The agencies at Forsyth
These agencies offer a selection of luxury properties vente at Forsyth. Feel free to contact them for personalized assistance.

 English$ USD · m²


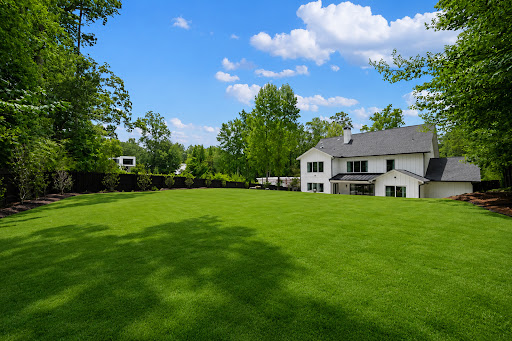
Welcome home to 515 River Forest Drive, a stunning five-bedroom, four-and-a-half-bathroom custom estate spanning nearly 4,800 square feet on a private 1.86-acre lot in Middle Georgia's premier gated community. Designed for effortless entertaining and everyday luxury, the home's open-concept main living space is bathed in abundant natural light, creating a bright and inviting centerpiece for gatherings. The main-level owner's retreat features an incredible, spa-inspired master bathroom anchor-pointed by a massive walk-in shower. Also on the main level, dynamic spaces abound with both a recreation room featuring a dedicated sport court setup and a separate fitness room for workout gear or training. Upstairs, a private guest bedroom and full bathroom suite provides a peaceful, secluded haven for visitors. Nestled within the prestigious River Forest Country Club community, residents enjoy exclusive access to world-class amenities including a championship 18-hole golf course, clubhouse dining, resort-style pool, tennis and pickleball courts, and fitness facilities.
…By Atlanta Fine Homes Sotheby's International Realty


Prepare to be captivated by breathtaking, million-dollar views of Lake Tobesofkee from this beautifully appointed four-bedroom, two and a half-bath home in highly desirable Waters Edge. Set on a private, impeccably landscaped 0.82+/- acre lot, this exceptional residence offers sweeping lake views from nearly every room and an elevated setting that feels both luxurious and serene. The inviting great room is the centerpiece of the home, showcasing panoramic lake views, a fireplace, custom built-in bookshelves, and an open connection to the kitchen and dining areas. The beautifully appointed kitchen also captures the lake views, creating an exceptional backdrop for everyday living and entertaining. The spacious primary suite offers vaulted ceilings and a spa-inspired ensuite with soaking tub, double vanity, and walk-in closet. Three additional bedrooms are generously sized and enjoy beautiful views of the manicured grounds. Step outside to a private resort-like setting. The expansive covered back porch overlooks the sparkling in-ground pool and beautifully paved, fenced pool area, creating an exceptional setting for entertaining, relaxing, and summer gatherings. A private chipping and putting green and elegant gazebo overlooking the lake further elevate the outdoor experience. Waters Edge offers lake access and a community beach, while this home’s elevated position provides an incredible vantage point for Macon’s renowned Fourth of July fireworks over Lake Tobesofkee—truly front-row seating from the comfort of home. With privacy, refined indoor and outdoor spaces, exceptional amenities, and spectacular lake views, this is a rare opportunity to experience the Lake Tobesofkee lifestyle at its finest.
…By Atlanta Fine Homes Sotheby's International Realty


Nestled behind private gates on over six acres of manicured serenity, this exquisite six-bedroom custom estate offers a masterclass in secluded sophistication just minutes from Downtown Thomaston. The residence greets you with a breathtaking dual-staircase marble foyer, leading to refined living spaces defined by a chef's kitchen with a built-in pizza oven and a main-level primary wing that serves as a true spa-inspired sanctuary. Designed for effortless entertaining and multi-generational living, the property features a secondary guest house connected by an elegant breezeway, providing a private entrance and significant income potential. The resort-style grounds are unparalleled, boasting a swimming pool, basketball court, and an oversized chessboard, all set against a tranquil backdrop of private walking trails and a winding creek.
…By Atlanta Fine Homes Sotheby's International Realty


A rare legacy property, 102 Pebblestump Point is one of the original homes built in Peachtree City and one of Lake Peachtree's most iconic waterfront estates. Originally constructed in 1961 as a striking Mid-Century Modern residence, the home has been thoughtfully expanded and reimagined over the decades into an extraordinary estate spanning more than 9,000 square feet. Designed for both gracious entertaining and everyday comfort, the home offers expansive gathering spaces with breathtaking lake views alongside intimate fireside rooms perfect for relaxed evenings and after dinner conversations. Nearly every room celebrates the beauty of the surrounding landscape, creating a seamless connection between indoor and outdoor living. The grounds are simply exceptional. Multiple outdoor living areas cascade from the elevated slate terrace to a lower patio with a fire pit, across a picturesque moss-covered stone creek, and down to the private sunning dock. A sprawling Great Lawn leads to the pool and boathouse, all framed by spectacular panoramic views of Lake Peachtree. With approximately 270 degrees of shimmering waterfront vistas and refreshing lake breezes, this property offers an unmatched setting for recreation, relaxation, and unforgettable gatherings. One of the highlights of this property is the Peachtree City 4 th of July Fireworks experience, where fireworks burst directly overhead, creating a spectacular backdrop for hosting family, friends, and neighbors. Continue the decades old tradition of hosting the best party in town! Adding to its rarity, the property includes full boating rights on Lake Peachtree, an extraordinary privilege enjoyed by only a select number of waterfront homes. Spend your days boating, water skiing, paddleboarding, or simply enjoying lake life from your own backyard. The estate is complete with a pool, private boathouse, dock, attached and detached garage parking for five cars and a golf cart. Inside, a Vermont slate foyer welcomes guests and opens to a richly appointed dining room featuring natural wood paneling and architectural details inspired by a traditional Scottish lodge. Just beyond, the cozy fireside den flows effortlessly into the dramatic vaulted great room, where cedar beams, a shiplap ceiling, and walls of windows showcase stunning views of Lake Peachtree. The kitchen is equally impressive, positioned to capture sweeping lake views and anchored by oversized cedar posts. Amish-crafted cabinetry, quartz countertops, double ovens, dual sinks, and generous workspace create a kitchen as functional as it is beautiful. A spacious library or study offers flexible living space, while the inviting family room features custom wood paneling, built-in bookcases, a stone fireplace, and a distinctive vaulted octagonal sitting room overlooking the lake and a peaceful stone koi pond. The luxurious primary suite is a private retreat featuring a sitting area, screened porch, tranquil bath, and more amazing lake views. The main level also includes a private guest suite, an oversized laundry room, mudroom, and an outstanding walk-in pantry. Upstairs, you'll find an additional en suite bedroom, a bunkroom or bonus room, a den, a loft overlooking the great room, and a fully private apartment complete with its own bedroom, en suite bath, kitchen, living room, and charming breakfast nook with picturesque lake views - ideal for extended family, guests, or live-in accommodations. The terrace level is designed for recreation and wellness, offering a spacious gathering room with a fireplace, a billiard room, a home gym, and direct access to the lower terrace and the estate's magnificent waterfront grounds. Steeped in history yet thoughtfully updated for modern living, this is a once-in-a-generation opportunity to own one of Lake Peachtree's most coveted waterfront estates - a home where timeless architecture, exceptional amenities, and an incomparable setting come together to create a truly extraordinary lifestyle.
…By Atlanta Fine Homes Sotheby's International Realty


With a design that elevates outdoor living and an unbeatable Coweta County location convenient to I-85 and Hartsfield-Jackson Atlanta International Airport, this 7,130+/-square-foot home built entirely on a slab is a resort lifestyle for all ages. The outdoor amenities a masterclass in backyard luxury include a fully equipped outdoor kitchen, a saltwater pool and spa, a patio fireplace and an expansive outdoor entertainment area with classic lawn games. Car enthusiasts will love the ultimate garage setup that ends chaos and additional concrete pads that allow parking for multiple vehicles and an RV. With five bedrooms, five full bathrooms and one half bathroom, plus additional finished space above the detached garage, it is tailored for those who expect the extraordinary. A sprawling covered sunroom extends the living space and creates effortless indoor-outdoor flow. Enjoy a dreamy owner's sanctuary, complete with a sitting area. The open-concept kitchen fully equipped with a pantry with a shelving suite and a butler's pantry and family room make breakfast an effortless affair, whether it's a quick bite on the go or a slow morning with loved ones. A dedicated pet room provides the perfect retreat for four-legged friends. Entertain easily with a swoon-worthy outdoor kitchen, swap stories by the firepit or gather in one of the many cozy TV spaces, perfect for all generations. Welcome to the good life.
…By Atlanta Fine Homes Sotheby's International Realty


Welcome to a waterfront sanctuary nestled among the trees in the heart of The Landing at Reynolds Lake Oconee. Situated on over 1.5 acres and surrounded by specimen trees & extensive landscaping, the privacy is truly remarkable yet the proximity to all the World-Class Amenities of Reynolds and the conveniences of Lake Oconee are just minutes away. This charming 4 Bedroom, 3.5 Bath Home offers a comfortable 3400+ square feet spread out over 2 levels, and a thoughtfully designed living space easily accommodates either full or part time living. As you arrive down the long private driveway, you will immediately notice the cypress wood construction along with real dry stacked stone accents that might make you think you are looking at a Frank Lloyd Wright Design. Inside a cozy floor plan with an incredible stone fireplace, vaulted & floating ceilings and an abundance of windows and doors create wonderful space for everyday living and grand entertaining. Be sure not to miss the incredible decks on the main & terrace levels which offer great space to recount the day’s activities with family and friends. This home is what waterfront living at Reynolds Lake Oconee is all about. Seller is making a Club Membership available.
…By Annonceur International


Price Adjustment! Don't miss this incredible opportunity! Welcome to 401 Ashburton plus Guest Cottage! New quality renovation on Expansive lot with Rare ADU! Perfectly positioned just one block from the historic East Lake Golf Club, home of the PGA TOUR Championship, this completely reimagined home showcases a superior-quality, total renovation on a rare, nearly half-acre lot. Enjoy an exceptional intown lifestyle with convenient access to the vibrant shops, restaurants, coffee houses, and entertainment of Oakhurst Village and Kirkwood Village, easy access to all that intown Atlanta has to offer, and a quick drive to Hartsfield-Jackson International Airport. The thoughtfully redesigned main residence features three bedrooms, two designer baths, a private office with vaulted ceilings, and an upstairs flex room ideal for a media room, playroom, fitness room, or additional living space. At the heart of the home is a stunning chef's kitchen appointed with luxurious leathered marble countertops, custom modern cabinetry accented with champagne bronze hardware, a workstation sink, designer lighting, and a premium LG stainless steel appliance suite featuring a five-burner gas range with convection oven and Air Fry, an energy-efficient dishwasher, and a French door refrigerator with Multi-Ice™ including Craft Ice™ The newly constructed primary suite is a luxurious retreat featuring a spa-inspired bathroom with an oversized designer shower, creating a true spa experience. Every detail of this home reflects exceptional craftsmanship, thoughtful design, and high-end finishes. Adding incredible versatility is the fully equipped Accessory Dwelling Unit featuring a full kitchen with built-in range, spacious living room, generously sized bedroom, full bath with rain shower, and washer/dryer hookups. Perfect for guests, multigenerational living, a private home office, or potential rental income. The expansive backyard offers endless possibilities with ample room for a future POOL, outdoor entertaining, gardens, or recreation. This is a rare opportunity to own a meticulously renovated home with a versatile guest house in one of Atlanta's most sought-after neighborhoods. Luxury. Flexibility. Location. Moments to the amazing East Lake Park and Drew Charter School 1st Tier. Look at short-term rental incentives for ADUS! This exceptional property truly has it all! Check out the amazing Candler Crossing Development coming to this area! 11,000+ square feet of retail space for restaurants and neighborhood businesses, New pedestrian improvements, public gathering areas, and more! Some photos are AI enhanced (pool AI).
…By Atlanta Fine Homes Sotheby's International Realty


Welcome to your one-level oasis at The Gardens at Arbor Springs. Step through the wood privacy gate into a covered breezeway that opens onto a private custom pool, complete with a stone rock waterfall — your own resort escape, right at home. Inside, the open-concept living room stuns with vaulted ceilings and a gas-log fireplace, flowing effortlessly into the dining area and a kitchen outfitted with electric appliances, stone counters, and a walk-in pantry. Tucked into its own private wing, the vaulted primary suite opens through French doors and windows to the courtyard, framing sparkling pool views from your own retreat. The spa-inspired primary bath features a curbless shower, plumbing stubbed for a soaking tub, dual vanities including a separate makeup station, and a spacious custom walk-in closet. Down the main hallway, the laundry room sits alongside two guest bedrooms connected by a Jack-and-Jill bath with tub shower. Through the breezeway, a two-car garage includes a storm shelter for peace of mind, while the unfinished space above offers exciting potential as an additional bedroom with a full bath. Set in Coweta County's premier 55+ community, this home is built for effortless living with geothermal heating and cooling, foam insulation, Pella windows, and an array of upgraded features and materials throughout.
…By Atlanta Fine Homes Sotheby's International Realty


Tucked within one of Newnan's most distinguished golf course communities, this newly completed European-inspired estate is the kind of home that makes you stop mid-tour and simply say, yes. Designed with a rare eye for both grandeur and livability, it delivers the finishes and scale you'd expect to find in Newnan's most prestigious enclaves- just 20 minutes from Hartsfield-Jackson and moments from everything that makes this corner of Coweta County so compelling. Step inside and the home announces itself immediately. Fifteen-foot vaulted ceilings soar overhead, true hardwood floors run underfoot, and natural light pours in from every direction- a first impression that feels less like a house and more like an event. The open-concept main level flows effortlessly from room to room, designed for the way people actually live: gathering, entertaining, and exhaling at the end of a long day. At the center of it all, the chef's kitchen earns its title- custom inset cabinetry, Taj Mahal quartzite countertops, and a walk-in pantry that would make any home cook do a happy dance. It opens seamlessly to the main living room, where a wood-burning fireplace anchors the space and a wall of windows frame tranquil views of the private, landscaped courtyard beyond. That courtyard, with its covered breezeway entertaining area, is the home's secret weapon- a sheltered outdoor room perfectly suited for Sunday morning coffee or late-evening dinners under the stars. The main-level owner's retreat is exactly what it should be: a sanctuary. Vaulted ceilings, a spa bathroom with dual vanities, soaking tub, step-in shower, and a private water closet- plus a custom walk-in closet that connects directly to the laundry room, because thoughtful design is in the details. A second main-level guest suite with vaulted ceilings and its own full bath means your most important visitors never feel like an afterthought. Downstairs, the finished terrace level opens a whole new chapter. A large, light-filled entertaining space- media room, game room, you decide- opens directly to the backyard, where the wooded views offer a sense of privacy and calm that's increasingly rare to find. Two additional bedrooms share a full bath, and a generous unfinished footprint stands ready for whatever your lifestyle demands: a dedicated home office, a private gym, or a movie room tailored entirely to you. The three-car garage is equally impressive- outfitted with an EV charging station and abundant storage, plus an unfinished upper-level bonus space stubbed for a full bath, ready to become a studio, home office, or guest suite on your timeline. Spray foam insulation, tankless water heater, zoned HVAC, and bespoke trim work throughout- the kind of construction details that matter as much as the marble and the millwork. Residents of Arbor Springs enjoy resort-caliber amenities including a pool, clubhouse, tennis and pickleball courts, parks, and playgrounds, all within a golf course community that feels a world away from the city- yet sits squarely on Atlanta's radar.
…By Atlanta Fine Homes Sotheby's International Realty


A rare combination of newer construction, estate-sized grounds, and exceptional flexibility, 929 Springdale Road offers more than 11,000 square feet of thoughtfully designed living space on over an acre in one of Atlanta's most sought-after neighborhoods. Designed for both entertaining and everyday living, the home features expansive gathering spaces that connect effortlessly to the outdoors. Walls of glass in the main family room and the main-level primary suite open completely, creating a seamless indoor-outdoor experience centered around the pool, covered outdoor living spaces, outdoor fireplace, grilling station, and beautifully landscaped grounds. The versatile floor plan includes a spacious primary suite on the main level, as well as an additional primary suite upstairs. Three fully equipped guest suites with full kitchens—including one on the terrace level and two above the three-car garage—provide exceptional flexibility for multigenerational living, extended family, long-term guests, an au pair, or private work-from-home accommodations. Outside, the property's resort-inspired amenities create a setting equally suited for relaxation and recreation. A sparkling pool, expansive outdoor gathering spaces, and a private chipping and putting green are surrounded by mature landscaping and the privacy afforded by an estate-sized lot. Offering the convenience of newer construction, abundant outdoor living, and a level of flexibility rarely found in a single residence, 929 Springdale Road is a unique opportunity in the heart of Druid Hills.
…By Annonceur International


Located on Lullwater Road, the premier tree-lined street in historic Druid Hills, this extraordinary English Georgian estate embodies refined living with a masterful blend of historic charm, architectural elegance, and modern luxury. One of only 11 homes overlooking the beautiful golf course of Druid Hills Country Club, the property offers an exceptional sense of privacy, prestige, and timeless beauty in one of Atlanta’s most coveted neighborhoods. Thoughtfully curated throughout, the residence features grand yet inviting interiors designed for both sophisticated entertaining and effortless everyday living. Rich architectural details, custom millwork, soaring ceilings, and abundant natural light create an atmosphere of warmth and timeless refinement. Two stunning sunrooms offer serene year-round retreats, each framed by sweeping views of the golf course and gardens. At the heart of the home is a beautifully reimagined chef’s kitchen, showcasing premium finishes, exceptional craftsmanship, and a seamless flow into an intimate breakfast room and an elegant mahogany-paneled family room, both filled with warmth and character. Upstairs, generously sized secondary bedrooms provide comfort and flexibility, while the luxurious primary suite serves as a true private sanctuary featuring expansive proportions, tranquil views, and a private balcony overlooking the lush surroundings. Designed for exceptional indoor-outdoor living, the enchanting arbor-covered terrace overlooks a resort-style pool and spa, complete with a dedicated pool kitchen and bath. The professionally landscaped grounds create a picturesque setting for al fresco dining, intimate gatherings, and peaceful afternoons immersed in nature. Adding to the property’s remarkable versatility, a beautifully appointed guest house above the detached two-car garage offers the ideal space for a private studio, executive office, wellness retreat, or guest accommodations. Complete with gated off-street parking and an unparalleled setting in the heart of historic Druid Hills, this one-of-a-kind residence presents a rare opportunity to own a meticulously restored iconic 1925 Atlanta estate.
…By Atlanta Fine Homes Sotheby's International Realty


Welcome to true resort-style living in the heart of Virginia-Highland. This striking build by JackBilt Homes pairs clean architectural lines with designer finishes and walls of glass, creating a presence that's as sophisticated as it is warm. Every space reflects exceptional craftsmanship and thoughtfully curated upgrades. The main level is built for gathering. A sprawling, open-concept living room anchored by a custom fireplace flows into a sleek, modern kitchen made for both daily life and serious entertaining. Karpaty and Bell cabinetry, a waterfall-edge stone island with breakfast-bar seating, a statement cooktop and vent hood, and a paneled, cabinet-style refrigerator set the tone, while a scullery and host/wet bar stay discreetly tucked out of sight. Just beyond, the beamed dining room, framed by reclaimed hand-hewn beams, is bathed in natural light from floor-to-ceiling windows and doors that open straight onto the covered outdoor living space, blurring the line between in and out. Rounding out the main level: a sitting room and office opening to a stone-tile front balcony, plus a private guest bedroom with a walk-in closet and a marble, frameless-tile shower bath, ideal as a guest suite, home office, or bonus room. Reclaimed European hardwoods from Francois and Company run throughout the main and upper levels, tying it all together with warmth and character. Upstairs, the primary suite is a genuine retreat, with a spa-caliber bath featuring Belgian bluestone, a slipper soaking tub, dual stone-topped vanities, an oversized frameless steam shower with bench, and three walk-in closets. Secondary bedrooms are generously scaled, each with its own en-suite bath, and one with an additional steam shower. A standout laundry room, complete with two full sets of washers and dryers, a sink, plus abundant storage and counter space, makes daily life easier. A second outdoor balcony offers a quiet place to unwind. The finished terrace level flexes to fit your needs as a home gym, teen suite, in-law quarters, or rec room, and includes a full bedroom and bath, plus a mudroom outfitted with custom shelving and organization for everyday ease. Outside, the resort continues. A fully private backyard, shielded by mature trees, centers on an oversized covered deck with Cypress flooring, a Lynx grilling station, a fireplace, and a lounge area, opening directly off the main level. Beyond it, an oversized pool and eight-person spa with a waterfall feature deliver sunset views and five-star ambiance, while an irrigated turf yard leaves room for a fire pit, play space, or recreation. All just minutes from Virginia-Highland's beloved restaurants, shops, parks, and the Atlanta BeltLine, offering luxury, lifestyle, and location, all in one address.
…By Atlanta Fine Homes Sotheby's International Realty


Stop what you are doing. You don't want to miss this. This is the first-of-its-kind new construction transitional home in the heart of Morningside. Set on a double lot, this extraordinary residence sets a new standard for modern luxury living. Built by an award winning Builder, this home is intentionally designed with exceptional craftsmanship and attention to detail. Starting with the spectacular entry, you almost don't believe that this modern staircase, stone walls, and iron windows/doors aren't part of a breathtaking museum. You have to pinch yourself - could this really be your forever entrance to your dream home? The main house features six bedrooms and six-and-a-half baths, offering both elegant scale and everyday functionality. The stunning gourmet kitchen is supported by a fully equipped butler's pantry with an additional dishwasher, ice maker, and beverage refrigerator, making entertaining effortless. A built-in, temperature-controlled wine cellar provides a sophisticated space for collectors and connoisseurs. There is a ready to go elevator shaft offering future convenience and accessibility across all levels. Open your Nano wall of doors to your heated back porch and step into a private retreat with an infinity edge pool and pool house, complete with a wood burning fireplace additional loft bedroom and full bath. The one issue with the "pool house" is that it is so exquisite that guests will never leave. Beyond the pool is a large yard that could have limitless options - a fire pit, garden, or play yard. Every element of this home leaves you in awe. Setting a new standard, you truly have to see it to believe it.
…By Atlanta Fine Homes Sotheby's International Realty


Experience a heightened level of luxury living in this new custom home situated on 1.1± private acres on one of Morningside's most sought-after streets. 1704 Wildwood Road is a remarkable new construction estate crafted by award-winning JackBilt Homes in collaboration with acclaimed architect Greg Busch, AIA. Offering more than 10,500 square feet across three finished levels, this six-bedroom residence pairs timeless architectural character with the comfort, efficiency, advanced home technology prewire, and craftsmanship of today's finest construction, materials, and finishes. Designed for everyday living, gracious entertaining, and multigenerational flexibility, no detail has been overlooked. A striking exterior of hand-laid brick and natural stone, steel and glass windows, and a cedar shingle roof sets the tone from the moment of arrival. Framed by mature trees and lush landscaping, the homesite delivers rare privacy while remaining just moments from the heart of one of Atlanta's most coveted neighborhoods. Steel and glass doors open onto a dramatic foyer showcasing honed stone floors, reclaimed timber beams, hand-applied plaster walls, and designer lighting. Sightlines carry through the home to the wooded landscape beyond, blurring the line between architecture and nature. The vaulted great room centers on a 48-inch Rumford wood-burning fireplace clad in dry-stacked stone. Reclaimed beams overhead and a full wall of steel-framed doors open to covered outdoor living areas provide generous accommodations for effortless indoor-outdoor entertaining. The chef's kitchen was built for both cooking and hosting, featuring dual bookmatched Calacatta Viola marble islands, custom inset cabinetry, professional-grade SubZero and Wolf appliances, designer hardware, and abundant storage. A sunlit breakfast room overlooks the backyard, while a full scullery adds a second sink, microwave drawer, third dishwasher, extra prep space/ banking zone, and concealed storage. A host bar with sink, wine tower, refrigeration drawers, and storage rounds out the entertaining spaces. The main-level owner's suite is a private retreat overlooking the wooded backyard, with vaulted ceilings, oversized windows, dual walk-in closets, and a spa-inspired bath featuring a freestanding soaking tub, oversized shower, dual vanities, and timeless finishes. Upstairs, four spacious en suite bedrooms surround a central evening den, complemented by an upper-level laundry closet. Unfinished space above the garage offers future potential for additional storage, a guest apartment, studio, or expansion space. The daylight terrace level opens directly to the covered terrace and resort-style pool and spa, and includes a climate-controlled wine room, billiards lounge, media room, game area, fitness/ wellness studio, private office, guest suite, and designated room for a golf simulator. Set in the heart of Morningside, one of Atlanta's most desirable neighborhoods, residents enjoy tree-lined streets, fabulous Morningside dining, shopping, nightlife, parks, tennis courts, playgrounds, and the Morningside Nature Preserve, along with access to highly regarded public and private schools. Just minutes away are Virginia-Highland, Ansley Park, Midtown and Buckhead, with easy access to Piedmont Park, the Atlanta BeltLine, Ponce City Market, the Atlanta Botanical Garden, the Fox Theatre, the High Museum of Art, Colony Square, Krog Street Market and Inman Park, plus premier dining, shopping and entertainment, and quick connections to Emory, CHOA, the CDC, Georgia Tech, Downtown Atlanta, Hartsfield-Jackson International Airport and Atlanta's major business corridors.
…By Atlanta Fine Homes Sotheby's International Realty


Better than new in the heart of Ansley Park. Built in 2023 and extensively enhanced by its original owners, this exceptional residence overlooking beloved Winn Park has been thoughtfully expanded and enhanced with significant additional finished living space and substantial interior, exterior, technology and landscape improvements. The result is a truly turnkey home, thoughtfully finished and elevated well beyond its original completion. Abundant natural light and seamless indoor-outdoor living define the main level, with custom steel-and-glass doors, white oak hardwood floors, detailed millwork and designer lighting. The chef's eat-in kitchen features professional-grade appliances and custom cabinetry, while generous gathering spaces, a custom mirrored bar with ice maker and large-capacity dual-zone wine refrigerator make entertaining effortless. An elevator connects all levels. Upstairs, soaring ceilings continue throughout the bedroom level. The primary retreat includes a sitting room, two custom walk-in closets, spa-inspired bath with steam shower, refrigerator and freezer drawers, and covered terrace overlooking the pool. Each secondary bedroom features an en-suite bath and walk-in closet, while an oversized, light-filled office overlooks Winn Park. Custom window treatments include automated draperies and blackout shades. The terrace level is designed for entertainment and wellness, with a professionally built-out media room featuring enhanced sound control, premium projector and oversized screen, plus a dedicated gym, private sauna and additional gathering spaces. Outside, a resort-style pool and hot tub are complemented by a cabana with integrated grill, refrigerator, wood-burning fireplace, pool bath and outdoor shower. Fully fenced and gated grounds feature turf, privacy landscaping, garden beds and irrigation. Beyond the pool, a fully built-out carriage house with full bath and kitchenette offers exceptional flexibility for guests, an office or studio. The conditioned two-car garage features epoxy flooring, with a third off-street parking space out front. Whole-home Lutron lighting, integrated interior and exterior A/V, automated window treatments, whole-house water filtration, humidity control and security add comfort and convenience throughout. Perhaps most special is the setting. The home directly overlooks Winn Park, more than 10 acres of treasured neighborhood green space, with its shaded pond, playground, historic Iris Garden and wonderful sense of community just outside the door. Piedmont Park, the Atlanta Botanical Garden, High Museum, Woodruff Arts Center, Colony Square and Midtown's dining and cultural destinations are all moments away. Professionally designed, featured in Atlanta Magazine, and meticulously enhanced since its 2023 completion, 104 Westminster Drive pairs the character and community of historic Ansley Park with the ease and sophistication of a truly modern home. Better than new and uniquely Ansley Park.
…By Atlanta Fine Homes Sotheby's International Realty


Tucked on a quiet cul-de-sac in the heart of Oak Grove, this all-brick and stone estate feels like one of those rare finds — substantial in scale, timeless in design, and thoughtfully built. A new home that feels old world. Inside, the home unfolds with intention. A dramatic two-story foyer opens to a custom library with rich built-ins — the ideal work-from-home space. Opposite, a beautifully scaled flex room offers options: formal entertaining, a music room, layered lounge space — whatever suits your rhythm. There’s a main-level guest suite with a full bath, plus an elevator connecting all three floors, making the home as functional as it is refined. The kitchen is expansive and designed to anchor the home — oversized island with seating, professional-grade range, walk-in pantry — all positioned to flow seamlessly into the surrounding gathering spaces. Just beyond, the family room deserves its own moment. Framed by signature arched bay windows and anchored by a fireplace, it’s generous yet inviting — layered with built-ins and natural light. This is where everyone settles in. Upstairs, the owner’s wing is its own retreat — private and serene, with a sitting room, fireplace, built-ins, and a bar for morning coffee or evening wine. The marble bath leans spa-like with soaking tub, double shower, and dual closets. Four additional bedrooms and a large laundry room complete the level with space and ease. The terrace level feels nothing like a basement. With 10-foot ceilings and the same arched windows found upstairs, it lives as a seamless extension of the home. A full kitchen and bar, recreation and billiards area, separate family room, home gym, dedicated theater, guest suite with full bath, plus a half bath designed specifically for pool access. It’s expansive, bright, and built for real entertaining. And then you step outside. The backyard is truly resort-inspired – a zero-entry pool with walk-in feature, professional landscaping, layered patios, screened porch, sun deck, and a fully equipped outdoor kitchen with a grill and dining area. It's private, polished, and made for every season out here — long summer swims by day, string lights and something on the grill by evening, then fall settling in with sweaters on the porch and dinner lingering long after the sun's gone down. The flow from indoors to out is effortless. In Oak Grove — one of Atlanta’s most beloved, green, and community-driven neighborhoods — opportunities like this rarely come along. Use the walking path at the end of the cul-de-sac for a short stroll to Oak Grove Elementary and Oak Grove Village, with parks, playgrounds, pools and restaurants. Minutes to Emory, CDC, CHOA, and I-85 — yet it feels peaceful, green, and connected. The kind of neighborhood where people wave, jog in the mornings, and linger outside in the evenings.
…By Annonceur International



Welcome to 1376 LaVista Road, an exceptional newer-construction residence offering sophisticated design, incredible flexibility, and resort-style outdoor living on an expansive, private lot. Thoughtfully designed for both everyday living and entertaining, this turnkey home features two luxurious primary suites, including one on the main level and another upstairs, creating an ideal layout for multigenerational living, extended guests, or those seeking the convenience of a main-level retreat. Beyond the gated entrance, a light-filled, open floor plan showcases elevated finishes and generous living spaces throughout. French doors off the foyer open to a flexible office or bedroom with access to a full bath, while the expansive living and dining areas flow seamlessly into the chef's kitchen. Designed to impress, the kitchen features GE Monogram appliances, Sub-Zero Refrigerator, an oversized island, custom cabinetry, a spacious walk-in butler's pantry, and a wet bar with wine and beverage refrigeration. The main-level primary suite is a private retreat with direct access to the backyard and a spa-inspired bath featuring a soaking tub, oversized walk-in shower, dual vanity, and generous walk-in closet. Sliding glass doors from the main living area create a true indoor-outdoor experience, opening directly to the covered patio and brand-new heated saltwater pool and spa. With a flat, walk-out backyard, newly enhanced landscaping, and plenty of room to gather around the pool, the outdoor space has been transformed into a private oasis perfectly suited for entertaining, relaxing, and year-round enjoyment. Upstairs, a spacious loft with a fireplace provides an additional living area overlooking the backyard. The second primary suite offers another beautifully appointed spa-like bath, while additional bedrooms include an ensuite bedroom and two bedrooms connected by a Jack-and-Jill bath. A secondary laundry area upstairs adds even more convenience. Completing the home is an impressive four-car garage, one with tandem parking, a mudroom, main-level laundry room with sink, fully fenced backyard, front security gate, and additional turnaround parking pad for guests. Ideally located with convenient access to Buckhead, Midtown, Emory, CDC, CHOA, and I-85, this exceptional home delivers the space and amenities of a private retreat while remaining minutes from the best of Atlanta. The home may also be offered furnished, providing an opportunity for a truly turnkey move-in experience.
…By Atlanta Fine Homes Sotheby's International Realty


This modern masterpiece offers four bedrooms, four full and one-half bathrooms, beautifully updated interiors, exceptional outdoor living, and a thoughtfully designed floor plan. The main level features a spacious living room and an open kitchen, family room, and dining area, along with a conveniently located laundry room. The primary suite features updated flooring in both the bedroom and bathroom, while fresh interior paint creates a bright, refreshed feel throughout. Upstairs, the secondary bedrooms feature new carpeting and updated bathrooms with new vanities. The finished terrace level offers additional living and entertaining space with a renovated media room, dedicated home gym, and full bathroom. Outside, the beautifully refreshed pool area features new composite decking, cabinetry, updated landscaping, and a pool house with a changing room. A separate side patio with turf provides an ideal low-maintenance space for pets, while new fencing adds privacy to the backyard and driveway. Extensive recent improvements include a brand-new roof, all-new HVAC systems, fresh interior paint, updated flooring and custom built-in bookshelves. With its modern design, flexible living spaces, resort-style pool, and prime Sherwood Forest location, this exceptional home offers the perfect combination of style, comfort, and functionality.
…By Atlanta Fine Homes Sotheby's International Realty


Distinctive architecture and effortless intown living come together at 584 Bismark Road in Manchester, one of Atlanta’s most recognizable Hedgewood communities. This four-bedroom, three-and-a-half-bath residence offers a refined European-inspired aesthetic with clean architectural lines, beautiful natural light and thoughtfully designed living spaces across three levels. The main level is made for both everyday living and entertaining, with a spacious fireside living room opening through French doors to a covered porch overlooking the community’s lush landscaping. An expansive dining area connects seamlessly to the bright kitchen, featuring a large center island with seating, quartz countertops, stainless steel appliances and a separate butler’s pantry. Hardwood floors, plantation shutters and integrated Sonos audio carry throughout the main living spaces. Upstairs, the generous primary suite offers a private retreat with a spacious bath featuring dual vanities, soaking tub and separate shower. Three additional bedrooms provide plenty of flexibility for guests, a home office or additional living space. Outside, a private landscaped courtyard and covered porch offer rare outdoor spaces for an intown home. Manchester’s distinctive architecture, mature landscaping and community pool create a neighborhood setting that feels tucked away while remaining exceptionally convenient to Midtown, Buckhead, Piedmont Park, the BeltLine, shopping and dining. Sophisticated, spacious and remarkably easy to live in, 584 Bismark offers the character of a custom home with the convenience of a lock-and-leave intown lifestyle.
…By Atlanta Fine Homes Sotheby's International Realty


Stunning all-brick estate nestled in a prestigious enclave along the sought-after Briarcliff corridor, offering an exceptional intown location just minutes from Emory, Buckhead shopping and dining, and Downtown Atlanta, with nearby parks and access to a top-rated school district. This remarkable residence blends timeless architectural elegance with sophisticated modern living and includes a private elevator, whole-house generator, and comprehensive security system, delivering the highest level of comfort, convenience, and peace of mind. Designed for both grand entertaining and everyday living, the fully finished terrace level elevates the home's entertainment experience. It features two bedrooms and a half bath, a custom bar, media room, spacious living and game areas, and direct access to a screened porch, creating the perfect environment for unforgettable movie nights and gatherings. Outside, a gorgeous Gunite saltwater pool with attached spa offers a private resort-style oasis ideal for relaxing afternoons, sunset swims, or vibrant gatherings with family and friends. Upon entering, a dramatic two-story foyer welcomes you with white oak hardwood flooring that flows seamlessly throughout the home. The formal living room features custom built-in bookcases, an elegant fireplace, and serene tree-lined views. A separate private office provides an ideal workspace, while the formal dining room, complete with a butler's pantry, creates the perfect setting for sophisticated dinners and entertaining. At the heart of the home is a showstopping, recently renovated custom chef's kitchen, highlighted by breathtaking Blue Bahia marble countertops that create a bold and unforgettable focal point. Designed for culinary excellence and large-scale entertaining, the kitchen features professional Viking appliances, dual custom-fitted True refrigerators, a premium water filtration system, and an expansive island with seating for six. Two generous walk-in pantries provide exceptional storage and prep space, while the adjoining keeping room with a second fireplace offers a warm and inviting place for everyday gathering. The luxurious primary suite serves as a private retreat, complete with a marble fireplace, projector and wet bar, dual custom walk-in closets, and a spa-inspired bath showcasing dramatic Black Spider marble and dual showers for a truly indulgent experience. Spacious secondary bedrooms each feature en-suite baths and walk-in closets, ensuring exceptional comfort and privacy for family and guests. With its remarkable scale, extraordinary amenities, and beautifully designed living spaces, this one-of-a-kind estate offers a lifestyle of unparalleled luxury, where elegance, privacy, and entertainment come together in perfect harmony.
…By Annonceur International


Welcome home to 75 26th Street, a beautifully designed home in the heart of Brookwood offering timeless style, incredible space and one of Atlanta’s most convenient locations. Thoughtfully updated and beautifully appointed - this is a home that feels every bit as exceptional as its address. Perfectly positioned between Buckhead and Midtown, this six bedroom, five and one half bath home offers generous living spaces and resort-style outdoor living. Soaring ceilings, hardwood floors and beautiful architectural details are found throughout, while the chef’s kitchen serves as the heart of the home with an oversized island, Wolf appliances and an easy flow into the breakfast area and fireside family room. The spacious primary suite offers a private sitting area, dual closets and a beautifully appointed bath. Generously sized secondary bedrooms provide plenty of space for family and guests. The finished terrace level adds even more flexibility with a recreation room, full kitchen, bedroom and bath, making it ideal for entertaining, guests or extended stays. A bonus suite above the garage with a full en-suite bath is perfect for an in-law or nanny suite, teen retreat or private guest space. Outside, the covered porch overlooks a private backyard retreat complete with a heated pool, arbor and garden area. Mature landscaping creates a peaceful setting that feels surprisingly tucked away from the city. Just moments from the Atlanta Beltline and with easy access to Buckhead, Midtown, Piedmont Hospital and major highways - the location is hard to beat. 75 26th Street offers the space, privacy and amenities of a true retreat while keeping you connected to everything Atlanta has to offer.
…By Atlanta Fine Homes Sotheby's International Realty


The Atlanta White House - A Presidential Masterpiece Reimagined. Commanding attention from the moment it comes into view behind its private gates, the Atlanta White House presents an unprecedented opportunity: two complete residences totaling over 20,000 square feet of interior living space across just under 3 private, manicured acres. The estate includes the primary residence and a fully independent seven-bedroom guest home - a subtle nod to the West Wing - creating a rare dual-address compound designed for grand living, extended family, or sophisticated multigenerational use. Commissioned by a visionary builder who sent artisans to Washington, D.C. to study the original White House firsthand, this estate was conceived as an architectural homage. It mirrors the neoclassical grace, symmetry, and formality of its inspiration while embracing the craftsmanship expected of a true legacy property. The result is a residence that feels both monumental and intimate - an enduring statement of heritage and artistry. The main residence offers six bedrooms and eleven baths, while the guest residence adds seven bedrooms and six baths, dramatically expanding the estates capacity without compromising privacy. The faade, framed by Corinthian columns and classical detailing, establishes a rhythm of strength and grace. Inside the main house, a grand foyer sets the tone with an elegant statement staircase, intricate ceiling murals, and a custom chandelier, all supported by a discreetly integrated home elevator that provides convenient access to every level. At the heart of the primary level is the homes most defining space - its Oval Office, featuring the Presidential Seal displayed prominently on the ceiling and a custom desk crafted by the same manufacturer who built the Presidents Resolute Desk. Modeled after its namesake in Washington, this room was created for reflection, respect, and meaningful conversation, anchored by a stately fireplace that reinforces its dignity and purpose. The formal dining room is draped in luxurious fabrics and gold accents, designed for ceremonial entertaining. Nearby, the parlor and piano salon rise through two stories of glass with sweeping views of the pool and gardens. An oversized double fireplace, shared with the adjoining family room, balances architectural drama with warmth. At the center of the home lies the grand family room and kitchen, featuring coffered ceilings, rich wood detailing, a fireplace, and abundant natural light from a wall of windows and an oversized bay window framing the eat-in area. The primary suite occupies its own wing with dual seating areas, a fireplace, an oversized spa-like bath, and a hand-painted mural. Additional bedrooms throughout the home draw inspiration from the Queens Bedroom and Lincoln Bedroom, each crafted with character and grace. On the terrace level, the estate becomes a private world of entertainment: a ballroom, theater, sauna, and a moody game lounge with billiards and bar seating reminiscent of a classic speakeasy. Beyond the interiors, the rear elevation reveals breathtaking symmetry. Twin staircases descend from the terrace to manicured gardens, an oversized pool and Jacuzzi, and a dedicated pool house featuring an outdoor kitchen and an additional half bath, creating a setting ideal for private events and large-scale entertaining. While its interiors capture old-world artistry, the estate is supported by tight security and private gates, ensuring discretion equal to its grandeur. Everything about this home was intentional. Built for the individual who values legacy over trend and substance over novelty, it stands as a museum of craftsmanship, a private monument to design, and a once-in-a-generation opportunity to own a piece of American architectural storytelling. Please use GPS.
…By Annonceur International


The Atlanta White House - A Presidential Masterpiece Reimagined. Commanding attention from the moment it comes into view behind its private gates, the Atlanta White House presents an unprecedented opportunity: two complete residences totaling over 20,000 square feet of interior living space across just under 3 private, manicured acres. The estate includes the primary residence and a fully independent seven-bedroom guest home - a subtle nod to the West Wing - creating a rare dual-address compound designed for grand living, extended family, or sophisticated multigenerational use. Commissioned by a visionary builder who sent artisans to Washington, D.C. to study the original White House firsthand, this estate was conceived as an architectural homage. It mirrors the neoclassical grace, symmetry, and formality of its inspiration while embracing the craftsmanship expected of a true legacy property. The result is a residence that feels both monumental and intimate - an enduring statement of heritage and artistry. The main residence offers six bedrooms and eleven baths, while the guest residence adds seven bedrooms and six baths, dramatically expanding the estate's capacity without compromising privacy. The facade, framed by Corinthian columns and classical detailing, establishes a rhythm of strength and grace. Inside the main house, a grand foyer sets the tone with an elegant statement staircase, intricate ceiling murals, and a custom chandelier, all supported by a discreetly integrated home elevator that provides convenient access to every level. At the heart of the primary level is the home's most defining space - its Oval Office, featuring the Presidential Seal displayed prominently on the ceiling and a custom desk crafted by the same manufacturer who built the President's Resolute Desk. Modeled after its namesake in Washington, this room was created for reflection, respect, and meaningful conversation, anchored by a stately fireplace that reinforces its dignity and purpose. The formal dining room is draped in luxurious fabrics and gold accents, designed for ceremonial entertaining. Nearby, the parlor and piano salon rise through two stories of glass with sweeping views of the pool and gardens. An oversized double fireplace, shared with the adjoining family room, balances architectural drama with warmth. At the center of the home lies the grand family room and kitchen, featuring coffered ceilings, rich wood detailing, a fireplace, and abundant natural light from a wall of windows and an oversized bay window framing the eat-in area. The primary suite occupies its own wing with dual seating areas, a fireplace, an oversized spa-like bath, and a hand-painted mural. Additional bedrooms throughout the home draw inspiration from the Queen's Bedroom and Lincoln Bedroom, each crafted with character and grace. On the terrace level, the estate becomes a private world of entertainment: a ballroom, theater, sauna, and a moody game lounge with billiards and bar seating reminiscent of a classic speakeasy. Beyond the interiors, the rear elevation reveals breathtaking symmetry. Twin staircases descend from the terrace to manicured gardens, an oversized pool and Jacuzzi, and a dedicated pool house featuring an outdoor kitchen and an additional half bath, creating a setting ideal for private events and large-scale entertaining. While its interiors capture old-world artistry, the estate is supported by tight security and private gates, ensuring discretion equal to its grandeur. Everything about this home was intentional. Built for the individual who values legacy over trend and substance over novelty, it stands as a museum of craftsmanship, a private monument to design, and a once-in-a-generation opportunity to own a piece of American architectural storytelling. Please use GPS.
…By Annonceur International


Located in Atlanta’s highly sought-after Ardmore Park neighborhood, this timeless residence seamlessly blends classic charm with custom renovations and exceptional indoor-outdoor living on an oversized lot. Offering three bedrooms and three and one half bathrooms, the thoughtfully designed layout is both functional and inviting, creating a home that feels private, serene, and retreat-like in the heart of the city. Set on a beautifully landscaped 0.33+/- acre lot, the property is designed for both everyday enjoyment and effortless entertaining. The backyard is truly a standout, featuring a limestone sundeck, a sparkling pool, and an impressive pool house/cabana with limestone floors, a full bath, an outdoor kitchen, and a wood-burning fireplace for year-round enjoyment. Inside, multiple living spaces, inviting fireplaces, and a well-conceived floor plan provide flexibility for both daily living and hosting guests. Original architectural character is beautifully paired with modern comforts, including central heating and cooling throughout. The kitchen is exceptionally appointed with dual sinks, a dedicated prep space, quartz countertops, and premium commercial-grade appliances by Sub-Zero, Thermador, and Bosch. The exterior exudes timeless appeal with soft neutral tones, elegant brick accents, and manicured landscaping, creating a warm and welcoming first impression. Surrounded by mature trees and thoughtfully designed for privacy, the outdoor living spaces include multiple seating areas, a built-in grilling station, and an expansive covered patio with a beautifully finished ceiling. Ideally located just minutes from Midtown, Buckhead, and the Atlanta BeltLine, this home offers convenient access to some of Atlanta’s best dining, shopping, and entertainment. With its picturesque tree-lined setting, refined design, and outstanding amenities, this Ardmore Park property presents a rare opportunity to enjoy elevated living in one of Atlanta’s most established neighborhoods.
…By Atlanta Fine Homes Sotheby's International Realty


Introducing The Trophy House. A gated estate set on approximately three private acres in Buckhead, completely concealed from view and designed for those who live at a level that rarely needs to be explained. From the moment you pass through the gates, the property reveals itself as a true private compound, where architecture, landscape, and lifestyle are fully integrated. The entry sets an immediate tone. A grand double staircase anchors the main living space, framed by a full wall of floor-to-ceiling windows that floods the interior with light and creates a sense of arrival that is genuinely majestic. It is the kind of moment that stops you before you have taken another step. The kitchen is essentially untouched, finished to an exceptional standard with Thermador appliances and an open layout that flows directly into the pool and entertaining area. For a home designed at this scale, the condition is a rare advantage. Everything is ready. Nothing needs to be done. At the heart of the residence, an indoor wellness retreat establishes the standard for everything that follows. The pool environment spans a generous, light-filled space featuring a 68-foot pool, waterfall, integrated sound system, hot tub, and sauna, surrounded by lounge space scaled for both quiet mornings and private entertaining. It functions not as an amenity, but as a destination within the home itself. The terrace level extends that same commitment to elevated living. A dedicated fitness studio adapts to any discipline, whether a full gym, yoga, Pilates, or dance. A private theater, wine room, trophy room, and salon complete a level built for celebration as much as daily life. An elevator connects all floors, providing seamless access throughout the home's expansive footprint. The primary suite occupies its own wing, offering a depth of privacy rarely found in residential design. Dual baths, a private office and sitting area, and a secluded sunroom create a retreat that is both intimate and generous in scale. Additional living configurations throughout the home reflect the same thoughtfulness. A private bedroom wing on the terrace level provides ideal separation for extended family or long-term guests. Upstairs, a fully equipped studio suite with its own entrance, kitchenette, laundry, and fireplace offers complete independence for guests or staff. Three additional bedrooms complete the upper level, including an adjoining layout designed for flexibility. The grounds offer something increasingly rare in Buckhead: usable acreage with a true sense of openness. Expansive green space, a private putting green, and a fire pit extend the living experience well beyond the walls of the home, all within a setting that feels entirely removed from the surrounding city. The Trophy House is not simply a residence. It is a private, resort-caliber compound designed for those who expect a higher level of living in every direction. Please use GPS.
…By Annonceur International
'%20stroke='%23DDAA3A'%20stroke-width='1.909'%20stroke-linecap='square'%20stroke-linejoin='bevel'/%3e%3c/svg%3e)
Receive by email any new listing that may match your search criteria
Your criteria :
By validating this form, you accept the general conditions of use of Le Figaro Properties.
These agencies offer a selection of luxury properties vente at Forsyth. Feel free to contact them for personalized assistance.
