The agencies at Germantown
These agencies offer a selection of luxury properties vente at Germantown. Feel free to contact them for personalized assistance.

 English$ USD · m²


Welcome to 29 Highstream Court, where timeless comfort meets thoughtful modern updates in one of Germantown's most convenient locations. Filled with natural light and refreshed throughout, this beautiful townhome offers spacious living, stylish finishes, and a floor plan designed for both everyday living and effortless entertaining. An inviting front patio welcomes you home and provides the perfect space to enjoy your morning coffee or unwind at the end of the day. Inside, bright and airy living spaces are enhanced by all-new light fixtures, creating a warm and contemporary feel throughout. The spacious eat-in kitchen is the heart of the home, featuring a beautiful designer backsplash, abundant cabinetry, a generous pantry, and plenty of room for casual dining. A conveniently located powder room completes the main level. The second level offers two generously sized bedrooms filled with natural light, a spacious full bathroom, and an oversized laundry room with exceptional storage, a rare feature that adds everyday convenience. Occupying the entire top floor, the expansive primary suite is a true private retreat. This serene space offers soaring natural light, impressive scale, a large walk-in closet, and a thoughtfully designed vanity area with one sink outside the bathroom and a second vanity inside, providing both convenience and privacy. Significant recent improvements offering peace of mind include all-new windows (2023), new washer and dryer (2023), new dishwasher (2023), new patio (2024), new light fixtures throughout (2024), new interior doorknobs (2024), new ceiling fan in the primary suite (2024), and new toilets (2025). Perfectly positioned just minutes from Little Seneca Lake and Black Hill Regional Park, this home offers easy access to miles of scenic trails, kayaking, fishing, playgrounds, and countless outdoor recreation opportunities. Everyday conveniences are equally close, with Germantown Plaza, Germantown Square, shopping, dining, grocery stores, and commuter routes all just moments away. The nearby elementary school adds to the home's exceptional convenience. The monthly HOA/condo fee of just $171 includes access to a community pool, playground, and picturesque walking and jogging trails, offering outstanding amenities and an exceptional lifestyle. Beautifully updated, move-in ready, and ideally located, 29 Highstream Court is the perfect place to call home.
…By Ttr Sotheby's International Realty


Welcome to this beautifully updated brick townhome in the heart of the Lakelands, where timeless charm meets modern convenience. Perfectly positioned just moments from vibrant shops, restaurants, parks, top-rated schools, and neighborhood amenities, this home offers an exceptional lifestyle in one of Montgomery County's most sought-after communities. Spanning three finished levels, this spacious residence features 4 bedrooms, 2 full baths, and 1 half bath. The thoughtfully renovated gourmet kitchen is designed for both everyday living and entertaining, complete with granite countertops, stainless steel appliances, abundant cabinetry, a center island, and a custom built-in bar. Hardwood flooring enhances the main level, while generous living spaces provide comfort and flexibility throughout. Recent updates include fresh interior paint and freshly painted kitchen cabinets (2026), new hardwood flooring on the main level (2025), roof (2023), HVAC system (2023), refrigerator (2025), dryer (2025), and washer (2020), providing added peace of mind for years to come. Step outside to enjoy the professionally landscaped, fully fenced rear patio—an inviting outdoor retreat perfect for dining, relaxing, or entertaining guests. Experience the best of Lakelands living with tree-lined streets, community pools, tennis courts, walking trails, playgrounds, and easy access to I-270, Crown, Rio, and Downtown Washington, D.C.
…By Ttr Sotheby's International Realty


Welcome to 973 Main Street, a fully reimagined Bartholomew in the heart of Lakelands. This 5-bedroom, 3.5-bath home blends modern farmhouse style with a rare walkable location: directly across from the community pool and clubhouse, and one block from the middle school. The renovation is complete and cohesive. New flooring, lighting, fixtures, bathrooms, built-ins, appliances, and millwork create a refined, livable home rather than a collection of upgrades. Wide-plank hardwoods, custom cabinetry, paneled ceilings, recessed lighting, and a double-sided fireplace carry the same design language from room to room. The main level is built for both everyday living and entertaining. At the center is a chef’s kitchen with a dramatic 10' x 5' double-thick white quartz island, custom cabinetry, a 48-inch Miele range, 60-inch hood, premium appliances, two farmhouse sinks, wine and beverage coolers, and a massive walk-in pantry. Thoughtful extras include a custom dog faucet and built-in feeding station. The kitchen opens to the dining area, family room, screened porch, and outdoor living spaces.The formal living room has been converted into a stylish locker area. Custom built-ins also define the office and family room. A whole-home Sonos system and several wall-mounted TVs convey, so the house is ready from day one. The screened porch functions as a three-season room overlooking a Versatex deck with a natural-gas fire table, outdoor bar and kitchen, and built-in smoker. Upstairs, four bedrooms on one level give families, guests, and home offices real flexibility. The renovated bathrooms continue the same finish palette. The upstairs Carrier furnace was replaced in 2023. The full-height walkout lower level is configured as a self-contained suite with its own kitchen, living area, bedroom, full bath, and private entrance. It works well for extended family, an au pair, guests, a home office, or potential rental use, subject to community rules. Behind the finishes, the home also received practical upgrades, including PVC drainage lines to the alley. Parks, trails, shops, and restaurants are a short walk away. With four bedrooms upstairs, an independent lower-level suite, a serious chef’s kitchen, outdoor living designed for gatherings, integrated audio, conveying TVs, and one of Lakelands’ strongest locations, 973 Main Street is ready for its next owner. Schedule a private tour.
…By Ttr Sotheby's International Realty


Welcome to this beautifully appointed brick townhome in the heart of Gaithersburg, offering the perfect blend of timeless elegance, modern comfort, and everyday convenience. Featuring 3 bedrooms, 3 full bathrooms, and 1 half bathroom, plus a versatile loft space, this meticulously maintained home offers approximately 2,444 square feet of finished living space across four finished levels. The gourmet kitchen serves as the heart of the home, featuring maple cabinetry, stainless steel appliances, a center island, and a dedicated table area ideal for both casual meals and entertaining. Hardwood flooring throughout the main level, fresh paint, and natural light-filled living spaces create a warm and inviting atmosphere. The upper level offers comfortable bedrooms, updated closets, and a flexible loft space perfect for a home office, guest area, or additional living space. The finished lower level provides even more versatility with new carpet and room for a recreation area, media space, fitness area, or guest accommodations. Thoughtfully updated with windows (2019–2024), roof (2023), HVAC systems (2021 and 2026), water heater (2026), dryer (2026), dishwasher (2020), and new gutters with leaf guards (2025), the home also offers an EV-compatible garage outlet and a roof-covered deck for effortless outdoor enjoyment. Ideally situated in the sought-after Lakelands/Kentlands community, residents are just moments from Kentlands Market Square, neighborhood restaurants and cafés, boutique shopping, parks, and scenic walking trails, with easy access to major commuter routes and Washington, D.C. Combining timeless architecture, thoughtful updates, and an exceptional location, this is a wonderful opportunity to enjoy the best of Gaithersburg living.
…By Ttr Sotheby's International Realty


Welcome to 3009 Windy Knoll Ct, a beautifully updated residence nestled on a quiet cul-de-sac in one of Rockville's most sought-after communities. Ideally positioned deep within the court and set farther from the main road than many neighboring homes, this property offers a desirable combination of privacy, tranquility, and curb appeal. Thoughtfully renovated and truly move-in ready, the home features fresh paint throughout, brand-new carpeting, and a stunningly updated kitchen showcasing new quartz countertops, a designer tile backsplash, new cooktop, and new range hood. The luxurious primary suite has been enhanced by a fully renovated spa-inspired bathroom with elegant finishes and modern design. A standout feature of this home is the expanded family room, a premium builder upgrade selected during original construction. Found in only a limited number of homes within the neighborhood, this enlarged space is further enhanced by a dramatic vaulted ceiling, creating an open and airy atmosphere filled with natural light. Whether hosting gatherings or enjoying everyday living, this impressive room serves as the heart of the home. The thoughtfully designed floor plan offers generous living spaces, seamless flow, and exceptional functionality for today's lifestyle. Recent improvements and quality updates provide peace of mind while maintaining timeless appeal. Conveniently located near shopping, dining, parks, major commuter routes, and highly rated Montgomery County schools, this exceptional property presents a rare opportunity to own a beautifully renovated home with premium builder upgrades in a highly desirable Rockville location. Don't miss your chance to experience the perfect blend of comfort, style, and convenience at 3009 Windy Knoll Ct.
…By Ttr Sotheby's International Realty


Prominently positioned on a desirable corner lot in Rockville’s sought-after Fallsgrove community, this spacious residence offers five bedrooms, four full and one half baths, and approximately 4,728 square feet of living space across three finished levels. The gracious entry is framed by formal living and banquet-sized dining rooms, enhanced by hardwood floors, detailed millwork, chair railings, and architectural columns. A private home office with French doors provides an ideal setting for work or study. At the heart of the home, the dramatic two-story family room features soaring windows, abundant natural light, and a fireplace, with open sightlines to the kitchen. The generously sized kitchen offers expansive updated countertops, a fresh backsplash, mostly new appliances, abundant cabinetry, a large center island, and a butler’s pantry connecting to the dining room. An adjoining breakfast area provides French-door access to the grassy yard, creating an effortless flow for everyday living and entertaining. Upstairs, the expansive primary suite is a peaceful retreat with a tray ceiling, multiple walk-in closets, and a spacious bath featuring dual vanities, a jetted soaking tub, and a separate shower. Three additional bedrooms and two full baths complete the upper level. The finished lower level expands the home’s versatility with an oversized recreation room, a bar area, a fifth bedroom, a full bath, and generous storage. Residents enjoy access to Fallsgrove’s community amenities, including the neighborhood swimming pool and playground, all within a beautifully established setting convenient to Rockville’s shopping, dining, recreation, and major commuter routes. Special Features and Improvements: New Roof 2024 New Hot water Heater 2026 New countertop Kitchen and butler pantry New interior Paint 2026 New led recessed lights throughout 2026 Brand new dishwasher, refrigerator, washer and dryer 2026 Hardwood flooring throughout 1st and 2nd floor Ceramic tiling in finished areas in lower floor 2 Zone HVAC system 2 car garage with automatic opener Extensive closet space Fully finished walk out basement
…By Ttr Sotheby's International Realty


1.41 Acres | Direct River Access | Custom Home + Workshop. Set along the Virgin River in Rockville, this custom built home features 1.41 acres with direct river frontage and access. Newly painted the home is ready with a fresh look and unobstructed views of Zion National Park. With a beautiful private pool, the home is back on the market looking clean, current, and move-in ready. The residence offers 4 en-suite bedrooms, a dedicated office, and 5.5 bathrooms, designed with a layout that supports both everyday living and large-scale hosting. The kitchen features custom cabinetry, and generous prep space, while additional interior amenities include a home theater, exercise room, and ample storage throughout. Additional property highlights include: - Two attached double garages - 2,800 SF detached workshop with 220V hookups and three bay doors (accommodates 3-4 additional vehicles or equipment) - 18,500-gallon underground water tank, connected to a pressurized irrigation system - Full solar system installed May 2021 (approx. $70,000 investment) - Two irrigation water shares included Outdoor features are fully integrated into the design, with multiple patios and deck areas oriented toward the river and surrounding landscape. A private sandy river bank provides direct access to the Virgin River, creating a rare outdoor feature that's both functional and visually striking. The in-ground saltwater pool is positioned for privacy and easy access from the main living areas. This is a unique property with a once in a lifetime opportunity to own a truly spectacular piece of paradise.
…By Annonceur International


Paying homage to its namesake estate, modeled after the Château de Malmaison and a sprawling summer getaway for the Gore and Kennedy families, Marwood is a whimsical enclave of custom luxury homes dotted amongst wooded surroundings along the banks of the roaring Potomac River. Beyond the original gate house, its winding streets meander amidst towering trees, revealing only 26 lavish residences on sprawling lots. Within this historically significant and highly rarefied air, sited on a knoll, is 11218 River View Drive. Originally constructed by legendary local builder Ted Visnic in the French Provincial style for a renowned Hollywood producer, the artistry is evident throughout in the home’s thoughtful design and architectural prowess. A sweeping hairpin driveway creates a dramatically gracious approach, revealing a central motor court framed by stone hardscaping, as well as the stunning symmetrical facade clad in stone and stucco with intricate detailing. A paver walkway introduces a flagstone front courtyard, upon which the elegant arched front double doors are nestled beneath a vestibule. They part ways to reveal tastefully exquisitely crafted interiors, highlighted by embassy sized public rooms, 14’ ceilings, custom wrought iron railings, and hand-designed crown moldings. The sprawling main level is bifurcated by a transverse gallery, its barreled ceiling with hanging pendants and travertine flooring bridging formal and informal spaces. Central to the floor plan is the great room, an expansive double-height space framed by an upper level overlook. Two grand chandeliers hang from the coffered ceiling, with the space anchored by an elaborate hand-carved fireplace on one end and a custom milled entertainment station on the other. Quintuple sets of double glass doors open onto the unique rear loggia, generously proportioned and blurring the lines between indoor and outdoor living via triple motorized doors which fully integrate the space with the rear terrace. Dignified areas on the main level include a large billiards room with spiral staircase to the upper level, a warm paneled library, and a capacious dining room featuring soaring ceilings and accent lighting, harkening back to the great French country estates of a bygone era. Informal areas are anchored by the chef’s kitchen, showcasing dual done countertops and cabinets concealing a top-of-the-line appliance suite including SubZero refrigeration. An arched, full height marble backsplash wall behind the custom hood is the focal point, while the breakfast nook with its leaded glass windows is discreetly tucked away. Two luxurious bedroom suites complete the main level. Ascending the sweeping wrought iron staircase reveals just three bedrooms and a convenient laundry room on the upper level, including the lavish primary suite. Its sleeping area features a roaring fireplace flanked by doors accessing the private terrace, while multiple walk-in closets branch off the barrel-ceilinged dressing gallery. Flooded with natural light from a semicircular wall of windows, the primary bath is sumptuously equipped with a dual vanity, jetted soaking tub, separate water closet, and walk-in steam shower. Above the loggia is a full width stone terrace, accessed from the upper level, overlooking the rear grounds, and nestled amidst the trees for a truly whimsical experience. The lower level comprises multiple bonus and recreation areas with options for a fitness center, home cinema, wellness area, and additional entertaining space. Resort-like rear grounds revolve around the stunning 60-foot heated pool with motorized cover, and its accompanying pool house recessed into the hillside with a crescent-shaped viewing terrace above. Generous patio space facilitates large scale entertaining and dining al fresco. Merely a mile west of Potomac Village along River Road, yet totally secluded in feel, the location is unparalleled.
…By Ttr Sotheby's International Realty


A private Potomac retreat where luxury, comfort, and timeless design converge. Set on more than two beautifully landscaped acres just minutes from Potomac Village, this exceptional 5-bedroom, 5.5-bath estate has been extensively upgraded by its current owner with thoughtful enhancements throughout. A renovated chef's kitchen, five fireplaces, Sonos audio, a climate-controlled wine cellar, and a luxurious primary suite with dual dressing rooms and spa-inspired baths are complemented by resort-style outdoor living, featuring a heated pool, expansive stone terraces, and complete privacy surrounded by mature trees.
…By Ttr Sotheby's International Realty


Custom-built by Sandy Spring Builders as the builder's own residence, this exceptional 5 Bedroom 4.5 Bathroom Colonial reflects a level of craftsmanship, thoughtful design, and quality construction rarely found today. Nestled on a beautifully landscaped 0.35-acre lot in the highly sought-after Luxmanor neighborhood, this meticulously maintained home combines timeless architecture, generous living spaces, custom built-ins throughout, and quality updates. Offering an ideal floor plan for both everyday living and elegant entertaining, it presents a rare opportunity in one of the area's most desirable communities. A gracious foyer welcomes you inside, opening to a library with custom built-ins on the left and an elegant formal living room on the right. The formal dining room provides the perfect setting for holiday gatherings, dinner parties, and special celebrations. The spacious kitchen features a sunny breakfast area overlooking the beautifully landscaped backyard and offers seamless access to the expansive deck, ideal for outdoor dining, relaxing, and entertaining. Just beyond, the inviting family room showcases a striking stone fireplace and custom built-ins, creating a warm and comfortable gathering space. Throughout the home, thoughtfully designed built-ins add both timeless character and abundant storage. A convenient main-level laundry room and attached oversized two-car garage complete the first floor. The upper level offers four spacious bedrooms and three full baths. The luxurious primary suite serves as a private retreat with a beautifully renovated spa-inspired bath featuring dual vanities, a soaking tub, a glass-enclosed shower, and a custom walk-in closet. The second bedroom with a newly renovated en suite provides exceptional comfort and privacy for family members or guests, while two additional generously sized bedrooms share a updated Jack-and-Jill bath. The expansive walk-out lower level offers remarkable flexibility with a large recreation room, a separate bedroom, a private office, and a full bath ideal for overnight guests, working from home, hobbies, or extended family living. Ideally located, the home is just minutes from the shopping, dining, and entertainment destinations like Cabin John Village, Park Potomac, Wildwood Shopping Center, Westfield Montgomery, and Georgetown Square. It's just a few minute walk to Pike & Rose. Residents of Luxmanor enjoy a vibrant, community-oriented lifestyle with year-round neighborhood events and exceptional amenities, including two community pools with active swim teams, tennis and paddleball courts, a neighborhood park, and scenic hiking trails. Commuters will appreciate easy access to I-270, I-495, and both the White Flint and Grosvenor–Strathmore Metro stations.
…By Ttr Sotheby's International Realty


Set within five private acres in one of Great Falls's most coveted enclaves, 558 Innsbruck Avenue is an extraordinary custom estate where remarkable scale, enduring craftsmanship, and a waterfront setting on Arnon Lake create a residence of uncommon presence. A sweeping driveway winds through the grounds before arriving at the custom-cut-stone home. Originally constructed by master builder George Sagatov, renowned locally for estates of enduring quality, the residence spans 14,700 finished square feet, balancing grandeur with an atmosphere that remains warm, inviting, and deeply connected to its surroundings. The three-story foyer immediately establishes the architectural character of the home. Floating staircases rise through a dramatic volume exceeding 30 feet in height, framed by custom wrought-iron railings reflecting three generations of artisanship. From this central gathering point, the principal living spaces unfold with a natural progression and sense of occasion. Embassy-sized formal rooms are grand in scale and rich in millwork, harkening back to a bygone era of hand craftsmanship. A wood- and leather-paneled library offers an intimate counterpoint, opening to a private second-floor terrace overlooking Arnon Lake. The double-height great room shifts the scale toward relaxed living, with soaring coffered ceilings, a floor-to-ceiling stone fireplace, and expansive water views. At the heart of the informal living spaces, the gourmet kitchen is designed for both serious culinary pursuits and sophisticated entertaining. A generous walk-in pantry provides substantial storage, while a dedicated butler's pantry creates a discreet connection between the kitchen and dining room. Beyond, a breezeway leads to the showstopping sunroom, where a sophisticated layered ceiling draws the eye upward and walls of windows pull the landscape and water views deep into the home, creating an effortless transition between interior and exterior living. Each bedroom is conceived as a private suite complete with a full bath and walk-in closet. The lavish primary suite includes a dressing room designed in the style of a luxury boutique, with illuminated built-ins and dual islands, alongside a spa-like marble bath. A centralized upper-level retreat provides gathering space, while the third floor introduces a dedicated conference room, bunk room, separate recreation room, and flexible spaces that allow the upper level to function as a destination unto itself. The walk-out lower level transforms recreation into an experience of its own. A substantial paneled bar and step-down recreation and game rooms are arranged in Sagatov's trademark style, with soaring ceilings and abundant natural light. A state-of-the-art home theater is tucked away, while the wellness wing includes a fitness center and steam room. A cabana with its own bar area offers a more casual, pool-centric setting, connected to the sunroom above by a custom spiral staircase. Beyond the interiors, the estate's relationship with its setting becomes especially compelling. Covered porches, balconies, terraces, and patios extend the architecture into the landscape, creating numerous vantage points from which to experience tranquil Arnon Lake and the property's mature surroundings. The swimming pool and waterfront establish the rear grounds as a private retreat, with more than 200 feet of shoreline lending a serenity rarely found this close to Washington. A broad motor court and four-car garage complete a residence designed for everyday life and grand-scale entertaining with equal ease. For all its extraordinary dimensions and amenities, 558 Innsbruck Avenue is defined less by any single grand gesture than by the cumulative effect of its architecture, setting, and thoughtful sequence of spaces. Room after room, level after level, the estate reveals another layer of its character, creating a private Great Falls sanctuary where remarkable scale is balanced by uncommon intimacy.
…By Ttr Sotheby's International Realty


Set among the rolling hills of Great Falls, Alderley Manor is a five-acre estate inspired by the architecture and landscapes of the English Cotswolds, where light-stone manors rise above open expanses and long vistas. The residence was a collaboration between David Cooper of ACG Architects and BOWA Construction, with further enhancements by Hanlon Design Build. Spanning more than 20,000 square feet, the estate combines architectural integrity, exceptional craftsmanship, and highly considered amenities on a remarkable scale. A pea stone driveway winds through the grounds to a central flagstone motor court, introducing a residence defined by imported Cotswold limestone, a slate roof with metal seams, copper gutters, and finely finished woodwork. Classic symmetry, steep gables, and towering chimneys establish its distinctly English character, while rich mahogany frames every exterior window and door. Inside, reclaimed antique oak floors, hand-finished millwork, exquisite moldings, hand-carved details, custom built-ins, and oversized fireplace mantels with marble hearths carry the same level of craftsmanship throughout. Formal and informal rooms are generously proportioned yet inviting, with a layout that maintains symmetry while allowing for a natural flow between spaces. The main level is organized around a light-filled gallery connecting the east and west wings. Formal rooms include a moody library with deep green built-ins and bold ceiling wallpaper, while the informal spaces center around the chef's kitchen, appointed with twin islands, furniture-grade cabinetry, a Lacanche range, and artisanal tilework. The adjacent breakfast room features exposed beams, a stone accent wall, and multiple French doors opening to the grounds. The west wing is devoted to the primary suite, comprising a private garden, sitting room, dual dressing wings, and two luxurious baths. Two offices, including one with a vaulted beamed ceiling, complete the level. Upstairs, four bedrooms each have a distinct design sensibility and are served by Lagos Azul limestone baths with Waterworks fixtures. The lower level extends the home's entertaining and wellness spaces, with a transverse gallery leading to a professional cinema, climate-controlled wine cellar, and fitness center with spa bath, steam shower, and cold plunge. Billiards and art studio spaces provide additional areas for recreation and creative pursuits. The estate's infrastructure is equally considered. Commercial-grade systems include a self-sustaining well and septic system, whole-house generator, Lutron lighting, smart HVAC, and comprehensive security, providing seamless operation and independence commensurate with the scale of the property. Outside, the gardens are a defining element of Alderley Manor. An investment exceeding eight figures in landscaping and horticulture has created a highly composed landscape of manicured gardens, mature trees, and seasonal blooms. The grounds are fully irrigated and softly illuminated by custom landscape lighting, with hundreds of concealed fixtures bringing the property to life after dark. A heated lap pool with retractable cover, pergola-covered dining terrace, and newly installed sports court provide spaces for recreation, entertaining, and relaxation. For the automotive enthusiast, a modern farmhouse-style garage offers three bays, two lifts, a mezzanine lounge, and cigar bar. Despite its privacy, Alderley Manor is less than a mile from Great Falls Village and minutes from Tysons Corner, the Reston Tech Corridor, and Washington, D.C. With its rare combination of scale, architectural integrity, craftsmanship, infrastructure, and landscape, Alderley Manor stands among the region's most distinguished private estates.
…By Ttr Sotheby's International Realty


Welcome to fabulous Potomac Falls! A rare 2.3-acre lot in the heart of the neighborhood, on a quiet street in one of the area's most prestigious neighborhoods with rolling hills, mature trees, and complete privacy. A wonderful opportunity to move in and renovate over time, or design and build new. Existing center hall Dutch Colonial (4,170 sq ft, 4BR/4BA + 2 Half baths) has been held by the same family for over 40 years, with 2-car attached and 2-car detached garages and a 40' x 25' pool! Roof (2018), HVAC main handler (2025), French drain/sump pump (2023), and pool resurface (2025) are recent updates — meaningful systems already addressed for a buyer who wants to live in the home while making it their own. A setting like this rarely comes to market. Conveys in As-Is condition. You don't want to miss this one!
…By Ttr Sotheby's International Realty


Rarely available Rambler in highly desirable McAuley Park! Lovingly updated and cared for by the same family for decades, this spacious 4-bedroom, 3-full-bath home offers exceptional two-level living, abundant entertaining space and a beautiful private setting on a 26,252 SF (.603-acre) lot. The main level features a large living room with wood-burning fireplace, separate dining room, and inviting family room with a second wood-burning fireplace adjoining the table-space kitchen. The primary suite includes two walk-in closets, vanity area, and private bath. Two additional main-level bedrooms include one with built-in shelving and another that could be used as a study/home office. The lower level offers a fourth bedroom, full bath, huge recreation room with wood-burning fireplace and direct access to the rear terrace, pool, and backyard, plus laundry and utility rooms. Enjoy the exceptional exterior of the house with a beautiful backyard with pool, mature landscaping, rear fencing, large front yard, private brick patio, and screened-in porch. The driveway leads to a large, two-car garage with automatic door. This is a wonderful opportunity for those seeking more horizontal level living without compromising space. McAuley Park is prized for attractive homes, manicured lawns, large lots, and convenient access to Potomac Village, Downtown Bethesda, Washington, Northern Virginia, the C&O Canal, Montgomery Mall, and Cabin John Mall. A truly special home in an exceptional location!
…By Ttr Sotheby's International Realty


Luxury Updated Penthouse , 2,435 Square Feet , 3 Bedrooms , 3 Deeded Garage Parking Spaces , Storage Unit , 2 Private Balconies. Experience an extraordinary opportunity to own one of North Bethesda's most exceptional penthouse residences. Encompassing 2,435 square feet, this beautifully updated luxury condominium offers three spacious bedrooms, two full baths, one half bath, two private balconies, and three deeded garage parking spaces-an exceptionally rare offering. Elevated above the city with breathtaking panoramic views and spectacular sunrises, this remarkable home combines sophisticated design, generous living spaces, and resort-style amenities in one of Montgomery County's most desirable communities. Welcome to 5809 Nicholson Lane 1504, where soaring ceilings, expansive walls of glass, and abundant natural light create an elegant and inviting atmosphere. Two private balconies seamlessly extend the living space outdoors, offering the perfect setting for morning coffee, evening entertaining, or simply enjoying sweeping views. Designed for both grand entertaining and comfortable everyday living, this exceptional residence features a thoughtfully designed floor plan with spacious formal and casual living areas. The gourmet kitchen showcases fully integrated appliances concealed behind custom hardwood cabinetry, creating a sleek architectural aesthetic. Extensive cabinetry provides exceptional storage and pantry space, while granite countertops, generous work surfaces, and a charming breakfast nook make the kitchen as functional as it is beautiful. The formal dining room flows effortlessly into the expansive living room, anchored by a fireplace and dramatic floor-to-ceiling sliding glass doors leading to the balconies. The luxurious primary suite serves as a private retreat, featuring a beautifully updated spa-inspired bath with an oversized tile walk-in shower, granite double vanity, dressing area, and abundant closet space. Two additional bedrooms offer exceptional flexibility for family, guests, executive home offices, or a private library. The second bedroom features custom built-in bookcases and tranquil courtyard views, while the third bedroom includes a walk-in closet, built-in shelving, and its own full bath. Additional highlights include an updated powder room, private storage closets, an in-unit washer and dryer, and three deeded garage parking spaces-a truly rare and valuable feature that provides unmatched convenience for multiple vehicles and guests. Residents of The Wisconsin Condominium enjoy an outstanding collection of resort-style amenities, including 24-hour gated security, concierge service, indoor and outdoor swimming pools, a state-of-the-art fitness center, tennis, pickleball, and racquetball courts, a sauna, party and community rooms, beautifully landscaped grounds, and secure elevator access. Perfectly positioned in the heart of vibrant North Bethesda, this premier address is one block from North Bethesda Metro and just minutes from Pike and Rose, Whole Foods, Trader Joe's, Harris Teeter, Target, Congressional Plaza, Montrose Crossing, Wildwood Shopping Center, the Capital Crescent Trail, acclaimed restaurants, boutique shopping, fitness studios, the iPic Theater, and major commuter routes to Bethesda, Washington, D.C., and Northern Virginia. The condominium fee includes water, cable television, common area maintenance, parking, and access to the community's exceptional amenities, providing remarkable value and a truly effortless lock-and-leave lifestyle. Rarely does a penthouse combine 2,435 square feet, three bedrooms, two private balconies, three deeded garage parking spaces, panoramic views, luxurious finishes, and an unrivaled North Bethesda location. This is an exceptional opportunity to own one of the area's finest luxury residences.
…By Annonceur International


Welcome to this exceptional THREE FINISHED LEVELS 2023-built townhome with 3679 SQUARE FEET in the sought-after Cadence at Lansdowne, a premier 55+ community. This is the first resale of this rarely available floor plan with THREE FINISHED LEVELS, offering a thoughtfully designed layout with two primary suites—one on the main level and one on the upper level and an impressive array of upgrades and custom finishes throughout. The flexible layout provides multiple private living areas, offering an ideal solution for multi-generational living, guests, or evolving lifestyle needs.” The main level features a stunning gourmet kitchen with stainless steel appliances, custom backsplash and countertops. The kitchen opens to the great room, creating the perfect space for both everyday living and entertaining. The soaring 10 foot ceilings enhance this main level living. The spacious main-level primary suite includes a luxurious bathroom with custom top of the line tile. The design of the home provides the convenience of true main-level living. Additional highlights include a laundry room with custom cabinets, powder room, and direct access to the finished two-car garage with insulated garage door. As an end unit, the home is filled with natural light thanks to additional side windows. Step outside to the beautiful deck overlooking a peaceful wooded setting and creek, offering privacy and tranquil views. Upgraded hardwood floors on main and upper level as well as beautiful wood staircases. Upstairs, you’ll find a second expansive primary suite with a sitting room and luxury bathroom with custom features. The upper level also includes another generously sized bedroom with its own private bathroom, a spacious and comfortable family room and a versatile bonus room perfect for an office, hobby space, or additional living area. The finished walk-out lower level adds even more living space and features a large recreation room with custom wall details, a full kitchenette/bar area with upgraded cabinets and countertops, exercise room, storage area and a full bathroom with custom tile. Walk out to the large fenced backyard, perfect for relaxing or entertaining. Located close to shopping, major commuter routes, wineries, and breweries, this beautifully upgraded home offers the perfect blend of luxury, comfort, and convenience in one of Loudoun County’s most desirable active adult communities.Residents can enjoy scenic walking trails throughout the neighborhood, a nearby dog park and convenient access to pickleball courts. The home is ideally located close to shops, restaurants, and just minutes from INOVA Loudoun Hospital and a variety of medical offices. Easy access to Route 7, Route 28, The Greenway and the Dulles Toll Road. The community includes front yard and common area maintenance, making for an easy, low-maintenance lifestyle. This nearly new home offers a perfect blend of modern design, energy efficiency, smart home features, and a prime location in one of Loudoun County’s most sought-after communities. Pickleball courts, dog park and miles of walking trails.
…By Hunt Country Sotheby's International Realty


Set behind automatic gates on over two landscaped acres in Potomac's Golden Horseshoe, this landmark Bradley Farms estate has undergone a complete transformation by Kent Construction & Development. Built in 1971, the residence has been reimagined from the inside out, preserving its Georgian Colonial proportions while introducing every expectation of contemporary luxury. A sweeping driveway crosses the front lawn to the stately façade, where new Pella windows, restored masonry, and a complementary garage addition bring the exterior forward without disturbing the home's country-estate ethos. The gloss black front door opens to a gracious foyer with checkerboard marble flooring and custom picture frame molding, introducing 14,300 total square feet of exceptional workmanship. Hand-stained solid oak flooring, intricate millwork, solid brass Emtek hardware in polished nickel, and designer fixtures carry a layered design narrative throughout. The main level balances grandeur and livability. The living room spans 35 feet with a roaring fireplace, one of four. Opposite, a dignified library offers a richly outfitted hideaway. A central dining room in a moody dark palette is juxtaposed by the light-filled solarium with flagstone flooring. Structural enhancements open the informal spaces to contemporary demands. At their heart is the bespoke kitchen and adjoining butler's pantry, where custom cabinetry handmade in Italy conceals a suite of Wolf, Sub-Zero, and Miele appliances. Calacatta Fantasy Quartzite clads the center island, farmhouse sink, and slab backsplash, paired with antique brass hardware and Waterworks fixtures. An open breakfast area and family room complete the level, alongside a mudroom accessing the four-car garage, with storage for six vehicles. The grand staircase rises to a primary suite in a dedicated wing. Its spa-inspired bath is clad in Bianco Puro marble, with a marble archway separating dual handcrafted walnut vanities from the freestanding tub and walk-in shower. Custom dressing room cabinetry, imported from Italy, features accent lighting complementing the Acquabelle marble island. Four additional bedroom suites and a laundry room complete the upper level. The top floor opens with a large living space punctuated by dormers in the slate roof. Two bedrooms share a hall bath, and bonus spaces flank either end. A kitchenette and breakfast room suit an in-law suite, au pair quarters, or extended guest stays. The lower level is announced by a custom glass wine cellar, glowing at the entrance to a professional home cinema. Conceived as a private screening room rather than a media space, it is finished with the same rigor as the formal rooms above: custom box molding detailing the walls, automatic Lutron shades, and an integrated Crestron system governing picture, sound, and light from a single control. An adjoining bar completes the experience, as suited to an evening with friends as to a film alone. The remainder is dedicated to wellness: a mirrored fitness room, massage room, sauna, and full bath. Nearly every infrastructure component has been replaced or modernized. Four new HVAC zones, new natural gas service, two 75-gallon water heaters, new electrical infrastructure with a dedicated Pepco transformer, new Comcast service, Lutron lighting automation, indoor and outdoor Sonos audio, integrated security, irrigation, landscape lighting, and renovated pool systems create an estate that performs as impressively as it presents. The fully fenced grounds are equally compelling: expanses of lawn framed by mature trees provide privacy, while the 50-foot lap pool, new stone terraces, extensive lighting, and irrigated landscape suit intimate evenings and large-scale entertaining al fresco. A union of Georgian Colonial architecture, rare craftsmanship, and sophisticated technology, 8901 Durham Drive stands among the finest estate homes along Potomac's Millionaire's Mile.
…By Ttr Sotheby's International Realty


Introducing 8880 Bradley Blvd, a striking contemporary estate set on a fully gated two-acre parcel in one of Bethesda’s most prestigious enclaves. Designed for those who value architectural distinction, privacy, and resort-caliber living, this extraordinary residence offers approximately 13,750 square feet across three levels, with 7 bedrooms, 7 full baths, 2 half baths, and a custom hydraulic elevator serving every floor. From the moment of arrival, the estate makes a commanding impression. An app-controlled arched iron gate opens to a long, scenic approach, culminating in a circular motor court, manicured grounds, and a custom Italian bronze entry door. Inside, the dramatic foyer rises to 24-foot ceilings and is crowned by a sculptural custom light installation by Cameron Design of London, setting the tone for the home’s bold modern aesthetic and refined craftsmanship. Created for both grand entertaining and seamless daily living, the residence showcases expansive interiors, clean architectural lines, sophisticated finishes, and state-of-the-art smart home integration. The main kitchen is appointed with commercial-grade appliances and exceptional workspace, while a separate scullery kitchen with its own entrance provides ideal support for catered events, staff, or effortless everyday functionality. The home’s lower level delivers a true private wellness and entertainment retreat. Thoughtfully designed for leisure at the highest level, it features a Turkish bath with separate warm room and heated marble surfaces, a fully equipped fitness studio, state-of-the-art theater, wine and cigar lounge, and an additional kitchenette with full-size refrigerator, dishwasher, and microwave. Upstairs, the private quarters continue the home’s sense of elevated comfort and calm. The owner’s suite is a sanctuary unto itself, complete with a spa-inspired bath with heated floors, an expansive two-room dressing area, and a serene sitting room with morning bar. Each secondary bedroom is generously scaled and beautifully appointed. The exterior amenities rival those of a luxury resort. Framed by mature trees for exceptional privacy, the outdoor living environment includes a saltwater pool with infinity edge, mosaic-tiled spa, four gas fire pits, and a cabana pavilion with outdoor kitchen, fireplace, and generous entertaining areas. Whether envisioned as a private family compound, ambassadorial residence, or executive retreat, the estate offers a rare combination of grandeur and seclusion. A four-car attached garage with Porsche charging station, basketball hoop, and air conditioning adds further convenience. Throughout the home, remote-controlled window treatments, expansive windows, whole-house soundproofing and insulation, central vacuum, app-controlled surround sound, advanced security, five commercial-grade HVAC systems, two 75-gallon hot water tanks, and generator backup underscore the property’s exceptional infrastructure and readiness. Only minutes from the finest golf, acclaimed schools, upscale shopping, fine dining, and the heart of Washington, D.C., 8880 Bradley Blvd offers a lifestyle that is at once prestigious, private, and profoundly peaceful. Whether serving as a family legacy property, an ambassadorial residence, or a refined executive escape, this remarkable estate captures the essence of modern luxury—where striking design, uncompromising privacy, and the ease of a five-star resort are woven into everyday life.
…By Ttr Sotheby's International Realty


Welcome to 2334 London Bridge Drive, a beautifully situated 3-bedroom, 2 full and 1 half bath home in the highly sought-after Longmead Crossing community. This inviting residence offers a spacious, versatile layout designed for comfortable everyday living and entertaining. The entrance level features an additional bonus room, perfect for a home office, den, fitness space, playroom, or guest area, providing valuable flexibility to fit today's lifestyle. An attached garage, along with two assigned parking spaces, provides added convenience and ample parking. Residents enjoy access to Longmead Crossing's exceptional community amenities, including multiple swimming pools, playgrounds, jogging and walking paths, tennis courts, and a clubhouse offering plenty of opportunities for recreation and relaxation. Ideally located within walking distance of Argyle Country Club, enjoy convenient access to golf and scenic open space while remaining close to shopping, dining, commuter routes, and everyday conveniences. With three bedrooms, 2.5 baths, a versatile bonus room, attached garage, two assigned parking spaces, and outstanding community amenities, this home offers a rare combination of space, privacy, convenience, and community living. 2334 London Bridge Drive is one you won't want to miss!**
…By Monument Sotheby's International Realty


Welcome to Sandpiper Place, a true entertainer's paradise! Beautifully updated and meticulously maintained, this fabulous home is located in River Creek - Loudoun County's most desirable guarded and gated golf course community at the confluence of the Potomac River and Goose Creek. With superior quality and design throughout, this property offers the privacy and serenity you are looking for, complemented by distinctive features and elegant architectural details that you expect in a luxury home. SPECIAL FEATURES (just to name a few): Premium .54 acre lot (flat, fully-fenced with plenty of room for a pool); 3 car side-loading garage with widened and resurfaced driveway; hardwood flooring throughout Main and Upper Level, Gourmet Kitchen with center island, breakfast bar, Viking cooktop, 2 dishwashers, new SS refrigerator, wine cooler and table space; Custom Screened Porch with composite flooring, stone fireplace, outdoor TV, ceiling fans, heaters, and retractible screen doors; Spacious Deck with lounge area and BBQ Grill, stone Patio and Fire Pit, state of the art SALT WATER Hot Spring Limelight Spa with electric Covana Evolution cover (an automated cover that lifts above the entire hot tub like a gazebo!); Large lower level Rec Room with Playroom (5th Bedroom or In-law Suite), Full Bath, Pool Table area (table and accessories included), Wet Bar with 2 additional TV's, Theatre area with projector, screen, surround sound and seating for 10, and semi-finished Fitness room with gym flooring; Garage storage features TWO (2) motorized AUXX LIFTS - easily bring storage racks down with a touch of a button! RECENT UPDATES: high efficiency HVAC units (All Zones, Interior and Exterior), vinyl Windows throughout, Roof (Sept 2019), Water Heater (Sep 2019), 3 Garage doors (Aug 2019) and many more! Turn-key ready, this beautiful home is not to be missed!
…By Annonceur International


Spectacular 5 acre estate in the heart of Great Falls perched on a hill overlooking expansive grounds with pool, pool house, run-in shed, and multiple areas to entertain. A truly intentional residence where craftsmanship, scale, and detail define every space. Constructed with Canadian hemlock timbers, the home features hand-crafted woodwork, custom iron detailing, and thoughtfully designed living areas for both everyday life and entertaining. The dramatic entry and wall of windows set the tone, leading to a great room anchored by an Italian fireplace. The kitchen was expanded with bespoke cabinetry and Taj Mahal quartzite, creating a space as functional as it is beautiful. Every element—from the sunroom’s textured walls to the carefully selected fixtures and finishes—was chosen and executed with deliberate care, reflecting a home built with purpose and precision.
…By Annonceur International


EXCEPTIONAL custom quality workmanship with a BRAND-NEW ROOF (2026) - Heated pool and spa on almost an acre of land - Multi generational living - 3 level elevator shaft in place for installation - 3 car garage. Tucked away at the end of a private lane and set on nearly an acre of beautifully landscaped grounds, this exceptional custom-built estate offers a rare combination of privacy, luxury, and flexibility in one of the area's most sought-after neighborhoods. One of only four homes in an exclusive enclave, the property features a resort-style backyard rarely found in the neighborhood, complete with a heated pool and spa, covered outdoor living area, grilling deck, and multiple entertaining spaces. A gated entrance, circular driveway, and new roof (2026) further elevate the home's appeal. Inside, four finished levels offer elegant yet comfortable living with soaring ceilings, hardwood floors, extensive millwork, and expansive gathering spaces. The gourmet kitchen opens seamlessly to the family room and breakfast area, while formal living and dining rooms, a private office, and thoughtful amenities throughout provide exceptional functionality. The luxurious primary suite serves as a private retreat, complemented by spacious secondary bedrooms and flexible upper-level living space. The walk-out lower level is truly special, featuring recreation and entertaining areas plus a private multi-generational suite with its own entrance, fireplace, and separate living spaces—ideal for extended family, guests, au pair accommodations, or live-in support. Additional highlights include a whole-house generator, built-in audio, central vacuum, and an irrigation system,. This is a home that delivers the space, lifestyle, and versatility today's luxury buyers are seeking—all just moments from Wildwood Shopping Center, schools, and Grosvenor Metro.
…By Ttr Sotheby's International Realty


Offered for the first time in sought-after Elysian Heights, this beautifully maintained 4-bedroom, 3.5-bath residence offers thoughtful updates, and an exceptional setting. Positioned across from open space with mountain views beyond, the home features a fenced rear yard, mature trees, wood floors on the main level, and a finished walkout lower level with a full bath. Recent improvements include replaced roof, HVAC systems, kitchen appliances, and bedroom carpet. A rare opportunity to own a well-cared-for home in one of the area’s most desirable neighborhoods. Professional photos coming shortly
…By Hunt Country Sotheby's International Realty


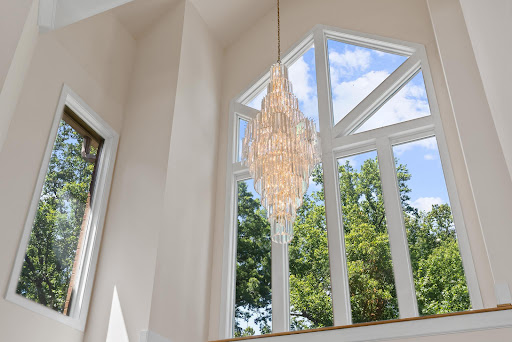

Designed as the builder's personal residence, this extraordinary Bethesda estate presents a rare opportunity to own a private resort-like retreat on approximately 2.5 secluded acres. Offering approximately 15,000 square feet of finished living space across four levels, the residence combines exceptional scale, timeless craftsmanship, and unparalleled recreational amenities rarely found in the Washington metropolitan area. A long private driveway leads to two expansive motor courts, a four-car side-entry garage, and a setting that feels worlds away while remaining moments from downtown Bethesda, Potomac, and Washington, D.C. Convenient access through Avenel provides the benefits of the location without Avenel HOA fees. A dramatic two-story foyer introduces interiors designed for both grand entertaining and comfortable everyday living. Formal living and dining rooms, each anchored by a fireplace and framed by oversized picture windows, create elegant gathering spaces filled with natural light. At the heart of the home, the gourmet kitchen features professional-grade appointments, a breakfast room, butler's pantry, and walk-in pantry, all opening seamlessly to the spectacular two-story family room. Soaring ceilings, walls of windows, a floor-to-ceiling stone fireplace, and a wet bar create an impressive centerpiece for entertaining. The family room extends effortlessly to a covered indoor-outdoor terrace overlooking the estate's resort-caliber amenities, including a swimming pool, spa, fire pit terrace, and expansive private grounds. One of the home's most remarkable features is the luxurious main-level primary suite. Designed as a private sanctuary, it offers cathedral ceilings, a fireside sitting room, dual oversized walk-in closets, a private fitness room, and a beautifully renovated spa-inspired bath. A handsome study, sunroom, and two powder rooms complete the main level. The upper level offers four exceptional bedroom suites, including two secondary primary-style suites with spacious sitting areas and luxurious baths. Each bedroom enjoys a private en-suite bath and generous walk-in closet, providing comfort and privacy for family and guests alike. Designed for recreation, wellness, and multi-generational living, the walkout lower level delivers an extraordinary collection of amenities. Highlights include a spacious recreation lounge, full secondary kitchen, wet bar, media room, fitness area, guest suite, extensive storage, and a spa bath with steam shower. Glass doors open directly to the home's showstopping indoor-outdoor pool and spa, featuring a retractable roof that allows for year-round enjoyment regardless of season. Adding to the estate's exceptional lifestyle offerings is a full-size indoor basketball court; a truly rare luxury amenity that transforms the property into a private athletic retreat. Outdoors, a lighted tennis court, multiple terraces and patios, and beautifully landscaped grounds create endless opportunities for recreation, entertaining, and relaxation. Perfectly suited for multi-generational living, extended guests, or live-in staff, this remarkable estate delivers a level of privacy, scale, and resort-style living seldom available in Bethesda. Ideally located near premier dining, shopping, golf courses, and country clubs, and zoned for Carderock Springs Elementary School, Thomas W. Pyle Middle School, and Walt Whitman High School, this is a one-of-a-kind offering for the most discerning buyer.
…By Ttr Sotheby's International Realty


Timeless brick elegance, fully renewed, in Great Falls' Deep Glen Estates. Set on a beautifully landscaped 1.34-acre lot, this stately brick residence offers over 6,000 square feet of living space and extensive recent capital improvements. A two-story foyer leads to a main level featuring a private library, formal dining room, and a Fireside Lounge with custom bar (conveys) — easily transitioned back into a traditional formal living room or music room. The beautifully updated kitchen boasts refreshed cabinetry, quartz countertops, and brand-new stainless appliances, opening to a two-story family room with a second fireplace and deck access. Fresh paint and newly recoated hardwood floors run throughout. Upstairs, the expansive primary suite offers a sitting room, dual-sided fireplace, and spa-like bath; three additional bedrooms each have en-suite baths. The walkout lower level is an entertainer's dream — recreation room, wet bar, two full baths, and flexible bonus rooms, with gym equipment, pool table, and furniture conveying. Outside, a heated saltwater pool (2018) with water feature, stone patios, and a built-in outdoor kitchen create a private, resort-style retreat. Langley HS pyramid. Minutes to Great Falls Village, Tysons, and commuter routes.
…By Ttr Sotheby's International Realty
'%20stroke='%23DDAA3A'%20stroke-width='1.909'%20stroke-linecap='square'%20stroke-linejoin='bevel'/%3e%3c/svg%3e)
Receive by email any new listing that may match your search criteria
Your criteria :
By validating this form, you accept the general conditions of use of Le Figaro Properties.
These agencies offer a selection of luxury properties vente at Germantown. Feel free to contact them for personalized assistance.
