

luxury houses with terrace for sale North Wales, United States


House with terrace North Wales (United States)
Gwynedd's Slice of Paradise! A truly exceptional opportunity to own in one of Gwynedd's most coveted locations-offering an incredible setting, serene vistas, and an exquisite lifestyle home. Perfectly nestled on 1.5 private acres, this property is embraced by mature trees and enhanced by a gentle rear brook, creating a majestic, tranquil atmosphere with sweeping panoramic views. Beyond the rear property line lies the 270+ acre National Lands Trust wildlife preserve, ensuring uninterrupted natural beauty and a sense of timeless seclusion. The Hayden Model showcases architecturally inspired curb appeal, featuring a striking blend of cultured stone, horizontal shiplap, boardandbatten siding, and cedar shake accents. Multiple peaked rooflines and a standingseam metal porch roof create a memorable and refined first impression. Inside, octagon, tray, and multi-layered ceiling treatments provide volume, accents, and millwork features. A grand 2-story balcony entry Foyer welcomes guests with a custom staircase and abundant natural light, setting an elegant tone from the moment you step in. A convenient rear entry off the Garage provides the perfect everyday drop zone for the household. The Formal Dining Room offers an ideal setting for celebrations, holidays, or intimate dinners. A dedicated Home Office/Study/Flex Room provides a quiet retreat from the bustle of daily life. The Family/Great Room is designed for relaxed living, featuring a wall of windows with panoramic views, a cozy gas F/P, and generous space for gathering, unwinding, or watching the game. The adjoining Breakfast Room flows seamlessly into both the Family Room and Kitchen, creating a true Great Room experience filled with natural light and expansive outdoor vistas. The Gourmet Chef's Kitchen delights with a large island, quartz or granite countertops, cooktop with hood, double builtin wall ovens with microwave, dishwasher, pantry, and recessed lighting. The Island Breakfast Bar is perfect for morning coffee, quick meals, or casual conversation. Upstairs, the Owner's Suite serves as a private retreat-an inviting escape to relax and recharge. The expansive bedroom enjoys rearyard views and includes a luxurious bath with dual vanities, oversized walkin shower, watercloset compartment, ceramic tile flooring, and a generous walkin closet. Three additional Secondary Bedrooms complete the second floor-two bedrooms feature their own independent vanity accommodations that connect to a Jack-and-Jill shower and water closet, and one with its own ensuite. A secondfloor laundry adds everyday convenience. Natural daylight finished Lower Level with cozy up F/P perfect to kick back, relax, and enjoy the game, an escape for those who want a man cave, or kids' enjoyment and get-away from the household. Rear deck off the Kitchen Breakfast Room offers a seamless connection to outdoor living with vistas and serenity of the secluded rear yard. Comfort Climate Control for all seasons with 3-zone HVAC systems. Situated just moments from downtown shopping, major malls, toprated schools and colleges, Ambler's vibrant dining and entertainment scene, and the charming villages of Skippack and Lederach. Commuting is effortless with quick access to major highways leading to New Jersey shore points, Manhattan, and Washington, D.C., as well as nearby public transportation and SEPTA regional rail service to Philadelphia and Doylestown. Upper Gwynedd Township offers its residents public parks, recreation programs, ball fields, basketball and tennis courts, walking trails, jogging paths, open space, and much more! A rare blend of serenity, scenery, and accessibility-this is Gwynedd living at its finest. Note: Certain photos reflect custom enhancements and virtual staging not included in price. Taxes are TBD and are just an estimate. One of the partners or members of the ownership is a licensed real estate associate broker in the state of PA.
…By Annonceur International
47 listings near North Wales


House with terrace Worcester (United States)
Twin Ponds is a superior combination of exquisite architectural designs by Spence Kass & Associates and old-world craftsmanship using only the finest materials throughout. It represents a combination of specially selected items discovered and outsourced from the owner’s travels around the world and a collaboration with prestigious designers. The grounds are equally as majestic as the sprawling country estate thoughtfully sited high and center with captivating views of the rear Twin Ponds, swimming swans and 40+ acre terra backdrop that sits directly behind. The iron gated approach is secure and tree lined. The approach to the front entry is grand with a royal circular drive around large fountain and significant statue. The heritage trees, ponds and scenic landscaped gardens all feature irrigation and professional landscape lighting creating an enchanting estate wonderland like no other.This Georgian inspired masterpiece strikes a harmonious balance between formality and ease of play. The main level floor features an elegant entry marbled foyer with regency style Baccarat chandeliers and sconces. The Great room features English country charm with buoyant blues, grand chimney piece from France, detailed ceilings and tall custom built in cabinetry. The Dining room resembles the Edwardian era with artist hand painted mural of the property vistas commissioned of the property landscape. The heart of the home is the custom Joanne Hudson kitchen with William Oh cabinetry, dual working islands, very top-of-the-line appliances including 10’ La Cornue French range, two Meile dishwashers, oversized Sub Zero French door Refrigerator/Freezer and refrigeration drawers. The kitchen features a dramatic hand painted stained-glass skylight above and numerous oversized French doors to outdoor portico. Grandiose unfolds as you move through the main floor – it’s the levity in all the luxury. The living room and main bedroom suites are warm with richly layered textures, museum quality European chimney pieces and floor to ceiling windows. They infuse English high style with a generous dose of French. The marble bathroom spas all feature Sherle Wagner luxury fixtures, Italian veined marble and regency crystal light fixtures. The handsome library boasts hand crafted detailed millwork and leathered ceilings – An ideal spot to sip whiskey and relax. Enter the lower level by elevator or stairs for more casual family entertainment. Special features include a spacious family gathering room with wall of French doors covered bluestone patios, large wet bar and kitchenette with all the bells and whistles, handsome Billiards room, Pizza Kitchen which would rival any food network show with its equipment, space and incredible details, Spa with large marble tub, sauna, etc. Around the corner is an award-winning wine cellar with custom iron gate doors handcrafted in France and wine tasting area to savoir the labor of grapes- all included on this floor. In addition are an abundance of large storage closets and several meticulous mechanic’s room. Attached to main level and entry into mudroom is an oversized four-car heated garage with motor courtyard outside. Other features include full house generator, radiant floor heat on entire main level, sophisticated Lutron electric system and generator for the entire house and Geothermal system as well. It’s obvious that no expense was spared during the construction and maintenance of this one-of-a-kind property. Outbuildings are plentiful on an estate of this size and magnitude. You’ll see a show stopping, refurbished and modernized 1853 Bank Barn featuring two stories. The fieldstone is impeccable, and the interior is modern. There’s a professional size sport court and 4000 square foot maintenance workshop with garages to house all of the property equipment such as tractors, golf carts and gators, etc. The well house sits nearby and is picturesque. There is no other estate property in Pennsylvania that rivals Twin Pon
…By Kurfiss Sotheby's International Realty


House with garden and terrace Fort Washington (United States)
Welcome to 343 Morris Road, a perfectly curated jewel box of a home. Built in 1874 and cared for by the same owner for 40 years, this 3-bedroom, 2-bath home in Fort Washington offers 2,268 square feet of historic character, with the updates today's buyers are looking for. A large front porch invites you in, and it's the perfect spot for morning coffee or unwinding at the end of the day. Inside, original wide plank hardwood floors and period details reflect more than 150 years of history, while thoughtfully appointed rooms feel warm, comfortable and welcoming. The updated eat-in kitchen is the heart of the home, with plentiful counter space, generous cabinetry and skylights that fill the room with natural light. Both bathrooms have been tastefully updated as well. On the third floor, there is ample closet space for storage and two bonus rooms which have the potential to be finished into bedrooms with the addition of heating and air conditioning. Out back, a fully fenced yard offers room to garden, play or relax in privacy, and the driveway has room for three cars. The location is incredibly convenient, just minutes from restaurants, grocery stores, gyms and the YMCA, and the nearby regional train station and highway access make commuting easy. The home is also located in the Colonial School District. This is a rare chance to own a piece of Fort Washington history, lovingly maintained and ready for its next chapter. Move right in and enjoy! Schedule your private showing today!
…By Kurfiss Sotheby's International Realty


House with garden and terrace Chalfont (United States)
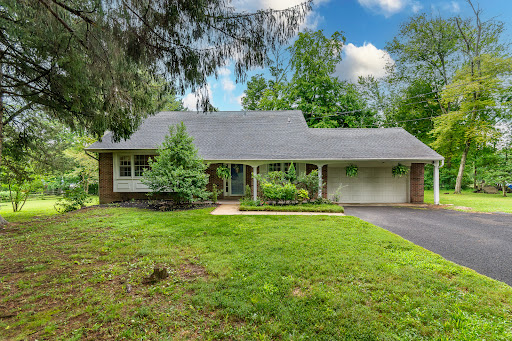
From the street, this brick front home has the look of a ranch, but step inside and there’s much more than meets the eye. Set on 1.2 acres, an unusually generous lot for the neighborhood, this expanded Colonial offers four bedrooms, flexible living spaces, a finished bonus room, and plenty of room to continue making it your own, all just minutes from Doylestown. Hardwood floors run throughout the main level, beginning in the spacious living room, where a wood-burning fireplace creates a warm focal point. An adjoining entertaining and media space adds to the floor plan, while a first-floor bedroom, currently used as an office, provides even more options. The refreshed kitchen features refinished cabinetry with new fixtures, granite countertops, stainless steel appliances, and a new tile floor. A separate dining area opens directly to the backyard patio, making the outdoor spaces feel like a natural extension of the house. Upstairs are three bedrooms, including the main bedroom with its own updated full bath. An updated hall bathroom serves the additional bedrooms, and the powder room has been updated as well. The finished bonus room adds another versatile space for hobbies, gaming, or the occasional overnight guest. The unfinished basement is already put to good use as a casual games room with a bar area and also includes the laundry and Bilco doors providing direct access to the backyard. Outside, a patio with a bar and covered pavilion-style area creates a ready-made setting for outdoor entertaining, with plenty of yard beyond and room to expand. Newer windows, central air conditioning, and a two-car garage round out the practical features. Located in the Central Bucks School District and just minutes from Doylestown’s shops, restaurants, and train service to Philadelphia, this home combines flexible space with a location that puts so much within easy reach.
…By Callaway Henderson Sotheby's International Realty


House with terrace Warminster (United States)
The Kingswood home design is luxurious and sophisticated. An elegant foyer flows past a bright dining room and a flex room ideal for a home office or playroom. The great room features a soaring ceiling and a cozy fireplace, perfect for gatherings or quiet nights in. Adjacent to a charming casual dining area with rear yard access, the kitchen showcases a spacious island with seating, plenty of counter and cabinet space, a walk-in pantry, and a butler's pantry adjoining the dining room. A secluded secondary bedroom features a walk-in closet and a lovely full bath with a dual-sink vanity and a large shower with seat. Upstairs is an inviting loft area and three secondary bedrooms with private baths, two of which offer walk-in closets. Retreat to the lavish primary bedroom offering dual walk-in closets and a spa-like bath with dual vanities, a soaking tub, a luxe shower with seat, linen storage, and a private water closet. Additional highlights include convenient second-floor laundry room, an everyday entry, a powder room, and extra storage throughout.
…By Annonceur International


House with garden and terrace Wyndmoor (United States)
Classic Wyndmoor character, bright and generous living spaces, and meaningful recent improvements come together at 504 Spring Lane. Located in Montgomery County’s Springfield Township School District, this inviting 1920s twin places you just a short stroll from the Chestnut Hill East SEPTA station and Chestnut Hill’s shops and restaurants. Since purchasing the home in 2024, the owners have replaced the roof and fence, refinished all hardwood floors, and freshly painted the entire interior - thoughtful investments that make this well-maintained home ready for its next chapter. The open first floor offers an easy flow for everyday living and entertaining, with a spacious living room, a generous dining area, and a well-equipped kitchen. A large island, subway tile backsplash, pantry, wet bar, Bosch dishwasher, and durable Charleston Oak flooring combine function with style. A powder room and direct access to the covered side patio add convenience, while the fenced yard offers space for gardening, outdoor dining, and relaxing at home. A paved driveway and detached garage provide welcome parking and storage. A skylit staircase leads to the second floor, where a spacious primary bedroom connects to a dressing room with ample closet space and a balcony overlooking the front yard. An additional bedroom, full bathroom, and linen closet complete this level. Two more bedrooms and a renovated bathroom with a glass-enclosed shower occupy the third floor, offering flexibility for guests, work, or creative pursuits. Built-in shelving, a cedar closet, and an accessible unfinished attic provide additional storage. The partially finished basement expands the home’s usable space, with room for workouts, hobbies, and storage, along with laundry facilities, a French drain waterproofing system, and exterior access to the side patio. Smart-home features include Nest thermostats, video cameras and a doorbell, a Wi-Fi-enabled Yale side-door lock, and a Vector security system. With its distinctive character, versatile layout, inviting outdoor spaces, and substantial recent updates, 504 Spring Lane offers a compelling opportunity to settle into Wyndmoor with Chestnut Hill close at hand.
…By Kurfiss Sotheby's International Realty


House with garden and terrace Wyndmoor (United States)
Tucked at the end of a private lane in the heart of Wyndmoor, this exceptional home is set on ¾ of an acre — a rare offering anchored by mature perennial gardens filled with native Wissahickon plantings and specimen trees. Decades of thoughtful cultivation have created a private, park-like setting that's equally suited to quiet mornings outdoors or entertaining under the trees. Built by respected local builder Bud Grebe, the home itself is a gracious center hall colonial with the quality construction to match its setting. A dramatic turned staircase anchors the foyer, flanked by a handsome study with built-in bookcases on one side and a sun-filled living room with a wood-burning fireplace and French doors to the patio on the other. The formal dining room flows into a large eat-in kitchen wrapped in a wall of windows overlooking the gardens, while a cozy den with built-ins and a soaring great room with an exposed beam cathedral ceiling and second fireplace give the home real flexibility for daily living. Upstairs, four bedrooms and three baths round out the second floor, with two additional bedrooms and a full bath on the third — six bedrooms in all, plenty of room to spread out. The primary suite has been beautifully updated with a fully remodeled bathroom and a newly finished walk-in closet, and the hall bathroom has also been tastefully renovated. Practical peace of mind comes courtesy of a brand new roof, replaced in 2020. An oversized two-car garage and abundant storage complete the package. Ideally located in the award-winning Springfield Township School District, this home offers the rare combination of top-tier public education, a peaceful residential setting, and easy access to Chestnut Hill and Center City Philadelphia. Homes on this scale, on this much land, with gardens this established, rarely come to market in Wyndmoor. This is a property to be experienced in person.
…By Annonceur International


House with garden and terrace Doylestown (United States)
Iconic home set in the heart of charming and thriving Doylestown. This distinctive c. 1870 elegantly renovated property showcases the craftsmanship of its era, offers a perfect blend of celebratory and cozy indoor and outdoor spaces, and provides a separate, 3-story super-useful carriage house. Beyond its architectural beauty, the home carries a storied history. Margaret Mead (1901–1978), the world-renowned anthropologist and writer lived in this home during her formative years. The primary floor unfolds in a series of rooms with seamless flow. Living Room, Dining Room and Kitchen all have remarkable detailing, impressive windows, 14-foot ceilings, and restored hardwood floors. The elegantly simple renovated kitchen is designed for both everyday living and entertaining, featuring a built-in breakfast banquette, poured concrete and butcher block countertops, and state-of-the-art appliances. A sizable butler's pantry provides an abundance of custom cabinetry and a wine refrigerator. The cozy Library surrounds you in books. The porches and terrace lead to a substantial garden of verdant rooms and lawn. The second floor provides a private en-suite primary bedroom along with a wonderful family room, and office perched in a conservatory space with a commanding view. The third floors offer two additional graciously sized bedrooms and charming bath. A separate two-level au pair suite — with private outdoor balcony, living room, and bedroom — provides flexible accommodations for guests, extended family, or additional living needs. The sizable Carriage House was renovated in 2023 and holds a 2-car garage, a wonderful gym, and art studio. Ideally located just steps from Doylestown's vibrant restaurants and shops, this home is perfectly suited for buyers seeking historic character within an easily walkable, in-town setting. Enjoy Saturdays at the Farmer’s Market, catch a film at the County Theater, and tour Doylestown’s unique museums and landscape. With its architectural beauty, storied connection to one of Doylestown's most celebrated residents, and exceptional living spaces, the iconic Margaret Mead House is a truly special property where history, character, and modern living come together in one of Doylestown's most coveted locations.
…By Kurfiss Sotheby's International Realty


House with terrace Philadelphia (United States)
For the first time since the community was completed by acclaimed builder Blake Development Corporation, a townhouse at 30 W. Highland is available. This coveted end unit is the most private position in the row, with extra windows on three sides and well-chosen upgrades throughout. The home spans five levels, with a private elevator, and a floating oak staircase with cable railings running through its center. The ground level has an attached two car garage, entry foyer, half bath, and dedicated exercise studio that looks out over the mature landscaped grounds. Second level is an open living space with balconies at both ends. A linear vapor fireplace anchors the living room, the dining area sits in a bay of windows, and a dry bar with a wine refrigerator serves both rooms. The chef’s kitchen offers a Thermador appliance package custom cabinetry in matte charcoal and walnut, a slab quartzite backsplash, a waterfall island with seating for three, and a walk-in pantry. The third level holds the primary suite, which has its own balcony, a large walk-in closet, and a spa bath, including a freestanding soaking tub, curbless glass-enclosed shower with rain and handheld fixtures, double vanities, and a heated towel rack. Off the primary, there is space for a library, office or den. The fourth level has two more bedrooms, each with a private bath and balcony, each with a private bath, and a laundry room. The rooftop terrace is simply outstanding, with louvered pergola, fire feature, and open views over the Chestnut Hill tree canopy. Without a doubt one of the the finest walkable locations in Chestnut Hill, a few steps from the shops and restaurants of Germantown Avenue, Wissahickon Trails and easy commute to Philadelphia and Manhattan. You don’t want to miss this unique opportunity.
…By Kurfiss Sotheby's International Realty


Property with garden Philadelphia (United States)
Where can you find this charming brick twin that seamlessly blends mid-century architectural history with almost London-like mews living? Tucked away in the enchanting and highly coveted Chestnut Hill Tohopeka Court, that’s where! The Tohopeka courtyard was born out of a partnership between the influential Houston and Woodward families and the prominent Philadelphia architect Robert McGoodwin. Together they shaped Chestnut Hill through the creation of highly integrated, English-style rental courts that fostered close community ties. (And what does the name Tohopeka mean? Interestingly, it is a word from the Indian Muscogee tribe and means “fort” or “fortification.”) You’ll fall under the spell and fortification of 2 Tohopeka (being sold by the owner "As Is") the minute you step through its garden gate into a lovely front yard oasis and covered entrance. The patio and lush green space offer a quiet sanctuary above Highland Avenue for morning coffee, evening wine, or intimate garden gatherings. Once inside, you are greeted by a wonderful living room with fireplace and bump out window to the back. The sunny dining room is near the entrance as well and looks out to the front garden. It leads to a thoughtfully executed kitchen with a side room complete with half bathroom, a door to the backyard and room for a kitchen table, TV and comfy furniture. Upstairs, the primary suite has a walk-in closet and bathroom and off the hall are two light-filled bedrooms and a bathroom that offer restful retreats from the pace of modern life. Finally, there is a partially finished basement that hosts a fireplace and wonderful hangout space and a separate room that houses all utilities and the washer and dryer. Memories are ready to be made at this delightful house perfectly positioned just steps from the historic cobblestones of Germantown Avenue. And, you are a short walk from boutique shopping, award-winning dining, regional rail transit, and the natural beauty of the Wissahickon Valley Park. Do not miss the chance to own this true architectural gem in Philadelphia's premier garden suburb!
…By Kurfiss Sotheby's International Realty


House with terrace Philadelphia (United States)
Welcome to 7907 Crefeld Street, a classic single home on a quiet block steps from everything Chestnut Hill has to offer. A covered front porch and tulip-lined yard set the tone. Inside, a foyer with a charming fireplace opens to a stepped-down living room with built-in bookshelves and a second fireplace, plus a powder room papered in a nod to the Wissahickon Valley Park. At the heart of the home is the expanded, beautifully renovated kitchen, with top-of-the-line appliances, generous counter space, and room for an eat-in table. A mudroom with built-in storage sits just off it. The second floor offers the primary suite, two additional bedrooms, a full bath, laundry, and a sleeping porch currently used as an office. A fourth bedroom and bath with clawfoot tub complete the third floor. Out back, a fenced yard with patio is made for outdoor dining, and a driveway leads to a detached garage with parking and storage. Beyond the shops, restaurants, grocery stores, and gyms, you have the Morris Arboretum, Woodmere Art Museum, and miles of Wissahickon trails to explore...this is Chestnut Hill living at its best. Twenty five minutes to downtown Philadelphia, also accessible by train, makes your commute a breeze. Move right in and enjoy!
…By Kurfiss Sotheby's International Realty


Property with pool and garden Doylestown (United States)
Quietly elegant, strong in character but with a simpatico for all its strikingly beautiful elements, this American Queen Anne style home is singularly, one of Doylestown borough’s finest residences. Inherent architectural qualities are faithful and true in their character & traditional period details. Winner of the Stewardship Award, this marvelous property enjoys a coveted location, environment and rests on a splendid, rare half-acre in a fine neighborhood & surroundings. Built at a time of outstanding craftsmanship, pride in workmanship and a sense of balance to its unique refinements, which are rare today & easily savored. Beautifully accented stone & brick trimmings, tall chimneys, slate, copper roofs & intricate woodwork make this “a house like no other!” With respect for the past, maintaining & making improvements that go well beyond exceptional, it’s plain to see the benefits of commitment given to this “Grand Dame”. Much consideration and thought were made in its restoration and improvements. 10-foot ceilings, finely crafted woodwork, crown moldings, uncommon multipaned windows throughout + 4 finely accented fireplaces are only a few credits added to its personality. Exceptional pine floors, understated use of marble, stone, custom English lighting & plumbing fixtures & exquisite wall coverings contribute to understated aesthetics. Your first encounter is an inviting covered front porch. Fabricated with exceptional artistry, a solid mahogany door flanked by period gaslights is a portal opening to the foyer & stunning staircase enhanced by its striking newel post. Your eye is quickly drawn to a finely detailed pastel-leaded glass window and original panel doors throughout. The living room & banquet sized dining room with large bay window, oversized raised panel pocket doors add to the elegance. Bright & sunny, the adjacent breakfast area with built-in pantry is perfect for informal, relaxed dining. The kitchen with large center island has a definite European vibe with tall wrap around cabinetry complemented by arched glass pediments to display your pottery & memorabilia. Counters & backsplash are classic Correra marble. Appliances include Stainless Wolf Professional, Sub-Zero, and Asko. An adjacent family room with wrap around windows, exposed brick wall & heated honed stone floor includes a large French door looking on to a private side & rear yard oasis! The second floor provides an extraordinary suite of rooms, which includes a primary bedroom with a mantled fireplace, a sizeable walk-in closet with custom built-in storage. Indulge in the spectacular & luxurious marble bath offering a soaking tub, oversized shower & double vanity. An adjacent room with fireplace & built-in bookcase provides a potential additional bedroom. Convenient laundry room completes this floor. The third floor offers 3 spacious bedrooms with abundance of windows, a skylit sitting room, and a sensational bath. Detached guest suite/studio with full bath above the oversized 2 car garage enjoys same quality characteristics of the main residence. Inviting walkways, exceptional cut stone & brick serpentine walls, finely detailed artisan fencing surround & shelter the heated in-ground pool & spa. A whimsical gothic style children’s playhouse, gazebo, croquet court adds to the charm & mystique of this breathtaking, one-of-a-kind property. Neatly surrounded by mature trees, well planned professional landscaping, and perennial gardens to appreciate the ever-changing seasons. Enjoy the value of state-of-the-art wiring, plumbing, high efficiency zone heating and air conditioning. Natural gas for heating, pool, and generator. This spectacular home is located in fabulous Doylestown borough, an architectural feast with a myriad of striking 18th & 19th & early 20th century homes. Outstanding museums, a very active arts community, parks, restaurants & convenient shopping add to quality of life, making this one of America’s finest small towns!
…By Kurfiss Sotheby's International Realty


Property with garden Jamison (United States)
Prime Location in the Heart of Jamison, Central Bucks County. A 5,500+ square foot 4 Story Converted Victorian Farmhouse. High Visibility on heavily traveled 4 Lane major roadway with Exterior Signage. Property offers large U-shaped parking lot with space for 22+ vehicles including 2 assigned handicapped spaces. Paver walkway on north side of building to Ground Level/Basement. Basement is handicap accessible, with 2 Powder Rooms, storage closet, and Utility Room. The layout is currently configured as one unit but the Basement could be rented as a separate unit. Paver Walkway and Slate stairs from parking lot lead into Entry/Reception Area of Main Floor with storage space, Office/Conference Room, Powder Room, plus multiple additional rooms/offices/storage. First floor still retains some of the house’s original features. The second floor plan offers multiple rooms plus closet space and storage room. Stairs to finished Third Floor of building with Open Area, 2 Powder Rooms, 3 Offices, walk-in storage attic. Second and Third floor have exit to Fire Escape. Building offers vinyl and stone exterior, newer roof, and 2 Propane Tanks (100 gallons each). 1st (Main) Floor has heat pump split systems, electric baseboard, and propane hot water unit heaters. Ground/Basement Level has Sump pump, dehumidifier, electric baseboards. 2nd Floor has split system heat pump. 3rd Floor (finished attic) has electric baseboards. Property offers a great opportunity to conform the space to suit your specific needs. Centrally located. Just 15 minutes to Doylestown, 20 minutes to the PA Turnpike or New Jersey. Township C3 Commercial/Multifamily Residential District Zoning allows numerous Permitted Uses.
…By Kurfiss Sotheby's International Realty


House with garden and terrace Philadelphia (United States)
615 E. Mt. Pleasant Avenue is a stunning reinvention of classic stone architecture, reborn through a complete top-to-bottom renovation. Every detail reflects a thoughtful union of historic character, modern design sensibility, and top-tier custom craftsmanship. With 6 bedrooms and 6.5 baths, the home offers generous, well-considered living spaces suited equally to gracious entertaining and everyday comfort. A welcoming wraparound porch sets an elegant tone before you even step inside, hinting at the architectural detail that continues throughout. Oversized sliding glass doors and multiple sets of French doors flood the interior with natural light while blurring the line between indoor and outdoor living. Step inside to find a dramatic curved staircase forming a striking centerpiece. Wide plank engineered hardwood floors and polished contemporary finishes carry through the home, lending it a warm yet sophisticated cohesion. Three wood-burning fireplaces anchor the main level's living spaces, creating natural gathering points for relaxing and entertaining alike. The heart of the home is a fully custom chef's kitchen, outfitted with premium cabinetry, quartz countertops, and professional Viking appliances. An adjacent dining area offers an elegant backdrop for everything from family dinners to larger celebrations. The layout flexes to fit your needs: a generous family room with radiant heated floors, a dedicated home office ideal for remote work or study, and the option to convert the family room into a private guest suite or in-law setup. A custom mudroom rounds out the main level with practical built-in storage and organization. Upstairs, the second floor offers three well-proportioned bedrooms and three full bathrooms, two of which are private en suites. The third floor adds two more bedrooms and a full bath - perfect for family, visiting guests, or a home office setup. The primary suite is a true retreat, complete with a spa-like bath featuring a freestanding soaking tub, an oversized glass shower, elegant marble accents, and an expansive custom walk-in closet with built-in storage. Efficiency and comfort are built in throughout, from the three-zone air conditioning to the radiant-heated floors in the fully finished basement - a space that runs the entire footprint of the home and adapts easily for recreation, fitness, entertainment, or additional living needs. A detached, climate-controlled stone garage rounds out the property, offering strong potential as a future ADU, guest house, studio, or office. Ideally located just blocks from the shops and restaurants along Germantown and Cheltenham Avenues, and under 10 minutes from Wissahickon Valley Park's trails and the historic Chestnut Hill business corridor, this home strikes a rare balance of city convenience and natural surroundings. Combining historic charm, modern systems, and a complete luxury renovation, 615 E. Mt. Pleasant Avenue is a rare chance to own a beautifully reimagined home in one of Philadelphia's most sought-after neighborhoods. Schedule your private tour today and see this exceptional property for yourself.
…By Annonceur International


House with terrace Philadelphia (United States)
Welcome to 500 Telner Street, one of the finest Woodward houses in Chestnut Hill. Built in 1957, but resembling a 1925 house typical of the finest aesthetics of Chestnut Hill, this lovely estate was custom built for George Woodward, Jr. and his wife Harriet for their personal home. The Woodward family is well-known for building Chestnut Hill’s most charming estates. Its park-like setting and charming dovecote gracing the front entrance, surrounded by pink azaleas in Spring, make this fairy tale “cottage” come to life. This is one of the rare homes directly on Wissahickon Valley Park. Timeless charm, so typical in Woodward architecture, is brought to its zenith in this stone home, custom built to plans now archived at the Chestnut Hill Conservancy, with seemingly no expense spared. All the modern amenities you love, such as central air, a full 2 car garage, an attached separate apartment with its own private entrance, 5 full and 3 half baths (each bedroom and apartment with their own full bath), and enormous closets and attic space, offer comfort and convenience. With 8 inch deep granite window sills due to the thick walls, the house is exceptionally quiet due to the insulation, solid doors and stucco walls. Uniquely, the primary bedroom suite occupies an entire wing on the ground floor and features a spacious bath with dual bathrooms, each with its own shower or tub. The generous bedroom includes French doors opening to a private patio, a marble fireplace, built-in dresser, and separate closets, along with an adjoining sitting room with an additional marble fireplace. This wing creates total privacy from the other living spaces in the house. The grand living room, with an open floor plan connecting to the dining room, boasts 5 sets of French doors that are lit with morning sun, with an unobscured view filled with trees as it overlooks Cresheim Valley. Since 2013, multiple improvements have been made, including a new main kitchen with radiant floor heating, a Miele dish washer, Viking stove, convection oven, and a generous pantry complete with a cozy, sunny home office. The kitchen in the apartment is also new, with granite countertops, gas range and dishwasher, and added in 2020, a spacious southern exposure insulated glass addition opens out from the living room for your hot tub, 4 season relaxation and plant cultivation or display. A kitchenette is also located here. The circular and garage access driveways were repaved in 2023. The generous studio apartment has a separate entrance and contains multiple windows, a full bath and ample closets. The second floor contains 3 bedrooms and luxuriously, one full bath for each bedroom. Adding to the home's flexible layout is the possibility of complete separation of upstairs and downstairs due to the private entrance access to both the upstairs and the apartment. A large slate floor foyer at the front door absorbs all the comings and goings and stands the test of time. Located over the furnace room, the slate remains warm all winter long. A massive “playroom” in the finished basement, complete with fireplace, could be an exercise space, a guest bedroom (it has a large window), office, child or party space. While laundry is conveniently located on the ground floor, there is plumbing here in a large closet for another laundry facility. There is also a half bath in the basement and a very generous workshop space as well. An additional finished room which, at the owner’s option, could be reserved for the resident of the apartment to enlarge its capacity, or kept as part of the main residence.
…By Kurfiss Sotheby's International Realty


Property Wayne (United States)
Steeped in history and rich in architectural character, 1266 Gulph Creek Drive is more than a home, it’s a lifestyle. Offering over 8,100 square feet of flexible living space on 2.3 beautifully landscaped acres in Wayne, Pennsylvania, this extraordinary property feels like a private country retreat yet is only minutes from the Main Line and Center City Philadelphia. Originally part of William Penn’s Manor of Mount Joy and later the Van Pelt family estate known as “Woodstock,” the property has deep historical roots. In 1927, renowned architect R. Brognard Okie thoughtfully expanded and refined the home, blending timeless craftsmanship with comfort and livability. You’ll find random-width pegged floors, intricate millwork, and custom built-ins that bring warmth and authenticity to every room. The home’s layout offers remarkable versatility for modern life, ideal for multi-generational living, work-from-home lifestyles, or hosting guests in style. Gracious living and dining rooms flow to a cozy library and inviting kitchen that connects easily to the upper levels via a back staircase. With 11 fireplaces, abundant natural light, and a seamless floor plan, the home feels both grand and welcoming. There are nine bedrooms and eight baths, including a spacious primary suite with a walk-in dressing room and spa-like bath, plus a junior suite with easy access to the kitchen, perfect for guests, an au pair, or extended family. The third floor offers even more flexibility with additional bedrooms, baths, and laundry. Outside, lush lawns, mature trees, and stone pathways create a serene, private setting; a peaceful escape that still keeps you close to award-winning schools, shops, and restaurants. Historic touches like the original spring house and root cellar remain, preserving a tangible connection to the past. A rare opportunity to own one of Montgomery County’s most distinguished historic estates, 1266 Gulph Creek Drive combines timeless architecture, a rich story, and endless possibilities for today’s lifestyle, all within minutes of everything the Main Line and Philadelphia have to offer.
…By Kurfiss Sotheby's International Realty


House with terrace Philadelphia (United States)
This is where city living gets interesting. Nearly 4,000 square feet of dramatic architectural space, 32–34 Nippon Street is anything but ordinary. Rooted in West Mount Airy’s storied architectural fabric, this one-of-a-kind residence brings together original character and bold contemporary design in expansive, light-filled spaces that feel sophisticated, unexpected and incredibly livable. Step into a masonry-crafted foyer where a graceful turned staircase leads upstairs and the home opens dramatically onto its main living level. Living, dining and entertaining flow effortlessly together beneath 10-foot ceilings, where beautiful hardwood floors, magnificent exposed stone, oversized plate-glass windows, glass block and a sculptural black steel staircase create a dramatic sense of volume with the energy of a loft, yet the warmth and character of a home At the heart of it all is an impressive kitchen designed to make a statement. Sleek white cabinetry contrasts beautifully with leathered granite and warm butcher-block countertops. A substantial center island anchors a professional-style Bosch cooktop, premium Bosch convection oven and striking stainless-steel hood. A comfortable built-in bench seat, generous walk-in pantry and dedicated wine storage make this a kitchen meant not just for cooking, but for gathering. Then take the party outside. A huge deck extends directly from the kitchen, creating an incredible setting for dining, grilling, lounging and entertaining beneath the trees. A second deck offers another private escape, while the fenced courtyard and garden below feel like a hidden urban oasis. Even four-legged family members have their own thoughtfully designed digging area. Back inside, the primary suite occupies the main living level and feels like a true retreat, with a spa-inspired bath featuring a freestanding soaking tub, oversized glass shower and vanity, plus a spacious walk-in closet. Two additional bedrooms or flexible spaces on this level provide room for family, guests and working from home, along with another full bath featuring mosaic tile and a large white cast-iron sink with a cool Retro Americana vibe. The lower level embraces a stylish industrial-loft aesthetic with exposed beams, a stone accent wall, custom built-ins and new wood-look LVP flooring. There is abundant space for movie nights, entertaining and everyday living, plus a versatile bonus room ideal for a home gym or music studio. Large plate-glass windows and dual outdoor access, including wide sliders, connect this level beautifully with the grounds. Two additional bedrooms, a full bath with glass-door walk-in shower, and a comprehensive laundry and utility room complete the floor plan. And then there is something city buyers know is truly special: parking. An oversized attached one-car garage with direct interior access is complemented by a one-car carport, providing exceptional off-street parking plus valuable room for bikes, gear and hobbies. There is additional on-street parking directly in front of the home. But what makes this property especially compelling is what happens when you leave the car behind. Walk to the wooded Cresheim Creek Trail and neighborhood parks. Stroll to Allens Lane Station for the Chestnut Hill West Line, stopping at High Point Cafe for coffee and a pastry along the way. Meet friends at neighborhood favorites like dohō or La Trattoria. Explore the Wissahickon, spend the afternoon in nearby Chestnut Hill, then come home to your own private garden and settle back in. Nearly 4,300 square feet. Extraordinary architecture. Two decks. A private garden. Oversized garage plus carport. Trails, train, coffee, dining and Chestnut Hill all within easy reach. This isn’t simply more space in the city. It’s a more interesting way to live.
…By Kurfiss Sotheby's International Realty


House with terrace Furlong (United States)
Welcome to 2394 Rosemont Terrace, a meticulously maintained townhouse nestled in the highly sought-after Heritage Center community. Spanning approximately 1,917 square feet of bright, open living space, this 2004-built home features 3 bedrooms, 2.5 bathrooms. Step inside to gorgeous hardwood floors flowing throughout an airy floor plan, anchored by a cozy living area with a gas fireplace. Upstairs you will find a spacious master suite with a walk in closet and upgraded en suite bathroom, laundry room, and two additional bright and spacious bedrooms. A fully finished basement adds significant living space, ideal for a family media room, home gym, or a quiet office setup. Relax on the back deck overlooking an expansive open green area in the backyard. Community amenities include a modern club house and fitness center, outdoor pool, tennis courts, and on site daycare. This home provides an easy commute to Philadelphia and New Jersey and a 10 minute drive will bring you to the heart of the Doylestown borough. Situated in the award-winning Central Bucks School District, with Bridge Valley Elementary School a short walk away, this property offers the perfect blend of modern upgrades, convenience, and low-maintenance luxury.
…By Kurfiss Sotheby's International Realty


House with garden and terrace Gladwyne (United States)
WOW!! This incredible custom-built "walk to Gladwyne" residence, set on a private acre, offers sun-filled rooms with high ceilings and an open flow, sophisticated decor, beautiful millwork and moldings, fabulous floors, designer fixtures and impeccable finishes throughout. Move right in and enjoy the gracious front to back entry foyer, opening up to the inviting living and dining rooms with tall windows, beautiful floors and millwork, private rear study with new cherry floors and extensive custom crafted built-ins, spacious, white gourmet kitchen with custom cabinetry, large eat-in island and chef's appliances, convenient butlers pantry, adjacent breakfast room with 2 walls of windows featuring serene views of the private grounds, breathtaking family room with cathedral ceiling, hand crafted beam detail, built-ins and stone fireplace and convenient mudroom with back staircase leading out to the oversized 3-car garage. The stunning main staircase with new wainscotting detail leads up to an expansive second floor featuring a luxurious primary suite with sitting room, bedroom with trayed ceiling, two large walk-in closets with custom built-ins and a timeless white marble primary bathroom with tub, frameless glass shower and his and hers vanities, 4 additional large bedrooms with 3 additional full bathrooms and a guest suite sitting room complete this floor. The bonus third floor offers a spacious sitting room, bedroom and full bathroom. The recently remodeled lower level with high ceilings includes a large exercise area, dramatic wine room, media/ game room, full bathroom and lots of storage. Walk to the charming town of Gladwyne which is about to enjoy expanded shopping, restaurants and more, all in close proximity to all forms of transportation, renowned Lower Merion and private schools, universities, Center City Philadelphia, clubs, endless recreational opportunities and more. Settlement preferred October 1 or later.
…By Kurfiss Sotheby's International Realty


House with garden and terrace Furlong (United States)
A truly exceptional offering in the heart of Central Bucks County, Yerkes Farm presents a rare opportunity to own 90 acres of historic farmland, distinguished architecture, and extraordinary natural beauty. Steeped in more than two centuries of agricultural history, this remarkable Buckingham Township property encompasses two tax parcels, including an approximately 10-acre homesite with the historic residence, bank barn, and detached garage. The homesite is not under conservancy and offers potential for subdivision, while the expansive preserved acreage remains eligible for continued agricultural use. Low property taxes further distinguish this exceptional offering. At the heart of the property is an early 19th-century stone farmhouse rich with original character and enduring craftsmanship. A gracious traditional floor plan features formal living and dining rooms, while the eat-in kitchen is anchored by a dramatic stone walk-in fireplace. Upstairs, three bedrooms and a full bath retain the warmth and intimacy of the historic home. Pumpkin pine floors, deep window sills, vintage hardware, and three fireplaces lend an unmistakable sense of authenticity and timeless charm. A beautifully integrated two-story addition expands the home while complementing its historic architecture, offering a generous family room with a wood-burning fireplace and built-in bookshelves, a dedicated laundry room, and a fourth bedroom with ensuite bath. Exposed stone, rich wood paneling, and carefully preserved period materials create a seamless connection between old and new. A spacious screened porch captures sweeping views across the surrounding farmland and provides an idyllic setting for morning coffee, leisurely afternoons, or memorable gatherings overlooking the landscape. The property's iconic red bank barn, spanning more than 4,000 square feet, is an impressive architectural centerpiece. Its distinctive open forebay, supported by tapered concrete columns, reflects the property's agricultural heritage, while the expansive second level, historically used for hay and farm equipment, offers exceptional flexibility for storage, entertaining, or a variety of future uses. A detached two-car garage and mature specimen trees further enhance the grounds. With its combination of historic architecture, expansive open land, a private 5-acre homesite, subdivision potential off of the 10-acre homesite parcel, and low taxes, Yerkes Farm is a property of remarkable scale and distinction. Conveniently located near Doylestown, New Hope, and Newtown, this extraordinary estate offers a rare opportunity to become the steward of one of Buckingham Township's enduring landmarks.
…By Kurfiss Sotheby's International Realty


House with garden and terrace Warminster (United States)
Now connected to public sewer! Custom-built, mid-century hillside rancher in the highly acclaimed Council Rock School District! Situated on nearly one acre of picturesque grounds, this exceptional home enjoys a truly idyllic setting, directly across from a 50-acre preserved farm and backing to a private 14-acre farm estate. Offering peaceful, uninterrupted views of nature and grazing animals. The handsome stone facade and charming covered front porch welcomes you inside, where hardwood flooring extends throughout much of the main level. The spacious living room is filled with natural light from a large bay window and features a beautiful stone, wood-burning fireplace flanked by custom built-ins, creating a warm and inviting gathering space. The adjoining formal dining room offers lovely views of the expansive backyard and is ideal for entertaining. The eat-in kitchen provides abundant cabinetry and storage, along with convenient access to a covered side porch and walkway. Just off the kitchen, you'll find a generously sized laundry room and pantry with direct access to the attached two-car garage. Privately situated on the opposite wing of the home, the spacious primary suite features two closets and an updated en-suite bath. Two additional bedrooms and a hall bath with a tub/shower combination and linen closet complete the main level. The walk-out lower level offers an incredible amount of flexible living space and future potential. Highlights include a large family room with built-ins and daylight windows, a dedicated office, powder room, workshop with workbench and an abundance of storage. With direct walk-out access to the backyard, this level presents an outstanding opportunity for expanded living or recreation space. Outdoor enthusiasts will appreciate the serene, park-like setting and convenient access to nearby parks, golf courses, shopping and dining. Enjoy easy access to major commuter routes as well as the nearby towns of Richboro, Newtown, and Doylestown. Nearby attractions include Tyler State Park, offering miles of scenic trails, recreation, and natural beauty. Updates include: New hot water heater (2026) New roof with all new plywood, gutters, and downspouts (October 2017) New vinyl siding on gables, soffits, and fascia (2017) New insulated garage door (August 2021) This is a rare opportunity to own a well-maintained custom home in an extraordinary setting where privacy, views, and convenience come together in one remarkable property.
…By Kurfiss Sotheby's International Realty


House with terrace Philadelphia (United States)
Opportunity awaits in the heart of Manayunk! This charming three-bedroom, two-bath home is filled with timeless Philadelphia character and offers exceptional potential. A welcoming front porch leads to bright, inviting living spaces featuring hardwood floors, high ceilings, and abundant natural light throughout. The spacious living and dining rooms provide an ideal setting for everyday living and entertaining, while the oversized eat-in kitchen offers generous cabinetry and workspace. A convenient mudroom provides access to the deep, fully fenced rear yard, creating a private outdoor retreat with plenty of room for entertaining, gardening, pets, or simply relaxing. The second floor features three comfortable bedrooms, including a spacious primary bedroom highlighted by a beautiful bay window. A full hall bath serves the upper level, while a second full bath on the main level adds everyday convenience. The unfinished basement provides laundry, ample storage, and additional possibilities. Ideally located just moments from vibrant Main Street Manayunk, enjoy easy access to neighborhood restaurants, cafés, boutique shopping, the Schuylkill River Trail, regional rail service, and major commuter routes to Center City and beyond. Offering timeless character and exceptional potential, this home presents a wonderful opportunity to add your own vision and updates in one of Philadelphia's most desirable neighborhoods. Property is being sold in As Is condition through a guardian sale and is subject to approval by the Philadelphia Orphans' Court. Buyer is responsible for obtaining the City Certification and satisfying any municipal requirements, if applicable.
…By Kurfiss Sotheby's International Realty


Property Doylestown (United States)
Set within the rolling countryside of Bucks County, this one-of-a-kind converted stone barn offers a lifestyle that feels worlds away from the city—yet is easily accessible from New York, New Jersey, Philadelphia, and the Main Line. Surrounded by over 10 scenic acres in Buckingham Township’s Spring Valley Historic District, the home blends authentic architectural character with the relaxed luxury today’s buyers are searching for. Soaring ceilings, exposed beams, stone walls, skylights, and walls of glass create interiors filled with warmth, texture, and natural light. Designed for both everyday living and unforgettable weekends, the home offers expansive gathering spaces, quiet retreats, flexible guest accommodations, and seamless indoor-outdoor flow. The kitchen opens naturally to the sunroom, screened porch, and outdoor entertaining spaces, creating an atmosphere equally suited to intimate evenings or larger gatherings with family and friends. Outside, winding garden paths, restored stone walls, woodland views, and the gentle sounds of Watson Creek create an unmistakable sense of escape. A covered patio stretching the length of the home, summer kitchen, hot tub, curated gardens, and extensive landscape lighting transform the property into a private retreat throughout the seasons. Modern comforts include updated systems, whole-house generator, 7-zone heating, heated workshop space, replacement windows and doors, water treatment systems, and comprehensive security monitoring. Located just minutes from the acclaimed dining, shopping, galleries, and cultural destinations of New Hope and Doylestown, this extraordinary property offers a rare opportunity to experience the character, beauty, and lifestyle that continue to draw buyers to Bucks County from New York, New Jersey, and beyond.
…By Kurfiss Sotheby's International Realty


House with terrace Wayne (United States)
Fully renovated mixed-use investment in the heart of Wayne on Philadelphia's Main Line. Four residential units PLUS a ground-floor commercial space occupied by a long-established neighborhood market. The four apartments are - two 1BR/1BA (one with a private deck), a 2BR/1.5BA and a 2BR/1BA. Renovated in 2024 with white shaker kitchens, quartz counters, stainless appliances and dishwashers, and in-unit laundry. Off-street parking lot. Accross from Wayne Station on SEPTA's Paoli/Thorndale line, plus Lancaster Avenue shopping and dining. Professionally managed. Financials and rent roll upon request. Wayne is among the Main Line's most established addresses, anchored by a walkable Lancaster Avenue spine of restaurants, boutiques and coffee shops. SEPTA's Paoli/Thorndale line runs from Wayne Station to Center City in roughly 30 minutes, and Route 30, I-476 and the Pennsylvania Turnpike are all minutes away. King of Prussia, Villanova University and the region's largest employment corridor sit within a short drive. Tight zoning and almost no new multifamily supply keep vacancy low and rents firm. Select images have been digitally enhanced and virtually staged using AI to illustrate the space's potential.
…By Annonceur International


Property with garden Melrose Park (United States)
This distinguished English Tudor estate in Elkins Park seamlessly blends timeless architectural elegance with modern updates. Elkins Park is one of the Philadelphia region's most architecturally significant suburbs, located approximately 20 minutes from Center City Philadelphia. Set on more than half an acre, the home features a dramatic entrance with an impressive staircase, hand-carved moldings, arched doorways, French doors, exposed wood beams, oversized windows, and two fireplaces. Designed for both everyday living and entertaining, the main level offers gracious formal living and dining rooms, a powder room, a spacious family room, a bright breakfast room, and an updated kitchen with abundant cabinetry, generous workspace, a walk-in pantry, and premium appliances. The upper level provides a luxurious primary suite with a modern bathroom, a private sitting room, a beautiful fireplace, and dual walk-in closets. Three additional bathrooms and four bedrooms offer flexible space ideal for a home office, playroom, or guest accommodations. The third floor adds further living space with three bedrooms and one full bathroom. The large walk-out basement provides an additional gathering space, while the expansive patio, courtyard with shed, private yard, and driveway enhance the home's outdoor appeal. Conveniently located near major commuter routes, public transportation, shopping, and dining, and just minutes from Center City Philadelphia, this exceptional residence offers a rare opportunity to own one of Elkins Park's classic homes.
…By Kurfiss Sotheby's International Realty
'%20stroke='%23DDAA3A'%20stroke-width='1.909'%20stroke-linecap='square'%20stroke-linejoin='bevel'/%3e%3c/svg%3e)
Receive by email any new listing that may match your search criteria
Your criteria :
- For sale
- North Wales, United States, +30 km
- Houses
- Terrace
By validating this form, you accept the general conditions of use of Le Figaro Properties.