

luxury real estate for sale North Wales, United States


House North Wales (United States)
Gwynedd's Slice of Paradise! A truly exceptional opportunity to own in one of Gwynedd's most coveted locations-offering an incredible setting, serene vistas, and an exquisite lifestyle home. Perfectly nestled on 1.5 private acres, this property is embraced by mature trees and enhanced by a gentle rear brook, creating a majestic, tranquil atmosphere with sweeping panoramic views. Beyond the rear property line lies the 270+ acre National Lands Trust wildlife preserve, ensuring uninterrupted natural beauty and a sense of timeless seclusion. The Hayden Model showcases architecturally inspired curb appeal, featuring a striking blend of cultured stone, horizontal shiplap, boardandbatten siding, and cedar shake accents. Multiple peaked rooflines and a standingseam metal porch roof create a memorable and refined first impression. Inside, octagon, tray, and multi-layered ceiling treatments provide volume, accents, and millwork features. A grand 2-story balcony entry Foyer welcomes guests with a custom staircase and abundant natural light, setting an elegant tone from the moment you step in. A convenient rear entry off the Garage provides the perfect everyday drop zone for the household. The Formal Dining Room offers an ideal setting for celebrations, holidays, or intimate dinners. A dedicated Home Office/Study/Flex Room provides a quiet retreat from the bustle of daily life. The Family/Great Room is designed for relaxed living, featuring a wall of windows with panoramic views, a cozy gas F/P, and generous space for gathering, unwinding, or watching the game. The adjoining Breakfast Room flows seamlessly into both the Family Room and Kitchen, creating a true Great Room experience filled with natural light and expansive outdoor vistas. The Gourmet Chef's Kitchen delights with a large island, quartz or granite countertops, cooktop with hood, double builtin wall ovens with microwave, dishwasher, pantry, and recessed lighting. The Island Breakfast Bar is perfect for morning coffee, quick meals, or casual conversation. Upstairs, the Owner's Suite serves as a private retreat-an inviting escape to relax and recharge. The expansive bedroom enjoys rearyard views and includes a luxurious bath with dual vanities, oversized walkin shower, watercloset compartment, ceramic tile flooring, and a generous walkin closet. Three additional Secondary Bedrooms complete the second floor-two bedrooms feature their own independent vanity accommodations that connect to a Jack-and-Jill shower and water closet, and one with its own ensuite. A secondfloor laundry adds everyday convenience. Natural daylight finished Lower Level with cozy up F/P perfect to kick back, relax, and enjoy the game, an escape for those who want a man cave, or kids' enjoyment and get-away from the household. Rear deck off the Kitchen Breakfast Room offers a seamless connection to outdoor living with vistas and serenity of the secluded rear yard. Comfort Climate Control for all seasons with 3-zone HVAC systems. Situated just moments from downtown shopping, major malls, toprated schools and colleges, Ambler's vibrant dining and entertainment scene, and the charming villages of Skippack and Lederach. Commuting is effortless with quick access to major highways leading to New Jersey shore points, Manhattan, and Washington, D.C., as well as nearby public transportation and SEPTA regional rail service to Philadelphia and Doylestown. Upper Gwynedd Township offers its residents public parks, recreation programs, ball fields, basketball and tennis courts, walking trails, jogging paths, open space, and much more! A rare blend of serenity, scenery, and accessibility-this is Gwynedd living at its finest. Note: Certain photos reflect custom enhancements and virtual staging not included in price. Taxes are TBD and are just an estimate. One of the partners or members of the ownership is a licensed real estate associate broker in the state of PA.
…By Annonceur International


House North Wales (United States)
Introducing GWYNEDDS PRESERVE at PROSPECT! Breathtaking and Majestic Estate 1.7 acre +/- Homesites that are secluded and offer gradually sloping contours, mature trees, and a small stream at the rear all of which creates the superior setting and panoramic vistas. National Lands Trust 270+ acre wildlife preserve is beyond the rear property line. Meet the builder and set-up your lot walk to truly appreciate Mother Natures natural beauty of these homesites. The Bedford Country Farmhouse Model offers architectural enriched front elevation appointments w/ exquisite combo of cultured stone front & water shelf, premium Hardie Board beaded & board & batten vertical siding offers Craftsman style attention to detail, multiple peaked roof lines, covered entry porches & side lighted & transom door tops; Grand entry Foyer offers an impressive entry, custom oak staircase & millwork, washed in natural sunlight. Convenient informal rear entry Foyer. Formal Dining Rm w/ inter-connecting Butlers Pantry w/ sink, cabinetry & granite counter top & doubles as a wet bar service; In-home Office, Den or Library; Family/Great Rm for casual living & entertainment, wall of windows w/ panoramic vistas of outdoors, gas fireplace & two-story volume ceiling; Breakfast Rm/Morning Rm w/ an open interconnection w/ Family Rm creates Great Rm effect & feeling. Triple sliders provide natural sunlight & enjoyment of expansive outdoor panoramic vistas; Gourmet Chefs Island Kitchen offers abundance of granite countertops, stainless steel microwave & wall oven combo, dishwasher, gas burner cooktop, Island Breakfast Bar, walk-in Pantry & complimentary hi-hat recessed lighting. Grand Owners Sweet Retreat for Owners to Relax & Recharge offers privacy of an entry vestibule & Sitting Rm/Den, Owners Bath complete w/ dual vanities, walk-in C T shower stall, water closet compartment, volume ceiling & C T flooring, dressing hall & large WIC (s). Owner is nestled in rear of homes floor plan to enjoy panoramic rear yard vistas! 3 additional BedRms - a Princess or Prince Suite fitted w/ its own private Bath & oversized & WIC & 2 BedRms w/ a Jack & Jill Bath; 2nd floor Laundry/Keeping Rm w/ built-in cabinets & laundry sink; Energy efficient propane two-zone gas heat & central AC provides you w/ year around climate control comfort living & hot water heater; Full Daylight basement. Two-car side entry Carriage House style Garage w/ seamless entry of luxury and convenience garage door openers; Premier Millwork Package & Trademark Amenities offers crown, chair rail & wainscoting in selected areas, oversized baseboards, cased openings & custom millwork throughout, oak tread main stairs w/ oak newel posts & hand railings, shaker two panel interior doors, Centurys Carriage House custom Kitchen, Butlers Pantry & Bath cabinetry, oak hardwood flooring throughout 1st floor except Family Rm carpet & rear entry CT, CT Laundry & Bath floors, tub & shower areas, satin nickel or rubbed bronze hardware & faucet sets. Silverline sliders & double hung windows. Gwynedds Preserve at Prospect is conveniently located to downtown shopping, malls, schools, colleges, dining, entertainment, quaint villages of Skippack and Lederach, major highways with easy access to N.J. shore points, Manhattan, Washington, DC , public transportation and the Septa R-5 with service to Philadelphia and Doylestown. Upper Gwynedd Township offers its residents public parks, recreation programs, ball fields, basketball and tennis courts, walking trails, jogging paths, open space and much more! 3,573 sq. ft. of living/floor area plus 423 sq. ft. of 2nd floor volume ceiling area. Note: Certain photos reflect optional custom enhancements and virtual staging not included in base price. GPS: 445 W Prospect Ave, North Wales Partner of Seller is Licensed Real Estate Agent in PA
…By Annonceur International
91 listings near North Wales


Property Gwynedd Valley (United States)
Perched on a beautifully landscaped 1.06-acre lot with a gracious setback from the street, 1017 Lorien Drive enjoys a commanding presence on one of Gwynedd Valley's most iconic addresses and offers more than 7,100 square feet of refined living. A dramatic two-story foyer opens to a classic center hall colonial, framed by two divided light french doors leading to the study on the right and a light filled living room on the left. A distinguished first-floor study showcases extensive custom cherry built-ins and rich wainscoting, and functional cork wall covering. The adjoining living room is bathed in light through floor-to-ceiling windows. At the heart of the home, a stunning kitchen remodeled by Blue Bell Kitchens features a Thermador six-burner range with griddle, two built-in Sub-Zero refrigerators, a Wolf oven, granite surfaces throughout, an oversized island with prep sink, walk-in pantry, built-in desk, and a separate wet bar with custom cabinetry. Three skylights flood the space with natural light, and French doors open to a hardscaped patio and pool beyond. Just off the kitchen, the family room invites everyone to linger with floor-to-ceiling built-ins, a coffered ceiling, and a cozy window seat, while a sunroom wrapped in windows captures the gardens year-round. To complete the first floor, a stunning dining room with room to host everyone for the special meals, like Thanksgiving, or just your average Sunday night! Upstairs, the center hall corridor services six generously scaled bedrooms, a full laundry, and second floor office and sitting area. The primary suite is a true retreat, featuring a private sitting room, three walk-in closets, a skylit vanity area, and a spa-inspired bath with cathedral ceilings, additional skylights, his-and-her vanities, and radiant-heat floor. Three additional bedrooms with adjoining baths, a second home office, and a laundry room complete the level. A private two-bedroom suite over the garage offers ideal accommodation for in-laws or an au pair. The lower level extends the living space with a finished entertainment room featuring a built-in bar, plus extensive built-in storage and work bench in the unfinished area. Step outside to your own private resort: a sparkling pool framed by a bluestone patio and cool-deck surround, lush professional landscaping, and two graceful fieldstone retaining walls. A full pool house with kitchenette, full bath, changing area and potting shed/storage completes the picture. A whole-property sprinkler system fed by a private well keeps the grounds effortlessly verdant. Award-winning schools, convenient shopping in Spring House and along Route 309, an easy commute to Philadelphia via the regional rails, and a short drive to the Trenton train station to catch Amtrak to NYC round out a rare opportunity to plant roots on one of Gwynedd Valley's most coveted streets.
…By Kurfiss Sotheby's International Realty


House with garden and terrace Lansdale (United States)
This is it! Beautifully maintained 4-bedroom, 2.5-bath single-family home in the adorable Stonebridge neighborhood. Only a few minutes to North Penn High School, and offering easy access to major roadways for a stress-free commute. This home has been extensively updated since 2023, making it essentially like-new: brand new siding, shutters, and trim, a new roof & gutter guards, a new water softener system, a new front door, a re-lined boiler flue, a new AC system, and an updated electrical panel. Move in with total peace of mind — the big-ticket items are already done! Inside, the spacious primary suite features a large walk-in closet and a private ensuite bath. Three additional bedrooms offer comfortable space and share a well-appointed hall bath, perfect for family or guests. The main living floor boasts a semi-open floor plan with a large and thoughtfully laid out kitchen with tons of work surfaces! The screened porch offers tremendous additional living space - great for morning coffee, dinners with friends or family, or just generally enjoying the shaded outside. The detached garage adds incredible bonus space — currently set up as a home gym, but ready to become a workshop, studio, additional garage space, storage, or whatever your lifestyle demands. If there is not enough to keep you busy at the house, then just walk 5 minutes down the hill to the 33+ miles of scenic Towamencin Trails, perfect for running, biking, or simply enjoying nature. Grocery stores and restaurants are also just minutes away, putting everyday convenience right at your fingertips.
…By Kurfiss Sotheby's International Realty


House with terrace Worcester (United States)
Twin Ponds is a superior combination of exquisite architectural designs by Spence Kass & Associates and old-world craftsmanship using only the finest materials throughout. It represents a combination of specially selected items discovered and outsourced from the owner’s travels around the world and a collaboration with prestigious designers. The grounds are equally as majestic as the sprawling country estate thoughtfully sited high and center with captivating views of the rear Twin Ponds, swimming swans and 40+ acre terra backdrop that sits directly behind. The iron gated approach is secure and tree lined. The approach to the front entry is grand with a royal circular drive around large fountain and significant statue. The heritage trees, ponds and scenic landscaped gardens all feature irrigation and professional landscape lighting creating an enchanting estate wonderland like no other.This Georgian inspired masterpiece strikes a harmonious balance between formality and ease of play. The main level floor features an elegant entry marbled foyer with regency style Baccarat chandeliers and sconces. The Great room features English country charm with buoyant blues, grand chimney piece from France, detailed ceilings and tall custom built in cabinetry. The Dining room resembles the Edwardian era with artist hand painted mural of the property vistas commissioned of the property landscape. The heart of the home is the custom Joanne Hudson kitchen with William Oh cabinetry, dual working islands, very top-of-the-line appliances including 10’ La Cornue French range, two Meile dishwashers, oversized Sub Zero French door Refrigerator/Freezer and refrigeration drawers. The kitchen features a dramatic hand painted stained-glass skylight above and numerous oversized French doors to outdoor portico. Grandiose unfolds as you move through the main floor – it’s the levity in all the luxury. The living room and main bedroom suites are warm with richly layered textures, museum quality European chimney pieces and floor to ceiling windows. They infuse English high style with a generous dose of French. The marble bathroom spas all feature Sherle Wagner luxury fixtures, Italian veined marble and regency crystal light fixtures. The handsome library boasts hand crafted detailed millwork and leathered ceilings – An ideal spot to sip whiskey and relax. Enter the lower level by elevator or stairs for more casual family entertainment. Special features include a spacious family gathering room with wall of French doors covered bluestone patios, large wet bar and kitchenette with all the bells and whistles, handsome Billiards room, Pizza Kitchen which would rival any food network show with its equipment, space and incredible details, Spa with large marble tub, sauna, etc. Around the corner is an award-winning wine cellar with custom iron gate doors handcrafted in France and wine tasting area to savoir the labor of grapes- all included on this floor. In addition are an abundance of large storage closets and several meticulous mechanic’s room. Attached to main level and entry into mudroom is an oversized four-car heated garage with motor courtyard outside. Other features include full house generator, radiant floor heat on entire main level, sophisticated Lutron electric system and generator for the entire house and Geothermal system as well. It’s obvious that no expense was spared during the construction and maintenance of this one-of-a-kind property. Outbuildings are plentiful on an estate of this size and magnitude. You’ll see a show stopping, refurbished and modernized 1853 Bank Barn featuring two stories. The fieldstone is impeccable, and the interior is modern. There’s a professional size sport court and 4000 square foot maintenance workshop with garages to house all of the property equipment such as tractors, golf carts and gators, etc. The well house sits nearby and is picturesque. There is no other estate property in Pennsylvania that rivals Twin Pon
…By Kurfiss Sotheby's International Realty


House Plymouth Meeting (United States)
Welcome to the Clover model, an exceptional new construction home nestled in sought-after Plymouth Meeting and located within the award-winning Colonial School District. Thoughtfully designed with both luxury and functionality in mind, this stunning 4-bedroom, 2.5-bath residence offers nearly 3,000 square feet of beautifully finished living space with quality craftsmanship and timeless finishes throughout. A charming covered front porch and impressive two-story foyer create a warm and elegant first impression. Inside, hardwood flooring, 9-foot ceilings, oversized windows, and an open-concept layout create a bright and airy feel throughout the main level. The formal dining room is ideal for entertaining and connects to a convenient butler's pantry for added storage and prep space. The heart of the home is the beautifully designed eat-in kitchen featuring Coventry-style cabinetry by Century Kitchens, generous counter space, a large walk-in pantry, and a sunny breakfast area. The adjoining Great Room offers an inviting space to gather, centered around a cozy gas fireplace and featuring double french doors with sidelights and transom leading to the backyard, filling the space with natural light and creating an effortless indoor-outdoor flow. Upstairs, the spacious primary suite serves as a private retreat with a large walk-in closet and a spa-inspired bath complete with a soaking tub, tiled stall shower, double vanity, and private water closet. Three additional generously sized bedrooms each feature walk-in closets and share a beautifully appointed hall bath. A convenient second-floor laundry area adds to the home's thoughtful layout and everyday functionality. Additional highlights include a functional mudroom entry, elegant oak tread staircase, full basement with egress window offering endless potential for future finished living space, and an attached 2-car garage. Situated on a quiet street in desirable Plymouth Meeting, this beautifully crafted home combines modern design, quality construction, and everyday comfort. Buyers still have time to personalize select finishes and floorplan options, making this a rare opportunity to create a home tailored to your style and needs.
…By Annonceur International


Property with pool and garden Fort Washington (United States)
Nestled in Whitemarsh Township's prestigious Hunt Country on sought-after Sheaff Lane, this extraordinary custom Estate offers the perfect balance of privacy, luxury, and comfort. Widely regarded as one of Montgomery County’s premier locations, the residence spans over 7,000 square feet, thoughtfully designed by renowned architect Fred Bissinger and quality built by Parec. Situated on 3.3 acres of picturesque, professionally landscaped grounds and accessed via a gated entry, the property promises exclusivity and tranquility for its owners. At the heart of the home is a state-of-the-art custom kitchen, expertly blending stunning design with superior functionality. Features include Village Hand Crafted Cabinetry, a six-burner dual-fuel Viking range and two full-size Sub-Zero refrigerators. The well-appointed butler’s pantry adds convenience and style with its dedicated sink and additional custom cabinetry. Adjacent to the kitchen, a sun-drenched zen garden courtyard with raised garden beds and irrigation ensures a vibrant outdoor bounty throughout the year. The gracious family room seamlessly connects to the kitchen and showcases handsome exposed beams and elegant built-ins, creating a welcoming setting for both daily living and gatherings. The formal dining room, living room, and study/library each feature their own fireplaces, offering inviting spaces for intimate gatherings or larger celebrations. Each of these rooms has direct access to the spacious rear blue stone patio, blending indoor comfort with exceptional outdoor living and entertaining space. The primary suite serves as a luxurious retreat on the main floor, complete with a spa-like bath. An additional ensuite bedroom on the same level is ideal for guests or multi-generational living. The main floor also includes a spacious laundry room and a mudroom equipped with a custom dog shower and custom cabinetry. Two powder rooms and numerous closets throughout the home provide functional convenience and generous storage. Ascending to the upper level via antique handmade iron stair rails from the 19th century reveals two spacious bedroom suites, each with professional closet systems and custom window seats. The upper level also features a large gathering room, redesigned with built-in work stations and numerous built-in bookshelves—perfect for study, work, or relaxation. Above the garage, an au-pair suite or office includes a living area, one bedroom, kitchenette, full private bathroom, hardwood flooring, and a separate entrance. Outdoor living is elevated with over 3,000 square feet of blue stone patios, a state-of-the-art Aqua Bella swimming pool with spa and automatic cover (installed in 2016), a stone fire pit with natural gas, and breathtaking professional night scaping. Additional highlights and modern comforts include custom built-ins throughout, arched doorways, an oversized three-car garage with epoxy floor, an additional one-car detached designer garage, a smart security CCTV system, cellular entry gate operations system, new well (installed in 2017), reverse osmosis water system, whole-house natural gas generator, four HVAC units with five zones, and a garage split system. These features ensure comfort and connectivity at every turn. This unique property offers easy access to fine dining, shopping, major routes including the PA Turnpike, Blue Route, and several regional train lines. Truly a Must See
…By Kurfiss Sotheby's International Realty



House Chalfont (United States)
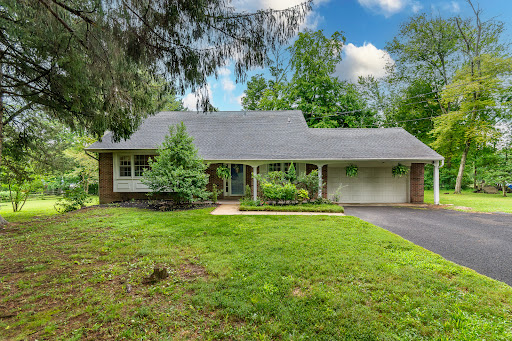
From the street, this brick front home has the look of a ranch, but step inside and there’s much more than meets the eye. Set on 1.2 acres, an unusually generous lot for the neighborhood, this expanded Colonial offers four bedrooms, flexible living spaces, a finished bonus room, and plenty of room to continue making it your own, all just minutes from Doylestown. Hardwood floors run throughout the main level, beginning in the spacious living room, where a wood-burning fireplace creates a warm focal point. An adjoining entertaining and media space adds to the floor plan, while a first-floor bedroom, currently used as an office, provides even more options. The refreshed kitchen features refinished cabinetry with new fixtures, granite countertops, stainless steel appliances, and a new tile floor. A separate dining area opens directly to the backyard patio, making the outdoor spaces feel like a natural extension of the house. Upstairs are three bedrooms, including the main bedroom with its own updated full bath. An updated hall bathroom serves the additional bedrooms, and the powder room has been updated as well. The finished bonus room adds another versatile space for hobbies, gaming, or the occasional overnight guest. The unfinished basement is already put to good use as a casual games room with a bar area and also includes the laundry and Bilco doors providing direct access to the backyard. Outside, a patio with a bar and covered pavilion-style area creates a ready-made setting for outdoor entertaining, with plenty of yard beyond and room to expand. Newer windows, central air conditioning, and a two-car garage round out the practical features. Located in the Central Bucks School District and just minutes from Doylestown’s shops, restaurants, and train service to Philadelphia, this home combines flexible space with a location that puts so much within easy reach.
…By Callaway Henderson Sotheby's International Realty


House Plymouth Meeting (United States)
Welcome to this exceptional new construction home in sought-after Plymouth Meeting, located within the award-winning Colonial School District. Offering nearly 3,000 square feet of beautifully finished living space, this 4-bedroom, 2.5-bath home blends timeless finishes, quality craftsmanship, and thoughtful design. A charming covered front porch and impressive two-story foyer welcome you inside, where hardwood floors, 9-foot ceilings, oversized windows, and an open-concept layout create a bright and inviting atmosphere. The formal dining room is perfect for entertaining and connects to a convenient butler's pantry. The heart of the home is the spacious eat-in kitchen, featuring Coventry-style cabinetry by Century Kitchens, generous counter space, a large walk-in pantry, and a sunny breakfast area. The adjoining Great Room offers a cozy gas fireplace and double French doors leading to the flat backyard, creating an effortless indoor-outdoor connection. Upstairs, the luxurious primary suite provides a private retreat with a large walk-in closet and spa-inspired bath featuring a soaking tub, tiled stall shower, double vanity, and private water closet. Three additional generously sized bedrooms, each with a walk-in closet, share a beautifully appointed hall bath. A convenient second-floor laundry adds everyday ease. Additional highlights include a functional mudroom entry, elegant oak-tread staircase, full basement with egress window and excellent potential for future finished living space and attached 2-car garage. Set on a quiet street in desirable Plymouth Meeting, this beautifully crafted home offers the perfect combination of modern luxury, comfort, and functionality. Buyers still have the opportunity to personalize select finishes making this a rare chance to create a home truly tailored to their style and needs.
…By Annonceur International


House with pool and terrace Doylestown (United States)
This sprawling property is ideally located in the heart of Doylestown in the highly sought-after Doylestown Lea neighborhood and the Blue Ribbon award-winning Central Bucks School District. The magnificent setting is nestled in the corner of a quiet cul-de-sac meticulously landscaped with trees & shrubs carefully selected to burst with color. Just steps away, access the Neshaminy Greenway Trail that will lead you to the infamous Kids’ Castle and newly constructed community center with no shortage of recreational activities for all ages such as tennis, pickleball and basketball courts. This .85 acre property boasts a natural stone front & new Hardie Plank siding that retains its classical Bucks County style built with custom features to capture the beautiful scenery that surrounds it. Welcome into this open-concept living space with a soaring foyer awash with natural light and you are greeted by the center-hall floor plan flanked with gracious formal rooms designed to capture the stunning views. Step into the two-story family room and be captivated by the wall of windows perfect for gazing at the night sky. This airy and comfortable space is ready for entertaining or for relaxing in front of the beautiful, mantled gas fireplace that provides a warm ambience. The family room eases gently into the kitchen, with high-impact upgrades for aspiring cooks and culinary aficionados. This updated custom chef’s kitchen has timeless finishes, including a quartz center island that coordinates with the counters and backsplash and contains high-end appliances with ample cabinetry and pantry space. The informal breakfast area offers space for relaxed meals or small dinner parties and is perfectly situated to access the deck and the brightly lit sunroom—grab your coffee, read a book or simply enjoy watching the sunset by a myriad of windows and take in the stunning views of your property and beyond. Original hardwood floors, laundry room, powder room and closet storage complete the first floor. The second floor plays host to a lovely primary bedroom suited with a newly renovated master bath, vaulted ceiling, and sitting area. This level also includes three other spacious bedrooms with updated full baths. The walk-out basement is finished and ready for recreation with new carpeting, a full wet bar, exercise and media area, gas fireplace, full bath and an office with built-ins and hammered tin ceiling. An expansive aluminum deck is accessible from the kitchen and leads to a large patio and a spacious covered, screened in porch below overlooking your private oasis. There are plenty of options to enjoy al-fresco dining, entertaining or a quiet place to sit for your year-round entertaining. Relax by the heated, saltwater in-ground pool w/ separate spa and waterfall feature. Stunning elements can be appreciated in the intricately designed ornamental ironwork fencing & gate, as well as stunning landscaping and a buffer of mature trees for privacy. As an added continuation of nature, this lot sides a designated natural habitat offering views of many species of birds, wildflowers and a view of the spectacular Neshaminy Creek. This wonderful home is remarkably convenient to exceptional shopping, dining and cultural exhibits in historic downtown Doylestown. A short 2 minute drive offers the Doylestown SEPTA train system that gives you easy commutes to major hotspots like New York, Philadelphia, and Princeton. Access to major roadways allow for easy travel to the east coast shore points. Make this home yours today!
…By Kurfiss Sotheby's International Realty


House with garden Erdenheim (United States)
Fall in love with Larrimore Lane! Set in Chesney Downs, one of Erdenheim's most sought-after neighborhoods, this handsome 1941 brick home offers 2,140 square feet of character and comfort — Mature plantings frame the property with color from spring through fall, giving the home curb appeal that stops you on the sidewalk, and a driveway for off street parking that you'll appreciate every single day. Inside, the floor plan is generous in all the right places. On the first floor, a formal living room greets you to the right, while a dedicated office or playroom to the left offers a spot for hobbies, games, or work from home. A tidy kitchen and dining room sit between the formal living room and more casual den with brick fireplace. The den is oversized with beautiful hardwood floors and exposed brick. A proper laundry room and powder room rounds out the 1st floor, so convenient! Upstairs you have 3 very spacious bedrooms and 2 full bathrooms. A separate 2nd floor area provides flexible bonus space above and beyond the three bedrooms — another option for working from home or hosting weekend visitors. The screened-in porch is where you'll spend warm days: morning coffee, evening dinners, and every quiet hour in between. Just beyond it, a large, level yard opens up for entertaining, gardening, or simply room to breathe — a genuine rarity, and one of this home's best features. Chesney Downs is the kind of neighborhood people move to for friendly neighbors that become close friends, award winning schools, and easy access to all of Flourtown and Chestnut Hill's shops and restaurants, Fort Washington State Park, and everything Springfield Township has to offer. Do not miss life on Larrimore Lane!
…By Kurfiss Sotheby's International Realty


House Philadelphia (United States)
Welcome to this beautifully reimagined Chestnut Hill Center Hall Colonial, where timeless architecture meets thoughtful, high-end renovation throughout. As you arrive, you're greeted by elegant gas lighting that gently illuminates the beautiful stone exterior of the home. Step through the vestibule into a gracious foyer. To your left, you will discover a living room that is truly one-of-a-kind. One of three fireplaces anchors the space, while French doors open to a spectacular covered patio outfitted with an all-weather TV, integrated heat lamps, and a soapstone drink rail around the entire perimeter-an outdoor room that truly functions year-round! A carefully concealed secret office, accessed through a pivoting bookcase on the far living room wall, adds a sense of wonder and functionality rarely found in any home. The elegant dining room features its own wood-burning fireplace and windows on two sides, flowing into a completely renovated kitchen (2018) designed for both beauty and functionality. The kitchen features a copper sink and range hood, black stainless steel appliances, La Cornue range, custom cabinetry and soapstone countertops. An under-counter microwave and wine refrigerator are also features of this room and a butcher block island provides practical prep meal space as well as seating for fou.r A windowed corner also provides space for a bistro table and a rear door provides easy access to the wrap-around porch and outdoor kitchen with integrated grill. A powder room and access from the kitchen to the basement and garage round out the main floor. Newly installed rich walnut hardwood floors flow throughout the first and second floors, adding warmth and continuity to every room. Upstairs, the expansive primary suite, which stretches from the front to the back of the house, boasts its own fireplace and a fully renovated en-suite bathroom with a large walk-through closet. **All three of the fireplaces in the home have been converted to gas. An additional bedroom and fully updated hall bath complete the second floor, along with the added convenience of a second-floor laundry room. The third floor offers two additional bedrooms and a large, bright bath with a palladian window and a vaulted dormer ceiling that creates a bright and beautiful ‘wet room’ for bathing and showering. Beautiful marble tile also serves to elevate the space. The entire third floor level is newly finished with warm cork flooring. A horseshoe driveway complete with integrated drainage protects the home from water infiltration and the large basement affords an abundance of storage. An additional space was dug out and given a concrete floor at the rear of the home, inside the decorative grape arbor, to create flex space for a potting shed, a workshop or additional storage. A copper sprinkler system-both beautiful and functional- provides water on demand to the lush surrounding grounds. A charming grape arbor and multiple hanging planters adorn the front of the attached two-car garage and elsewhere around the home. The home sits on a beautifully landscaped .22-acre lot with front, rear, and side yards, offering privacy, borrowed landscape views, and the kind of outdoor living space dreamed of in Chestnut Hill. In addition to the custom grape arbor, the rear yard features a sunken fire pit surrounded by flagstone and incredible overhead lighting which provides the perfect place to gather with friends. This home is mere steps from the trailhead of Wissahickon Valley Park and roughly a 15-minute walk from the center of Chestnut Hill with it’s charming boutiques and myriad dining experiences. This one-of-a-kind property delivers space, character, and modern comfort in equal measure. Great home, great location, great neighborhood.
…By Kurfiss Sotheby's International Realty


House Doylestown (United States)
Located in Beautifully Maintained Doylestown Station. This Spacious 3 bedroom 2 ½ bath townhouse/condo provides the versatility of an open floor plan offering Traditional as well as Contemporary flexibility for your decorating ideas! An abundance of windows provides great light throughout. High hat lighting is incorporated into many of the rooms. Raised panel doors throughout add a special touch! The living room, large enough to hold a baby grand piano, looks on to the dining area with crown molding & eye-catching tray ceiling. Both rooms feature attractive wainscoting. These spaces complement each other. What a great place to entertain. There is a half bath conveniently located between the dining area & kitchen with pedestal sink. The kitchen with breakfast area offers tall generous cabinetry, stainless appliances, beautifully coordinated light granite counters & the backsplash is classic beveled white subway tile. The adjacent den/family room is flooded with light, wood floor and a mantled fireplace with travertine surround flanked by tall and decorative eye-catching window. The perfect place to settle down in front of a fire during fall/winter evenings. A private deck area is conveniently accessed off the kitchen/den area. The second floor provides a pleasant & comfortable floor plan. A double door opens to a large primary bedroom suite with tray ceiling, a luxurious ceramic bath with upgraded fixtures, large soaking tub, marble top double vanity sink, ceramic tile shower, walk-in closet with shelving & window. There are 2 additional spacious bedrooms with oversized windows, each with double closet. The hall ceramic tile bath offers a marble vanity sink, tub/shower, linen closet. The finished lower walk-out level with a large window, high ceiling & accent high-hat lighting provides great space for hobbies, crafts, exercise equipment or an additional place to relax with friends & family. There are 3 large closets at this level for clothing/storage. Sliding door from this room open to a paver patio looking on to a lawn with privacy. A real plus is the 2 car garage access from this level with additional side storage space! Enjoy this wonderful community within the Highly Acclaimed Central Bucks School District. Walking trails, green spaces, parks, playgrounds are all conveniently accessible! Minutes to Cultural activities, wonderful museums, music venues, interesting shops & fine restaurants! Make life easy & enjoyable and carefree in this lovely community!
…By Kurfiss Sotheby's International Realty


House Warminster (United States)
Discover the epitome of luxury living in this exquisite new construction home. This stunning detached residence boasts a traditional architectural style, enveloped in high-quality vinyl siding and enhanced with energy-efficient windows, ensuring both elegance and sustainability. Step inside to experience an open floor plan that seamlessly blends comfort and sophistication. With four generously sized bedrooms and three and a half bathrooms, this home offers ample space for relaxation and privacy. The primary suite is a true retreat, complete with a luxurious bath and walk-in closet, providing a perfect sanctuary at the end of the day. Enjoy the convenience of upper-floor laundry and an unfinished basement, ready for your personal touch. The attached side-entry garage accommodates two vehicles, while the driveway offers additional parking. Embrace the exclusive lifestyle this home offers, where luxury meets comfort in every detail. Model photos for idea representation only.
…By Annonceur International



House Glenside (United States)
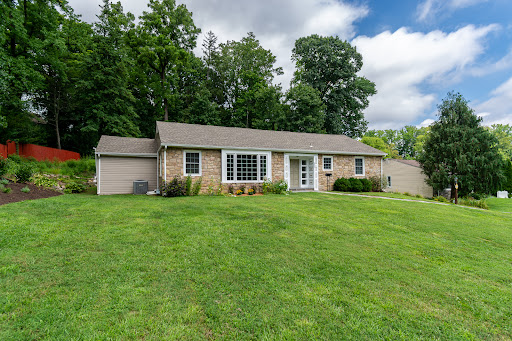
Set well back from the road, this beautifully maintained three-bedroom, two-bath ranch combines comfortable one-floor living with wonderful space and a lush private garden setting. An attractive stone façade introduces an interior with new flooring as well as original hardwood floors throughout the main living areas and tile in both updated bathrooms. The great room is exceptionally large and flexible, with plenty of space to create distinct living and dining areas, with the dining end positioned directly off the spacious renovated kitchen. Here, stainless steel appliances, granite countertops, soft-close cabinetry and gas cooking make it functional and inviting. On the far side of the house, the family room has a character all its own. An original exterior stone wall adds texture and history, while brand-new carpeting and a wall of windows create a comfortable place to gather. Three bedrooms include one with direct backyard access, complementing another entrance from the kitchen. Outside, beautiful landscaping takes center stage. Professionally designed flower gardens line the side yard alongside a pretty privacy fence, with additional gardens near the large stone retaining wall. The backyard is totally private and enveloped in lush greenery, with a covered porch and plenty of room to garden or create additional outdoor living areas. The property has been maintained without pesticides or herbicides since 2015. A large two-car garage and extended driveway provide ample parking. Major improvements include a 2021 roof, gutters and gas heater, spray-foam attic insulation, newer central air and a rebuilt 2025 retaining wall. Glenside’s restaurants, shops, theaters, parks, rail service and commuter routes are all within easy reach of this Cheltenham Township home.
…By Callaway Henderson Sotheby's International Realty


House Doylestown (United States)
Life feels refreshingly uncomplicated in this beautifully renovated townhome, where stylish updates and an exceptional location come together in all the right ways. Set within one of the Doylestown area's established communities, the neighborhood offers a community playground and quick access to everything that has made nearby Doylestown Borough one of Bucks County's most beloved destinations. From award-winning restaurants and independent boutiques to coffee shops, museums, parks, seasonal festivals, and the SEPTA train station, every convenience is just minutes away. Inside, the home's bright, open floor plan immediately creates an inviting atmosphere. Sunlight streams through the bay window in the living room before flowing naturally into the dining area and renovated kitchen. Fresh neutral paint provides a timeless backdrop, while recessed lighting and durable flooring throughout the main level give the home a crisp, polished appearance. The kitchen was designed with both everyday living and entertaining in mind. Gleaming granite countertops, stainless steel appliances, and an eye-catching herringbone tile backsplash combine classic finishes with modern appeal. There's plenty of workspace for meal preparation and ample room to gather with friends in the dining area. Large atrium doors draw your attention outdoors, opening onto a spacious sunny deck that overlooks peaceful green views, adding another comfortable place to relax. Upstairs, the primary suite offers generous closet space and a beautifully renovated private bathroom. Two additional bedrooms share an updated hall bath with stylish finishes. A powder room on the main level provides added convenience for guests. The full basement houses the laundry area while also offering abundant storage and flexibility. Every update has already been completed, allowing you to focus on settling in rather than tackling projects. Fresh finishes, thoughtful improvements, peaceful outdoor space, and an unbeatable location near the best of Doylestown make this home an exceptional opportunity!
…By Callaway Henderson Sotheby's International Realty


House Doylestown (United States)
The Ultimate Doylestown Borough Modern Classic Located in the heart of Doylestown Borough, this extraordinary 2020 rebuild stands in a class of its own. Taken down to the studs—preserving only the original basement and front façade—this home was masterfully reconstructed with exceptional craftsmanship, vision, and attention to detail. With nine variances secured to achieve its scale, layout, and amenities, this is a Borough property unlikely to ever be replicated. A charming front porch welcomes you inside, where a refined private study anchors the entry. wide-plank engineered hardwood flooring flows throughout the main level, and the home’s historic character is honored with the beautifully preserved and restored 1870s original staircase. The first floor opens into a spectacular open-concept living space where the gourmet kitchen seamlessly connects to the dramatic cathedral-ceiling great room. The kitchen is anchored by an oversized granite island and features a farmhouse sink, Thermador six-burner gas range, premium appliances, custom cabinetry, a spacious walk-in pantry, dry bar with beverage center, powder room, and plantation shutters throughout the first floor. The adjoining great room is highlighted by a striking floor-to-ceiling masonry gas fireplace and expansive black-framed windows and doors that flood the space with natural light, creating an inviting environment designed for gathering and everyday living. Designed for practical Borough living, the home also offers a rare second front entrance leading directly into a beautifully finished mudroom, along with a true first-floor laundry room and abundant storage throughout. The first-floor primary suite provides both privacy and convenience, featuring two large closets and a beautifully appointed spa-inspired bath. Upstairs, three additional bedrooms, a spacious hall bath, storage room, and large attic provide flexible space for family and guests. Just beyond, a covered custom patio extends the home’s living space outdoors. An expanded terrace with a fully appointed outdoor kitchen and its own masonry fireplace creates the perfect setting for year-round entertaining and effortless indoor-outdoor living. Relax by the fire on the covered outdoor terrace overlooking the fenced yard. Additional features include a two-car garage with expanded storage space, a large storage area above the garage, and ample driveway parking for multiple vehicles. All of this within walking distance to Doylestown’s acclaimed restaurants, boutiques, and cultural attractions, offering the charm of Borough living with the scale, openness, and modern amenities rarely found in town. A truly rare Borough offering—rebuilt beyond replication.
…By Kurfiss Sotheby's International Realty


House Wyndmoor (United States)
Tucked at the end of a private lane in the heart of Wyndmoor, this exceptional home is set on ¾ of an acre — a rare offering anchored by mature perennial gardens filled with native Wissahickon plantings and specimen trees. Decades of thoughtful cultivation have created a private, park-like setting that's equally suited to quiet mornings outdoors or entertaining under the trees. Built by respected local builder Bud Grebe, the home itself is a gracious center hall colonial with the quality construction to match its setting. A dramatic turned staircase anchors the foyer, flanked by a handsome study with built-in bookcases on one side and a sun-filled living room with a wood-burning fireplace and French doors to the patio on the other. The formal dining room flows into a large eat-in kitchen wrapped in a wall of windows overlooking the gardens, while a cozy den with built-ins and a soaring great room with an exposed beam cathedral ceiling and second fireplace give the home real flexibility for daily living. Upstairs, four bedrooms and three baths round out the second floor, with two additional bedrooms and a full bath on the third — six bedrooms in all, plenty of room to spread out. The primary suite has been beautifully updated with a fully remodeled bathroom and a newly finished walk-in closet, and the hall bathroom has also been tastefully renovated. Practical peace of mind comes courtesy of a brand new roof, replaced in 2020. An oversized two-car garage and abundant storage complete the package. Ideally located in the award-winning Springfield Township School District, this home offers the rare combination of top-tier public education, a peaceful residential setting, and easy access to Chestnut Hill and Center City Philadelphia. Homes on this scale, on this much land, with gardens this established, rarely come to market in Wyndmoor. This is a property to be experienced in person.
…By Annonceur International


House with pool and garden Telford (United States)
Once home to a locally renowned winery, this extraordinary 12+ acre property occupies a peaceful corner of Salford Township, an area of rolling countryside, farms and vineyards near the East Branch of the Perkiomen Creek. Gently rolling lawns, mature woods and towering evergreens create a remarkably private, park-like setting, with long views across the countryside to neighboring farmland and a distant silo. The acreage is not currently preserved or conserved, offering potential for future subdivision subject to municipal approvals. At the heart of the property is a beautifully updated 4,582 SF residence designed for gracious everyday living and effortless entertaining. Generously proportioned rooms, 9-foot ceilings and an abundance of oversized windows fill the interiors with natural light while framing verdant views in nearly every direction. Significant improvements within the past decade include solid white-oak flooring throughout much of the house, Andersen windows and doors, updated kitchen and baths, and a 2017 architectural-shingle roof. The formal living room, warmed by a wood- or coal-burning fireplace insert, flows into the dining room to create an expansive entertaining space overlooking the grounds. The well-appointed kitchen features granite counters, extensive cabinetry and stainless appliances, including a six-burner Viking range with propane cooktop and oven, Viking refrigerator, additional wall oven and microwave. An adjoining breakfast area and built-in desk lead naturally to the vaulted family room, where a dramatic stone propane fireplace anchors a relaxed gathering space with direct access outdoors. And outdoors is where this property becomes something truly special. Approximately 4,700 SF of patios surround the heated pool and create a private resort-like environment for entertaining on any scale. Added in 2023, the substantial covered pavilion incorporates an outdoor kitchen with granite counters, cocktail bar and propane fireplace. The pool, originally installed in 2008, received new tile and coping in 2025. A first-floor guest wing offers two bedrooms and a double-vanity hall bath, providing welcome flexibility for extended stays, multiple home office arrangements or multigenerational living. Upstairs are three additional bedrooms, including an impressive primary suite overlooking the countryside. A propane fireplace, dry bar and beautifully appointed en suite with jetted soaking tub, double granite vanities, walk-in closet with organization system, and separate shower and water closet create a private retreat. Two additional bedrooms share a spacious double-vanity hall bath. The large, heated basement offers excellent potential for additional finished space and even includes a pet-washing station. Multiple heating and cooling zones provide individualized comfort throughout the home. Then there is the barn. Built in 2000, this handsome outbuilding is far more than expected: an oversized three-bay garage occupies the ground level, while approximately 1,500 SF of insulated, heated and cooled finished space above showcases soaring timber framing and rustic wood floors. A large kitchen, bedroom, full bath and dramatic open great room create exceptional space for guests, recreation, studio or business use. French doors open to a generous deck overlooking the acreage—a spectacular vantage point from which to appreciate just how special this setting is. Despite its distinctly rural character, the property remains remarkably connected: approximately 35 miles from Center City Philadelphia, 20 miles from Doylestown and 25 miles from Allentown. A country retreat, an entertainer's haven, and a property with room to evolve—all within one exceptionally beautiful Salford Township setting.
…By Kurfiss Sotheby's International Realty


House with terrace Glenside (United States)
Introducing The Grove, a distinguished collection of 12 custom luxury townhomes with two end units located in the heart of charming and historic Wyndmoor. Now in its second phase, this boutique enclave offers spacious, sun-drenched homes with 3–4 bedrooms, 3 baths, and 3,298 sq ft of thoughtfully designed living space. Wide-plank White Oak floors and 9’ ceilings create a sense of timeless elegance throughout. Select homes include private elevator access (limited availability). The main level showcases a light-filled open-concept layout anchored by a sleek linear gas fireplace and transitions seamlessly into a generous dining area and gourmet kitchen featuring quartz countertops, premium stainless steel appliances, and an oversized island with ample seating and storage. Sliding glass doors open to a private Trex balcony, perfect for morning coffee or al fresco dining. Upstairs, the serene primary suite offers a spa-inspired bath and large customizable closet storage solution, with a second en-suite bedroom and convenient laundry nearby. A private rooftop terrace with IPE pavers offers elevated outdoor living. The entry-level includes a flexible suite with full bath, ideal for guests, in-laws, or a home office; plus a mudroom and attached 2-car garage. The finished lower level provides space for a media room or private guest suite. Smart home pre-wiring included. Experience the perfect balance of luxury suburban living and urban convenience, with easy train access to Center City Philadelphia. Enjoy being just steps from local parks, cafes, restaurants, and shopping, and only minutes from Chestnut Hill and the Wissahickon Trail. Excellent schools and a strong sense of community make this neighborhood especially desirable. Don’t miss your chance to make The Grove your own, where comfort, modern style, and vibrant surroundings come together to create an exceptional place to live.
…By Kurfiss Sotheby's International Realty


House with garden and terrace Doylestown (United States)
Iconic home set in the heart of charming and thriving Doylestown. This distinctive c. 1870 elegantly renovated property showcases the craftsmanship of its era, offers a perfect blend of celebratory and cozy indoor and outdoor spaces, and provides a separate, 3-story super-useful carriage house. Beyond its architectural beauty, the home carries a storied history. Margaret Mead (1901–1978), the world-renowned anthropologist and writer lived in this home during her formative years. The primary floor unfolds in a series of rooms with seamless flow. Living Room, Dining Room and Kitchen all have remarkable detailing, impressive windows, 14-foot ceilings, and restored hardwood floors. The elegantly simple renovated kitchen is designed for both everyday living and entertaining, featuring a built-in breakfast banquette, poured concrete and butcher block countertops, and state-of-the-art appliances. A sizable butler's pantry provides an abundance of custom cabinetry and a wine refrigerator. The cozy Library surrounds you in books. The porches and terrace lead to a substantial garden of verdant rooms and lawn. The second floor provides a private en-suite primary bedroom along with a wonderful family room, and office perched in a conservatory space with a commanding view. The third floors offer two additional graciously sized bedrooms and charming bath. A separate two-level au pair suite — with private outdoor balcony, living room, and bedroom — provides flexible accommodations for guests, extended family, or additional living needs. The sizable Carriage House was renovated in 2023 and holds a 2-car garage, a wonderful gym, and art studio. Ideally located just steps from Doylestown's vibrant restaurants and shops, this home is perfectly suited for buyers seeking historic character within an easily walkable, in-town setting. Enjoy Saturdays at the Farmer’s Market, catch a film at the County Theater, and tour Doylestown’s unique museums and landscape. With its architectural beauty, storied connection to one of Doylestown's most celebrated residents, and exceptional living spaces, the iconic Margaret Mead House is a truly special property where history, character, and modern living come together in one of Doylestown's most coveted locations.
…By Kurfiss Sotheby's International Realty


House King of Prussia (United States)
LOCATION, LOCATION, LOCATION. This property is 2.5 acres located cross the street from the Gulf Mills train station. Seller will credit buyer of $ 25,000 to conduct the survey and work with the civil engineer. This property will be a great property for either a developer (townhouses or single homes).
…By Annonceur International


Property Philadelphia (United States)
Where can you find this charming brick twin that seamlessly blends mid-century architectural history with almost London-like mews living? Tucked away in the enchanting and highly coveted Chestnut Hill Tohopeka Court, that’s where! The Tohopeka courtyard was born out of a partnership between the influential Houston and Woodward families and the prominent Philadelphia architect Robert McGoodwin. Together they shaped Chestnut Hill through the creation of highly integrated, English-style rental courts that fostered close community ties. (And what does the name Tohopeka mean? Interestingly, it is a word from the Indian Muscogee tribe and means “fort” or “fortification.”) You’ll fall under the spell and fortification of 2 Tohopeka (being sold by the owner "As Is") the minute you step through its garden gate into a lovely front yard oasis and covered entrance. The patio and lush green space offer a quiet sanctuary above Highland Avenue for morning coffee, evening wine, or intimate garden gatherings. Once inside, you are greeted by a wonderful living room with fireplace and bump out window to the back. The sunny dining room is near the entrance as well and looks out to the front garden. It leads to a thoughtfully executed kitchen with a side room complete with half bathroom, a door to the backyard and room for a kitchen table, TV and comfy furniture. Upstairs, the primary suite has a walk-in closet and bathroom and off the hall are two light-filled bedrooms and a bathroom that offer restful retreats from the pace of modern life. Finally, there is a partially finished basement that hosts a fireplace and wonderful hangout space and a separate room that houses all utilities and the washer and dryer. Memories are ready to be made at this delightful house perfectly positioned just steps from the historic cobblestones of Germantown Avenue. And, you are a short walk from boutique shopping, award-winning dining, regional rail transit, and the natural beauty of the Wissahickon Valley Park. Do not miss the chance to own this true architectural gem in Philadelphia's premier garden suburb!
…By Kurfiss Sotheby's International Realty


Property Villanova (United States)
Look no further. This breathtaking, one-of-a-kind property offers artistically designed and meticulously crafted interior and exterior living spaces at every turn. Set on a private, beautifully landscaped 2.65-acre lot with saltwater pool in Villanova's estate section, this incredible converted barn offers a spectacular sun-filled open floor plan, easily integrating interior and exterior living spaces for a comfortable family lifestyle and effortless large or smaller scale entertaining. Endless features include an open foyer leading to a 2-story great room with oversized wood burning fireplace, wet bar, voluminous beamed ceilings with trusses, large windows , with glorious views, large glass cupola and reclaimed floors, fabulous gourmet natural cherry kitchen with soapstone countertops and professional appliances, adjacent dining area, sitting room and, prep kitchen, mudroom and access to 3 garage bays and a custom designed office with beautifully crafted built-ins. The first floor also includes a spacious primary suite wing with fabulous dressing room fully outfitted with custom cabinetry and built-ins, a luxurious, bright bedroom with fireplace, private balcony, his and hers marble baths with imported fixtures and second laundry room. The second floor offers 4 additional spacious bedrooms, 2 with ensuite baths and 2 with a Jack and Jill bath, perfect for kids or guests. The third-floor loft, with amazing views of the vast architectural beam structure, also features a 5th full bathroom and flexible living space as an expanded office, gym, studio and more. The walk-out lower level offers a custom designed theater, stunning, bright studio/ office space with a gas fireplace, full bathroom, recreational space and more. This is a rare find, close to renowned Lower Merion and Private schools, top Universities, endless recreational opportunities and clubs, all forms of transportation, world class dining and entertainment, Philadelphia, New York and more
…By Kurfiss Sotheby's International Realty


House Philadelphia (United States)
Welcome to 15 East Willow Grove Avenue, a most beautifully maintained residence where classic character and thoughtful updates come together seamlessly. Enter through the front door to a welcoming foyer, where warm pine floors set a tone of timeless elegance from the very first step. The inviting living room to the right centers around a wood-burning fireplace and opens through double doors onto the front porch, the perfect spot for morning coffee or to greet the neighborhood. To the left, the sophisticated dining room flows gracefully toward the back of the house and into a fully updated kitchen that opens directly onto a dreamy patio and private backyard, also accessible via a charming side walkway. Whether you're hosting a dinner party or savoring a lazy Sunday, this outdoor space will not disappoint. Upstairs, the second floor offers two comfortable bedrooms, a full bath, and a dedicated study or home office, ideal for today's flexible lifestyle. The third floor provides two additional bedrooms and another full bath, offering privacy and versatility for family and guests alike. Both bathrooms have been fully renovated with care and quality finishes throughout. Outside your door, the best of Chestnut Hill beckons. Blue Warbler, Baker Street Bread Co., Cin Cin, Night Kitchen, Bredenbeck's Bakery, and The Fresh Market are all just a stroll away. The trails of Wissahickon Valley Park are minutes from your doorstep, and SEPTA's Chestnut Hill East and West Regional Rail lines offer an easy, direct ride to Center City. This is Chestnut Hill living at its finest. Don't miss your opportunity to call 15 East Willow Grove Avenue home.
…By Kurfiss Sotheby's International Realty
'%20stroke='%23DDAA3A'%20stroke-width='1.909'%20stroke-linecap='square'%20stroke-linejoin='bevel'/%3e%3c/svg%3e)
Receive by email any new listing that may match your search criteria
Your criteria :
- For sale
- North Wales, United States, +30 km
By validating this form, you accept the general conditions of use of Le Figaro Properties.