The agencies at Saint Davids
These agencies offer a selection of luxury properties vente at Saint Davids. Feel free to contact them for personalized assistance.

 English$ USD · m²


Welcome to iconic Ravenscliff, one of the most significant historic estates ever constructed along the Main Line in 1904, for railroad entrepreneur Willam T. Wright. It was then gifted to William's son, Willam Cox Wright upon his marriage to Campbell Soup heiress Charlotte Dorrence in 1934, who lived there until its most recent owners purchased it in 1979. Set on over 9 breathtaking acres at the top of a private hill with glorious vistas, this sun-filled, beautifully renovated country English-style residence impeccably blends extraordinary architectural designs, masterfully crafted plaster moldings accentuating the 18-30 foot first floor ceilings, rich mahogany paneling, massive floor to ceiling windows, perfectly restored original floors and hand carved millwork with the finest modern amenities, exquisite fixtures and curated refinements throughout. Every detail has been carefully thought through to create a stately, gracious family property that lends itself easily to inviting every day family living spaces with a spectacular open flow for intimate or large-scale entertaining events year-round. Endless features include the spectacular front to back entrance foyer with fireplace, soaring ceilings, marble floor and walls, incredible plaster moldings and views of the stunning gardens and grounds, comfortable library with beautiful mahogany paneling, built-ins, fireplace and hand carved doors, bright great room (ballroom) with two fireplaces, perfectly restored oak floors and two walls of windows and French doors leasing both outside and into the wonderful Florida room offering floor to ceiling windows and French doors, marble floor and built-ins designed for entertaining, two powder rooms with generous vestibule areas, cozy second office with oak floors and custom built-ins, a grand dining room with fireplace, rich, hand carved paneling and moldings, fabulous oak floors and large windows overlooking the terraces, gardens and expansive lawn, adjacent butler's pantry and white kitchen, both designed by Joanne Hudson, with 6-burner Gaggenau cooktop, double Meile ovens, 48" SubZero refrigerator, 36" SubZero freezer, multiple beverage drawers, wine refrigerator 3 dishwashers and a wine refrigerator, convenient desk area, second catering kitchen space leading to a screened in porch, a stunning breakfast room in addition to the eat-in table spaces within the kitchen and an open flow into the comfortable family room. Ascend the dramatic main staircase with massive stained-glass window overlooking the front courtyard to the second floor or use the 4-stop elevator which provides easy access to each of the 4 flat floors within the residence. The second level offers a luxurious primary suite with fabulous barrel vaulted bedroom with fireplace, sitting room, his and hers bathrooms, dressing room, 4 walk in cedar closets with additional custom cabinetry for shoes and accessories, 3 additional bedrooms with en-suite baths, a morning room, second floor laundry and storage and a space for a potential in-law suite with full kitchen, proximate full bathroom and plentiful California closet spaces. The third level features a large bonus/ playroom, hall bathroom, 2 bedroom suites with en-suite baths, an exercise room, potential office space and more. Step outside from multiple rear exits of the incredible home for easy access to terraces, spectacular plantings, expansive lawns and landscape designs, the beautiful pool, complimented by the pool house which offers outdoor cooking capability, refrigeration, changing space and a bathroom, oversized 4-car garage, courtyard parking spaces and more. This is a once in a time opportunity to own an incredible piece of history which has been restored and perfectly enhanced for its next lucky stewards, offering complete privacy while being within minutes of renowned public and private schools, endless clubs and recreational facilities, world class dining and shopping and all forms of transportation.
…By Kurfiss Sotheby's International Realty


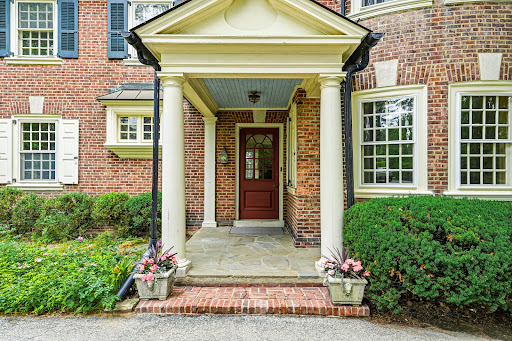


Welcome to 443 Saint David’s Avenue, a rare opportunity to own one of Wayne’s most distinguished historic residences. Built in 1901, the home has had only THREE owners! Set on 1.35 gracious acres along one of the Main Line's most coveted addresses, this landmark brick Colonial offers 5,575 square feet of bright, airy living space where magnificent period details and extraordinary millwork tell the story of a home built to last generations. Will you be the fortunate new steward? As you approach the home down the long driveway, you immediately sense the grace and grandeur in the brick construction with curved walls, multi-level porches and abundance of windows. Mature trees offer both shade and privacy. The large circular driveway provides ease of access, and the location where the owner's children learned to ride their bikes many years ago... Once inside, a charming interior Glass top Dutch door opens from the vestibule to reveal the first of many delights- a cozy entry parlor bathed in natural light from incredible curved, double paned Palladian windows and warmed by its own fireplace-the first of six inside the home- setting an immediate tone of intimacy and craftsmanship that carries throughout the home. The formal living room is a refined space- with a fireplace at the center and a coffered ceiling that crowns the room with exceptional detail. This room also grants access through French doors to an airy patio where you can enjoy views of the side and rear yard across the seasons. The impressive dining room, with it's curved wall of windows and yet another cozy fireplace, creates the perfect setting for a memorable holiday meal. Travel through the charming butler's pantry on your way to the large eat-in kitchen and bright, vaulted great room. This 1990’s addition includes a full bath and laundry room and is the heart of everyday living- marrying the home's historic character with the open, relaxed scale today's buyers seek. A large fireplace flanked by two sets of french doors lead to the rear patio. Sweeping views of the property and a yet another fireplace invite year-round alfresco entertaining surrounded by the beauty of nature. An immense Sycamore tree provides a lush, green canopy over the patio. On the two upper floors, six bedrooms and three baths unfold across sun-filled rooms graced with the artistry that defines the finest homes of the era. Ample closet space allows for plenty of storage- rarely found in homes of this vintage. A standing seam copper roof crowning the entire home is a recent renovation which offers the peace of mind of modern infrastructure wrapped in the enduring elegance this property deserves. The many porches and terraces of this magnificent home offer a multitude of vantage points over the park-like grounds that offer both privacy and tranquility. Located in the award-winning Radnor Township School District — rated among Pennsylvania's finest — and just moments from the St. Davids train station, the vibrant shops and restaurants of downtown Wayne, Chanticleer Garden, and the Radnor Trail. Center City Philadelphia is a seamless 25-minute train ride away.
…By Kurfiss Sotheby's International Realty


Fully renovated mixed-use investment in the heart of Wayne on Philadelphia's Main Line. Four residential units PLUS a ground-floor commercial space occupied by a long-established neighborhood market. The four apartments are - two 1BR/1BA (one with a private deck), a 2BR/1.5BA and a 2BR/1BA. Renovated in 2024 with white shaker kitchens, quartz counters, stainless appliances and dishwashers, and in-unit laundry. Off-street parking lot. Accross from Wayne Station on SEPTA's Paoli/Thorndale line, plus Lancaster Avenue shopping and dining. Professionally managed. Financials and rent roll upon request. Wayne is among the Main Line's most established addresses, anchored by a walkable Lancaster Avenue spine of restaurants, boutiques and coffee shops. SEPTA's Paoli/Thorndale line runs from Wayne Station to Center City in roughly 30 minutes, and Route 30, I-476 and the Pennsylvania Turnpike are all minutes away. King of Prussia, Villanova University and the region's largest employment corridor sit within a short drive. Tight zoning and almost no new multifamily supply keep vacancy low and rents firm. Select images have been digitally enhanced and virtually staged using AI to illustrate the space's potential.
…By Annonceur International


Discover a rare investment or residential opportunity in one of the Main Line’s most coveted locations. This versatile multi-unit property offers unbeatable walkability, situated just steps from the shops, restaurants, and the Wayne train station. Currently configured as three distinct units, this property is a proven income-producer: Unit 1: 2 Bedrooms / 1 Bathroom Unit 2: 3 Bedrooms / 1 Bathroom Unit 3: 2 Bedrooms / 1 Bathroom The Vision: While it excels as a multi-family investment, this home holds incredible potential for the future. Once the current leases expire, it can be converted back into a stunning single-family residence, allowing you to create a custom dream home in the center of it all. Don’t miss this unique chance to own a piece of downtown Wayne.
…By Kurfiss Sotheby's International Realty


Steeped in history and rich in architectural character, 1266 Gulph Creek Drive is more than a home, it’s a lifestyle. Offering over 8,100 square feet of flexible living space on 2.3 beautifully landscaped acres in Wayne, Pennsylvania, this extraordinary property feels like a private country retreat yet is only minutes from the Main Line and Center City Philadelphia. Originally part of William Penn’s Manor of Mount Joy and later the Van Pelt family estate known as “Woodstock,” the property has deep historical roots. In 1927, renowned architect R. Brognard Okie thoughtfully expanded and refined the home, blending timeless craftsmanship with comfort and livability. You’ll find random-width pegged floors, intricate millwork, and custom built-ins that bring warmth and authenticity to every room. The home’s layout offers remarkable versatility for modern life, ideal for multi-generational living, work-from-home lifestyles, or hosting guests in style. Gracious living and dining rooms flow to a cozy library and inviting kitchen that connects easily to the upper levels via a back staircase. With 11 fireplaces, abundant natural light, and a seamless floor plan, the home feels both grand and welcoming. There are nine bedrooms and eight baths, including a spacious primary suite with a walk-in dressing room and spa-like bath, plus a junior suite with easy access to the kitchen, perfect for guests, an au pair, or extended family. The third floor offers even more flexibility with additional bedrooms, baths, and laundry. Outside, lush lawns, mature trees, and stone pathways create a serene, private setting; a peaceful escape that still keeps you close to award-winning schools, shops, and restaurants. Historic touches like the original spring house and root cellar remain, preserving a tangible connection to the past. A rare opportunity to own one of Montgomery County’s most distinguished historic estates, 1266 Gulph Creek Drive combines timeless architecture, a rich story, and endless possibilities for today’s lifestyle, all within minutes of everything the Main Line and Philadelphia have to offer.
…By Kurfiss Sotheby's International Realty


Charm abounds both inside and out at this one- of- a -kind 1901- built carriage house, set on a breathtaking 1.62-acre lot with private views at every turn and a tennis court in coveted Radnor Township. Beautifully restored, original architectural designs and materials have been seamlessly blended with modern renovations within an open, sun-filled floorplan with gracious room sizes and flexible living spaces. Endless features include tile or hardwood floors with freshly painted neutral decor throughout, recently renovated white kitchen with chef's appliances including a gas range, 4 renovated baths, including the primary bathroom which is artistically located in the stately cupola, a spacious entry foyer, expansive great room with bright windows, breakfast room and family room off of the kitchen, large library with fireplace and custom built-ins and a first floor suite area which could either serve as an in-law wing or large gym with full bathroom and laundry. Both the main foyer staircase and a secondary staircase off of the kitchen lead up to a well designed second level showcasing a wonderful primary suite with high ceilings, a showstopper bathroom and plentiful closet space, a second bedroom with en-suite bathroom and a third and fourth bedroom/ pass through lounge with Jack and Jill bathroom. Once part of a grand Radnor estate, this rare gem still offers a wonderful retreat just minutes from Renowned Radnor and countless private schools, all forms of transportation including the Ardmore Amtrak station, a wide array of restaurants and shopping venues, clubs, diverse recreational facilities, Center City Philadelphia and Philadelphia International Airport. This treasure won't last long!
…By Kurfiss Sotheby's International Realty


LOCATION, LOCATION, LOCATION. This property is 2.5 acres located cross the street from the Gulf Mills train station. Seller will credit buyer of $ 25,000 to conduct the survey and work with the civil engineer. This property will be a great property for either a developer (townhouses or single homes).
…By Annonceur International


Some homes are designed to be surrounded by nature. Foxes Run is designed to belong to it. Set on 7.4 premier acres in coveted Radnor Township, in the heart of the Main Line, this secluded estate is reached by a private drive that crosses a bridge over Foxes Run, the creek that gives the property its name, and arrives at a residence by architect Alex Messinger, with interiors by John Herman, hidden entirely from the road. Held by one family for more than three decades, it offers a rare combination of land, privacy, and a home that lives in conversation with the woods around it. Inside, two walls of windows wrap the living room toward a gorgeous fireplace, and the kitchen opens into a glass conservatory with two stories of windows on every side. A first-floor primary suite with exposed stone, a lower level with stone fireplace, home gym, and sauna, and a private apartment above the oversized three-car garage bring the total to six bedrooms and six and a half baths. But the land is the story: a creek to walk, wildflowers each spring, room for horses, and quiet in every direction. Private. Elevated. One of one. Welcome to Foxes Run.
…By Kurfiss Sotheby's International Realty


Welcome to this North-side Bryn Mawr gem, set on a beautiful .87 acre lot within walking distance to renowned schools, parks, shopping, trains, and the charming town of Bryn Mawr. Built in 1924, this sun-filled all stone home with plaster walls, deep set windows and charming architectural details, features beautiful original oak floors throughout, original millwork and moldings, gracious front to back foyer with spacious living room, dining room, cozy library, kitchen with breakfast room and back staircase leading up to the secondary bedrooms, easily expandable primary suite, adjacent to a second large bedroom, 4 additional bedrooms with 2 full baths on the second floor and a walk up third floor with bonus room. It offers wonderful views out every window of the private grounds and walkable neighborhood with beautiful specimen plantings, has been lovingly maintained with incredible bones and awaits its new owners to create the home of their dreams. A rare find that will not last long! *Underground oil tank is being removed and replaced with a new oil tank to be located in the basement by 5/16. Natural gas may also easily be brought in from the street.*
…By Kurfiss Sotheby's International Realty


Look no further. This breathtaking, one-of-a-kind property offers artistically designed and meticulously crafted interior and exterior living spaces at every turn. Set on a private, beautifully landscaped 2.65-acre lot with saltwater pool in Villanova's estate section, this incredible converted barn offers a spectacular sun-filled open floor plan, easily integrating interior and exterior living spaces for a comfortable family lifestyle and effortless large or smaller scale entertaining. Endless features include an open foyer leading to a 2-story great room with oversized wood burning fireplace, wet bar, voluminous beamed ceilings with trusses, large windows , with glorious views, large glass cupola and reclaimed floors, fabulous gourmet natural cherry kitchen with soapstone countertops and professional appliances, adjacent dining area, sitting room and, prep kitchen, mudroom and access to 3 garage bays and a custom designed office with beautifully crafted built-ins. The first floor also includes a spacious primary suite wing with fabulous dressing room fully outfitted with custom cabinetry and built-ins, a luxurious, bright bedroom with fireplace, private balcony, his and hers marble baths with imported fixtures and second laundry room. The second floor offers 4 additional spacious bedrooms, 2 with ensuite baths and 2 with a Jack and Jill bath, perfect for kids or guests. The third-floor loft, with amazing views of the vast architectural beam structure, also features a 5th full bathroom and flexible living space as an expanded office, gym, studio and more. The walk-out lower level offers a custom designed theater, stunning, bright studio/ office space with a gas fireplace, full bathroom, recreational space and more. This is a rare find, close to renowned Lower Merion and Private schools, top Universities, endless recreational opportunities and clubs, all forms of transportation, world class dining and entertainment, Philadelphia, New York and more
…By Kurfiss Sotheby's International Realty


Welcome to The Towns at Newtown Walk, a sold-out and highly sought-after community in the heart of Ellis Preserve. This beautifully appointed former model home is being offered completely furnished, presenting a turnkey opportunity to move right in and enjoy a thoughtfully designed space filled with upgraded finishes. All within walking distance to shops, dining, and boutique fitness. From the moment you arrive, the home features a charming front porch, creating a warm and inviting first impression. Inside, the entry level offers a versatile open family room with extensive trim and tile work — ideal as a second living space, home office, or playroom — along with a mudroom area and convenient powder room. Upstairs, the main living level is bright and open, with soaring ceilings and oversized windows that bring in an abundance of natural light. The space is anchored by a sleek linear gas fireplace, adding a clean, modern focal point to the living area. The chef’s kitchen is designed for both everyday living and entertaining, featuring quartz countertops, stainless steel appliances, 42” soft-close cabinetry, and a large center island with a waterfall edge and seating — a true statement piece. The dining area flows seamlessly off the kitchen, creating an easy, connected layout. The upper level includes three bedrooms, including a spacious primary suite with both a walk-in and reach-in closet, and a spa-like bath with dual vanities and a walk-in shower. Two additional bedrooms, a full hall bath, and a conveniently located laundry area complete this level. At the top, the rooftop terrace offers a standout feature — a stone gas fireplace, creating a warm and inviting outdoor living space perfect for entertaining or relaxing year-round. Additional highlights include a sizeable 2-car rear garage and 2-car driveway parking, offering rare convenience in this style of home. All of this, quietly situated within the community yet just steps from Whole Foods, restaurants, and everyday conveniences, with easy access to major roadways and the airport. This is a rare opportunity to own a fully furnished former model home in one of Newtown Square’s most desirable communities. The sofa and chair in the family room has been virtually staged.
…By Kurfiss Sotheby's International Realty


A rare opportunity to own one of Gladwyne’s most charming and architecturally intriguing homes, 815 Black Rock Road is filled with character, fascinating history and incredible potential. Set on just under an acre of flat, private grounds shaded by magnificent mature trees, the home was originally built around 1930 as a U.S. Steel prefabricated model home and was won at the Devon Horse Show. Later expanded with sensitivity to the original design, the residence combines clean geometric forms, curved walls, expansive glass and a wonderful connection to its natural surroundings. Ready for thoughtful updating, this is an exciting opportunity for a buyer who appreciates a cool, character-filled home and wants to put their own stamp on something truly different. The light-filled entrance opens to a flexible main level where nearly every room offers views of the wooded grounds. The spacious living room features hardwood floors, a gently curved wall, gallery-style track lighting and multiple sets of glass doors opening to a large stone terrace. The adjoining dining room is equally inviting, with beautiful parquet flooring, a wood-burning fireplace and oversized corner windows that frame the mature trees beyond. These spaces flow easily from one to the next while still retaining their own personality and architectural interest. The kitchen offers abundant cabinetry, a Sub-Zero refrigerator, gas cooktop, multiple dishwashers and a Mercer tile backsplash that brings warmth, artistry and local character to the space. Just beyond, the dramatic sunken family room is surrounded by walls and a sloped ceiling of glass, creating the feeling of being immersed in the landscape. A second wood-burning fireplace anchors the room, while its open connection to the kitchen makes it a natural gathering place for everyday living and entertaining. A dedicated office area with built-in work surfaces and shelving, along with main-level laundry, adds convenience and functionality. Also on the main level is a bedroom and two full baths, as well as an additional flexible room that could serve as a fourth bedroom, private office, studio, playroom or entertaining space. This adaptable layout offers the possibility of primarily one-level living while still providing ample room for guests, work and hobbies. Upstairs, two bright bedrooms feature hardwood floors and corner windows overlooking the trees, and share a full hall bath. The outdoor setting is one of the property’s greatest assets. Expansive stone terraces, a pergola, level lawn and mature plantings create a peaceful backdrop for outdoor living. Tucked privately among the trees is a gorgeous swimming pool with an adjoining hot tub and a separate pool house designed for relaxed summer days and casual entertaining. The pool house includes a kitchen, full bath, storage shed, screened porch and a loft area that can provide additional storage or a fun play space for children. Rich in history, character and possibility, 815 Black Rock Road offers the chance to reimagine a truly special home in a beautiful Gladwyne setting. Just down the road from the heart of Gladwyne and conveniently located close to parks, schools, clubs, shopping, dining and major roadways, this special property offers privacy, flexibility and an opportunity that is difficult to replicate.
…By Kurfiss Sotheby's International Realty


Welcome to Wooded Hill- A magnificent 16,410 sqft Estate in a Gladwyne location. This stunning compound creates a tranquil retreat with architectural grandeur and over the top first class amenities. This picture-perfect property is situated on approximately 7 acres and is hidden amongst lavish greenery, stone piers, an enclosed motor courtyard, and entrance gates. The main property has been carefully curated to mirror a modern layout and design, with eight bedrooms overall, plus a 2-bedroom apartment. Seven gas-converted fireplaces, French doors in nearly every first floor room, handsome millwork, intricate ceiling designs, iron staircases, and bespoke finishes are examples of the old-world grandeur. Natural light floods the rooms from the many windows throughout, showcasing the evident beauty in every room . The grandly sized living and dining rooms, the gourmet chef's kitchen with two islands, second prep Kitchen, multiple seating areas, top of the line appliances, an adjacent breakfast area, and additional den are just some of the first floor features. You'll also find a picture perfect Sunroom, Billiards room complete with full bar, two Living/Great rooms, and two offices which are just a few key features. The opulent primary bedroom suite is a haven with both Yours and Mine bathrooms with spa-like amenities, as well as multiple custom closets along with a comfortable sitting space. Five - Six additional sumptuous bedroom suites between the second and third levels are tastefully decorated and feature very large custom closets, luxurious baths and easy spaces. A bespoke bar, exercise area, theater with stadium seating, full bathroom, and easy access to the grounds and pool are all featured in the spacious, daylit, lower level. A two-bedroom Guest suite, living room, kitchen, dining area, and bathroom are also tastefully done. A dazzling pool, pavilion, multiple stone and brick patios with impressive vistas, multiple charming stone paths are around the property, as well as outdoor landscape lighting. The property's large, level terrain makes for ideal sports fields, including a golf green with three tee boxes. The house also features a Cummins 100kw whole-house generator and a Control 4 smart home system that allows quick control of the pool, lighting, music, and security systems. Available for an additional fee is the magnificent recently renovated two-bedroom guest house situated across the courtyard and has just undergone a full renovation with top of the line modern designer finishes. Gorgeous estate grounds offer countless opportunities for views in every direction.
…By Annonceur International


WOW!! This incredible custom-built "walk to Gladwyne" residence, set on a private acre, offers sun-filled rooms with high ceilings and an open flow, sophisticated decor, beautiful millwork and moldings, fabulous floors, designer fixtures and impeccable finishes throughout. Move right in and enjoy the gracious front to back entry foyer, opening up to the inviting living and dining rooms with tall windows, beautiful floors and millwork, private rear study with new cherry floors and extensive custom crafted built-ins, spacious, white gourmet kitchen with custom cabinetry, large eat-in island and chef's appliances, convenient butlers pantry, adjacent breakfast room with 2 walls of windows featuring serene views of the private grounds, breathtaking family room with cathedral ceiling, hand crafted beam detail, built-ins and stone fireplace and convenient mudroom with back staircase leading out to the oversized 3-car garage. The stunning main staircase with new wainscotting detail leads up to an expansive second floor featuring a luxurious primary suite with sitting room, bedroom with trayed ceiling, two large walk-in closets with custom built-ins and a timeless white marble primary bathroom with tub, frameless glass shower and his and hers vanities, 4 additional large bedrooms with 3 additional full bathrooms and a guest suite sitting room complete this floor. The bonus third floor offers a spacious sitting room, bedroom and full bathroom. The recently remodeled lower level with high ceilings includes a large exercise area, dramatic wine room, media/ game room, full bathroom and lots of storage. Walk to the charming town of Gladwyne which is about to enjoy expanded shopping, restaurants and more, all in close proximity to all forms of transportation, renowned Lower Merion and private schools, universities, Center City Philadelphia, clubs, endless recreational opportunities and more. Settlement preferred October 1 or later.
…By Kurfiss Sotheby's International Realty


Experience refined Main Line living in this exceptional penthouse residence at Ardleigh, an exclusive boutique condominium community of just ten luxury homes in the heart of Ardmore. Inside, soaring 14-foot vaulted ceilings create a dramatic sense of space throughout the main living and dining areas, where rich hardwood floors, abundant natural light, and a gas fireplace set the stage for effortless everyday living and entertaining. The gourmet kitchen is thoughtfully designed with a 36-inch Viking gas range and hood, stainless steel appliances, granite countertops, tile backsplash, and a generous center island with sink and dishwasher. Sliding glass doors open to a private covered balcony, extending the living space outdoors. The spacious primary suite serves as a peaceful retreat, offering room for a sitting area or home office, an expansive custom walk-in closet, and a luxurious marble-appointed bath featuring dual vanities, a seamless glass shower, and an oversized Kallista soaking tub. A second bedroom enjoys easy access to a beautifully finished full bath with marble basketweave flooring and marble-surround tub/shower. A large laundry room with built-in cabinetry and utility sink, a stylish powder room, and an oversized walk-in coat closet add everyday functionality. Completing the offering are two dedicated underground parking spaces and a private storage unit, providing the ultimate in comfort, convenience, and low-maintenance luxury. Perfectly positioned within walking distance of the Ardmore Farmers Market, Trader Joe's, the area's renowned restaurants and boutiques, and the Ardmore Train Station. With Center City Philadelphia less than 30 minutes away, this coveted location offers an unmatched blend of walkability, accessibility, and sophisticated Main Line living.
…By Kurfiss Sotheby's International Realty


Once the coach house and stable for the historic Waynesborough Estate, this extraordinary property has been transformed into a luxurious 4 bedroom, 4 1/2 bath residence that seamlessly blends centuries-old character with modern sophistication. Stately cedar trees flank the impressive fieldstone paddock walls as you ascend the driveway. As you step inside, you will be struck by the masterful interplay of modern amenities and enchanting historical architectural elements. An open-concept living, dining, and kitchen area are anchored by a striking two-sided fireplace, visible from both the living and dining rooms, creating a warm and inviting flow for everyday living and entertaining alike. The dining room showcases original stone walls that speak to the home's storied past, while the chef's kitchen impresses with custom hardwood cabinetry, quartzite countertops, and premium KitchenAid appliances. A main-level primary suite offers a peaceful retreat, complete with a private patio and a spa-like primary bath featuring a soaking tub beneath a dramatic Palladian window that fills the space with natural light. The suite's closets have been custom-outfitted by California Closets, offering exceptional style and storage. French doors run the length of the first level, opening onto what was once the original horse paddock — now beautifully reimagined as a private, walled patio. Framed by the original stone walls, this serene and versatile space blurs the line between indoor and outdoor living, bringing a dramatic, character-rich backdrop to everyday life. Upstairs, two additional bedrooms and baths are joined by a spacious seating area with French doors leading to a rear patio graced by a custom pergola which provides yet another peaceful and private outdoor space to enjoy alone or with family and friends. Above the expanded two-car garage, a versatile bonus room awaits-complete with a full bath and wet bar- ideal as a guest suite, teen hangout, home office, or au pair suite. No expense was spared in the construction of this home. Lifetime shingles were installed on the main house roof, a hot water circulation system and heated floors were added to ensure consistent comfort in the primary bath, all of the original stone was repointed, the former septic system was tied into the public sewer...these and many more upgrades and special touches come together to create a one-of-a-kind offering for those seeking history, craftsmanship, and modern luxury in perfect harmony. This home will not last... schedule your showing today!!
…By Kurfiss Sotheby's International Realty


A rare opportunity to reimagine a distinctive 1936 Mediterranean style home, rich in original architectural character! This home features a graceful arched entry, dramatic round-topped front door, hardwood floors, fireplace, built-in bookcases, detailed millwork and a sweeping curved staircase, all on 0.65 acres. Ready for its next chapter, the property offers an exceptional opportunity to create a truly special home while preserving the character that makes it unique. Located in highly regarded Lower Merion Township School District, with convenient access to major highways, public transportation, shopping and the amenities of the Main Line.
…By Kurfiss Sotheby's International Realty


New Price! Discover an extraordinary custom-built contemporary estate, gracefully sited on 6.3 sweeping acres adjacent to the renowned White Manor Country Club Golf Course. Nestled in the heart of coveted Radnor Hunt Country within prestigious Willistown Township, this architectural masterpiece sits at the end of a tranquil cul-de-sac on a quiet country lane—offering the ultimate in privacy, elegance, and serene natural beauty. A long, dramatic driveway leads to the grand entrance of this striking stone and cedar residence crowned with an architectural tile concrete roof. Inside, a stunning center-hall foyer and open floor plan welcome you with a sculptural water feature and fountain, setting the tone for the home's elevated design. The breathtaking living room showcases floor-to-ceiling windows, a refined fireplace, and seamless access to an expansive deck with panoramic views of the resort-style pool, lush woodlands, and pristine golf course. Designed for effortless entertaining and everyday luxury, the main level flows into a sunlit breakfast area and a sophisticated family room with vaulted ceilings, skylights, custom built-ins, and an elegant fireplace. The space opens to a sleek, modern gourmet kitchen featuring abundant island seating, premium stainless-steel appliances, double ovens, and a Gaggenau cooktop—an exceptional workspace for the discerning chef. A formal dining room with tray ceiling and recessed lighting completes this wing. A private main-level corridor leads to the sumptuous primary suite, an intimate sanctuary with a cozy sitting room and fireplace, private deck access, spacious bedroom, generous walk-in closets, and a spa-inspired bath. The home's thoughtful layout includes a separate back hall with a powder room, laundry room, access to the three-car garage, and a beautifully appointed second-story in-law or guest suite complete with bedroom, living area, and full bath. On the upper level, an airy overlook enhances the sense of openness and leads to an ensuite bedroom plus two additional bedrooms connected by an elegant Jack-and-Jill bath. The lower level offers unparalleled entertainment and relaxation. A stylish family room with fireplace opens to a flagstone patio and the pool terrace, flowing into a billiards room, dedicated exercise room, full bath, and sauna—perfect after a summer swim. A wet bar and a private office complete this impressive level. Indulge in outdoor living at its finest with a sparkling pool and jacuzzi, recently replastered with Diamond Brite and enhanced with new drains. Professionally landscaped grounds feature mature specimen plantings, stone walls, stone patios, and multiple viewing decks woven harmoniously throughout the property. Enhancing the estate is a charming art studio or guest retreat with vaulted ceilings, exposed wood beams, skylights, a half bath, and a versatile second-floor flex space ideal for an office or additional sleeping quarters. This magnificent property offers an unparalleled blend of refined luxury, natural tranquility, and sophisticated design—all within close proximity to major routes, upscale shopping, acclaimed restaurants, and the very best of the Main Line. Immerse yourself in the beauty and grace of this exceptional residence, where elevated living and serene landscapes unite in perfect harmony.
…By Monument Sotheby's International Realty


Welcome to this exceptional new construction home in sought-after Plymouth Meeting, located within the award-winning Colonial School District. Offering nearly 3,000 square feet of beautifully finished living space, this 4-bedroom, 2.5-bath home blends timeless finishes, quality craftsmanship, and thoughtful design. A charming covered front porch and impressive two-story foyer welcome you inside, where hardwood floors, 9-foot ceilings, oversized windows, and an open-concept layout create a bright and inviting atmosphere. The formal dining room is perfect for entertaining and connects to a convenient butler's pantry. The heart of the home is the spacious eat-in kitchen, featuring Coventry-style cabinetry by Century Kitchens, generous counter space, a large walk-in pantry, and a sunny breakfast area. The adjoining Great Room offers a cozy gas fireplace and double French doors leading to the flat backyard, creating an effortless indoor-outdoor connection. Upstairs, the luxurious primary suite provides a private retreat with a large walk-in closet and spa-inspired bath featuring a soaking tub, tiled stall shower, double vanity, and private water closet. Three additional generously sized bedrooms, each with a walk-in closet, share a beautifully appointed hall bath. A convenient second-floor laundry adds everyday ease. Additional highlights include a functional mudroom entry, elegant oak-tread staircase, full basement with egress window and excellent potential for future finished living space and attached 2-car garage. Set on a quiet street in desirable Plymouth Meeting, this beautifully crafted home offers the perfect combination of modern luxury, comfort, and functionality. Buyers still have the opportunity to personalize select finishes making this a rare chance to create a home truly tailored to their style and needs.
…By Annonceur International


Discover a stunning blend of elegance and comfort in this exceptional 5-bedroom 5.5-bathroom residence, with an addition in 1985 and design features to meet the needs of modern living. Nestled on a generous 2.3-acre lot at the end of a tranquil cul-de-sac, this home offers a serene escape while still being conveniently located in the heart of Radnor Hunt country . Step inside to find an expansive 5,710 square feet of thoughtfully designed living space. The interior boasts exquisite hardwood flooring, complemented by carpeted areas that add warmth and charm. The heart of the home features a spacious kitchen with an island, perfect for culinary enthusiasts. Equipped with top-of-the-line appliances, including a built-in range, double ovens, and a refrigerator, this kitchen is a dream come true and opens to a vaulted ceiling breakfast rm with slider to patio and pool area. A wet bar enhances functionality, making entertaining a breeze. Natural light floods the home through energy-efficient replacement double-pane windows and skylight, creating a bright and inviting atmosphere. The country kitchen adds a convenient sitting area with fireplace which then opens to the family room. Off the kitchen is also an elegant dining room with fireplace, built-ins, and a wet bar for entertaining making this entire area perfect for entertaining and family living. The large living room has an attractive fireplace and past that is a library/office with built-ins and glass pained French doors leading outside. Complementing the first floor is a pantry/laundry rm which leads to a convenient mud room, coat closet and door to the oversized garage with a new epoxy floor covering. On the 2nd floor, the primary suite is a true retreat, featuring a luxurious bathroom with a whirlpool tub and stall shower, and a second primary bath. There are an additional 2 bedrooms sharing a hall bath, plus a large bedroom with an ensuite full bath. The 2nd floor loft with vaulted ceiling overlooking the breakfast area provides endless possibilities for its set up and use. The finished 3rd level can be used as an overflow bedroom or playroom, plus a storage area and a cedar closet. The lower level is finished with a rec room, fireplace, a full bath and walkout to rear yard. This area can also serve as extra guest quarters. There is also full laundry, utility rm, and a workshop. Venture outside to discover your personal oasis. The meticulously landscaped yard features extensive hardscaping, a heated pool, and a spa, all surrounded by lush trees and greenery. Enjoy peaceful views of the garden and woods from your patio, perfect for morning coffee or evening relaxation. The property also includes a shed for additional storage and a three-car attached garage with main floor access, ensuring convenience and ample parking for guests. This home is not just a residence; it's a lifestyle. With features like a laundry area on both the upper floor and basement, every detail has been considered for your comfort and peace of mind. Don't miss the opportunity to own this remarkable property that seamlessly combines luxury, functionality, and natural beauty. Schedule your private tour today and experience the perfect blend of elegance and comfort that awaits you! Convenient access to the popular town of Malvern with wonderful dining and shopping, and quick access to major roadways and commuting.
…By Kurfiss Sotheby's International Realty


Move right into your cozy dream home in the heart of Narberth Borough! This beautifully crafted, brand-new construction is fully completed and ready for immediate occupancy, offering a quick delivery for the new owner. Ideally situated on a quiet, tree-lined street within a private custom enclave of only five homes developed by Craft Custom Homes, this residence offers the perfect blend of modern luxury, thoughtful design, and an unbeatable walkable lifestyle. The main level is designed for the modern lifestyle, featuring a bright and open floor plan with a stunning gourmet island kitchen. The foyer opens into a sunlit living room, which adjoins a breakfast room with sliding glass doors leading to the rear patio. This flows seamlessly into the kitchen, the culinary heart of the home. In addition to the center island, the kitchen features abundant cabinetry, beautiful light fixtures, and stainless-steel appliances. This open flow is perfect for both everyday living and entertaining. A convenient powder room off the front hall completes this level. Upstairs, you will find a serene primary suite designed as a true retreat, complete with a spa-like ensuite bathroom and walk-in closet space. Two additional bedrooms share the hall bath, featuring a tub/shower and beautiful tile finishes. A convenient laundry room/closet is also located in the hall. The living space extends to a fully finished lower level with an additional half bath. This flexible area is ideal for a media room, playroom, home gym, or quiet home office. Quality craftsmanship is evident throughout, from the designer fixtures to the meticulous attention to detail. Outside, enjoy a private patio perfect for relaxing or dining al fresco. Additional highlights include a one-car garage and private driveway parking for one, a rare find in the Borough. Living on Rockland Avenue means you are just steps away from everything that makes Narberth one of the Main Line's most beloved communities. Enjoy vibrant local favorites including French pastry shops, cozy bookstores, lively pubs, and top-tier restaurants. Catch a movie at the historic theater, visit the local library, or spend time at nearby Narberth Playground and Shortridge Park. For total convenience, Whole Foods and the Narberth train station are just moments away, offering a quick 15-minute commute to Center City Philadelphia. Located in the highly regarded, award-winning Lower Merion School District, including Blue Ribbon Merion Elementary. This is a rare opportunity to own completed new construction with quick delivery in a community rich in history and charm. Schedule your private tour today and be ready to move right in!
…By Annonceur International


Welcome to this charming stone home in the heart of Bala Cynwyd, offering six bedrooms, three full and two half baths, a flexible floor plan and exceptional walkability. Beautifully maintained and filled with character, the home features hardwood floors, generously sized rooms and wonderful natural light throughout. A covered front porch opens to the center hall, with a spacious living room featuring a fireplace on one side and a formal dining room on the other. The kitchen includes a cheerful bay window and connects easily to the main living spaces. A large first-floor bedroom with an adjoining full bath offers valuable flexibility for guests, an au pair, multigenerational living or a private home office. An additional powder room completes this level. Upstairs, the primary bedroom features a private bath, while three additional bedrooms share a hall bath. A conveniently located laundry area and excellent closet space add to the functionality of the second floor. The third level provides another bedroom, a half bath and expansive flex space that could be used as a playroom, office, studio or additional living area. Outside, mature landscaping surrounds the home, creating a lovely setting with a covered front porch, private backyard, patio and charming garden shed. A newly paved driveway provides generous off-street parking. Ideally located in one of Bala Cynwyd’s most walkable neighborhoods, this home is close to shops, restaurants, parks, public transportation, major highways and many highly regarded public and private schools, with convenient access to Center City. A wonderful opportunity to enjoy a spacious, well-cared-for home with great character, a versatile layout and a highly desirable location.
…By Kurfiss Sotheby's International Realty


Welcome to the Clover model, an exceptional new construction home nestled in sought-after Plymouth Meeting and located within the award-winning Colonial School District. Thoughtfully designed with both luxury and functionality in mind, this stunning 4-bedroom, 2.5-bath residence offers nearly 3,000 square feet of beautifully finished living space with quality craftsmanship and timeless finishes throughout. A charming covered front porch and impressive two-story foyer create a warm and elegant first impression. Inside, hardwood flooring, 9-foot ceilings, oversized windows, and an open-concept layout create a bright and airy feel throughout the main level. The formal dining room is ideal for entertaining and connects to a convenient butler's pantry for added storage and prep space. The heart of the home is the beautifully designed eat-in kitchen featuring Coventry-style cabinetry by Century Kitchens, generous counter space, a large walk-in pantry, and a sunny breakfast area. The adjoining Great Room offers an inviting space to gather, centered around a cozy gas fireplace and featuring double french doors with sidelights and transom leading to the backyard, filling the space with natural light and creating an effortless indoor-outdoor flow. Upstairs, the spacious primary suite serves as a private retreat with a large walk-in closet and a spa-inspired bath complete with a soaking tub, tiled stall shower, double vanity, and private water closet. Three additional generously sized bedrooms each feature walk-in closets and share a beautifully appointed hall bath. A convenient second-floor laundry area adds to the home's thoughtful layout and everyday functionality. Additional highlights include a functional mudroom entry, elegant oak tread staircase, full basement with egress window offering endless potential for future finished living space, and an attached 2-car garage. Situated on a quiet street in desirable Plymouth Meeting, this beautifully crafted home combines modern design, quality construction, and everyday comfort. Buyers still have time to personalize select finishes and floorplan options, making this a rare opportunity to create a home tailored to your style and needs.
…By Annonceur International


Welcome to 396 Delmar. This 2010 constructed home offers 4 bedrooms and 2.5 baths across three thoughtfully laid-out floors. The main level features an open floor plan with hardwood flooring throughout the living and dining areas, recessed lighting, powder room, and a kitchen built for entertaining — complete with a generous breakfast bar, custom 42" cherry cabinetry, GE stainless steel appliances, and a pantry closet. Step outside to a private backyard retreat with a newer pergola, patio, and storage shed. Upstairs, the second floor holds two spacious bedrooms with walk-in closets, a hall linen closet, an in-unit laundry setup, and an updated full bath. The third floor adds two more generously sized bedrooms with an oversized walk-in closet and full bathroom. Downstairs, a dry basement with high ceilings offers ample storage and room to finish for additional living space. Unbeatable location: walkable to public transit, close to local shops, and minutes from Center City. Near Fairmount and Gorgas Park, and convenient to area universities and Main Street Manayunk. Two-car off-street parking included.
…By Kurfiss Sotheby's International Realty


Tucked away at the end of a private lane on 4 breathtaking acres in prestigious Glen Mills, this one-of-a-kind estate offers an unparalleled combination of luxury, recreation, and versatility. The main residence features 6 bedrooms, 5 full baths, 2 kitchens, multiple spacious living and gathering areas, and expansive decks overlooking the resort-style grounds. Outdoor living is truly exceptional, centered around a stunning in-ground pool and an impressive pool house complete with a full bath and sauna, creating the perfect setting for entertaining or private relaxation. Sports enthusiasts will appreciate the multi-purpose court designed for tennis, pickleball, and basketball, while golf lovers can enjoy their very own private par-3 hole right on the property. The estate also includes a separate entertainment lodge featuring an additional bedroom, full bath, media room, two bars, and a full kitchen, making it ideal for guests, extended family, or unforgettable gatherings. A detached four-car garage offers abundant storage and is topped by a substantial office suite complete with its own full bath, providing an exceptional work-from-home environment or additional flexible space. Offering remarkable privacy, endless amenities, and a setting unlike anything else on the market, this extraordinary Glen Mills compound presents a rare opportunity to own a true destination property just minutes from shopping, dining, major roadways, and award-winning schools.
…By Annonceur International
'%20stroke='%23DDAA3A'%20stroke-width='1.909'%20stroke-linecap='square'%20stroke-linejoin='bevel'/%3e%3c/svg%3e)
Receive by email any new listing that may match your search criteria
Your criteria :
By validating this form, you accept the general conditions of use of Le Figaro Properties.
These agencies offer a selection of luxury properties vente at Saint Davids. Feel free to contact them for personalized assistance.
