The agencies at Glenside
These agencies offer a selection of luxury properties vente at Glenside. Feel free to contact them for personalized assistance.

 English$ USD · m²
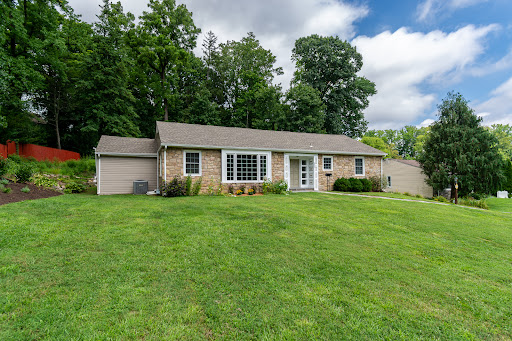


Set well back from the road, this beautifully maintained three-bedroom, two-bath ranch combines comfortable one-floor living with wonderful space and a lush private garden setting. An attractive stone façade introduces an interior with new flooring as well as original hardwood floors throughout the main living areas and tile in both updated bathrooms. The great room is exceptionally large and flexible, with plenty of space to create distinct living and dining areas, with the dining end positioned directly off the spacious renovated kitchen. Here, stainless steel appliances, granite countertops, soft-close cabinetry and gas cooking make it functional and inviting. On the far side of the house, the family room has a character all its own. An original exterior stone wall adds texture and history, while brand-new carpeting and a wall of windows create a comfortable place to gather. Three bedrooms include one with direct backyard access, complementing another entrance from the kitchen. Outside, beautiful landscaping takes center stage. Professionally designed flower gardens line the side yard alongside a pretty privacy fence, with additional gardens near the large stone retaining wall. The backyard is totally private and enveloped in lush greenery, with a covered porch and plenty of room to garden or create additional outdoor living areas. The property has been maintained without pesticides or herbicides since 2015. A large two-car garage and extended driveway provide ample parking. Major improvements include a 2021 roof, gutters and gas heater, spray-foam attic insulation, newer central air and a rebuilt 2025 retaining wall. Glenside’s restaurants, shops, theaters, parks, rail service and commuter routes are all within easy reach of this Cheltenham Township home.
…By Callaway Henderson Sotheby's International Realty

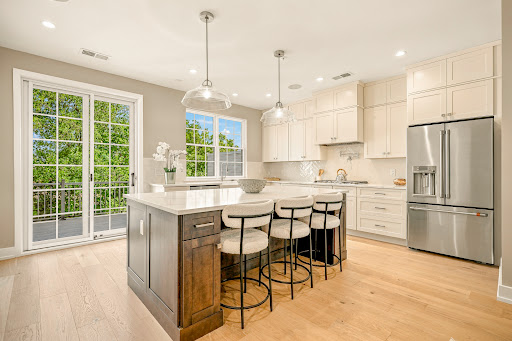


Welcome to The Grove, a distinguished collection of 12 custom luxury townhomes with two end units located in the heart of charming and historic Wyndmoor. Now in its second phase with elevators! This boutique enclave offers spacious, sun-drenched homes with 3 bedrooms, 3 full and 2 half baths, and 3,298 sq ft of thoughtfully designed living space. Wide-plank White Oak floors and 9’ ceilings create a sense of timeless elegance throughout. The main level showcases a light-filled open-concept layout anchored by a sleek linear gas fireplace and transitions seamlessly into a generous dining area and gourmet kitchen featuring quartz countertops, premium stainless steel appliances, and an oversized island with ample seating and storage. Sliding glass doors open to a private Trex balcony, perfect for morning coffee or al fresco dining. Upstairs, the serene primary suite offers a spa-inspired bath and large customizable closet storage solution, with a second en-suite bedroom and convenient laundry nearby. A private rooftop terrace with IPE pavers offers elevated outdoor living. The entry-level includes a flexible suite with full bath, ideal for guests, in-laws, or a home office; plus a mudroom and attached 2-car garage. The finished lower level provides space for a media room or private guest suite. Smart home pre-wiring included. Experience the perfect balance of luxury suburban living and urban convenience, with easy train access to Center City Philadelphia. Enjoy being just steps from local parks, cafes, restaurants, and shopping, and only minutes from Chestnut Hill and the Wissahickon Trail. Excellent schools and a strong sense of community make this neighborhood especially desirable. Don’t miss your chance to make The Grove your own, where comfort, modern style, and vibrant surroundings come together to create an exceptional place to live.
…By Kurfiss Sotheby's International Realty


615 E. Mt. Pleasant Avenue is a stunning reinvention of classic stone architecture, reborn through a complete top-to-bottom renovation. Every detail reflects a thoughtful union of historic character, modern design sensibility, and top-tier custom craftsmanship. With 6 bedrooms and 6.5 baths, the home offers generous, well-considered living spaces suited equally to gracious entertaining and everyday comfort. A welcoming wraparound porch sets an elegant tone before you even step inside, hinting at the architectural detail that continues throughout. Oversized sliding glass doors and multiple sets of French doors flood the interior with natural light while blurring the line between indoor and outdoor living. Step inside to find a dramatic curved staircase forming a striking centerpiece. Wide plank engineered hardwood floors and polished contemporary finishes carry through the home, lending it a warm yet sophisticated cohesion. Three wood-burning fireplaces anchor the main level's living spaces, creating natural gathering points for relaxing and entertaining alike. The heart of the home is a fully custom chef's kitchen, outfitted with premium cabinetry, quartz countertops, and professional Viking appliances. An adjacent dining area offers an elegant backdrop for everything from family dinners to larger celebrations. The layout flexes to fit your needs: a generous family room with radiant heated floors, a dedicated home office ideal for remote work or study, and the option to convert the family room into a private guest suite or in-law setup. A custom mudroom rounds out the main level with practical built-in storage and organization. Upstairs, the second floor offers three well-proportioned bedrooms and three full bathrooms, two of which are private en suites. The third floor adds two more bedrooms and a full bath - perfect for family, visiting guests, or a home office setup. The primary suite is a true retreat, complete with a spa-like bath featuring a freestanding soaking tub, an oversized glass shower, elegant marble accents, and an expansive custom walk-in closet with built-in storage. Efficiency and comfort are built in throughout, from the three-zone air conditioning to the radiant-heated floors in the fully finished basement - a space that runs the entire footprint of the home and adapts easily for recreation, fitness, entertainment, or additional living needs. A detached, climate-controlled stone garage rounds out the property, offering strong potential as a future ADU, guest house, studio, or office. Ideally located just blocks from the shops and restaurants along Germantown and Cheltenham Avenues, and under 10 minutes from Wissahickon Valley Park's trails and the historic Chestnut Hill business corridor, this home strikes a rare balance of city convenience and natural surroundings. Combining historic charm, modern systems, and a complete luxury renovation, 615 E. Mt. Pleasant Avenue is a rare chance to own a beautifully reimagined home in one of Philadelphia's most sought-after neighborhoods. Schedule your private tour today and see this exceptional property for yourself.
…By Annonceur International


Tucked at the end of a private lane in the heart of Wyndmoor, this exceptional home is set on ¾ of an acre — a rare offering anchored by mature perennial gardens filled with native Wissahickon plantings and specimen trees. Decades of thoughtful cultivation have created a private, park-like setting that's equally suited to quiet mornings outdoors or entertaining under the trees. Built by respected local builder Bud Grebe, the home itself is a gracious center hall colonial with the quality construction to match its setting. A dramatic turned staircase anchors the foyer, flanked by a handsome study with built-in bookcases on one side and a sun-filled living room with a wood-burning fireplace and French doors to the patio on the other. The formal dining room flows into a large eat-in kitchen wrapped in a wall of windows overlooking the gardens, while a cozy den with built-ins and a soaring great room with an exposed beam cathedral ceiling and second fireplace give the home real flexibility for daily living. Upstairs, four bedrooms and three baths round out the second floor, with two additional bedrooms and a full bath on the third — six bedrooms in all, plenty of room to spread out. The primary suite has been beautifully updated with a fully remodeled bathroom and a newly finished walk-in closet, and the hall bathroom has also been tastefully renovated. Practical peace of mind comes courtesy of a brand new roof, replaced in 2020. An oversized two-car garage and abundant storage complete the package. Ideally located in the award-winning Springfield Township School District, this home offers the rare combination of top-tier public education, a peaceful residential setting, and easy access to Chestnut Hill and Center City Philadelphia. Homes on this scale, on this much land, with gardens this established, rarely come to market in Wyndmoor. This is a property to be experienced in person.
…By Annonceur International


Classic Wyndmoor character, bright and generous living spaces, and meaningful recent improvements come together at 504 Spring Lane. Located in Montgomery County’s Springfield Township School District, this inviting 1920s twin places you just a short stroll from the Chestnut Hill East SEPTA station and Chestnut Hill’s shops and restaurants. Since purchasing the home in 2024, the owners have replaced the roof and fence, refinished all hardwood floors, and freshly painted the entire interior - thoughtful investments that make this well-maintained home ready for its next chapter. The open first floor offers an easy flow for everyday living and entertaining, with a spacious living room, a generous dining area, and a well-equipped kitchen. A large island, subway tile backsplash, pantry, wet bar, Bosch dishwasher, and durable Charleston Oak flooring combine function with style. A powder room and direct access to the covered side patio add convenience, while the fenced yard offers space for gardening, outdoor dining, and relaxing at home. A paved driveway and detached garage provide welcome parking and storage. A skylit staircase leads to the second floor, where a spacious primary bedroom connects to a dressing room with ample closet space and a balcony overlooking the front yard. An additional bedroom, full bathroom, and linen closet complete this level. Two more bedrooms and a renovated bathroom with a glass-enclosed shower occupy the third floor, offering flexibility for guests, work, or creative pursuits. Built-in shelving, a cedar closet, and an accessible unfinished attic provide additional storage. The partially finished basement expands the home’s usable space, with room for workouts, hobbies, and storage, along with laundry facilities, a French drain waterproofing system, and exterior access to the side patio. Smart-home features include Nest thermostats, video cameras and a doorbell, a Wi-Fi-enabled Yale side-door lock, and a Vector security system. With its distinctive character, versatile layout, inviting outdoor spaces, and substantial recent updates, 504 Spring Lane offers a compelling opportunity to settle into Wyndmoor with Chestnut Hill close at hand.
…By Kurfiss Sotheby's International Realty


This distinguished English Tudor estate in Elkins Park seamlessly blends timeless architectural elegance with modern updates. Elkins Park is one of the Philadelphia region's most architecturally significant suburbs, located approximately 20 minutes from Center City Philadelphia. Set on more than half an acre, the home features a dramatic entrance with an impressive staircase, hand-carved moldings, arched doorways, French doors, exposed wood beams, oversized windows, and two fireplaces. Designed for both everyday living and entertaining, the main level offers gracious formal living and dining rooms, a powder room, a spacious family room, a bright breakfast room, and an updated kitchen with abundant cabinetry, generous workspace, a walk-in pantry, and premium appliances. The upper level provides a luxurious primary suite with a modern bathroom, a private sitting room, a beautiful fireplace, and dual walk-in closets. Three additional bathrooms and four bedrooms offer flexible space ideal for a home office, playroom, or guest accommodations. The third floor adds further living space with three bedrooms and one full bathroom. The large walk-out basement provides an additional gathering space, while the expansive patio, courtyard with shed, private yard, and driveway enhance the home's outdoor appeal. Conveniently located near major commuter routes, public transportation, shopping, and dining, and just minutes from Center City Philadelphia, this exceptional residence offers a rare opportunity to own one of Elkins Park's classic homes.
…By Kurfiss Sotheby's International Realty


Fall in love with Larrimore Lane! Set in Chesney Downs, one of Erdenheim's most sought-after neighborhoods, this handsome 1941 brick home offers 2,140 square feet of character and comfort — Mature plantings frame the property with color from spring through fall, giving the home curb appeal that stops you on the sidewalk, and a driveway for off street parking that you'll appreciate every single day. Inside, the floor plan is generous in all the right places. On the first floor, a formal living room greets you to the right, while a dedicated office or playroom to the left offers a spot for hobbies, games, or work from home. A tidy kitchen and dining room sit between the formal living room and more casual den with brick fireplace. The den is oversized with beautiful hardwood floors and exposed brick. A proper laundry room and powder room rounds out the 1st floor, so convenient! Upstairs you have 3 very spacious bedrooms and 2 full bathrooms. A separate 2nd floor area provides flexible bonus space above and beyond the three bedrooms — another option for working from home or hosting weekend visitors. The screened-in porch is where you'll spend warm days: morning coffee, evening dinners, and every quiet hour in between. Just beyond it, a large, level yard opens up for entertaining, gardening, or simply room to breathe — a genuine rarity, and one of this home's best features. Chesney Downs is the kind of neighborhood people move to for friendly neighbors that become close friends, award winning schools, and easy access to all of Flourtown and Chestnut Hill's shops and restaurants, Fort Washington State Park, and everything Springfield Township has to offer. Do not miss life on Larrimore Lane!
…By Kurfiss Sotheby's International Realty


For the first time since the community was completed by acclaimed builder Blake Development Corporation, a townhouse at 30 W. Highland is available. This coveted end unit is the most private position in the row, with extra windows on three sides and well-chosen upgrades throughout. The home spans five levels, with a private elevator, and a floating oak staircase with cable railings running through its center. The ground level has an attached two car garage, entry foyer, half bath, and dedicated exercise studio that looks out over the mature landscaped grounds. Second level is an open living space with balconies at both ends. A linear vapor fireplace anchors the living room, the dining area sits in a bay of windows, and a dry bar with a wine refrigerator serves both rooms. The chef’s kitchen offers a Thermador appliance package custom cabinetry in matte charcoal and walnut, a slab quartzite backsplash, a waterfall island with seating for three, and a walk-in pantry. The third level holds the primary suite, which has its own balcony, a large walk-in closet, and a spa bath, including a freestanding soaking tub, curbless glass-enclosed shower with rain and handheld fixtures, double vanities, and a heated towel rack. Off the primary, there is space for a library, office or den. The fourth level has two more bedrooms, each with a private bath and balcony, each with a private bath, and a laundry room. The rooftop terrace is simply outstanding, with louvered pergola, fire feature, and open views over the Chestnut Hill tree canopy. Without a doubt one of the the finest walkable locations in Chestnut Hill, a few steps from the shops and restaurants of Germantown Avenue, Wissahickon Trails and easy commute to Philadelphia and Manhattan. You don’t want to miss this unique opportunity.
…By Kurfiss Sotheby's International Realty


Welcome to 7907 Crefeld Street, a classic single home on a quiet block steps from everything Chestnut Hill has to offer. A covered front porch and tulip-lined yard set the tone. Inside, a foyer with a charming fireplace opens to a stepped-down living room with built-in bookshelves and a second fireplace, plus a powder room papered in a nod to the Wissahickon Valley Park. At the heart of the home is the expanded, beautifully renovated kitchen, with top-of-the-line appliances, generous counter space, and room for an eat-in table. A mudroom with built-in storage sits just off it. The second floor offers the primary suite, two additional bedrooms, a full bath, laundry, and a sleeping porch currently used as an office. A fourth bedroom and bath with clawfoot tub complete the third floor. Out back, a fenced yard with patio is made for outdoor dining, and a driveway leads to a detached garage with parking and storage. Beyond the shops, restaurants, grocery stores, and gyms, you have the Morris Arboretum, Woodmere Art Museum, and miles of Wissahickon trails to explore...this is Chestnut Hill living at its best. Twenty five minutes to downtown Philadelphia, also accessible by train, makes your commute a breeze. Move right in and enjoy!
…By Kurfiss Sotheby's International Realty


This is where city living gets interesting. Nearly 4,000 square feet of dramatic architectural space, 32–34 Nippon Street is anything but ordinary. Rooted in West Mount Airy’s storied architectural fabric, this one-of-a-kind residence brings together original character and bold contemporary design in expansive, light-filled spaces that feel sophisticated, unexpected and incredibly livable. Step into a masonry-crafted foyer where a graceful turned staircase leads upstairs and the home opens dramatically onto its main living level. Living, dining and entertaining flow effortlessly together beneath 10-foot ceilings, where beautiful hardwood floors, magnificent exposed stone, oversized plate-glass windows, glass block and a sculptural black steel staircase create a dramatic sense of volume with the energy of a loft, yet the warmth and character of a home At the heart of it all is an impressive kitchen designed to make a statement. Sleek white cabinetry contrasts beautifully with leathered granite and warm butcher-block countertops. A substantial center island anchors a professional-style Bosch cooktop, premium Bosch convection oven and striking stainless-steel hood. A comfortable built-in bench seat, generous walk-in pantry and dedicated wine storage make this a kitchen meant not just for cooking, but for gathering. Then take the party outside. A huge deck extends directly from the kitchen, creating an incredible setting for dining, grilling, lounging and entertaining beneath the trees. A second deck offers another private escape, while the fenced courtyard and garden below feel like a hidden urban oasis. Even four-legged family members have their own thoughtfully designed digging area. Back inside, the primary suite occupies the main living level and feels like a true retreat, with a spa-inspired bath featuring a freestanding soaking tub, oversized glass shower and vanity, plus a spacious walk-in closet. Two additional bedrooms or flexible spaces on this level provide room for family, guests and working from home, along with another full bath featuring mosaic tile and a large white cast-iron sink with a cool Retro Americana vibe. The lower level embraces a stylish industrial-loft aesthetic with exposed beams, a stone accent wall, custom built-ins and new wood-look LVP flooring. There is abundant space for movie nights, entertaining and everyday living, plus a versatile bonus room ideal for a home gym or music studio. Large plate-glass windows and dual outdoor access, including wide sliders, connect this level beautifully with the grounds. Two additional bedrooms, a full bath with glass-door walk-in shower, and a comprehensive laundry and utility room complete the floor plan. And then there is something city buyers know is truly special: parking. An oversized attached one-car garage with direct interior access is complemented by a one-car carport, providing exceptional off-street parking plus valuable room for bikes, gear and hobbies. There is additional on-street parking directly in front of the home. But what makes this property especially compelling is what happens when you leave the car behind. Walk to the wooded Cresheim Creek Trail and neighborhood parks. Stroll to Allens Lane Station for the Chestnut Hill West Line, stopping at High Point Cafe for coffee and a pastry along the way. Meet friends at neighborhood favorites like dohō or La Trattoria. Explore the Wissahickon, spend the afternoon in nearby Chestnut Hill, then come home to your own private garden and settle back in. Nearly 4,300 square feet. Extraordinary architecture. Two decks. A private garden. Oversized garage plus carport. Trails, train, coffee, dining and Chestnut Hill all within easy reach. This isn’t simply more space in the city. It’s a more interesting way to live.
…By Kurfiss Sotheby's International Realty


Where can you find this charming brick twin that seamlessly blends mid-century architectural history with almost London-like mews living? Tucked away in the enchanting and highly coveted Chestnut Hill Tohopeka Court, that’s where! The Tohopeka courtyard was born out of a partnership between the influential Houston and Woodward families and the prominent Philadelphia architect Robert McGoodwin. Together they shaped Chestnut Hill through the creation of highly integrated, English-style rental courts that fostered close community ties. (And what does the name Tohopeka mean? Interestingly, it is a word from the Indian Muscogee tribe and means “fort” or “fortification.”) You’ll fall under the spell and fortification of 2 Tohopeka (being sold by the owner "As Is") the minute you step through its garden gate into a lovely front yard oasis and covered entrance. The patio and lush green space offer a quiet sanctuary above Highland Avenue for morning coffee, evening wine, or intimate garden gatherings. Once inside, you are greeted by a wonderful living room with fireplace and bump out window to the back. The sunny dining room is near the entrance as well and looks out to the front garden. It leads to a thoughtfully executed kitchen with a side room complete with half bathroom, a door to the backyard and room for a kitchen table, TV and comfy furniture. Upstairs, the primary suite has a walk-in closet and bathroom and off the hall are two light-filled bedrooms and a bathroom that offer restful retreats from the pace of modern life. Finally, there is a partially finished basement that hosts a fireplace and wonderful hangout space and a separate room that houses all utilities and the washer and dryer. Memories are ready to be made at this delightful house perfectly positioned just steps from the historic cobblestones of Germantown Avenue. And, you are a short walk from boutique shopping, award-winning dining, regional rail transit, and the natural beauty of the Wissahickon Valley Park. Do not miss the chance to own this true architectural gem in Philadelphia's premier garden suburb!
…By Kurfiss Sotheby's International Realty


Along one of Historic Chestnut Hill's most cherished streets, 415 West Moreland Avenue is a distinguished residence conceived by Fury Design, masterfully crafted by renowned Blake Development, and inspired by the timeless architecture of Robert McGoodwin. Thoughtfully designed to honor Chestnut Hill's architectural heritage while embracing modern luxury, the home offers 6 bedrooms, 5 full baths, and 2 half baths, with 6,350 square feet across two living levels plus an additional 1,800 square feet of finished lower-level space. Gracefully sited on one-half acre, the residence features a Wissahickon schist exterior, bluestone terraces, mature specimen trees, meticulously curated gardens, and winding stone pathways offering privacy and glimpses of neighboring historic rooftops. A dramatic two-story center hall welcomes with natural stone floors, sculptural curved walls, a graceful staircase with warm wood treads and custom wrought-iron railings evoking the work of Samuel Yellin, and a striking contemporary chandelier. Throughout the home, graceful curves, custom millwork, divided-light windows, and abundant natural light create an atmosphere that is sophisticated yet exceptionally warm and inviting. The main level is designed for both gracious entertaining and everyday living, with beautifully proportioned living and dining rooms, a coffered-ceiling living room with contemporary fireplace and step-down wet bar, and divided-light French doors opening to a multi-level bluestone terrace shared with the family room. The expansive kitchen features fully integrated paneled Sub-Zero refrigeration, a Wolf double oven, generous center island with abundant seating, custom cabinetry extending to the ceiling, walk-in pantry, separate butler's pantry, and a dedicated preparation area with additional sink, integrated refrigerator drawer, separate freezer with ice maker, and extensive workspace. A striking geometric backsplash adds warmth, texture, and subtle metallic accents. The adjoining family room features soaring beamed ceilings, a floor-to-ceiling stone fireplace, custom built-ins, abundant windows, and French doors opening to the terrace. A thoughtfully designed family wing includes a custom mudroom, spacious laundry room with extensive built-ins, second powder room, and access to a private bluestone terrace overlooking the lush rear grounds. A private rear drive provides convenient access to the three-car garage. The second level is flooded with natural light and offers a luxurious primary suite with sitting area, custom private office with partners desk and cabinetry, serene bedroom with expansive windows, and spa-inspired marble bath with soaking tub and generous walk-in shower. A boutique dressing room features extensive custom cabinetry and direct access to the second-floor laundry. Four additional bedrooms offer walk-in closets with custom built-ins; two are en suite and two share a Jack-and-Jill bath. The finished lower level is designed for recreation and entertaining with expansive gathering spaces, media area, fitness room, custom wet bar, guest suite with full bath, abundant storage, direct outdoor access, and a temperature-controlled wine cellar accommodating approximately 1,500 bottles. An elevator serves all three levels, complemented by whole-house audio and a whole-house generator. Perfectly positioned moments from Germantown Avenue's acclaimed shops and restaurants, the Philadelphia Cricket Club, SEPTA Regional Rail, and the Wissahickon Trails, the home offers an exceptional balance of privacy, convenience, and connectivity, with easy access to Center City Philadelphia, New York City, Washington, D.C., and the region's major airports. More than an exceptional residence, 415 West Moreland Avenue is a lasting expression of architectural integrity, timeless craftsmanship, and gracious Chestnut Hill living.
…By Kurfiss Sotheby's International Realty


Welcome to 500 Telner Street, one of the finest Woodward houses in Chestnut Hill. Built in 1957, but resembling a 1925 house typical of the finest aesthetics of Chestnut Hill, this lovely estate was custom built for George Woodward, Jr. and his wife Harriet for their personal home. The Woodward family is well-known for building Chestnut Hill’s most charming estates. Its park-like setting and charming dovecote gracing the front entrance, surrounded by pink azaleas in Spring, make this fairy tale “cottage” come to life. This is one of the rare homes directly on Wissahickon Valley Park. Timeless charm, so typical in Woodward architecture, is brought to its zenith in this stone home, custom built to plans now archived at the Chestnut Hill Conservancy, with seemingly no expense spared. All the modern amenities you love, such as central air, a full 2 car garage, an attached separate apartment with its own private entrance, 5 full and 3 half baths (each bedroom and apartment with their own full bath), and enormous closets and attic space, offer comfort and convenience. With 8 inch deep granite window sills due to the thick walls, the house is exceptionally quiet due to the insulation, solid doors and stucco walls. Uniquely, the primary bedroom suite occupies an entire wing on the ground floor and features a spacious bath with dual bathrooms, each with its own shower or tub. The generous bedroom includes French doors opening to a private patio, a marble fireplace, built-in dresser, and separate closets, along with an adjoining sitting room with an additional marble fireplace. This wing creates total privacy from the other living spaces in the house. The grand living room, with an open floor plan connecting to the dining room, boasts 5 sets of French doors that are lit with morning sun, with an unobscured view filled with trees as it overlooks Cresheim Valley. Since 2013, multiple improvements have been made, including a new main kitchen with radiant floor heating, a Miele dish washer, Viking stove, convection oven, and a generous pantry complete with a cozy, sunny home office. The kitchen in the apartment is also new, with granite countertops, gas range and dishwasher, and added in 2020, a spacious southern exposure insulated glass addition opens out from the living room for your hot tub, 4 season relaxation and plant cultivation or display. A kitchenette is also located here. The circular and garage access driveways were repaved in 2023. The generous studio apartment has a separate entrance and contains multiple windows, a full bath and ample closets. The second floor contains 3 bedrooms and luxuriously, one full bath for each bedroom. Adding to the home's flexible layout is the possibility of complete separation of upstairs and downstairs due to the private entrance access to both the upstairs and the apartment. A large slate floor foyer at the front door absorbs all the comings and goings and stands the test of time. Located over the furnace room, the slate remains warm all winter long. A massive “playroom” in the finished basement, complete with fireplace, could be an exercise space, a guest bedroom (it has a large window), office, child or party space. While laundry is conveniently located on the ground floor, there is plumbing here in a large closet for another laundry facility. There is also a half bath in the basement and a very generous workshop space as well. An additional finished room which, at the owner’s option, could be reserved for the resident of the apartment to enlarge its capacity, or kept as part of the main residence.
…By Kurfiss Sotheby's International Realty


Welcome to 343 Morris Road, a perfectly curated jewel box of a home. Built in 1874 and cared for by the same owner for 40 years, this 3-bedroom, 2-bath home in Fort Washington offers 2,268 square feet of historic character, with the updates today's buyers are looking for. A large front porch invites you in, and it's the perfect spot for morning coffee or unwinding at the end of the day. Inside, original wide plank hardwood floors and period details reflect more than 150 years of history, while thoughtfully appointed rooms feel warm, comfortable and welcoming. The updated eat-in kitchen is the heart of the home, with plentiful counter space, generous cabinetry and skylights that fill the room with natural light. Both bathrooms have been tastefully updated as well. On the third floor, there is ample closet space for storage and two bonus rooms which have the potential to be finished into bedrooms with the addition of heating and air conditioning. Out back, a fully fenced yard offers room to garden, play or relax in privacy, and the driveway has room for three cars. The location is incredibly convenient, just minutes from restaurants, grocery stores, gyms and the YMCA, and the nearby regional train station and highway access make commuting easy. The home is also located in the Colonial School District. This is a rare chance to own a piece of Fort Washington history, lovingly maintained and ready for its next chapter. Move right in and enjoy! Schedule your private showing today!
…By Kurfiss Sotheby's International Realty


Nestled in Whitemarsh Township's prestigious Hunt Country on sought-after Sheaff Lane, this extraordinary custom Estate offers the perfect balance of privacy, luxury, and comfort. Widely regarded as one of Montgomery County’s premier locations, the residence spans over 7,000 square feet, thoughtfully designed by renowned architect Fred Bissinger and quality built by Parec. Situated on 3.3 acres of picturesque, professionally landscaped grounds and accessed via a gated entry, the property promises exclusivity and tranquility for its owners. At the heart of the home is a state-of-the-art custom kitchen, expertly blending stunning design with superior functionality. Features include Village Hand Crafted Cabinetry, a six-burner dual-fuel Viking range and two full-size Sub-Zero refrigerators. The well-appointed butler’s pantry adds convenience and style with its dedicated sink and additional custom cabinetry. Adjacent to the kitchen, a sun-drenched zen garden courtyard with raised garden beds and irrigation ensures a vibrant outdoor bounty throughout the year. The gracious family room seamlessly connects to the kitchen and showcases handsome exposed beams and elegant built-ins, creating a welcoming setting for both daily living and gatherings. The formal dining room, living room, and study/library each feature their own fireplaces, offering inviting spaces for intimate gatherings or larger celebrations. Each of these rooms has direct access to the spacious rear blue stone patio, blending indoor comfort with exceptional outdoor living and entertaining space. The primary suite serves as a luxurious retreat on the main floor, complete with a spa-like bath. An additional ensuite bedroom on the same level is ideal for guests or multi-generational living. The main floor also includes a spacious laundry room and a mudroom equipped with a custom dog shower and custom cabinetry. Two powder rooms and numerous closets throughout the home provide functional convenience and generous storage. Ascending to the upper level via antique handmade iron stair rails from the 19th century reveals two spacious bedroom suites, each with professional closet systems and custom window seats. The upper level also features a large gathering room, redesigned with built-in work stations and numerous built-in bookshelves—perfect for study, work, or relaxation. Above the garage, an au-pair suite or office includes a living area, one bedroom, kitchenette, full private bathroom, hardwood flooring, and a separate entrance. Outdoor living is elevated with over 3,000 square feet of blue stone patios, a state-of-the-art Aqua Bella swimming pool with spa and automatic cover (installed in 2016), a stone fire pit with natural gas, and breathtaking professional night scaping. Additional highlights and modern comforts include custom built-ins throughout, arched doorways, an oversized three-car garage with epoxy floor, an additional one-car detached designer garage, a smart security CCTV system, cellular entry gate operations system, new well (installed in 2017), reverse osmosis water system, whole-house natural gas generator, four HVAC units with five zones, and a garage split system. These features ensure comfort and connectivity at every turn. This unique property offers easy access to fine dining, shopping, major routes including the PA Turnpike, Blue Route, and several regional train lines. Truly a Must See
…By Kurfiss Sotheby's International Realty


Welcome to 396 Delmar. This 2010 constructed home offers 4 bedrooms and 2.5 baths across three thoughtfully laid-out floors. The main level features an open floor plan with hardwood flooring throughout the living and dining areas, recessed lighting, powder room, and a kitchen built for entertaining — complete with a generous breakfast bar, custom 42" cherry cabinetry, GE stainless steel appliances, and a pantry closet. Step outside to a private backyard retreat with a newer pergola, patio, and storage shed. Upstairs, the second floor holds two spacious bedrooms with walk-in closets, a hall linen closet, an in-unit laundry setup, and an updated full bath. The third floor adds two more generously sized bedrooms with an oversized walk-in closet and full bathroom. Downstairs, a dry basement with high ceilings offers ample storage and room to finish for additional living space. Unbeatable location: walkable to public transit, close to local shops, and minutes from Center City. Near Fairmount and Gorgas Park, and convenient to area universities and Main Street Manayunk. Two-car off-street parking included.
…By Kurfiss Sotheby's International Realty


Opportunity awaits in the heart of Manayunk! This charming three-bedroom, two-bath home is filled with timeless Philadelphia character and offers exceptional potential. A welcoming front porch leads to bright, inviting living spaces featuring hardwood floors, high ceilings, and abundant natural light throughout. The spacious living and dining rooms provide an ideal setting for everyday living and entertaining, while the oversized eat-in kitchen offers generous cabinetry and workspace. A convenient mudroom provides access to the deep, fully fenced rear yard, creating a private outdoor retreat with plenty of room for entertaining, gardening, pets, or simply relaxing. The second floor features three comfortable bedrooms, including a spacious primary bedroom highlighted by a beautiful bay window. A full hall bath serves the upper level, while a second full bath on the main level adds everyday convenience. The unfinished basement provides laundry, ample storage, and additional possibilities. Ideally located just moments from vibrant Main Street Manayunk, enjoy easy access to neighborhood restaurants, cafés, boutique shopping, the Schuylkill River Trail, regional rail service, and major commuter routes to Center City and beyond. Offering timeless character and exceptional potential, this home presents a wonderful opportunity to add your own vision and updates in one of Philadelphia's most desirable neighborhoods. Property is being sold in As Is condition through a guardian sale and is subject to approval by the Philadelphia Orphans' Court. Buyer is responsible for obtaining the City Certification and satisfying any municipal requirements, if applicable.
…By Kurfiss Sotheby's International Realty


Welcome to this classic center hall colonial, perfectly positioned in the heart of East Falls — one of Philadelphia's most beloved and walkable neighborhoods. With an easy commute to Center City, quick access to the Main Line, and a straight shot to Chestnut Hill, this location offers the best of city convenience and neighborhood charm. Step through the front door into a gracious center hall layout that sets the tone for the entire home — light-filled, well-proportioned, and made for both everyday living and effortless entertaining. The open flow between the kitchen and dining room creates a natural gathering space, ideal for hosting family dinners or weekend get-togethers. Upstairs, four generously sized bedrooms include a private primary suite with its own ensuite bath — a true retreat at the end of the day. With 3.5 bathrooms total, there's comfort and convenience for family and guests alike. Outside, the beautifully landscaped property is a standout, with mature plantings and a fantastic backyard that extends the living space outdoors — perfect for al fresco dinners, morning coffee, or simply enjoying the greenery. Location highlights: •Easy commute to downtown Philadelphia •Quick drive to the Main Line and Chestnut Hill •Close to regional rail stations for effortless commuting •Near top private schools including Penn Charter and Germantown Friends School •Minutes from McMichael Park — 5 acres of green space featuring a nature-inspired playground This East Falls colonial offers a rare combination of classic architecture, thoughtful indoor-outdoor living, and a location that puts everything within reach.
…By Kurfiss Sotheby's International Realty


13-Unit Fully Rehabilitated Multifamily Investment Opportunity Address: 1601 West Tioga Street This exceptional 13-unit multifamily property has undergone a comprehensive, top-to-bottom rehabilitation, delivering the quality and reliability of new construction with the cash flow potential of a stabilized rental asset. Renovated from the studs out, the property offers investors a rare turnkey opportunity with modern systems, updated interiors, and significantly reduced near-term maintenance requirements. Every major component of the building has been fully replaced or upgraded, including electrical, plumbing, HVAC, roofing, flooring, kitchens, bathrooms, and common areas. The extensive scope of work provides long-term operational efficiency while enhancing tenant appeal and retention. The unit interiors feature contemporary finishes, updated layouts, and durable materials designed for both functionality and low maintenance. This asset is ideally suited for investors seeking immediate income potential with minimal capital expenditure needs. Investment Highlights -
…By Annonceur International


Welcome to this exceptional new construction home in sought-after Plymouth Meeting, located within the award-winning Colonial School District. Offering nearly 3,000 square feet of beautifully finished living space, this 4-bedroom, 2.5-bath home blends timeless finishes, quality craftsmanship, and thoughtful design. A charming covered front porch and impressive two-story foyer welcome you inside, where hardwood floors, 9-foot ceilings, oversized windows, and an open-concept layout create a bright and inviting atmosphere. The formal dining room is perfect for entertaining and connects to a convenient butler's pantry. The heart of the home is the spacious eat-in kitchen, featuring Coventry-style cabinetry by Century Kitchens, generous counter space, a large walk-in pantry, and a sunny breakfast area. The adjoining Great Room offers a cozy gas fireplace and double French doors leading to the flat backyard, creating an effortless indoor-outdoor connection. Upstairs, the luxurious primary suite provides a private retreat with a large walk-in closet and spa-inspired bath featuring a soaking tub, tiled stall shower, double vanity, and private water closet. Three additional generously sized bedrooms, each with a walk-in closet, share a beautifully appointed hall bath. A convenient second-floor laundry adds everyday ease. Additional highlights include a functional mudroom entry, elegant oak-tread staircase, full basement with egress window and excellent potential for future finished living space and attached 2-car garage. Set on a quiet street in desirable Plymouth Meeting, this beautifully crafted home offers the perfect combination of modern luxury, comfort, and functionality. Buyers still have the opportunity to personalize select finishes making this a rare chance to create a home truly tailored to their style and needs.
…By Annonceur International


Welcome to this charming stone home in the heart of Bala Cynwyd, offering six bedrooms, three full and two half baths, a flexible floor plan and exceptional walkability. Beautifully maintained and filled with character, the home features hardwood floors, generously sized rooms and wonderful natural light throughout. A covered front porch opens to the center hall, with a spacious living room featuring a fireplace on one side and a formal dining room on the other. The kitchen includes a cheerful bay window and connects easily to the main living spaces. A large first-floor bedroom with an adjoining full bath offers valuable flexibility for guests, an au pair, multigenerational living or a private home office. An additional powder room completes this level. Upstairs, the primary bedroom features a private bath, while three additional bedrooms share a hall bath. A conveniently located laundry area and excellent closet space add to the functionality of the second floor. The third level provides another bedroom, a half bath and expansive flex space that could be used as a playroom, office, studio or additional living area. Outside, mature landscaping surrounds the home, creating a lovely setting with a covered front porch, private backyard, patio and charming garden shed. A newly paved driveway provides generous off-street parking. Ideally located in one of Bala Cynwyd’s most walkable neighborhoods, this home is close to shops, restaurants, parks, public transportation, major highways and many highly regarded public and private schools, with convenient access to Center City. A wonderful opportunity to enjoy a spacious, well-cared-for home with great character, a versatile layout and a highly desirable location.
…By Kurfiss Sotheby's International Realty


WOW!! This incredible custom-built "walk to Gladwyne" residence, set on a private acre, offers sun-filled rooms with high ceilings and an open flow, sophisticated decor, beautiful millwork and moldings, fabulous floors, designer fixtures and impeccable finishes throughout. Move right in and enjoy the gracious front to back entry foyer, opening up to the inviting living and dining rooms with tall windows, beautiful floors and millwork, private rear study with new cherry floors and extensive custom crafted built-ins, spacious, white gourmet kitchen with custom cabinetry, large eat-in island and chef's appliances, convenient butlers pantry, adjacent breakfast room with 2 walls of windows featuring serene views of the private grounds, breathtaking family room with cathedral ceiling, hand crafted beam detail, built-ins and stone fireplace and convenient mudroom with back staircase leading out to the oversized 3-car garage. The stunning main staircase with new wainscotting detail leads up to an expansive second floor featuring a luxurious primary suite with sitting room, bedroom with trayed ceiling, two large walk-in closets with custom built-ins and a timeless white marble primary bathroom with tub, frameless glass shower and his and hers vanities, 4 additional large bedrooms with 3 additional full bathrooms and a guest suite sitting room complete this floor. The bonus third floor offers a spacious sitting room, bedroom and full bathroom. The recently remodeled lower level with high ceilings includes a large exercise area, dramatic wine room, media/ game room, full bathroom and lots of storage. Walk to the charming town of Gladwyne which is about to enjoy expanded shopping, restaurants and more, all in close proximity to all forms of transportation, renowned Lower Merion and private schools, universities, Center City Philadelphia, clubs, endless recreational opportunities and more. Settlement preferred October 1 or later.
…By Kurfiss Sotheby's International Realty


Welcome to 2600 Wilmont Street, a well-maintained and thoughtfully updated twin located in the heart of Bridesburg. The main level features a bright and comfortable living and dining area with freshly painted walls and durable vinyl plank flooring. The spacious kitchen offers ample cabinet and counter space, stainless steel appliances, and plenty of room for everyday cooking and entertaining. A convenient half bath and a first-floor bedroom add flexibility to the layout. Just beyond the main living areas is a spacious, fully fenced yard, offering plenty of room for outdoor entertaining, gardening, play, or relaxing. The second floor features two generously sized bedrooms, both with excellent closet space, along with a beautifully updated full bathroom. The lower level adds valuable additional space with a partially finished basement that can accommodate a home office, recreation area, or additional living space. A separate laundry room and storage room provide added convenience and functionality. Recent improvements include a new roof in 2020, a new hot water heater in 2024, and furnace service completed in 2026. Situated in desirable Bridesburg, 2600 Wilmont Street offers convenient access to shopping, dining, public transportation, bridges, and major highways. With its thoughtful updates, flexible layout, spacious yard, and fresh interior, this home is move-in ready and offers comfortable living in a convenient location.
…By Kurfiss Sotheby's International Realty


Welcome to the Clover model, an exceptional new construction home nestled in sought-after Plymouth Meeting and located within the award-winning Colonial School District. Thoughtfully designed with both luxury and functionality in mind, this stunning 4-bedroom, 2.5-bath residence offers nearly 3,000 square feet of beautifully finished living space with quality craftsmanship and timeless finishes throughout. A charming covered front porch and impressive two-story foyer create a warm and elegant first impression. Inside, hardwood flooring, 9-foot ceilings, oversized windows, and an open-concept layout create a bright and airy feel throughout the main level. The formal dining room is ideal for entertaining and connects to a convenient butler's pantry for added storage and prep space. The heart of the home is the beautifully designed eat-in kitchen featuring Coventry-style cabinetry by Century Kitchens, generous counter space, a large walk-in pantry, and a sunny breakfast area. The adjoining Great Room offers an inviting space to gather, centered around a cozy gas fireplace and featuring double french doors with sidelights and transom leading to the backyard, filling the space with natural light and creating an effortless indoor-outdoor flow. Upstairs, the spacious primary suite serves as a private retreat with a large walk-in closet and a spa-inspired bath complete with a soaking tub, tiled stall shower, double vanity, and private water closet. Three additional generously sized bedrooms each feature walk-in closets and share a beautifully appointed hall bath. A convenient second-floor laundry area adds to the home's thoughtful layout and everyday functionality. Additional highlights include a functional mudroom entry, elegant oak tread staircase, full basement with egress window offering endless potential for future finished living space, and an attached 2-car garage. Situated on a quiet street in desirable Plymouth Meeting, this beautifully crafted home combines modern design, quality construction, and everyday comfort. Buyers still have time to personalize select finishes and floorplan options, making this a rare opportunity to create a home tailored to your style and needs.
…By Annonceur International


Perched on a beautifully landscaped 1.06-acre lot with a gracious setback from the street, 1017 Lorien Drive enjoys a commanding presence on one of Gwynedd Valley's most iconic addresses and offers more than 7,100 square feet of refined living. A dramatic two-story foyer opens to a classic center hall colonial, framed by two divided light french doors leading to the study on the right and a light filled living room on the left. A distinguished first-floor study showcases extensive custom cherry built-ins and rich wainscoting, and functional cork wall covering. The adjoining living room is bathed in light through floor-to-ceiling windows. At the heart of the home, a stunning kitchen remodeled by Blue Bell Kitchens features a Thermador six-burner range with griddle, two built-in Sub-Zero refrigerators, a Wolf oven, granite surfaces throughout, an oversized island with prep sink, walk-in pantry, built-in desk, and a separate wet bar with custom cabinetry. Three skylights flood the space with natural light, and French doors open to a hardscaped patio and pool beyond. Just off the kitchen, the family room invites everyone to linger with floor-to-ceiling built-ins, a coffered ceiling, and a cozy window seat, while a sunroom wrapped in windows captures the gardens year-round. To complete the first floor, a stunning dining room with room to host everyone for the special meals, like Thanksgiving, or just your average Sunday night! Upstairs, the center hall corridor services six generously scaled bedrooms, a full laundry, and second floor office and sitting area. The primary suite is a true retreat, featuring a private sitting room, three walk-in closets, a skylit vanity area, and a spa-inspired bath with cathedral ceilings, additional skylights, his-and-her vanities, and radiant-heat floor. Three additional bedrooms with adjoining baths, a second home office, and a laundry room complete the level. A private two-bedroom suite over the garage offers ideal accommodation for in-laws or an au pair. The lower level extends the living space with a finished entertainment room featuring a built-in bar, plus extensive built-in storage and work bench in the unfinished area. Step outside to your own private resort: a sparkling pool framed by a bluestone patio and cool-deck surround, lush professional landscaping, and two graceful fieldstone retaining walls. A full pool house with kitchenette, full bath, changing area and potting shed/storage completes the picture. A whole-property sprinkler system fed by a private well keeps the grounds effortlessly verdant. Award-winning schools, convenient shopping in Spring House and along Route 309, an easy commute to Philadelphia via the regional rails, and a short drive to the Trenton train station to catch Amtrak to NYC round out a rare opportunity to plant roots on one of Gwynedd Valley's most coveted streets.
…By Kurfiss Sotheby's International Realty
'%20stroke='%23DDAA3A'%20stroke-width='1.909'%20stroke-linecap='square'%20stroke-linejoin='bevel'/%3e%3c/svg%3e)
Receive by email any new listing that may match your search criteria
Your criteria :
By validating this form, you accept the general conditions of use of Le Figaro Properties.
These agencies offer a selection of luxury properties vente at Glenside. Feel free to contact them for personalized assistance.
