Get early access to listings that match your criteria
Never miss an opportunity again. Our personalized alerts notify you instantly.

 English$ USD · m²


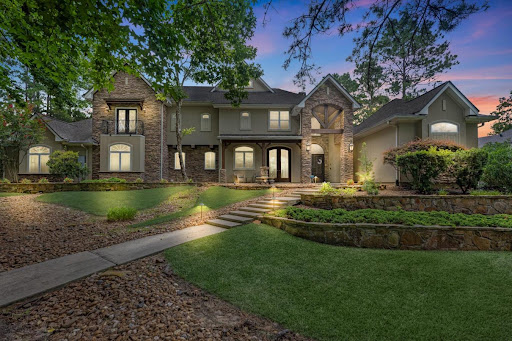
Nestled within the exclusive, gated Bentwater community on Lake Conroe, this refined 5-bed, 3.5-bath estate offers elegantly appointed living on a generous homesite. Timeless architecture blends with thoughtfully designed interiors & expansive living spaces ideal for both entertaining and everyday comfort. The beautifully remodeled kitchen is a true showpiece, featuring premium appliances, dual dishwashers, built-in refrigerator, custom 14" cabinetry, mixer lift & glass-front accents. New flooring enhances the main living areas, while a whole-home generator provides peace of mind. Enjoy year-round outdoor living on the covered patio w/remote-controlled screen or retreat to spacious upstairs bedrooms & media room w/porch access. Enjoy the stunning pool/spa & built in fire pit. Located within a private, gated section, residents enjoy world-class Bentwater amenities including championship golf, marina, yacht and sports club, tennis, & 24-hour security. Grand Pines membership included.
…By Martha Turner Sotheby's International Realty - The Woodlands Brokerage


Stunning Mediterranean-style home on 1 acre in Benders Landing, blending luxury and functionality. This open-concept floor plan features 2 bedrooms downstairs, including the spacious primary suite, plus 2-flex rooms ideal for a home office, gym, or hobby space. A media/game room on the main level adds extra entertainment space, while 2 additional bedrooms upstairs provide privacy for family or guests. The gourmet kitchen boasts GE Monogram appliances, abundant storage, an expansive breakfast bar, and an open dining area that comfortably seats 15. Step outside to your private backyard oasis featuring a heated pool & spa with a pool chiller, covered patio, outdoor kitchen, firepit, and an outdoor fireplace—perfect for year-round entertaining and surrounded with privacy. A whole-home generator adds peace of mind. This exceptional property combines elegant Mediterranean architecture, versatile living spaces, and resort-style amenities in one of the area’s most desirable neighborhoods.
…By Martha Turner Sotheby's International Realty - Cypress Brokerage


Extensive landscaping and beautiful curb appeal greet you at 19036 Sonora Chase Dr. This incredibly well cared for one-story home features 4 Bedrooms, 2 Baths, a 2-car garage and large screened in patio! As you enter you are greeted with a light-filled foyer and beautiful LVP floors. Amazing kitchen featuring 36” cabinets, quartz counters, island with storage and breakfast area are all open to the large family room. Large owners’ suite with ensuite bath featuring a huge closet, soaking tub and separate walk-in shower, there is a 2nd large walk-in closet that opens to the laundry room. 3 secondary bedrooms and second bath are separated for privacy. Updates include: Dehumidifier System, large screened in patio with ceiling fans, gutters, trees added, French drains and full sprinkler system. Tavola offers walking paths, multiple parks a community pool and elementary school. Hwy 59, the Grand Pkwy, medical, shopping and restaurants are all close by!
…By Martha Turner Sotheby's International Realty - Kingwood Brokerage


Tucked away on a quiet street behind a private driveway gate, this exceptional 5-bedroom, 3.5-bath home is one of the largest in Woodforest. An impressive entry with accent lighting and a dramatic staircase sets the tone for the stunning interiors. A private office features rich wood beams and custom built-ins, while the family room offers soaring ceilings, exposed beams, and a striking stone fireplace. The chef’s kitchen includes a walk-in pantry and opens seamlessly to the living areas. Every bedroom has ensuite bath access, including oversized secondary bedrooms upstairs. Enjoy a spacious game room, dedicated media room with theater seating, and flex space for work or study. Outside, relax in the outdoor kitchen and oversized backyard with room for a future pool. Just a two-block walk to the Palm Center’s resort-style pools, fitness center, and community amenities. Complete with a 3-car garage with extended parking pad, and zoned to Montgomery ISD. Schedule your tour today!
…By Martha Turner Sotheby's International Realty - The Woodlands Brokerage


Nestled in desirable Bonterra at Woodforest, a premier 55+ active adult community, this well-maintained home offers comfort, convenience, and an exceptional lifestyle. Situated on a quiet cul-de-sac street with mature landscaping, the open-concept floor plan features a split-bedroom layout with 2 bedrooms, a private study with French doors, and wide doorways for enhanced accessibility. The kitchen boasts a large island with breakfast bar, walk-in pantry and abundant storage. The primary suite is a relaxing retreat with bay windows that fill the space with natural light and offer room for a sitting area. The en-suite bath features a generous walk-in shower, dual-sink vanity and spacious walk-in closet. Enjoy seamless indoor-outdoor living on the covered patio overlooking serene backyard. Bonterra residents enjoy a clubhouse, fitness center, resort-style pool, pickleball/tennis courts, plus an active calendar of social clubs, events, classes and community gatherings. Call today to tour!
…By Martha Turner Sotheby's International Realty - The Woodlands Brokerage


Ideally situated on 3+ acres on Indigo Lake with wooded privacy, impressive landscaping, and approximately 100 yards of lakefront property, it's hard to find a better location than 19311 Country Lake. A Latin-inspired, original-owner custom home sits in the middle of the property featuring 5 bedrooms and 4 full bathrooms. Sizable living areas and bedrooms make this almost 4,000sf home a great option for a multitude of buyers. The first-floor features a spacious primary suite with bay-window views of the lake, 3 additional secondary bedrooms, open living, and an almost 600sf game room with wet bar. Upstairs, a guest suite with private balcony and flex room finish out the space. Additional brick structures include a 1,000+sf workshop with plumbing that could easily be converted into a guest house, two-story storage building, and a stunning gazebo overlooking the private beach/dock with boat ramp. Find peace of mind with the commercial sized Generac generator. Truly, a special property!
…By Martha Turner Sotheby's International Realty - Central Houston Brokerage


Masterfully designed custom home in sought after Mostryn Manor Reserve is ensconced on expansive wooded cul-de-sac site (27,366 sq ft). Expansive manicured grounds boast magnificent resort-style pool & spa adorned with multicolor accent lighting, dazzling waterfalls, lapis blue mosaic tile & extensive decking. Impeccably curated with stellar designer upgrades, this marquis residence is highlighted by high raised tray ceilings, hardwoods-inspired wide plank tile flooring & numerous picture windows w/ pool vistas. Fab open plan-ideal for casual or sophisticated entertaining! Captivating living rm distinguished by "Hill Country" inspired fireplace & the divine dining rm flow seamlessly to stellar chefs island kitchen appointed w/ high-caliber Frigidaire Gallery appliances (inc. French door refrig., 5-burner gas cooktop, convection oven & microwave). Grand primary suite w/ luxurious spa-style bath w/ his & hers vanities & walk-in closets. Outstanding study. Colossal gameroom w/full bath.
…By Martha Turner Sotheby's International Realty - Central Houston Brokerage


Former model home--this charming white brick stunner is located in the Village of Cochran's Crossing and neighborhood of Shadowbend! An architecturally interesting covered front porch with a custom steel and glass front door system (2024) and slate floor welcomes guests. The home boasts rich wood flooring throughout the main living areas, upstairs landing and bedrooms. A private study with built-ins and a bay window is drenched in a stylish evergreen fog color palette! A crisp white thoughtfully updated kitchen with stainless appliances, 2 ovens & double-sided fireplace adds character and provides additional seating. The family room boasts a wall of french doors and transoms out to the veranda and pool. The primary bedroom is conveniently located on the main level with an updated primary bath and large walk in closet. Three secondary bedrooms are located on the second level as well as a game room with vaulted ceiling and a large walk in attic space for storage or easy expansion.
…By Martha Turner Sotheby's International Realty - The Woodlands Brokerage


Nestled behind the gates of Stallion Lakes, this expansive 1.5-story residence by Jeff Paul Custom Homes offers peaceful country living approximately 40 miles from Houston. The home features 5,368 square feet of thoughtfully designed living space with an open floor plan, soaring ceilings, a chef’s kitchen with Thermador appliances, private study, game room, luxurious primary suite, three guest suites, upstairs bunk room and two garages. A spacious outdoor pavilion with a built-in BBQ grill brings the total covered area to 7,201 square feet, creating an ideal setting for entertaining. Stallion Lakes offers concrete streets, natural gas, fiber-optic service, five lakes, expansive green spaces, controlled gated access and no MUD taxes, all within convenient reach of The Clubs at Houston Oaks and the amenities of Cypress and Tomball.
…By Martha Turner Sotheby's International Realty - Central Houston Brokerage


Welcome to this charming one-story home nestled in Tavola with a cozy covered front porch, beautiful landscaping and stone accent. Upon entering, you're greeted by the warmth of oak wood floors that extend throughout the home. The highlight of this home is the two spacious primary suites, offering unparalleled comfort and privacy. It also offers a flex room serving as a game room or media room. The family room is open to the kitchen with a gas log fireplace and windows overlooking the patio. The kitchen is a cook's delight with granite counters, 42" cabinets stainless appliances, gas cook-top and large island work space. The seamless flow between the living areas is perfect for both everyday living and entertaining. The back yard has covered and extended patio with no neighbors behind and a newer fence. Enjoy the nature as you have a view of the trees and landscaping in the back yard with a full sprinklers system. Granite counters in baths and mud room off laundry.
…By Martha Turner Sotheby's International Realty - Kingwood Brokerage


Situated in the beautiful and exclusive, gated community of Old Mill Lake whose charm and serenity captivate the moment you enter the community. From the natural beauty of the 12-acre trophy bass lake and the Old World Mill that is the focal point, to the meandering tree-lined streets of luxury homes, the community creates a wonderful backdrop for this beautiful Colin James custom built residence. This ever-desired 1.5 story offers 3 bedrooms & 3 bath sits on 1.01 wooded acre (+/-). Many wonderful features and finishes include granite in kitchen, white appliances that blend into crisp, white cabinetry in the kitchen. Other recent updates include the seemless glass shower in the Master bath & roof 2015. The floor plan is quite accommodating & offers a great flow. Upstairs you will find a generously-sized gameroom with full bath. As you enter the side door off the driveway, enjoy the mudroom. Three car oversized garage with built-ins an added bonus! Call for private showing today.
…By Martha Turner Sotheby's International Realty - The Woodlands Brokerage


Welcome to your own slice of lakefront paradise! This spacious and beautifully appointed home offers the perfect combination of comfort, versatility, and effortless indoor-outdoor living, with the lake just beyond the lush backyard. Inside, the home features two primary suites, with one conveniently located downstairs and a second upstairs. The upstairs primary suite offers an especially peaceful escape, complete with a private balcony overlooking the lake-the perfect place to enjoy a beautiful sunrise while sipping your morning coffee and taking in the peaceful lake views. Two additional guest bedrooms downstairs provide plenty of space for family and friends. The main living area is warm and inviting, centered around a wood-burning fireplace and open to the kitchen, creating an ideal gathering space for everyday living and entertaining. A separate family room offers even more room to relax and features a wet bar and additional storage, making it the perfect spot for game nights, movie nights, or entertaining guests. At the back of the home are two spacious sunroom-style rooms, creating a wonderful connection between the indoors and outdoors. These versatile spaces provide the perfect setting for family gatherings, or relaxing evenings while enjoying the beautiful backyard and peaceful lakefront setting.
…By Annonceur International


Exceptional 17,000 sq ft+ custom estate on 7.25 picturesque acres in Woodlane Forest! Exquisite craftsmanship, thoughtful design and resort-style amenities create unparalleled living and entertaining. Built w/uncompromising detail, this home showcases hardwood floors, custom stonework inside and out, solid cedar beams, knotty alder 8' doors, 9 baseboards, designer lighting and solid wood cabinetry. The impressive kitchen is appointed w/Wolf and SubZero appliances, a walk-in pantry and adjacent catering kitchen. It has a climate-controlled wine room for 450 bottles of your favorite vintage and an expansive game room w/a built-in bar, gaming options and 4 TVs for ultimate viewing events and family nights. It features a Savant home automation system. Hidden automated glass doors blend indoor and outdoor living. The primary suite w/a private patio is a true sanctuary! It has a spectacular pool w/a waterslide, dual outdoor kitchens, a fire pit, bonfire space and a sports facility w/a regulation half court and 6-car climate-controlled shop.
…By Annonceur International


Honey, stop the car; this stunning 6-bedroom, nearly 6,000 sq. ft. estate home in Magnolia truly has it all. Designed for both everyday comfort and unforgettable entertaining, the home features a massive game room, oversized media room, resort-style pool, and covered outdoor entertainment area built for gatherings. You'll find soaring ceilings, elegant crown molding, custom finishes, and generous room dimensions throughout. A mother-in-law quarters located in the third car garage space is perfect for guests. Set on a wooded one-acre lot, the property offers exceptional curb appeal with a circular driveway, driveway gate, & additional parking under the porte-cochre. Includes whole-home generator. McCall Sound is a very desirable pocket neighborhood, featuring only 45 acreage homes just minutes from Tomball and The Woodlands, the Energy Corridor and IAH. This is the kind of home that checks every box - space, luxury, privacy, and an unbeatable location
…By Annonceur International


Experience refined luxury in this stunning Modern Tudor by renowned Jeff Paul Custom Homes, designed for an impressive .88-acre homesite in Pine Island at Woodforest, an exclusive guard-gated enclave. This exceptional new construction residence blends timeless architecture with a sophisticated floor plan for modern living and entertaining. This newest design features 5 bedrooms, 5 full and 3 half baths, spacious living areas, and a 4-car garage. Zoned to acclaimed Montgomery ISD schools, including Lake Creek HS. The new Woodforest Golf Clubhouse is coming soon, with convenient golf-cart access from Pine Island for club members via the Fish Creek tunnel to golf, dining, and amenities. An exceptional opportunity to build in one of Woodforest's most distinctive settings with Jeff Paul Custom Homes. Choose to build this design or your own for Lot 1. Additional homesites, Lots 2 and 3, are also available for custom builds. Contact the listing agent for plans, pricing, and details.
…By Annonceur International


Rare opportunity in one of the most walkable locations in the heart of The Woodlands. Tucked beneath the mature trees of highly sought-after Herald Oaks, 27 Acorn Cluster is moments from Lake Woodlands and within walking or biking distance of Northshore Park, Hughes Landing, Market Street, dining, shopping, entertainment, and miles of trails. This beautifully updated, true one-story home offers approximately 2,872 sq. ft, 3 bedrooms, and 3 full baths. Improvements include updated flooring, fresh interior and exterior paint, refreshed cabinetry, upgraded electrical, designer lighting, Thermador refrigeration, Dacor appliances, and a 2023 roof. The kitchen features custom cabinetry, stone countertops, a large island, and six-burner gas cooking. Outside, enjoy a private pool and spa, covered outdoor living, mature landscaping, and no rear neighbors-a rare combination of privacy, character, and walkability in central The Woodlands.
…By Annonceur International


This stunning stucco and stone estate has exquisite architecture and finishes with manicured grounds, creating exceptional curb appeal. The resort-style backyard features a sparkling pool with fountains, a spa, a covered lanai, and a spacious lawn for recreation. Interior highlights include hardwood floors, custom cabinetry/millwork, and designer white walls. The grand entry features soaring ceilings and a curved iron staircase, flanked by a private study and formal dining room. The chef's kitchen has a large island, breakfast bar, and stainless steel appliances, including double ovens. Casual dining has pool access. Walk-in butler's pantry. Main living areas include a living room with a fireplace and a family room with media built-ins. The primary suite offers a sitting area, built-ins, pool views/access, dual vanities, a soaking tub, and a walk-in shower. Upstairs offers a private media room with a projector/screen, three secondary bedrooms (one used as a game room), and two full baths, including a Jack-and-Jill bath. True three-car garage.
…By Annonceur International


Situated on 1.25 wooded acres directly on the 17th hole, this elegant custom estate is a turnkey private compound. Luxury golf course home featuring 5 bedrooms w/their own en-suite, a spectacular kitchen, a private home office, and a flex room currently a 2nd home office upstairs. Plantation shutters, a central vacuum system, and prewiring for a surround sound system throughout. A fully autonomous living quarter w/a separate entrance, already plumbed for a kitchenette. Perfect for a nanny, college student, or senior family member-all without intersecting your primary family space. Additional flex room below w/en-suite and separate entry. Step out to a custom heated saltwater pool, a spa and covered summer kitchen. Enjoy gorgeous sunrise views on the back patios. Thanks to mature, soaring trees, you get a front-row seat to the 17th hole while maintaining absolute backyard privacy. An oversized 3-car garage with dedicated golf cart parking allows you to drive straight from your property to the course.
…By Annonceur International


Introducing the crown jewel of Lake Conroe - As published in Houston Design Resources magazine with award winning decor throughout, this extraordinary estate offers 11,140 sqft of an unrivaled combination of architectural excellence, resort-style pools & breathtaking waterfront views from the two premier waterfront lots (1.56 ac). A grand entrance adorned with exquisite chandeliers sets the tone for the sophistication that unfolds throughout, while the chef-inspired kitchen is a true showpiece, appointed with premium stainless-steel appliances, dual refrigerators, double ovens, an oversized granite island, breakfast bar & custom walk-in pantry. The estate offers formal and casual spaces to gather along with a home gym w/sauna, study and game room w/wet bar along w/Crestron Smart Home, elevator, award winning theater room, 5 bdrms w/ en-suite bathrooms, plus a bunk room with addt'l sleeping, 2 Primary suites, outdoor kitchen, backyard oasis all with the lowest tax rate in the area!
…By Annonceur International


Step into this expansive modern home in Riverwalk, sits on 1.88 acres, boasting high ceilings and abundant natural light. The spacious living area features a grand kitchen with two large islands and a bar for entertaining. The primary suite offers his and her walk-in closets and a luxurious bathroom with dual shower entrances. Enjoy an outdoor kitchen for alfresco dining and a home office for remote work or relaxation. This property includes extended wifi, pre-wired Cat6 and Cable TV, and a 16 channel Camera system. Luxury living with privacy just minutes from city amenities.
…By Annonceur International


Sitting on 1.16 acres along the 17th tee, this distinctive Tuscan-inspired smart home combines luxury, privacy and exceptional golf course views. Inspired by renowned Texas decorator Victoria Sheffield, the home features app-controlled lighting, music, climate and security. Resort-style outdoor living includes a pool and hot tub with rock waterfall, lush landscaping, landscape lighting, covered porch with fireplace and outdoor kitchen with smoker, grill, griddle, refrigerator and sink. A covered balcony and upstairs lanai overlook the course and grounds. The kitchen offers a large center island & stainless appliances, while the family room features an exposed-beam ceiling and massive stone fireplace. Custom entertaining bar with wine refrigeration and bottle storage. The primary suite offers a sitting area w/ fireplace and a Boutique-style walk-in closet. His-and-hers offices & a guest suite/full bath down. Upstairs features three ensuite bedrooms and a game/media room with kitchenette
…By Annonceur International


This magnificent George Weaver custom home in Player Crest is stunning with great curb appeal, extensive landscaping, French Country Architectural styled, waterfall and saltwater pool, summer kitchen, hearth fireplace, and grill outside with mosquito mister system. Extensive travertine flooring is found throughout the downstairs along with wood plantation shutters throughout. A magnificent 2-story wood beamed family room boasts a stone hearth and gas-log fireplace. The kitchen is a delight with Wolf cook top, Bosch dishwasher and built-in sub-zero fridge. Also, an executive class study with floor to ceiling cabinetry and built-ins. Central Vac. Gorgeous window treatments in dining and family room ++so much more! NO FLOODING!
…By Annonceur International


Spectacular custom home overlooking the 14th hole of the Nicklaus Golf Course in 24-hour guard-gated Carlton Woods! A circular drive, a 4-car garage w/epoxy floors + workshop, a generator, architecturally carved ceilings, an elevator for convenience, incredible storage, and panoramic golf course views are just a few highlights. Dual entry doors lead to an impressive foyer. The study features a cozy fireplace and 2nd-story library; both are formal. The enormous open kitchen overlooking the breakfast and family rooms has a Wolf 6-burner gas range, 2 copper sinks, 2 dishwashers, and a walk-in pantry. Fabulous brick-lined wine room; guest bedroom suite downstairs; primary bedroom suite offers a dual-sided fireplace, sauna, coffee bar, and adjacent room-ideal for a 2nd study/gym/nursery. 3 bedrooms w/en suite baths and a game room up with a bar, fridge, ice maker, and sink; a stunning media room w/wet bar; a craft room w/built-ins; an extensive covered patio w/fire pit, outdoor kitchen, pool, and spa w/pool bath.
…By Annonceur International


Completely renovated custom home in Heritage Hill, walking distance to the John Cooper School! Recent updates include a new roof, 3 new A/C units, high-end appliances, and flooring (all with transferable warranties) plus resurfaced walls and fresh paint. Situated on an estate-sized lot, this exceptional home showcases soaring 12 ceilings, 8 doors, plantation shutters, custom built-ins, intricate millwork and abundant storage. The gourmet kitchen features granite countertops, a breakfast bar, and under-cabinet lighting and flows seamlessly into the sunlit family room w/expansive windows. Butler's pantry w/beverage fridge, both formals, study, and a luxurious primary retreat with a stunningly remodeled bath. Upstairs features 3 bedrooms, a media room and an oversized game room w/a wet bar. The backyard is a true resort offering tons of privacy with several covered patios, an outdoor kitchen, a fire pit, a resurfaced pool and spa, a rock waterfall and lush landscaping that leads to the one-bedroom casita! A Must See!
…By Annonceur International


Exceptional Mary Ross custom estate situated on a .654-acre lot on the Tournament Players Golf Course with tranquil views. This 6,494 sq ft residence offers 5 bedrooms, 5 full and 2 half baths, soaring 12' ceilings, white oak hardwoods, extensive millwork, and sophisticated finishes throughout. The chef's kitchen is anchored by an oversized wood block island with Thermador appliances and dual Sub-Zero refrigerator/freezers. Designed for elevated living and entertaining, the home features a custom study with a built-in safe, wine room, media/game room, exercise room, and exceptional storage. Outdoors, a private resort-style setting awaits with a pool, summer kitchen, stone patio, and lush landscaping. A 5-car garage with two car lifts, epoxy flooring, and custom cabinetry, plus a whole-home Generac generator and Savant automation, complete this remarkable property minutes from premier shopping, dining, and entertainment. Truly a spectacular home, schedule your private tour today!
…By Annonceur International
'%20stroke='%23DDAA3A'%20stroke-width='1.909'%20stroke-linecap='square'%20stroke-linejoin='bevel'/%3e%3c/svg%3e)
Receive by email any new listing that may match your search criteria
Your criteria :
By validating this form, you accept the general conditions of use of Le Figaro Properties.
These agencies offer a selection of luxury properties vente in Montgomery County. Feel free to contact them for personalized assistance.
