The agencies at Billiers
These agencies offer a selection of luxury properties vente at Billiers. Feel free to contact them for personalized assistance.

 English$ USD · m²


Exclusivity – Billiers Located in the heart of the village, just five minutes from the lively town of Muzillac, two minutes from the beaches at Pen Lan point, and 20 minutes from Vannes, this property of approximately 125 m² of living space consists of two adjoining stone houses organized around a courtyard. Entirely renovated in 2017, the first house offers an open kitchen to dining room and living room with a mezzanine, a bedroom upstairs with an en-suite shower room, and an additional bedroom above the kitchen. The second house features a living room with an open kitchen, two bedrooms, and a shower room, allowing for various uses: primary residence with an outbuilding, family home, or rental project. The property is complemented by a shed of approximately 20 m², located on a separate garden plot, ideal for storage or an additional space. Quiet and preserved environment, in immediate proximity to essential shops and coastal trails, offering a pleasant living environment both daily and as a secondary residence. The beaches are accessible by foot or bike, allowing full enjoyment of the coastline and its preserved natural landscapes. Quick access to main roads facilitating travel to Vannes and the Rhuys peninsula. Nantes airport is accessible in less than an hour, making it easy to reach major national and international cities. Charming stone features, optimized volumes, and a modular configuration offering interesting potential for either a primary residence or an investment project or secondary residence. A characterful, functional property ideally located between the village and the coast.This description has been automatically translated from French.
…By Kretz & Partners


Exclusivity – Pénestin Ideally located in a sought-after area, this property benefits from a privileged location combining comfort and attractiveness. Just a short distance from the beaches of Mine d’Or, coastal paths, and shops accessible by foot or bike, this wooden frame architect-designed house of about 90 m² charms with its calm, green environment and its true surfer house spirit: a relaxed atmosphere by the sea, conducive to relaxation and escape. Only 1 hour from Nantes airport, 40 minutes from Vannes, and 25 minutes from La Baule, it offers a perfect balance between accessibility and quality of life. You will particularly appreciate the immediate proximity of amenities: shops, services, and beaches accessible on foot in just 5 minutes. A real asset to fully enjoy the coastline in a car-free lifestyle, without transport constraints. The house stands out with its pleasant volumes and brightness, providing a warm and functional living environment. Each space has been designed to meet day-to-day needs as well as moments of relaxation, in a friendly and authentic spirit. Ideal as a second home, this property is a true haven of peace to recharge by the sea, with family or friends. This property also represents a rare opportunity for a rental investment. Its prized geographical location, near dynamic tourist areas, ensures a strong potential for profitability, especially in seasonal rentals. The constant demand in the sector makes it a secure and lasting investment. Whether you are looking for a holiday home, a comfortable pied-à-terre, or a profitable investment project, this property will meet all your expectations. An opportunity not to be missed in an area where quality properties are rare. Contact: Denise Muteau +33 (0)6 12 71 52 43This description has been automatically translated from French.
…By Kretz & Partners


Just 2.5 hours from Paris by train, 25 minutes from Vannes, and 15 minutes from the beaches, this rare property combines authentic character, spectacular living spaces, and outstanding potential. --- Nestled in a vibrant yet unspoiled rural setting, it offers the opportunity to create a magnificent family home, an elegant country estate for entertaining, or a high-end hospitality project in the heart of Southern Brittany. --- The property enjoys a truly authentic countryside setting, surrounded by the region's characteristic farmland, offering wide open views and an ever-present connection with nature. --- The main longhouse offers approximately 490 m² (5,274 sq ft) over two levels, including 248 m² (2,669 sq ft) of currently habitable space. The remaining section of the building, together with the outbuildings, provides endless possibilities: guest accommodation, charming holiday cottages, a wellness area, an artist's studio, or an equestrian facility. --- The outdoor spaces are immediately captivating: a beautifully landscaped park of approximately 7,500 m², featuring a geothermal-heated swimming pool (5 x 12 m), adjoining meadows of approximately 2 hectares directly facing the property, a traditional bread oven, stone outbuildings, a carport, and extensive parking areas. --- The estate also benefits from a private well with pump and a borehole water supply, providing water for garden irrigation and swimming pool maintenancean invaluable asset for managing the grounds. --- The currently habitable section includes, on the ground floor, an entrance hall with built-in storage and guest WC, a welcoming living room with a working fireplace, a billiard room opening onto the terrace, a spacious 40 m² living and dining area with a fully fitted and equipped kitchen, a large utility room with plant room, and a climate-controlled wine cellar. --- Upstairs are three generous bedrooms, each with its own en-suite shower room or bathroom and WC, dressing areas, and a large games room. Additional features include a double garage, a barn, convertible attic spaces, and a stone outbuilding offering approximately 45 m² of ground-floor space. --- The property has been the subject of an architectural study by Jean-Malo Le Clerc, designed to reveal its full potential. Architectural plans and the proposed development project are available upon request. -- Contact: [email protected] Lodge Family
…By Lodge Family - Family Office


In the heart of a preserved historic hamlet, Bretagne Sud Sotheby's La Baule unveils a heritage property of rare authenticity: the Manoir de la Sénéchaussée de Lantiern. Built on a site whose origins date back to the 12th century, this unique place is linked to the former presence of the Knights Templar and the nearby Saint-Jean-Baptiste chapel, a spiritual stop on the pilgrimage routes leading to Santiago de Compostela. Steeped in history and symbolism, Lantiern remains a heritage site of great coherence. In the 17th century, the property became the seigneurial seneschalsy, where justice was administered for the surrounding lands. As a testament to this prestigious function, the manor house retains its noble and authentic architecture, where every detail recalls its past. Upon entering, your gaze is irresistibly drawn to a remarkable original wooden staircase, the true centrepiece of the residence. Worn smooth by centuries of use, it embodies the soul of the place and bears witness to the craftsmanship of its era. The house reveals generous volumes, bathed in a unique atmosphere where the charm of the old materials blends harmoniously with an exceptional restoration that respects the spirit of the place. Exposed stonework, period features and elegant proportions combine to create a highly authentic whole. In the heart of a village steeped in history, and in a peaceful natural environment, the property offers a rare living environment, where heritage, nature and serenity combine with elegance. A residence of character par excellence, the Manoir de la Sénéchaussée de Lantiern will appeal to history and architecture enthusiasts looking for a truly unique place, ideal for a charming guest house or heritage residence. Contact Axelle Taillandier de Francheville : 06.70.21.27.81.Bretagne Sud Sotheby's International Realty, votre agence immobilière de prestige à La Baule, Pornichet, Guérande spécialiste de la vente de maisons et propriétés en Bretagne, Loire-Atlantique Les informations sur les risques auxquels ce bien est exposé sont disponibles sur le site Géorisques : www.georisques.gouv.fr Bretagne Sud Sotheby's International Realty, votre agence immobilière de prestige, à La Baule, 19, Bd Hennecart, spécialiste de la vente de propriétés, maisons, appartements à vendre sur la presqu'île Guérandaise, La Baule, Pornichet, Loire-Atlantique, Bretagne
…By Bretagne Sud Sotheby's International Realty La Baule


Exclusivity – ARZALNestled in a preserved and particularly peaceful environment, this beautiful property enjoys a rare location in Arzal, with direct access to the banks of the Vilaine. Situated in the heart of a landscaped and wooded park of over 7,000 m², it offers a privileged living environment amidst nature, tranquility, and open spaces.With a living area of approximately 160 m², the house charms with its generous volumes, brightness, and numerous openings facing nature.On the ground floor, a vast, light-filled living area opens onto the park through large bay windows, offering an unobstructed view of the Vilaine. The living-dining room revolves around a majestic fireplace that adds character and warmth. The open kitchen, fully fitted and equipped, harmoniously extends this space.The house provides pleasant single-level living with two bedrooms, a shower room, and a large office. A spacious terrace overlooking the Vilaine allows one to fully enjoy the panorama and stunning sunsets.Upstairs, two additional bedrooms, an extra sleeping area, a bathroom, and an attic complete the ensemble.Outside, a heated pool, sheltered from view, invites relaxation in this green setting. The property also features a total basement housing the technical areas of the house and the pool. Comfort is assured year-round thanks to a heat pump.Navigation enthusiasts will appreciate the proximity to the port of Arzal, its numerous anchorages, and its privileged access to the Vilaine and the ocean.Ideal location 10 minutes from La Roche-Bernard, 25 minutes from Vannes, and 10 minutes from the beaches of Pénestin.Rare on the market, a true haven of peace by the Vilaine.Contact: Denise Muteau – 06 12 71 52 43This description has been automatically translated from French.
…By Kretz & Partners


At the gateway to the Rhuys Peninsula, in a peaceful hamlet within the commune of Surzur, and at the end of a cul-de-sac ensuring peace and tranquillity, this character property enjoys a privileged setting. Just a few minutes from local shops, schools, and the stunning beaches of Damgan and Sarzeau (Penvins, Landrezac and Suscinio), it offers a rare balance between nature, authenticity, and everyday convenience. From the moment you arrive, the charm is evident. Set within approximately 6,000 m² of mature, landscaped grounds, the various buildings form a harmonious ensemble where stone architecture, green spaces, and generous volumes naturally inspire new ideas and projects. The main house, offering around 200 m² of living space, provides attractive and well-proportioned accommodation. Its 74 m² living room is a true centrepiece of the home, complemented by a kitchen and a room that can be used either as a bedroom or home office on the ground floor. Upstairs, three bedrooms, a bathroom, a separate WC, and a sitting room complete the property. The outbuildings represent an exceptional asset. These include a former cowshed of approximately 95 m² footprint, a second building offering around 74 m² of convertible space, and a 37 m² workshop/cellar, along with a covered shelter and a former agricultural barn, opening the door to a wide range of possibilities. One can easily imagine a large family estate where everyone has their own independent space, a multi-generational retreat, a second home capable of welcoming family and friends throughout the year, or a project combining residential use with professional activity. Only 21 km from Vannes TGV railway station, the property perfectly combines accessibility with quality of life. A rare property full of authenticity, where the charm of traditional stone meets outstanding potential. A place to be shared, enjoyed, and passed on. Br2-951 Valérie Le Bénézic : 06 58 54 61 10
…By Bretagne Sud Sotheby's International Realty Vannes


BARNES Le Pouliguen presents this charming, tastefully renovated cottage located in the heart of a preserved environment. Facing the ocean, it boasts breathtaking views and a tranquil setting. Set on a 1,300 m² wooded plot, it offers a true haven of peace, where you can live in harmony with the tides. Inside, its bright and welcoming living room opens onto a terrace, ideal for fully appreciating the view of the horizon. Three bedrooms, including two upstairs, benefit from this unique panorama. A garage completes this rare property. The ideal place for a vacation or a primary residence. Agency fees payable by vendor - Les informations sur les risques auxquels ce bien est exposé sont disponibles sur le site Géorisques : www.georisques.gouv.fr
…By Barnes Nantes - La Baule


Ref.4283 : FACING THE SEA : French house facing the sea for sale near La Baule. Located in a small, family-friendly seaside resort 15 kilometres from La Baule, we invite you to set down your bags in one of the area's iconic properties, with breathtaking views over the bay and the open sea, and a private staircase leading down to the beach. This was the home of an artist in the 70s and the property bears the imprint of his work. In summer, it's easy to imagine large tables in the garden, facing the sea. The sun reflects off the water, creating a myriad of shimmering, luminous colours. In the evening, the garden invites you to relax in the warmth of the evening, after a day of swimming, strolling along the seafront or in the salt marshes, or cycling as far as Guérande or La Baule (cycle paths). This seafront plot was acquired in 1950 by the grandfather of the current owners, who fell in love with the location. He had a large house built facing the sea, and the sea views from the ground and ground floors are omnipresent. The main L-shaped house has a floor area of 300 sqm. The main sea-facing façade faces north-west. The walls are white with windows. A slate roof with dormer windows dominates. Ground floor: the house is accessed via an entrance hall, which opens on to the fitted kitchen, with a window overlooking the sea. To the right is a large, cosy living room with a granite fireplace, original floor tiles and exposed beams. A further living room veranda with French windows offers views of the sea. A bedroom and bathroom complete the right-hand side of the house. On the left-hand side, there are 2 bedrooms with en suite bathrooms and toilets, opening onto a sea-facing veranda that connects to the large paved terrace. Then there is a studio, with the living room opening onto a wooden terrace facing the sea, and to the rear a bedroom and shower room. Upstairs is another flat comprising a large, cosy living room with high ceilings and exposed beams, a convivial kitchen and a utility room. The living room communicates with a sea-facing bedroom, complete with terrace. A corridor leads to another sea-facing bedroom with a mezzanine, a dressing room, a shower room, a toilet and storage space. A large attic is also accessible via an outside staircase. This uninsulated attic could be converted. A 40sqm cellar. The outbuildings include: - An independent summer studio; - A thatched cottage for conversion, approx. 100sqm, with mains connection. Paved floor, carved doors. - A second thatched cottage, converted into a chapel; - A large courtyard; - Two garages; - A shed adjoining the house. The grounds, facing the sea, cover an area of 3,500sqm and are entirely enclosed. To the south-east, the grounds are planted mainly with fragrant maritime pines. On the seafront, in front of the house, the large paved terrace overlooks a lawn bordered by a low wall. The walls are covered with pebble frescoes, in a 70s style. From the terrace, you can enjoy the tranquillity of summer evenings, admiring the sunset as the sky lights up. There is also a granite well. Cabinet LE NAIL – Loire-Atlantique and Vendée - Mrs Nathalie TOULBOT : +33 (0)2.43.98.20.20 Nathalie TOULBOT, Individual company, registered in the Special Register of Commercial Agents, under the number 418 969 077. We invite you to visit our website Cabinet Le Nail to browse our latest listings or learn more about this property.
…By Cabinet Le Nail


On the front line, facing the ocean, this property with a unique character will offer you bewitching views, a real picture of a thousand colours that one cannot get enough of. Built in the 1850s on a plot of approximately 1880m², this 230m² house offers 8 bedrooms and beautiful living rooms. On the ground floor: entrance hall, living room, kitchen open to the dining room and bedroom en suite. On the upper floors, there are seven additional bedrooms and the shower rooms. We love the ideal location, the elegance of the building and the incredible views of the rocks and the ocean as far as the eye can see. Independent garage - Walking distance to shops - Renovation work to be done.
…By Demeures En Perigord


SEA FACING! Forget the stress of modern life by reliving the 'sea bathing' of the beginning of the last century with your family! The fascinating view of the ocean is breathtaking. Behind the solid perimeter wall, the beach. The charming seaside villa will offer you a beautiful row of two living rooms with bow windows facing the sea, an office facing the sea, four bedrooms, one of which has a balcony overlooking the sea, and a full basement. In the beautifully wooded garden, enclosed by stone walls, an outbuilding includes a large garage with a bedroom above with a sea view. Possibility of also acquiring a comfortable three-bedroom house + living room, neighboring, but completely independent of the property.
…By Propriétés Au Bord De L’eau


BARNES Le Pouliguen presents this beautiful, characterful early 20th-century villa offering panoramic ocean views. Typical of seaside homes of the era, this villa retains all the charm and elegance of period residences with its balanced volumes and meticulous architectural details. The main living area, bathed in light, opens to the exterior and offers exceptional sea views, while a separate kitchen and an office complete the living space. The villa has four bedrooms, including a master suite with a balcony offering extraordinary sea views. The basement includes a cellar, a workshop, and a boiler room. Outside, the intimate, fully enclosed garden creates a protected and peaceful space. A gate provides direct access to the seafront, reinforcing the unique appeal of this location. Within the property, an outbuilding consisting of a workshop and a converted attic room completes the property. Renovation plans are planned to renovate the villa, restoring this unique location to its original character and splendor. A second house can also be purchased as an addition, providing additional space according to your needs. A rare find on the market, this seaside villa combines historic charm, natural light, and an exceptional location, making it ideal for a primary or secondary residence. 1,500,000 € Agency fees not included - Agency commission: 4.87%VAT included Agency fees payable by buyer - Montant estimé des dépenses annuelles d'énergie pour un usage standard, établi à partir des prix de l'énergie de l'année 2021 : 5790€ ~ 7850€
…By Barnes Nantes - La Baule


Your South Brittany Sotheby's La Baule agency presents this property with breathtaking sea views in Piriac sur Mer. From its secluded swimming pool to the bedrooms and bathrooms, this family home offers beautiful spaces, light and an authentic environment. A fireplace in the heart of the living room will warm your winter evenings after a stroll at the end of the 4,000 m² grounds, which connect the property (with private access) to the coastal path. A large double garage with a workshop area and numerous parking spaces complete this exceptional home. Contact Axelle Taillandier de Francheville: 06.70.21.27.81. Bretagne Sud Sotheby's International Realty, your prestigious real estate agency in La Baule, Pornichet and Guérande, specialising in the sale of houses and properties in Brittany and Loire-Atlantique.
…By Bretagne Sud Sotheby's International Realty La Baule


Under Offer by JUNOT Nantes – La Baule – Pornic, exclusive member of FORBES Global Properties. Exceptional property on the first line facing the sea, without customs path and with direct beach access. Located on a 705sqm plot near the picturesque city center of this charming small town, the house offers a certified living area of 150sqm which has been completely redesigned and renovated by a renowned architectural firm. On the ground floor, entrance with wardrobe, bedroom with private shower room, toilets, a magnificent 74sqm living space with open kitchen, fully equipped, lounge with pellet fireplace, dining room. This stunning fully glazed living space is completely open to the ocean and offers direct access to a large terrace with a beautiful bioclimatic conservatory. On the first floor, the landing and corridor serve three bedrooms with breathtaking sea views, one of which, located centrally, has a fitted dressing room and a private shower room, also a separate shower room and toilets. Outside, on the sea side, a beautiful landscaped garden enclosed by stone walls with various living areas including a sitting area, summer kitchen, heated and secured pool with a mobile wooden slatted terrace, outdoor shower, and outbuildings (workshop, pool technical room, and storage). Numerous outdoor parking spaces on the street side as well as a bike storage. Electric radiators – Fiber optic – Alarm - Well. Selling price 1,294,800€ including agency fees, of which 4% VAT paid by the buyer, net selling price 1,245,000€. Energy class: C Climate class: B Estimated annual energy expenses for standard use between €2,230 and €3,040. Average energy prices indexed on the years 2021, 2022, 2023 (including subscription). Information on the risks to which this property is exposed is available on the Georisques website: www.georisques.gouv.fr
…By Junot Nantes – La Baule – Pornic


In the heart of the Golfe du Morbihan, on Île de Tascon in Saint-Armel, this renovated home perfectly embodies the Breton art of living. Accessible via a 400-metre causeway at low tide, the island can be reached by car or bicycle and offers a peaceful, family-friendly atmosphere in an unspoilt environment. Only 20 minutes from Vannes and its TGV station, this property of approximately 100 sqm provides a rare lifestyle opportunity. It comprises three bedrooms, one shower room, one bathroom, a welcoming kitchen and dining area with fireplace, and a separate lounge. The home benefits from dual sea exposure: sunrise views to the East and remarkable sunsets to the West. Slightly set back, it enjoys privacy and protection within enclosed grounds of over 2,100 sqm — ideal for family life, entertaining or simply unwinding. Here, nature takes centre stage: small beaches within walking distance, renowned shore fishing, rich birdlife, and locally grown produce from the island farm. A privileged setting for those seeking calm, authenticity and natural beauty. Br2-923 Valérie Le Bénézic
…By Bretagne Sud Sotheby's International Realty Vannes


Take a look at this beautiful the house for sale, built in 1905: a rare opportunity in the high demand area of La Turballe. The property has wonderful clear views. The living space in the house spans 110 sq. m. A 549 sq. m garden, a balcony and two terraces complement the view. South-western exposure gives a bright living space throughout the day. Upon entering the house, you step into an attractive hall and cross into a dining room, one living room and a lounge. You will have a choice of five bedrooms. A kitchen, one bathroom, one shower room and two separate toilets are also included. Make sure you take a look at the mouldings. You will have space to keep vehicles in the a garage. We love its wonderful natural light and its brightness.
…By Bretagne Sud Sotheby's International Realty La Baule


Halfway between the port of Logeo and the town of Arzon, in the calm of a dead-end street located 400 meters from the Gulf's edge, the AID agency presents exclusively this architect-designed house bathed in light with a total living area of 129m². It features a spacious living area of 53m² composed of a lounge with a cathedral ceiling benefiting from triple exposure and a fireplace, a dining room with an open kitchen. Large sliding glass doors offer various perspectives on its magnificent wooded plot of over 1200m². The zoning regulations allow for an extension of the building of up to 39.30m² at ground level. An entrance hall, a small toilet, an office, and a pantry connecting the kitchen and the 30m² garage complete the ground floor. Upstairs, a landing leads to a bathroom, a toilet, four bedrooms with closets and balconies, two of which have a water point and one with an en suite shower room. We appreciate the volumes and design quality of this house, which has remarkably contemporary architecture for its time. A must-see quickly!This description has been automatically translated from French.
…By Agence Immobiliere Durand Aid Arzon


Exclusive listing. Nestled in Southern Brittany, on the Rhuys Peninsula, this character-filled property is located in Sarzeau, in immediate proximity to the coastline, just 2.4 km from the beaches and 1.5 km from local shops. Set within a preserved and verdant environment, with no overlooking neighbours, it offers an ideal balance between countryside tranquillity and seaside living. Offering approximately 245 sqm of living space, the house features generous volumes and a functional layout with 7 bedrooms, including 2 on the ground floor. Its East/West orientation ensures beautiful natural light throughout the day. The cathedral-style living room, enhanced by a stone fireplace, provides a warm and convivial living space. The spacious main living area comprises an open-plan kitchen, dining area, a small TV lounge and a utility room, all opening onto the terraces and garden. Set on a landscaped plot of approximately 5,800 sqm, the property benefits from a heated and secure swimming pool. A separate outbuilding of around 50 sqm completes this rare offering, providing a garage and storage space. A charming family home, ideal as a primary or secondary residence, in a highly sought-after natural setting. Ref Br2-913 Valérie Le Bénézic 06 58 54 61 10
…By Bretagne Sud Sotheby's International Realty Vannes


In the heart of the Gulf of Morbihan, on the highly sought-after Rhuys Peninsula, this historic property enjoys a rare and privileged position within a natural environment of outstanding beauty. Overlooking the Gulf, the house benefits from open and soothing views over the seascapes. Set away from any overlooking neighbours, it enjoys absolute peace and a preserved setting where nature remains truly dominant. From the property, direct access to the coastal path leads within a few steps to a small, secluded beach, creating a privileged and intimate connection with the sea. The grounds of approximately 8,450 m², subtly arranged over a series of terraces, form a remarkable garden rich in authenticity. Majestic mature trees, fruit trees, old roses and a wooded area give the property a rare atmosphere, where the spirit of the past blends harmoniously with the natural beauty of the site. The house, currently awaiting restoration, offers approximately 140 m² of living space and requires renovation in order to introduce modern comfort while preserving the character and spirit of this historic home. The accommodation currently comprises: an entrance hall a living room with fireplace overlooking the Gulf a dining room and a second sitting room opening onto the sea a kitchen two bedrooms a shower room with WC Upstairs: one bedroom a bathroom two attic spaces. Situated within a fully protected natural environment, the property cannot be extended and the construction of a swimming pool will not be permitted, ensuring the long-term preservation of this exceptional site. The shops in Sarzeau are located just 6 km away, and the marina of Port du Crouesty is 11 km away. A rare property for those who appreciate authentic and preserved places, where the charm of the past meets the natural beauty of the Gulf of Morbihan. Br2-927 Valérie Le Bénézic 06 58 54 61 10
…By Bretagne Sud Sotheby's International Realty Vannes


Enjoy a unique living environment with this magnificent architect-designed house completed in 2024, boasting a panoramic view of the Gulf of Morbihan. Every day, enjoy a living spectacle in tune with the tides, with an exceptional panorama of Île-aux-Moines and Île d'Arz.Nestled in a privileged environment, this property is appealing due to its generous spaces, brightness, and high-end features. The living area, largely open to the gulf through large bay windows, allows you to fully enjoy this exceptional landscape.The house currently offers 4 bedrooms. A large garage and a spacious game room complete this rare ensemble.It offers an excellent level of comfort and energy performance.This description has been automatically translated from French.
…By Agence Immobilière Durand - A.i.d


Located in the heart of a charming village in the Gulf of Morbihan, this unique house elegantly combines the charm of the old with the comfort of the modern. From the entrance, you will be captivated by a bright living space with triple exposure, offering a view of the Gulf and bathed in light throughout the day. The fully equipped kitchen harmoniously opens onto this friendly area, ideal for entertaining. On the night side, the house offers two bedrooms, each with its own sink area, as well as a master suite providing comfort and privacy. Two independent WCs, a mezzanine, and a pantry complete the interior amenities. Outside, the garden, without any vis-à-vis, ensures calm and serenity in a preserved natural environment. You will also enjoy direct access to the coastal path, perfect for beautiful walks by the water. A workshop and a shelter complete this property, offering practical storage spaces. A rare property, where authenticity and modernity meet, in a privileged setting. (video available)This description has been automatically translated from French.
…By Agence Immobilière Durand - A.i.d


Ref.4737 : Near the sea, 17th-C. townhouse with courtyard in Guérande (Loire Atlantique) In Loire Atlantique, the Guérande region is renowned for its natural beauty, diverse landscapes, salt marshes, numerous beaches and coves, and exceptional cuisine. It has everything you could want in an ideal place to live for those who appreciate the finer things in life and authenticity. The medieval city of Guérande is like a 'Carcassonne of the west'. But behind the stone belt of its solid ramparts, the slate roofs of the old houses confirm that this City of Art and History is indeed Celtic. It was awarded this label in 2004. Its beautiful opulence comes from the salt marshes, a magical and sparkling place. Located in the heart of the town, the parish church of Saint Aubin, a former collegiate church, is a 15th and 16th C. building in the flamboyant Breton Gothic style. The 17th-C. house with its charming courtyard is located within the city walls, very close to the collegiate church. Shops are within walking distance. The market held on the Place de la Collégiale is very well known. The dwelling was built in the 17th-C. It was the residence of the Seneschal of Guérande in the 18th-C. It consists of a main building flanked by a large square stair tower against the rear façade. Built of coated granite rubble, it has four levels: basement, ground floor, first floor and attic, under a long-pitched slate roof with an elegant coyau. A stair tower topped with a hipped roof completes the ensemble, while the exposed gables are magnified by finials. Inside, the house was restored in 2023: the current décor blends perfectly with the old character of the place, its high ceilings, parquet floors, monumental fireplaces and exposed beams. The place is warm, comfortable and elegant. The floor area is over 300 sqm. On the ground floor, an entrance hall leads to a large dining room with solid wood flooring, a huge fireplace and exposed beams. There is a cosy kitchen with a recently fitted kitchen. A laundry room. A toilet. On the first floor, there is a huge living room of around 40 sqm with parquet flooring and two monumental fireplaces. A master suite with bedroom, bathroom and toilet. On the second floor: two bedrooms, an office, a dressing room and a shower room. On the third floor: an attic bedroom with exposed beams. In the basement: cellar and boiler room. A charming courtyard with no neighbours opposite, perfectly laid out for enjoying the outdoors. Mediterranean plants give it a 'southern' feel. A small stone outbuilding provides storage for garden furniture. Cabinet LE NAIL – Loire-Atlantique and Vendée - Mrs Nathalie TOULBOT : +33 (0)2.43.98.20.20 Nathalie TOULBOT, Individual company, registered in the Special Register of Commercial Agents, under the number 418 969 077. We invite you to visit our website Cabinet Le Nail to browse our latest listings or learn more about this property.
…By Cabinet Le Nail


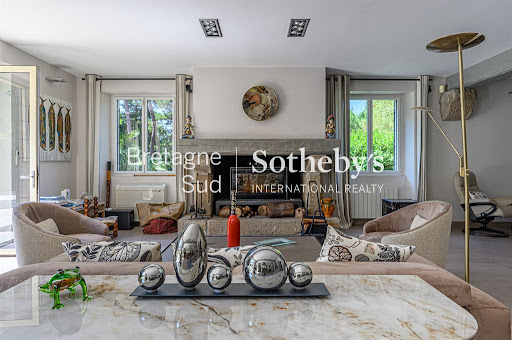
Built in 1970, this unique property in Guerande (Guérande) is now for sale. The sans vis-à-vis views sans vis-à-vis are a wonderful addition to the property. The living space of this estate is around 358 sq. m. There is also a terrace. It is in perfect condition. As you enter the property, a beautiful vestibule leads you into one living room, a lounge and one reception room. The house offers five bedrooms, including five master suites. It also has a kitchen, one study, three bathrooms, three shower rooms and four separate toilets. Located near the airport, the harbor, the sea and the beach, this property is in an excellent location. The garage is convenient to keep any vehicles. Its brightness and its perfect condition really caught our attention.
…By Bretagne Sud Sotheby's International Realty La Baule


Your South Brittany Sotheby's International Realty agency in La Baule offers you,This remarkable manor house is a jewel of French architecture built in 1584, located on the famous Guérandaise peninsula and its beaches close to all amenities. The main property of around 250m2 opens onto a large entrance hall leading to a living room with a sumptuous granite fireplace, a TV room, a dining room overlooking the French garden, and a large fitted and equipped kitchen. On the upper floors are two large bedrooms and two suites. The manor house was completely renovated in 2004. The property also boasts several outbuildings comprising two independent dwellings with sitting rooms and fireplaces, fitted and equipped kitchens and three bedrooms. A janitor's cottage. A large annex (garage or storage space) A pool house with summer kitchen, dining area, wc, changing rooms and shower. This sumptuous manor boasts a large heated swimming pool, a formal garden with pond, and a magnificent private golf practice, all set in 10 hectares of parkland. Contact Grégory Thouzé: 06.16.28.53.14.
…By Bretagne Sud Sotheby's International Realty La Baule


In Séné, in the Morbihan, discover this fully renovated contemporary house located directly facing the sea. Benefiting from a south-west exposure, you will enjoy spectacular sunsets from the terrace or the jacuzzi. The main house offers more than 140 m² of living space, while the guest house provides 70 m², all set on a plot of more than 1,700 m². Completely private and in absolute peace and quiet. The main house features an entrance hall, a kitchen, and a living and dining area opening onto the terrace with a bar, outdoor lounge, and jacuzzi. There is also a guest toilet and a ground-floor suite with a shower room. Upstairs, the impressive master suite includes a large walk-in dressing room, a shower room with sauna, an Italian-style shower, and a laundry room. The guest house, which still requires some finishing work, includes three bedrooms, a bathroom, a living area, and an eat-in kitchen. It can accommodate many different projects, such as a beautiful artist’s studio, a gallery, or a guest house. Direct access to the sea facing the Golfe du Morbihan. Sale handled in complete confidentiality. Please contact Manuel COSTA at +33 6 69 07 51 27 for further information. Discover my latest properties in preview and my off-market opportunities on Instagram: @manuelcosta_immo
…By Demeures Du Littoral


Demeures du Littoral presents this charming house and its outbuilding, located right on the beach in the unique and unspoiled setting of Île d'Arz: the Pointe de Ménézig. You have almost certainly seen this part of the island — impossible to miss when arriving at the small port of Arz. The house is filled with natural light, facing south on a fully wooded plot of 4,330 m². It is laid out as follows: On the ground floor: an entrance with living area and Bulthaup B2 kitchen, a Stûv insert in the original fireplace, and access to the large terrace and the beach. On the first floor: a bedroom with a washbasin and a walk-in shower covered in Murano mosaic. On the second floor: a second bedroom. In the basement: a waterproof cellar. A small stone outbuilding, also fully renovated. The house has been completely renovated after three years of work: new roof, installation of an autonomous electricity system with solar panels and brand-new lithium storage batteries, central heating with radiators, gas boiler, remote control of the house via Starlink satellite, compliant wastewater treatment system. High-end furniture may be sold with the property. Rare features in an absolutely magical and timeless location. Another major advantage: this house, built on rock, is entirely safe from any risk of flooding or submersion. The site was awarded the Fondation du Patrimoine label in 2011. Living in a protected natural environment is a true privilege, especially if you love nature and tranquility. This property will appeal to all outdoor enthusiasts — hiking, fishing, sailing — or simply enjoying the magic of the Gulf of Morbihan with family and friends. For more information, please contact Manuel COSTA at +33 6 69 07 51 27. Discover my latest properties in preview and my off-market opportunities on Instagram: @manuelcosta_immo
…By Demeures Du Littoral
'%20stroke='%23DDAA3A'%20stroke-width='1.909'%20stroke-linecap='square'%20stroke-linejoin='bevel'/%3e%3c/svg%3e)
Receive by email any new listing that may match your search criteria
Your criteria :
By validating this form, you accept the general conditions of use of Le Figaro Properties.
These agencies offer a selection of luxury properties vente at Billiers. Feel free to contact them for personalized assistance.
As part of your search for a luxury property, discover our catalog of 1 luxury house with a terrace in Billiers, offered from $682,590. Outdoor meals or summer receptions, the terrace extends the house outdoors. The house listed in our listing offers an attractive living area measuring 125 m².
Set down your suitcases without waiting: our catalog presents 1 furnished luxury house in Billiers, with a starting price of $682,590. From the living room to the bedrooms, this residence is tastefully furnished and ready to live in. The price of this furnished property stands at $5,461 per square meter. Its living area reaches 125 m².

