The agencies at Carnac
These agencies offer a selection of luxury properties vente at Carnac. Feel free to contact them for personalized assistance.

 English$ USD · m²


CARNAC, Discover this magnificent house of 155 m2 of living space offering very beautiful amenities, in the heart of an enclosed and landscaped plot of 6,500 m2 with a pond and swimming pool, including 2,900 m2 of lawn fully mowed by a robot. Bathed in light thanks to its southwest exposure, this property enchants from the entrance with its beautiful volumes. You will enjoy a living room of 55 m2 with a fireplace with an insert, as well as an open-plan fitted kitchen of 16 m2 with granite worktops. The house has four bedrooms, including one with a private shower room and a second shower room. Quality features, a privileged environment, and beautiful spaces make this property ideal for both a main residence or a second home. Great potential with convertible attic of approximately 100 m2. Heating system with heat pump for the house and also for the swimming pool with a second independent heating system. Just a few minutes from the beaches and shops, this house will suit your future family life. If you are charmed by the town of CARNAC and wish to invest, do not hesitate to contact the BERG IMMOBILIER agency to visit this property. Net seller price 790,000 EUR Fees payable by the buyer 5% VAT included. Information on the risks to which this property is exposed is available on the Géorisques website: www.georisques.gouv.frThis description has been automatically translated from French.
…By Berg Immobilier
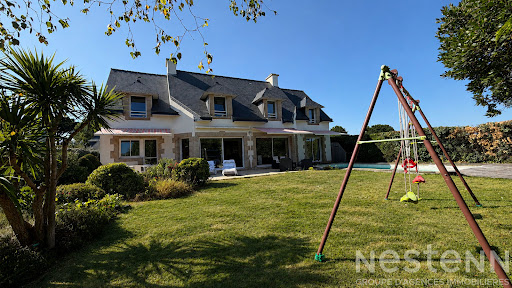


Nestled away from prying eyes, at the end of a particularly peaceful residential cul-de-sac, this prestigious property harmoniously combines contemporary comfort, generous volumes, and high-end amenities. Located just a few minutes from the Grande Plage and Légenèse beach, it offers a privileged living environment where tranquility meets proximity to the coast.Offering 256 m² of living space, this residence captivates from the entrance with its remarkable volumes and omnipresent brightness. The reception areas, widely open to the south-facing garden, invite convivial gatherings while enjoying a pleasant view of the outdoors.The house features an independent fitted kitchen, a spacious living room, and an intimate TV lounge, ideal for movie nights or a secluded reading corner.The ground-floor master suite constitutes a true private space with a bedroom, dressing room, bathroom, and separate WC, ensuring a particularly sought-after comfort of living.Upstairs, the mezzanine distributes four beautiful bedrooms, two of which have their own bathrooms, offering perfect independence for the family and guests, along with a bathroom, 2 WCs, and a laundry room to complete this level.And finally, on the same floor, designed for daily well-being, the property has a dedicated relaxation area with a gym featuring a jacuzzi, sauna, and shower, benefiting from independent access.Outside, the 1,000 m² plot, completely landscaped and without any overlooking, boasts an elegant heated swimming pool of 4 x 8 meters, perfectly integrated into its environment. The large terrace allows for full enjoyment of the garden.A double garage, with a "beach return" shower, and a pantry-laundry area complete this meticulously finished ensemble.A rare property on the Carnac market, ideal as a primary residence or second home, offering a remarkable balance between serenity, comfort, and immediate proximity to the beaches, shops, and all amenities. (3.80% inclusive of VAT fees payable by the buyer.)This description has been automatically translated from French.
…By Nestenn Carnac


Just 1 km from the town of Carnac and the beaches, this family home of 256 m² of living space (293 m² in total), built in 2004, offers a peaceful and green living environment. Bright and perfectly maintained, it captivates with its volumes and warm ambiance. The spacious living room of 50 m² opens onto the terrace and garden, while the adjoining kitchen facilitates friendly gatherings. The house has five bedrooms, including a ground-floor master suite, as well as an independent TV room and a wellness area with a sauna and jacuzzi. Modern amenities, home automation, and an energy performance certificate rated C ensure optimal comfort. You also benefit from home automation, central vacuuming, and ample storage. Outside, the landscaped garden features a heated pool with counter-current swimming, a south-facing terrace, and a double garage with a beach shower. Situated outside of marine submersion zones, this rare property combines tranquility, proximity to amenities, and quality of life in Carnac. Your ORPI AFM IMMOBILIER advisor, a specialist in local real estate, will assist you with your property project and invites you to discover this ideal address for those seeking comfort, serenity, and elegance in Carnac. Agency reference: 4502This description has been automatically translated from French.
…By Orpi - Afm Carnac Immobilier


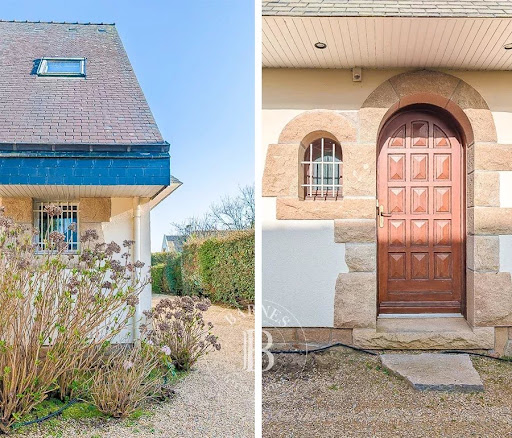


Living in Carnac means embracing a privileged microclimate and a way of life unique to Southern Brittany. Ideally located just 1 km from the town centre and the beaches, this 2004-built property places you at the very heart of this art of living. Picture your mornings shaped by the local market and café terraces, before heading to the fine sandy beaches for a swim or a session at the renowned yacht club. For sailing enthusiasts, the proximity to spots for sailing, kitesurfing and paddleboarding is a major asset, as is the ease of returning from the beach thanks to a double garage fitted with its own dedicated shower. After a day out at sea or along the coastal paths, savour the local gastronomy in the many acclaimed restaurants of the port and town centre, just a few minutes away by bike. Set at the end of a cul-de-sac, the property enjoys absolute peace and quiet, away from any traffic. Its mature, fully enclosed garden, sheltered from view, forms a genuine green haven where you can relish complete privacy in perfect serenity. This tranquil atmosphere, together with the deeply family-oriented character of the home, makes it a place that will appeal just as much as a primary residence as a second home, where young and old come together throughout the seasons. The house itself extends this holiday ambiance: a bright 50 m² living space opening onto a south-facing terrace, a heated pool with counter-current swimming for your morning laps, and a wellness area with sauna and jacuzzi for total relaxation in every season. With its five bedrooms and modern comforts (EPC C, home automation), this beautifully maintained residence, located outside any flood-risk zone, is the ideal retreat to fully savour the energy and serenity of the Bay of Quiberon. Price including agency fees: €1,195,000 Price excluding agency fees: €1,149,038 Agency fees: 4% (incl. VAT) payable by the buyer "Information on the risks to which this property is exposed is available on the Géorisques website: www.georisques.gouv.fr"
…By Barnes Proprietes & Chateaux


At the end of a peaceful cul-de-sac, on a landscaped enclosed lot of 933 m² with a beautiful heated pool, a true haven of peace without any overlooking neighbors. Just 10 minutes from the fine sandy beaches and 13 minutes from the market. Discover this magnificent house of 182 m² built in 1998. This spacious and bright property offers an ideal living environment. It consists of five bedrooms, thus providing great possibilities for hosting family or friends. The ground floor includes an entrance hall, a vast living area of approximately 53 m² with an equipped open kitchen, a living room with an insert fireplace, a lounge, a TV room, a utility room, a toilet, and a corridor leading to a night area comprising two bedrooms, a shower room, a toilet, an office with a mezzanine for a relaxation area or dormitory. Several level terraces surround this house, perfect for enjoying the sun at any time of the day and for organizing outdoor meals. On the first floor, a landing, two bedrooms including one of 24 m² with access to a large terrace, 2 shower rooms, and a toilet. In the basement, a large garage, technical room for the pool, laundry room, and wine cellar. Garden shed. Selling price net to the seller: 1,110,000 euros. Price including agency fees: 1,143,000 euros, with agency fees borne by the buyer. CONTACT: 06 08 53 85 21 [email protected] This advertisement was written under the responsibility of Catherine Lachaux, independent sales agent under number 788 521 706. Risk information regarding this property is available on the Géorisques website: www.géorisques.gouv.frThis description has been automatically translated from French.
…By Arnold Immobilier


Set within a preserved environment of 4,491 m², this 1970s property was renovated in 2025 by a renowned architect and entirely redesigned to combine aesthetics, comfort, and modernity. With approximately 384 m² of living space, the villa is arranged around a spacious entrance hall leading to a bright living room overlooking the River Crac’h, a fully fitted kitchen, and a welcoming dining area. On this level are two suites, including a master suite featuring a dressing room and a bathroom with both bathtub and shower. The upper floor comprises five bedrooms, including two en-suite rooms with private shower rooms, as well as a family bathroom. Each room has been designed to offer balanced proportions, abundant natural light, and a high level of comfort. On the garden level, an independent 46 m² apartment completes the property. It includes a living room with fitted kitchen, a bedroom, and a shower room — ideal for welcoming guests or creating a dedicated workspace. The enclosed, landscaped garden is centred around a heated swimming pool (5 x 13 m), a true haven of relaxation offering beautiful views over the River Crac’h, whose colours shift with the tides. A double garage, cellars, a technical room, and additional storage areas complete this elegant property, ideally located just 5 minutes from Auray and 10 minutes from La Trinité-sur-Mer and the beaches of Carnac. Ref Br2-912 Valérie Le Bénézic 06 58 54 61 10
…By Bretagne Sud Sotheby's International Realty Vannes


Architectural property with a view of the Crac’h river Between Auray, La Trinité-sur-Mer, and Carnac, this remarkable architect-designed property benefits from a rare location, overlooking the Crac’h river in a very peaceful, green, and preserved environment. Built in the 1970s, the house follows the style of the great American architect Frank Lloyd Wright, a major figure in modern architecture and a pioneer of organic design for homes. Its architecture emphasizes open spaces, horizontal lines, natural light, and a seamless connection between interior and exterior, with large rows of windows framing the landscape. Fully restored in 2025 and updated for today’s comfort, it offers nearly 384sqm of living space and spacious volumes, largely open to the water and the park thanks to numerous bay windows. The main house includes 8 bedrooms, including 4 suites, as well as large reception areas and a contemporary kitchen. The living room with its sequence of bay windows offers a superb view of the water. An independent apartment on the garden level of about 46sqm, including a living room with an open kitchen, a bedroom, and a large shower room, completes the property. The entire set is located in a landscaped enclosed park of 4,491 m², enhanced by a heated pool measuring 5 x 13 m in the center of a large wooden terrace, perfectly integrated into the garden. The property also has a double garage, double carport, cellars, technical room, and numerous parking spaces. Just 5 minutes from Auray TGV station, close to shops and schools, and 10 minutes from La Trinité-sur-Mer and the beaches of Carnac. A rare family property, where architecture, light, nature, and panoramic river views create a remarkably harmonious whole.
…By Junot Châteaux & Patrimoine


In a peaceful hamlet of the municipality of Erdeven, away from traffic and just a few minutes by bike from the town and the beaches, this character property offers a living environment that is serene, authentic, and privileged. It consists of an old thatched cottage from the 19th century, carefully renovated and enlarged, along with several habitable outbuildings, all set on a fully buildable plot of over 4,000 m². The main house is a charming stone thatched cottage. On the ground floor, it features a spacious 50 m² living room, bathed in natural light and warmed by an open fireplace. The attached kitchen, independent, opens onto a small covered terrace, ideal for outdoor meals. A separate toilet and a boiler room complete this level. Upstairs, the house offers three bedrooms, two of which are in a row, as well as a bathroom with a toilet. At the back of this main building, the property extends with two distinct buildings. The first houses a true independent suite, consisting of a large bedroom, a bathroom with a toilet, a dressing room, and a mezzanine converted into an office. The second building includes two additional bedrooms, a shower room with a toilet, a laundry room, as well as a spacious room dedicated to wellness, equipped with a sauna and a shower, directly opening onto the outdoor pool. All these spaces are connected by covered corridors, ensuring smooth and sheltered circulation between the different parts of the home. The garden, carefully landscaped, harmoniously frames the constructions. Two terraces, one south-facing and the other more intimate to the north, allow for enjoying the various atmospheres of the property throughout the day. The outdoor pool integrates perfectly into this green environment. A double garage, topped with a gym, completes the amenities. The setting is particularly calm, while remaining very accessible. A bike path runs nearby, allowing easy access to shops and the beaches within about ten minutes by bike. The port of Étel is ten minutes by car, Carnac is fifteen minutes away, and the expressway is accessible thirteen kilometers away. Offering a rare balance between the charm of the old, modern comfort, and a sought-after natural environment, this property represents an ideal opportunity for a primary residence, a family vacation home, or a tourism project. (4.28% fees inclusive of tax to be borne by the buyer.)This description has been automatically translated from French.
…By Agence De L Océan


Set within approximately 4,000 sqm of landscaped and wooded grounds, this exceptional property reveals its charm along flower-lined paths and intimate clearings, completely secluded yet just a few minutes from the village of Erdeven and its sandy beaches. The main house, built around 1876 in dry stone with a traditional thatched roof, embodies the authenticity of Breton country homes. Upon entering, you are greeted by a spacious living room warmed by a stone fireplace, perfect for convivial evenings. The fully fitted and equipped kitchen, opening onto the garden, along with various connecting spaces and a guest toilet, complete the welcoming ground floor. Upstairs, three bright bedrooms with open views over the park share a bathroom with WC, in a soft and serene atmosphere. Connected to the main house by an elegant gallery, the second residence (2009) brings a contemporary touch to the ensemble. It features a master suite with en-suite shower room and WC, topped by a mezzanine office and reading nook, as well as two additional bedrooms with their own shower room, ideal for hosting children or guests in complete privacy. The outdoor areas are a true haven of relaxation. The heated wave pool is surrounded by private corners perfect for unwinding, including a garden lounge, a summer kitchen, and sun-drenched or shaded terraces. A fully equipped pool house, with sauna and shower, completes this space dedicated to leisure and well-being. A three-car detached garage with mezzanine, along with a second adjoining garage, ensures practicality without compromising on elegance. The property also offers residual building potential, opening the door to future projects or personalized extensions. A rare sanctuary between sea and countryside, this estate harmoniously blends authenticity, comfort, and refined living, where every detail invites you to embrace the serenity and natural beauty of Southern Brittany. Asking price including agency fees: €1,252,000 Price excluding agency fees: €1,200,000 Agency fees: 4.33% incl. VAT, payable by the buyer Property presented by Bruno Le Guernevé – Consultant, Southern Brittany Information about the natural and environmental risks to which this property is exposed is available at: www.georisques.gouv.fr
…By Barnes Proprietes & Chateaux


In Saint-Pierre-Quiberon, in the sought-after area of Rohu, this architect-designed villa offers a rare living environment just steps away from the beaches of the bay. The house has around 210 m² of living space, featuring a very large living room that opens onto the southwest terrace and the pool, 4 bedrooms, 3 shower rooms, an office/pool table area, a laundry room, a pantry, a double garage, and parking spaces. The enclosed garden, the 90 m² terrace, the large bay windows, and the energy class C allow for a comfortable use as a primary or secondary residence. A rare property to host family and friends in the heart of the peninsula, between beaches, the port, shops, and the Wild Coast. MON BIEN À LA MER is a real estate agency specializing in seaside properties in Brittany, with particular expertise in new real estate. We assist our clients in their search and purchase, including remotely, through plans, photographs, videos, drone footage, and virtual tours when these resources are available. Are you looking for a property on the Brittany coast? Contact us and share your project with us. Energy class C, Climate class C Estimated amount of annual energy expenses for standard use: between €2300.00 and €3190.00 for the years 2021, 2022, and 2023 (subscriptions included). Information about the risks to which this property is exposed is available on the Géorisques website: georisques.gouv.fr. Your MON BIEN A LA MER advisor: Manager - .fr MON BIEN A LA MER Card T CPI 2201 2018 000 025 040 RCP ACM IARD B1 7025278This description has been automatically translated from French.
…By Mon Bien À La Mer Lamballe


Just a few minutes from Carnac, La Trinité-sur-Mer, and Auray, and close to the village of Ploemel, discover a unique living space where contemporary architecture harmoniously engages with a remarkable natural environment.Le Rouzic Immobilier by ORIZON presents this architect-designed property nestled in the heart of a landscaped park of over 5,300 m², offering a private living environment, completely sheltered from view.Constructed to high building standards, the house is built with cellular concrete, a material recognized for its exceptional insulating qualities, great thermal inertia, and unmatched hygrothermal comfort in all seasons.With 185 m² of living space (230 m² usable), the property features a fluid and functional layout:- Reception area: spacious, bright living room with an open fully-equipped kitchen designed with quality materials.- Single-level living: a sumptuous master suite with a custom dressing room and private shower room.- Sleeping areas: several bedrooms and shower rooms designed to accommodate family and guests in utmost comfort.- Outbuildings: large garage, underground wine cellar, and functional storage spaces.The garden is a true green haven, offering a living picture that evolves with the seasons.The property includes a detachable plot of approximately 1,100 m². An ideal opportunity to create a guest house or achieve land enhancement.An exceptional property at the crossroads of nature, architectural excellence, and immediate proximity to the Morbihan coastline. A confidential address reserved for those seeking the exceptional.Fees included at 3.95% VAT charged to the purchaser. Price excluding fees €1,394,900. Energy class A, Climate class A. Estimated annual energy expenses for standard use: between €350.00 and €600.00 for the years 2021, 2022, and 2023 (including subscriptions). Information on the risks to which this property is exposed is available on the Géorisques website: georisques.gouv.fr.This description has been automatically translated from French.
…By Le Rouzic By Orizon


Located in Locmariaquer, Bretagne Sud Sotheby's is pleased to offer for sale a beautiful 300 m2 architect-designed house with indoor swimming pool. At the entrance to the Gulf of Morbihan, Locmariaquer offers fine sandy beaches, kite-surfing spots and the pleasures of sailing on the River Auray. This discreet house, with its stone façade and staircase, will charm you from the moment you step through the front door. Built in 1995, this house offers generous, functional accommodation. Today, it is a single-storey house with 3 bedrooms, a bathroom and a shower room. Tomorrow, it will become a large family home once the 1st floor of 160 m2 has been converted. This contemporary house comprises a vast entrance hall opening onto a 60 m2 double living room with fireplace, an office opening onto the living room and the garden, a separate fitted kitchen and a storeroom. The wide windows lead out onto a large, sunny terrace. The sleeping area comprises: 2 bedrooms of 25 m2, one of which is a suite with a shower room/wc, a bathroom + shower + wc and a separate dressing room. Linen room/bedroom with washbasin. Huge south-facing picture windows let you enjoy the lovely terrace and leafy garden. The heated indoor swimming pool promises hours of relaxation and family fun in both summer and winter. Workshop/boiler room Double garage with electric gates, several outdoor parking spaces Indoor swimming pool measuring 8 x 4 metres, heated by a heat pump (PAC)Underfloor heating with new gas-fired boiler Br2-811 Valérie Le Bénézic 06 58 54 61 10
…By Bretagne Sud Sotheby's International Realty Vannes


In the heart of a privileged environment, discover this superb prestige residence of 220 m² of living space, built on a magnificent landscaped plot of 1,500 m². A rare property, combining elegance, absolute comfort, and high-quality features, sold fully furnished and equipped.Upon your arrival, the charm takes hold. The meticulously maintained garden, fed by a well and an automatic irrigation system, invites relaxation. The outdoor spaces are enhanced by a spectacular swimming pool measuring 8 × 15 meters, a large sun-soaked terrace, and a perfectly arranged summer kitchen, providing an ideal setting for entertaining in conviviality.A ground floor dedicated to enthusiasts.The first level includes a 32 m² garage, a laundry room, a remarkable wine cellar benefiting from a naturally ideal temperature for the preservation of the finest wines, as well as an exceptional workshop. Fully equipped with professional power tools, this space will appeal to mechanics enthusiasts, carpenters, or the most demanding artisans.A living space bathed in light.The main level reveals generous volumes opening onto wide balconies overlooking the entire property. Thanks to its 60 cm thick walls and double glazing equipped with thermal and solar protection films, the house offers remarkable comfort in all seasons.The elegant and bright 57 m² living room constitutes the heart of the home. Open to a fully equipped kitchen, it invites moments of sharing in a warm and refined atmosphere.The sumptuous master suite offers a true private space with a spacious bathroom, bathtub, storage, and Japanese toilets, symbolizing contemporary comfort.A floor dedicated to serenity.The upper floor serves four large bedrooms, perfectly suited for family life or hosting guests, as well as a bathroom, a shower room, and sanitary facilities, also equipped with Japanese toilets.This exceptional property will appeal to a clientele looking for a high-end family residence, where each space has been designed to combine comfort, elegance, and art of living. A rare address, ready to welcome its new owners without compromise.Agency reference: 5499This description has been automatically translated from French.
…By Orpi - Agence De Bretagne


Les informations sur les risques auxquels le bien est exposé sont disponibles sur le site www.georisques.gouv.fr
…By Cabinet De Charry Bretagne - Paris


Ref 4775: Breton manor house and chapel for sale in Morbihan. Hidden behind a large stone wall, this manor house is located at the entrance to a lively town of 7,800 inhabitants, with shops, services, schools and a secondary school. The coastline of the Gulf of Morbihan is only about 20 kilometres away. The towns of Vannes, Lorient and Auray are within easy reach. The Manor comprises several buildings: 1 - A 330 sqm Renaissance main dwelling. 2 - A 180 sqm north wing (the guards' house). 3 - A south wing (sometimes called the ‘dog house’) measuring 58 sqm. 4 - Two large towers (the Hermine Tower and the Registers Tower), giving the complex a layout reminiscent of a reinterpreted medieval Breton castle. The main dwelling and the north wing are connected by a rampart walk with watchtowers. 1 - The main Renaissance dwelling. The surface area is approximately 330 sqm. Inside, there is a medieval atmosphere, with stone walls, a spiral staircase, imposing carved fireplaces, stained glass windows, large beams and painted wooden panels. On the ground floor: - an entrance hall - a dining room (41.50 sqm) - a living room (16.20 sqm) - a kitchen (15.70 sqm). On the first floor: a reception room (42.35 sqm), an office (16.90 sqm), a bedroom (16 sqm), and a shower room with toilet. On the second floor: two beautiful bedrooms (17 and 16.60 sqm) with a bathroom and toilet, an office (7.10 sqm), a third bedroom (6.84 sqm), and two attics. On the third floor: a large bedroom with bathroom and toilet (42.90 sqm). In the basement: cellars. 2 - The north wing (the guards' house). The surface area is approximately 180 sqm. The ground floor comprises a large reception room with a fireplace and staircase, a veranda, a small kitchen, and a room with a bay window. Upstairs: a landing, two bedrooms, a shower room, and a toilet. 3 - The south wing (‘the dog house’). This is a small house of approximately 58 sqm that has been converted into a studio flat. The outbuildings include: A/ The chapel Set apart, hidden from view, is a beautiful chapel built in the 20th century using architectural elements from old religious buildings. Inside, there are beautiful stained glass windows and a gallery with a carved rood screen. B/ A garage Covering an area of approximately 6,700 sqm, the park extends behind two entrance gates, including a remarkable porch opening onto the street. Dotted with ancient trees, it offers a green and unspoilt setting. An avenue of Breton palm trees, delicately combined with generously flowering camellias, guides the eye and footsteps to the chapel, creating a romantic and unique perspective, full of charm. Set apart, the pool area invites you to relax in complete tranquillity. An ancient fountain completes the ensemble and gives the garden an additional heritage dimension. The whole forms a harmonious, intimate and particularly attractive park. Cabinet LE NAIL – Loire-Atlantique and Vendée - Mr Pierre-Yves ROUILLON : +33 (0)2.43.98.20.20 Pierre-Yves ROUILLON, Individual company, registered in the Special Register of Commercial Agents, under the number 397 916 867. We invite you to visit our website Cabinet Le Nail to browse our latest listings or learn more about this property.
…By Cabinet Le Nail


Sublime contemporary property offered by Demeures du Littoral. Bright and functional, this architect-designed house spans over 420 m², carefully built in 2010. Ideal for a large family residence, high-end guesthouse, or cottage rental business. Between the main house and the two outbuildings, you will have 9 bedrooms with 9 bathrooms. 3 kitchens, 3 living rooms, 3 dining rooms. Parking spaces, garage. This property is sold furnished and features a heated indoor pool, a sauna, and a steam room. Situated on a flat plot of over 2200 m², close to all amenities, and less than 20 minutes from the first beaches of the Gulf. For more information, contact Manuel COSTA at 06 69 07 51 27. Discover my latest properties in preview and my off-market opportunities on Instagram: @manuelcosta_immo
…By Demeures Du Littoral


EXCLUSIVE: Located in a quiet area of the Port of Saint Goustan in Auray, a passive timber-framed house, with a living area of approximately 165 m2, on a plot of 1400 m2. Built about ten years ago, this contemporary timber-framed house combines comfort and ecology in a bucolic setting, a mixture of stone and Mediterranean vegetation. It offers a single-story living space consisting of a living room of more than 65 m2 benefiting from a fitted and equipped American kitchen with a natural stone worktop. This living space opens onto a wooden terrace which allows you to fully enjoy a view of the exterior and the ecological pond, the centerpiece of the garden, with a natural filtration system using stones and aquatic plants. This ground floor is completed by a back kitchen, an entrance hall with fitted cupboards as well as a bedroom with access to the terrace and private shower room. On the 1st floor, a mezzanine leads to 3 bedrooms, one of which has a balcony overlooking the garden, a shower room and a separate toilet. The plot, fully enclosed with an electric gate, has a carport for parking vehicles and an outdoor cellar for bicycles and garden tools. A large stone outbuilding provides a covered space for lunches or other activities facing the pond. It extends into a 23 m2 workshop space and a lean-to. With its original design, this house features a wood-burning stove that heats the entire house. It is complemented by electric radiators installed in the bathrooms. This design allows for a low-consumption heating system. The garden features southern vegetation composed of cypresses, olive trees and a mixture of stone and wood which gives it a natural and elegant atmosphere. A unique place to live in the sought-after district of Saint Goustan, within walking distance of all the shops of Auray, the coastal paths of the Gulf and 15 minutes from the coastal beaches of Carnac and La Trinité sur Mer. Information on the risks to which this property is exposed is available on the georisques.fr website
…By Biens D’ouest – Agence Du Belzic


Located a few minutes from Auray, in the countryside of the village of Pluneret, a house offering 195 m2 of living space on a plot of over 3,000 m2 (with the possibility of an additional 1 hectare). This house, located on a green and landscaped plot, offers a living space of more than 70 m2 composed of a living/dining room with a central fireplace as well as a veranda space opening onto the park. The recent kitchen, fitted and equipped with a central island allows you to enjoy the terrace and the swimming pool. This ground floor is completed by an entrance cloakroom and a back kitchen/laundry room with access to a garage and a tiled basement under the entire building. Upstairs, a mezzanine space opens onto 3 bedrooms, two of which have a private shower room and fitted dressing room, and a separate bathroom. Information on the risks to which this property is exposed is available on the Géorisques website: www;géorisques.gouv.fr A 26 m2 studio located in front of the pool provides additional living space with a kitchenette, fitted wardrobes, and a shower room. Rental income is possible. Low consumption heating by Air/Water Heat Pump. The swimming pool has a coverable/uncoverable shelter so that it can be used all year round and offers a 5X10 pool with electrolysis filtration and heating by an independent heat pump. The fully landscaped plot, with no overlooked views, features a planted pond, two slab-mounted sheds, a woodshed, a two-car carport, and an electric gate. The property is connected to the mains drainage system. The 3,000 m2 plot can benefit from an additional 1 hectare. A property that would be suitable for a family project, ideally located just a few minutes from Auray, the Vannes/Lorient expressway access points and 20 minutes from the beaches of Carnac and La Trinité sur Mer.
…By Biens D’ouest – Agence Du Belzic


AURAY - SAINT-GOUSTAN: ARCHITECT'S HOUSE WITH POOLIn the heart of the historic and highly sought-after Saint-Goustan district, succumb to the charm of this unique property of about 200 m². A true haven of peace hidden from view, this house is designed around staggered levels offering generous volumes, remarkable brightness throughout the day, and a decidedly inspiring atmosphere.BRIGHT AND WARM LIVING SPACESFrom the entrance, the ambiance operates and leads to living spaces ideally oriented towards the outside: • A living room bathed in natural light. • A friendly dining room. • An intimate lounge with a fireplace, perfect for winter evenings. • A separate kitchen, fully fitted and equipped, extended by a functional pantry.NIGHT SIDEThe half-level layout preserves everyone's privacy: • On the first level: A private master suite with its shower room and an open office space. • On the second level: Two beautiful bedrooms, a bathroom, independent toilets, as well as a second office leading to a charming bedroom nestled under the eaves.AN INTIMATE GARDENThe enclosed 420 m² garden, surrounded by stone walls, houses a true landscaped green space, with no overlooking neighbors: • A sunny terrace with its pergola for your summer lunches. • A heated pool for relaxing in peace. • A garage, a rare and essential asset for the area.ANNE'S APARTMENT: A rare opportunity to live the history of Saint-Goustan in tranquility. The mythical port, its shops, and its terraces are just a few steps away on foot.Agency fees of 3% including tax are the responsibility of the buyer (€750,000 excluding fees). Your commercial agent 3G IMMO on site EI - Anne CURUNET registered at the RSAC of VANNES no. 442 588 828. According to article L.561.5 of the Monetary and Financial Code, the presentation of an ID will be requested for the organization of the visit. Information on the risks to which this property is exposed is available on the Géorisques website: www.georisques.gouv.frThis description has been automatically translated from French.
…By 3g Immo Prestige


SAINT-GOUSTAN. ARCHITECT DESIGNED VILLA WITH POOL - UNMATCHED VIEW OF HISTORIC PORT - SHOPS - NAUTICAL ACTIVITIESIn the heart of the most sought-after district of the city of AURAY, this villa boasts an overlooking view of the small port of Saint-Goustan. An exceptional contemporary realization overlooking a landscaped garden, enclosed by walls dating from the 19th century.An architectural feat by the builder who took on the challenge of positioning a large volume of framework supported by the old walls and making the most of every centimeter to rationalize the 190 m² of living space. This charming villa unfolds in a fan shape through the level variation starting from the pedestrian street, where the bright living spaces are grouped together. With large openings onto the garden, the house and its pool dominate the port. A work of craftsmanship that earned the Architecture Prize in Morbihan.Contact: D. de BILLY 06 12 43 65 39GROUPE CONSULTANTS IMMOBILIER CÔTES BRETONNESSince its creation in 1994, the Consultants Immobilier group has become a unique network of 18 high-end real estate agencies located in Paris, Neuilly-sur-Seine, Levallois-Perret, Boulogne-Billancourt, Deauville, Cannes, Aix-en-Provence, Saint-Tropez, Côtes Bretonnes, and Miami. 100 real estate professionals offer you tailored support in all your projects, from a pied-à-terre to an exceptional property.This description has been automatically translated from French.
…By Consultants Immobilier Passy


In the heart of a preserved environment bordering the Gulf of Morbihan, this exceptional residence of 260 m², skillfully redesigned in 2019 by architect Franck Labbay, combines contemporary elegance, noble materials, and top-of-the-range features. Unveiled to the public in 2021 on the show M comme Maison, this rare property flourishes in absolute tranquility on a landscaped park of more than 2 hectares. A lifestyle focused on space and comfort Ground floor living spaces: A well-appointed entrance with a cloakroom leads to a vast, light-filled living room, structured by a central 'Bordelet' fireplace and extended by a study area. The high-end kitchen and its pantry are organized around convivial layouts. A guest suite with a dressing area and private shower room completes this level, along with a laundry room, a toilet, and dedicated technical rooms. The upstairs and sleeping area: A suspended staircase leads to a bright mezzanine. The floor features two beautiful bedrooms with custom storage, a bathroom with a bathtub and shower, as well as a master suite overlooking the garden that includes a dressing area and private bathroom. Refined exteriors and exceptional amenities Relaxation & pool area: A 9.5 m × 4 m pool (built in 2022) equipped with solar heating, a counter-current swimming system, a low shelter, and bordered by wide sunbathing areas. Reception & outbuildings: An adjacent semi-open barn of 200 m² (ideal for the storage of vans, boats, or vehicles). A convivial reception area of 100 m² with a bar, complemented by a 600 m² parking area, a carport, and a garage. Independent equestrian area: 1.5 hectares of secure meadow with a sand training area, fenced paddocks, and individual shelters for 3 horses (supplied with water and electricity), tack room, and grooming area. Major Assets: Rare Location: Immediate proximity to the 18-hole golf course (150 m), the paths of the Gulf of Morbihan (500 m), and the Port of Parun (1.3 km). Designed by an Architect: Exceptional overall renovation and modern equipment (NIBE heat pump, solar panels, electric vehicle charging point). Main Characteristics: Living area: 260 m² (8 rooms / 4 bedrooms / 4 shower & bath rooms) Land: 20,000 m² (2 hectares) Equestrian & Nautical Setting: Ready-to-use facilities and large storage areas. Aurélie TATARD RSAC: 392 444 220 Tel: 07 62 98 22 96This description has been automatically translated from French.
…By Pierres Et Mer


Just a few minutes from the coastal paths and the golf course of Baden, in a preserved environment where calm reigns supreme, this stone house topped with thatch showcases all the charm of exceptional Breton homes. Nestled in a landscaped setting of more than 1,300 m², it offers a rare, intimate, and warm atmosphere, where each space seems designed to savor the sweetness of life in the Gulf of Morbihan. Upon entering, the house reveals a vast living room of around 60 m², bathed in light thanks to its south-western exposure. The generous volumes, noble materials, and openings onto the garden create a harmonious living space, ideal for entertaining or simply letting oneself be carried away by the ambient serenity. The kitchen, friendly and perfectly equipped, naturally extends the dining area. A cozy room of about 30 m², a true retreat for moments of relaxation, completes the garden level, along with two bedrooms sharing a bathroom, designed to welcome family and friends with ease. A garage of approximately 25 m² perfects this level. On the upper floor, the master suite stands out as a privileged space, with its shower room and separate toilet. A fourth bedroom, accessible from the relaxation corner, offers additional privacy and comfort. Outside, the landscaped garden composes a living picture: koi ponds, olive trees, sun-drenched terraces, and a pool that blends seamlessly into this soothing decor. Every corner invites contemplation, slowness, and the softness of summer evenings. This property will appeal to lovers of beautiful stone, nature, and tranquility, seeking an authentic, elegant place with no overlooking, in the heart of one of the most sought-after areas of Morbihan.This description has been automatically translated from French.
…By Pierres Et Mer


A contemporary house with a swimming pool covered by a large sliding veranda, ideally situated in a quiet location, a 5-minute walk from the beach and the coastal path. This house features a fitted open-plan kitchen, a large living room opening onto the swimming pool and its terrace, and a master bedroom with a walk-in wardrobe and an en-suite shower room with toilet. Upstairs, the mezzanine offers a lovely living space, 3 bedrooms, a shower room and a toilet. An ideal location for lovers of beautiful walks along the Gulf of Morbihan as well as for water sports enthusiasts: windsurfing, wingfoiling, catamaran sailing… Just 20 minutes from the railway station and its magnificent town centre, featuring half-timbered houses and surrounded by ramparts. Contact Olivier at the IMMO-SEA agency by email or telephone for further information or to arrange a viewing. IMMO-SEA.COM Seaside Property IMMO-SEA.COM Seaside Property Information on the risks to which this property is exposed is available on the Géorisques website : www.georisques.gouv.fr
…By Immo-sea


The advertiser did not provide an english description for this listing.
…By Agence De La Maison Rouge Dinard


The advertiser did not provide an english description for this listing.
…By Demeures Marines
'%20stroke='%23DDAA3A'%20stroke-width='1.909'%20stroke-linecap='square'%20stroke-linejoin='bevel'/%3e%3c/svg%3e)
Receive by email any new listing that may match your search criteria
Your criteria :
By validating this form, you accept the general conditions of use of Le Figaro Properties.
These agencies offer a selection of luxury properties vente at Carnac. Feel free to contact them for personalized assistance.
As part of your search for a luxury property, discover our catalog of 17 luxury houses with a terrace in Carnac, offered from $940,712. Outdoor meals or summer receptions, the terrace extends the house outdoors. Property listings are found in particular in Agglomeration and Hors Agglomeration. The houses listed in our listings offer attractive living areas measuring between 119 m² and 293 m².


