The agencies at Arradon
These agencies offer a selection of luxury properties vente at Arradon. Feel free to contact them for personalized assistance.

 English$ USD · m²


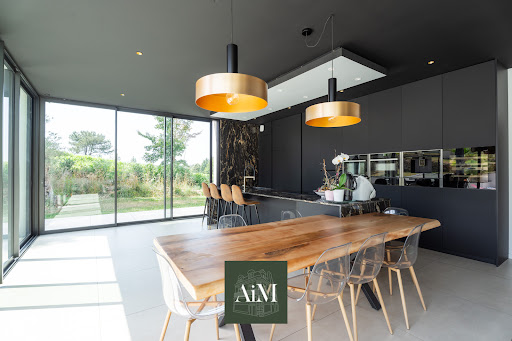
In Arradon, just steps away from shops and the popular shores of the Gulf, this contemporary house from 2011, with its 192m2 of living space, charms with its generous volumes and brightness. From the entrance, you will be captivated by the large living area of over 60m2 with open and friendly volumes, including a fitted and equipped kitchen. A wood stove adds a warm atmosphere to this reception area facing the garden and terrace. The ground floor also hosts a master suite with a bathroom and dressing room, allowing for comfortable single-level living, as well as a functional utility room. Upstairs, the sleeping area offers 4 beautiful bedrooms, a dressing room, a spacious bathroom, and a loft area converted into an office ideal for remote work. Its landscaped and flowered garden of approximately 500m2, featuring a spa and an outdoor terrace, is conducive to relaxing moments. The land is suitable for a pool. A large garage completes this property. This bright and contemporary house combines comfort, functionality, and quality of life in one of the most sought-after areas of the Gulf of Morbihan. Information on the risks to which this property is exposed is available on the Géorisques website: www.georisques.gouv.fr. Fees included of 4% VAT at the buyer's expense. Price excluding fees €910,000. Energy class B, Climate class A Estimated amount of annual energy expenses for standard use: between €1870.00 and €2550.00 over the years 2021, 2022, and 2023 (subscriptions included). Information on the risks to which this property is exposed is available on the Géorisques website: georisques.gouv.fr. Your advisor Le Rouzic Immobilier by Orizon: Anne LE GREVELLEC, Commercial agent (Individual enterprise)This description has been automatically translated from French.
…By Le Rouzic By Orizon


Agence AIM immobilier, votre agence sur le Golfe du Morbihan.
…By Aim Immobilier


In a highly sought-after area, just steps from the village and the tip of ARRADON, in a peaceful environment, IMMOBILIER MER ET CAMPAGNE presents this beautiful house of approximately 170m² of living space on its pleasant plot of about 1,000m².This property will offer you extensive single-story living with a bright living room (of about 50m²), a separate equipped kitchen, and 3 bedrooms, two of which have private shower rooms. Upstairs, a landing serves 3 bedrooms, one of which has a terrace. The attic has been converted for storage. Outside, there is a large terrace overlooking the pool and the landscaped garden. You will appreciate the location that will allow you to easily enjoy the tip of ARRADON, the beaches, and coastal trails.IMMOBILIER MER ET CAMPAGNE, 12 place de l'église in ARRADONThis description has been automatically translated from French.
…By Immobilier Mer Et Campagne


iad France - Stéphane BOUTTIER offers you: In a quiet cul-de-sac, in a highly sought-after area in the southwest of Vannes, this architect-designed house of approximately 150 m² of living space, with beautiful features and in perfect condition, will meet the needs of a family as well as those of a couple.It offers a spacious, bright living area as well as a lovely master suite on the ground floor. Its design and volumes also cater to the needs of individuals looking for a property that is suitable or easily adaptable to PMR standards. An entrance hall with a closet completes this space.The kitchen, equipped with a double sliding door, allows you to modulate the spaces according to your desires, by opening or separating it from the living room. A laundry room, numerous storage spaces, as well as an adjoining garage provide considerable comfort on a daily basis. Underfloor heating and a centralized vacuum system enhance the amenities.The living area, bathed in cross-light, opens onto a south-facing terrace with no overlooking neighbors. A large bay window on the north patio also brings in plenty of light and creates a warm atmosphere.Upstairs, you will find three bedrooms, a bathroom with a bathtub and shower, as well as independent toilets.The whole is situated on a plot of over 530 m², with two parking spaces in addition to the garage.You will appreciate the immediate proximity to coastal paths, the quick access to the city center of Vannes by bike in just a few minutes, as well as the direct route to Arradon and the beaches of the Gulf.A turnkey property, in a privileged environment, combining tranquility, proximity to amenities and quick access to the coast.Agency fees are the responsibility of the buyer. Price including fees: 895,000 euros. Price excluding fees: 870,000 euros. Fees including VAT payable by the buyer (2.87% of the price of the property excluding fees): 25,000 euros.Presentation of a valid identity document will be requested during the visit, in accordance with Article L.561-5 of the Monetary and Financial Code. Information on the risks to which this property is exposed, including the legal obligation of clearing, is available on the Géorisques site: http://www.georisques.gouv.fr. This real estate advertisement has been drafted under the editorial responsibility of Mr. Stéphane BOUTTIER, independent real estate agent (without custody of funds), commercial agent of SAS I@D France registered with the RSAC of Vannes under number 794846212, holder of the real estate canvassing card on behalf of the company I@D France SAS.This description has been automatically translated from French.
…By Iad France


Demeures Marines presents you "Suzon", a charming residence located in the heart of Île d'Arz, in the Gulf of Morbihan. Behind its poetically full facade lies a house of approximately 122 M2, accompanied by an independent lodge, within an enclosed plot of 375 M2. An insular refuge, sweet and warm, where one comes to find calm, simplicity, and that precious quality of life so unique to an island. At first glance, the house captivates. A wisteria runs across the stone, pretty greenish-grey shutters punctuate the facade, and as the hours pass, the foliage creates its play of shadows and light. A delightful simplicity, almost timeless, that immediately makes you want to push open the door. Inside, the atmosphere is that of a cocoon, soft and enveloping. On the ground floor, the living room/dining area is organized around a beautiful open fireplace. It gives "Suzon" its warm character and reminds us that island life is to be savored in every season. The kitchen and its dining area naturally extend this family spirit, opening onto the terrace and garden where life willingly shifts on beautiful days. The first floor hosts two bedrooms and a bathroom. A third spacious bedroom nestles under the eaves, with a small escape onto the sea that reminds you, upon waking, that you live on an island. An independent lodge offers two additional bedrooms and a shower room. Family and friends can thus gather in numbers while preserving their independence. A stone workshop completes the ensemble. And then, there is this garden. Unexpected from the outside, enclosed by stone walls, it forms a true bubble of serenity. Sheltered from prying eyes, time seems to slow down here. The terrace welcomes breakfast in the sun, extended lunches, readings in the shade, and evenings after the beach. A secret garden, charming as desired, a little world of one's own where hours seem to pass differently. Around, Île d'Arz cultivates a unique way of life. A village, beaches and coves, paths between fields, the Gulf always close by. Here, one walks, pedals, breathes. Days are invented according to the light and tides, far from the rhythm of the mainland. "Suzon" perhaps simply tells this: the happiness of reclaiming time. Time for a breakfast in the garden, an impromptu swim, a bike crossing of the island, or a fireside evening when winter returns. An authentic and poetic family home, where luxury becomes that of reclaimed time.This description has been automatically translated from French.
…By Demeures Marines


Gulf View in a privileged setting in Séné.In a quiet cul-de-sac within a hamlet, you will enjoy a beautiful garden, views of the Gulf of Morbihan, and coastal paths nearby. This house consists of a large 60 m² living room opening onto the terrace and garden, an open-plan fitted kitchen, a bedroom with its own bathroom, a separate toilet, a back kitchen, and a garage. Upstairs, you will find a lovely mezzanine leading to a large south-facing terrace with a stunning panoramic view of the Gulf and the countryside. In addition, you will benefit from 3 bedrooms, a whirlpool bathroom, and a separate toilet. This house offers energy comfort thanks to its design and specific bay windows, capturing the warmth of the sun in winter and reflecting solar rays in summer. The use of the wood stove in the living room is usually sufficient. Montsarrac beach is located 1.5 km away, the village of Séné and its shops are 3.3 km away, the port of Vannes is 8.5 km away, and the Vannes train station is 9.4 km away. CES of 50%: remaining buildable area of 162 m². Selling price: €965,000, agency fees of €30,000 to be borne by the buyer.This description has been automatically translated from French.
…By Sublimons


Agence AIM immobilier, votre agence sur le Golfe du Morbihan.
…By Aim Immobilier


Charming house - Vannes city center. Exclusively, the real estate agency Le Rouzic presents this elegant master house dating from 1820. Behind its charming facade, the house will captivate you from the first moments with its atmosphere and authenticity. A true asset in the city center, its magnificent winter garden bathed in light extends the seasons to provide you with a space for relaxation and conviviality. A unique breathing space in the city. A home designed for an urban lifestyle, where everything is done on foot. It consists of an entrance hall, toilet, living room, dining room, kitchen, winter garden, and an outdoor courtyard. On the first floor, it has two large bedrooms, one with a fireplace, a bathroom with a toilet, and a dressing room. On the top floor, you will find two bedrooms and a toilet. The agency's point of view: A unique house, full of charm. Fees included of 4.9% including tax payable by the buyer. Price excluding fees €510,000. Energy class D, Climate class D Estimated amount of annual energy expenses for standard use: between €1960.00 and €2700.00 for the years 2021, 2022, and 2023 (subscriptions included). Information on the risks to which this property is exposed is available on the Géorisques website: georisques.gouv.fr.This description has been automatically translated from French.
…By Le Rouzic By Orizon


Vannes - Ronan Le Béchennec, RB Immobilier, presents this renovated house from 2023 with approximately 137 m² of living space, situated on a closed and planted plot of 933 m², located in a residential area in the northwest of Vannes. Close to shops, schools, and a bus line, it benefits from a convenient location for daily life. Upon entering, you will discover a bright living room of about 40 m² with a sitting area and an equipped kitchen, offering a beautiful living space open to the garden. The ground floor also features a 12 m² bedroom, a shower room, and a separate WC. Upstairs, a mezzanine leads to three bedrooms, a second shower room, a WC, and a 13 m² attic. Outside, the closed and planted plot of 933 m² offers a pleasant green space facing west. An adjoining garage of about 27 m² completes the property. You will appreciate the renovation of the house, its volumes, its garden, and its location allowing you to enjoy a calm environment while remaining close to shops, schools, and transport.This description has been automatically translated from French.
…By 3g Immo Prestige



Agence AIM immobilier, votre agence sur le Golfe du Morbihan.
…By Aim Immobilier


Agence AIM immobilier, votre agence sur le Golfe du Morbihan.
…By Aim Immobilier


Agence AIM immobilier, votre agence sur le Golfe du Morbihan.
…By Aim Immobilier


Demeures Marines presents "The Admiral," an elegant master home built in the 19th century in the heart of the highly sought-after Albert 1er district of Vannes. This residence is organized over three levels and has a complete basement with a cellar on a plot of 544 m2 with an independent garage. Generous volumes and charm characterize this exceptional property that has undergone a high-end renovation. The ground floor features a magnificent entrance adorned with cement tiles, two living rooms, a dining room, an independent equipped kitchen designed in a contemporary glass extension that opens entirely onto the terrace and the garden, a back kitchen, and a laundry room. You will appreciate the typical volumes of the architecture of the time, the remarkable ceiling height, the beautiful original parquet flooring, and the fireplaces that bring a gentle warmth to the reception areas. You will take the majestic period staircase to reach the sleeping areas with eight bedrooms spread over two levels. The first floor presents a landing, a master suite (bedroom, private shower room), two bedrooms with integrated wardrobes, and a bathroom (shower and bathtub). On the second floor, you will discover five bedrooms, one of which has its own private shower room (shower). On the garden side, in the shade of the hundred-year-old cedar, you will appreciate the serenity that reigns in this urban green oasis that offers a beautiful play area for children.Fenced and landscaped plot of 544 m2 with a well Independent garage (electric gate) Heating: city gas Basement: cellar on gravel, boiler room, storage room with garden access Internet: fiber Shops, services, and schools/collages/high schools within walking distance (safety and independence for children) 3 minutes from the port of Vannes (4 minutes by bike, 8 minutes on foot) 3 minutes from the Place des Lices (market on Wednesdays, Saturdays and Halles des Lices on Sundays) 8 minutes from the TGV train station by car or bikeThis description has been automatically translated from French.
…By Demeures Marines


Agence AIM immobilier, votre agence sur le Golfe du Morbihan.
…By Aim Immobilier


The Bénéat-Chauvel agency presents this real architectural favorite in VANNES. This house offers a generous living space and is set on a magnificent enclosed plot of 970 m². Completely shielded from view, this landscaped garden provides a rare intimacy in an urban environment, creating a true green oasis where calm reigns supreme. Located at the end of a cul-de-sac, this property guarantees absolute serenity for its occupants while remaining in close proximity to the conveniences of Vannes. As soon as you cross the threshold, elegance and volume impress upon you. The entrance, equipped with a perfectly integrated custom storage closet, leads to a breathtaking reception room of 50 m². This dual-aspect living room is a tribute to light thanks to its triple exposure, ensuring optimal brightness throughout the day. The large openings create a smooth transition between the interior and exterior, leading directly to an intimate terrace ideally facing South-West. It is the perfect place to enjoy convivial moments with family or friends. The kitchen, treated independently for added comfort, is fully fitted and equipped with quality materials. It enjoys its own East-facing terrace, ideal for breakfasts bathed in morning light. Additionally, a spacious utility room provides essential storage and laundry space needed for family life organization. The ground floor has been designed to offer true single-level living with a vast master suite. This generously sized bedroom, completed with a modern private shower room, opens directly onto the main terrace. A hallway with storage and a guest WC with washbasin complete this functional level. The staircase leads to a floor dedicated to the sleeping area, equally impressive in its layout. A bright hallway serves four additional bedrooms, each equipped with a built-in closet for optimal storage. Among them, a second suite features its own private shower room, providing remarkable comfort for guests or teenagers seeking independence. A spacious family bathroom and an independent WC perfect this floor, where every family member will find their own preserved personal space. The technical features and annexes match the high-end quality of the house. The basement houses a large garage and a climate-controlled cellar, a rare and valuable asset for wine enthusiasts wishing to store their bottles in perfect humidity conditions. To meet all storage needs or for car enthusiasts, the property also boasts a second independent garage, a complementary structure that highlights the unique and practical character of this real estate ensemble. This architect-designed house represents an opportunity in the Vannes market for those seeking the perfect combination of design, volume, and tranquility. Its enclosed plot of 970 m² with no direct visibility is a rare luxury, inviting relaxation in a green setting. Every detail, from the triple exposure of the living area to the quality of the interior fittings, has been designed to offer an exceptional living environment. We invite you to visit this property quickly to discover your future home in the heart of Morbihan. Price including fees: 864,000 euros including 4.10% VAT fees payable by the buyer.This description has been automatically translated from French.
…By Cabinet Beneat Chauvel


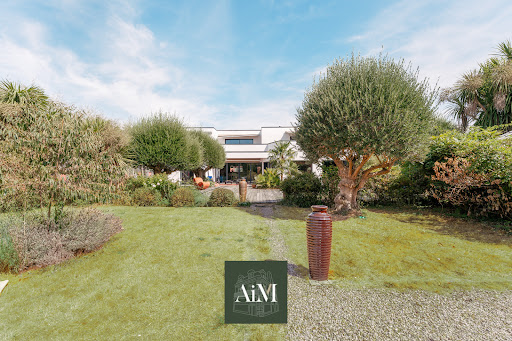
Your agency Kairos Patrimoine is pleased to present for sale this elegant 1920s house, ideally located between the sought-after Albert 1er district and the Port of Vannes.Set back from the street, behind beautiful wrought-iron gates, the house reveals itself with its period entrance. With an area of approximately 190 m² of living space, it showcases all its charm in the heart of a tree-filled and flowered plot of nearly 500 m², where the delicate and preserved garden constitutes a true green oasis in the city center.PROPERTY DESCRIPTIONOn the ground floor:- An entrance with terracotta tiles from the Josse house.- An independent kitchen also with terracotta tiles complemented by a back kitchen.- A vast double living area traversing through parquet flooring, comprising a dining room and a living room with a fireplace with direct access to the terrace and garden, and open to a second more intimate living room, also with a fireplace.- An independent office.- A wc with a washbasin.On the half landing:- A shower room with wc.On the first floor:- A master suite consisting of a bedroom with a view of the garden, a spacious bathroom with a bathtub, shower, and wc, as well as a dressing room.- A second spacious bedroom.- A winter garden, bathed in light, ideal for an office, a playroom, or a creative space.On the second floor:- A large landing serves two charmingly sloped bedrooms.- A bathroom completes this level.In the semi-basement:- A garage, a large cellar, and a boiler room.EXTERIORSThe tree-filled and flowered garden, nestled at the back of the house, creates an intimate and green setting. It is enhanced by a beautiful wooden terrace, a vegetable patch, and a garden shed.THE PLUSSES- A rare location between Albert 1er and the Port of Vannes.- The authentic charm of a 1920s house.- Spacious and bright living areas.- An intimate and well-kept garden in the heart of the city.- Possibility of having a master suite on the ground floor.- Modular spaces allowing for a balance between family life and working from home.- Immediate proximity to schools and local shops.OUR OPINIONThis characterful house perfectly combines the charm of the 1920s with the sought-after comfort of urban living. A rare, intimate, and refined property, ideal for lovers of Vannes wishing to enjoy a premium location and a privileged living environment.This description has been automatically translated from French.
…By Kairos Patrimoine



Agence AIM immobilier, votre agence sur le Golfe du Morbihan.
…By Aim Immobilier


Exclusively available at Villadici, just a few minutes from the city center, in a sought-after neighborhood for its tranquility and countryside atmosphere, discover this architect-designed house from 1983, developing approximately 167 m², set on a wooded plot of 1,207 m².From the entrance, you will be charmed by the volumes and brightness. The ground floor offers: An entrance leading to a wc with washbasin and cloakroom, a 45m² living room, a lounge with fireplace, a kitchen with dining area leading to a terrace, a master bedroom, a shower room with wc, and a laundry room. A garage of about 63 m² completes this level and provides potential for development according to your needs. Upstairs features a landing, a mezzanine, a corridor, a wc, a bathroom, and 3 bedrooms. A wine cellar of approximately 12m². A lovely walled garden with uncommon species of trees. The property has interesting potential for development, particularly in terms of extension and outdoor development, subject to urban planning permissions.Hiking trails in immediate proximity (25km circuit possible). N165 nearby, but with no nuisances.2025 property tax: 1536 eurosHeatingIndividual sanitationA rare property in the area, combining tranquility, nature, and urban proximity.Information on the risks to which this property is exposed is available on the Géorisques site: https://www.georisques.gouv.fr/For all inquiries, contact Thibaud Kempen at 06.07.79.57.38. Independent Commercial Agent (E.I) RSAC 523 682 268 (3.85% fees including VAT payable by the buyer.)THIBAUD KEMPEN (EI) Commercial Agent - RSAC Number: 523 682 268 - Quimper.This description has been automatically translated from French.
…By Villadici


CRUSH – Contemporary house of 142m² built in 2022 in VANNESIf you are looking for a modern house with high-quality features, bright and pleasant to live in... here is the rare gem you've been waiting for! Located in VANNES, in a quiet environment, this house offers you an ideal quality of life on a daily basis: 5 minutes from schools, shops and the clinic, 8 minutes from the city center and the port of Vannes. Generous volumes and single-level living. As soon as you enter, you will be charmed by the spacious 53 m² living room bathed in natural light. It consists of a fully fitted and equipped open kitchen, a dining room and a cozy living room. Thanks to the large aluminum bay windows, this space opens onto a wide terrace with pergola, perfect for your outdoor moments. The ground floor also offers a genuine master suite with dressing room, private shower room and bedroom. For added convenience, you will have an independent WC with washbasin, a laundry room and a large double garage of over 49 m².Night space on the first floor. A hallway leads to 3 beautiful cozy bedrooms, a second independent WC, and a large family bathroom.Exteriors and features. Built on a beautiful plot of 700 m² facing south, the house is in excellent condition. Some exterior layouts and finishes remain to be completed to allow you to customize it according to your desires.As for equipment: Efficient heating via a heat pump, double flow VMC for excellent air quality, double-glazed aluminum windows, mains drainage. A great opportunity to visit without delay!Laura LE MEUT – SublimonsTel.: 06 58 34 49 23Email: [email protected] payable by the seller. Energy class A, Climate class A Average estimated annual energy expenses for standard use, established based on energy prices for the year 2021: between €760.00 and €1070.00. Information on the risks to which this property is exposed is available on the Géorisques website: georisques.gouv.fr. This property is offered to you by a commercial agent (Individual company).Your SUBLIMONS MORBIHAN advisor: Laura LE MEUTCommercial agent (Individual company)RSAC 990 487 068This description has been automatically translated from French.
…By Sublimons


Ideally located in the city center, on a quiet street just steps from shops and schools, this bright nine-room family house offers the privilege of city living combined with generous volumes and a remarkable landscaped garden of 947m², including a buildable part — a rare asset in an urban environment. From the entrance, the house asserts its character and proportions. A large office, widely open to a terrace overlooking the garden, is an ideal space for work or reading in a green and peaceful setting. A large laundry room with direct access to the garden as well as a boiler room offering ample storage complete this level, combining functionality and everyday comfort. Direct access to the double garage. On the first floor, a hall distributes a double living room bathed in natural light thanks to its large openings to the outside. The generous volumes and fluid circulation create a warm atmosphere. The spacious and friendly kitchen easily accommodates a large dining table and benefits from direct access to the garden. A master suite harmoniously completes this floor. The second level offers four bedrooms, conducive to rest and privacy for everyone, and a shower room. The spaces are balanced, the landings elegantly designed, and the light omnipresent, reinforcing the feeling of ease and serenity. Outside, the large terrace facing the wooded garden invites you to enjoy the fine days fully. The landscaped garden, carefully maintained, is a true green setting in the city center. Its buildable part opens interesting perspectives: extension, outbuilding, independent professional space or medium-term heritage enhancement. A large enclosed garage, particularly rare in the city center, can accommodate two vehicles in tandem and also offers a valuable storage space for garden equipment or leisure gear. Some refreshment work, mainly on the second floor (paints and modernization of a shower room), will fully reveal the potential of this house. The attics are convertible. A rare property, combining a privileged location, volumes, brightness, and development potential, ready to write a new family story.
…By Junot Châteaux & Patrimoine


Nestled in the heart of a 2,500 m² green setting, this remarkable cut-stone residence develops approximately 450 m² and offers generous volumes, good brightness, and particularly interesting development potential. The property魅s charm lies in its authenticity and character, while offering a comfortable living environment and many development possibilities. The spaciousness of the main house allows imagining either a large family home or a welcoming or secondary residence project. The main house consists of 12 rooms, including 7 spacious bedrooms. Thanks to its volumes and development potential, two additional bedrooms along with a bathroom could be created on the ground floor, increasing the house’s capacity to 9 bedrooms. The various rooms benefit from good brightness and offer many organizational possibilities, according to the needs and projects of future owners. An independent guest house The property also features an approximately 70 m² independent guest house, currently to be renovated. It can be used for hosting family and friends with complete independence, as a professional space, or as a rental project. This outbuilding is a real asset for a property that already offers very beautiful volumes. An exterior designed for full enjoyment of the space Set on a fully enclosed and landscaped about 2,500 m² plot, the residence benefits from a lush and preserved environment. A covered swimming pool pleasantly complements the property and allows enjoyment of swimming in all seasons, with easy maintenance. The garden offers several spaces conducive to relaxation and is a true extension of the house, sheltered from view. A property with multiple possibilities Due to its size, layout, and outbuildings, this residence is suitable for various projects: large family home, property for a large or reassembled family, residence allowing to accommodate several generations, but also a tourist accommodation project with the possibility to develop a bed and breakfast or gîte activity. Its location is another of its assets: shops, schools, and main roads are easily accessible, while the city center is only about ten minutes away. A character-filled estate rare for its volumes and potential, offering a privileged living environment in a green setting, while benefiting from immediate proximity to amenities and the city. A property to discover to fully appreciate the quality of its volumes and the many possibilities it offers.
…By Junot Châteaux & Patrimoine


Vannes – Exceptional contemporary house with heated pool Mickael JAHIER, your Sublimons advisor, exclusively offers you this high-end contemporary house, built in 2020 and elegantly decorated, located in a sought-after neighborhood to the west of Vannes. Ground floor – spaciousness and comfort on one level From the entrance, the tone is set: volumes, light, and comfort invite you to enjoy your daily life. The vast living room of nearly 80 m², bathed in light thanks to its large windows and skylight, serves as the true heart of the house. Inviting and warm, it offers a design gas fireplace, perfect for extending your evenings with family or friends. The high-end open kitchen, fitted and equipped, integrates perfectly into this space and opens onto the terrace. A utility room/pantry completes the set for added practicality. On the night side, the ground floor features two bedrooms, a dressing room, and a modern shower room, allowing for a comfortable sleeping area all on one level. Upper floor – independence and master suite As you climb the stairs, you will discover two additional bedrooms, each with their own private shower room. These spaces, also accessible by an exterior staircase secured by a digicode, feature a kitchenette and a shared toilet: a perfect configuration for rental use (Airbnb, students) or for hosting your loved ones with full autonomy. Still on the upper floor, the master suite impresses with its generous volumes: dressing room, shower room, and a private balcony offering a calming view of the garden and pool. Exterior – relaxation and multiple parking spaces The enclosed and landscaped garden of 894 m² invites relaxation and sharing. The heated pool of 5 x 10 m and its pool house extend your moments of conviviality on sunny days. For practicality, the property offers numerous parking solutions: - An internal garage - Two private spaces in front of the house - A large side area that can accommodate up to three additional vehicles, or even a large boat or motorhome. Premium features: - Underfloor heating via heat pump - Adjustable solar shades (BSO) - Wine cellar - 4 shower rooms – 3 toilets - Optical fiber & alarm - Energy class A / A: remarkable performance Privileged location: Located in a private cul-de-sac, this house benefits from a calm environment while remaining practical: - Bus stop and bike path nearby - Shops just 3 minutes on foot (bakery, butcher, Grand Frais…) - The port of Vannes only 10 minutes away - Quick access to major roads. A unique house on the Vannes market, combining family comfort, high-end services, and investment potential. (Possibility to acquire the property furnished). Information on the risks to which this property is exposed is available on the Géorisques website: www.georisques.gouv.fr. Fees included of 3.85% VAT at the expense of the buyer. Price excluding fees 1,300,000 €. Energy class A, Climate class A Estimated average amount of annual energy expenses for standard use, established based on energy prices for 2021: between €643.00 and €871.00. Information on the risks to which this property is exposed...
…By Sublimons


Vannes: Tohannic DistrictA character house, between residential calm and city center just steps away. Nestled in the sought-after Tohannic district, just 5 minutes on foot from the historic heart of Vannes and in immediate proximity to the TGV station, this 185 m² house offers the rare privilege of combining residential tranquility with immediate accessibility to all the city's amenities. A choice location, as discreet as it is strategic.Built in 1991 on a wooded plot of 570 m², the house offers single-level living, designed for comfort and simplicity in daily life. Its seven bright rooms, bathed in full southern exposure, unfold with six bedrooms offering generous space to accommodate a large family, remote work, or multiple projects. Numerous storage spaces complement this organization designed in the smallest details, for a hassle-free daily life. The garden and terrace invite moments of relaxation in complete tranquility.Parking is also plentiful, with a double garage and two outdoor spaces, a rare and precious asset just minutes from the city center.A discreet address, where every detail has been considered for the art of living daily, enhanced by our expertise. To be discovered without delay.Fees included of 4.09% VAT at the expense of the buyer. Price excluding fees 741,650 €. Energy class C, Climate class C Estimated amount of annual energy expenses for standard use: between €1880.00 and €2590.00 for the years 2021, 2022, and 2023 (subscriptions included). Information on the risks to which this property is exposed is available on the Géorisques website: georisques.gouv.fr.Your SUBLIMONS MORBIHAN advisor: Aurélie BERSIER Commercial agent (Individual enterprise) RSAC 823 308 465This description has been automatically translated from French.
…By Sublimons


A family home with a swimming pool and tree-filled garden, 10 minutes from the beaches, in Vannes, near to the Gulf of Morbihan. At a bend on a small road, the property stands behind a gate, after which a drive climbs up towards the western side of the south-facing residence that dominates the garden. To one side, at the top of the drive, a lane leads to a parking area with capacity for several vehicles opposite the southern facade. It then continues and winds its way round the garden below. The original two-storey house with a slate hipped roof, is flanked by a shorter perpendicular wing to the northeast. Wide eyebrow dormers with curved sides house openings which on the south side take the form of French windows, in front of which there is a continuous balcony. The construction is made of modern masonry built in the second half of the 20th century. Each facade is covered with white rendering. The window and door surrounds are made of beige-coloured dressed granite stone. Two more recent extensions have been added, with one to the south and the other to the east. Thanks to their flat roofs being covered by an insulation membrane, they could welcome green roofing or solar panels. The garden is made up of a landscape of lawns, trees and a variety of flower beds. Next to the outdoor swimming pool with ipe wood decking, a hammered concrete patio runs along the southern facade.
…By Patrice Besse


VANNES - CONLEAU - EXCEPTIONAL CONTEMPORARY HOUSE!Exceptional contemporary house of over 325 m², with clean lines and high-end features, located at the end of a cul-de-sac in the highly sought-after Conleau neighborhood, just steps from the sea, coastal paths, and a few minutes from the center of Vannes.You will be immediately captivated by its spectacular volumes and brightness. The living room of 111 m², with lounge, dining area, and fully equipped kitchen with granite countertops, opens harmoniously onto the pool area, providing a perfect continuity between indoor and outdoor spaces.The ground floor hosts two magnificent master suites, one with an Italian shower and the other with a double shower and whirlpool bath, a fitted dressing room, an additional bedroom, a large laundry room, and a second kitchen serving as a back kitchen.Upstairs, three bedrooms with dressing rooms all benefit from direct access to an exceptional terrace of 125 m², complemented by a bathroom and toilets.Double garage, centralized vacuum system, modern comfort, and careful finishes complete this rare property.Situated on a landscaped plot of 1,500 m², enhanced by palm trees and olive trees, this property offers a privileged living environment in absolute tranquility.Our opinion: a confidential address, remarkable volumes, and a unique location.Net seller price: €2,000,000 with 3% fees charged to the buyer.Information about the risks to which this property is exposed is available on the Géorisques website: www.georisques.gouv.frFees included of 3% including tax charged to the buyer. Price excluding fees €2,000,000. Energy class A, Climate class A. Average estimated costs of annual energy expenses for standard use, based on 2021 energy prices: between €834.00 and €1,128.00. Information about the risks to which this property is exposed is available on the Géorisques website: georisques.gouv.fr.This description has been automatically translated from French.
…By Le Rouzic By Orizon

Receive by email any new listing that may match your search criteria
Your criteria :
By validating this form, you accept the general conditions of use of Le Figaro Properties.
These agencies offer a selection of luxury properties vente at Arradon. Feel free to contact them for personalized assistance.
For your search for an exceptional property, select from our luxury houses with panoramic views in Arradon, starting at $2,066,875. Offering exceptional panoramas, these 3 residences overlook the city and its surroundings. As the seasons pass, the spectacle is renewed without ever becoming tiresome. Depending on the area you are looking for, the living areas may vary and start at a minimum of 135 m². The largest properties rise to 268 m².
As part of your search for a luxury property, discover our catalog of 26 luxury houses with a terrace in Arradon, offered from $711,540. Outdoor meals or summer receptions, the terrace extends the house outdoors. Property listings are found in particular in Zone Rurale and Zone Urbaine. The houses listed in our listings offer attractive living areas measuring between 121 m² and 380 m².
Set down your suitcases without waiting: our catalog brings together 2 furnished luxury houses in Arradon, with a starting price of $779,953. From the living room to the bedrooms, each residence is tastefully furnished and ready to live in. The average price of this furnished stock stands at $4,793 per square meter. Living areas reach 192 m² for our largest properties.
As part of your search for properties of excellence, browse our privileged selection of 3 luxury houses with a pool in Arradon available from $1,118,954. Whether the architecture of these houses incorporates a covered indoor aquatic space or a vast outdoor pool, each property flourishes amid remarkably landscaped grounds measuring between 1,067 m² and 5,500 m².
The beach as an extension of the garden: this is the spirit of 7 luxury houses by the sea in Arradon, for sale from $1,598,904. Your life there will be organized to the rhythm of the coastline, between sea bathing and walks. Zone Rurale enlivens the local market. In these residences, the minimum recorded living area is 152 m².
The sea horizon as a guiding thread: explore the 6 luxury houses with sea views in Arradon, with prices starting at $779,953. The sea accompanies your days, from sunrise to the last light. A daily privilege that few addresses can claim. In terms of dimensions, the living areas start at a minimum of 180 m² and the grounds at 1,200 m².
Anchor your daily life at the water's very edge: this is what the 5 luxury houses right on the water in Arradon allow, for sale from $2,083,589. These rare residences provide direct access to the shore, with no obstacle to cross. The average price per square meter stands at $14,583. Expect living areas measuring between 180 m² and 380 m². In our selection of listings, a property can have up to 12 rooms.