The agencies at Questembert
These agencies offer a selection of luxury properties vente at Questembert. Feel free to contact them for personalized assistance.

 English$ USD · m²


Just 40 km from Vannes, in southern Morbihan, this distinctive property lies tucked away from the main roads, yet remains only 7 km from Questembert and 23 km from the coast at Damgan. Its story begins with water. A former mill with established water rights, the estate is now bordered by a river and opens out onto a pond. Across almost 12 hectares, mature trees, meadows and natural landscapes combine to create a setting defined by peace, tranquillity and a welcome sense of coolness. The property offers approximately 563 m² of accommodation, comprising three separate dwellings. The Main House – Approximately 314 m² A characterful residence, distinguished by its generous proportions and traditional materials, comprising: A kitchen, dining room and sitting room with fireplace, opening onto the garden and swimming pool. A 58.5 m² principal suite with bathroom, shower and dressing room. A study with fireplace. Three further bedrooms and a bathroom. A billiards room with a wood-burning stove. A lift provides additional convenience. The Two Holiday Cottages The first, measuring approximately 105 m², has three bedrooms and a pleasant outlook onto the surrounding grounds. The second, entirely self-contained and arranged on one level, offers 51 m² of accommodation, including a living area, sleeping area and bathroom. The property also benefits from a heated swimming pool with removable cover, a garage, covered outbuildings and storage areas. Comfort has not been overlooked, with central heating powered by several heat pumps. The thick walls of the main house, together with its leafy surroundings, provide natural protection from the heat. In summer, the coolness of the trees and stone becomes a genuine luxury. Here, nature is far more than a backdrop: it is an integral part of the property's identity. An estate where you can spend time together, entertain guests, create a legacy for future generations or simply enjoy the luxury of taking life at your own pace. Br2-977 Valérie Le Bénézic
…By Bretagne Sud Sotheby's International Realty Vannes


Elven, Character Longère, 8 bedrooms, over 300m2. Family home & independent gîteIn the countryside north of Vannes, in the heart of a preserved bucolic environment, Patrimoine & Caractère presents exclusively this very beautiful stone longère, entirely renovated, set in a park of nearly 4,500 m².The property consists of two distinct but communicating dwellings: a spacious main house and an adjoining gîte. A particularly interesting configuration, allowing for two perfectly independent residences, the opportunity for seasonal rental activity, or simply to bring the two parts together to create a large family home.The main houseFrom the entrance, the light and volume set the tone: a large living room-dining room, open to three orientations – east, south, and west. Bathed in light, it benefits from a superb cathedral ceiling height, enhanced by a mezzanine that brings a distinctly contemporary touch to the traditional architecture. A large dining kitchen opens both onto the courtyard and the garden, benefiting from a beautiful east-west exposure. The ground floor also offers true single-level living with a bedroom, its shower room and dressing area, separate toilets, and a boiler room. Upstairs, the mezzanine comfortably hosts a study or library area. It serves three bedrooms, one of which has its own shower room, as well as a bathroom and separate toilets.The gîteAdjoining the house, the second dwelling offers an enjoyable living space on the ground floor with kitchen, living room, as well as two bedrooms, a shower room, and separate toilets. Upstairs, a large landing serves two additional bedrooms, as well as a shower room with toilets. This second dwelling is a real asset: seasonal gîte, accommodation for family and friends. The proximity of several castles and reception venues hosting weddings confers real rental potential.Carefully renovated and of very good quality, the property combines the character of stone, beautiful volumes, and remarkably bright spaces for a longère.Its excellent energy rating – DPE B and GES A (due in particular to geothermal energy) – adds to the charm and authenticity, without sacrificing comfort or energy performance.An adjoining garage completes the ensemble.The opinion of Patrimoine & CaractèreA property that offers remarkable freedom of use. Large family home, primary residence, country house where everyone maintains their independence, or a property combining residence and rental income: the two parts can live separately today and form one large residence tomorrow. We particularly appreciate the omnipresent light, the cathedral living room and its mezzanine, the stone, the park of nearly 4,500 m², and this rare ability to evolve the house according to the projects of its future owners.Fees payable by the seller. Energy class B, Climate class A Estimated annual energy expenses for standard use: between €1500.00 and €2090.00 over the years 2021, 2022, and 2023 (subscriptions included). Information on the risks to which this property is exposed...
…By Exp Global France


Just 5 km from the historic city of Vannes, nestled in the tranquil countryside of Saint-Nolff, this rare property perfectly blends authenticity with modern functionality — a dream setting for weddings, private events, or retreats. Set in over 2 hectares of lush parkland with wooded areas and no overlooking neighbours, the estate features a beautifully restored 18th-century longhouse (approx. 750 m²), offering: Sun-filled, dual-aspect reception room Cosy lounge with fireplace Functional apartment, office, meeting room, storerooms, and attic Outside, a large covered terrace opens onto a peaceful, leafy landscape — the perfect backdrop for elegant receptions or relaxing retreats. Accommodation: 3 charming wooden chalets offering 12 bedrooms (32 beds), spread over approx. 360 m², ideal for guest stays in a natural, tranquil setting. Practical features: Fully equipped professional kitchens and changing facilities (225 m²) Parking for 100 vehicles ERP compliant and in excellent condition An ideal venue for special occasions, seminars, or as a unique countryside residence with income potential.
…By Bretagne Sud Sotheby's International Realty Vannes


Spacious farm dating from the mid-19th century, partially renovated, on more than four hectares of land. Fifteen minutes from Vannes, ten minutes from the beaches and five minutes from the first amenities.This character property will charm you as it offers over 150 m² of immediately usable living space and a potential for developing the existing space of at least 450 m² of living area.Several entities stand out:A renovated Master House over three levels. On the ground floor, a spacious living room and an independent kitchen-dining room. On the first floor, four bedrooms and a bathroom. On the top floor, there is a large convertable room under the eaves.Accessible from the kitchen of the Master House, and also from the outside, a ground-level building with a loft currently used as a warehouse and workshop.Further to the SOUTH, a house undergoing rehabilitation over three levels, which offers on its SOUTH gable an entrance door with a window on the ground floor, two windows on the first floor, and a window under the eaves. A structure to the WEST on the ground floor and loft is connected to the house. An EAST structure that extends beyond the ground-floor house is partially renovated.Accessible from the living room of the Master House and also from the outside, a ground-level building with a loft currently used as a warehouse and workshop. At its EAST end, this building housed a dwelling. At its WEST end, there is a shed and a garage.Detached from the whole in the North-East, a building to be rehabilitated on the ground floor and loft.Ideal as a main residence with gîtes or guest rooms, shared residence among friends, residence with horses, ...Possibility to consider a partial acquisition of the property.Price including agency fees: 625,000 euros of which 4.17% fees including tax are borne by the buyer.This description has been automatically translated from French.
…By Beneat Chauvel Sarzeau


Exclusivity – Billiers Located in the heart of the village, just five minutes from the lively town of Muzillac, two minutes from the beaches at Pen Lan point, and 20 minutes from Vannes, this property of approximately 125 m² of living space consists of two adjoining stone houses organized around a courtyard. Entirely renovated in 2017, the first house offers an open kitchen to dining room and living room with a mezzanine, a bedroom upstairs with an en-suite shower room, and an additional bedroom above the kitchen. The second house features a living room with an open kitchen, two bedrooms, and a shower room, allowing for various uses: primary residence with an outbuilding, family home, or rental project. The property is complemented by a shed of approximately 20 m², located on a separate garden plot, ideal for storage or an additional space. Quiet and preserved environment, in immediate proximity to essential shops and coastal trails, offering a pleasant living environment both daily and as a secondary residence. The beaches are accessible by foot or bike, allowing full enjoyment of the coastline and its preserved natural landscapes. Quick access to main roads facilitating travel to Vannes and the Rhuys peninsula. Nantes airport is accessible in less than an hour, making it easy to reach major national and international cities. Charming stone features, optimized volumes, and a modular configuration offering interesting potential for either a primary residence or an investment project or secondary residence. A characterful, functional property ideally located between the village and the coast.This description has been automatically translated from French.
…By Kretz Real Estate


At the gateway to the Rhuys Peninsula, in a peaceful hamlet within the commune of Surzur, and at the end of a cul-de-sac ensuring peace and tranquillity, this character property enjoys a privileged setting. Just a few minutes from local shops, schools, and the stunning beaches of Damgan and Sarzeau (Penvins, Landrezac and Suscinio), it offers a rare balance between nature, authenticity, and everyday convenience. From the moment you arrive, the charm is evident. Set within approximately 6,000 m² of mature, landscaped grounds, the various buildings form a harmonious ensemble where stone architecture, green spaces, and generous volumes naturally inspire new ideas and projects. The main house, offering around 200 m² of living space, provides attractive and well-proportioned accommodation. Its 74 m² living room is a true centrepiece of the home, complemented by a kitchen and a room that can be used either as a bedroom or home office on the ground floor. Upstairs, three bedrooms, a bathroom, a separate WC, and a sitting room complete the property. The outbuildings represent an exceptional asset. These include a former cowshed of approximately 95 m² footprint, a second building offering around 74 m² of convertible space, and a 37 m² workshop/cellar, along with a covered shelter and a former agricultural barn, opening the door to a wide range of possibilities. One can easily imagine a large family estate where everyone has their own independent space, a multi-generational retreat, a second home capable of welcoming family and friends throughout the year, or a project combining residential use with professional activity. Only 21 km from Vannes TGV railway station, the property perfectly combines accessibility with quality of life. A rare property full of authenticity, where the charm of traditional stone meets outstanding potential. A place to be shared, enjoyed, and passed on. Br2-951 Valérie Le Bénézic : 06 58 54 61 10
…By Bretagne Sud Sotheby's International Realty Vannes


Just a few kilometres from Vannes, at the gateway to the Rhuys Peninsula, this beautiful 19th-century residence embodies all the charm of the finest Breton family homes. Nestled within an unspoilt natural setting, it enjoys absolute tranquillity while remaining within easy reach of the beaches of Damgan and the amenities of Surzur. Built around 1830 and set within approximately 2 hectares of grounds, the property offers around 240 sq m of living space. The reception rooms immediately impress with their generous proportions, remarkable 3.20-metre ceiling heights and abundant natural light provided by their dual aspect. The sitting room with fireplace, dining room and second reception room—perfect as a TV lounge, library or study—create welcoming living spaces where family gatherings can be enjoyed throughout the seasons. A ground-floor bedroom with adjoining bathroom provides the comfort and convenience of single-level living. Upstairs, the accommodation comprises four spacious bedrooms overlooking the surrounding countryside, a children's bedroom, a family bathroom, a shower room and several useful storage areas. The attic also offers further scope for conversion, subject to individual requirements. Outside, the grounds, enhanced by a traditional well, combine open meadows and mature gardens to create a peaceful and authentic setting. There is ample space to install a swimming pool, which would blend naturally into the landscape. A garage, a basement with boiler room (limited headroom), and a central heating system complemented by a heat pump complete the property's features. Some interior updating would further enhance the comfort of the home while preserving its original character. A rare opportunity for those seeking nature, heritage and generous space. Located just 9 kilometres from the beaches of Damgan and 5 kilometres from the shops and amenities of Surzur, this distinguished property combines authenticity, generous volumes and excellent potential for further enhancement. Exclusively presented by Bretagne Sud Sotheby's International Realty in Vannes, specialists in the sale of period properties and coastal homes throughout the Morbihan. Br2-960 Valérie Le Bénézic
…By Bretagne Sud Sotheby's International Realty Vannes


Century 21 offers you, in a calm and preserved environment in Surzur, this elegant architect-designed house built in 2004, developing approximately 212 m² of living space in the heart of a magnificent landscaped and tree-filled plot of about 2,870 m². Surzur, a dynamic municipality with schools, healthcare professionals, a pharmacy, and a supermarket, benefits from a prime location between Vannes and the coast. The property is located about 14.8 km from the entrance of Vannes and 12.9 km from the first beaches of Damgan. Upon entering, the house reveals harmonious architecture, generous volumes, and remarkable brightness thanks to its east, south, and west orientations. The living room of about 60 m² constitutes the heart of the house. Spacious and bathed in light, it hosts a cozy lounge enhanced by an insert and naturally opens onto the terraces and the garden. Continuing from it, the open kitchen of about 18 m², fitted and equipped, offers a convivial space perfectly integrated into the reception area. A back kitchen with storage and laundry space completes this functional set. The ground floor also allows for true single-storey living thanks to a master suite featuring a bedroom with storage, a shower room, and a separate WC. An office as well as a second WC with a washbasin complete this level. Upstairs, a beautiful mezzanine designed as a relaxation area serves three generously sized bedrooms, all with storage, two of which are about 16 m² and one about 15 m². A shower room and a separate WC with a washbasin complete this sleeping area. A second space, including a bedroom and a shower room to be fitted out, is also present. It offers a great potential for evolution to create an additional space intended for receiving, working, or welcoming a family member. Outside, the landscaped plot of about 2,870 m² fully contributes to the character of the property. The south and west-facing terraces allow enjoyment of the garden throughout the day in a green and pleasant setting. The land is also suitable for a swimming pool and offers additional evolution possibilities. The outbuildings further enhance the facilities of this property with a large garage that includes a cellar space, storage, and a shower, as well as a carport that can accommodate two vehicles and includes a workshop area. Two sheds and a well complete the set. The house also benefits from particularly appreciated equipment: underfloor heating on both levels powered by a heat pump, photovoltaic panels installed on the carport with self-consumption and electricity resale, fiber optic, and excellent energy performance with an EPC rated B. A unique property with carefully considered features, offering space, light, and comfort in a privileged environment, ideal for a family looking for a character home close to Vannes and the Morbihan coast. Estimated amount of annual energy expenses for standard use between €1662.0 and €2249.0 indexed to the years 2021, 2022, 2023 (subscriptions included).This description has been automatically translated from French.
…By Century 21 Tex'immo


Côte et Bretagne Immobilier, votre agence immobilière de prestige en Bretagne. Vous souhaitez estimer, vendre ou acheter une maison en bord de mer, contactez-nous. Une équipe professionnelle à votre service.
…By Cote Et Bretagne Immobilier


CHARME DE LA PIERRE AUX PORTES DU GOLFE DU MORBIHAN Century 21 Tex'Immo invites you to discover this magnificent stone longère, a true character house nestled in a privileged environment, in immediate proximity to the coastal paths and the Gulf of Morbihan. Built around 1890 and renovated in 2019, it offers approximately 175 m² of living space, complemented by a pleasant 18 m² veranda. A successful renovation that has managed to preserve the soul and authenticity of the old while bringing the comfort of today. Sheltered from the eyes and perfectly south-facing, the house charms with its warm atmosphere and beautiful volumes. The living space consists of a fitted and equipped kitchen of 20 m², a friendly living room, an office space, and a charming winter lounge, a true cocooning room to enjoy the house in all seasons. On the night side, the property has three spacious bedrooms, a dressing room, a bathroom, and a shower room. Outside, the charm continues with a superb plot of 1,455 m², of which 596 m² is buildable, offering beautiful development possibilities according to your projects. In sunny days, the summer kitchen becomes a real convivial space to fully enjoy the garden. A loggia, a garage, a garden shed, and a well complete the features of this property. And to perfect the whole, the sea is just 10 minutes away. Stone, volumes, south-facing exposure, and proximity to the Gulf: a house full of character, ideal for those seeking a privileged living environment between land and sea. A property to discover... Estimated annual energy expenditure for standard use between €2270.0 and €3072.0, indexed to the year 2021 (subscriptions included).This description has been automatically translated from French.
…By Century 21 Tex'immo


Century 21 offers you this beautiful contemporary house of over 170 m², ideally located in Theix-Noyalo, in the quiet of a cul-de-sac, in a privileged environment, near shops and schools. From the entrance, this family house captivates with its generous volumes, brightness, and south-facing exposure. On the ground floor, you will discover a pleasant living room with an insert, open to a fitted and equipped kitchen. This convivial space benefits from direct access to the terrace and the garden. An adjoining laundry room completes the ensemble and brings true comfort to daily life. This level also includes an office, a bedroom with a private shower room, as well as a separate toilet with a sink, thus offering the possibility of true single-story living. A real asset of the property, a wellness area of over 20 m² features a spa, a sauna, and a shower. Opening directly onto the garden and shielded from view, this area offers a privileged setting to enjoy real moments of relaxation at home. Upstairs, the sleeping area consists of four bedrooms, a library space, a bathroom, and a separate toilet. A garage and an adjoining workshop complete the features of this house. Outside, you will enjoy a closed and wooded plot of over 1,080 m², perfectly exposed to the south, providing a pleasant outdoor space to enjoy the beautiful days in complete tranquility. A family home with beautiful volumes, combining comfort, functionality, and wellness space, to discover in Theix-Noyalo. Estimated annual energy expenses for standard use range between €1310.0 and €1820.0, indexed to the year 2021 (subscriptions included).This description has been automatically translated from French.
…By Century 21 Tex'immo


Réf.4347-C : Attached Dwelling of a vast Manor House for sale, in Morbihan Department This 16th-century manor house, now a family hamlet, is set in beautiful green countryside, just a stone's throw from the Brocéliande forest and a kilometre from the thousand-year-old town of Malestroit. The Ahès Roman road (Carhaix-Angers) runs alongside this property, which has been in the family since 1866. The city of Rennes and the Gulf of Morbihan are easily accessible thanks to Brittany's excellent road infrastructure. The main dwelling has approx. 150 sqm of living space, divided as follows: Ground floor: A lounge with parquet flooring and a monumental fireplace (approx. 38 sqm, ceiling height 3 m) A dining room (approx. 35 sqm) A small kitchen First floor : 2 bedrooms (17 sqm - with fireplace - and 44 sqm) bathroom separate wc On the second floor, under the rafters, a vast attic for renovation. The property covers more than 22 acres, including around 16 acres of woodland (oak, pine, etc.), which will be acquired jointly. Hunting is carried out by a private group. There is a tennis court (to be restored). Two stone sheds (one with a bread oven and access to the first well by hand pump) set back from the manor house, to the west of the property. A second well. A small pond in the grounds is fed by a natural spring. It is possible to purchase the house, which has around 155 sqm of living space. Price for the house : 195.000 € Agent’s fees due by the vendor - Notary’s fees not included due by the purchaser For further information, see ref.4347-B. Cabinet LE NAIL – Loire-Atlantique and Vendée - Mrs Nathalie TOULBOT : +33 (0)2.43.98.20.20 Nathalie TOULBOT, Individual company, registered in the Special Register of Commercial Agents, under the number 418 969 077. We invite you to visit our website Cabinet Le Nail to browse our latest listings or learn more about this property.
…By Cabinet Le Nail


In Saint-Avé, close to Vannes, this beautiful contemporary house built in 2021 unfolds. Set on a 450 m² plot, it offers 138 m² of living space, designed to combine comfort and modernity.Upon entering, a dressing leads to a vast living area of 55 m², bathed in light thanks to its large openings and oriented towards the terrace and garden. The ground floor also hosts a superb parental suite of 22 m², ideal for enjoying single-level living along with a toilet.Upstairs, there are three spacious and bright bedrooms, as well as a bathroom and independent toilets, providing everyone with a space of comfort.In a pleasant environment, close to shops and bus lines, this house benefits from a sought-after location while offering tranquility just a few minutes from Vannes.The fees are to be borne by the seller. Information about the risks to which this property is exposed is available on the Géorisques website: www.georisques.gouv.fr.Contact Helene CULAUD LEJEUNE Entrepreneur Individuel à Responsabilité Limitée, Commercial Agent OptimHome (RSAC No. 491 021 655 Registry of VANNES) 06 95 55 24 07 (ref. 615607)This description has been automatically translated from French.
…By Optimhome - Helene Culaud Lejeune


At the gates of Vannes, near the Océane clinic and with quick access to the train station, Bruno JUNAY, your Sublimons advisor, offers you this prestigious residence located in Saint-Avé, set in a privileged living environment close to shops, schools, and road access, and just fifteen minutes from the beaches. This environment offers a perfect balance for daily life.Built in 2003, this villa offers 143 m² of living space with a total ground area of 271 m². Entirely designed on one level, the house features a 13 m² entrance leading to a spacious 40 m² living room equipped with a wood stove. An American-style kitchen, furnished and equipped at 13 m², extends this convivial space, complemented by a 7 m² back kitchen.The night area includes a 20 m² master suite with a shower room and air-conditioned toilets, an 8 m² office, and two bedrooms of 11 m² and 12 m² accompanied by a second shower room and a second toilet. The exceptional element of the property lies in its magnificent 1522 m² garden ideally exposed to the southwest, enhanced by a 45 m² terrace and an 8x4 meter swimming pool. The property also offers valuable additional spaces including a triple garage of 52 m², a room for motorcycles and bicycles of 17 m², and a 19 m² chalet.Contact me now at 0785970159 to schedule a visit to this property!Fees are the responsibility of the seller. Energy class C, Climate class C Estimated annual energy expenses for standard use: between €1470.00 and €2050.00 for the years 2021, 2022, and 2023 (including subscriptions). Information on the risks to which this property is exposed is available on the Géorisques website: georisques.gouv.fr.This description has been automatically translated from French.
…By Sublimons


Located in Tour-du-Parc (56370), near Sarzeau, you will be seduced by this superb character longhouse made of stone, renovated, with approximately 190 m2 of living space, previously a dependency of a 12th-century manor. In a quiet environment of nearly one hectare, in the heart of the Gulf of Morbihan, this property benefits from an exceptional setting, just 3 km from the beaches and a 10-minute drive from Sarzeau. This character home, full of authenticity, opens onto a pretty landscaped and enclosed garden. It features two terraces, each equipped with a pergola, a heated swimming pool, as well as a beautiful meadow with a shelter, ideal for accommodating horses or donkeys. The main level, bathed in light, offers very spacious volumes. It includes a large living room with a fireplace of 43 m2, a dining room with an insert, open to a fully equipped kitchen of 49 m2. A first bedroom with its private bathroom and separate WC completes this space. You will also find, on a semi-landing, a small office nook, as well as a corridor leading to a second bedroom on the ground floor with a shower room and separate WC. Upstairs, a 16 m2 mezzanine serving as an office leads to a magnificent bright master suite of 32 m2 with a wooden dressing room in 'Muderar' style and offering an unusual view of the surrounding countryside. The house elegantly combines the charm of antique materials with modern comfort: wooden staircase, stained glass-style door, and solid wood countertop in butcher block style at the heart of the kitchen. It also has an 80 m2 convertible attic, as well as a pantry and a laundry room. You will also enjoy an independent Breton penty, three boxes - two of which are ready for use - as well as a double garage with a shed. Equipped with photovoltaic panels and gas heating, this charming property will also allow you to manage your energy expenses. If you are looking for peace, authenticity, and the bucolic beauty of the Gulf of Morbihan, this longhouse offers you a true haven of serenity. So, don’t hesitate to come and discover it... Price: 777,000 euros - Fees 3.60% VAT included charge to the buyer i.e. 750,000 euros excluding fees. Energy performance diagnosis C and GHG C Estimated amount of annual energy expenses for standard use between 2,590 euros and 3,560 euros indexed to the years 2021, 2022, and 2023. To visit and accompany you in your project, contact GADRAT Sophie-Virginie at 0622791255 or by email at [email protected]. According to Article L.561.5 of the Monetary and Financial Code, to organize the visit, you will be asked to present an identity document. This advertisement has been drafted under the editorial responsibility of GADRAT Sophie-Virginie, acting under the status of commercial agent registered with RSAC 410888333 VANNES with SAS PROPRIETES PRIVEES, with a capital of 44,920 euros, ZAC Le Chêne Ferré - 44 Allée des Cinq Continents 44120 VERTOU; SIRET 487 624 777 00040, RCS Nantes. Professional Card Transactions on real estate and business assets (T) and Real estate management (G) no. CPI 4401 2016 000 010 388 issued by the CCI Nantes - Saint Nazaire. Escrow account no. 30932508467 BPA SAINT-SEBASTIEN-SUR-LOIRE (44230). Guarantee GALIAN-SMABTP - 89 rue de la Boétie, 75008 Paris for 2,000,000 euros for T and 120,000 euros for G. Professional civil liability insurance by GALIAN-SMABTP policy number RCP_01_28137J. Mandate ref: 464898 - The professional guarantees and secures your real estate project. (3.60% VAT included in charge of the buyer.) Sophie-Virginie GADRAT (EI) Commercial Agent - RSAC Number: 410888333 VANNES - . Information on the risks to which this property is exposed are available on the Géorisques website: www.georisques.gouv.frThis description has been automatically translated from French.
…By Propriétés Privées


Exclusivity – Pénestin Ideally located in a sought-after area, this property benefits from a privileged location combining comfort and attractiveness. Just a short distance from the beaches of Mine d’Or, coastal paths, and shops accessible by foot or bike, this wooden frame architect-designed house of about 90 m² charms with its calm, green environment and its true surfer house spirit: a relaxed atmosphere by the sea, conducive to relaxation and escape. Only 1 hour from Nantes airport, 40 minutes from Vannes, and 25 minutes from La Baule, it offers a perfect balance between accessibility and quality of life. You will particularly appreciate the immediate proximity of amenities: shops, services, and beaches accessible on foot in just 5 minutes. A real asset to fully enjoy the coastline in a car-free lifestyle, without transport constraints. The house stands out with its pleasant volumes and brightness, providing a warm and functional living environment. Each space has been designed to meet day-to-day needs as well as moments of relaxation, in a friendly and authentic spirit. Ideal as a second home, this property is a true haven of peace to recharge by the sea, with family or friends. This property also represents a rare opportunity for a rental investment. Its prized geographical location, near dynamic tourist areas, ensures a strong potential for profitability, especially in seasonal rentals. The constant demand in the sector makes it a secure and lasting investment. Whether you are looking for a holiday home, a comfortable pied-à-terre, or a profitable investment project, this property will meet all your expectations. An opportunity not to be missed in an area where quality properties are rare. Contact: Denise Muteau +33 (0)6 12 71 52 43This description has been automatically translated from French.
…By Kretz Real Estate


Mickael JAHIER, your Sublimons advisor, offers you this beautiful house located in Le Tour-du-Parc, nestled in a privileged environment, providing spacious volumes and a particularly interesting layout. Upon entering, discover a pleasant living room with a fireplace, perfect for convivial moments. The ground floor also includes an independent fitted kitchen, a laundry room, two bedrooms, a bathroom, and an attached garage. A bright veranda harmoniously extends the living spaces towards a south-facing terrace.Upstairs, the true asset of this house reveals itself: accessible from the inside but also by an outside staircase, this level benefits from a layout that allows for various projects. Four bedrooms, a shower room with a toilet, and a second living area opening onto a balcony with a sea view make up this space.This organization notably offers the possibility of imagining an independent part intended for rental, while keeping your main living space on the ground floor. A great opportunity to seek additional income, welcome family and friends, or adapt the house to the evolution of your projects.Outside, enjoy a vast, tree-lined, enclosed south-facing garden, enhanced by a well.Thanks to Sublimons services, including a virtual visit, discover now all the potential of this property.Fees charged to the seller. Energy class C, Climate class C Estimated annual energy expenditure for standard use: between €1990.00 and €2740.00 for the years 2021, 2022, and 2023 (subscriptions included). Information on the risks to which this property is exposed is available on the Géorisques website: georisques.gouv.fr. This property is offered to you by a commercial agent (Individual business).Your SUBLIMONS MORBIHAN advisor: Mickael JAHIER Commercial agent (Individual business) RSAC 919055707This description has been automatically translated from French.
…By Sublimons


Gulf View in a privileged setting in Séné.In a quiet cul-de-sac within a hamlet, you will enjoy a beautiful garden, views of the Gulf of Morbihan, and coastal paths nearby. This house consists of a large 60 m² living room opening onto the terrace and garden, an open-plan fitted kitchen, a bedroom with its own bathroom, a separate toilet, a back kitchen, and a garage. Upstairs, you will find a lovely mezzanine leading to a large south-facing terrace with a stunning panoramic view of the Gulf and the countryside. In addition, you will benefit from 3 bedrooms, a whirlpool bathroom, and a separate toilet. This house offers energy comfort thanks to its design and specific bay windows, capturing the warmth of the sun in winter and reflecting solar rays in summer. The use of the wood stove in the living room is usually sufficient. Montsarrac beach is located 1.5 km away, the village of Séné and its shops are 3.3 km away, the port of Vannes is 8.5 km away, and the Vannes train station is 9.4 km away. CES of 50%: remaining buildable area of 162 m². Selling price: €965,000, agency fees of €30,000 to be borne by the buyer.This description has been automatically translated from French.
…By Sublimons


Agence AIM immobilier, votre agence sur le Golfe du Morbihan.
…By Aim Immobilier


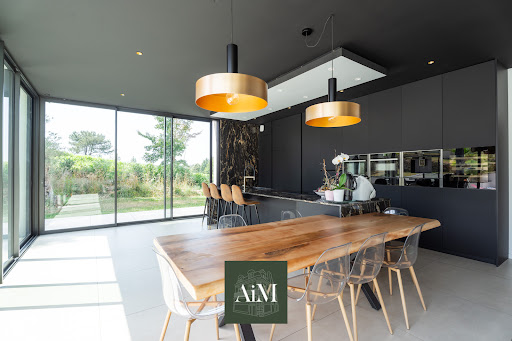

Agence AIM immobilier, votre agence sur le Golfe du Morbihan.
…By Aim Immobilier


Magnificent character house of approximately 370 sqm, close to the historic center of Vannes. It offers a quality renovation and generous volumes, combining old character with contemporary comfort. The complex is built on a plot with a landscaped garden enclosed by walls, a true haven of peace. The ground floor reveals a spacious living room, decorated with a functional fireplace, ideal for convivial moments. A veranda offers a soothing view of the garden. T he period staircase leads to the first floor with an entrance that serves a bright living room-kitchen of approximately 54 sqm and an office-library space. The second floor is dedicated to the sleeping area with two offices and two bedrooms, each with its own en-suite shower room. Finally, the third floor is reserved for a sumptuous master suite, completed by a bathroom incorporating a bathtub, a shower, and a Japanese toilet. At the back of the plot, an outbuilding adds further potential to this property. It includes two storage rooms on the ground floor, and a studio upstairs: a bedroom, a living room with kitchenette and a bathroom, perfect for a professional project, a liberal activity or to welcome guests. Ideally located, this property is close to the city center, shops, the port and schools. This exceptional property in Vannes is a sure favorite, with enormous potential for different types of projects, whether family or professional. DPE: ENERGY CLASS: D / CLIMATE CLASS: A Estimated average amount of annual energy expenditure for standard use established from 2021 energy prices: between EUR2,300 and EUR3,130/year. Information on the risks to which this property is exposed is available on the Géorisques website: www.georisques.gouv.fr Price: EUR1,872,000 including fees / EUR1,800,000 excluding fees. Fees: 4.00% including tax payable by the purchaser. Marion TONIN Tel: 06 08 36 10 99 RSAC Vannes 822 590 345 (4.00 % fees incl. VAT at the buyer's expense.)
…By Espaces Atypiques Morbihan


Agence AIM immobilier, votre agence sur le Golfe du Morbihan.
…By Aim Immobilier


Agence AIM immobilier, votre agence sur le Golfe du Morbihan.
…By Aim Immobilier


Mickael JAHIER, your Sublimons advisor, offers you this remarkable contemporary property in Elven, featuring exceptional volumes and a particularly rare layout to reconcile family life, professional activity, and rental investment.From the entrance, discover a vast living space highlighted by a spectacular green wall, opening onto a modern fitted kitchen with a pantry.The night area hosts six bedrooms, including a superb master suite with a dressing room and private shower room, as well as a second bedroom with its own shower room. A dressing-laundry room, a large shower room, an independent WC, and a gym with a shower area complete this generous set.Biometric access, electric aluminum shutters, video surveillance, and a wine cellar enhance the features.Outside, the terrace and pool area await finalization according to your desires.A true asset of the property: a garage with extraordinary dimensions, boasting over three meters in height and two large sectional doors. Boat, camper, car collection, storage, workshop, or professional activity: the possibilities are numerous.Above, two independent T4 apartments, each comprising three bedrooms and a cellar, offer particularly interesting rental potential.A unique real estate complex to discover through the immersive virtual tour Sublimons.Fees are the responsibility of the seller. Energy class A, Climate class A Estimated annual energy expenses for standard use: between €1090.00 and €1540.00 for the years 2021, 2022, and 2023 (subscriptions included). Information on the risks to which this property is exposed is available on the Géorisques website: georisques.gouv.fr.Your SUBLIMONS MORBIHAN advisor: Mickael JAHIER, Commercial agent (Sole proprietorship) RSAC 919055707This description has been automatically translated from French.
…By Sublimons


Charming house - Vannes city center. Exclusively, the real estate agency Le Rouzic presents this elegant master house dating from 1820. Behind its charming facade, the house will captivate you from the first moments with its atmosphere and authenticity. A true asset in the city center, its magnificent winter garden bathed in light extends the seasons to provide you with a space for relaxation and conviviality. A unique breathing space in the city. A home designed for an urban lifestyle, where everything is done on foot. It consists of an entrance hall, toilet, living room, dining room, kitchen, winter garden, and an outdoor courtyard. On the first floor, it has two large bedrooms, one with a fireplace, a bathroom with a toilet, and a dressing room. On the top floor, you will find two bedrooms and a toilet. The agency's point of view: A unique house, full of charm. Fees included of 4.9% including tax payable by the buyer. Price excluding fees €510,000. Energy class D, Climate class D Estimated amount of annual energy expenses for standard use: between €1960.00 and €2700.00 for the years 2021, 2022, and 2023 (subscriptions included). Information on the risks to which this property is exposed is available on the Géorisques website: georisques.gouv.fr.This description has been automatically translated from French.
…By Le Rouzic By Orizon
'%20stroke='%23DDAA3A'%20stroke-width='1.909'%20stroke-linecap='square'%20stroke-linejoin='bevel'/%3e%3c/svg%3e)
Receive by email any new listing that may match your search criteria
Your criteria :
By validating this form, you accept the general conditions of use of Le Figaro Properties.
These agencies offer a selection of luxury properties vente at Questembert. Feel free to contact them for personalized assistance.
For your search for an exceptional property, select from our luxury houses with panoramic views in Questembert, starting at $673,177. Offering exceptional panoramas, these 2 residences overlook the city and its surroundings. As the seasons pass, the spectacle is renewed without ever becoming tiresome. Depending on the area you are looking for, such as Zone Rurale, the living areas may vary and start at a minimum of 184 m². The largest properties rise to 205 m².
As part of your search for a luxury property, discover our catalog of 5 luxury houses with a terrace in Questembert, offered from $673,177. Outdoor meals or summer receptions, the terrace extends the house outdoors. The houses listed in our listings offer attractive living areas measuring between 184 m² and 564 m².
As part of your search for properties of excellence, browse our privileged selection of 2 luxury houses with a pool in Questembert available from $885,020. Whether the architecture of these houses incorporates a covered indoor aquatic space or a vast outdoor pool, each property flourishes amid remarkably landscaped grounds measuring between 2,297 m² and 12 ha.



