The agencies at Saint-Avé
These agencies offer a selection of luxury properties vente at Saint-Avé. Feel free to contact them for personalized assistance.

 English$ USD · m²


In Saint-Avé, close to Vannes, this beautiful contemporary house built in 2021 unfolds. Set on a 450 m² plot, it offers 138 m² of living space, designed to combine comfort and modernity.Upon entering, a dressing leads to a vast living area of 55 m², bathed in light thanks to its large openings and oriented towards the terrace and garden. The ground floor also hosts a superb parental suite of 22 m², ideal for enjoying single-level living along with a toilet.Upstairs, there are three spacious and bright bedrooms, as well as a bathroom and independent toilets, providing everyone with a space of comfort.In a pleasant environment, close to shops and bus lines, this house benefits from a sought-after location while offering tranquility just a few minutes from Vannes.The fees are to be borne by the seller. Information about the risks to which this property is exposed is available on the Géorisques website: www.georisques.gouv.fr.Contact Helene CULAUD LEJEUNE Entrepreneur Individuel à Responsabilité Limitée, Commercial Agent OptimHome (RSAC No. 491 021 655 Registry of VANNES) 06 95 55 24 07 (ref. 615607)This description has been automatically translated from French.
…By Optimhome - Helene Culaud Lejeune


At the gates of Vannes, near the Océane clinic and with quick access to the train station, Bruno JUNAY, your Sublimons advisor, offers you this prestigious residence located in Saint-Avé, set in a privileged living environment close to shops, schools, and road access, and just fifteen minutes from the beaches. This environment offers a perfect balance for daily life.Built in 2003, this villa offers 143 m² of living space with a total ground area of 271 m². Entirely designed on one level, the house features a 13 m² entrance leading to a spacious 40 m² living room equipped with a wood stove. An American-style kitchen, furnished and equipped at 13 m², extends this convivial space, complemented by a 7 m² back kitchen.The night area includes a 20 m² master suite with a shower room and air-conditioned toilets, an 8 m² office, and two bedrooms of 11 m² and 12 m² accompanied by a second shower room and a second toilet. The exceptional element of the property lies in its magnificent 1522 m² garden ideally exposed to the southwest, enhanced by a 45 m² terrace and an 8x4 meter swimming pool. The property also offers valuable additional spaces including a triple garage of 52 m², a room for motorcycles and bicycles of 17 m², and a 19 m² chalet.Contact me now at 0785970159 to schedule a visit to this property!Fees are the responsibility of the seller. Energy class C, Climate class C Estimated annual energy expenses for standard use: between €1470.00 and €2050.00 for the years 2021, 2022, and 2023 (including subscriptions). Information on the risks to which this property is exposed is available on the Géorisques website: georisques.gouv.fr.This description has been automatically translated from French.
…By Sublimons


Mickael JAHIER, your Sublimons advisor, offers you this remarkable contemporary property in Elven, featuring exceptional volumes and a particularly rare layout to reconcile family life, professional activity, and rental investment.From the entrance, discover a vast living space highlighted by a spectacular green wall, opening onto a modern fitted kitchen with a pantry.The night area hosts six bedrooms, including a superb master suite with a dressing room and private shower room, as well as a second bedroom with its own shower room. A dressing-laundry room, a large shower room, an independent WC, and a gym with a shower area complete this generous set.Biometric access, electric aluminum shutters, video surveillance, and a wine cellar enhance the features.Outside, the terrace and pool area await finalization according to your desires.A true asset of the property: a garage with extraordinary dimensions, boasting over three meters in height and two large sectional doors. Boat, camper, car collection, storage, workshop, or professional activity: the possibilities are numerous.Above, two independent T4 apartments, each comprising three bedrooms and a cellar, offer particularly interesting rental potential.A unique real estate complex to discover through the immersive virtual tour Sublimons.Fees are the responsibility of the seller. Energy class A, Climate class A Estimated annual energy expenses for standard use: between €1090.00 and €1540.00 for the years 2021, 2022, and 2023 (subscriptions included). Information on the risks to which this property is exposed is available on the Géorisques website: georisques.gouv.fr.Your SUBLIMONS MORBIHAN advisor: Mickael JAHIER, Commercial agent (Sole proprietorship) RSAC 919055707This description has been automatically translated from French.
…By Sublimons


Character property with commercial potential (buildings and business available for immediate operation - guaranteed profitability) - Superb location near VANNES - Morbihan (56), South Brittany - Confidential sale of an exceptional site comprising various characterful and high-quality buildings totaling over 1,200 m² of floor space, including an 18th-century manor house with a type L-N 4th category ERP space, offices, various accommodations, etc. A property with very high potential, available for immediate operation; Ideal for professionals with projects related to events, gastronomy, training, group accommodation, venue rental with lodging, etc. (catering, receptions and weddings, training, seminars, arts and entertainment, artist residencies, offices, co-working, hospitality, etc.). The property is in excellent general condition and includes various parking areas, a large hall compliant with accessibility standards, a covered terrace, a park, numerous sleeping accommodations spread across several outbuildings, offices, restrooms (men's, women's, and accessible), and ample usable/spacious spaces to be developed according to your project (professional kitchen, catering kitchen, offices, etc.). The location is quiet and very pleasant, sheltered from neighbors and nuisances, yet very close to the town center, road access, and the TGV train station. The entire property, spanning 2.04 hectares, offers a privileged setting and significant potential. Further information and viewings are available upon request. Contact: Chris DUBOIS, DEMEURES & CARACTÈRE®, a brand of Cabinet RETZ IMMOBILIER; an agency specializing in character, unique, rural, equestrian, exceptional, and prestigious properties in towns, villages, the countryside, and along the coast of Loire-Atlantique, Morbihan, Vendée, and neighboring departments. @MNNRICD. Ref. confidential sales mandate no.: 110931.
…By Demeures & Caractère


Agence AIM immobilier, votre agence sur le Golfe du Morbihan.
…By Aim Immobilier


Vannes - Ronan Le Béchennec, RB Immobilier, presents this renovated house from 2023 with approximately 137 m² of living space, situated on a closed and planted plot of 933 m², located in a residential area in the northwest of Vannes. Close to shops, schools, and a bus line, it benefits from a convenient location for daily life. Upon entering, you will discover a bright living room of about 40 m² with a sitting area and an equipped kitchen, offering a beautiful living space open to the garden. The ground floor also features a 12 m² bedroom, a shower room, and a separate WC. Upstairs, a mezzanine leads to three bedrooms, a second shower room, a WC, and a 13 m² attic. Outside, the closed and planted plot of 933 m² offers a pleasant green space facing west. An adjoining garage of about 27 m² completes the property. You will appreciate the renovation of the house, its volumes, its garden, and its location allowing you to enjoy a calm environment while remaining close to shops, schools, and transport.This description has been automatically translated from French.
…By 3g Immo Prestige


Agence AIM immobilier, votre agence sur le Golfe du Morbihan.
…By Aim Immobilier


The notarial office SELARL Jérôme DAVOST, Julien FOURMAUX, Kristell JEGO, SCP offers you: House / villa for sale in interactive real estate - - - - - - - - - - - - - - - - - - - - - - Property address: 17 Rue du Jointo 56000 VANNES - - - - - - - - - - - - - - - - - - - - - - Built on a walled plot of 595m², this contemporary house is organized over five levels. The ground floor includes an entrance, a double living room with fireplace, a fitted kitchen that can be separated by a sliding glass panel, a master suite, a pantry, a patio, a toilet, and a swimming pool. On the first level, a relaxation area serves a master suite with a dressing room/study/shower room, and a toilet. On the second level, three duplex bedrooms with a study area, one of which has a private shower room, a shower room, and a toilet. Total basement with boiler room, workshop, laundry room, garages. - - - - - - - - - - - - - - - - - - - - - - Visits: VIEWINGS BY APPOINTMENT Contact: +33680663587 - - - - - - - - - - - - - - - - - - - - - - Sale conditions: The property is presented in interactive real estate for bidding: - First offer possible: starting from 1,166,000 euros (negotiation fees included) - Subsequent offers: multiples of 10,000 euros. - Receipt of offers from 08/10/2026 at 12:30 to 09/10/2026 at 12:30 on the Immo-interactif® site. - - - - - - - - - - - - - - - - - - - - - - Advertisement by the study SELARL Jérôme DAVOST, Julien FOURMAUX, Kristell JEGO - Notaries in Sarzeau - SIRET No: 87795709200019 - - - - - - - - - - - - - - - - - - - - - - Immo-interactif®: the auction system for real estate without constraint, transparent and secure, offered by your notary.This description has been automatically translated from French.
…By Immo-interactif


Charming house - Vannes city center. Exclusively, the real estate agency Le Rouzic presents this elegant master house dating from 1820. Behind its charming facade, the house will captivate you from the first moments with its atmosphere and authenticity. A true asset in the city center, its magnificent winter garden bathed in light extends the seasons to provide you with a space for relaxation and conviviality. A unique breathing space in the city. A home designed for an urban lifestyle, where everything is done on foot. It consists of an entrance hall, toilet, living room, dining room, kitchen, winter garden, and an outdoor courtyard. On the first floor, it has two large bedrooms, one with a fireplace, a bathroom with a toilet, and a dressing room. On the top floor, you will find two bedrooms and a toilet. The agency's point of view: A unique house, full of charm. Fees included of 4.9% including tax payable by the buyer. Price excluding fees €510,000. Energy class D, Climate class D Estimated amount of annual energy expenses for standard use: between €1960.00 and €2700.00 for the years 2021, 2022, and 2023 (subscriptions included). Information on the risks to which this property is exposed is available on the Géorisques website: georisques.gouv.fr.This description has been automatically translated from French.
…By Le Rouzic By Orizon


The Bénéat-Chauvel agency presents this real architectural favorite in VANNES. This house offers a generous living space and is set on a magnificent enclosed plot of 970 m². Completely shielded from view, this landscaped garden provides a rare intimacy in an urban environment, creating a true green oasis where calm reigns supreme. Located at the end of a cul-de-sac, this property guarantees absolute serenity for its occupants while remaining in close proximity to the conveniences of Vannes. As soon as you cross the threshold, elegance and volume impress upon you. The entrance, equipped with a perfectly integrated custom storage closet, leads to a breathtaking reception room of 50 m². This dual-aspect living room is a tribute to light thanks to its triple exposure, ensuring optimal brightness throughout the day. The large openings create a smooth transition between the interior and exterior, leading directly to an intimate terrace ideally facing South-West. It is the perfect place to enjoy convivial moments with family or friends. The kitchen, treated independently for added comfort, is fully fitted and equipped with quality materials. It enjoys its own East-facing terrace, ideal for breakfasts bathed in morning light. Additionally, a spacious utility room provides essential storage and laundry space needed for family life organization. The ground floor has been designed to offer true single-level living with a vast master suite. This generously sized bedroom, completed with a modern private shower room, opens directly onto the main terrace. A hallway with storage and a guest WC with washbasin complete this functional level. The staircase leads to a floor dedicated to the sleeping area, equally impressive in its layout. A bright hallway serves four additional bedrooms, each equipped with a built-in closet for optimal storage. Among them, a second suite features its own private shower room, providing remarkable comfort for guests or teenagers seeking independence. A spacious family bathroom and an independent WC perfect this floor, where every family member will find their own preserved personal space. The technical features and annexes match the high-end quality of the house. The basement houses a large garage and a climate-controlled cellar, a rare and valuable asset for wine enthusiasts wishing to store their bottles in perfect humidity conditions. To meet all storage needs or for car enthusiasts, the property also boasts a second independent garage, a complementary structure that highlights the unique and practical character of this real estate ensemble. This architect-designed house represents an opportunity in the Vannes market for those seeking the perfect combination of design, volume, and tranquility. Its enclosed plot of 970 m² with no direct visibility is a rare luxury, inviting relaxation in a green setting. Every detail, from the triple exposure of the living area to the quality of the interior fittings, has been designed to offer an exceptional living environment. We invite you to visit this property quickly to discover your future home in the heart of Morbihan. Price including fees: 864,000 euros including 4.10% VAT fees payable by the buyer.This description has been automatically translated from French.
…By Cabinet Beneat Chauvel


Côte et Bretagne Immobilier, votre agence immobilière de prestige en Bretagne. Vous souhaitez estimer, vendre ou acheter une maison en bord de mer, contactez-nous. Une équipe professionnelle à votre service.
…By Cote Et Bretagne Immobilier


Vannes – Exceptional contemporary house with heated pool Mickael JAHIER, your Sublimons advisor, exclusively offers you this high-end contemporary house, built in 2020 and elegantly decorated, located in a sought-after neighborhood to the west of Vannes. Ground floor – spaciousness and comfort on one level From the entrance, the tone is set: volumes, light, and comfort invite you to enjoy your daily life. The vast living room of nearly 80 m², bathed in light thanks to its large windows and skylight, serves as the true heart of the house. Inviting and warm, it offers a design gas fireplace, perfect for extending your evenings with family or friends. The high-end open kitchen, fitted and equipped, integrates perfectly into this space and opens onto the terrace. A utility room/pantry completes the set for added practicality. On the night side, the ground floor features two bedrooms, a dressing room, and a modern shower room, allowing for a comfortable sleeping area all on one level. Upper floor – independence and master suite As you climb the stairs, you will discover two additional bedrooms, each with their own private shower room. These spaces, also accessible by an exterior staircase secured by a digicode, feature a kitchenette and a shared toilet: a perfect configuration for rental use (Airbnb, students) or for hosting your loved ones with full autonomy. Still on the upper floor, the master suite impresses with its generous volumes: dressing room, shower room, and a private balcony offering a calming view of the garden and pool. Exterior – relaxation and multiple parking spaces The enclosed and landscaped garden of 894 m² invites relaxation and sharing. The heated pool of 5 x 10 m and its pool house extend your moments of conviviality on sunny days. For practicality, the property offers numerous parking solutions: - An internal garage - Two private spaces in front of the house - A large side area that can accommodate up to three additional vehicles, or even a large boat or motorhome. Premium features: - Underfloor heating via heat pump - Adjustable solar shades (BSO) - Wine cellar - 4 shower rooms – 3 toilets - Optical fiber & alarm - Energy class A / A: remarkable performance Privileged location: Located in a private cul-de-sac, this house benefits from a calm environment while remaining practical: - Bus stop and bike path nearby - Shops just 3 minutes on foot (bakery, butcher, Grand Frais…) - The port of Vannes only 10 minutes away - Quick access to major roads. A unique house on the Vannes market, combining family comfort, high-end services, and investment potential. (Possibility to acquire the property furnished). Information on the risks to which this property is exposed is available on the Géorisques website: www.georisques.gouv.fr. Fees included of 3.85% VAT at the expense of the buyer. Price excluding fees 1,300,000 €. Energy class A, Climate class A Estimated average amount of annual energy expenses for standard use, established based on energy prices for 2021: between €643.00 and €871.00. Information on the risks to which this property is exposed...
…By Sublimons


Abriculteurs is pleased to present this house for sale located in Vannes (56000). A superb 160 m² family home, ideally situated within an upscale subdivision in the highly sought-after Teninio neighborhood of Vannes (56000). Set on a stunning landscaped park of 2,110 m², this property immediately impresses with its generous space, exceptional natural light, and lush surroundings. On the ground floor, a welcoming entrance leads to a large double living room with a fireplace and expansive bay windows, offering direct access to two beautiful tiled terraces and an exceptionally spacious wooded garden. The separate, well-laid-out kitchen also opens to the outside, perfect for convivial meals on warm days. There is the option to open the kitchen to create a living/dining/kitchen area of over 50 m², ideal for shared moments with family or friends. This level also includes a ground-floor master suite with a bathroom (shower), as well as a separate toilet. Upstairs, a large landing serves three lovely bright bedrooms, a modern bathroom, and separate toilets, providing every family member with comfort and privacy. A full 93 m² basement enhances the property with a laundry room, a vast storage space, a pantry, and a double garage with an automated door — all ideal for your daily organization. You will be won over by the peaceful and residential environment of the Teninio district, north of Vannes, with all amenities in close proximity: shops, pharmacy, medical services, schools, middle schools, and quick access to transport leading to downtown or the train station. Nature lovers will appreciate the nearby sports facilities, bike paths, Kercado park, and the northern forests of Vannes. The beaches of the Gulf of Morbihan are reachable in under 20 minutes by car. Key features: • Wooded park of 2,110 m² • Two large terraces and a southwest-facing garden • Full basement with automated double garage • Sought-after, quiet, and family-friendly area To note: • Cosmetic updates needed to fully unlock the property's potential • Possibility to create an open-plan kitchen/living/dining area of over 50 m² • Property tax: €1,769/year • Connected to the public sewage system Additional information: • Energy Performance Certificate (DPE): D (160 kWhEP/m²/year) – Greenhouse Gas Emissions (GES): D (35 kg CO2/m²/year) • Estimated annual energy cost: €2,060 to €2,840 (reference year 2021-2023) Sale price: €698,000 including tax (Abriculteurs fees payable by the seller) Announcement written under the editorial responsibility of Mr. Cédric COFFIN, commercial agent (EI), registered with the Vannes Trade and Companies Register under No. 490 141 538, without holding funds, acting on behalf of SARL Abriculteurs immobilier, with capital of €5,000, registered under SIREN No. 837 704 584, holder of professional card No. CPI 7501 2018 000 025 842 issued by the Paris Île-de-France Chamber of Commerce, whose legal representative is Mr. Adrien Piot, headquartered at 12 rue des Halles, 75001 Paris. Virtual tour available upon request.
…By Abriculteurs

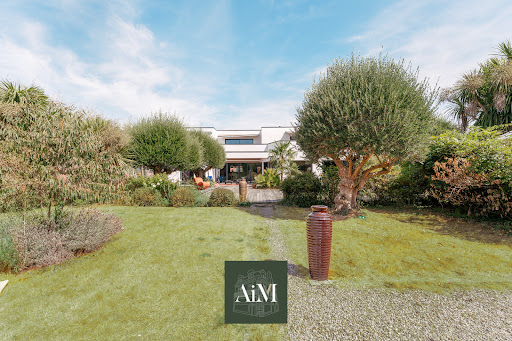


Agence AIM immobilier, votre agence sur le Golfe du Morbihan.
…By Aim Immobilier


Vannes - Bécel / Sacré-coeur DistrictLarge family house located near shops, primary and secondary schools, the stadium, and the market within walking distance. This house of 147m2 living space, spread over 3 levels, offers beautiful volumes with a bright living room facing south, an independent, fitted kitchen, a toilet with a separate washbasin, and a laundry room. Upstairs, there are 4 beautiful bedrooms with solid wood flooring, a large bathroom, and a separate toilet. A rare configuration, ideal for a large family. Its main asset is the second floor, which can operate independently with its 4 bedrooms, 2 toilets, and 2 shower rooms. Suitable for either a rental project or private use. This house features a beautiful south-facing terrace of 34m2 with a motorized awning, a 30m2 carport, and 2 parking spaces. It has 14.5cm exterior insulation that provides comfort in both winter and summer. The garden is well maintained and completely enclosed by a fence and a stone wall with a motorized gate and a pedestrian gate. Fees to be paid by the seller. Energy class C, Climate class C Estimated amount of annual energy expenses for standard use: between €2012.00 and €2723.00 for the years 2021, 2022, and 2023 (including subscriptions). Information on the risks to which this property is exposed is available on the Géorisques website: georisques.gouv.fr. Your advisor SUBLIMONS MORBIHAN: Kévin GUEGAN Commercial agent (Sole proprietorship) RSAC 829366400This description has been automatically translated from French.
…By Sublimons


The art of living in South Brittany:Discover an exceptional residence where contemporary comfort dialogues with the nobility of materials. This light-filled property welcomes you with its warm wooden floors and open volumes, designed for conviviality while preserving the intimacy of each individual.Here are the highlights of this home:Single-level living: A spacious master suite opening directly onto the garden, a true haven of peace with a dressing room and high-end bathroom.Transparency and light: sliding bay windows that erase the boundary between indoors and outdoors.Technical features: Underfloor heating by air-source heat pump for soft and economical warmth.Enchanted exteriors: A landscaped garden with a pool, complemented by a greenhouse for botany enthusiasts.Just 5 minutes from the TGV train station and 10 minutes from Vannes' historic center, this property is the perfect link between city life and bucolic retreat.Photos and additional information available upon request:Agence Bretagne Sud Sotheby's Vannes - Laurence CollobertThis description has been automatically translated from French.
…By Bretagne Sud Sotheby's International Realty Vannes


Your agency Kairos Patrimoine is pleased to present for sale this elegant 1920s house, ideally located between the sought-after Albert 1er district and the Port of Vannes.Set back from the street, behind beautiful wrought-iron gates, the house reveals itself with its period entrance. With an area of approximately 190 m² of living space, it showcases all its charm in the heart of a tree-filled and flowered plot of nearly 500 m², where the delicate and preserved garden constitutes a true green oasis in the city center.PROPERTY DESCRIPTIONOn the ground floor:- An entrance with terracotta tiles from the Josse house.- An independent kitchen also with terracotta tiles complemented by a back kitchen.- A vast double living area traversing through parquet flooring, comprising a dining room and a living room with a fireplace with direct access to the terrace and garden, and open to a second more intimate living room, also with a fireplace.- An independent office.- A wc with a washbasin.On the half landing:- A shower room with wc.On the first floor:- A master suite consisting of a bedroom with a view of the garden, a spacious bathroom with a bathtub, shower, and wc, as well as a dressing room.- A second spacious bedroom.- A winter garden, bathed in light, ideal for an office, a playroom, or a creative space.On the second floor:- A large landing serves two charmingly sloped bedrooms.- A bathroom completes this level.In the semi-basement:- A garage, a large cellar, and a boiler room.EXTERIORSThe tree-filled and flowered garden, nestled at the back of the house, creates an intimate and green setting. It is enhanced by a beautiful wooden terrace, a vegetable patch, and a garden shed.THE PLUSSES- A rare location between Albert 1er and the Port of Vannes.- The authentic charm of a 1920s house.- Spacious and bright living areas.- An intimate and well-kept garden in the heart of the city.- Possibility of having a master suite on the ground floor.- Modular spaces allowing for a balance between family life and working from home.- Immediate proximity to schools and local shops.OUR OPINIONThis characterful house perfectly combines the charm of the 1920s with the sought-after comfort of urban living. A rare, intimate, and refined property, ideal for lovers of Vannes wishing to enjoy a premium location and a privileged living environment.This description has been automatically translated from French.
…By Kairos Patrimoine


Vannes: Tohannic DistrictA character house, between residential calm and city center just steps away. Nestled in the sought-after Tohannic neighborhood, just a 5-minute walk from the historic heart of Vannes and in immediate proximity to the TGV station, this 207 m² house offers the rare privilege of combining residential tranquility with immediate accessibility to all the city's amenities. A choice location, as discreet as it is strategic.Built in 1991 on a tree-lined plot of 570 m², the house offers single-level living, designed for comfort and simplicity in daily life. Its seven bright rooms, bathed in a full South exposure, unfold with six bedrooms providing generous space to accommodate a large family, remote work, or multiple projects. Numerous storage spaces complete this organization designed down to the last detail for a hassle-free daily life. The garden and terrace invite moments of relaxation in complete serenity. Parking is not overlooked, with a double garage and two outdoor spaces, a rare and precious asset just minutes from the city center.A confidential address, where every detail has been designed for the art of daily living, enhanced by our expertise. To be discovered without delay.Fees included of 4.03% VAT at the expense of the buyer. Price excluding fees €800,000. Energy class C, Climate class C Estimated annual energy expenses for standard use: between €1880.00 and €2590.00 for the years 2021, 2022, and 2023 (subscriptions included). Information regarding the risks to which this property is exposed is available on the Géorisques website: georisques.gouv.fr.Your SUBLIMONS MORBIHAN advisor: Aurélie BERSIER Commercial agent (Individual enterprise) RSAC 823 308 465This description has been automatically translated from French.
…By Sublimons


A house ideally located between the city, nature, and the seasideIdeally located in a privileged environment, this house built in 1993 offers a living setting particularly sought after by families. Indeed, it benefits from immediate proximity to all shops, public transport, and schools, while being just a stone's throw from the coastal pathways. Set on a beautiful enclosed plot of 439 m², this property perfectly combines the tranquility of a residential neighborhood with the practicality of an eased daily life.Bright living spaces and a master suite with a south-facing balconyExpanding a comfortable living area of 130 m², the house immediately charms upon entry with its beautiful volumes and natural brightness. First, you will discover a spacious living room flooded with light, extended by an open kitchen that is fully furnished and equipped, ideal for sharing convivial moments. Additionally, the house offers a functional layout comprising a total of four bedrooms. Among them, a master suite on a half-level stands out with its private shower room and its south-facing private balcony, a true haven of peace for parents.A floor dedicated to the family and quality additional featuresContinuing the tour to the upper floor, you will access a sleeping area perfectly designed to accommodate children and guests. This level includes three charming bedrooms, including a spacious double bedroom, as well as numerous built-in storage spaces and a complete family bathroom. Finally, the house has an adjoining garage that enhances the features of this property. Thanks to its generous volumes, optimal exposure, and prime location, this house represents a rare opportunity on the market. Price FAI: 504,000 euros, including 5.00% inclusive fees payable by the buyer.This description has been automatically translated from French.
…By Cabinet Beneat Chauvel


CRUSH – Contemporary house of 142m² built in 2022 in VANNESIf you are looking for a modern house with high-quality features, bright and pleasant to live in... here is the rare gem you've been waiting for! Located in VANNES, in a quiet environment, this house offers you an ideal quality of life on a daily basis: 5 minutes from schools, shops and the clinic, 8 minutes from the city center and the port of Vannes. Generous volumes and single-level living. As soon as you enter, you will be charmed by the spacious 53 m² living room bathed in natural light. It consists of a fully fitted and equipped open kitchen, a dining room and a cozy living room. Thanks to the large aluminum bay windows, this space opens onto a wide terrace with pergola, perfect for your outdoor moments. The ground floor also offers a genuine master suite with dressing room, private shower room and bedroom. For added convenience, you will have an independent WC with washbasin, a laundry room and a large double garage of over 49 m².Night space on the first floor. A hallway leads to 3 beautiful cozy bedrooms, a second independent WC, and a large family bathroom.Exteriors and features. Built on a beautiful plot of 700 m² facing south, the house is in excellent condition. Some exterior layouts and finishes remain to be completed to allow you to customize it according to your desires.As for equipment: Efficient heating via a heat pump, double flow VMC for excellent air quality, double-glazed aluminum windows, mains drainage. A great opportunity to visit without delay!Laura LE MEUT – SublimonsTel.: 06 58 34 49 23Email: [email protected] payable by the seller. Energy class A, Climate class A Average estimated annual energy expenses for standard use, established based on energy prices for the year 2021: between €760.00 and €1070.00. Information on the risks to which this property is exposed is available on the Géorisques website: georisques.gouv.fr. This property is offered to you by a commercial agent (Individual company).Your SUBLIMONS MORBIHAN advisor: Laura LE MEUTCommercial agent (Individual company)RSAC 990 487 068This description has been automatically translated from French.
…By Sublimons


A family home with a swimming pool and tree-filled garden, 10 minutes from the beaches, in Vannes, near to the Gulf of Morbihan. At a bend on a small road, the property stands behind a gate, after which a drive climbs up towards the western side of the south-facing residence that dominates the garden. To one side, at the top of the drive, a lane leads to a parking area with capacity for several vehicles opposite the southern facade. It then continues and winds its way round the garden below. The original two-storey house with a slate hipped roof, is flanked by a shorter perpendicular wing to the northeast. Wide eyebrow dormers with curved sides house openings which on the south side take the form of French windows, in front of which there is a continuous balcony. The construction is made of modern masonry built in the second half of the 20th century. Each facade is covered with white rendering. The window and door surrounds are made of beige-coloured dressed granite stone. Two more recent extensions have been added, with one to the south and the other to the east. Thanks to their flat roofs being covered by an insulation membrane, they could welcome green roofing or solar panels. The garden is made up of a landscape of lawns, trees and a variety of flower beds. Next to the outdoor swimming pool with ipe wood decking, a hammered concrete patio runs along the southern facade.
…By Patrice Besse


Nestled in the heart of a 2,500 m² green setting, this remarkable cut-stone residence develops approximately 450 m² and offers generous volumes, good brightness, and particularly interesting development potential. The property魅s charm lies in its authenticity and character, while offering a comfortable living environment and many development possibilities. The spaciousness of the main house allows imagining either a large family home or a welcoming or secondary residence project. The main house consists of 12 rooms, including 7 spacious bedrooms. Thanks to its volumes and development potential, two additional bedrooms along with a bathroom could be created on the ground floor, increasing the house’s capacity to 9 bedrooms. The various rooms benefit from good brightness and offer many organizational possibilities, according to the needs and projects of future owners. An independent guest house The property also features an approximately 70 m² independent guest house, currently to be renovated. It can be used for hosting family and friends with complete independence, as a professional space, or as a rental project. This outbuilding is a real asset for a property that already offers very beautiful volumes. An exterior designed for full enjoyment of the space Set on a fully enclosed and landscaped about 2,500 m² plot, the residence benefits from a lush and preserved environment. A covered swimming pool pleasantly complements the property and allows enjoyment of swimming in all seasons, with easy maintenance. The garden offers several spaces conducive to relaxation and is a true extension of the house, sheltered from view. A property with multiple possibilities Due to its size, layout, and outbuildings, this residence is suitable for various projects: large family home, property for a large or reassembled family, residence allowing to accommodate several generations, but also a tourist accommodation project with the possibility to develop a bed and breakfast or gîte activity. Its location is another of its assets: shops, schools, and main roads are easily accessible, while the city center is only about ten minutes away. A character-filled estate rare for its volumes and potential, offering a privileged living environment in a green setting, while benefiting from immediate proximity to amenities and the city. A property to discover to fully appreciate the quality of its volumes and the many possibilities it offers.
…By Junot Châteaux & Patrimoine


In Plescop, this remarkable 348 sq m property blends tradition, refinement, and modern comfort. It offers a journey back in time, where the authenticity of the stone meets the comfort of a sophisticated contemporary renovation. The main farmhouse, offering 215 sq m of living space, boasts a spectacular cathedral-ceilinged living room and an elegant glass roof that floods the space with natural light. The open-plan kitchen features a thoughtfully designed layout. The ground floor also includes an office, a master suite with a bathroom and dressing room, and a laundry room. Upstairs, three bedrooms, each with its own en-suite shower room, ensure complete privacy. The exterior is an enchanting escape: the landscaped garden, rich in diverse plant life, features a pond, a well, and a swimming pool nestled in a veranda reminiscent of an orangery. A second farmhouse, measuring 113 sq m, ready to be reimagined, offers endless potential for accommodating family and friends or realizing a business project. A double garage with storage space completes these amenities. More than just a house, this gem of local heritage promises a unique living environment and multiple development possibilities, just 5 minutes from the amenities of Plescop and 15 minutes from the vibrant city of Vannes. ENERGY RATING: B / CLIMATE RATING: A. Estimated average annual energy costs for standard use, based on average energy prices indexed for 2021, 2022, and 2023: between EUR1,502 and EUR2,032 per year. Information on the risks to which this property is exposed is available on the Géorisques website: www.georisques.gouv.fr. Price including agency fees: EUR1,768,000, of which 3.85% agency fees (including VAT) are payable by the seller. Contact: Anne-Cécile QUEMERAIS Telephone: 06 71 96 12 32 RSAC Vannes 834 522 773
…By Espaces Atypiques Morbihan


iad France - Stéphane BOUTTIER offers you: In a quiet cul-de-sac, in a highly sought-after area in the southwest of Vannes, this architect-designed house of approximately 150 m² of living space, with beautiful features and in perfect condition, will meet the needs of a family as well as those of a couple.It offers a spacious, bright living area as well as a lovely master suite on the ground floor. Its design and volumes also cater to the needs of individuals looking for a property that is suitable or easily adaptable to PMR standards. An entrance hall with a closet completes this space.The kitchen, equipped with a double sliding door, allows you to modulate the spaces according to your desires, by opening or separating it from the living room. A laundry room, numerous storage spaces, as well as an adjoining garage provide considerable comfort on a daily basis. Underfloor heating and a centralized vacuum system enhance the amenities.The living area, bathed in cross-light, opens onto a south-facing terrace with no overlooking neighbors. A large bay window on the north patio also brings in plenty of light and creates a warm atmosphere.Upstairs, you will find three bedrooms, a bathroom with a bathtub and shower, as well as independent toilets.The whole is situated on a plot of over 530 m², with two parking spaces in addition to the garage.You will appreciate the immediate proximity to coastal paths, the quick access to the city center of Vannes by bike in just a few minutes, as well as the direct route to Arradon and the beaches of the Gulf.A turnkey property, in a privileged environment, combining tranquility, proximity to amenities and quick access to the coast.Agency fees are the responsibility of the buyer. Price including fees: 895,000 euros. Price excluding fees: 870,000 euros. Fees including VAT payable by the buyer (2.87% of the price of the property excluding fees): 25,000 euros.Presentation of a valid identity document will be requested during the visit, in accordance with Article L.561-5 of the Monetary and Financial Code. Information on the risks to which this property is exposed, including the legal obligation of clearing, is available on the Géorisques site: http://www.georisques.gouv.fr. This real estate advertisement has been drafted under the editorial responsibility of Mr. Stéphane BOUTTIER, independent real estate agent (without custody of funds), commercial agent of SAS I@D France registered with the RSAC of Vannes under number 794846212, holder of the real estate canvassing card on behalf of the company I@D France SAS.This description has been automatically translated from French.
…By Iad France


View of the Gulf in a privileged setting in Séné.In a quiet cul-de-sac in a hamlet, you will enjoy a beautiful garden, a view of the back of the Gulf of Morbihan, and coastal trails nearby. This house consists of a large living-dining room of 60m² opening onto the terrace and garden, a fitted and equipped open-plan kitchen, a bedroom with its shower room, a separate WC, a back kitchen, and a garage. On the first floor, you will find a lovely mezzanine leading to a large south-facing terrace, with a superb panoramic view of the Gulf and the countryside. You will also benefit from 3 bedrooms, a spa bathroom, and a separate WC. This house offers energy comfort due to its design and specific bay windows, capturing the sun's heat in winter and reflecting sunlight in summer. The use of the wood stove in the living room is typically sufficient. Montsarrac beach is located 1.5km away, the village of Séné and its shops is 3.3km, the port of Vannes is 8.5km, and Vannes train station is 9.4km away. CES of 50%: remaining buildable area of 162m². Sale price: €965,000, with fees of €30,000 payable by the buyer. Fees included at 3.11% including tax payable by the buyer. Price excluding fees €965,000. Energy class B, Climate class A Estimated amount of annual energy expenses for standard use: between €1,340.00 and €1,880.00 in the years 2021, 2022, and 2023 (subscriptions included). Information on the risks to which this property is exposed is available on the Géorisques site: georisques.gouv.fr. This property is offered by a commercial agent (Sole proprietorship). Your SUBLIMONS MORBIHAN advisor: Jean-Paul LUCAS Commercial agent (Sole proprietorship) RSAC 913713731This description has been automatically translated from French.
…By Sublimons
'%20stroke='%23DDAA3A'%20stroke-width='1.909'%20stroke-linecap='square'%20stroke-linejoin='bevel'/%3e%3c/svg%3e)
Receive by email any new listing that may match your search criteria
Your criteria :
By validating this form, you accept the general conditions of use of Le Figaro Properties.
These agencies offer a selection of luxury properties vente at Saint-Avé. Feel free to contact them for personalized assistance.
As part of your search for a luxury property, discover our catalog of 4 luxury houses with a terrace in Saint-Avé, offered from $602,389. Outdoor meals or summer receptions, the terrace extends the house outdoors. Property listings are found in particular in Peri Centre. The houses listed in our listings offer attractive living areas measuring between 138 m² and 421 m².
As part of your search for properties of excellence, browse our privileged selection of 3 luxury houses with a pool in Saint-Avé available from $855,731. Whether the architecture of these houses incorporates a covered indoor aquatic space or a vast outdoor pool, each property flourishes amid remarkably landscaped grounds measuring between 1,522 m² and 3,100 m².


