The agencies at Sullivan
These agencies offer a selection of luxury properties vente at Sullivan. Feel free to contact them for personalized assistance.

 English$ USD · m²


Nestled on just over 16 wooded acres, this remarkable estate is a masterful expression of Prairie-inspired architecture, thoughtfully designed to bring the beauty of the outdoors into every living space. Expansive walls of windows frame breathtaking views of the surrounding landscape while flooding the home with natural light. Showcasing exceptional Amish craftsmanship and clad in striking natural stone sourced directly from the Adirondacks in upstate New York, the residence features rich hardwood flooring, 12-foot ceilings, handcrafted lighting, hidden grand pocket doors, and many unique architectural details throughout. A spectacular great room with soaring 25-foot ceilings serves as the home’s centerpiece, creating an unforgettable setting for entertaining and gathering. Grand hallways connect the home’s thoughtfully designed spaces, lending a sense of elegance and scale rarely found in residential construction. Multiple fireplaces, a stately library, a dedicated home gym, and a private home theater provide an unmatched combination of luxury, comfort, and recreation. The chef’s kitchen is equipped with high-end appliances, custom cabinetry, and generous workspace designed to accommodate everything from intimate dinners to large-scale entertaining. The primary suite offers a private retreat complete with separate his-and-her bathrooms, while six additional bedrooms each feature their own en-suite bath, providing exceptional accommodations for family members and guests alike. The lower level serves as an expansive recreational area with abundant space for entertainment, relaxation, and gatherings. Outdoors, beautifully landscaped grounds are connected by flagstone walkways leading to inviting screened verandas that offer peaceful spaces to enjoy the natural surroundings. The pool area is a destination of its own, featuring a screened porch with a grill, a nearby kitchen for full access to serve and prep, and exceptional amenities designed for effortless entertaining. A guest house with living quarters is on the property. Additional features include a paver driveway, an attached three-car garage, and countless custom details that reflect extraordinary craftsmanship throughout. While offering complete privacy and a serene natural setting, the property boasts an ideal central location-situated just a short drive from the premier boating and recreation of Lake Shelbyville, less than three hours from Indianapolis, an easy two-hour drive from St. Louis, and four hours from Chicago. Whether envisioned as a private luxury residence, executive retreat, family compound, or exclusive hunting lodge, this one-of-a-kind estate offers a rare combination of architectural significance, privacy, and versatility in a breathtaking wooded setting.
…By Dielmann Sotheby's International Realty


Gently rolling hills, fields, woods, stream, and three stocked ponds make for a wonderous natural landscape on this 88.21 +/- Acre Site. Approximately 25+ acres are tillable and and up to 50 are wooded. Indian Creek runs through the woodland where you might find a stray arrowhead two. Deer, turkey, and other wildlife are abundant making the uses for this property many including potentially a hunting retreat. Primary home on-site is approximately 1908 sf of quality gross living area with 3 bedrooms including a master bedroom suite, 3 bathrooms, a cozy but stately living room with fireplace, high-end kitchen with stainless steel appliances, finished basement, in-ground pool and pool house with hot tub. Also on-site is a 3 bed, 1 bath guest bungalow home for family, friends, tenants, or perhaps clients. You can get away from the primary home w/ a trail walk, wagon ride, or UTV ride to the hidden log cabin on-site. It sits on one of the three stocked ponds and is in a secluded wooded area of wildlife and tranquility. Fish from the dock at the log cabin while you are grilling some hamburgers and having a vacation on your back 40. Equistrians will also love this property as there is a 60' x 100' indoor riding arena and livestock stables with 11 stalls, tack room, and feed room. A spacious 60' x 100' high end partially climate controlled quonset hut outbuilding w/ bathroom, workshop, & vehicle storage is on-site. It is every person's dream man or she cave. Other outbuildings include 3 barns w/ lofts that are metal sided, concrete block shed w/ metal clad roof and siding,and small block building with full interior finishing. Drilled water well w/ new pump house supplies quality water supply. Septic units are installed at main home, pool building, bungalow, and quonset hut. Easy entry and exit on Illinois Route 1 and gated entry and exit from south end on County Road 800N. This property is located in area of quality transportation access to US 50, US 41, IL Highway 1, I64,and I69 and located within a 3 hours drive of St Louis, 1 hour drive of Evansville and Terre Haute, 2 hour 15 minute drive of Indianapolis, and 2 hour 30 minute drive of Louisville. Lawrenceville Vincennes International Airport is only a 15 minute drive and provides access for private air travel through small and large planes, previously an Army Air Corps base during World War 2. Quality healthcare options and hospitals are prevalent throughout region. Attached Pics Were Taken During Various Seasons of Year.
…By Annonceur International


A rare opportunity to acquire one of the Central West End’s most enchanting residential investment offerings: a historic luxury compound spanning more than 10,000 square feet across 4341 and 4345 Westminster Place. It features multiple independent residences, projected annual rent potential of $189,600+, and a compelling blend of architectural pedigree, income flexibility, and long-term scarcity. Designed in 1895 by Barnett, Haynes & Barnett — the celebrated architects behind the Cathedral Basilica — 4341 Westminster Place is a residence of uncommon presence, where historic craftsmanship and modern luxury exist in beautiful conversation. A sweeping tiger oak staircase, jeweled stained glass, intricate millwork, seven fireplaces, marble-clad baths, and grandly scaled gathering spaces create a sense of permanence and romance rarely found in today’s market. The full package includes the main residence which spans the first two floors, has been fully renovated, and includes 4 bedrooms, 3.5 baths and has been thoughtfully reimagined for contemporary living while honoring its original artistry. A chef’s kitchen with Calacatta gold marble, a grand walnut island, premium finishes, and a butler’s pantry anchors the home with both beauty and function. The third floor is a fully remodeled apartment with sunlit living spaces, its own luxury kitchen, 3 bedrooms, 2.5 spa-inspired baths, and a private elevator. Three garage parking spaces in the new garage and one off street parking space convey with the main house. Additionally, the separate historic carriage house is tucked behind the property. Reimagined as two independent apartments totaling approximately 3,700 square feet, the carriage house adds both character and meaningful income potential. The main-level residence offers approximately 1,750 square feet with 2 bedrooms and 2 baths. The upper-level residence offers approximately 1,950 square feet, featuring 3 bedrooms and 2 bathrooms. Three off-street parking spaces further enhance the practicality and rental appeal of the carriage house. Carpet in the second-floor apartment bedroom was recently replaced. Lease them as they are or improve them to increase the rent potential. For the investor, this offering provides boutique scale, diversified income streams (long term rental, short term rental, events), premium Central West End positioning, and irreplaceable architectural distinction. For the owner-occupant/investor, it offers something far more rare: the ability to live beautifully in a signature historic residence while additional apartments help support ownership, offset carrying costs, or accommodate extended family, guests, or long-term tenants. Set along the tree-lined charm of Cathedral Square, moments from Euclid’s restaurants and boutiques, Forest Park, Washington University, BJC, Cortex, SLU, cafes, galleries, parks, and the cultural heart of the Central West End. 4341 Westminster Place is positioned for enduring demand from executives, physicians, university-affiliated tenants, relocating professionals, and luxury renters seeking character, walkability, space, and architectural soul. 4341 Westminster Place is more than an investment property. It is a legacy asset — historic, income-capable, irreplaceable, and alive with possibility.
…By Dielmann Sotheby's International Realty


Experience stylish urban living in the heart of St. Louis’ sought-after Central West End. This beautifully updated 3-bedroom, 2-bathroom townhome combines modern finishes, spacious interiors & an unbeatable location. Step inside to an inviting open-concept living & dining area featuring rich walnut flooring, soaring ceilings & windows that fill the home w/ natural light. The updated kitchen is thoughtfully designed w/ custom cabinetry, quartz countertops & stainless steel appliances, as well as a full-size laundry area- making it both beautiful & functional. The first floor features a generously sized bedroom that can also be used as an office w/ a walk-in closet & adjacent half bathroom. Upstairs are two additional bedrooms w/ newer carpet, including a spacious primary bedroom w/ two full-size closets & its own full bathroom. Additional highlights include an abundance of storage, secure gated parking & access to a community swimming pool w/ a shared BBQ/Lounge area. Located in the heart of the Central West End, just minutes from some of St. Louis’ best restaurants, coffee shops, shopping, grocery stores, entertainment & major medical centers. With its combination of modern updates, generous living space & prime location, this townhome offers the perfect balance of comfort & convenience.
…By Dielmann Sotheby's International Realty


Set within The Oxford, one of the Central West End's most distinguished residential buildings, this beautifully renovated second-floor residence offers 2,578 square feet with the scale and architectural character rarely found in condo living. A welcoming gallery opens to an expansive living room anchored by a fireplace flanked by floor-to-ceiling built-ins. Tall ceilings, oak hardwood floors, and generous proportions provide an inviting atmosphere for entertaining, while a sunroom wrapped in painted brick and lined with windows extends the living space and offers a light-filled place to relax. The formal dining room, appointed with silver grass cloth wallpaper, creates a chic backdrop for dinner parties. The kitchen features custom white cabinetry, stainless steel appliances, and timeless finishes. The primary suite has been completely reimagined with a marble-clad bath featuring a walk-in shower and an adjoining dressing room reminiscent of a luxury hotel. Two additional bedrooms are served by a second full bath, while the brand-new powder room with a marble sink is ideal for guests. A dedicated office overlooking the pool and tennis courts is accented with striking white-and-gold wallpaper and can serve as a fourth bedroom. In-unit laundry room with extra-large, commercial washer and dryer completes the home. With just 18 residences, The Oxford offers a quiet, refined environment with amenities including a pool, fitness center, tennis and pickleball courts, elevator service, generous private storage, and two gated parking spaces. Moments from Forest Park and the restaurants, galleries, and shops of the Central West End, this home represents sophisticated condominium living in one of St. Louis' most desirable neighborhoods.
…By Dielmann Sotheby's International Realty


Built in 1927 and held by the same family for generations, this distinguished Georgian Revival estate is being offered to the public market for the first time in more than 75 years. Designed by renowned architects LaBomme and Klein, the home is listed on the National Register of Historic Places and is located within the Forest Park Historic District. With more than 7,400 square feet, the residence showcases exceptional original architectural character and craftsmanship throughout. A grand marble entry hall and sweeping marble staircase set the tone for the gracious interiors. In the late 1980s, an approximately 2,000-square-foot addition was thoughtfully designed by Steve Smith at the The Lawrence Group, expanding the home with a generous breakfast room and spacious family room while complementing the original architecture. The second floor offers four bedrooms and three full baths, with an additional large bedroom on the third floor. Original architectural details and spacious proportions highlight the timeless elegance and character of the home. Set on more than 1.1 acres of park-like grounds, the property features an in-ground pool, a private patio, and a charming courtyard—ideal for entertaining, relaxing, and enjoying the serene setting. Offered as-is, this estate presents a unique opportunity to enjoy a historic St. Louis home with its original character and architectural details intact, while offering the flexibility to thoughtfully update or reimagine it over time. Its historic designation may also provide potential tax credits for qualifying renovations. Showings begin September 1st.
…By Dielmann Sotheby's International Realty


800 South Hanley Road, Clayton, MO 63105 The newest condominium to come to the market at The Residence in Clayton--a highly sought after luxury mid-rise building ideally located in the heart of Clayton. Enjoy exceptional proximity to Clayton's renowned restaurants, shopping, Shaw Park, and Wydown Boulevard--recognized as one of the ten most beautiful streets in the US! This sophisticated 2Bed/2Bath residence features an oversized private terrace off of the Great Room, creating an exceptional indoor-outdoor living space and a wonderful retreat. The light-filled interior showcases hardwood floors throughout, open kitchen with light cabinetry, stainless steel appliances, stone countertops and an inviting open floor plan. Residents enjoy an impressive array of amenities including a resort style pool, fitness center, lovely club room with full kitchen, and three guest suites. The Residence is renowned for its exceptional full service experience, with 24 hour security, a doorman and on-site manager--the perfect home
…By Dielmann Sotheby's International Realty


Open house this Sunday 1:00-3:00! If comfort and convenience resonate with you, take a moment to enjoy this comfortable condo! Located in the ultra-convenient Brentwood Forest, this condo offers a serene neighborhood setting with immediate access to highways and abundant retail, placing you in an ideal central location! This home has been lovingly updated with new appliances, ultra-plush carpeting, and a refreshed kitchen and bathroom! You will love the comfy yet light and airy feel throughout. Two bedrooms, one bathroom, and a lovely deck offer plenty of space. There is an in-unit stacked washer/dryer and a convenient storage closet off the deck. Brentwood Forest is an amenity-rich neighborhood with beautiful grassy common areas, mature trees, a lovely lake, several pools, and tennis courts. Impeccably priced and ready for you - come see it this weekend and make it yours! Showings begin Friday!
…By Dielmann Sotheby's International Realty


Ladue for generations, with classic Colonial influence, substantial brick construction, gracious proportions and beautiful period millwork. Cabin Club Drive takes its name from the nearby Log Cabin Club, established in 1899 as the first golf club in what would become the City of Ladue. The surrounding countryside soon became coveted for gracious residential estates. Set on more than 1.6 secluded acres, the impressive residence has been lovingly maintained, expanded and thoughtfully updated by its longtime owners. Generous, beautifully proportioned living and entertaining spaces are complemented by a newly finished lower level and an attached one-bedroom apartment ideal for guests, extended family or private quarters. Beyond the residence, a heated swimming pool and beautifully remodeled pool house create a private resort-like setting, and covered and open-air patios invite effortless indoor-outdoor entertaining. Four garages and two motor courts provide scale for your room to grow. Rich in character, generous in scale, the property presents a rare opportunity to personalize an enduring Ladue estate for its next generation.
…By Dielmann Sotheby's International Realty


This beautifully updated townhome blends comfort, style, and everyday functionality. Recent enhancements include new flooring, kitchen appliances, modern light fixtures, and fresh paint throughout, creating a move-in-ready experience. The light-filled living room offers a warm and inviting space, seamlessly connecting to a spacious eat-in kitchen complete with stainless steel appliances, a center island with breakfast bar, walk-in pantry, and a built-in desk niche—perfect for work or organization. A charming balcony extends the living space outdoors. Upstairs, the primary suite provides a peaceful retreat with a walk-in closet, built-in desk, and a private bath featuring a walk-in shower. The generously sized secondary bedroom—thoughtfully reconfigured from two bedrooms—offers exceptional scale and versatility, complemented by a full hall bath with tub/shower combination. The freshly painted lower level offers abundant storage with potential for future finishing, while a two-car garage adds everyday convenience. Community Clubhouse, Pool, Tennis & Playground! Ideally located just minutes from Westport Plaza, shopping, dining, and cafes—this is effortless living in a prime location.
…By Dielmann Sotheby's International Realty


Exceptional craftsmanship and sophisticated design elements define this spectacular 2-story brick Colonial in the Ladue School District. An open floor plan features soaring ceilings, detailed trim, designer lighting, and hardwood floors. The elegant dining room flows to a stunning great room with beamed ceiling and views of the outdoor living spaces. The designer kitchen boasts white cabinetry, marble countertops, Sub-Zero appliances, and center island, opening to the breakfast and hearth rooms with stone fireplace and access to the patio and pool. The luxurious primary suite features a coffered ceiling, customized walk-in closet, and spa-like bath. Upstairs offers three spacious bedrooms, loft, and laundry. The finished lower level includes a recreation room, possible sleeping area, workout room, office, full bath, and wellness suite, Exceptional outdoor living includes a gunite pool, expansive patio, fire pit, and pergola. Premium lot with circular drive and three-car garage completes this extraordinary home.
…By Dielmann Sotheby's International Realty


Move-in ready and thoughtfully designed, this exceptional 9-year-old custom Craftsman-style 1.5-story home blends timeless architecture with modern luxury. Rich job-finished hardwood floors flow throughout the main level, leading to a stunning chef's kitchen with shaker-style cabinetry, quartz countertops, a center island, and a butler's pantry/wet bar with wine refrigerator. The kitchen opens seamlessly to the breakfast and hearth room featuring a gas fireplace with stone surround, creating the perfect gathering space. The spacious main-floor primary suite offers a vaulted ceiling and two custom walk-in closets by St. Louis Closet Company and luxurious bath. Upstairs, you'll find three spacious bedrooms, two full baths, a versatile bonus room, and a convenient second laundry. The finished walk-out lower level is ideal for entertaining with a family room, mini-kitchen/bar area, gym, fifth bedroom, full bath, and direct access to the backyard oasis. Enjoy outdoor living on the covered composite deck with solar shades overlooking the sparkling pool. Additional highlights include Hardie Board siding, plantation shutters, oversized epoxy-floor garage, central vacuum, security system with six exterior cameras, zoned HVAC and much more. Ideally located in the heart of Glendale, this beautifully crafted home offers exceptional quality, comfort, and style.
…By Dielmann Sotheby's International Realty


This super charming brick and stone cottage home in highly desirable Webster Gardens has many wonderful amenities! A spacious living room with floor to ceiling bay window, gas fireplace, built in bookcases and refinished hardwood floors in 2024. Then the dining room with a large bay window brings the outdoors into the room. In addition there is a private first floor guest bedroom with a full bath. Updated Kitchen has a great layout and amazing cabinet storage and within this space you will find another gas fireplace. The kitchen opens into the sun room/family room with windows that overlook the beautiful backyard with lovely landscaping and a small stream flowing into a beautiful pool. This is a perfect summer party house with the jacuzzi, pool, pergola and bar with sink. Upstairs has two very generous bedrooms with large closets and glass doors which open onto the terrace that overlooks the fabulous backyard! So many updates - newer fencing, new decking and railing on upstairs terrace (’24), HVAC (’24), new roof (’24), and a recently installed concrete drive (‘24). The pool has numerous updates, a pump in ‘ 24, pool cover in ’24 and a new salt generator ‘25. There is an inground sprinkler system to care for all of this lovely landscaping. Wow! This is a GEM!
…By Dielmann Sotheby's International Realty


Presenting 245 Litcheford Court, Creve Coeur, MO 63141 - Some homes impress you; this one welcomes you. Warm, gracious and beautifully cared for, this exceptional Ladue Downs residence offers the unmistakable feeling of home from the moment you arrive. Ideally situated off Ladue Road, it combines timeless architecture and thoughtful updates with more than 5,600 square feet of finished living space, including seven bedrooms and six bathrooms. Positioned on an expansive, professionally landscaped corner lot, the home makes a memorable first impression with its circular drive and stately French-door entry. Inside, gleaming red oak hardwood floors extend throughout the main level, where a gracious foyer and elegant staircase are flanked by formal living and dining rooms designed for memorable entertaining. The spacious family room features a gas fireplace and dry bar, while a full-view glass door creates a seamless connection to the outdoor living spaces, newer free-form pool and lush grounds. The newly renovated gourmet kitchen is equally suited for everyday living and elevated entertaining, featuring beautifully crafted Plato cabinetry, high-end Thermador appliances, a wine refrigerator and a striking quartz island with seating. Two primary suites—one on each level—offer remarkable flexibility. The main-floor suite is a serene retreat with two generous closets, a spa-inspired bath and private access to the expansive composite deck overlooking the pool and grounds. Upstairs, the second primary suite provides extraordinary privacy and space with two walk-in closets and an updated spa-like bath. Four additional bedrooms and two full baths complete the upper level. The finished walkout lower level further expands the home’s living and entertaining space with a fireside sitting area; wet bar with two beverage centers, cabinetry and sink; fitness room; recreation area ideal for billiards; additional bedroom; and full bath. An oversized three car rear entry garage complete this special home. Offering an exceptional balance of privacy, convenience and refined comfort, this distinctive property presents an extraordinary lifestyle in one of the area’s most desirable neighborhoods minutes from shopping, dining, major highways and St. Louis premier medical facilities.
…By Dielmann Sotheby's International Realty


This well maintained condo in the desirable Parkway School District is spacious with 4 bedrooms, 2 full and 1 half bathroom and over 1800 sq ft of livable space. A beautiful pool and tennis courts, maintained by the Condo Association, are calling to you for this summer! The home has been lovingly maintained with an open concept kitchen space which expands to the living room area, complete with fireplace and mantle. The home has a separate dining room, and a main floor powder room, with all 4 bedrooms on the upper level. An In-unit Washer & Dryer are located in the basement . The walk out basement opens to a private, fenced back yard with a patio and garden/yard space. Additional association perks include: snow removal and parking.
…By Dielmann Sotheby's International Realty


Completely Renovated Garden-Style Condo in Parkway Central Schools! This stunning 2-bedroom, 2-bath condo has been thoughtfully updated from top to bottom and is truly move-in ready. The heart of the home is the fantastic white kitchen featuring brand-new cabinetry, a new stove, and new microwave, creating a bright and modern space for cooking and entertaining. Additional updates include brand-new carpet, beautifully remodeled bathrooms with stylish tiled showers, new windows, a new HVAC system, and a new deck—providing comfort, efficiency, and peace of mind for years to come. The spacious floor plan offers comfortable living areas filled with natural light. The primary suite features a private updated bath and generous closet space, while the second bedroom is perfect for guests, a home office, or additional living needs. A rare 2-car tandem garage provides ample parking and storage. Residents enjoy access to the community pool and beautifully maintained common grounds. Located in the highly sought-after Parkway Central School District, this turnkey condo offers the perfect combination of modern updates, low-maintenance living, and an exceptional location. Don't miss this incredible opportunity!
…By Dielmann Sotheby's International Realty


Exceptional Colonial with timeless curb appeal, ideally situated on a picturesque 1-acre cul-de-sac lot in the heart of Town and Country. A welcoming covered front porch leads to an impressive two-story foyer, introducing a light-filled center-hall floor plan enhanced by rich oak hardwood flooring, extensive millwork, bay windows, and elegant architectural details throughout. The formal living and dining rooms provide refined spaces for entertaining, while the spacious family room features a dramatic floor-to-ceiling brick fireplace flanked by custom built-in bookcases. The gourmet kitchen is appointed with granite countertops, 42-inch cabinetry, and premium stainless-steel appliances, including a Dacor 5-burner gas cooktop, KitchenAid refrigerator, double ovens, dishwasher, and beverage cooler. A generous 6-foot center island anchors the space, while the adjoining breakfast room opens through French doors to a newer deck overlooking the beautifully landscaped grounds. The luxurious primary suite serves as a private retreat with a coffered ceiling, walk-in closet, additional double closet, and a spa-inspired bath featuring a jetted tub. Three additional generously sized bedrooms and a full hall bath complete the upper level. The finished lower level offers exceptional living and entertaining space with a recreation room, game room, and powder room. Outdoor amenities include a spacious deck, patio, sparkling pool, lush gardens, an expansive fenced yard, and an attached 3-car garage, creating a private, resort-like setting ideal for relaxation and entertaining. Recent improvements provide added peace of mind and include Anderson storm windows and replacement kitchen windows (2024), HVAC for the upper level (2024), water heater (2026), deck flooring and front railings (2026), gutter guards, and numerous additional enhancements. Combining classic charm with thoughtful updates, this exceptional home offers an outstanding lifestyle opportunity in one of Town and Country's most desirable neighborhoods.
…By Dielmann Sotheby's International Realty


Set on 9.52 private acres, this extraordinary estate offers luxury living, resort-style amenities, and unmatched recreational space. The property features a beautifully renovated home with 4 bedrooms and 6.5 baths, designed for both elegant entertaining and everyday comfort. The main home showcases a stunning eat in chef's kitchen with Fehrenbacher cabinetry, quartz countertops, Sub-Zero refrigerator, Wolf 6-burner gas range, double ovens, built-in microwave, Asko dishwasher, and a spacious walk-in pantry. Opening to the living room, you can relax in front of the fireplace while overlooking the grounds.The office has a stone fireplace, built in bookshelves, and painted wainscoting. The main level screened in porch has a brick fireplace and a built in Blackstone. The luxurious primary suite features a spa-inspired bathroom with custom heated tile walk-in shower, corner tub, double vanity, makeup vanity, and private commode area. three additional bedrooms, one with a private bath complete the upper level. The lower level features a rec room, two fulls baths, and a bedroom. Outdoor living is equally impressive. The backyard oasis includes a saltwater pool, expansive pool decking, and a fully equipped outdoor kitchen with pizza oven, Big Green Egg, custom stone fireplace, and a handcrafted mahogany pergola. Professional landscaping surrounds the property, along with a picturesque private lake and custom cedar treehouse featuring climate control, spiral staircase, loft sleeping area, and fire pit gathering space. Additional structures elevate this property into a true lifestyle estate: Pole Barn Recreation Center with a regulation high school half basketball court, pine flooring, dance studio, RV-sized garage door, LED lighting, and sound system. Game Room Barn with epoxy flooring, custom wood ceilings, three built-in bars, dog kennel, custom sliding barn doors, and a private upstairs apartment with bedroom, full bath, kitchen, and laundry. 3.5-car attached garage and additional equipment building.
…By Annonceur International


This impressive 6,000+-square-foot brick-and-limestone home is set on 1.29 acres in Sunset Hills and includes a separate 2,000+-square-foot, two-story guest house. The thoughtfully designed layout is ideal for both everyday living and entertaining. Hardwood floors flow through the living and dining areas into the kitchen. The kitchen offers generous cabinetry, extensive workspace, a large walk-in pantry, and a breakfast room open to the family room. The dramatic two-story living room features a two-sided fireplace shared with the family room, while a circular library creates a fun spot for reading or working. The main-level primary suite includes dual vanities, a soaking tub, a separate shower, and walk-in closets. Upstairs, a loft overlooks the foyer and leads to three bedrooms - one with an ensuite bath and two joined by a Jack-and-Jill bath. The walk-out lower level expands the living space with a family room featuring a fireplace, a bar area, a bedroom, and a full bath. The guest house offers exceptional flexibility, with a private apartment above featuring a full kitchen and bath, and a freshly painted wine cellar below with a barrel-vaulted ceiling. Outdoor amenities include a pool and spa, plus a lower, level yard with a swing set.
…By Dielmann Sotheby's International Realty


Set on nearly 4 acres backing to Carpenter Nature Preserve in Northern Zionsville's Timberwolf neighborhood, this all-brick estate showcases exceptional architectural character and thoughtful design throughout. A varied brick facade, storybook rooflines, and an arched entry give the home instant curb appeal, setting the tone for what's inside. A soaring two-story foyer makes an immediate impression, with a stone archway framing the entry and a curved staircase sweeping to the second level. The great room anchors the home with a striking limestone fireplace and a curved bay window wall, flowing into a formal dining room and a warm keeping room with its own fireplace and built-ins. The chateau-style kitchen is both beautiful and functional, with custom cabinetry, a decorative tiled hood, and a built-in wine lattice, complemented by a walk-in pantry and a charming breakfast nook. Just off the kitchen, a moody sitting room offers its own fireplace and built-ins, while a step-down sunroom with vaulted, beamed ceilings and exposed brick offers a bright, year-round retreat The main-level primary suite is equally well considered, with its own fireplace, private balcony, expansive walk-in closet, and a spa-inspired bath centered on a freestanding soaking tub. Upstairs, four additional bedrooms accompany a bonus room over the garage with its own balcony and en suite bath, ideal for guests. The finished lower level adds a theater room with its own fireplace, along with an exercise room and additional recreation space. Outside, the nearly 4-acre grounds back to Carpenter Nature Preserve, with a brick-walled patio, sweeping lawn, and private in-ground pool creating a setting that feels remarkably private while remaining warm and welcoming for gatherings. With craftsmanship evident in every detail, this Timberwolf estate represents an uncommon combination of scale, character, and timeless design in one of Zionsville's most desirable settings.
…By Annonceur International


Built by Scott Bates Custom Homes as the 2026 Indianapolis Monthly Dream Home, The Reverie is a once-in-a-generation estate set on a secluded ridgeline above the 7th fairway of the Pete Dye-designed Holliday Farms championship golf course. This masterpiece spans 11,366-SF of considered, layered luxury. Soaring architecture by Goldberg Design Group meets warm organic materials across 5-suites, 10-baths, and 3 levels-anchored by a dedicated in-home spa and water circuit for an everyday nervous-system reset. A showstopping Doca and Gaggenau kitchen, custom water features, and a 20' entertainment wall define the interior. Outside, phantom screens, integrated heating, and a resort-caliber pool and spa engineer a four-season outdoor retreat. Curated and furnished by Dare 2 Design and delivered completely move-in ready-a fully realized vision from the moment you arrive. The fairway at dawn. The pool by afternoon. This is life at The Reverie.
…By Annonceur International


With its European Cottage-inspired architecture, 2 Woodard Bluff evokes the feeling of a countryside estate. Timeless, refined, and quietly grand, yet just minutes from the charm of the Village of Zionsville. Located within the gated community of Lost Run Farms, surrounded by stone walls and miles of scenic trails, the setting offers a rare sense of privacy and serenity. Designed by Steve Goldberg and built by Christopher Scott Homes, the residence is a true expression of thoughtful design and craftsmanship. Inside, nearly 10,000 square feet of living space unfolds with a sense of scale that feels both impressive and incredibly livable. Grand in presence, yet warm and inviting in everyday life. The primary suite is a true retreat, offering a private, refined escape designed for both comfort and quiet luxury. An expansive dining room with its own fireplace creates a stunning setting for entertaining. Elevated yet intimate and perfect for gathering at the highest level. The walkout lower level, with soaring 12' ceilings, redefines what a basement can be. Offering a light-filled extension of the home ideal for hosting, relaxing, or simply enjoying the space in a more casual way. Outdoors, the home continues to impress. Set against a wooded ravine backdrop, the property features a resort-style pool and spa, a screened porch with fireplace, and multiple areas designed for gathering, unwinding or everyday recreation. Creating a seamless connection between indoor and outdoor living. Every detail has been carefully considered, resulting in a home that is as sophisticated as it is comfortable, an exceptional offering in one of Zionsville's most sought-after communities.
…By Annonceur International

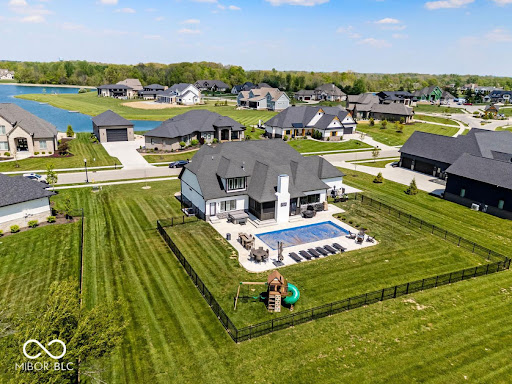

Welcome Home-Why wait to build when this exceptional home in Aberdeen is ready now with premium upgrades already in place? Featuring 6 bedrooms, 5 bathrooms, and a thoughtfully designed open floor plan, this home offers the perfect blend of elegance, comfort, and functionality. Filled with natural light, the main living area showcases a gourmet kitchen with luxury cafe appliances, an oversized island, a walk-in pantry, and open flow into the stunning two-story great room with a statement fireplace wall, custom built-ins, and storage. The primary suite offers a private retreat with its own electric fireplace and direct patio access. The spa-like primary bath features dual vanities, tiled walk-in shower, and a spacious custom walk-in closet with built-in cabinetry. The finished lower level is designed for entertaining with a striking bricked wet bar, built-in 2-tap kegerator, beverage refrigerator, gaming space, guest bedroom, full bath, and abundant storage. Outdoor living is just as impressive with a screened-in porch with gas fireplace, covered sitting area, heated inground pool, and fully fenced backyard - ideal for relaxing or entertaining. Additional highlights include smart appliances, an irrigation system, and upscale finishes throughout. Aberdeen's amenities include parks, pickleball and basketball courts, plus a future clubhouse with a fitness center, coffee shop, golf simulator, and more. A rare opportunity to own a nearly new, extensively upgraded home in one of Bargersville's most desirable communities.
…By Annonceur International


11555 Willow Springs Drive is among the most distinguished properties in the Indianapolis area, set on five private acres in Zionsville's Willow Ridge neighborhood. Originally designed by renowned Atlanta architect William Baker and recently renovated by Rick Hamilton of Hamilton Homes, the estate blends timeless architecture, exceptional craftsmanship, and remarkable privacy. Private gates and a circular drive create an impressive arrival, while the wooded setting makes the property feel worlds away. Inside, custom millwork, coffered ceilings, and wood beams carry throughout. The great room soars beneath a vaulted ceiling and is anchored by a stacked-stone fireplace, opening naturally to a beautifully appointed kitchen with marble countertops and a generous butler's pantry. A formal dining room and private office each have a personality of their own. The main-level primary suite offers separate closets and a striking marble bath finished in walnut and glass. Upstairs, three additional bedrooms feature private en suite baths, accompanied by a second laundry room, loft, and finished attic storage. An elevator connects every level, including the walkout lower level with expansive gathering spaces, a glass enclosed wine cellar, custom gym, sauna, and private suite. Outside, a gunite pool and built in spa anchor connected entertaining spaces, including a screened porch, grilling station, covered dining area and outside bath. Stone walkways lead to a European inspired courtyard, private putting green, and a hidden grassy expanse beyond the fence line. With five bedrooms, five full baths, three half baths, and five extraordinary acres, this is a rare opportunity to own an estate defined by privacy, architecture, and thoughtful design. Properties like this do not come around often and once experienced, this one is impossible to forget.
…By Annonceur International


A rare offering of timeless elegance and extraordinary scale, this magnificent English Country estate showcases over 20,000 square feet of curated living designed for multi-generational connection and refined entertaining. Set on 20+ private acres, the property offers a secluded retreat with convenient access to major highways, executive aviation, and Lambert International Airport. Arrival is unforgettable, crossing a charming stone bridge over a winding stream before the estate is revealed in breathtaking fashion. Beyond the residence, a remarkable collection of resort-inspired amenities awaits. Equestrian facilities-modeled after the famed Busch Gardens Clydesdales-complement a spectacular sports and event venue. The immersive water retreat features cascading waterfalls, slides, a lazy river, swim-up bar, and secluded grotto. Designed for large-scale hosting, the event center includes full basketball and volleyball courts with expansive sliding doors that open to covered terraces, ideal for weddings, corporate events, and gatherings of 200+ guests. The walkout lower level is dedicated to entertainment, offering a private bowling alley, full bar, arcade, theater room, conference space with catering kitchen, and gallery areas. Inside, exquisite craftsmanship defines each space with intricate millwork, radius moldings, and nine masonry fireplaces. Dual primary suites, a multi-level library, private chapel with leaded glass, and an elevator add both luxury and function. Seven spacious bedroom suites, each with private balconies and ensuite baths, complete the home, along with commercial-grade laundry on multiple levels. More than a residence, this is a legacy estate designed to be experienced and shared for generations.
…By Annonceur International
'%20stroke='%23DDAA3A'%20stroke-width='1.909'%20stroke-linecap='square'%20stroke-linejoin='bevel'/%3e%3c/svg%3e)
Receive by email any new listing that may match your search criteria
Your criteria :
By validating this form, you accept the general conditions of use of Le Figaro Properties.
These agencies offer a selection of luxury properties vente at Sullivan. Feel free to contact them for personalized assistance.
