The agencies at Sullivan
These agencies offer a selection of luxury properties vente at Sullivan. Feel free to contact them for personalized assistance.

 English$ USD · m²


Nestled on just over 16 wooded acres, this remarkable estate is a masterful expression of Prairie-inspired architecture, thoughtfully designed to bring the beauty of the outdoors into every living space. Expansive walls of windows frame breathtaking views of the surrounding landscape while flooding the home with natural light. Showcasing exceptional Amish craftsmanship and clad in striking natural stone sourced directly from the Adirondacks in upstate New York, the residence features rich hardwood flooring, 12-foot ceilings, handcrafted lighting, hidden grand pocket doors, and many unique architectural details throughout. A spectacular great room with soaring 25-foot ceilings serves as the home’s centerpiece, creating an unforgettable setting for entertaining and gathering. Grand hallways connect the home’s thoughtfully designed spaces, lending a sense of elegance and scale rarely found in residential construction. Multiple fireplaces, a stately library, a dedicated home gym, and a private home theater provide an unmatched combination of luxury, comfort, and recreation. The chef’s kitchen is equipped with high-end appliances, custom cabinetry, and generous workspace designed to accommodate everything from intimate dinners to large-scale entertaining. The primary suite offers a private retreat complete with separate his-and-her bathrooms, while six additional bedrooms each feature their own en-suite bath, providing exceptional accommodations for family members and guests alike. The lower level serves as an expansive recreational area with abundant space for entertainment, relaxation, and gatherings. Outdoors, beautifully landscaped grounds are connected by flagstone walkways leading to inviting screened verandas that offer peaceful spaces to enjoy the natural surroundings. The pool area is a destination of its own, featuring a screened porch with a grill, a nearby kitchen for full access to serve and prep, and exceptional amenities designed for effortless entertaining. A guest house with living quarters is on the property. Additional features include a paver driveway, an attached three-car garage, and countless custom details that reflect extraordinary craftsmanship throughout. While offering complete privacy and a serene natural setting, the property boasts an ideal central location-situated just a short drive from the premier boating and recreation of Lake Shelbyville, less than three hours from Indianapolis, an easy two-hour drive from St. Louis, and four hours from Chicago. Whether envisioned as a private luxury residence, executive retreat, family compound, or exclusive hunting lodge, this one-of-a-kind estate offers a rare combination of architectural significance, privacy, and versatility in a breathtaking wooded setting.
…By Dielmann Sotheby's International Realty


Experience the perfect blend of rustic elegance and modern luxury in this extraordinary custom-built estate offering over 6,000 square feet of living space on approximately 48 breathtaking acres in the heart of Central Illinois. Designed with the warmth and character of a premier hunting lodge, this one-of-a-kind home welcomes you with soaring cathedral beam ceilings and a stunning 5-foot-tall brick fireplace anchoring the impressive great room. The open-concept design flows seamlessly into a chef’s dream kitchen featuring custom cabinetry, granite countertops, high-end appliances, four ovens, and expansive prep space designed to host unforgettable gatherings and holiday feasts with ease. Thoughtfully designed for comfort and functionality, the home offers 5 spacious bedrooms and 4.5 baths, including multiple ensuite bedrooms and two luxurious primary suites conveniently located on the main level. The finished lower level provides its own private living quarters, making it ideal for guests, extended family, or multi-generational living. Extensive renovations completed in 2012 nearly doubled the home’s living space while updating countless features throughout the property. Step outside to enjoy the beauty of nature from the expansive ¾ wrap-around composite deck that leads to a spectacular outdoor kitchen and entertaining area. Overlooking rolling hills, lower pasture ground, and abundant wildlife, the views are truly second to none and create a peaceful retreat you’ll never want to leave. Whether you are searching for a luxury country estate, private retreat, or forever home, this remarkable property delivers the feeling of being on vacation every single day. Don’t miss this rare opportunity to own your own slice of Central Illinois heaven. Call today to schedule your private showing!
…By Annonceur International


Step into a home that feels straight out of a Nancy Meyers film-where classic design meets everyday comfort. This beautifully maintained 5-bedroom, 5.5-bath two-story residence offers approximately 6,028 total square feet (5,234 above grade per tax assessor) and sits on a serene, tree-lined one-acre lot. A grand entry foyer welcomes you with triple crown molding, maple hardwood flooring, and graceful arched doorways. A stunning custom stained glass window, installed in 2023, serves as a captivating focal point. The home's thoughtful layout includes two staircases and a seamless flow between formal and casual spaces. The bright, expansive eat-in kitchen-featuring a premium Viking stove-opens to a large family room, creating the perfect setting for everyday living and entertaining. Additional main-level highlights include a formal dining room, spacious and stunning living room, a charming sunroom, and a custom office tucked away. The impressive primary suite addition offers a true retreat, complete with a spacious, spa-inspired bathroom and an oversized custom walk-in closet. Three interior fireplaces and one exterior fireplace throughout the home add warmth and character. The finished basement expands your living space, while a walk-up attic provides excellent additional storage. Major systems include two HVAC systems, a roof updated around 2013, and a water heater replaced around 2022. Whole house generator was added in 2017. Outdoors, enjoy the peaceful setting from your patio with a brick fireplace, surrounded by mature trees and supported by a full irrigation system installed in 2014. The property also features aluminum siding and an exceptional 5-car garage setup, including a 3-car attached garage and a 2-car detached garage with additional storage space at grade and above. Charming, spacious, and truly one-of-a-kind-this timeless home blends classic elegance with modern livability.
…By Annonceur International


Unparalleled Energy Efficiency Meets Timeless Luxury in Central Illinois. Presenting the most energy-efficient, high-quality home in Central Illinois - a true standout in luxury, sustainability, and design. This exceptional 6-bedroom, 5.5-bath residence spans over 5,600 square feet of thoughtfully designed living space, nestled on a 1.38-acre private lot. Every detail of this home has been crafted for efficiency, comfort, and elegance. Engineered for long-term energy savings, this home is equipped with three-zoned geothermal heating and cooling systems, 16.3 kW solar panels, and R-33 spray foam insulation throughout all side walls - keeping average electric bills at or below $35/month for the current owner since completion. A whole-house Generac generator, Lennox air filtration system, and water backup sump pump ensure peace of mind in all seasons. Step through a grand two-story foyer into an expansive open-concept layout that seamlessly connects a formal dining room and a stunning two-story great room with a stone fireplace and abundant natural light. The heart of the home is a gourmet custom kitchen featuring floor-to-ceiling cabinetry, Quartz countertops and backsplash, High-end stainless steel appliances and a large island with seating for entertaining and everyday living. The main-level primary suite offers the perfect retreat with a spa-like ensuite bath, a custom walk-in closet, and refined finishes. Also on the main level: a private office with gorgeous woodworking and a coffered ceiling. Upstairs, you'll find four spacious bedrooms, each with access to three full bathrooms, offering ample space and privacy for family or guests. The fully finished walkout basement extends the living space with a large family room, game room, Cigar room with private exterior patio and 6th bedroom and full bath. Enjoy the wrap-around covered porch, ideal for entertaining or relaxing, and a fully fenced backyard with plenty of space to roam. Additional features include: Five-car attached garage, Andersen windows and sliding doors, all-brick exterior with stone and Hardie fiber cement accents. This is more than a home - it's a rare opportunity to own a residence that blends luxury, sustainability, and functionality like no other. Schedule your private tour today and experience a home where no detail has been overlooked. **Information deemed reliable but not guaranteed**
…By Annonceur International


Gently rolling hills, fields, woods, stream, and three stocked ponds make for a wonderous natural landscape on this 88.21 +/- Acre Site. Approximately 25+ acres are tillable and and up to 50 are wooded. Indian Creek runs through the woodland where you might find a stray arrowhead two. Deer, turkey, and other wildlife are abundant making the uses for this property many including potentially a hunting retreat. Primary home on-site is approximately 1908 sf of quality gross living area with 3 bedrooms including a master bedroom suite, 3 bathrooms, a cozy but stately living room with fireplace, high-end kitchen with stainless steel appliances, finished basement, in-ground pool and pool house with hot tub. Also on-site is a 3 bed, 1 bath guest bungalow home for family, friends, tenants, or perhaps clients. You can get away from the primary home w/ a trail walk, wagon ride, or UTV ride to the hidden log cabin on-site. It sits on one of the three stocked ponds and is in a secluded wooded area of wildlife and tranquility. Fish from the dock at the log cabin while you are grilling some hamburgers and having a vacation on your back 40. Equistrians will also love this property as there is a 60' x 100' indoor riding arena and livestock stables with 11 stalls, tack room, and feed room. A spacious 60' x 100' high end partially climate controlled quonset hut outbuilding w/ bathroom, workshop, & vehicle storage is on-site. It is every person's dream man or she cave. Other outbuildings include 3 barns w/ lofts that are metal sided, concrete block shed w/ metal clad roof and siding,and small block building with full interior finishing. Drilled water well w/ new pump house supplies quality water supply. Septic units are installed at main home, pool building, bungalow, and quonset hut. Easy entry and exit on Illinois Route 1 and gated entry and exit from south end on County Road 800N. This property is located in area of quality transportation access to US 50, US 41, IL Highway 1, I64,and I69 and located within a 3 hours drive of St Louis, 1 hour drive of Evansville and Terre Haute, 2 hour 15 minute drive of Indianapolis, and 2 hour 30 minute drive of Louisville. Lawrenceville Vincennes International Airport is only a 15 minute drive and provides access for private air travel through small and large planes, previously an Army Air Corps base during World War 2. Quality healthcare options and hospitals are prevalent throughout region. Attached Pics Were Taken During Various Seasons of Year.
…By Annonceur International


Completely rebuilt from the studs up, this nearly new 4-bedroom, 4-bath ranch spans approximately 4,213 square feet and rests on 12 scenic acres featuring a private, trophy-stocked pond. Every major system and finish has been replaced or upgraded - including all new plumbing, septic, HVAC, electrical, water and gas lines, insulation, drywall, windows, and a custom Amish-built kitchen. The only original elements are the roofing structure and foundation - now complemented by a 4.5-foot crawl space and modern structural reinforcements. The result is a thoughtfully designed home that blends craftsmanship, comfort, and efficiency in a timeless country setting. Plumbing for both gas and electric ranges are located in the kitchen, as well as plumbing for a fireplace located behind the drywall, giving buyers a range of options for their new home. Located just minutes from Shakamak State Park and the thriving community of Linton, known for its strong athletics programs and small-town spirit, this property also offers proximity to the Goose Pond Fish & Wildlife Area - a 9,000-acre bird reserve recognized nationally among nature enthusiasts. It's a rare blend of luxury, privacy, and connection to nature.
…By Encore Sotheby's International Realty


Set across 55 breathtaking acres in Owen County, this extraordinary country estate offers a rare opportunity to create a private family compound surrounded by rolling pastures, mature woods, scenic ponds, and miles of trails. Designed for those seeking space, privacy, recreation, and a connection to the outdoors, the property blends the character of a rural estate with the amenities of a luxury retreat. The custom-built main residence features 5 bedrooms, 4 full and 2 half baths, multiple office spaces, a private theater, and a three-season porch overlooking the picturesque grounds. Extensive updates include renovated living areas, mechanical improvements, insulation upgrades, and a new hot tub. Equestrian enthusiasts will appreciate the existing barn infrastructure, indoor riding arena, fenced acreage, and open pastureland, offering exceptional potential for private horse ownership, riding, training, or the creation of a boutique family horse farm. The expansive barn complex could easily support stalls, tack rooms, equipment storage, and future stable enhancements. A separate guest residence provides ideal accommodations for extended family, guests, a groundskeeper, estate manager, or caretaker, allowing for seamless management of the property while maintaining privacy for the main residence. Outdoor amenities create a true resort-like setting, including an in-ground pool, hot tub, patios, decks, water features, multiple ponds, and a dramatic 125-foot suspension bridge connecting various areas of the estate. Miles of trails invite horseback riding, hiking, ATV use, and year-round exploration. Whether envisioned as a private family estate, multigenerational retreat, recreational getaway, gentleman's farm, or equestrian homestead, this remarkable property offers endless possibilities in a peaceful and highly scenic setting.
…By Encore Sotheby's International Realty


42 Country Club Drive in Edwardsville Illinois is a recently renovated timeless estate positioned perfectly for lifestyle living in one of the Metro East’s most thriving communities. Minutes away from multiple Interstate access points the residence is highly connected to the entire Metro St. Louis region. The 4,700 plus square ft home features 4 bedrooms, 3 full, and 2 half baths. Walk out lower level with an additional lower level access from the oversized 3 car garage. Finished lower level is perfect for entertaining and includes additional private guest quarters. Ample storage with future potential for additional finished space. Minutes from Southern Illinois University at Edwardsville and Sunset Hills Country Club.
…By Jameson Sotheby's International Realty


Ultra Luxury Oceanfront Living | Sunny Isles BeachPresented by Martin Realty PortugalWe present a unique opportunity to acquire a 3-bedroom residence in one of the most exclusive developments in the world an iconic beachfront project that combines Bentley's DNA with innovative architecture and unique technology in the global real estate market. AVAILABLE T3 TIMOLOGIES Residence 3 Bedrooms | 3.5 Bathrooms Interior: 280 m² Total area: up to 588 m² Residence 3 Bedrooms | 3.5 Bathrooms Interior: 280 m² Total area: up to 588 m² Residence 3 Bedrooms | 3.5 Bathrooms Interior: 263 m² Total area: up to 561 m² Residence 3 Bedrooms | 3.5 Bathrooms Interior: 263 m² Total area: up to 487 m² All units include: Large terraces with private pool Private garage integrated into the apartment Access by exclusive car lift (Dezervator) Panoramic views of the ocean PRICING From approximately $5,800,000 Premium units with direct sea views from ~$7,800,000 UNIQUE HIGHLIGHTS World's first building with a car lift to the apartment Branding Bentley Motors Large residences (up to ~600 m²) Ultra-exclusive product (only ~200 units) AMENITIES Private beach club Spa & wellness center Premium swimming pools and leisure areas Restaurant, lounges and private cinema Concierge and 24-hour services LOCATIONSunny Isles Beach, Miami one of the most valued areas in the USA, with strong international demand and high valuation in the luxury segment. INTERNATIONAL INVESTMENTA rare asset in the global market, ideal for high-net-worth investors and clients looking for exclusivity, security and long-term appreciation. For floor plans, updated availability and private presentation:Martin Realty Portugal
…By Annonceur International


SKY MANSION MIAMI OCEANFRONTFull-Floor Private Residence | Ultra Luxury InvestmentPresented by Martin Realty PortugalOne of the most exclusive properties available in Miami a true sky mansion suspended over the ocean, combining two units in a residence of a scale rare in the global market. EXCEPTIONAL DIMENSIONS Indoor area: approximately 561 m² Terraces and balconies: approx. 230 m² Private garage: ~232 m² (within the residence) Total area: more than 1,000 m² CONFIGURATION 4+ en-suite bedrooms Oversized master suite with walk-in closet and spa Dedicated office/cinema room/rec room Independent service area INTERIORS Main room over 30m long and full ocean view Main kitchen + summer kitchen Large galleries with fluid architectural circulation Social area completely separate from the private area EXTERIOR & LIFESTYLE Private swimming pool integrated into the terrace Multiple panoramic balconies (over 2,400 sq.ft.) Outdoor shower and lounge areas Privileged orientation to sunrise & sunset UNIQUE DIFFERENTIAL Private car lifts with direct access to the interior Private garage for several vehicles within the apartment One of the world's most unique concepts EXPERIENCE Private sauna Integrated wellness area Spaces designed for entertainment and total privacy LOCATIONPrime oceanfront location in Miami a global destination for luxury, investment and lifestyle. PRICEOn request ultra exclusive product (top tier global) INVESTMENT Extremely rare product (scale + concept) Strong international demand (USA, Europe, LATAM, Middle East) High potential for appreciation Exclusive contact for qualified clientsMartin Realty Portugal
…By Annonceur International


Stunning Alton Bay water views beckon from your private 11-acre gated retreat. This exceptional Lindal Cedar Home showcases soaring timber-frame architecture and distinctive modern design, combining timeless character with contemporary comfort. The main level welcomes you with drama: custom vaulted ceilings, abundant natural light, and an airy open-concept layout anchored by a cozy gas fireplace. Gather in the chef's kitchen with custom finishes, flowing seamlessly into the formal dining area. The primary suite, a second bedroom, spacious living room, and family room complete this sun-filled level, with sliders opening to your expansive deck, ideal for sunrise coffee or evening entertaining. The Lower Level offers versatile living space: a second family room with patio access, two additional bedrooms perfect for guests or a home office, and a spa-like indoor sauna for year-round relaxation. This level's flexible design adapts to your lifestyle, whether hosting extended family or creating dedicated retreat spaces. Your Private Paradise is designed for exceptional entertaining. A large deck and expansive patio, anchored by a picture-perfect pergola, overlook professionally landscaped and hardscaped grounds with full irrigation. The 35,000-gallon in-ground saltwater converter pool was recently updated with a new filter; it invites summer days and evening gatherings. Three garage spaces (attached 2-car, detached 3-car, and 2-car carport) accommodate all vehicles and projects. Built for Comfort and Confidence: Propane heat with a new Bosch boiler, radiant tile flooring throughout, and mini-splits ensure year-round climate control. A standby generator and private well provide complete independence and peace of mind. ADT security and Summit Control gate protection add layers of safety. Extensively Updated by Current Owner: Fresh exterior paint, sealed driveway, wood refurbishment, new awnings and sliders, and new heating system.
…By Annonceur International


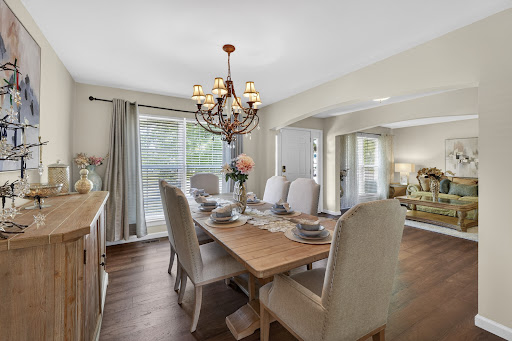
Welcome to this elegant two-story home located in the heart of the sought-after Estates at Behlmann Farms subdivision, featuring a functional layout designed for comfortable living and entertaining. This well-maintained 4-bedroom, 2.5-bathroom home offers generous living spaces filled with natural light. This home was a builder's display home with all the special updates. The inviting main level provides multiple gathering areas, while the upper level offers privacy and versatility for family, guests, or a home office. The home includes a large, comfortable primary suite with a fabulous ensuite bath. Additionally, there are three spacious bedrooms and a large bonus area. Enjoy the bright, airy eat-in kitchen, which boasts custom cabinets and stainless steel appliances and leads to your formal dining or family room. The home is located on a pleasant cul-de-sac. Don't miss your opportunity to own this exceptional home in one of Florissant's most desirable communities!
…By Dielmann Sotheby's International Realty


Welcome to 2952 New Castle Dr, situated on a park like lot tucked into a cul-de-sac. This wonderful brick home greets you with your new front porch, perfect for enjoying a morning cup of coffee. The entryway flows seemlessly into the rest of the home. The Living Room is nicely sized with hardwood floors and large windows. The hardwood floors continue into your formal Dining Room where you will create many memories hosting family and friends over the tasty treats you create. The eat in Kitchen has plenty of room for preparing the treats and table with a gas cooktop, built in microwave with wall oven and dishwasher. The Family Room gives you more room to spread out with a brick surround fireplace to provide you with the perfect fall ambiance. The current seller combined one of the additional bedrooms to the primary en-suite bedroom, creating a large space perfect for spreading out or having an in home office. There are 2 additional bedrooms with a full hall bath. The expansive backyard gives you a tranquil setting to unwind from the outside world. Welcome Home!
…By Dielmann Sotheby's International Realty


Let your imagination run wild on this expansive ~56 acre property in Quincy, IN. With water and electricity on site this property is ready for you to build your dream home, equestrian property, or simply hold and enjoy hunting, camping and hiking. Rhodes creek runs across the back portion of the property and plenty of level ground as well as wooded acreage make this property the perfect place for a private retreat. The property is in the process of being surveyed into multiple lots, offering excellent potential for development. Four of these lots will offer the potential for walkout basements with beautiful views of the property, two other lots will offer 5 acres of flat farm ground each, perfect for an expansive country getaway.
…By Encore Sotheby's International Realty


Enjoy downtown living in this spacious 2-bedroom, 2-bath condo at 225 N 2nd Street, Unit 3H. The open-concept layout features a generous kitchen with granite countertops, stainless steel appliances, abundant cabinetry, a large center island with seating, and an easy flow into the dining and living areas. Large windows bring in plenty of natural light, while the private covered balcony offers the perfect spot to relax and take in the downtown surroundings. The spacious primary suite includes a large en-suite bath with dual vanities, dual walk in closets and walk-in shower. A second bedroom and full bath provide flexibility for guests, a home office, or additional living space. The condo also includes one dedicated parking space in the attached parking garage, along with a private storage unit in the building’s basement for added convenience and extra storage. Conveniently located in the heart of downtown Lafayette with restaurants, shopping, entertainment, and Purdue University just minutes away. A wonderful opportunity for low-maintenance downtown living!
…By Encore Sotheby's International Realty


1 River Ridge is a modern stone Chateau located in Grafton, Illinois. The estate rests on almost 5 secluded acres overlooking the confluence of the Illinois and Mississippi Rivers. This well documented executive build hovers over the Great River Road and provides arguably the most prolific panoramic view of the Mississippi River in North America. Located 30 minutes from a world class private air facility and 35 minutes from St. Louis International Airport. Less than 5 minutes to Grafton Harbor, a full service strategic Looper friendly marina. Primary or second home living, the true definition of a "Getaway".
…By Jameson Sotheby's International Realty


Welcome to this spacious 5-bedroom, 3-bath home in desirable Bar Barry Heights and the award-winning West Lafayette School District! With over 3,500 finished square feet, this move-in-ready home features updated bathrooms, a bright white kitchen with solid surface countertops and stainless steel appliances, hardwood floors, fresh paint, and brand-new carpet throughout. Enjoy multiple living spaces, including a sunroom, family room with a wood-burning fireplace, a den, and a versatile lower-level studio. The large fenced backyard with mature trees, a storage shed, and fire pit creates even more outdoor living space. Conveniently located near schools, shopping, the West Lafayette Farmers Market, parks, and miles of walking trails. Don't miss this exceptional home!
…By Encore Sotheby's International Realty


Welcome to 429 Goose Creek Way in West Lafayette! This spacious 5-bedroom, 3.5-bath home offers over 4,000 square feet of living space and is move-in ready with all-new carpeting and fresh paint throughout. The generous floor plan features spacious bedrooms with walk-in closets, plus a conveniently located office just off the kitchen, perfect forworking from home or everyday organization. Enjoy the screened-in porch overlooking the backyard, offering a relaxing space for morning coffee or evening gatherings. Just a shortwalk to the neighborhood playground and conveniently located near Purdue University, shopping, dining, and I-65. Located in the desirable Tippecanoe School Corporation and BurnettCreek Elementary district, this home offers an exceptional combination of space, functionality, fresh updates, and a fantastic West Lafayette location.
…By Encore Sotheby's International Realty


STL INVESTORS: This opportunity is rare. The possibilities are endless, and creative & brilliant minds will know what to do. 3835 Westminster Place, dripping with historical relevance to the greatness we call St. Louis. Specifically constructed to serve as a nerve center for pioneering religious social action, an extensive archive for religious and immigration preservation, and a permanent home for the expanding global publications of the Central Bureau of the Catholic Central Union of America (CCUA), with a 25,000-book library. The building served as the central command for the oldest Catholic social action fraternal organization in America (founded in 1855). The structure was built in the Midtown/Grand Center neighborhood, zoned for commercial/office use. This area houses historic visual & performing venues, including Fox Theatre, Powell Symphony Hall, Contemporary Art Museum St. Louis, and Kranzberg Arts Center. The Heitkamp Memorial Library is the crown jewel of the building, featuring a custom-designed archival library space. Built with reinforced flooring to handle extreme weight. The best use hinges on leveraging its rare location as a quiet historic enclave positioned directly between two massive economic engines: Saint Louis University and the Grand Center Arts District. The property is uniquely optimized for three distinct high-value concepts: 1. High-Value Creative, Tech, or Legal Offices. Why it works: The building is already outfitted for professional administrative work, featuring secure basement vaults and structured office layouts. The Draw: Creative agencies, law firms, architecture practices, or boutique tech startups prize private, standalone historic properties in Midtown. It offers quiet privacy for clients while sitting steps away from high-end lunch spots and networking hubs. 2. Academic Research Center or University "Think Tank" Why it works: Saint Louis University surrounds this block, and the building's deep history as the Heitkamp Library makes it ideal for scholastic preservation. The Draw: It is a turn-key opportunity for an academic department, a university-affiliated foundation, a non-profit think tank, or a specialized research institute requiring private workspace, seminar rooms, and heavy-duty archival storage close to campus. 3. Luxury Single-Family Residential Conversion Why it works: 3835 Westminster sits on a highly preserved residential block flanked by multi-million dollar historic homes. The Draw: Converting small institutional properties into expansive, customized luxury single-family homes or live-work artist lofts is a highly successful trend in the Central West End and Midtown areas. The building's unique layout provides open architectural flexibility for mid-century modern or industrial-chic residential interiors. Timeless location, timeless character, with endless possibilities. Become the new Steward of this STL Historic Treasure.
…By Dielmann Sotheby's International Realty


Enjoy easy one-level living in McKinley Heights with an open floor plan, updated finishes, and plenty of natural light. The home offers three bedrooms and 1.5 baths, including a spacious primary bedroom. The kitchen features updated white cabinetry, stainless steel appliances, and a peninsula with barstool seating. A large utility room provides convenient laundry and additional storage. Both the front and back yards are fully fenced, with a front patio and a backyard patio offering plenty of outdoor space. The backyard also features an off-street parking pad and a large storage shed with room for lawn equipment, bikes, or even a golf cart. Updated flooring, fixtures, and bathrooms. Conveniently located near Lafayette Square, Soulard, and Benton Park.
…By Dielmann Sotheby's International Realty


A rare opportunity to acquire one of the Central West End’s most enchanting residential investment offerings: a historic luxury compound spanning more than 10,000 square feet across 4341 and 4345 Westminster Place. It features multiple independent residences, projected annual rent potential of $189,600+, and a compelling blend of architectural pedigree, income flexibility, and long-term scarcity. Designed in 1895 by Barnett, Haynes & Barnett — the celebrated architects behind the Cathedral Basilica — 4341 Westminster Place is a residence of uncommon presence, where historic craftsmanship and modern luxury exist in beautiful conversation. A sweeping tiger oak staircase, jeweled stained glass, intricate millwork, seven fireplaces, marble-clad baths, and grandly scaled gathering spaces create a sense of permanence and romance rarely found in today’s market. The full package includes the main residence which spans the first two floors, has been fully renovated, and includes 4 bedrooms, 3.5 baths and has been thoughtfully reimagined for contemporary living while honoring its original artistry. A chef’s kitchen with Calacatta gold marble, a grand walnut island, premium finishes, and a butler’s pantry anchors the home with both beauty and function. The third floor is a fully remodeled apartment with sunlit living spaces, its own luxury kitchen, 3 bedrooms, 2.5 spa-inspired baths, and a private elevator. Three garage parking spaces in the new garage and one off street parking space convey with the main house. Additionally, the separate historic carriage house is tucked behind the property. Reimagined as two independent apartments totaling approximately 3,700 square feet, the carriage house adds both character and meaningful income potential. The main-level residence offers approximately 1,750 square feet with 2 bedrooms and 2 baths. The upper-level residence offers approximately 1,950 square feet, featuring 3 bedrooms and 2 bathrooms. Three off-street parking spaces further enhance the practicality and rental appeal of the carriage house. Carpet in the second-floor apartment bedroom was recently replaced. Lease them as they are or improve them to increase the rent potential. For the investor, this offering provides boutique scale, diversified income streams (long term rental, short term rental, events), premium Central West End positioning, and irreplaceable architectural distinction. For the owner-occupant/investor, it offers something far more rare: the ability to live beautifully in a signature historic residence while additional apartments help support ownership, offset carrying costs, or accommodate extended family, guests, or long-term tenants. Set along the tree-lined charm of Cathedral Square, moments from Euclid’s restaurants and boutiques, Forest Park, Washington University, BJC, Cortex, SLU, cafes, galleries, parks, and the cultural heart of the Central West End. 4341 Westminster Place is positioned for enduring demand from executives, physicians, university-affiliated tenants, relocating professionals, and luxury renters seeking character, walkability, space, and architectural soul. 4341 Westminster Place is more than an investment property. It is a legacy asset — historic, income-capable, irreplaceable, and alive with possibility.
…By Dielmann Sotheby's International Realty


Luxury new construction. Exquisite finishes. Now offered at a remarkable price. Crafted for elevated urban living, this sophisticated residence unfolds in a wash of natural light—where 10' ceilings, wide-plank wood floors, expansive picture windows, and curated designer lighting create a sense of quiet refinement. The living and dining spaces gather gracefully around a striking gas fireplace, wrapped in floor-to-ceiling custom tile—both sculptural and warm. The kitchen is a true centerpiece, appointed with Bertazzoni appliances, an expansive quartz island, custom Beck Allen Cabinetry, gas cooktop, and a built-in pantry. It opens seamlessly to a private 12x14 terrace—an inviting extension of the home, complete with gas hookup for open-air dining beneath the sky. A thoughtfully placed laundry and powder room complete this level. Upstairs, the primary suite offers a serene retreat, with a generous walk-in closet and a spa-inspired bath featuring a floating vanity, dual sinks, a beautifully tiled shower with frameless glass, and a deep soaking tub designed for lingering. Two additional bedrooms and a full bath provide comfort and flexibility, while a beverage center and wet bar lead to a second private terrace—perfect for slow mornings or evening unwinds. The lower level reveals a versatile den or office, an additional full bath, and a rare three-car garage—offering both function and ease. Set within a thoughtfully designed community with lush professional landscaping, an eco-conscious drive court, and a dedicated dog exercise/relief area, this home is perfectly positioned in the heart of the Central West End—just moments from beloved dining, culture, universities, and medical centers. A refined, soulful alternative to condo living—where style, space, and serenity meet.
…By Dielmann Sotheby's International Realty


Experience stylish urban living in the heart of St. Louis’ sought-after Central West End. This beautifully updated 3-bedroom, 2-bathroom townhome combines modern finishes, spacious interiors & an unbeatable location. Step inside to an inviting open-concept living & dining area featuring rich walnut flooring, soaring ceilings & windows that fill the home w/ natural light. The updated kitchen is thoughtfully designed w/ custom cabinetry, quartz countertops & stainless steel appliances, as well as a full-size laundry area- making it both beautiful & functional. The first floor features a generously sized bedroom that can also be used as an office w/ a walk-in closet & adjacent half bathroom. Upstairs are two additional bedrooms w/ newer carpet, including a spacious primary bedroom w/ two full-size closets & its own full bathroom. Additional highlights include an abundance of storage, secure gated parking & access to a community swimming pool w/ a shared BBQ/Lounge area. Located in the heart of the Central West End, just minutes from some of St. Louis’ best restaurants, coffee shops, shopping, grocery stores, entertainment & major medical centers. With its combination of modern updates, generous living space & prime location, this townhome offers the perfect balance of comfort & convenience.
…By Dielmann Sotheby's International Realty


Welcome to West End Lofts, where historic character meets sophisticated urban living in the heart of the Central West End. Tucked into a desirable corner location, this one-bedroom loft offers abundant natural light throughout, including the bedroom. Warm wood floors, Italian cabinetry, natural stone countertops, and stainless steel appliances create a stylish, move-in-ready interior, while charming architectural details add distinctive loft character. The open, comfortable layout is complemented by the convenience of a laundry closet (washer/dryer included), covered parking space, and dedicated storage. West End Lofts is an amenity-rich community featuring a high-end fitness center, outdoor pool, billiards room, guest suite, updated lobby and secure/gated parking. Perfectly positioned just one block from the Cortex Innovation District and minutes from BJC, Washington University Medical School, SLU, Forest Park, and the dining, cafes, and entertainment of the vibrant Central West End. Condo fee includes water, sewer, gas, trash, basic cable, internet. Welcome home!
…By Dielmann Sotheby's International Realty


Impressive from the moment you arrive, this stately West Lafayette home is beautifully situated on 2.76 meticulously maintained acres with a circular drive, fountain, mature landscaping and a private, tree-lined backyard. The brick and cement board exterior sets the tone for the grand yet inviting interior, where a soaring two-story foyer and open staircase welcome you inside. The main level offers a formal dining room, private office or den, and a spacious kitchen featuring double ovens and solid-surface countertops. The adjoining breakfast area and family room overlook the deck and expansive backyard, creating a beautiful connection between indoor and outdoor living. Upstairs, all four bedrooms are thoughtfully arranged, including an oversized owner’s suite with a generous walk-in closet and private en suite. Two additional bedrooms share a Jack-and-Jill bath, while the fourth bedroom enjoys its own en suite—an ideal layout for family and guests. The finished walkout lower level was made for entertaining, complete with a bar, generous gathering space, heated tiled flooring throughout, and a half bath. Step outside to an exceptionally private backyard framed by mature trees, with plenty of open lawn and a setting that could beautifully accommodate a future in-ground pool. Tall ceilings, gracious room sizes and beautifully maintained grounds give this home a sense of scale and presence throughout. A rare opportunity to enjoy acreage, privacy and an estate-like setting in West Lafayette.
…By Encore Sotheby's International Realty
'%20stroke='%23DDAA3A'%20stroke-width='1.909'%20stroke-linecap='square'%20stroke-linejoin='bevel'/%3e%3c/svg%3e)
Receive by email any new listing that may match your search criteria
Your criteria :
By validating this form, you accept the general conditions of use of Le Figaro Properties.
These agencies offer a selection of luxury properties vente at Sullivan. Feel free to contact them for personalized assistance.
