

luxury real estate for sale White Hall, United States


Apartment with terrace and pool White Hall (United States)
Ultra Luxury Oceanfront Living | Sunny Isles BeachPresented by Martin Realty PortugalWe present a unique opportunity to acquire a 3-bedroom residence in one of the most exclusive developments in the world an iconic beachfront project that combines Bentley's DNA with innovative architecture and unique technology in the global real estate market. AVAILABLE T3 TIMOLOGIES Residence 3 Bedrooms | 3.5 Bathrooms Interior: 280 m² Total area: up to 588 m² Residence 3 Bedrooms | 3.5 Bathrooms Interior: 280 m² Total area: up to 588 m² Residence 3 Bedrooms | 3.5 Bathrooms Interior: 263 m² Total area: up to 561 m² Residence 3 Bedrooms | 3.5 Bathrooms Interior: 263 m² Total area: up to 487 m² All units include: Large terraces with private pool Private garage integrated into the apartment Access by exclusive car lift (Dezervator) Panoramic views of the ocean PRICING From approximately $5,800,000 Premium units with direct sea views from ~$7,800,000 UNIQUE HIGHLIGHTS World's first building with a car lift to the apartment Branding Bentley Motors Large residences (up to ~600 m²) Ultra-exclusive product (only ~200 units) AMENITIES Private beach club Spa & wellness center Premium swimming pools and leisure areas Restaurant, lounges and private cinema Concierge and 24-hour services LOCATIONSunny Isles Beach, Miami one of the most valued areas in the USA, with strong international demand and high valuation in the luxury segment. INTERNATIONAL INVESTMENTA rare asset in the global market, ideal for high-net-worth investors and clients looking for exclusivity, security and long-term appreciation. For floor plans, updated availability and private presentation:Martin Realty Portugal
…By Annonceur International


Apartment with terrace and pool White Hall (United States)
SKY MANSION MIAMI OCEANFRONTFull-Floor Private Residence | Ultra Luxury InvestmentPresented by Martin Realty PortugalOne of the most exclusive properties available in Miami a true sky mansion suspended over the ocean, combining two units in a residence of a scale rare in the global market. EXCEPTIONAL DIMENSIONS Indoor area: approximately 561 m² Terraces and balconies: approx. 230 m² Private garage: ~232 m² (within the residence) Total area: more than 1,000 m² CONFIGURATION 4+ en-suite bedrooms Oversized master suite with walk-in closet and spa Dedicated office/cinema room/rec room Independent service area INTERIORS Main room over 30m long and full ocean view Main kitchen + summer kitchen Large galleries with fluid architectural circulation Social area completely separate from the private area EXTERIOR & LIFESTYLE Private swimming pool integrated into the terrace Multiple panoramic balconies (over 2,400 sq.ft.) Outdoor shower and lounge areas Privileged orientation to sunrise & sunset UNIQUE DIFFERENTIAL Private car lifts with direct access to the interior Private garage for several vehicles within the apartment One of the world's most unique concepts EXPERIENCE Private sauna Integrated wellness area Spaces designed for entertainment and total privacy LOCATIONPrime oceanfront location in Miami a global destination for luxury, investment and lifestyle. PRICEOn request ultra exclusive product (top tier global) INVESTMENT Extremely rare product (scale + concept) Strong international demand (USA, Europe, LATAM, Middle East) High potential for appreciation Exclusive contact for qualified clientsMartin Realty Portugal
…By Annonceur International
197 listings near White Hall


House Grafton (United States)
1 River Ridge is a modern stone Chateau located in Grafton, Illinois. The estate rests on almost 5 secluded acres overlooking the confluence of the Illinois and Mississippi Rivers. This well documented executive build hovers over the Great River Road and provides arguably the most prolific panoramic view of the Mississippi River in North America. Located 30 minutes from a world class private air facility and 35 minutes from St. Louis International Airport. Less than 5 minutes to Grafton Harbor, a full service strategic Looper friendly marina. Primary or second home living, the true definition of a Getaway.
…By Jameson Sotheby's International Realty


House Louisiana (United States)
Known as the Edward G. McQuie Home, this historic residence in Louisiana, Missouri, blends rich heritage with versatile living. Built in 1857 during the town’s first period of affluence, the brick home and wrought iron fence showcase timeless architecture. From the rooftop widow’s walk, you can enjoy views of the Mighty Mississippi and Illinois beyond. The main floor features formal living areas, including a living room, parlor, and dining room, while the kitchen boasts abundant cabinetry, a SubZero refrigerator, and Gaggenau appliances. The second floor features four bedrooms, including a spacious primary suite with dual sinks, a soaking tub, and a separate shower with multiple body sprays. An adjoining bedroom serves as a sitting room. Two additional bedrooms share a hall bath, while a fourth enjoys its own en-suite bath. A conveniently located second-floor laundry adds modern functionality. The renovated third-floor attic provides a stylish bonus living space. Enhancing the property is a three-car carriage house with guest quarters and a full bath, plus a charming greenhouse and landscaped grounds. Steeped in history yet designed for today, the Edward G. McQuie Home presents a rare opportunity to own a landmark piece of Missouri heritage.
…By Dielmann Sotheby's International Realty


House Alton (United States)
Exceptional island living awaits on Rattlesnake Island, where this pristine Lake Winnipesaukee home combines an elevated level of finish with spectacular long-range views and a beautifully maintained waterfront setting. Set on .65 acres with approximately 99 feet of shoreline, this three-bedroom, two-bath home has been meticulously cared for and thoughtfully enhanced with initial renovations completed in 2009, creating a truly special island retreat. At the heart of the home is a gorgeous kitchen and dining area, added in 2014 and beautifully appointed with granite countertops and stainless steel appliances. Designed for both everyday living and entertaining, it flows naturally into the spacious great room, where generous windows capture the surrounding lake views and a propane stove adds warmth and extends the season well beyond summer. A first-floor primary bedroom offers comfort and convenience, while two exceptionally spacious bedrooms above each enjoy beautiful views of Lake Winnipesaukee. Throughout the home, its pristine condition and thoughtful details reflect an unmistakable pride of ownership. Outside, an expansive front porch becomes an extension of the living space, with plenty of room for dining, entertaining, and relaxing against a sweeping Winnipesaukee backdrop. It is an idyllic setting for long summer afternoons, evenings with friends, and taking in the beauty of the lake. Owners enjoy convenient access to the Rattlesnake Island Associations mainland facility, The Landing, with parking, trailer storage, boat launch, and docks for loading and unloading. Scenic walking trails wind throughout the island, offering another way to enjoy its natural surroundings. Beautifully appointed, impeccably maintained, and ready to enjoy, this is island living at its finest.
…By Four Seasons Sotheby's International Realty


House with terrace Alton (United States)
20 Boat Cove Road offers a rare opportunity to build a new luxury custom waterfront residence on Lake Winnipesaukee with the hardest work already done. Full architectural plans for an approximately 5,072 sq ft Adirondack-style home are included, approved by the Town of Alton and NH DES, with an approved state septic design ready to install. Set at the end of a private cul-de-sac on a dead-end street, the 0.46-acre lot was recently expanded by merging land from an abutter, roughly doubling its original footprint and creating meaningful design flexibility for other home designs. The site enjoys open views of Lake Winnipesaukee and includes a deep-water dock with immediate boating access. The approved design features three finished floors anchored by a first-floor great room with a floor-to-ceiling stone fireplace, a first-floor primary suite, an open kitchen with an island and walk-in pantry, formal dining, a lakeside deck, and a 3-car attached garage. The walkout lower level adds family and recreation space plus an additional bedroom and bath. The upper level includes two bedroom suites, a loft overlooking the great room, and a recreation room. An existing 3-bedroom, 1-bath year-round cottage is currently on site and available for $1,595,000 (MLS 5083809), offering the opportunity to enjoy the lake immediately while preserving the option to build in the future. Minutes from Alton Bay's restaurants, marinas, shops, and year-round recreation; close to Gunstock skiing; with convenient access to the Seacoast and Boston in under two hours. Property is builder-owned, allowing potential flexibility for build-to-suit collaboration. A rare chance to skip the permitting cycle and build the Winnipesaukee home you want, on approved plans, now.
…By Annonceur International


Property Florissant (United States)
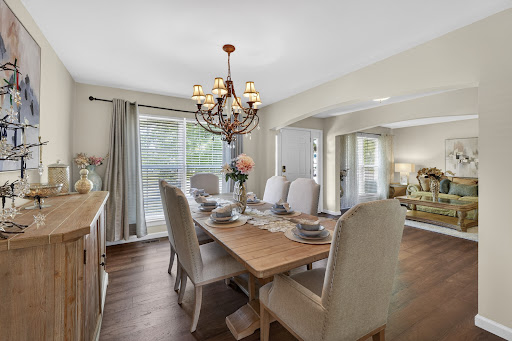
Welcome to this elegant two-story home located in the heart of the sought-after Estates at Behlmann Farms subdivision, featuring a functional layout designed for comfortable living and entertaining. This well-maintained 4-bedroom, 2.5-bathroom home offers generous living spaces filled with natural light. This home was a builder's display home with all the special updates. The inviting main level provides multiple gathering areas, while the upper level offers privacy and versatility for family, guests, or a home office. The home includes a large, comfortable primary suite with a fabulous ensuite bath. Additionally, there are three spacious bedrooms and a large bonus area. Enjoy the bright, airy eat-in kitchen, which boasts custom cabinets and stainless steel appliances and leads to your formal dining or family room. The home is located on a pleasant cul-de-sac. Don't miss your opportunity to own this exceptional home in one of Florissant's most desirable communities!
…By Dielmann Sotheby's International Realty


Property Florissant (United States)
Welcome to this beautifully maintained 3-bedroom, 3.5-bath home in the desirable Riverwood Estates subdivision! From the moment you arrive, you'll appreciate the freshly power-washed exterior, inviting curb appeal, and spacious 2-car garage. Inside, you'll find gorgeous hardwood floors, fresh paint throughout, and new flooring in the bedrooms and laundry room, creating a move-in ready feel. The open living area is centered around a cozy fireplace and features a new ceiling fan in the great room for added comfort. The kitchen offers stainless steel appliances, including a new refrigerator and microwave, ample cabinetry, and a functional island that's perfect for meal prep or gathering with family and friends. The finished basement expands your living space with a fantastic entertainment area featuring a bar, an additional bedroom, a full en suite bath, and plenty of room for guests, a home office, or recreation. Additional updates include a 2018 roof, giving added peace of mind for years to come. Located in the sought-after Riverwood Estates subdivision, this home offers the perfect combination of comfort, functionality, and thoughtful updates. Don't miss your opportunity to make this move-in ready home yours!
…By Dielmann Sotheby's International Realty


Property Florissant (United States)
Beautifully updated 1,594 sq. ft. 3-bedroom, 2-bath ranch offering comfortable living space and plenty of room to grow. The home features a large, level, fully fenced yard with a 6-foot wood privacy fence, a spacious low maintenance deck, and a covered front porch. A 2-car front-entry garage provides convenient parking and storage. The exterior has been freshly painted and features vinyl thermal windows throughout, along with French doors with built-in blinds leading to the deck. The gourmet kitchen boasts maple cabinetry, a breakfast bar, stainless steel appliances, and ceramic tile flooring. Each bedroom offers a walk-in closet, while the freshly painted interior includes a welcoming living room with corner fireplace, a separate dining room, and updated laminate flooring. The finished lower level adds even more living space with a recreation room, family room, fitness area, and an additional sleeping area. This well-maintained home combines thoughtful updates, abundant storage, and versatile living spaces both inside and out.
…By Dielmann Sotheby's International Realty


House with pool and terrace Wentzville (United States)
A rare offering of timeless elegance and extraordinary scale, this magnificent English Country estate showcases over 20,000 square feet of curated living designed for multi-generational connection and refined entertaining. Set on 20+ private acres, the property offers a secluded retreat with convenient access to major highways, executive aviation, and Lambert International Airport. Arrival is unforgettable, crossing a charming stone bridge over a winding stream before the estate is revealed in breathtaking fashion. Beyond the residence, a remarkable collection of resort-inspired amenities awaits. Equestrian facilities-modeled after the famed Busch Gardens Clydesdales-complement a spectacular sports and event venue. The immersive water retreat features cascading waterfalls, slides, a lazy river, swim-up bar, and secluded grotto. Designed for large-scale hosting, the event center includes full basketball and volleyball courts with expansive sliding doors that open to covered terraces, ideal for weddings, corporate events, and gatherings of 200+ guests. The walkout lower level is dedicated to entertainment, offering a private bowling alley, full bar, arcade, theater room, conference space with catering kitchen, and gallery areas. Inside, exquisite craftsmanship defines each space with intricate millwork, radius moldings, and nine masonry fireplaces. Dual primary suites, a multi-level library, private chapel with leaded glass, and an elevator add both luxury and function. Seven spacious bedroom suites, each with private balconies and ensuite baths, complete the home, along with commercial-grade laundry on multiple levels. More than a residence, this is a legacy estate designed to be experienced and shared for generations.
…By Annonceur International


House Saint Charles (United States)
Set along a cobblestone street lined by historic homes and storefronts in the heart of historic St. Charles, Katy Trail Place offers a rare blend of timeless charm and modern comfort. This is a boutique luxury townhome development offering just 14 thoughtfully designed townhomes steps from the iconic Katy Trail, Main Street shopping and dining, and the scenic Missouri Riverfront. Every detail — from the architecture to the amenities — reflects a commitment to craftsmanship and creating a lasting sense of place for residents. Each townhome features curated interior finishes, open-concept living spaces, and private outdoor areas—perfect for those seeking a low-maintenance lifestyle with high-end style without sacrificing space, style, or quality. With walkability to parks, breweries, boutiques, and weekend festivals, Katy Trail Place delivers the best of St. Charles living in an unbeatable location.
…By Dielmann Sotheby's International Realty


House Saint Charles (United States)
Set along a cobblestone street lined by historic homes and storefronts in the heart of historic St. Charles, Katy Trail Place offers a rare blend of timeless charm and modern comfort. This is a boutique luxury townhome development offering just 14 thoughtfully designed townhomes steps from the iconic Katy Trail, Main Street shopping and dining, and the scenic Missouri Riverfront. Every detail — from the architecture to the amenities — reflects a commitment to craftsmanship and creating a lasting sense of place for residents. Each townhome features curated interior finishes, open-concept living spaces, and private outdoor areas—perfect for those seeking a low-maintenance lifestyle with high-end style without sacrificing space, style, or quality. With walkability to parks, breweries, boutiques, and weekend festivals, Katy Trail Place delivers the best of St. Charles living in an unbeatable location.
…By Dielmann Sotheby's International Realty


House Saint Charles (United States)
Set along a cobblestone street lined by historic homes and storefronts in the heart of historic St. Charles, Katy Trail Place offers a rare blend of timeless charm and modern comfort. This is a boutique luxury townhome development offering just 14 thoughtfully designed townhomes steps from the iconic Katy Trail, Main Street shopping and dining, and the scenic Missouri Riverfront. Every detail — from the architecture to the amenities — reflects a commitment to craftsmanship and creating a lasting sense of place for residents. Each townhome features curated interior finishes, open-concept living spaces, and private outdoor areas—perfect for those seeking a low-maintenance lifestyle with high-end style without sacrificing space, style, or quality. With walkability to parks, breweries, boutiques, and weekend festivals, Katy Trail Place delivers the best of St. Charles living in an unbeatable location.
…By Dielmann Sotheby's International Realty


Apartment Saint Charles (United States)
To Be Built! **Builder offering a $5000 credit towards closing costs for a signed contract by March 1st. ** Welcome to The Augusta on Main, where luxury meets convenience in the heart of historic St. Charles. This stunning 3-bedroom, 2.5-bathroom condominium is designed for those who seek both style and functionality in a vibrant urban setting. It's located just steps from charming local restaurants, boutique shopping, and lively cultural attractions. As you enter, you’ll be greeted by an open-concept living space featuring sophisticated designer finishes throughout. The gourmet kitchen is a chef’s dream, complete with high-end stainless steel appliances, custom cabinetry, and a large central island ideal for entertaining or casual dining. The primary suite is a luxurious retreat, offering a walk-in closet and a spa-inspired bathroom with a large soaking tub, frameless glass shower, and dual vanities. Two additional well-sized bedrooms provide versatility for family, guests, or a home office. A full second bathroom is elegantly appointed, and a convenient half-bath is located off the main entertaining area. The property also features 2 dedicated parking spaces, access to an on-site fitness center, and a rooftop deck that offers sweeping views of the St. Charles skyline. This luxury condominium offers the ideal blend of modern amenities, chic design, and an unbeatable location. Don’t miss your chance to live in one of St. Charles’ most sought-after addresses!
…By Dielmann Sotheby's International Realty


Apartment Saint Charles (United States)
To Be Built! **Builder is offering a $5000 credit towards closing costs for a signed contract by March 1st. ** Elevate your lifestyle at The Augusta on Main, where timeless charm meets elevated modern luxury. This exclusive 2-bedroom, 2-bathroom penthouse offers an unparalleled living experience in the heart of Historic Main Street, St. Charles—just steps from vibrant restaurants, boutique shops, and riverfront trails. Every detail in this top-floor residence has been thoughtfully designed, from the soaring ceilings and expansive windows to the designer finishes and hand-selected materials that bring both comfort and sophistication to every space. The chef-inspired kitchen features stainless steel appliances, quartz countertops, and custom cabinetry that opens seamlessly into a light-filled living and dining area—perfect for entertaining or relaxing in refined comfort. This penthouse also includes dedicated parking, access to an on-site fitness center, and an exclusive rooftop deck with sweeping views of downtown St. Charles—ideal for enjoying coffee at sunrise or cocktails at sunset. This is your opportunity to own a one-of-a-kind penthouse in one of the region’s most desirable walkable neighborhoods. Only 4 units available.
…By Dielmann Sotheby's International Realty


Apartment Saint Charles (United States)
To Be Built! **Builder is offering a $5000 credit for closing costs for a contract signed before March 1st.** Elevate your lifestyle at The Augusta on Main, where timeless charm meets elevated modern luxury. This exclusive 2-bedroom, 2-bathroom condo offers an unparalleled living experience in the heart of Historic Main Street, St. Charles—just steps from vibrant restaurants, boutique shops, and riverfront trails. Every detail in this residence has been thoughtfully designed, from the soaring ceilings and expansive windows to the designer finishes and hand-selected materials that bring both comfort and sophistication to every space. The chef-inspired kitchen features stainless steel appliances, quartz countertops, and custom cabinetry that opens seamlessly into a light-filled living and dining area—perfect for entertaining or relaxing in refined comfort. This unit includes underground parking, access to a state-of-the-art fitness center with cold plunge and infrared sauna, and an exclusive rooftop deck with sweeping views of downtown St. Charles—ideal for enjoying coffee at sunrise or cocktails at sunset. This is your opportunity to own a one-of-a-kind condo in one of the region’s most desirable walkable neighborhoods with access to the Katy Trail.
…By Dielmann Sotheby's International Realty


House Saint Charles (United States)
To Be Built! **Builder offering a $5000 credit towards closing costs for a contract signed by March 1st** Welcome to The Augusta on Main! Located in the heart of St. Charles' historic district, The Augusta on Main offers a rare opportunity to live in a unique, beautifully crafted luxury condominium/townhome development just steps from charming restaurants, boutique shops, and vibrant community events. This stunning 2-level townhouse features 3 spacious bedrooms, 2.5 elegantly designed bathrooms, and designer finishes throughout. The gourmet kitchen is equipped with state-of-the-art appliances, sleek cabinetry, and a large island perfect for both entertaining and everyday living. The main living area flows seamlessly to the dining room, creating an ideal space for hosting guests or relaxing with family. The upstairs features a luxurious primary suite with a walk-in closet and spa-like bath, complete with a soaking tub and frameless glass shower. Two additional well-sized bedrooms provide ample space for family or guests. Additional highlights of this modern residence include dedicated underground parking spaces, state-of-the-art fitness center with cold plunge and infrared sauna, and an expansive rooftop deck with sweeping views—perfect for enjoying sunsets or hosting outdoor gatherings. The Augusta on Main offers a rare combination of luxury, convenience, and location with access to the Katy Trail. Live where history meets modern living!
…By Dielmann Sotheby's International Realty


Apartment Saint Charles (United States)
TO BE BUILT! **Builder offering $5000 credit towards closing costs for a contract signed by March 1st**. Experience modern luxury and convenience at The Augusta on Main, a premier condominium/townhome development nestled in the heart of St. Charles’ historic district. Just steps away from restaurants, boutique shops, and vibrant local events, this 1-bedroom, 1-bathroom condo offers an exceptional living experience with designer finishes throughout. The open-concept floor plan is perfect for modern living, featuring a sleek kitchen with high-end stainless steel appliances, custom cabinetry, and beautiful countertops that seamlessly flow into the spacious living room. The expansive windows allow for plenty of natural light, creating a bright and inviting atmosphere. This condo also comes with premium amenities, including dedicated underground parking, a state-of-the-art fitness center with cold plunge and infrared sauna, and access to a rooftop deck with breathtaking views of the St. Charles skyline—ideal for enjoying a peaceful sunset or hosting friends. The Augusta on Main combines sophisticated design, modern conveniences, and the charm of St. Charles located near the Katy Trail.
…By Dielmann Sotheby's International Realty


Property Wentzville (United States)
Welcome to this spacious and beautifully maintained ranch-style home nestled in one of Wentzville’s most sought-after neighborhoods. Offering 4 bedrooms and 3 full bathrooms, this home blends comfort, functionality, and style for today’s modern lifestyle. Step inside to an open and inviting floor plan designed for both everyday living and entertaining. The finished lower level provides additional living and recreation space, while still offering unfinished areas ready for your personal touch and future expansion. Enjoy added privacy in the backyard, creating the perfect setting for relaxing evenings or outdoor gatherings. The generous primary suite is a true retreat, featuring an oversized walk-in closets with ample storage space. With multiple living areas, flexible space to customize, and an unbeatable location close to shopping, dining, parks, and top-rated schools, this home truly has it all. Don’t miss your opportunity to own this exceptional home in one of Wentzville’s most desirable communities!
…By Dielmann Sotheby's International Realty


House Lake Saint Louis (United States)
Beautifully updated 4 bedroom 3 full bath, home ideally located just before a quiet cul de sac with lake access from backyard and the street. The main level features an open concept high ceiling living room and updated kitchen, fresh interior paint, and three beautifully remodeled bathrooms completed within the last 3–6 months. The primary suite offers a large closet & spacious walk in shower, while the guest bath features a luxurious rainfall tower shower. A finished approximately 150 sq. ft. sunroom provides year round enjoyment with panoramic views of Lake Saint Louis Boulevard. This bonus space could easily be incorporated into the home's heated living area by extending the HVAC system. The bright walkout lower level includes a spacious family room with a fireplace, a large sliding glass door open to the side patio and yard, two oversized windows, a generous bedroom with two large closets, and a stunning marble bathroom featuring a soaking tub and rainfall tower shower, private access from the parking area. The oversized two car garage includes additional storage space and a separate tiled floor laundry room. Recent major upgrades include: GAF architectural shingle roof (5 years), front deck (less than 2 years), new concrete patio (less than 1 year), all appliances (1–3 years), new 80-gallon water heater (less than 2 years), new electric furnace, new A/C evaporator coil and blower fan (approximately 18 months), complete water line replacement (less than 6 months), new sunroom door and many more upgrade. Also, the occupancy permit has already been completed. Enjoy resort style living with access to a swimming pool, tennis courts, 13 parks, a clubhouse, fitness center, and lake access. This meticulously maintained, move in ready home combines quality upgrades, spacious living, and an unbeatable location offering exceptional value in the highly desirable Lake Saint Louis community.
…By Dielmann Sotheby's International Realty


Property O'Fallon (United States)
Welcome home to this beautifully maintained 2-story home in the desirable Turtle Creek subdivision! Offering 4 spacious bedrooms and 2.5 bathrooms, this home is filled with warmth, comfort, and thoughtful updates. The main level features new luxury vinyl plank flooring and a light-filled family room with a cozy wood-burning fireplace, creating the perfect gathering space. The spacious eat-in kitchen is designed for both everyday living and entertaining, featuring a center island, built-in desk, and a generous walk-in pantry for ample storage. The finished lower level boasts brand-new carpeting, providing additional living and entertaining space. Step outside to a newer deck overlooking your own private backyard oasis—perfect for relaxing, grilling, or hosting family and friends. Located in a sought-after golf course community, residents enjoy exceptional neighborhood amenities, including a swimming pool, tennis courts, and pickleball courts, offering an active lifestyle just steps from home. Lovingly cared for and move-in ready, this home truly has it all! This home offers the perfect blend of style, functionality, and outdoor enjoyment.
…By Dielmann Sotheby's International Realty


House Edwardsville (United States)
42 Country Club Drive in Edwardsville Illinois is a recently renovated timeless estate positioned perfectly for lifestyle living in one of the Metro East’s most thriving communities. Minutes away from multiple Interstate access points the residence is highly connected to the entire Metro St. Louis region. The 4,700 plus square ft home features 4 bedrooms, 3 full, and 2 half baths. Walk out lower level with an additional lower level access from the oversized 3 car garage. Finished lower level is perfect for entertaining and includes additional private guest quarters. Ample storage with future potential for additional finished space. Minutes from Southern Illinois University at Edwardsville and Sunset Hills Country Club.
…By Jameson Sotheby's International Realty


House Weldon Spring (United States)
This spectacular atrium ranch exemplifies classic architecture with a fresh exterior & interior perspective. Step through the vaulted porch entrance with 8' double doors with wrought iron glass panels into the impressive foyer and private study with French doors, marble fireplace & built-in bookcase. The gracious dining room with wide bay window transitions seamlessly into the striking great room with cathedral ceiling, floor-to-ceiling stone fireplace, wet bar, skylights and a dramatic wall of windows. The designer kitchen with 42-inch white cabinetry, quartz countertops, premium stainless steel appliances & 7' center island opens to a light-filled breakfast room & adjacent screened porch providing a relaxing retreat. The primary bedroom suite radiates warmth with a direct vent fireplace, customized walk-in closet & spa-like bath with expanded walk-in shower & freestanding jetted tub. 3 Generous-sized additional bedrooms, 2 with Jack n' Jill bath, complete the main floor living quarters. Broad atrium staircase accesses Lower Level entertainment space with expansive recreation room with brick fireplace & 10' wet bar, game room & wine room plus workout room with FitSauna, 5th & 6th bedrooms & full bath. French doors open to inviting outdoor living area with deck, well-equipped kitchen, pavilion with linear fireplace, resort style pool & koi pond surrounded by landscaped gardens. Enjoy a sought-after golf community lifestyle with access to clubhouse, pool, tennis courts, fitness center and a 36-hole championship golf course just a short walk or cart ride away.
…By Annonceur International


House with pool and terrace Creve Coeur (United States)
This beautifully updated townhome blends comfort, style, and everyday functionality. Recent enhancements include new flooring, kitchen appliances, modern light fixtures, and fresh paint throughout, creating a move-in-ready experience. The light-filled living room offers a warm and inviting space, seamlessly connecting to a spacious eat-in kitchen complete with stainless steel appliances, a center island with breakfast bar, walk-in pantry, and a built-in desk niche—perfect for work or organization. A charming balcony extends the living space outdoors. Upstairs, the primary suite provides a peaceful retreat with a walk-in closet, built-in desk, and a private bath featuring a walk-in shower. The generously sized secondary bedroom—thoughtfully reconfigured from two bedrooms—offers exceptional scale and versatility, complemented by a full hall bath with tub/shower combination. The freshly painted lower level offers abundant storage with potential for future finishing, while a two-car garage adds everyday convenience. Community Clubhouse, Pool, Tennis & Playground! Ideally located just minutes from Westport Plaza, shopping, dining, and cafes—this is effortless living in a prime location.
…By Dielmann Sotheby's International Realty


House Creve Coeur (United States)
Meticulously maintained and built in 2016 by Consort Homes, this beautifully designed 1.5-story home offers over 3,200 square feet of thoughtfully planned living space in the sought-after Villages at Willowbrooke. The open floor plan features soaring 9-foot ceilings, rich hardwood flooring, and an inviting great room with a gas fireplace that flows seamlessly into the sun-filled breakfast room and chef’s kitchen. The kitchen is appointed with custom cabinetry, a large quartz center island, gas cooktop, pantry, and abundant prep and storage space. The main-floor primary suite provides a private retreat with an oversized walk-in closet and spacious bath featuring a double vanity, soaking tub, and separate shower. A formal dining room, welcoming foyer with custom millwork, and convenient main-floor laundry complete the first level. Upstairs, you’ll find three generously sized bedrooms, all with walk-in closets, a Jack-and-Jill bath, an additional full bath, and a versatile bonus room perfect for a media room, playroom, or home office. The full basement with an 8-foot pour, roughed-in bath, and ample storage offers endless possibilities for future finishing. Additional highlights include a 3-car attached garage, zoned HVAC, energy-efficient construction, Low-E windows, and a newly added composite deck overlooking the beautifully maintained yard. Ideally located in Creve Coeur with easy access to shopping, restaurants, parks, and major highways.
…By Dielmann Sotheby's International Realty
'%20stroke='%23DDAA3A'%20stroke-width='1.909'%20stroke-linecap='square'%20stroke-linejoin='bevel'/%3e%3c/svg%3e)
Receive by email any new listing that may match your search criteria
Your criteria :
- For sale
- White Hall, United States, +30 km
By validating this form, you accept the general conditions of use of Le Figaro Properties.