Get early access to listings that match your criteria
Never miss an opportunity again. Our personalized alerts notify you instantly.

 English$ USD · m²


Spectacular 1.5-story home, situated on a beautiful .23-acre lot, backing to woods, in the prestigious Reserve at Chesterfield Village Subdivision-Top Rated Rockwood Schools (Wild Horse Elementary). This 4-bedroom, 3-full-bath and 1-half-bath showplace, with nearly 6000 sq ft of living space, is painted in stylish, neutral colors throughout to show off its architectural details. This home is truly move-in ready. Once you walk through the front doors into the 2-story foyer, you will know you are home. The main floor boasts an extremely functional floor plan, designed for today's living and entertaining, featuring a wonderful study with a step-up attached den area; a beautiful, light-filled great room with a coffered ceiling and a wall of windows, bringing the outside in; a see-through gas fireplace (stone surround); a lovely powder room; a gourmet eat-in kitchen with an abundance of custom cabinetry, granite counters, a large, contrasting-color center island/breakfast bar, a walk-in pantry, and top-of-the-line stainless steel appliances, including a gas cooktop, double oven and fridge WOW, opening to the breakfast room with sliding doors to the deck; a charming den with a see-through fireplace (stone surround); and a fantastic built-in work area with a custom built-in desk and filing cabinets, a perfect space for a home office or for the kids to do their homework. If that is not enough, there is an incredible master suite with a trey ceiling, separate sitting area, custom-organized walk-in closet, and master bath with his and her vanities, large soaking tub and walk-in shower. The main floor laundry and mudroom/utility room with custom cabinetry and built-in cubbies complete the 1st floor. Walk up the handcrafted staircase to the 2nd floor, and you will find a fantastic loft; a spacious bonus room with built-in custom shelving; 3 additional spacious bedrooms; 2 full baths, one being a Jack and Jill bath; as well as 2nd floor laundry. Other features include zoned HVAC, 10' ceilings, hardwood floors, custom millwork throughout, plantation shutters and custom window treatments, high lighting, professional landscaping, outdoor lighting, sprinkler and security systems, and an attached, oversized 3-car garage, just to name a few. The professionally finished walk-out lower level is awesome, featuring a large rec room with multiple seating areas, a custom wet bar / beverage center with a large center island / bar, and a theater with a large screen and projector, still leaving plenty unfinished storage space, with a home sauna and a separate set of double doors to access the backyard. Relax outside in your private oasis, on the upper composite deck or the lower-level concrete patio, all while admiring the beautiful, wooded backdrop. This house has it all and is perfect for entertaining family and friends-the location could not be better-convenient to shopping, restaurants, schools, hospitals, county parks, and a 5-minute walk to the Central Park Amphitheatre. - easy access to major highways.
…By Annonceur International


Villa living without compromise in desirable Baywood Villages! Offering approximately 2,299 sq. ft. above grade, plus a beautifully finished walkout lower level, this spacious 3-bedroom, 3-full-bath villa with a 2-car garage combines the ease of main-level living with the space, privacy and indoor-outdoor lifestyle of a single-family home. A dramatic entry sets the tone and opens to an expansive, light-filled living and dining area, where vaulted ceilings, skylight, gas fireplace and walls of windows create an impressive yet inviting gathering space. Glass doors extend the living area to the new composite deck with aluminum railing, overlooking a peaceful, tree-lined setting—an ideal spot for morning coffee, outdoor dining or entertaining. The updated kitchen offers abundant cabinetry, a center island and generous workspace, enhanced by freshly painted cabinetry, new granite countertops, new oven/microwave combination, dishwasher, sink, faucet and garbage disposal. The open dining area enjoys wonderful natural light and flows effortlessly into the main living space. The main-floor primary suite provides the comfort and convenience of one-level living and features a beautifully remodeled primary bath completed in 2025, with a freestanding soaking tub, dual vanity, oversized glass shower and contemporary finishes. An additional bedroom and updated full bath provide flexibility for family or guests, while main-floor laundry makes everyday living exceptionally convenient. The finished walkout lower level is an incredible extension of the home and offers abundant additional living and entertaining space. A large family/recreation room is anchored by a second gas fireplace, while a wet bar with a new countertop, office/flex space, additional bedroom and remodeled full bath provide wonderful versatility for guests, working from home or simply spreading out. Multiple windows and doors bring in natural light, and direct access to the covered patio and backyard creates a seamless connection to the outdoors. Beyond its inviting spaces, this villa has benefited from an extensive list of recent improvements. Major updates include new living-room trusses, new roof, new skylights, new rear gutters and downspouts, new composite deck and aluminum railing, and new flooring throughout the main and lower levels with the exception of the kitchen. Additional improvements include new drywall and insulation in select areas, new baseboards, freshly painted walls and doors, new ceilings and lighting, select new windows, a new exterior living-room door, and an updated living-room fireplace with new mantel and tile. The bathrooms have also been thoughtfully updated over the past several years, including the guest bath in 2023, lower-level full bath in 2024 and primary bath in 2025, while continued kitchen improvements in 2025 and 2026 bring a fresh, current feel to the heart of the home. This home offers the rare opportunity to enjoy generous space and a tranquil setting with the ease of villa living—all in an established Chesterfield community.
…By Dielmann Sotheby's International Realty


Villa living has never been so appealing! Get ready for effortless comfort & elegance in this meticulously maintained home. Nestled in the back of this picturesque gated enclave, it lives like a single-family home with the ease of a villa lifestyle! Stately street presence is anchored by a beautiful masonry exterior, an oversized three car garage, you and guests are graciously welcomed by an 8' front door with elegant wrought iron detailing. Once inside, prepare to be swept away in open and airy living spaces that flow perfectly from one to another. The great room is the perfect gathering place with 12' ceilings, soring windows overlooking a private wooded area and a cozy yet impressive fireplace - all of which opens to the gourmet kitchen and sunny breakfast room! Entertaining and daily living alike are a treat in this well designed chef's kitchen! Clad in fine cabinetry with granite countertops accompanied by a marble backsplash with beautiful stone accents and a full suite of designer stainless steel appliances - this space will inspire even the most sophisticated epicurean! A walk-in pantry and adjacent luxurious laundry room ensure ease of daily living. The primary suite is a tranquil retreat with a soaring bay window overlooking the trees. The ensuite bath is as elegant as it is comfortable with a large shower, soaking tub, dual vanities and a private water closet all appointed in soothing high end finishes. At the front of the home, a guest suite with a private bath could serve as a beautiful den or office and an elegant dining room sets the tone of what's to come! Outdoor living is enjoyed from a spacious low maintenance deck off of the breakfast room and grotto like covered patio below. The lower level is a sweet bonus with tall ceilings, a spacious family room that could be enjoyed in a variety of ways. There is also an additional bedroom and bathroom in quality consistent with the main floor. An unfinished storage area is the perfect place to store all of your off season treasures. If you have been looking for a high quality villa lifestyle, take the time to explore 195 Kendall Bluff Ct. - it as truly a very special home!
…By Dielmann Sotheby's International Realty


Nestled on a private acre lot at the end of a cul-de-sac in the sought-after Forest Hills Country Club subdivision, this beautifully updated 2-story home blends timeless charm with modern upgrades. Residents enjoy access to golf, swimming, tennis, and dining with optional country club membership. Step inside to a welcoming two-story foyer featuring a dramatic staircase, flanked by formal living and dining rooms. The spacious family room flows seamlessly into the updated kitchen, showcasing stylish cabinetry, granite countertops, stainless steel appliances, and updated lighting. A convenient main-floor laundry room and powder room complete the level. Upstairs, you’ll find four generously sized bedrooms with hardwood flooring throughout, including a primary suite retreat. The additional bedrooms share an updated hall bath. Outdoor living is just as inviting with a patio and expansive grounds offering privacy and space to enjoy. The rear-entry two-car garage adds convenience and curb appeal. The unfinished lower level provides a versatile space ready for future customization. Ideally located near shopping, dining, and fitness amenities, this move-in-ready home offers the perfect blend of comfort, style, and location.
…By Dielmann Sotheby's International Realty


Completely Renovated Garden-Style Condo in Parkway Central Schools! This stunning 2-bedroom, 2-bath condo has been thoughtfully updated from top to bottom and is truly move-in ready. The heart of the home is the fantastic white kitchen featuring brand-new cabinetry, a new stove, and new microwave, creating a bright and modern space for cooking and entertaining. Additional updates include brand-new carpet, beautifully remodeled bathrooms with stylish tiled showers, new windows, a new HVAC system, and a new deck—providing comfort, efficiency, and peace of mind for years to come. The spacious floor plan offers comfortable living areas filled with natural light. The primary suite features a private updated bath and generous closet space, while the second bedroom is perfect for guests, a home office, or additional living needs. A rare 2-car tandem garage provides ample parking and storage. Residents enjoy access to the community pool and beautifully maintained common grounds. Located in the highly sought-after Parkway Central School District, this turnkey condo offers the perfect combination of modern updates, low-maintenance living, and an exceptional location. Don't miss this incredible opportunity!
…By Dielmann Sotheby's International Realty


Set in a picturesque Chesterfield setting, this striking white-framed residence pairs impressive scale with an inviting sense of ease. The open, spacious layout is thoughtfully designed for the way people live today, with generous proportions and a natural flow from one room to the next. The main level offers an effortless backdrop for both everyday life and entertaining, while an expansive upstairs bonus room provides welcome flexibility for a media room, play space, office, or retreat. Downstairs, the finished lower level takes entertaining to another level, centered around a substantial bar and generous gathering space. A dedicated exercise room adds another layer of functionality. Outdoors, a lovely patio extends the living space into the yard, creating a comfortable setting for morning coffee, casual dinners, or evening gatherings. The grounds are intentionally manageable rather than expansive, allowing the home’s architecture and beautifully appointed interior spaces to remain the focus. With its handsome presence, generous living areas, and versatile finished spaces, this Chesterfield home offers a polished yet comfortable place to settle in and make your own.
…By Dielmann Sotheby's International Realty


Over 2,750 square feet of finished living space in the Bridle Creek Subdivision off Schoettler Valley. Step into comfort and style with this beautifully maintained home that blends modern convenience with timeless charm. From the moment you arrive, you’ll be captivated by its inviting curb appeal and mature landscaping. Shelter your car from the elements in this large 2-car garage. Inside, you’ll find a warm, spacious, professionally decorated living area. The floor plan is ideal for both relaxing and entertaining. The open-concept kitchen features sleek countertops, ample cabinetry, stainless appliances, a breakfast bar, and a separate breakfast room—perfect for everyday living or hosting gatherings. 4 generously sized bedrooms provide peaceful retreats, while the well-appointed bathrooms offer both functionality and elegance. The walk-out basement serves as a separate apartment with its own laundry, full bath, kitchen, dining space, kitchen island, office, and separate storage. The owner currently uses it as an income suite; however, the new owner may choose to use this well-appointed space as an in-law or teenager suite. Enjoy outdoor living with a private backyard, ideal for summer barbecues, gardening, or simply unwinding after a long day. An expansive 500+ square-foot deck extends down to the backyard, which is surrounded by a common area. There is a large field adjacent to the home for outdoor activities, games, or throwing the ball for the dog. Best of all—you don't have to maintain the field. The neighborhood maintains this common area. Conveniently located 2 blocks from Highcroft Elementary School, 3 blocks to Eberwein Dog Park, and only 1 block to Bridle Creek Pool (membership required). This home offers the perfect balance of tranquility and accessibility. Whether you're a first-time buyer or looking to upgrade, it's ideal for a growing household or even an individual who enjoys hosting guests. This property is a must-see. Don’t miss the opportunity to make this exceptional home your own—schedule your showing today!
…By Dielmann Sotheby's International Realty


This beautifully renovated single-level condominium offers more than 2,700 square feet of living space, featuring 2 bedrooms, 3 full baths, and a spacious den ideal for a home office or guest area. Enjoy the privacy and quiet of a top-floor location combined with the convenience of one-level living. From the moment you enter, you'll appreciate the extensive updates that make this home truly move-in ready. The remodeled kitchen has modern finishes and functionality, while updated bathrooms, flooring, lighting, and laundry area create a fresh, cohesive feel throughout. Generous room sizes and an open, flowing layout provide the perfect balance of comfort and sophistication. The primary suite serves as a retreat with an inviting seating area that features a fireplace, beautifully updated bath and two huge walk-in closets. A secondary bedroom with an en-suite full bath offers comfort for guests, while a third full hall bath adds convenience. One of the home's most unique features is the rare three-car garage, providing exceptional parking and storage options seldom found in condominium communities. Residents also enjoy access to the community pool, offering a resort-style amenity just steps from home. Combining the ease of maintenance-free living with the spaciousness of a larger home, this exceptional top-floor residence offers a rare opportunity to enjoy updated, lock-and-leave living in a highly desirable setting.
…By Dielmann Sotheby's International Realty


Nestled in a peaceful community and backing to scenic common ground, this charming 3-bedroom, 2.5-bathroom townhome has been lovingly cared for and is ready for your personal updates and style. The main level boasts vaulted ceilings in the living room, creating a bright, open feel, and a kitchen that flows seamlessly into the dining area and hearth room—perfect for entertaining or cozy evenings by the fire. There is a huge, newer composite deck outside of the dining area and living room to enjoy the best day on. The basement is unfinished, plenty of room for storage and has your laundry area. Upstairs, the primary bedroom features a private ensuite, and the secondary bedroom is served by its own full hall bathroom. A two-car attached garage provides added convenience and storage. Just a short walk away, Queeny Park offers over 4 miles of trails, picnic areas, and a dog park. With the ease of low-maintenance living, this home is a wonderful opportunity to create the space you’ve always envisioned! Location: End Unit
…By Dielmann Sotheby's International Realty


Exceptional Colonial with timeless curb appeal, ideally situated on a picturesque 1-acre cul-de-sac lot in the heart of Town and Country. A welcoming covered front porch leads to an impressive two-story foyer, introducing a light-filled center-hall floor plan enhanced by rich oak hardwood flooring, extensive millwork, bay windows, and elegant architectural details throughout. The formal living and dining rooms provide refined spaces for entertaining, while the spacious family room features a dramatic floor-to-ceiling brick fireplace flanked by custom built-in bookcases. The gourmet kitchen is appointed with granite countertops, 42-inch cabinetry, and premium stainless-steel appliances, including a Dacor 5-burner gas cooktop, KitchenAid refrigerator, double ovens, dishwasher, and beverage cooler. A generous 6-foot center island anchors the space, while the adjoining breakfast room opens through French doors to a newer deck overlooking the beautifully landscaped grounds. The luxurious primary suite serves as a private retreat with a coffered ceiling, walk-in closet, additional double closet, and a spa-inspired bath featuring a jetted tub. Three additional generously sized bedrooms and a full hall bath complete the upper level. The finished lower level offers exceptional living and entertaining space with a recreation room, game room, and powder room. Outdoor amenities include a spacious deck, patio, sparkling pool, lush gardens, an expansive fenced yard, and an attached 3-car garage, creating a private, resort-like setting ideal for relaxation and entertaining. Recent improvements provide added peace of mind and include Anderson storm windows and replacement kitchen windows (2024), HVAC for the upper level (2024), water heater (2026), deck flooring and front railings (2026), gutter guards, and numerous additional enhancements. Combining classic charm with thoughtful updates, this exceptional home offers an outstanding lifestyle opportunity in one of Town and Country's most desirable neighborhoods.
…By Dielmann Sotheby's International Realty


Experience West Coast-inspired luxury in this completely reimagined 6-bed, 5-bath French country-style estate, offering 4,400+ sq ft of living space on more than half an acre in the Parkway South district. Step into a grand entry foyer with soaring ceiling, columns (hand-carved mahogany shipped in from Indonesia), and arched walkways, flowing into an elegant floor plan with designer finishes throughout. Custom-designed Chef's kitchen dazzles with extensive custom cabinetry, granite counters, an expanded center island, and SS appliances with views overlooking your heated saltwater pool. The outdoor pavilion, with a built-in grill and a pizza oven, is complete with a full brick fireplace for those chilly evenings; this home invites entertaining with ease and offers plenty of privacy. From the foyer, the spiral staircase leads you to an expansive bonus room perfect for additional living space. The primary master suite offers privacy tuck away from the hustle and bustle of life and is completed with his and her walk in closets, spacious primary bath complete with double vanity, walk in shower and more, away from the primary suite, you will find a second kitchen which is part of a complete apartment/in-laws' quarters above the 3-car garage, complete with its own private entrance. With walnut floors, rec room, office, and private bedrooms-ideal for multigenerational living or extended stays-two separate laundry areas were thoughtfully placed to offer many options while taking advantage of this prime location, minutes from shopping, schools, and major highways. This is a sought-after location. Added to the home is a central vacuum system and an in-ground sprinkler system for easier maintenance of the grounds and landscaping. This home is truly a blend of comfort and West Coast-style sophistication. What a transformation this residence experienced as it was completely rebuilt in 2019. STL county occupancy inspection PASSED!
…By Annonceur International


Presenting 245 Litcheford Court, Creve Coeur, MO 63141 - Some homes impress you; this one welcomes you. Warm, gracious and beautifully cared for, this exceptional Ladue Downs residence offers the unmistakable feeling of home from the moment you arrive. Ideally situated off Ladue Road, it combines timeless architecture and thoughtful updates with more than 5,600 square feet of finished living space, including seven bedrooms and six bathrooms. Positioned on an expansive, professionally landscaped corner lot, the home makes a memorable first impression with its circular drive and stately French-door entry. Inside, gleaming red oak hardwood floors extend throughout the main level, where a gracious foyer and elegant staircase are flanked by formal living and dining rooms designed for memorable entertaining. The spacious family room features a gas fireplace and dry bar, while a full-view glass door creates a seamless connection to the outdoor living spaces, newer free-form pool and lush grounds. The newly renovated gourmet kitchen is equally suited for everyday living and elevated entertaining, featuring beautifully crafted Plato cabinetry, high-end Thermador appliances, a wine refrigerator and a striking quartz island with seating. Two primary suites—one on each level—offer remarkable flexibility. The main-floor suite is a serene retreat with two generous closets, a spa-inspired bath and private access to the expansive composite deck overlooking the pool and grounds. Upstairs, the second primary suite provides extraordinary privacy and space with two walk-in closets and an updated spa-like bath. Four additional bedrooms and two full baths complete the upper level. The finished walkout lower level further expands the home’s living and entertaining space with a fireside sitting area; wet bar with two beverage centers, cabinetry and sink; fitness room; recreation area ideal for billiards; additional bedroom; and full bath. An oversized three car rear entry garage complete this special home. Offering an exceptional balance of privacy, convenience and refined comfort, this distinctive property presents an extraordinary lifestyle in one of the area’s most desirable neighborhoods minutes from shopping, dining, major highways and St. Louis premier medical facilities.
…By Dielmann Sotheby's International Realty


From the moment you enter, the scale, natural light, and thoughtful design of this 1.5-story home are immediately apparent. The dramatic two-story great room is the centerpiece, with a wall of windows drawing natural light deep into the space and offering a wonderful connection to the private backyard. A handsome fireplace adds warmth and creates an inviting backdrop for evenings at home or gatherings with family and friends. The kitchen opens naturally to the main living areas and features a new ZLINE 8-burner range, making entertaining easy and keeping the flow of the home relaxed and connected. Upstairs, three generously sized bedrooms each offer exceptionally large walk-in closets, providing comfort and practical storage. The outdoor setting is equally appealing, with a private yard that backs to common ground, creating a peaceful sense of space and privacy. With more than 3,500 square feet, the home offers generous room to live, gather, and retreat, while its open design and thoughtful proportions give it an easy, welcoming character. It is a home that feels both gracious and genuinely livable.
…By Dielmann Sotheby's International Realty


Set on a quiet cul-de-sac with a generous, private lot, 262 Joyce Court offers the space, flexibility, and ease of newer construction in the Rockwood School District. Designed for the way buyers live today, the home features the rare advantage of two primary suite options—one on the main level and another upstairs—creating exceptional flexibility for multigenerational living, guests, a private home office, or changing needs over time. The bright, open main level connects the living and dining spaces with an updated kitchen featuring granite countertops, stainless appliances, and abundant cabinetry. Upstairs, spacious bedrooms and the second primary suite provide room to spread out, while the lower level offers additional potential for recreation, fitness, work, or storage. Outside, the large lot and fenced backyard create a private setting with plenty of room to play, entertain, garden, or simply enjoy the surrounding wildlife. A patio extends the living space outdoors, while the two-car attached garage adds everyday convenience. With its newer construction, versatile floor plan, two primary suites, substantial lot, cul-de-sac setting, and Rockwood Schools, 262 Joyce Court delivers a combination of flexibility and value that is increasingly difficult to find.
…By Dielmann Sotheby's International Realty


To be built by Slavin Homes! Construction has been approved by ARB and will begin December 2025. This rare opportunity in the heart of Town & Country is located on a picturesque and private one+ acre lot. Slavin Homes, known for timeless craftsmanship and meticulous attention to detail, is building this 6000+ total sq ft home that will feature 10 ft. 1st floor ceilings, 9 ft. 2nd floor ceilings, a luxurious primary suite, rich hardwood flooring and extensive millwork throughout. Custom-designed cabinetry and high-end finishes, convenient main and second-floor laundry rooms, and rear entry, three-car garage with ample storage make this home a showstopper. This upscale home reflects your style, functionality, and future—all in one of the most sought-after communities. Don’t miss this rare opportunity!
…By Dielmann Sotheby's International Realty


Welcome to this exceptional, single-owner custom home in Bellerive Farm Estates. Built by Taylor Morley and thoughtfully upgraded throughout, the residence offers more than 4,815 square feet of living space. The grand entry foyer features imported Italian tile flooring and is flanked by an elegant dining room and refined sitting room. White oak hardwood floors extend through much of the main level, leading to a spacious family room filled with natural light from a dramatic wall of windows overlooking the expansive, beautifully landscaped backyard, with ample space for a future in-ground pool. The chef’s kitchen features newer granite countertops, an oversized island, and an impressive collection of premium appliances, including three refrigerators, two dishwashers, and a new gas range. It opens to a low-maintenance composite deck, ideal for outdoor dining. Upstairs, the expansive primary suite includes a large walk-in closet and private sitting room. A versatile loft, three additional bedrooms, and two full bathrooms complete the second floor. Designed for entertaining, the walkout lower level offers a spacious recreation room, stylish wet bar, and direct access to a second outdoor living area with a charming gazebo. Two bonus rooms, a full bathroom, and generous storage complete this level. Additional features include a washer and dryer and an electric vehicle charger. Situated on a quiet cul-de-sac on the largest lot on the street, this exceptional home is ready for its next owner.
…By Dielmann Sotheby's International Realty


This well maintained condo in the desirable Parkway School District is spacious with 4 bedrooms, 2 full and 1 half bathroom and over 1800 sq ft of livable space. A beautiful pool and tennis courts, maintained by the Condo Association, are calling to you for this summer! The home has been lovingly maintained with an open concept kitchen space which expands to the living room area, complete with fireplace and mantle. The home has a separate dining room, and a main floor powder room, with all 4 bedrooms on the upper level. An In-unit Washer & Dryer are located in the basement . The walk out basement opens to a private, fenced back yard with a patio and garden/yard space. Additional association perks include: snow removal and parking.
…By Dielmann Sotheby's International Realty


Tucked away on a picturesque lot in sought-after Des Peres, this beautifully appointed residence effortlessly combines timeless elegance with exceptional functionality. Built in 2002 and distinguished by its stately stone front, this home offers expansive living spaces designed for both grand entertaining and comfortable everyday living. At the heart of the home, the gourmet kitchen opens seamlessly to a dramatic vaulted hearth room, creating an inviting atmosphere where family and guests naturally gather. A formal dining room provides the perfect backdrop for holiday celebrations and dinner parties, while the spacious main-floor primary suite offers a luxurious retreat complete with a private sitting area. A generously sized laundry room adds convenience to the thoughtfully designed first-floor layout. The upper level features three oversized en-suite bedrooms, each offering privacy and comfort, along with a versatile bonus room ideal for movie nights, a playroom, study space, or overnight guests. Designed for entertaining on every level, the finished lower level offers something for everyone, including a spacious recreation room, family room, full bar, dedicated fitness room, powder room, and an abundance of storage. Step outside to enjoy the expansive backyard—an ideal setting for outdoor entertaining, recreation, or simply relaxing in a private setting. From its impressive architecture to its flexible floor plan and sought-after location, 5 Briarbrook presents an exceptional opportunity to enjoy luxury living in one of Des Peres' most desirable neighborhoods.
…By Dielmann Sotheby's International Realty


This beautifully designed newer home offers the perfect blend of style, comfort, and functionality in the highly sought-after Ladue School District. An inviting covered front porch creates a warm first impression, while the thoughtfully designed floor plan suits today's lifestyle. The main level features a formal dining room, a large kitchen with an island, a breakfast room that opens to a deck, a spacious family room, a laundry room, and a powder room. The upper level features four spacious bedrooms and two full baths, including a serene primary suite. The finished walkout lower level expands your living space with a large recreation room, a fifth bedroom, a full bath, and abundant storage, and it opens to an inviting outdoor area. Step outside to enjoy the beautifully landscaped backyard, where a cozy patio with an outdoor fireplace creates the perfect setting for relaxing evenings, outdoor dining, and year-round gatherings. Ideally located just minutes from area amenities, this exceptional home combines newer construction with an unbeatable location in one of St. Louis' most desirable communities.
…By Dielmann Sotheby's International Realty


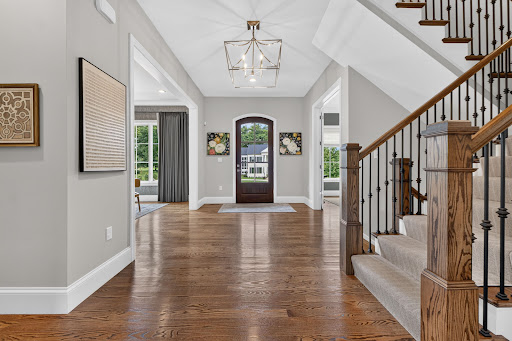

Set on more than an acre of beautifully landscaped grounds in sought-after Frontenac, this extraordinary five-year-old residence pairs timeless design with exceptional livability. Thoughtfully conceived and impeccably finished, the home offers a rare combination of sophistication, comfort, and effortless flow. The main level features a luxurious primary suite, while three additional bedroom suites are privately situated upstairs, creating an ideal arrangement. Custom craftsmanship and refined finishes are evident throughout, with every detail carefully considered. Two fireplaces, one anchoring the inviting hearth room and another gracing the impressive great room, bring warmth and character to the home. The finished lower level extends the living space with a spacious rec room, exercise room, private office, additional bedroom, and full bath. A covered patio overlooks the beautifully manicured grounds, creating an exceptional setting for entertaining, relaxing, and gathering. A four-car garage adds both convenience and distinction. Elegant without pretense, this lovely Frontenac residence offers a sophisticated yet welcoming setting for gracious living. Invisible fence, motorized window treatments in Primary and primary bath,Closet Factory Closets Exclude Drapes in upstairs bedrooms. Included: Unground basketball hoop/Outdoor playset. Please also exclude the electric fence and collar > Showings begin Thursday August 27. All offers due by Saturday August 29 at 3pm with a response time of Sunday August 30th at noon.
…By Dielmann Sotheby's International Realty


Great opportunity for a rehab or tear down. Being sold As-Is.
…By Dielmann Sotheby's International Realty


Welcome to 3911 Reeds Landing Circle! Set within the gated community of Reeds Landing, this exceptional traditional residence offers over 4,500 square feet of beautifully appointed living space that adapts to the way you live, while on a private, landscaped one-acre lot. Room to gather, room to work, and room to retreat while simply enjoying being at home. Freshly painted interiors and newly refinished hardwood floors on the main level create a fresh, polished feel, while beautiful crown molding, picture and chair rail moldings add character throughout. Two staircases, one at the front and one at the back of the home, provide easy access to the second level. At the center of the home, the inviting kitchen features granite countertops, stainless steel appliances, Kenmore double ovens, French-door refrigerator, Bosch dishwasher, farm sink, two pantries and a Vinotemp wine refrigerator. The kitchen opens naturally to the family room and sunroom, making it easy to stay connected whether gathering with family or entertaining friends. A dedicated main-level office with built-ins and a closet provides a functional workspace or a perfect place for children to do homework. Upstairs, five bedrooms provide room for family and guests, including a beautifully renovated primary ensuite designed as a true retreat. The luxurious bath features a walk-in shower, dual vanities, freestanding soaking tub and heated bidet toilet seat. A spacious third-floor recreation room offers another level of versatility that is perfect for movie nights, play, hobbies, fitness or simply relaxing. Outside, the beautifully landscaped one-acre setting offers a private fenced backyard and oversized tiered deck with a newer hot tub (2023), creating a wonderful spot for dining, entertaining, or unwinding at the end of the day. Additional improvements include one new HVAC unit in 2024, a new water heater in 2023, and HVAC systems that are serviced every six months. With its generous spaces, thoughtful updates and private one-acre setting, this Reeds Landing home offers room for all that life brings. Space to Be You!
…By The Steele Group Sotheby's International Realty


Welcome to this beautifully maintained 3-bedroom, 2.5-bath, 2-story home in Prestwould Farms, offering 1670 square feet of light-filled living space and timeless hardwood floors throughout. An abundance of windows spanning the rear of the home fills the interior with natural light and creates a wonderful connection to the outdoors. The spacious great room provides an inviting gathering space, while the family room features a cozy fireplace and opens to the screened-in porch and deck—perfect for relaxing or entertaining. A separate dining area adds versatility for both everyday living and special occasions. The generous primary suite and two additional bedrooms provide comfortable accommodations, while the one-car garage offers convenience and storage. Outside, enjoy a flat, fenced backyard with two sheds, offering plenty of space for gardening, play, pets, or outdoor projects. Conveniently located just 3 minutes from Enon Elementary School and near an array of recreational and cultural destinations, including R. Garland Dodd Park at Point of Rocks, Dutch Gap Conservation Area, Pocahontas State Park, Henricus Historical Park, Petersburg National Battlefield, Magnolia Grange House Museum, Grant’s Headquarters at City Point, and the Cultural Center of India. A wonderful opportunity to enjoy comfortable living, abundant natural light, and easy access to some of the area’s most treasured parks and historic destinations.
…By The Steele Group Sotheby's International Realty


Welcome to 8701 Rockcrest Court, where the ease of patio-home living meets one of Chesterfield County’s most sought-after locations—Bon Air! Offering a gracious floor plan, beautifully landscaped outdoor spaces and the rare bonus of NO HOA, this home delivers easy living without sacrificing space, privacy or personality. Nearly everything you need is on the first floor. Open, inviting living spaces feature beautiful bamboo flooring, plantation shutters and a gas fireplace, creating an easy flow for entertaining or quiet evenings at home. The kitchen offers granite countertops, tile flooring and a built-in pantry, while the first-floor laundry adds convenience. The spacious first-floor primary suite is a true retreat with granite bath counters and a jetted tub. A beautiful sunroom provides the perfect spot for morning coffee or simply enjoying the remarkable backyard. Step onto the lighted composite deck and enjoy mature landscaping, stone-edged beds, landscape lighting, multi-zone irrigation and vinyl privacy fencing—a wonderfully established and private setting. Upstairs, two generously sized bedrooms offer terrific space for family, guests, hobbies or a home office, along with exceptional walk-in storage. One bedroom also features built-in bookcases and cabinetry. Upgrades go well beyond what you see! A newer heat pump and gas furnace (2024), encapsulated crawlspace with new dehumidifier, whole-house natural gas generator, smart thermostat, monitored security and exterior cameras, radiant barrier in portions of the attic and smart-home features add comfort and peace of mind. The garage offers an exterior keypad plus overhead and wall-mounted storage. All of this is tucked into desirable Bon Air, convenient to highly regarded Chesterfield County schools, shopping, dining and more. With first-floor primary living, a spectacular established yard, abundant storage and NO HOA, 8701 Rockcrest Court is a rare find!
…By The Steele Group Sotheby's International Realty


Welcome to 425 Dunlin Ct, a well maintained two bedroom, two full bathroom home offering 1,467 square feet of comfortable living space in a convenient Chesterfield county location. The interior has been recently painted, creating a fresh and inviting feel throughout, while newly installed carpet in the second bedroom adds warmth and comfort. The attached garage provides convenient parking and additional storage space. Enjoy the benefits of community living with access to neighborhood amenities, including a swimming pool, clubhouse, and recreational areas, providing opportunities to relax, socialize, and enjoy the outdoors. With a functional layout, spacious living areas, vaulted ceilings, and desirable community amenities, this home offers comfortable, low-maintenance living. Its convenient location puts shopping, dining, entertainment, and everyday conveniences close by, with easy access to major interstates for commuting throughout the Richmond area.
…By The Steele Group Sotheby's International Realty
'%20stroke='%23DDAA3A'%20stroke-width='1.909'%20stroke-linecap='square'%20stroke-linejoin='bevel'/%3e%3c/svg%3e)
Receive by email any new listing that may match your search criteria
Your criteria :
By validating this form, you accept the general conditions of use of Le Figaro Properties.
These agencies offer a selection of luxury properties vente at Chesterfield. Feel free to contact them for personalized assistance.
