The agencies at Des Peres
These agencies offer a selection of luxury properties vente at Des Peres. Feel free to contact them for personalized assistance.

 English$ USD · m²


This lovely two-story home offers the perfect blend of comfort, space, and modern livability. Four bedrooms are located upstairs, including a generous primary suite with a walk-in closet and private bath. The kitchen features a large center island and opens seamlessly to the inviting hearth room, complete with a gas fireplace and custom built-in shelving. The nicely finished lower level adds even more versatility with a fifth bedroom, full bath and a spacious rec room. Enjoy outdoor living on the patio overlooking a well-kept backyard. New roof Aug 2026. Located just one block from Pioneer Park, this home offers the ideal blend of neighborhood charm and everyday convenience. Enjoy easy access to nearby shopping, dining, and community amenities, all while being part of the award-winning Kirkwood School District. A wonderful opportunity in a highly desirable Des Peres location.
…By Dielmann Sotheby's International Realty


Tucked away on a picturesque lot in sought-after Des Peres, this beautifully appointed residence effortlessly combines timeless elegance with exceptional functionality. Built in 2002 and distinguished by its stately stone front, this home offers expansive living spaces designed for both grand entertaining and comfortable everyday living. At the heart of the home, the gourmet kitchen opens seamlessly to a dramatic vaulted hearth room, creating an inviting atmosphere where family and guests naturally gather. A formal dining room provides the perfect backdrop for holiday celebrations and dinner parties, while the spacious main-floor primary suite offers a luxurious retreat complete with a private sitting area. A generously sized laundry room adds convenience to the thoughtfully designed first-floor layout. The upper level features three oversized en-suite bedrooms, each offering privacy and comfort, along with a versatile bonus room ideal for movie nights, a playroom, study space, or overnight guests. Designed for entertaining on every level, the finished lower level offers something for everyone, including a spacious recreation room, family room, full bar, dedicated fitness room, powder room, and an abundance of storage. Step outside to enjoy the expansive backyard—an ideal setting for outdoor entertaining, recreation, or simply relaxing in a private setting. From its impressive architecture to its flexible floor plan and sought-after location, 5 Briarbrook presents an exceptional opportunity to enjoy luxury living in one of Des Peres' most desirable neighborhoods.
…By Dielmann Sotheby's International Realty


Welcome to 2073 Willow Leaf Drive, ideally situated in the prestigious Frontenac municipality and within the award-winning Ladue School District. Lovingly maintained by its original owner, this four-bedroom, two-and-a-half-bath home offers an exceptional opportunity to create a home uniquely your own. Main floor laundry and generously over-sized 2 car garage. Set on a beautiful 1.03-acre, level lot, the property provides an ideal setting for both everyday living and future possibilities. The existing home offers generous space and a wonderful foundation for personalized updates, while the expansive lot presents exciting opportunities to renovate, expand, or create additional outdoor living spaces. Inside, hardwood floors flow throughout much of the home, adding warmth and character. With its desirable location, spacious lot, four bedrooms, and flexible floor plan, this property offers the rare combination of established neighborhood appeal and room to make your vision a reality. Whether you choose to refresh the existing home or explore a larger expansion, opportunity awaits at 2073 Willow Leaf Drive. A Choice home warranty is included for added peace of mind.
…By Dielmann Sotheby's International Realty


This beautifully designed newer home offers the perfect blend of style, comfort, and functionality in the highly sought-after Ladue School District. An inviting covered front porch creates a warm first impression, while the thoughtfully designed floor plan suits today's lifestyle. The main level features a formal dining room, a large kitchen with an island, a breakfast room that opens to a deck, a spacious family room, a laundry room, and a powder room. The upper level features four spacious bedrooms and two full baths, including a serene primary suite. The finished walkout lower level expands your living space with a large recreation room, a fifth bedroom, a full bath, and abundant storage, and it opens to an inviting outdoor area. Step outside to enjoy the beautifully landscaped backyard, where a cozy patio with an outdoor fireplace creates the perfect setting for relaxing evenings, outdoor dining, and year-round gatherings. Ideally located just minutes from area amenities, this exceptional home combines newer construction with an unbeatable location in one of St. Louis' most desirable communities.
…By Dielmann Sotheby's International Realty


Set on a private gated lane in prestigious Huntleigh, 17 Bridle Ridge Lane is an extraordinary estate that embodies refined luxury, architectural elegance, and uncompromising privacy. Gracefully positioned on four lush, meticulously landscaped acres, this magnificent residence offers an unparalleled blend of grand-scale living and intimate comfort. Boasting 5 grand bedrooms, 6 full bathrooms, and 5 impeccably appointed half baths, the home is thoughtfully designed with exquisite craftsmanship and bespoke finishes throughout. A dramatic entry foyer introduces its sophisticated living spaces, ideal for both large scale entertaining and intimate gatherings. The culinary inspired kitchen is a masterpiece of design and function, featuring premium appliances, custom cabinetry, and an expansive island that anchors the heart of the home. Adjacent formal and informal living areas are adorned with rich materials, designer lighting, and walls of windows that frame serene views of the estate grounds. Retreat to the luxurious primary suite, a private sanctuary complete with a resort style bath, expansive dressing area, and unrivaled closet space which includes space for a washer and dryer. Each additional bedroom suite offers exceptional comfort and privacy for family and guests alike. Designed for elevated living, the estate features a state-of-the-art fitness center, a resort-style pool with surrounding terraces, and multiple indoor-outdoor spaces curated for relaxation and entertaining. Car enthusiasts will appreciate the impressive 5-car garage, while the gated approach ensures the utmost in exclusivity and security. 17 Bridle Ridge Lane is more than a home—it is a statement of timeless sophistication and distinguished living in one of Huntleigh’s most coveted enclaves.
…By Dielmann Sotheby's International Realty


Welcome to The Clay Adams! Kirkwood's Newest Luxury Penthouse Development. Four custom units each with 3 beds, 3.5 baths and 2,377 sq ft of living space. Each one level unit can be customized to your specific taste. Open floor plan features Kitchen with large center island that looks out to Private Balcony. Spacious Great Room with large windows adjoins kitchen and balcony as well. All units include Primary Suite with high end Master Bath featuring free standing tub and dual vanities. Beds 2 and 3 are both en suites. In unit laundry. Elevator building with two units on each floor. Each unit has it's own separate 2 car garage and additional storage included in base price. Located in downtown Kirkwood at the corner of Clay and Adams across from St.Peters Catholic School. Privacy, Convenience, and Sophistication in the HEART of Kirkwood at The Clay Adams!
…By Annonceur International


Exceptional Colonial with timeless curb appeal, ideally situated on a picturesque 1-acre cul-de-sac lot in the heart of Town and Country. A welcoming covered front porch leads to an impressive two-story foyer, introducing a light-filled center-hall floor plan enhanced by rich oak hardwood flooring, extensive millwork, bay windows, and elegant architectural details throughout. The formal living and dining rooms provide refined spaces for entertaining, while the spacious family room features a dramatic floor-to-ceiling brick fireplace flanked by custom built-in bookcases. The gourmet kitchen is appointed with granite countertops, 42-inch cabinetry, and premium stainless-steel appliances, including a Dacor 5-burner gas cooktop, KitchenAid refrigerator, double ovens, dishwasher, and beverage cooler. A generous 6-foot center island anchors the space, while the adjoining breakfast room opens through French doors to a newer deck overlooking the beautifully landscaped grounds. The luxurious primary suite serves as a private retreat with a coffered ceiling, walk-in closet, additional double closet, and a spa-inspired bath featuring a jetted tub. Three additional generously sized bedrooms and a full hall bath complete the upper level. The finished lower level offers exceptional living and entertaining space with a recreation room, game room, and powder room. Outdoor amenities include a spacious deck, patio, sparkling pool, lush gardens, an expansive fenced yard, and an attached 3-car garage, creating a private, resort-like setting ideal for relaxation and entertaining. Recent improvements provide added peace of mind and include Anderson storm windows and replacement kitchen windows (2024), HVAC for the upper level (2024), water heater (2026), deck flooring and front railings (2026), gutter guards, and numerous additional enhancements. Combining classic charm with thoughtful updates, this exceptional home offers an outstanding lifestyle opportunity in one of Town and Country's most desirable neighborhoods.
…By Dielmann Sotheby's International Realty


Beautiful 2-bedroom, 1.5-bath townhome in the heart of Kirkwood, perfectly situated across from Kirkwood Park and just steps from vibrant Downtown Kirkwood. This low-maintenance home offers the perfect blend of comfort and convenience. The bright kitchen features an inviting eat-in dining area and opens to a private patio through sliding glass doors, overlooking green space—ideal for relaxing or entertaining in a yard-like setting without the upkeep. The main level includes a convenient half bath, while upstairs you’ll find two generously sized bedrooms with ample closet space and a full hall bathroom. The finished basement adds valuable extra living space, perfect for a home office, gym, or media room. Additional highlights include designated covered parking, in unit washer, dryer, and refrigerator that stay with the home, and an unbeatable walkable location near parks, shops, and dining. Freshly painted, thoughtfully updated, and truly move-in ready, this is the perfect opportunity to start enjoying everything Kirkwood has to offer—this one won’t last long!
…By Dielmann Sotheby's International Realty


Situated in the heart of the Jefferson-Argonne Historic District in downtown Kirkwood, this distinguished Colonial Revival residence is a rare architectural gem. Lovingly owned and meticulously restored by the same family for more than 40 years, the home beautifully preserves its 1905 character while seamlessly blending timeless craftsmanship with the comforts of modern living. A thoughtfully designed addition introduces a comfortable main-floor bedroom suite with sitting room and an expansive, light-filled kitchen, creating the perfect balance of historic elegance and contemporary functionality. Offering nearly 3,800 square feet of living space, this gracious 2.5 story home features six bedrooms, 3.5 baths, four original fireplaces, picture rail moldings, pocket doors, and exquisite period millwork and casings throughout. Rich architectural details and impeccable craftsmanship create an atmosphere of warmth, character, and enduring charm. An impressive entry foyer welcomes you into the home and is flanked by elegant formal living and dining rooms, setting the tone for the home's timeless sophistication. Beyond the stunning addition, the original first floor has been thoughtfully restored with refinished hardwood floors and fresh paint throughout, preserving its historic beauty while enhancing everyday livability. The exterior has been meticulously renovated to highlight the home's original character and is complemented by a new architectural roof and freshly painted exterior. Extensive professional landscaping in both the front and back yards enhances the property's exceptional curb appeal while creating inviting outdoor spaces for entertaining and relaxation. Additional updates include newer zoned HVAC systems, a new 400-amp electrical panel, a maintenance-free deck, and the convenience of a main-floor laundry and mud room. One of the home's most treasured features is its full-width front porch-a signature element of historic Argonne Drive. From this welcoming gathering place, the owners have enjoyed watching neighbors stroll to the Farmers' Market, local shops, restaurants, and community events, reflecting the close-knit neighborhood spirit that makes this location so special. This is a once-in-a-generation opportunity to own one of Kirkwood's finest historic homes, just one block from the Farmers' Market and vibrant downtown Kirkwood, where historic charm, exceptional craftsmanship, and modern amenities come together in one extraordinary residence.
…By Annonceur International


From the moment you enter, the scale, natural light, and thoughtful design of this 1.5-story home are immediately apparent. The dramatic two-story great room is the centerpiece, with a wall of windows drawing natural light deep into the space and offering a wonderful connection to the private backyard. A handsome fireplace adds warmth and creates an inviting backdrop for evenings at home or gatherings with family and friends. The kitchen opens naturally to the main living areas and features a new ZLINE 8-burner range, making entertaining easy and keeping the flow of the home relaxed and connected. Upstairs, three generously sized bedrooms each offer exceptionally large walk-in closets, providing comfort and practical storage. The outdoor setting is equally appealing, with a private yard that backs to common ground, creating a peaceful sense of space and privacy. With more than 3,500 square feet, the home offers generous room to live, gather, and retreat, while its open design and thoughtful proportions give it an easy, welcoming character. It is a home that feels both gracious and genuinely livable.
…By Dielmann Sotheby's International Realty


To be built by Slavin Homes! Construction has been approved by ARB and will begin December 2025. This rare opportunity in the heart of Town & Country is located on a picturesque and private one+ acre lot. Slavin Homes, known for timeless craftsmanship and meticulous attention to detail, is building this 6000+ total sq ft home that will feature 10 ft. 1st floor ceilings, 9 ft. 2nd floor ceilings, a luxurious primary suite, rich hardwood flooring and extensive millwork throughout. Custom-designed cabinetry and high-end finishes, convenient main and second-floor laundry rooms, and rear entry, three-car garage with ample storage make this home a showstopper. This upscale home reflects your style, functionality, and future—all in one of the most sought-after communities. Don’t miss this rare opportunity!
…By Dielmann Sotheby's International Realty


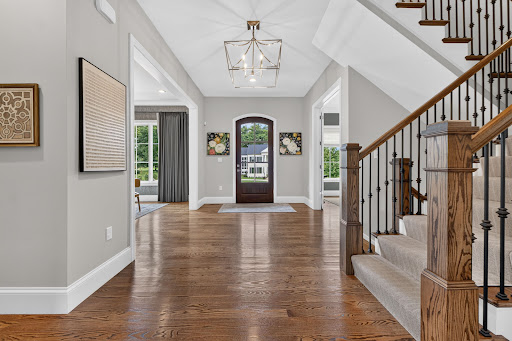

Set on more than an acre of beautifully landscaped grounds in sought-after Frontenac, this extraordinary five-year-old residence pairs timeless design with exceptional livability. Thoughtfully conceived and impeccably finished, the home offers a rare combination of sophistication, comfort, and effortless flow. The main level features a luxurious primary suite, while three additional bedroom suites are privately situated upstairs, creating an ideal arrangement. Custom craftsmanship and refined finishes are evident throughout, with every detail carefully considered. Two fireplaces, one anchoring the inviting hearth room and another gracing the impressive great room, bring warmth and character to the home. The finished lower level extends the living space with a spacious rec room, exercise room, private office, additional bedroom, and full bath. A covered patio overlooks the beautifully manicured grounds, creating an exceptional setting for entertaining, relaxing, and gathering. A four-car garage adds both convenience and distinction. Elegant without pretense, this lovely Frontenac residence offers a sophisticated yet welcoming setting for gracious living. Invisible fence, motorized window treatments in Primary and primary bath,Closet Factory Closets Exclude Drapes in upstairs bedrooms. Included: Unground basketball hoop/Outdoor playset. Please also exclude the electric fence and collar > Showings begin Thursday August 27. All offers due by Saturday August 29 at 3pm with a response time of Sunday August 30th at noon.
…By Dielmann Sotheby's International Realty


Surrounded by a canopy of mature trees, 10144 Winding Ridge Road is a rare expression of refined luxury, architectural sophistication, and uncompromising craftsmanship. This exceptional estate offers over 8,000 square feet of curated living space above grade, complemented by an additional 2,600 square feet of exquisitely finished lower-level amenities designed for elevated everyday living and grand-scale entertaining alike. From the moment of arrival, the residence commands attention with its timeless presence, private estate setting, and meticulous attention to detail. Every room has been thoughtfully designed to balance warmth and elegance, creating an atmosphere that is both impressive and deeply livable. Expansive interiors unfold with seamless flow, designer finishes, and beautifully scaled gathering spaces tailored for modern luxury living. Natural light pours through oversized windows, while sophisticated architectural elements and bespoke craftsmanship create a home of enduring distinction. The outdoor environment rivals an elite resort experience. A spectacular pool anchors the grounds, accompanied by two private hot tubs and multiple outdoor living spaces curated for relaxation, entertaining, and year-round enjoyment. The estate’s lush acreage provides exceptional privacy while remaining moments from the premier amenities of Ladue. The lower level transforms into an entertainment destination of its own, featuring a custom sports bar and lounge designed for unforgettable hosting experiences. Wellness and convenience are seamlessly integrated throughout the property with a dedicated fitness gym/studio, two full laundry rooms, a private apartment ideal for guests or multigenerational living, and an oversized four-car garage. 10144 Winding Ridge Road represents a rare opportunity to own a truly turnkey luxury estate where no detail has been overlooked and every element has been intentionally elevated.
…By Dielmann Sotheby's International Realty


Newer custom modern farmhouse in Glendale offering 5 bedrooms, 3.5 baths, bright interiors, and a finished lower level. The main floor features 9-foot ceilings, hardwood floors, custom millwork, and abundant natural light. A formal dining room leads to the kitchen with custom soft-close cabinetry, quartz countertops, stainless steel appliances, a coffee bar, peninsula seating, and a breakfast area opening to the patio. The family room features a fireplace flanked by built-ins with shiplap above, while a front sitting room makes an ideal office. Upstairs are four bedrooms with walk-in closets and a convenient laundry room. The primary suite includes a coffered ceiling, California Closets fittings, and a bath with dual vanities, a freestanding tub, and a separate shower. One bedroom is currently outfitted as a large custom dressing room. The finished lower level includes a rec room, fifth bedroom, and full bath. Fully fenced yard and 2-car detached garage.
…By Dielmann Sotheby's International Realty


Move-in ready and thoughtfully designed, this exceptional 9-year-old custom Craftsman-style 1.5-story home blends timeless architecture with modern luxury. Rich job-finished hardwood floors flow throughout the main level, leading to a stunning chef's kitchen with shaker-style cabinetry, quartz countertops, a center island, and a butler's pantry/wet bar with wine refrigerator. The kitchen opens seamlessly to the breakfast and hearth room featuring a gas fireplace with stone surround, creating the perfect gathering space. The spacious main-floor primary suite offers a vaulted ceiling and two custom walk-in closets by St. Louis Closet Company and luxurious bath. Upstairs, you'll find three spacious bedrooms, two full baths, a versatile bonus room, and a convenient second laundry. The finished walk-out lower level is ideal for entertaining with a family room, mini-kitchen/bar area, gym, fifth bedroom, full bath, and direct access to the backyard oasis. Enjoy outdoor living on the covered composite deck with solar shades overlooking the sparkling pool. Additional highlights include Hardie Board siding, plantation shutters, oversized epoxy-floor garage, central vacuum, security system with six exterior cameras, zoned HVAC and much more. Ideally located in the heart of Glendale, this beautifully crafted home offers exceptional quality, comfort, and style.
…By Dielmann Sotheby's International Realty


Experience luxury living at its finest in a To Be Built Custom Estate, perfectly positioned on a spectacular 1+ acre lot in the heart of Frontenac steps from Westwood Country Club. Enjoy the privacy of your own sanctuary while remaining just minutes from Plaza Frontenac, top-notch dining, world class hospitals, highway access—all within the award-winning Ladue School District. The proposed plan offers two levels of thoughtfully designed living space—over 5,000 sq. ft.—blending modern sophistication with timeless comfort. But this is only the starting point: early buyers can customize floor plans in part or in whole, and work directly with our design-build team on all finish selections to put your own touches on this home. Prefer something entirely different? You can also collaborate with us to design a brand-new custom home from the ground up, tailored to your vision. The current main level design features a desirable split-bedroom layout featuring 4 spacious suites, with a lavish primary suite & spa-inspired bath privately positioned in the rear of home with a walkout to the covered patio. A Grand Great Room with soaring ceilings and fireplace, gourmet kitchen with top-tier appliances, private office, mudroom, powder room, and laundry complete the main. The finished lower level is designed with a family room, kitchenette, gym, fifth bedroom, and full bath. All areas of the home can be modified to your specifications. Outdoor highlights include an expansive composite deck, & patio—both covered with tongue and groove Cedar ceiling, and a level backyard ideal for a pool, sport court, or garden oasis. A three-car garage with workspace, 240V electric car charger, and unfinished overhead bonus room completes the setting. Every home comes with a one-year limited builder warranty plus a 10-year insured structural warranty from Maverick. The list price is based on current renderings and is subject to change depending on your customization choices. This is a rare opportunity to design and build your forever home in one of Frontenac’s most desirable neighborhoods. Act now to make the design yours! Discover the next luxury opportunity at 11321 Conway Road (Lot 2)—a stunning To-Be-Built custom designed one and a half story by the same trusted builder, featuring exclusive architectural renderings!
…By Annonceur International


Much like this home's original owner, 7 Villa Coublay combines character with timeless natural beauty. Built in 1978, the natural stone accents and warm wood detailing offer a blank canvas for a unique renovation opportunity. Set on an acre in one of Frontenac's most desired neighborhoods, the open floor plan is perfect for entertaining. A spacious kitchen, oversized laundry, and walk-in pantry (complete with refrigerator and full sized freezer), offer space for a chef's dream kitchen. The primary suite has a walk-in closet and spacious bathroom, and a jack and jill bath connects the two remaining bedrooms. Relax in front of a fire in the den that opens onto the screened in porch. The den could be converted into a 4th bedroom and the screened in porch into an all season room. An extensive, unfinished basement provides endless possibilities. Located in an award winning school district and with easy access to highways, do not miss this opportunity to create the next beautiful chapter for 7 Villa Coublay.
…By Dielmann Sotheby's International Realty


Nestled in a peaceful community and backing to scenic common ground, this charming 3-bedroom, 2.5-bathroom townhome has been lovingly cared for and is ready for your personal updates and style. The main level boasts vaulted ceilings in the living room, creating a bright, open feel, and a kitchen that flows seamlessly into the dining area and hearth room—perfect for entertaining or cozy evenings by the fire. There is a huge, newer composite deck outside of the dining area and living room to enjoy the best day on. The basement is unfinished, plenty of room for storage and has your laundry area. Upstairs, the primary bedroom features a private ensuite, and the secondary bedroom is served by its own full hall bathroom. A two-car attached garage provides added convenience and storage. Just a short walk away, Queeny Park offers over 4 miles of trails, picnic areas, and a dog park. With the ease of low-maintenance living, this home is a wonderful opportunity to create the space you’ve always envisioned! Location: End Unit
…By Dielmann Sotheby's International Realty


Tucked away on a quiet lane in the heart of Ladue, this beautifully updated ranch offers effortless living in an exceptional location. Thoughtfully renovated with timeless style and quality finishes, the home is filled with natural light. The living room features a gas fireplace and French doors that open to a private aggregate patio, extending the living space outdoors. Oak hardwood floors run throughout the main level. The main level also includes a spacious dining room, a laundry room, and a powder room. At the center of the home, the beautifully renovated kitchen showcases marble and soapstone countertops, abundant custom cabinetry, and a gas fireplace. The primary suite serves as a relaxing retreat with a generous walk-in closet, additional storage, and a luxurious bath featuring dual vanities, a soaking tub, and a glass-enclosed shower. Two additional bedrooms share an updated full bath. The finished lower level offers flexible living space, including a large recreation room, a full bath, a cedar closet, and ample storage. An attached two-car garage is included. Walk to Ladue's shops, restaurants, parks, and award-winning schools.
…By Dielmann Sotheby's International Realty


Ladue for generations, with classic Colonial influence, substantial brick construction, gracious proportions and beautiful period millwork. Cabin Club Drive takes its name from the nearby Log Cabin Club, established in 1899 as the first golf club in what would become the City of Ladue. The surrounding countryside soon became coveted for gracious residential estates. Set on more than 1.6 secluded acres, the impressive residence has been lovingly maintained, expanded and thoughtfully updated by its longtime owners. Generous, beautifully proportioned living and entertaining spaces are complemented by a newly finished lower level and an attached one-bedroom apartment ideal for guests, extended family or private quarters. Beyond the residence, a heated swimming pool and beautifully remodeled pool house create a private resort-like setting, and covered and open-air patios invite effortless indoor-outdoor entertaining. Four garages and two motor courts provide scale for your room to grow. Rich in character, generous in scale, the property presents a rare opportunity to personalize an enduring Ladue estate for its next generation.
…By Dielmann Sotheby's International Realty


Presenting 245 Litcheford Court, Creve Coeur, MO 63141 - Some homes impress you; this one welcomes you. Warm, gracious and beautifully cared for, this exceptional Ladue Downs residence offers the unmistakable feeling of home from the moment you arrive. Ideally situated off Ladue Road, it combines timeless architecture and thoughtful updates with more than 5,600 square feet of finished living space, including seven bedrooms and six bathrooms. Positioned on an expansive, professionally landscaped corner lot, the home makes a memorable first impression with its circular drive and stately French-door entry. Inside, gleaming red oak hardwood floors extend throughout the main level, where a gracious foyer and elegant staircase are flanked by formal living and dining rooms designed for memorable entertaining. The spacious family room features a gas fireplace and dry bar, while a full-view glass door creates a seamless connection to the outdoor living spaces, newer free-form pool and lush grounds. The newly renovated gourmet kitchen is equally suited for everyday living and elevated entertaining, featuring beautifully crafted Plato cabinetry, high-end Thermador appliances, a wine refrigerator and a striking quartz island with seating. Two primary suites—one on each level—offer remarkable flexibility. The main-floor suite is a serene retreat with two generous closets, a spa-inspired bath and private access to the expansive composite deck overlooking the pool and grounds. Upstairs, the second primary suite provides extraordinary privacy and space with two walk-in closets and an updated spa-like bath. Four additional bedrooms and two full baths complete the upper level. The finished walkout lower level further expands the home’s living and entertaining space with a fireside sitting area; wet bar with two beverage centers, cabinetry and sink; fitness room; recreation area ideal for billiards; additional bedroom; and full bath. An oversized three car rear entry garage complete this special home. Offering an exceptional balance of privacy, convenience and refined comfort, this distinctive property presents an extraordinary lifestyle in one of the area’s most desirable neighborhoods minutes from shopping, dining, major highways and St. Louis premier medical facilities.
…By Dielmann Sotheby's International Realty


Experience West Coast-inspired luxury in this completely reimagined 6-bed, 5-bath French country-style estate, offering 4,400+ sq ft of living space on more than half an acre in the Parkway South district. Step into a grand entry foyer with soaring ceiling, columns (hand-carved mahogany shipped in from Indonesia), and arched walkways, flowing into an elegant floor plan with designer finishes throughout. Custom-designed Chef's kitchen dazzles with extensive custom cabinetry, granite counters, an expanded center island, and SS appliances with views overlooking your heated saltwater pool. The outdoor pavilion, with a built-in grill and a pizza oven, is complete with a full brick fireplace for those chilly evenings; this home invites entertaining with ease and offers plenty of privacy. From the foyer, the spiral staircase leads you to an expansive bonus room perfect for additional living space. The primary master suite offers privacy tuck away from the hustle and bustle of life and is completed with his and her walk in closets, spacious primary bath complete with double vanity, walk in shower and more, away from the primary suite, you will find a second kitchen which is part of a complete apartment/in-laws' quarters above the 3-car garage, complete with its own private entrance. With walnut floors, rec room, office, and private bedrooms-ideal for multigenerational living or extended stays-two separate laundry areas were thoughtfully placed to offer many options while taking advantage of this prime location, minutes from shopping, schools, and major highways. This is a sought-after location. Added to the home is a central vacuum system and an in-ground sprinkler system for easier maintenance of the grounds and landscaping. This home is truly a blend of comfort and West Coast-style sophistication. What a transformation this residence experienced as it was completely rebuilt in 2019. STL county occupancy inspection PASSED!
…By Annonceur International


Experience unparalleled luxury in this magnificent 9,400+ square foot executive estate nestled in the heart of prestigious Sunset Hills. Thoughtfully custom-designed and offered fully furnished and decorated, this extraordinary residence showcases an impressive collection of fine furnishings including many pieces imported from Europe. Inspired by the timeless elegance of the Bellagio, this one-of-a-kind home delivers a five-star resort lifestyle unlike any other. Upon entry, guests are greeted by a grand marble foyer with winding staircase, soaring ceiling and exceptional architectural craftsmanship throughout. Stunning crown molding, rich woodwork and various intricate ceilings grace this home -- creating an atmosphere of sophistication and grandeur. The luxurious primary suite is a private sanctuary, featuring a spa-inspired bath and an exceptional walk-in dressing room with floor-to-ceiling custom storage and display cabinetry designed to showcase an extensive wardrobe collection. A distinguished private office with rich wood-paneled walls provides the perfect executive workspace. The second floor features 3 additional private ensuite bedrooms complete with full baths and walk-in closets. Designed for both elegant entertaining and comfortable daily living, the gourmet kitchen features marble countertops and flooring, premium Viking, Breville, and Sub-Zero appliances, and opens to a stately hearth room highlighted by a dramatic stone fireplace and custom built-ins. The formal dining room is beautifully furnished and includes an exquisite Versace china and flatware collection, creating a truly memorable setting for entertaining. Just beyond the dining room, a spectacular lanai overlooks a serene koi pond, seamlessly blending indoor and outdoor living. The walk-out lower level is an entertainer's dream, complete with a home theater, ornate pub-style bar, billiard room, player piano, wine collection, spacious game room, expansive family room with stone fireplace, private , full bath, bedroom and abundant storage. Step outside to your own private resort-style oasis surrounded by mature trees and beautiful landscaping. Enjoy the heated saltwater pool, decorative fountain and waterfall, outdoor fireplace, outdoor entertainment station and beautifully designed grounds that create an atmosphere of tranquility and exclusivity. Automobile enthusiasts will appreciate the heated, fully finished five-car garage, complemented by a generous driveway capable of accommodating up to ten additional vehicles. Additional luxury amenities include: Smart home technology, Sophisticated security system, New tornado resistant & security window glass on main and lower levels, Indoor and outdoor bronze statuary and new roof (2026). Perfectly suited for a discerning executive, luxury relocation buyer, or multigenerational family, this exceptional estate offers an unrivaled lifestyle just minutes from Sunset Country Club and Laumeier Sculpture Park. A rare opportunity to own one of Sunset Hills' most distinguished luxury residences. Immediate possession available.
…By Annonceur International


This impressive 6,000+-square-foot brick-and-limestone home is set on 1.29 acres in Sunset Hills and includes a separate 2,000+-square-foot, two-story guest house. The thoughtfully designed layout is ideal for both everyday living and entertaining. Hardwood floors flow through the living and dining areas into the kitchen. The kitchen offers generous cabinetry, extensive workspace, a large walk-in pantry, and a breakfast room open to the family room. The dramatic two-story living room features a two-sided fireplace shared with the family room, while a circular library creates a fun spot for reading or working. The main-level primary suite includes dual vanities, a soaking tub, a separate shower, and walk-in closets. Upstairs, a loft overlooks the foyer and leads to three bedrooms - one with an ensuite bath and two joined by a Jack-and-Jill bath. The walk-out lower level expands the living space with a family room featuring a fireplace, a bar area, a bedroom, and a full bath. The guest house offers exceptional flexibility, with a private apartment above featuring a full kitchen and bath, and a freshly painted wine cellar below with a barrel-vaulted ceiling. Outdoor amenities include a pool and spa, plus a lower, level yard with a swing set.
…By Dielmann Sotheby's International Realty


Welcome to this architecturally significant Mid-Century Modern estate built by Harold Ball in 1967, privately nestled on just under two beautifully manicured acres in the award-winning Ladue School District. Rich walnut paneling, exceptional custom built-ins, library shelving, integrated bedroom cabinetry, dressing rooms, and a vintage wet bar showcase the extraordinary craftsmanship and timeless design that define this remarkable residence. From the moment you enter, the home's architectural significance is immediately evident. Polished terrazzo floors extend throughout the entry, halls, family room, and dining rooms, while dramatic floor-to-ceiling windows and walls of glass flood the home with natural light and create a seamless connection to the surrounding landscape. The spectacular family room serves as the heart of the home, featuring soaring vaulted wood ceilings with exposed beams, clerestory windows, and a striking floor-to-ceiling brick fireplace. The generously proportioned primary suite offers a peaceful retreat, complemented by integrated custom cabinetry, dressing rooms, and the home's signature Mid-Century Modern detailing. Thoughtfully designed for both grand-scale entertaining and comfortable everyday living, the expansive walkout lower-level features multiple recreation and gathering spaces, a second kitchen, and direct access to a covered portico. A wraparound porch extending along the side and rear of the home overlooks the impeccably manicured grounds, creating a seamless transition between the home's iconic architecture and its tranquil natural surroundings. A remarkably preserved example of modern architecture, this extraordinary estate offers exceptional privacy in coveted Spoede Lane neighborhood, architectural integrity, and a level of craftsmanship rarely found today. Whether restored to its original brilliance, carefully preserved, or thoughtfully reimagined, this is a once-in-a-generation opportunity to own one of St. Louis' most distinctive and architecturally important Mid-Century Modern residences.
…By Dielmann Sotheby's International Realty
'%20stroke='%23DDAA3A'%20stroke-width='1.909'%20stroke-linecap='square'%20stroke-linejoin='bevel'/%3e%3c/svg%3e)
Receive by email any new listing that may match your search criteria
Your criteria :
By validating this form, you accept the general conditions of use of Le Figaro Properties.
These agencies offer a selection of luxury properties vente at Des Peres. Feel free to contact them for personalized assistance.
