Get early access to listings that match your criteria
Never miss an opportunity again. Our personalized alerts notify you instantly.

 English$ USD · m²


A truly exceptional multi-generational estate, 19 Squires Lane offers remarkable scale, privacy and versatility on just under six acres. The property features an expansive Raymond E. Maritz-designed main residence along with three additional buildings, two of which include living areas—creating an extraordinary opportunity for multi-generational living, guests, staff or private workspaces. The main residence features 5 bedrooms, 5 full and 3 half baths, an elevator, sunroom, multiple entertaining spaces . A full kitchen incorporated into the bar area makes the home exceptionally well suited for entertaining. The estate's amenities continue outdoors with a swimming pool, tennis court, horse stables and riding rings. Car collectors and enthusiasts will appreciate an incredible 21 garage spaces across the property. Additional infrastructure includes forced-air HVAC with 11 furnace/AC systems, a generator and 400-amp electrical service. Few properties combine this level of acreage, residential flexibility, equestrian amenities, recreational features and garage capacity in one estate. 19 Squires Lane is a rare opportunity to create a private compound designed to accommodate generations.
…By Annonceur International


Classic Dogtown charm meets exceptional everyday living in this brick bungalow, featuring more than 1,000 square feet on the main level and an additional 800 square feet of fully finished basement with ceilings over 7 feet tall—a rare find in the neighborhood. Step onto the welcoming covered front porch and into a home filled with warmth and character. Wood floors flow throughout the main level, while a stained-glass window and generous natural light distinguish the spacious, connected living and dining rooms. The well-appointed kitchen features a GE Café oven with a gas cooktop, a paneled Sub-Zero refrigerator and freezer, and a center island perfect for casual dining and gathering. Just outside the kitchen, a covered deck overlooks the fully fenced backyard and brick patio—an inviting spot for morning coffee or evenings with friends. Two bedrooms and a full bathroom with a tub-and-shower combination complete the main level. The fully finished basement adds 800 square feet of possibilities, with a fireplace, dark-stained concrete floors, and a built-in Dolby surround sound system setting the scene for movie nights, game days, and entertaining. With room for a pool table, a dedicated home office, and separate areas for relaxing, recreation, or work, the lower level offers exceptional flexibility. A full bathroom with marble finishes adds a polished touch, while two storage closets keep everything neatly tucked away. A garage with room for a car and additional storage rounds out the property. Just one street from the Dogtown St. Patrick’s Day parade route and a few minutes’ walk from Forest Park and the Saint Louis Zoo, this home puts some of St. Louis’s most cherished traditions and destinations right at your doorstep. With both I-64 and I-44 close by, convenient highway access makes heading east or west easy, whether commuting or exploring the region.
…By Dielmann Sotheby's International Realty


Enjoy easy one-level living in McKinley Heights with an open floor plan, updated finishes, and plenty of natural light. The home offers three bedrooms and 1.5 baths, including a spacious primary bedroom. The kitchen features updated white cabinetry, stainless steel appliances, and a peninsula with barstool seating. A large utility room provides convenient laundry and additional storage. Both the front and back yards are fully fenced, with a front patio and a backyard patio offering plenty of outdoor space. The backyard also features an off-street parking pad and a large storage shed with room for lawn equipment, bikes, or even a golf cart. Updated flooring, fixtures, and bathrooms. Conveniently located near Lafayette Square, Soulard, and Benton Park.
…By Dielmann Sotheby's International Realty


Set on 2.35 park-like acres at the end of a Ladue cul-de-sac, this contemporary home features a cedar-and-brick exterior, vaulted wood-paneled ceilings and abundant natural light. A soaring two-story entry leads to a library with built-in bookshelves and a brick fireplace. Glass doors connect the living room to the family room and kitchen, which has a center island, walk-in pantry and banquette seating for six. A see-through fireplace separates the family room from the dining room. Three walls of windows surround the dining area and French doors lead to the expansive deck and fire pit. The main-floor primary suite includes a bath with dual vanities and two walk-in closets. Main-floor laundry room. Upstairs, one wing has two bedrooms, an office and full bathroom. The other has a large fourth bedroom option, currently used as a workout room, with its own staircase, full bath, and two substantial walk-in closets. The entire interior has been freshly painted. Additional features include a newer roof (2025), an in-ground sprinkler system, and an oversized three-car garage. Aggregate concrete driveway.
…By Dielmann Sotheby's International Realty


This exceptional home underwent a complete 2020 remodel and now blends high end designer finishes with timeless craftsmanship throughout. Reclaimed oak wood floors, custom wood doors, and detailed moldings set an elevated tone from the moment you step inside. The stunning custom kitchen features a large center island, marble countertops, high-end appliances, and every bell and whistle a discerning cook could want. A mudroom with built-in lockers adds everyday convenience, while separate living and dining rooms create beautiful spaces for gathering. With six fireplaces, the home offers unmatched warmth and ambiance. The first-floor office is a standout, featuring a spiral staircase leading to a cozy reading nook with its own fireplace. The large primary suite feels like a private retreat with a coffee bar, custom closet, and a luxurious bath showcasing a copper soaking tub and a walk-in shower with dual shower heads. Additional bedrooms include thoughtful built-ins, reading nooks, custom closets, and even built-in hampers adding charm and functionality. The lower level is designed for entertaining with a large bar, spacious rec rooms, and a relaxing steam shower. Outdoor living is equally impressive, offering a vaulted family room with a fireplace, an outdoor bar, and beautiful landscaping that frames every gathering. Zoned HVAC and an extensive list of custom features round out this truly remarkable home. Truly a one of a kind special home.
…By Dielmann Sotheby's International Realty


Set on 1.7 acres of beautifully manicured grounds, this European‑inspired estate blends timeless craftsmanship with resort‑style amenities. Wide‑plank pine flooring leads you through warm, inviting spaces, including a dining room with a soaring 12’ timber‑beamed ceiling and stone fireplace. The spectacular family room is anchored by a dramatic floor‑to‑ceiling fireplace, creating an unforgettable gathering space. The designer kitchen features commercial‑grade appliances, custom cabinetry, and an expansive island ideal for everyday living and entertaining. Outdoor living is exceptional, with a covered patio and fireplace, a resort‑style pool, pool house, and a pergola‑covered patio with a full‑height stone fireplace. A 1,400 sq ft putting green elevates the experience even further. Completing the property is a spacious 4‑car garage and lush grounds designed for both beauty and privacy. Office Exclusive only. Contact Katie for more info or to schedule a showing.
…By Dielmann Sotheby's International Realty


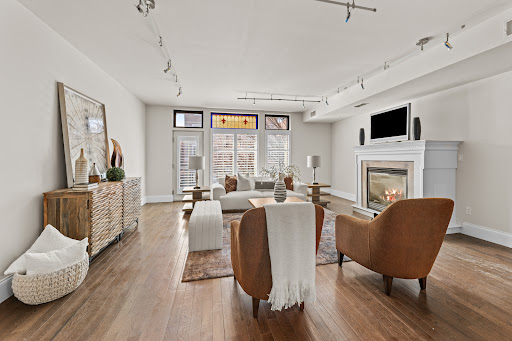

Newer contemporary townhome in the Central West End with a two-car tuck-under garage with additional tandem spots and bright, open living spaces. The second level flows effortlessly from the eat-in kitchen with a center island to the dining area and to the living room. The living room features a fireplace and leads to the front balcony. A powder room completes the second floor. Upstairs, the primary suite includes a walk-in closet and a private bath with a dual sink vanity. Two additional bedrooms and a full hall bath round out the upper level. A shared, fully fenced backyard offers space to relax or gather outdoors. Easy walk to Bowood and everything else CWE offers!
…By Dielmann Sotheby's International Realty


Built for the Plass family in the late 1890s, 3248 Copelin Avenue stands along the Compton Heights street once known as “Millionaires’ Row.” The Victorian residence retains an exceptional collection of original details, including hardwood floors, pocket doors, etched-glass windows and transoms, restored brass hardware, six tile fireplaces, and much of its original lighting. The foyer features decorative hand-painted walls, a treatment that continues into the living room and along the stairwell. Original pocket doors connect the living and dining rooms, while the dining room has its own fireplace and a curved bay of windows. The freshly painted kitchen opens directly to the rear patio, and a marble-clad powder room completes the main level. A striking curved bay of original stained glass illuminates the grand staircase. Above, a ceiling mural by local artist Mark Sova draws on historic Bradbury & Bradbury designs. The second floor offers three bedrooms, a full bath, and a moody den decorated with hand-painted chinoiserie. Spanning the entire third floor, the spacious, light-filled primary suite includes an expansive walk-through closet and a bath with heated floors and a steam shower. Set on an impressive corner lot, the property also offers a fenced yard, an inviting garden sitting area, and an oversized two-car garage. This remarkable home pairs its preserved Victorian character with thoughtfully incorporated modern comforts.
…By Dielmann Sotheby's International Realty


Set on 3.32 acres in Ladue, 1601 South Warson is a stunning Spanish Revival estate featuring an arched entry, brick-and-stucco exterior, and classic red tile roof. Inside, exquisite original plasterwork, inlaid wood floors, and leaded glass windows lend timeless character to the generous formal rooms. Three sunrooms overlook the beautifully landscaped gardens, while multiple patios and tranquil courtyards offer inviting spaces to enjoy the lush grounds. The home boasts more than 7,000 square feet, including seven spacious bedrooms, five luxurious full baths, and one half bath. Two main-floor suites provide comfortable accommodations for guests or multi-generational living. The gourmet kitchen is appointed with granite countertops, high-end stainless steel appliances, and a walk-in butler’s pantry. Upstairs, a dramatic spiral staircase leads to the expansive primary suite with a private dressing room, two elegant full baths, and a dedicated laundry area; an additional laundry room is conveniently located on the main level. The property was once part of Horton and Ruth Watkins’ larger Ladue estate. Ruth later donated land from the estate for Ladue Horton Watkins High School in memory of her husband, giving this remarkable home a lasting connection to the community.
…By Dielmann Sotheby's International Realty


STL INVESTORS: This opportunity is rare. The possibilities are endless, and creative & brilliant minds will know what to do. 3835 Westminster Place, dripping with historical relevance to the greatness we call St. Louis. Specifically constructed to serve as a nerve center for pioneering religious social action, an extensive archive for religious and immigration preservation, and a permanent home for the expanding global publications of the Central Bureau of the Catholic Central Union of America (CCUA), with a 25,000-book library. The building served as the central command for the oldest Catholic social action fraternal organization in America (founded in 1855). The structure was built in the Midtown/Grand Center neighborhood, zoned for commercial/office use. This area houses historic visual & performing venues, including Fox Theatre, Powell Symphony Hall, Contemporary Art Museum St. Louis, and Kranzberg Arts Center. The Heitkamp Memorial Library is the crown jewel of the building, featuring a custom-designed archival library space. Built with reinforced flooring to handle extreme weight. The best use hinges on leveraging its rare location as a quiet historic enclave positioned directly between two massive economic engines: Saint Louis University and the Grand Center Arts District. The property is uniquely optimized for three distinct high-value concepts: 1. High-Value Creative, Tech, or Legal Offices. Why it works: The building is already outfitted for professional administrative work, featuring secure basement vaults and structured office layouts. The Draw: Creative agencies, law firms, architecture practices, or boutique tech startups prize private, standalone historic properties in Midtown. It offers quiet privacy for clients while sitting steps away from high-end lunch spots and networking hubs. 2. Academic Research Center or University "Think Tank" Why it works: Saint Louis University surrounds this block, and the building's deep history as the Heitkamp Library makes it ideal for scholastic preservation. The Draw: It is a turn-key opportunity for an academic department, a university-affiliated foundation, a non-profit think tank, or a specialized research institute requiring private workspace, seminar rooms, and heavy-duty archival storage close to campus. 3. Luxury Single-Family Residential Conversion Why it works: 3835 Westminster sits on a highly preserved residential block flanked by multi-million dollar historic homes. The Draw: Converting small institutional properties into expansive, customized luxury single-family homes or live-work artist lofts is a highly successful trend in the Central West End and Midtown areas. The building's unique layout provides open architectural flexibility for mid-century modern or industrial-chic residential interiors. Timeless location, timeless character, with endless possibilities. Become the new Steward of this STL Historic Treasure.
…By Dielmann Sotheby's International Realty


Welcome to this charming home, built in 1925 and located in the Holly Hills neighborhood! The home offers plenty of living space across all three levels while keeping the character of a classic city home. Step inside to stained glass windows, detailed millwork, and brand new luxury vinyl plank flooring throughout the main level. Two spacious bedrooms and a full bath complete the main floor. Upstairs, you'll find a private third bedroom connected to a bonus area, perfect as a playroom or extra living space. The finished lower level adds even more space with a second full bathroom, large recreation area, laundry area, and bonus room. Outside, the fully fenced paver patio is perfect for relaxing or entertaining. A detached one-car garage and private parking pad provide convenient off-street parking, while the corner lot also offers plenty of street parking for guests. The location is another highlight. You're just a short walk to Mr. X Pizza, The Stellar Hog BBQ, and Peppers Grill, with Carondelet Park right around the corner for walking or biking. When you're craving a St. Louis classic, Ted Drewes Frozen Custard is just a short drive away. With plenty of space, original character, off-street parking, and a great Holly Hills location, this home is ready for its next owner!
…By Dielmann Sotheby's International Realty


This lovely Brentwood home offers exceptional space and charm, featuring three large bedrooms and two beautifully updated full baths. The home’s darling curb appeal sets the tone, while the updated kitchen and baths bring fresh, modern comfort. A standout feature is the set of custom walk-in closets—an unusual and truly wonderful surprise. Enjoy additional living space in the bright sunroom, perfect for relaxing or entertaining. The two-car tuck-under garage adds convenience and functionality. A warm, stylish home in a highly desirable Brentwood location.
…By Dielmann Sotheby's International Realty


A PICTURE IS WORTH A THOUSAND WORDS... Experience the tranquility of a ranch-style home on this secluded lane in Ladue. Curb appeal PLUS! Inside, the open floor plan is ideal for entertaining. The newer designer kitchen boasts 2 sinks, two ovens (plus a warming drawer) and a new dishwasher. A gourmet cook's dream with gorgeous granite countertops and custom tilework. But the best is the breathtaking view of the private patio and the awesome gardens. This well maintained 3 bedroom home with 3 full baths features two fireplaces with gas inserts , a main floor laundry, plantations shutters throughout, sunroom, Simonton windows & Pella Storm doors. The spacious LL has a complete kitchen, custom office, a billiards area (table included!) and a full bath.
…By Dielmann Sotheby's International Realty


Nestled on a peaceful, tree-lined street, this classic brick bungalow blends timeless character with modern comfort. Arguably the most charming house on the block, its curb appeal shines with a signature Wedgewood blue door, intricate brick detailing, and a welcoming front porch. Step inside this light-filled 1.5-story, 3-bed, 2-bath South County gem to find handsome hardwood floors, sun-drenched rooms, and original architectural details that instantly feel like home. The main level features an inviting living room that flows seamlessly into a tasteful dining room, creating an effortless layout for everyday relaxation. Adjacent to the dining space, the updated kitchen comes equipped with bright white cabinetry, granite countertops, sleek subway tile backsplash, and modern black and stainless-steel appliances just what you need to whip up those delicious meals. Nearby, you'll find the main-floor primary bedroom alongside a dedicated home office. From the office, stairs lead up to spacious second-level bedrooms—. Downstairs, the finished lower level provides an exceptional entertainment hub, complete with a full wet bar, a second full bath, and flexible bonus space for a second office. Step outside to a fully fenced, lush backyard featuring a handy storage shed. Combining classic charm, generous living spaces, (plus newer systems, a brand new roof scheduled for installation) and an unbeatable location—schedule your private tour today!
…By Dielmann Sotheby's International Realty


Beautiful 2-bedroom, 1.5-bath townhome in the heart of Kirkwood, perfectly situated across from Kirkwood Park and just steps from vibrant Downtown Kirkwood. This low-maintenance home offers the perfect blend of comfort and convenience. The bright kitchen features an inviting eat-in dining area and opens to a private patio through sliding glass doors, overlooking green space—ideal for relaxing or entertaining in a yard-like setting without the upkeep. The main level includes a convenient half bath, while upstairs you’ll find two generously sized bedrooms with ample closet space and a full hall bathroom. The finished basement adds valuable extra living space, perfect for a home office, gym, or media room. Additional highlights include designated covered parking, in unit washer, dryer, and refrigerator that stay with the home, and an unbeatable walkable location near parks, shops, and dining. Freshly painted, thoughtfully updated, and truly move-in ready, this is the perfect opportunity to start enjoying everything Kirkwood has to offer—this one won’t last long!
…By Dielmann Sotheby's International Realty


2017 Senate St is a charming historical Benton Park home c.1892. Located on a small lane reminiscent of another era, retaining some original features combined with 21st century updates. The stunning brickwork and dormers will instantly give you the sense of history in your new home. The main floor has hardwood floors through out as you enter and lay eyes upon your new living room with a decorative brick fireplace. The adjoining Dining Room is perfect for entertaining family and guests alike, as you prepare treats in your new kitchen, with a gas cooktop and double wall ovens. The flex space next to the kitchen can be an additional seating area, dining space or home office. Make it your own! A full bath completes the main floor. Upstairs you will find your 2 nicely sized bedrooms, including space for a potential home office. The backyard gives you green space in the city with a 2 car parking structure. Off street parking and green space in Benton Park. Welcome home!
…By Dielmann Sotheby's International Realty


Be the first to live in this completely renovated two-family home in the heart of Richmond Heights. An excellent opportunity for an owner-occupant, the second unit offers rental income to help offset the mortgage (rent is $2,450 per month). Each unit features three bedrooms, one full bath, high ceilings, original architectural details, and new flooring throughout. The updated kitchens include white cabinetry, blue subway tile backsplashes, and new appliances. The upper unit also offers a bonus room, front balcony, and private rear deck, while the main-floor unit has its own deck. Ample storage, basement washer and dryer hookups, and off-street parking with a parking pad add everyday convenience. Centrally located near Clayton and Big Bend, with easy access to Washington University, Concordia Seminary, Forest Park, DeMun, hospitals, dining, and major highways.
…By Dielmann Sotheby's International Realty


Classic architecture, enduring craftsmanship, and thoughtful updates come together at 7035 Forsyth Boulevard. From the moment you arrive, timeless details including glowing gas coach lights and a beautifully preserved clay tile roof set the tone for a home rich in character. Inside, gracious proportions, original architectural details, and inviting living spaces reflect the quality and charm of a bygone era while offering the comfort today’s buyers expect. This classic 3-bedroom, 2.5-bath residence features chef's kitchen appliances, attached two car garage and updates to most major systems, providing a rare opportunity to enjoy the beauty of a classic home with peace of mind. Ideally positioned along one of University City’s most recognizable corridors, the home offers exceptional proximity to Washington University, Forest Park, Clayton, dining, shopping, and cultural destinations. 7035 Forsyth is an opportunity to own a distinctive residence where historic character, modern reliability, and an exceptionally connected location come together.
…By Dielmann Sotheby's International Realty


Built in 2007 and designed for effortless living and entertaining, 5450 Hagemann Pointe Drive offers more than 4,300 square feet of finished living space with an open and versatile floor plan and an unexpected resort-style backyard. A soaring two-story entry washes the interior in natural light, where hardwood floors, expansive windows and open spaces create an easy flow between the home's gathering spaces. At its heart, the kitchen features custom cabinetry, granite countertops, a center island, breakfast bar, walk-in pantry and adjoining breakfast room, all opening to an elevated deck overlooking the pool and wooded backdrop. The dramatic two-story living room is anchored by a gas fireplace and offers tree-line vistas. The main-floor primary suite provides a private respite with a spa-inspired bath with dual vanities, jetted tub, separate shower and walk-in closet. A main floor mud/laundry room connects the ktichen with the three-car garage, offering modern convenience. Upstairs, three additional bedrooms and a flexible loft provide generous accommodations for family, guests, work or play. The lower level opens to the ultimate in entertaining zones. Designed as a destination of its own, it includes spacious media and game rooms, surround sound, a second full kitchen with island seating, full bathroom and direct access to the outdoor entertaining areas—creating an ideal setting for movie nights, game days, pool parties and overnight guests. Outside, the home transitions into a private retreat. An in-ground swimming pool, covered lounge, expansive patios and handsome stone fireplace create multiple spaces for entertaining, dining and relaxing beneath a canopy of mature trees. From pool days and movie nights to the everyday convenience of walking to Hagemann Elementary, this is a home designed for your room to grow!
…By Dielmann Sotheby's International Realty


Ladue for generations, with classic Colonial influence, substantial brick construction, gracious proportions and beautiful period millwork. Cabin Club Drive takes its name from the nearby Log Cabin Club, established in 1899 as the first golf club in what would become the City of Ladue. The surrounding countryside soon became coveted for gracious residential estates. Set on more than 1.6 secluded acres, the impressive residence has been lovingly maintained, expanded and thoughtfully updated by its longtime owners. Generous, beautifully proportioned living and entertaining spaces are complemented by a newly finished lower level and an attached one-bedroom apartment ideal for guests, extended family or private quarters. Beyond the residence, a heated swimming pool and beautifully remodeled pool house create a private resort-like setting, and covered and open-air patios invite effortless indoor-outdoor entertaining. Four garages and two motor courts provide scale for your room to grow. Rich in character, generous in scale, the property presents a rare opportunity to personalize an enduring Ladue estate for its next generation.
…By Dielmann Sotheby's International Realty


Blending historic elegance with modern comfort, this stately residence is tailored for refined living and boutique-style hospitality. Formerly known as the Fleur-de-Lys Bed & Breakfast Inn, the property features eight bedrooms, seven bathrooms, gracious formal entertaining spaces, and two well-appointed culinary kitchens—offering exceptional flexibility for private ownership, income-producing lodging, retreats, wellness uses, or creative event ventures. Beyond its timeless architecture lies a highly specialized current use: a state-of-the-art “super studio,” with all three levels hardwired for real-time, two-way audio and video connectivity. The main level includes a two-room live studio, complete with an isolated drum booth and a Whisper Room™ vocal booth—designed for professional broadcast, performance, and production. Thoughtfully integrated technology and adaptable spaces allow the home to transition seamlessly between a private residence, a production environment, and an event-ready creative hub. Outdoors, a private oasis unfolds with charming patios, lush plantings, fountains, and meandering garden paths leading to a detached two-car garage, guest parking, and a fenced, park-like setting rich with future potential. With newer systems, updated windows, and extensive improvements throughout, this remarkable property beautifully balances historic character with modern versatility—offering truly endless possibilities.
…By Dielmann Sotheby's International Realty


Built in 1927 and held by the same family for generations, this distinguished Georgian Revival estate is being offered to the public market for the first time in more than 75 years. Designed by renowned architects LaBomme and Klein, the home is listed on the National Register of Historic Places and is located within the Forest Park Historic District. With more than 7,400 square feet, the residence showcases exceptional original architectural character and craftsmanship throughout. A grand marble entry hall and sweeping marble staircase set the tone for the gracious interiors. In the late 1980s, an approximately 2,000-square-foot addition was thoughtfully designed by Steve Smith at the The Lawrence Group, expanding the home with a generous breakfast room and spacious family room while complementing the original architecture. The second floor offers four bedrooms and three full baths, with an additional large bedroom on the third floor. Original architectural details and spacious proportions highlight the timeless elegance and character of the home. Set on more than 1.1 acres of park-like grounds, the property features an in-ground pool, a private patio, and a charming courtyard—ideal for entertaining, relaxing, and enjoying the serene setting. Offered as-is, this estate presents a unique opportunity to enjoy a historic St. Louis home with its original character and architectural details intact, while offering the flexibility to thoughtfully update or reimagine it over time. Its historic designation may also provide potential tax credits for qualifying renovations. Showings begin September 1st.
…By Dielmann Sotheby's International Realty


This well maintained condo in the desirable Parkway School District is spacious with 4 bedrooms, 2 full and 1 half bathroom and over 1800 sq ft of livable space. A beautiful pool and tennis courts, maintained by the Condo Association, are calling to you for this summer! The home has been lovingly maintained with an open concept kitchen space which expands to the living room area, complete with fireplace and mantle. The home has a separate dining room, and a main floor powder room, with all 4 bedrooms on the upper level. An In-unit Washer & Dryer are located in the basement . The walk out basement opens to a private, fenced back yard with a patio and garden/yard space. Additional association perks include: snow removal and parking.
…By Dielmann Sotheby's International Realty


PRICE IMPROVED! High above the Central West End, this sophisticated 9th-floor corner residence offers a rare and cinematic way to live - wrapped in sky, treetops, city lights, sunrise, sunset, and sweeping unobstructed views to the East, South, and West. From the Great Room, primary suite, or expansive private balcony, the world feels open, luminous, and entirely your own. A secure elevator opens directly into a private foyer, setting the tone for a residence that feels exclusive, intimate, and quietly glamorous. Inside, 10’ ceilings, Spanish limestone and marble floors, marble countertops, designer lighting, and a sleek European-style kitchen create a seductive backdrop for elegant nights in, effortless entertaining, and everyday indulgence. This two-bedroom, two-and-a-half bath condo with a den has been beautifully enhanced with a Sub-Zero refrigerator, custom cabinet installation, a Wolf cooktop and hood, an added ice maker, automatic living room and primary bedroom shades, new balcony lighting, and custom closet systems. The lifestyle is seamless and elevated, featuring two assigned garage parking spaces directly next to the elevator, a storage unit, a door person, a fitness room, a guest suite, and a party/conference room with a wet bar and kitchen. Step outside and the best of the Central West End is at your feet—beloved cafés, acclaimed restaurants, galleries, boutiques, Forest Park, BJC/WashU Medical Campus, and the vibrant pulse of one of St. Louis’ most iconic neighborhoods. A sultry, sky-lit sanctuary for those who want beauty, privacy, convenience, and the city shimmering just beyond the concrete and glass.
…By Dielmann Sotheby's International Realty


Rich in history, unrivaled in location, and timeless in design, 7061 Forsyth Boulevard presents a rare opportunity to own one of University City's most distinguished residences. Set on an extraordinary 100' x 165' homesite on the prestigious Forsyth Boulevard, this iconic all-brick manse draws admiration with its stately architectural presence. A commanding turret, clay tile roof, leaded and stained-glass windows, and enduring masonry evoke the elegance and romance of Europe's finest estates, while a gracious center-hall floor plan unfolds across more than 3,300 square feet of thoughtfully designed living space. The home offers four bedrooms, two full and one half baths, and additional living space on the third and lower levels. Inside, generations of craftsmanship are beautifully preserved through rich hardwood and terrazzo floors, intricate millwork, arched openings, bay windows, decorative wood-beamed ceilings, and two wood-burning fireplaces—architectural details seldom found and nearly impossible to recreate today. Perfectly positioned just moments from downtown Clayton, Washington University, Forest Park, and the Ritz-Carlton, the location is every bit as remarkable as the home itself. Whether thoughtfully restored to celebrate its historic character or reimagined for modern luxury, this extraordinary residence offers an exceptional opportunity to create a lasting legacy on one of St. Louis' most coveted streets.
…By Dielmann Sotheby's International Realty


Ground-floor condo in the Mehlville School District, fully refreshed and move-in ready. Fresh paint and new flooring run throughout. Be the first to cook in the all-new kitchen with new cabinets, countertops, and stainless steel appliances. The living room is bright with a wall of windows and opens to the patio. The primary bedroom also has direct patio access and a large closet. A second bedroom and a full bath with a tub offer flexible space for guests or a home office. Convenient laundry facilities are located just steps away within the building. The community offers ample parking, a pool, and a clubhouse. Monthly condo fees include water, sewer, trash, exterior maintenance, snow removal, and select insurance. Ideally located in South County with quick access to I-55 and I-255, this condo offers easy, low-maintenance living.
…By Dielmann Sotheby's International Realty
'%20stroke='%23DDAA3A'%20stroke-width='1.909'%20stroke-linecap='square'%20stroke-linejoin='bevel'/%3e%3c/svg%3e)
Receive by email any new listing that may match your search criteria
Your criteria :
By validating this form, you accept the general conditions of use of Le Figaro Properties.
These agencies offer a selection of luxury properties vente at St. Louis. Feel free to contact them for personalized assistance.


