The agencies at Louisiana
These agencies offer a selection of luxury properties vente at Louisiana. Feel free to contact them for personalized assistance.

 English$ USD · m²


Known as the Edward G. McQuie Home, this historic residence in Louisiana, Missouri, blends rich heritage with versatile living. Built in 1857 during the town’s first period of affluence, the brick home and wrought iron fence showcase timeless architecture. From the rooftop widow’s walk, you can enjoy views of the Mighty Mississippi and Illinois beyond. The main floor features formal living areas, including a living room, parlor, and dining room, while the kitchen boasts abundant cabinetry, a SubZero refrigerator, and Gaggenau appliances. The second floor features four bedrooms, including a spacious primary suite with dual sinks, a soaking tub, and a separate shower with multiple body sprays. An adjoining bedroom serves as a sitting room. Two additional bedrooms share a hall bath, while a fourth enjoys its own en-suite bath. A conveniently located second-floor laundry adds modern functionality. The renovated third-floor attic provides a stylish bonus living space. Enhancing the property is a three-car carriage house with guest quarters and a full bath, plus a charming greenhouse and landscaped grounds. Steeped in history yet designed for today, the Edward G. McQuie Home presents a rare opportunity to own a landmark piece of Missouri heritage.
…By Dielmann Sotheby's International Realty


Ultra Luxury Oceanfront Living | Sunny Isles BeachPresented by Martin Realty PortugalWe present a unique opportunity to acquire a 3-bedroom residence in one of the most exclusive developments in the world an iconic beachfront project that combines Bentley's DNA with innovative architecture and unique technology in the global real estate market. AVAILABLE T3 TIMOLOGIES Residence 3 Bedrooms | 3.5 Bathrooms Interior: 280 m² Total area: up to 588 m² Residence 3 Bedrooms | 3.5 Bathrooms Interior: 280 m² Total area: up to 588 m² Residence 3 Bedrooms | 3.5 Bathrooms Interior: 263 m² Total area: up to 561 m² Residence 3 Bedrooms | 3.5 Bathrooms Interior: 263 m² Total area: up to 487 m² All units include: Large terraces with private pool Private garage integrated into the apartment Access by exclusive car lift (Dezervator) Panoramic views of the ocean PRICING From approximately $5,800,000 Premium units with direct sea views from ~$7,800,000 UNIQUE HIGHLIGHTS World's first building with a car lift to the apartment Branding Bentley Motors Large residences (up to ~600 m²) Ultra-exclusive product (only ~200 units) AMENITIES Private beach club Spa & wellness center Premium swimming pools and leisure areas Restaurant, lounges and private cinema Concierge and 24-hour services LOCATIONSunny Isles Beach, Miami one of the most valued areas in the USA, with strong international demand and high valuation in the luxury segment. INTERNATIONAL INVESTMENTA rare asset in the global market, ideal for high-net-worth investors and clients looking for exclusivity, security and long-term appreciation. For floor plans, updated availability and private presentation:Martin Realty Portugal
…By Annonceur International


SKY MANSION MIAMI OCEANFRONTFull-Floor Private Residence | Ultra Luxury InvestmentPresented by Martin Realty PortugalOne of the most exclusive properties available in Miami a true sky mansion suspended over the ocean, combining two units in a residence of a scale rare in the global market. EXCEPTIONAL DIMENSIONS Indoor area: approximately 561 m² Terraces and balconies: approx. 230 m² Private garage: ~232 m² (within the residence) Total area: more than 1,000 m² CONFIGURATION 4+ en-suite bedrooms Oversized master suite with walk-in closet and spa Dedicated office/cinema room/rec room Independent service area INTERIORS Main room over 30m long and full ocean view Main kitchen + summer kitchen Large galleries with fluid architectural circulation Social area completely separate from the private area EXTERIOR & LIFESTYLE Private swimming pool integrated into the terrace Multiple panoramic balconies (over 2,400 sq.ft.) Outdoor shower and lounge areas Privileged orientation to sunrise & sunset UNIQUE DIFFERENTIAL Private car lifts with direct access to the interior Private garage for several vehicles within the apartment One of the world's most unique concepts EXPERIENCE Private sauna Integrated wellness area Spaces designed for entertainment and total privacy LOCATIONPrime oceanfront location in Miami a global destination for luxury, investment and lifestyle. PRICEOn request ultra exclusive product (top tier global) INVESTMENT Extremely rare product (scale + concept) Strong international demand (USA, Europe, LATAM, Middle East) High potential for appreciation Exclusive contact for qualified clientsMartin Realty Portugal
…By Annonceur International


A rare offering of timeless elegance and extraordinary scale, this magnificent English Country estate showcases over 20,000 square feet of curated living designed for multi-generational connection and refined entertaining. Set on 20+ private acres, the property offers a secluded retreat with convenient access to major highways, executive aviation, and Lambert International Airport. Arrival is unforgettable, crossing a charming stone bridge over a winding stream before the estate is revealed in breathtaking fashion. Beyond the residence, a remarkable collection of resort-inspired amenities awaits. Equestrian facilities-modeled after the famed Busch Gardens Clydesdales-complement a spectacular sports and event venue. The immersive water retreat features cascading waterfalls, slides, a lazy river, swim-up bar, and secluded grotto. Designed for large-scale hosting, the event center includes full basketball and volleyball courts with expansive sliding doors that open to covered terraces, ideal for weddings, corporate events, and gatherings of 200+ guests. The walkout lower level is dedicated to entertainment, offering a private bowling alley, full bar, arcade, theater room, conference space with catering kitchen, and gallery areas. Inside, exquisite craftsmanship defines each space with intricate millwork, radius moldings, and nine masonry fireplaces. Dual primary suites, a multi-level library, private chapel with leaded glass, and an elevator add both luxury and function. Seven spacious bedroom suites, each with private balconies and ensuite baths, complete the home, along with commercial-grade laundry on multiple levels. More than a residence, this is a legacy estate designed to be experienced and shared for generations.
…By Annonceur International


Welcome to 2314 Longest Drive, where impressive space, beautiful views and extensive NEW updates come together in one truly exceptional home! Perfectly positioned on a cul-de-sac lot in Bear Creek, this stunning 1.5-story home backs to the golf course & pond AND has it's own inground salt water pool, creating the perfect space to relax or entertain year round. Step inside and prepare to be wowed by the dramatic two-story living room, where soaring floor-to-ceiling windows fill the space with natural light. Brand-new flooring and carpet flow throughout the home, creating a fresh, sophisticated feel. The completely renovated kitchen is a true centerpiece, featuring brand-new high-end cabinetry, beautiful new countertops, new appliances, walk in pantry, and an adjoining eat-in area & den overlooking the backyard. The main level offers an abundance of living space with a dedicated office, formal dining room, main floor laundry and multiple gathering areas. The spacious main-level primary suite provides a private retreat with plenty of room to unwind with a sitting area, beautiful spa like en-suite and walk-in closet. Upstairs, an open loft overlooks the living space below and offers the perfect bonus area for relaxing, studying, or creating an additional lounge. Two roomy bedrooms share a full bathroom in the hall while the third upper bedroom has it's own updated en-suite and huge walk in closet. The finished walkout lower level takes this home to another level! Gather around the fireplace, play a game of pool or watch some football in the expansive recreation and living area, or take advantage of the FULL SECOND KITCHEN with bar seating -ideal for entertaining, extended guests, or multigenerational living. The lower level also includes an additional bedroom, full bath, dedicated home gym area, and generous storage space. Relax or entertain outside in your in-ground salt water pool, around the firepit, cooking in the outdoor kitchen or taking in the spectacular golf course and lake views on your brand new deck! With the outdoor entertaining on the .63-acre lot, and oversized 3-car garage, the exterior is just as impressive as the interior. With approximately 5,760 square feet of total living space, 5 bedrooms, 4.5 baths, multiple living and entertaining areas, and extensive updates throughout, this is so much more than a beautiful home.. it's the perfect place to live, work and entertain.
…By Annonceur International


1 River Ridge is a modern stone Chateau located in Grafton, Illinois. The estate rests on almost 5 secluded acres overlooking the confluence of the Illinois and Mississippi Rivers. This well documented executive build hovers over the Great River Road and provides arguably the most prolific panoramic view of the Mississippi River in North America. Located 30 minutes from a world class private air facility and 35 minutes from St. Louis International Airport. Less than 5 minutes to Grafton Harbor, a full service strategic Looper friendly marina. Primary or second home living, the true definition of a "Getaway".
…By Jameson Sotheby's International Realty


Beautifully updated 4 bedroom 3 full bath, home ideally located just before a quiet cul de sac with lake access from backyard and the street. The main level features an open concept high ceiling living room and updated kitchen, fresh interior paint, and three beautifully remodeled bathrooms completed within the last 3–6 months. The primary suite offers a large closet & spacious walk in shower, while the guest bath features a luxurious rainfall tower shower. A finished approximately 150 sq. ft. sunroom provides year round enjoyment with panoramic views of Lake Saint Louis Boulevard. This bonus space could easily be incorporated into the home's heated living area by extending the HVAC system. The bright walkout lower level includes a spacious family room with a fireplace, a large sliding glass door open to the side patio and yard, two oversized windows, a generous bedroom with two large closets, and a stunning marble bathroom featuring a soaking tub and rainfall tower shower, private access from the parking area. The oversized two car garage includes additional storage space and a separate tiled floor laundry room. Recent major upgrades include: GAF architectural shingle roof (5 years), front deck (less than 2 years), new concrete patio (less than 1 year), all appliances (1–3 years), new 80-gallon water heater (less than 2 years), new electric furnace, new A/C evaporator coil and blower fan (approximately 18 months), complete water line replacement (less than 6 months), new sunroom door and many more upgrade. Also, the occupancy permit has already been completed. Enjoy resort style living with access to a swimming pool, tennis courts, 13 parks, a clubhouse, fitness center, and lake access. This meticulously maintained, move in ready home combines quality upgrades, spacious living, and an unbeatable location offering exceptional value in the highly desirable Lake Saint Louis community.
…By Dielmann Sotheby's International Realty


Welcome home to this beautifully maintained 2-story home in the desirable Turtle Creek subdivision! Offering 4 spacious bedrooms and 2.5 bathrooms, this home is filled with warmth, comfort, and thoughtful updates. The main level features new luxury vinyl plank flooring and a light-filled family room with a cozy wood-burning fireplace, creating the perfect gathering space. The spacious eat-in kitchen is designed for both everyday living and entertaining, featuring a center island, built-in desk, and a generous walk-in pantry for ample storage. The finished lower level boasts brand-new carpeting, providing additional living and entertaining space. Step outside to a newer deck overlooking your own private backyard oasis—perfect for relaxing, grilling, or hosting family and friends. Located in a sought-after golf course community, residents enjoy exceptional neighborhood amenities, including a swimming pool, tennis courts, and pickleball courts, offering an active lifestyle just steps from home. Lovingly cared for and move-in ready, this home truly has it all! This home offers the perfect blend of style, functionality, and outdoor enjoyment.
…By Dielmann Sotheby's International Realty


One of a Kind 1 Owner Custom 80 acre Estate In Warrenton with Indoor Inground Pool and 2 Outbuildings. Pulling into this Estate, you will feel like you are a Ewing on a Dallas afternoon (look it up if you dont know the reference) as the long driveway opens up to your stunning custom parcel. You will first notice 2 outbuildings, one of which is nearly 6000 Sq Pole Barn with Paint and Sand Blasting Box, Office, and Bathroom. The other building is about 2000 Sq ft. The House is truly a custom masterpiece with 4 Bedrooms 4 full baths and 2 kitchens. Entering the home a stunning vaulted Great Room wall of windows and Fireplace. There is a spacious dining room off the great room that leads to your massive custom kitchen with custom cabinetry and countertops for days. Your breakfast room leads to your custom rotunda like sunroom that wraps around the back of your residence. The primary suite offers a custom oversized walk in closet and sep tub and shower. There are 2 additional bedrooms on the main level, one that is currently being used as a sitting room and library. Completing the main floor are 2 additional full baths, one is directly off the garage perfect for after a full day of working in the shop and a large main floor laundry/ Mud room. Your lower level is a true extension of your residence, first find your stunning indoor Fiberglass pool and Hot tub area! You will also find a 4th bedroom and 4th full bath. There is a full kitchen, dining room, office and safe room as well. This parcel as mentioned sits on nearly 80 acres, has a new septic system, and geothermal heating and air system!
…By Annonceur International


Discover this pristine ranch-style home, thoughtfully designed with an open-concept layout. This open floor plan is perfect for hosting family and friends. A dedicated office space adds versatility, making it ideal for progressive living. Amazing 9 foot ceilings, gas fireplace, 42" cabinets, island with seating, granite countertops, stainless steel appliances are just a few of the upgrades this home offers. The primary owner's suite is oversized yet cozy and has a beautiful coffered ceiling. Enjoy getting ready in the large walk-in shower and huge walk-in closet! Rough in bath and egress window in the lower level are waiting for your finishing touches. Irrigation system and composite covered patio. This is a low maintenance carefree home - HOA maintains the lawn, landscaping & snow removal for a low monthly fee. Great location- close to shopping, parks, recreation and dining.
…By Dielmann Sotheby's International Realty


Sophisticated interior detailing and refined appointments define this exceptional Lombardo-built great room ranch in The Streets of Caledonia-an extraordinary opportunity rarely available in this highly sought-after community. Ideally positioned to back to over 9,000 acres of protected Busch Wildlife Conservation Area and overlooking the community lake, this remarkable residence offers an unmatched combination of privacy, scenic beauty, and luxury living. A welcoming front porch and impressive 8-foot glass-pane entry door open to a grand foyer, where a private study with double atrium doors, elegant dining area, and breathtaking great room immediately showcase the home's thoughtful design. The soaring great room is anchored by a dramatic floor-to-ceiling stone fireplace flanked by custom built-in bookcases, while walls of full-height windows flood the space with natural light and capture picturesque views. Designed for both everyday living and effortless entertaining, the expansive gourmet kitchen features 42-inch white Shaker cabinetry, granite countertops, premium stainless steel appliances, and an impressive 7-foot center island. The adjoining hearth room, highlighted by a striking wood-beamed ceiling, creates an inviting gathering space. The luxurious primary suite serves as a private retreat, offering a tray ceiling, dual walk-in closets, and a spa-inspired bath complete with a freestanding soaking tub. Two generously sized secondary bedrooms and a well-appointed full bath complete the main level. The finished walkout lower level, built on a desirable 9-foot foundation pour, expands the living space with an impressive recreation room, game room, gathering bar, two additional bedrooms, and a full bath-perfect for guests, entertaining, or multi-generational living. Exceptional outdoor living awaits on the screened porch, where a stunning full-height stone fireplace creates a year-round retreat overlooking the serene natural landscape. Motorized plantation shutters throughout the home provide effortless comfort, privacy, and sophistication, while thoughtfully integrated smart-home technology enhances convenience with high-tech home systems designed for today's lifestyle. Professionally landscaped and located within the award-winning Wentzville School District, this exceptional home offers an unparalleled blend of luxury, craftsmanship, cutting-edge technology, and one of the area's most spectacular natural settings.
…By Annonceur International


Amazing bundle package of 6 townhouses available in St Peters Condo! 2280 Highland Hill ($1315), 2298 Highland Hill ($1415), 879 Boca Raton ($1490), 881 Boca Raton ($1475), 2200G Willott ($1500), 2200L Willott (vacant and to be sold as is). Each has 2bdr & 2.5 ba, 1280 to 1344 sq ft. All w/ 2 generously sized primary suites, each w/ its own private full bath;Private laundry in basement (2 are walk-out), a spacious living rm w/ fireplace, kitchen w/ breakfast rm, slider to yard, 2 assigned parking & ample guest parking. Community pool and basketball court. Large unit sizes w/ value added potential w/ continued upgrades and increased rents. This is all electric home. Tenants responsible for electric, water & sewer. $269 condo fee incl. pool, trash, snow removal, lawn maintenance & all exterior maintenance (excluding decks). Units rent quickly with potential rent increase. Roof to be replaced in late 2026 seller pays $2700 roof special assessment. Prime location in a quickly growing area w/ easy access to hwy 70, 94 and 364. As an added bonus, St Peters parks are located directly across the street, offering walking trails, recreation and outdoor enjoyment. 2200L Willott can be viewed. No showings of other 5 units without accepted contract. No sign in yard. Pet policy - 2 pets, 1 dog under 40 lbs and 1 cat or 2 cats. 2025 estimates as follows: Property tax: $14,603 Insurance: $ 2,070 Repair/maintenance: $ 9,345 Condo fee: $19,368
…By Annonceur International

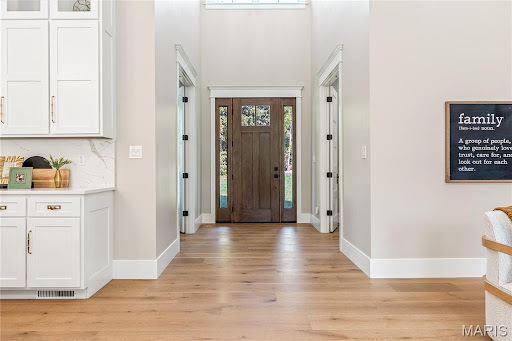


To-be-built custom home in the newly developed Missouri Bluffs, offering exceptional design, sophisticated finishes, and beautiful views in a premier golf-course setting. This spectacular transitional home features light-filled rooms, oak hardwood floors, 10-foot ceilings, and expansive windows that create continuous vistas throughout the interior. A wide covered front porch welcomes you into an impressive vaulted foyer, leading to a private study and stunning great room highlighted by a beautiful brick fireplace. Culinary enthusiasts will appreciate the designer kitchen featuring quartz countertops, custom white cabinetry, Cafe appliances, a 10-foot center island, and a spacious butler's pantry that opens directly to the adjacent dining room. The vaulted primary bedroom suite provides a peaceful retreat, complemented by a luxurious bath with a freestanding soaking tub and elegant finishes. Two additional main-level bedrooms share a well-appointed Jack-and-Jill bath, completing the main-floor living quarters. The expansive walk out lower level offers additional flexibility with a spacious recreation room, fourth bedroom, and full bath-ideal for guests, entertaining, or relaxed family living. Situated on a wooded .68-acre lot adjacent to the Tom Fazio-designed Missouri Bluffs Golf Club, the home extends seamlessly outdoors with a composite deck, covered patio, and oversized 27' x 28' garage. Ideally located just minutes from Chesterfield Valley, with convenient access to Highways 40 and 94, this exceptional custom home combines refined modern living with the privacy and natural beauty of Missouri Bluffs.
…By Annonceur International


Set along a cobblestone street lined by historic homes and storefronts in the heart of historic St. Charles, Katy Trail Place offers a rare blend of timeless charm and modern comfort. This is a boutique luxury townhome development offering just 14 thoughtfully designed townhomes steps from the iconic Katy Trail, Main Street shopping and dining, and the scenic Missouri Riverfront. Every detail — from the architecture to the amenities — reflects a commitment to craftsmanship and creating a lasting sense of place for residents. Each townhome features curated interior finishes, open-concept living spaces, and private outdoor areas—perfect for those seeking a low-maintenance lifestyle with high-end style without sacrificing space, style, or quality. With walkability to parks, breweries, boutiques, and weekend festivals, Katy Trail Place delivers the best of St. Charles living in an unbeatable location.
…By Dielmann Sotheby's International Realty


Set along a cobblestone street lined by historic homes and storefronts in the heart of historic St. Charles, Katy Trail Place offers a rare blend of timeless charm and modern comfort. This is a boutique luxury townhome development offering just 14 thoughtfully designed townhomes steps from the iconic Katy Trail, Main Street shopping and dining, and the scenic Missouri Riverfront. Every detail — from the architecture to the amenities — reflects a commitment to craftsmanship and creating a lasting sense of place for residents. Each townhome features curated interior finishes, open-concept living spaces, and private outdoor areas—perfect for those seeking a low-maintenance lifestyle with high-end style without sacrificing space, style, or quality. With walkability to parks, breweries, boutiques, and weekend festivals, Katy Trail Place delivers the best of St. Charles living in an unbeatable location.
…By Dielmann Sotheby's International Realty


Set along a cobblestone street lined by historic homes and storefronts in the heart of historic St. Charles, Katy Trail Place offers a rare blend of timeless charm and modern comfort. This is a boutique luxury townhome development offering just 14 thoughtfully designed townhomes steps from the iconic Katy Trail, Main Street shopping and dining, and the scenic Missouri Riverfront. Every detail — from the architecture to the amenities — reflects a commitment to craftsmanship and creating a lasting sense of place for residents. Each townhome features curated interior finishes, open-concept living spaces, and private outdoor areas—perfect for those seeking a low-maintenance lifestyle with high-end style without sacrificing space, style, or quality. With walkability to parks, breweries, boutiques, and weekend festivals, Katy Trail Place delivers the best of St. Charles living in an unbeatable location.
…By Dielmann Sotheby's International Realty


To Be Built! **Builder offering a $5000 credit towards closing costs for a signed contract by March 1st. ** Welcome to The Augusta on Main, where luxury meets convenience in the heart of historic St. Charles. This stunning 3-bedroom, 2.5-bathroom condominium is designed for those who seek both style and functionality in a vibrant urban setting. It's located just steps from charming local restaurants, boutique shopping, and lively cultural attractions. As you enter, you’ll be greeted by an open-concept living space featuring sophisticated designer finishes throughout. The gourmet kitchen is a chef’s dream, complete with high-end stainless steel appliances, custom cabinetry, and a large central island ideal for entertaining or casual dining. The primary suite is a luxurious retreat, offering a walk-in closet and a spa-inspired bathroom with a large soaking tub, frameless glass shower, and dual vanities. Two additional well-sized bedrooms provide versatility for family, guests, or a home office. A full second bathroom is elegantly appointed, and a convenient half-bath is located off the main entertaining area. The property also features 2 dedicated parking spaces, access to an on-site fitness center, and a rooftop deck that offers sweeping views of the St. Charles skyline. This luxury condominium offers the ideal blend of modern amenities, chic design, and an unbeatable location. Don’t miss your chance to live in one of St. Charles’ most sought-after addresses!
…By Dielmann Sotheby's International Realty


To Be Built! **Builder is offering a $5000 credit for closing costs for a contract signed before March 1st.** Elevate your lifestyle at The Augusta on Main, where timeless charm meets elevated modern luxury. This exclusive 2-bedroom, 2-bathroom condo offers an unparalleled living experience in the heart of Historic Main Street, St. Charles—just steps from vibrant restaurants, boutique shops, and riverfront trails. Every detail in this residence has been thoughtfully designed, from the soaring ceilings and expansive windows to the designer finishes and hand-selected materials that bring both comfort and sophistication to every space. The chef-inspired kitchen features stainless steel appliances, quartz countertops, and custom cabinetry that opens seamlessly into a light-filled living and dining area—perfect for entertaining or relaxing in refined comfort. This unit includes underground parking, access to a state-of-the-art fitness center with cold plunge and infrared sauna, and an exclusive rooftop deck with sweeping views of downtown St. Charles—ideal for enjoying coffee at sunrise or cocktails at sunset. This is your opportunity to own a one-of-a-kind condo in one of the region’s most desirable walkable neighborhoods with access to the Katy Trail.
…By Dielmann Sotheby's International Realty


To Be Built! **Builder offering a $5000 credit towards closing costs for a contract signed by March 1st** Welcome to The Augusta on Main! Located in the heart of St. Charles' historic district, The Augusta on Main offers a rare opportunity to live in a unique, beautifully crafted luxury condominium/townhome development just steps from charming restaurants, boutique shops, and vibrant community events. This stunning 2-level townhouse features 3 spacious bedrooms, 2.5 elegantly designed bathrooms, and designer finishes throughout. The gourmet kitchen is equipped with state-of-the-art appliances, sleek cabinetry, and a large island perfect for both entertaining and everyday living. The main living area flows seamlessly to the dining room, creating an ideal space for hosting guests or relaxing with family. The upstairs features a luxurious primary suite with a walk-in closet and spa-like bath, complete with a soaking tub and frameless glass shower. Two additional well-sized bedrooms provide ample space for family or guests. Additional highlights of this modern residence include dedicated underground parking spaces, state-of-the-art fitness center with cold plunge and infrared sauna, and an expansive rooftop deck with sweeping views—perfect for enjoying sunsets or hosting outdoor gatherings. The Augusta on Main offers a rare combination of luxury, convenience, and location with access to the Katy Trail. Live where history meets modern living!
…By Dielmann Sotheby's International Realty


TO BE BUILT! **Builder offering $5000 credit towards closing costs for a contract signed by March 1st**. Experience modern luxury and convenience at The Augusta on Main, a premier condominium/townhome development nestled in the heart of St. Charles’ historic district. Just steps away from restaurants, boutique shops, and vibrant local events, this 1-bedroom, 1-bathroom condo offers an exceptional living experience with designer finishes throughout. The open-concept floor plan is perfect for modern living, featuring a sleek kitchen with high-end stainless steel appliances, custom cabinetry, and beautiful countertops that seamlessly flow into the spacious living room. The expansive windows allow for plenty of natural light, creating a bright and inviting atmosphere. This condo also comes with premium amenities, including dedicated underground parking, a state-of-the-art fitness center with cold plunge and infrared sauna, and access to a rooftop deck with breathtaking views of the St. Charles skyline—ideal for enjoying a peaceful sunset or hosting friends. The Augusta on Main combines sophisticated design, modern conveniences, and the charm of St. Charles located near the Katy Trail.
…By Dielmann Sotheby's International Realty


To Be Built! **Builder is offering a $5000 credit towards closing costs for a signed contract by March 1st. ** Elevate your lifestyle at The Augusta on Main, where timeless charm meets elevated modern luxury. This exclusive 2-bedroom, 2-bathroom penthouse offers an unparalleled living experience in the heart of Historic Main Street, St. Charles—just steps from vibrant restaurants, boutique shops, and riverfront trails. Every detail in this top-floor residence has been thoughtfully designed, from the soaring ceilings and expansive windows to the designer finishes and hand-selected materials that bring both comfort and sophistication to every space. The chef-inspired kitchen features stainless steel appliances, quartz countertops, and custom cabinetry that opens seamlessly into a light-filled living and dining area—perfect for entertaining or relaxing in refined comfort. This penthouse also includes dedicated parking, access to an on-site fitness center, and an exclusive rooftop deck with sweeping views of downtown St. Charles—ideal for enjoying coffee at sunrise or cocktails at sunset. This is your opportunity to own a one-of-a-kind penthouse in one of the region’s most desirable walkable neighborhoods. Only 4 units available.
…By Dielmann Sotheby's International Realty


Outstanding Fischer & Frichtel-built 1.5 Sty in desirable Austin Ridge. This former display features an open floor plan with distinctive design elements & builder upgrades throughout including diagonal oak hardwoods, soaring ceilings & detailed trim work. Impressive covered porch entrance with oak double doors with leaded glass panels leads to expansive 2-sty marble foyer, private study with built-in bookcases, formal dining room with arched entryway framed by architectural columns and spectacular great room with marble fireplace, wet bar & dramatic 2-sty bow window. RSI designed kitchen featuring 42 maple cabinetry, quartz countertops, Dacor appliances & center island with dining table adjoins light-filled breakfast room & hearth room with floor-to-ceiling stone fireplace & atrium door that opens to patio. Coffered primary bedroom suite with wide bay window & luxury bath with jetted tub offers an appealing retreat. Oak staircase accesses 3 additional bedrooms, 1 with ensuite bath & 2 with Jack n' Jill bath, & bonus loft room. Lower Level entertainment space includes recreation room, game room & gathering bar plus office, workout room & guest suite. Situated on an extensively landscaped .5-acre lot with aggregate patio & 3-car garage. Katy Trail is just a short walk or bike ride away.
…By Annonceur International


Stunning brick and stone ranch-style home sitting on 3 private acres surrounded by mature trees and scenic views! This custom-built home boasts 5 bedrooms, 4 full bathrooms, 3 half bathrooms, and over 6,500 square feet of living space, including the finished walkout lower level. The property also features an attached 3-car garage and a detached 52 x 40 foot detached garage with a bonus room. The front door opens to the impressive entry foyer with a gallery staircase and leads to the elegant dining room and stunning great room. The great room boasts a floor-to-ceiling brick fireplace, custom millwork, a wall of windows overlooking the grounds, and French doors that open to the expansive deck. The designer kitchen features custom glazed cabinetry, granite countertops, commercial-grade appliances, a butler's pantry, a dining area with a bay window, and opens to the hearth room with a beautiful brick and stone fireplace. The light-filled sunroom provides the perfect place to relax and enjoy the picturesque setting. The luxurious main floor primary suite boasts a brick fireplace, private sitting area, deck access, walk-in closets, and a spa-like bathroom with a jetted tub, separate shower, and dual vanities. The stylish powder room and laundry room complete the main level. The finished walkout lower level is designed for entertaining and features a spacious recreation room with a stone fireplace, a wet bar, an office, a workout room, a guest suite, two additional bedrooms connected by a Jack and Jill bathroom, and a half bathroom. The lower level also features ample storage space. Other highlights include extensive custom millwork, coffered ceilings, professional landscaping, multiple waterfalls, newer hardwood floors on the main level, and painted neutral colors throughout most of the home. Relax outside on the expansive deck overlooking the scenic grounds and enjoy the beautifully landscaped yard with waterfalls. The location could not be better-close to major highways, restaurants, shops, parks, hiking trails, wineries, and Francis Howell schools!
…By Annonceur International


Private Estate within Richland Woods Subdivision position on 10 acres. Residence spans over 6,000 square ft. with an additional 1,800 square ft. pool house. 5 bedroom, 5 bath, featuring an atrium style walkout lower level. Features include a private Primary Bedroom balcony, multiple terraced patios, and thoughtful outdoor space all surrounding the pool and pool house. Oversized pole barn perfect for sports court, auto collection, or hobby of choice. 15 Minutes from a world class Private Aviation facility and 35 minutes from St.Louis Lambert International Airport. A rare and versatile "In Town" living experience in historic Alton, IL.
…By Jameson Sotheby's International Realty


Welcome to 2952 New Castle Dr, situated on a park like lot tucked into a cul-de-sac. This wonderful brick home greets you with your new front porch, perfect for enjoying a morning cup of coffee. The entryway flows seemlessly into the rest of the home. The Living Room is nicely sized with hardwood floors and large windows. The hardwood floors continue into your formal Dining Room where you will create many memories hosting family and friends over the tasty treats you create. The eat in Kitchen has plenty of room for preparing the treats and table with a gas cooktop, built in microwave with wall oven and dishwasher. The Family Room gives you more room to spread out with a brick surround fireplace to provide you with the perfect fall ambiance. The current seller combined one of the additional bedrooms to the primary en-suite bedroom, creating a large space perfect for spreading out or having an in home office. There are 2 additional bedrooms with a full hall bath. The expansive backyard gives you a tranquil setting to unwind from the outside world. Welcome Home!
…By Dielmann Sotheby's International Realty
'%20stroke='%23DDAA3A'%20stroke-width='1.909'%20stroke-linecap='square'%20stroke-linejoin='bevel'/%3e%3c/svg%3e)
Receive by email any new listing that may match your search criteria
Your criteria :
By validating this form, you accept the general conditions of use of Le Figaro Properties.
These agencies offer a selection of luxury properties vente at Louisiana. Feel free to contact them for personalized assistance.
