The agencies at Gresham
These agencies offer a selection of luxury properties vente at Gresham. Feel free to contact them for personalized assistance.

 English$ USD · m²


Newly listed Gresham home with 3,321 square feet of living space, 5-bedrooms, 2.1 baths with essential big ticket upgrades.The home has exceptional curb appeal and a freshly painted exterior. Step inside to discover light filled, thoughtful spaces designed for both entertaining and everyday living. The heart of the home features a tastefully updated kitchen equipped for any culinary enthusiast, seamlessly connecting cozy living areas. The primary suite serves as a true private retreat, complete with a beautifully updated primary bath for a spa-like feel at home. Upstairs, you will find generous bedrooms, including an expansive, oversized bedroom that easily doubles as a versatile bonus room, home theater, or playroom to fit your lifestyle needs.Additionally, there is abundant storage throughout the home for all of your organizational needs. Efficiency and peace of mind take center stage with high value mechanical updates throughout. Stay comfortable year round with a newly installed Trane dual zoned furnace and air conditioning system, complemented by brand new water heater, high efficiency triple paned Penguin windows, and a durable, newer composition 50 yr roof. In the backyard, your private sanctuary awaits. The large, quiet, private backyard with a custom paver patio is an gardener's paradise, featuring lush landscaping and vibrant, gorgeous seasonal blooms that create a colorful backdrop for summer barbecues, morning coffee, or peaceful evening relaxation. Combining major system upgrades, versatile living spaces and an unbeatable outdoor space, this turn-key Gresham property is ready for you to move in and start making memories.
…By Cascade Hasson Sotheby's International Realty


Seller offering AMAZING rate buy-down option! Beautifully updated four bedroom home with a main-level primary suite and finished daylight basement on a .23-acre corner lot. The main level features vaulted ceilings, luxury vinyl plank flooring, a gas fireplace and an updated kitchen with slab quartz counters, newer stainless appliances with double oven, island and walk-in pantry. The primary suite includes a walk-in closet, updated bathroom, electric fireplace and private access to the private deck. Downstairs, the finished daylight basement offers two large bedrooms, a full bath and access to the backyard. Outside, enjoy a newer composite deck, fenced yard and seasonal creek in a private, wooded setting. An oversized attached 3-car garage and extended driveway provide plenty of parking and storage. Conveniently located near shopping and dining. The perfect place to call home!
…By Cascade Hasson Sotheby's International Realty


Improved Price! Tucked on a quiet street just steps from the recently created Hummingbird Island green space, this 1953 three-bedroom is a smart blend of classic character and everyday livability. New 50-year roof installed in 2024, original hardwood floors and a wood-burning fireplace anchor the main level, where the primary suite joins two additional bedrooms ' all with easy flow to a formal dining area and spacious kitchen featuring granite counters and an additional eating area that opens straight onto the covered deck. It's the kind of layout that makes both quiet mornings and full house gatherings feel natural. Downstairs, a generous bonus area with two separate rooms and a full second bath offers real flexibility ' think fourth bedroom, home office, media room, or hobby space, whatever the next chapter calls for. Outside, a huge, fenced backyard pairs with a detached tool shed and secured carport alongside the attached garage, giving you room to garden, park, and store gear without compromise.With a bike score of 83, it's a breeze to traverse the flat roads, tons of neighborhoods to explore, and plenty of destinations at your fingertips. Public transportation is easy with the #9 bus line a tenth of a mile away and MAX Green Line access just over a mile out. In your car, enjoy quick freeway access via I-205 or check out myriad activities close by. Grab a drink at Zoiglhaus, catch a Pickles game at Walker Stadium, or head to Kelly Butte Natural Area ' all within a 6-minute drive. Eastport Plaza and Cinemark round out the neighborhood's everyday conveniences.A solid mid-century home with room to grow, in a pocket of Southeast Portland that keeps getting better. Home Energy Score = 5. HES Report at https://rpt.greenbuildingregistry.com/hes/OR10195860
…By Cascade Hasson Sotheby's International Realty


Located in the gated community of Dawson Ridge, this Modern European Farmhouse stands in a class of its own. Perched on almost an acre in the coveted Camas hills, the home captures sweeping 180 degree views of the Columbia River, city of Portland, and Mount Hood, with unforgettable sunsets over the coastal range.Originally featured in the 2019 Parade of Homes as a full interior and exterior remodel, the home was reimagined to an exceptional standard. Expansive windows flood the interior with natural light and frame the views from nearly every rear facing room.Designed for both luxury living and effortless entertaining, the home offers 6 bedrooms with sleeping for 10 including custom built in bunks, 4 full baths, and 2 powder rooms. The layout lives primarily on the main level, with a private primary suite upstairs and a separate guest retreat for ideal flexibility.The chef's kitchen is a true showpiece with exposed steel beams and a full suite of Sub Zero appliances including refrigerator, freezer, wine cooler, ice machine, mini fridge, warming drawer, and built in steam oven. A 60 inch gas range with double ovens and griddle, dual Cove dishwashers, and a remote controlled bar complete the space.Additional features include dual washer and dryer sets, a steam closet, and a full size washer and dryer in the primary closet. A private guest wing offers two bedrooms, a shared bath, and four built in bunks.The terraced backyard is designed for privacy and year round enjoyment of the views, while the oversized motor court driveway leads to generous garage space.Located in the top rated Camas School District, just 12 minutes to PDX and 5 minutes to the Columbia Palisades. A rare opportunity to own one of the area's most compelling view properties.
…By Annonceur International


Located in the gated community of Dawson Ridge, this Modern European Farmhouse stands in a class of its own. Perched on almost an acre in the coveted Camas hills, the home captures sweeping 180 degree views of the Columbia River, city of Portland, and Mount Hood, with unforgettable sunsets over the coastal range.Originally featured in the 2019 Parade of Homes as a full interior and exterior remodel, the home was reimagined to an exceptional standard. Expansive windows flood the interior with natural light and frame the views from nearly every rear facing room.Designed for both luxury living and effortless entertaining, the home offers 6 bedrooms with sleeping for 10 including custom built in bunks, 4 full baths, and 2 powder rooms. The layout lives primarily on the main level, with a private primary suite upstairs and a separate guest retreat for ideal flexibility.The chef's kitchen is a true showpiece with exposed steel beams and a full suite of Sub Zero appliances including refrigerator, freezer, wine cooler, ice machine, mini fridge, warming drawer, and built in steam oven. A 60 inch gas range with double ovens and griddle, dual Cove dishwashers, and a remote controlled bar complete the space.Additional features include dual washer and dryer sets, a steam closet, and a full size washer and dryer in the primary closet. A private guest wing offers two bedrooms, a shared bath, and four built in bunks.The terraced backyard is designed for privacy and year round enjoyment of the views, while the oversized motor court driveway leads to generous garage space.Located in the top rated Camas School District, just 12 minutes to PDX and 5 minutes to the Columbia Palisades. A rare opportunity to own one of the area's most compelling view properties.
…By Annonceur International


Perched atop Prune Hill on a rare 0.73-acre homesite, this iconic Camas estate blends timeless elegance, exceptional craftsmanship, and extensive updates throughout. Lovingly renovated and meticulously maintained, the home offers an expansive floor plan designed for both everyday living and grand-scale entertaining.A dramatic foyer welcomes you with soaring ceilings, rich hardwood floors, stately fireplace, and a grand staircase, creating an unforgettable first impression. The updated gourmet kitchen features new stainless steel appliances, built-in refrigerator and freezer, oversized island with prep sink, Butler's pantry with wine refrigerator, and a large walk-in pantry.The luxurious main-level primary suite includes direct deck access, dual oversized walk-in closets with custom organizers, a spa-inspired bathroom with new quartz countertops, jetted soaking tub, and walk-in shower. The main level office showcases classic wood craftsmanship, custom built-ins and a hidden panel leading to a private safe room. The spacious family room features high ceilings, custom built-ins, new carpet, and a striking fireplace.Upstairs are three additional bedrooms, including an ensuite and two connected by a Jack-and-Jill bath, plus a large bonus room for recreation, media, or hobbies.The expansive basement (accessible from both the home and garage) is an entertainer's dream with gathering spaces, theater area, workshop, two massive built-in safes, and a grand fireplace.Outside, enjoy a large yard, and an expansive view deck. The oversized garage includes storage areas and space for a boat and/or recreational vehicle, while the elegant covered portico adds impressive parking and curb appeal. Recent upgrades include two new furnaces, two new water heaters, and numerous upgrades throughout.Located within the highly sought-after Camas School District, this distinguished estate is a rare opportunity to own one of Prune Hill's most recognizable and admired homes.
…By Annonceur International


Set within the sought-after Belz Place community, this beautifully designed Camas residence built by Palisch Homes offers an exceptional balance of comfort, versatility, and Northwest lifestyle. With nearly 3,000 square feet of thoughtfully arranged living space, the home welcomes you with soaring ceilings, rich hardwood floors, and a light-filled great room centered around a gas fireplacecreating an inviting backdrop for both relaxed evenings and effortless entertaining. Walking distance to trails. The main level is designed for everyday ease, featuring a spacious primary suite with walk-in closet, a second bedroom and full bath, plus a dedicated den that offers flexibility for a home office, library, or quiet retreat. At the heart of the home, the kitchen pairs generous cabinetry and a large island with a pantry and double oven, opening naturally to the dining and great room spaces.Upstairs, additional bedrooms and a generous bonus room provide the flexibility today's lifestyle demandswhether for guests, recreation, work, or a second living space. Outside, a covered patio and professionally landscaped grounds extend the living experience into the fresh Northwest air, creating a private setting for morning coffee, summer gatherings, and evenings at home.A spacious three-car garage adds valuable storage and everyday functionality, while the Belz Place community offers a welcoming neighborhood setting with amenities including a pool and clubhouse just around the corner.Ideally located in Camas, this home puts you close to highly regarded schools, parks, local dining and shopping, and the many outdoor and recreational opportunities that make the area so desirable. A polished, versatile home in a community designed for connectionwhere thoughtful spaces and an effortless Camas lifestyle come together.
…By Cascade Hasson Sotheby's International Realty


Tucked into a quiet Mt. Scott cul-de-sac and surrounded by classic Pacific Northwest greenery, this lovingly cared-for one-level home feels like a little retreat in the city. Offered for the first time since 1980, it has been thoughtfully maintained by the same owner for decades and is ready for its next chapter.Inside, 3 bedrooms, 2 bathrooms and 1,459 square feet offer an easy, comfortable floor plan filled with natural light. Large windows bring the outdoors in, while warm wood details and a gas fireplace add the cozy character that feels right at home in the Northwest. Multiple living and dining spaces provide flexibility for entertaining, quiet mornings or simply spreading out.The primary bedroom is generously sized with its own bath and walk in closet, and the single-level layout makes everyday living wonderfully convenient.Set on approximately .23 acres, the property offers a wonderful sense of privacy with established trees, hedges and plenty of outdoor space to enjoy. A covered back patio extends the living space outside perfect for morning coffee, rainy afternoons or summer dinners. The fenced yard offers room to garden, play or create something entirely your own, while the deep driveway provides additional space for RV or boat parking.There's something special about a home that has been loved and cared for over the years. Comfortable, solid and full of possibility, this is an opportunity to settle in now and make it your own over time.A peaceful setting, a generous lot and a home with character'all tucked away on Mt. Scott and ready for its next owner. Home Energy Score = 7. HES Report at https://rpt.greenbuildingregistry.com/hes/OR10222669
…By Cascade Hasson Sotheby's International Realty


Set high above Happy Valley, this exceptional custom residence captures a cinematic panorama of valley views, city lights, expansive skies, and unforgettable sunsets. From the moment you enter, the home draws your attention toward the western horizon. Two generous, view-facing decks extend the experience outdoors, creating an extraordinary setting for entertaining or simply watching the landscape transform throughout the day. -- Offering 5,792 SQ FT with 5 bedrooms and 4.2 bathrooms, the home pairs impressive scale with a well-designed floor plan. The main level is anchored by a dramatic great room with a vaulted wood ceiling, floor-to-ceiling stone fireplace, custom built-ins, and walls of windows. French white oak hardwoods continue into the formal dining room and spacious kitchen, featuring quartz countertops, marble herringbone backsplash, large island, built-in refrigerator, double ovens, gas cooking, and butler's pantry. -- The main-level primary suite enjoys direct deck access, vaulted ceilings, a walk-in closet, double sinks, and walk-in shower. A separate office adds flexibility, while the lower level offers four additional bedrooms, including two guest suites, plus a separate hall bathroom and generous family room with exterior access. -- Outdoor living includes a covered gathering space with fireplace, hot tub, terraced gardens, and mature landscaping across the 0.42-acre property. An oversized, extra-deep four-car garage and paver driveway with ample parking complete this remarkable home on a quiet cul-de-sac perched above it all!
…By Annonceur International


When opportunity knocks, answer the door. Oscar Wilde.If you've ever imagined yourself owning a highly successful, fully operational entrepreneurial enterprise, this is the time Mr. Wilde should be taken to heart! Here is the once in a lifetime opportunity to own and operate a 21,000 plus sq. ft. turnkey, fully leased commercial building with threeestablished enterprises all under one roof. Located in the lively southeast Montavilla neighborhood, the Monticello Antique Marketplace and its 87 contracts (and more in-waiting), Monti's. a successful café with a charming outdoor patio and a second floor 1,500 sq. ft. apartment, have been owned and operated by one savvy entrepreneur since 2000. Answer the door! Her retirement will open a world of opportunity for you!
…By Annonceur International


Experience elevated living in the heart of Camas at Summit Oaks Estates. Tucked away on a quiet cul-de-sac, this beautifully appointed, nearly 3,800-square-foot home offers exceptional craftsmanship, timeless design, and breathtaking views of Mt. Hood from multiple front decks. With four bedrooms, 3.1 baths, a dedicated office, and a spacious bonus room, the thoughtfully designed three-level floor plan provides flexibility for every stage of life, including a private lower-level bedroom and full bath that is ideal for guests, multigenerational living, or extended stays. Inside, soaring ceilings, extensive custom millwork, and refined finishes create an inviting yet elegant atmosphere. The gourmet kitchen is designed for both everyday living and entertaining, featuring abundant built-in cabinetry, convenient pull-out shelving throughout the lower cabinets, generous workspace, and seamless flow into the homes open living areas. The luxurious primary suite is a true retreat, complete with a cozy gas fireplace, spa-inspired ensuite featuring a jetted soaking tub, walk-in shower, dual vanities, and an expansive walk-in closet. Every detail has been thoughtfully designed to offer both comfort and sophistication. Step outside to enjoy beautifully designed outdoor living spaces. The front decks capture spectacular Mt. Hood views, while the expansive backyard offers a large entertaining deck with a convenient gas hookup for your grill, a lush lawn, and a thriving raised garden with tomatoes, onions, and potatoes. Mature apple and plum trees provide fresh seasonal fruit, creating a backyard that is as productive as it is beautifulperfect for summer gatherings, quiet mornings, or evenings under the stars. Located within the highly sought-after Summit Oaks Estates community, this exceptional home is served by the desirable Dorothy Fox Elementary and Skyridge Middle School boundaries and is just minutes from Lacamas Lake, scenic hiking trails and parks!
…By Cascade Hasson Sotheby's International Realty


Charming 1924 bungalow offering 1,608 sq ft with 4 bedrooms and 1.1 baths on a .11-acre lot. Three bedrooms live on the main floor, including a flexible front bedroom with double pocket doors that opens to shared living space or closes off for privacy. Updated bathroom and double-paned vinyl windows (2024) bring the classic bones current without losing character. The lower level adds real function: a non-conforming 4th bedroom/bonus room, half bath, enclosed workshop, laundry area with washer/dryer and utility sink, and additional storage. Radon mitigation system in place adds piece of mind. Outside, a fully fenced yard is zoned for relaxing, gardening, and more, with low-maintenance landscaping, pre-prepped garden beds, a pond with newer pump and water feature, greenhouse, storage shed, and covered patio/carport. A gated driveway offers easy backyard access or secured parking.Tucked near The People's Court, Rocky Butte Natural Area, Rose City Golf Course, Glenhaven Park, Rocky Butte Farmer's Market and The Grotto, with neighborhood favorites like Pho Oregon, Mekong Bistro, Ki'ikib??a, and My-O-My close by. A well-configured bungalow with room to spread out, work, garden, and gather. Open House Sunday, 9/20, 12-2 Home Energy Score = 3. HES Report at https://rpt.greenbuildingregistry.com/hes/OR10195886
…By Cascade Hasson Sotheby's International Realty


Set behind a covered front porch with a classic porch swing, this updated Brentwood-Darlington home pairs a flexible floor plan with inviting indoor and outdoor spaces. The main level is designed for everyday ease, with a gas fireplace anchoring the living room and a natural flow between the dining area and kitchen. Crisp white cabinetry, generous counter space, and an updated range, refrigerator, and microwave create a bright, welcoming kitchen. A sliding door opens to a partially covered patio and deck, an ideal spot for grilling, dining, and gathering year-round.Upstairs, four bedrooms offer flexibility for guests or dedicated remote offices, with laundry conveniently located on the same level. The primary suite includes a walk-in closet and a charming window seat for reading.Outside, the large, fully fenced yard offers room to play, relax, or garden. Established raised beds have already produced a thriving vegetable garden and are ready for seasons to come. A rare two-car tandem garage provides valuable parking and storage, while a 2023 roof with LeafGuard gutter guards adds a meaningful recent improvement.Mt. Scott Park, with its community center, indoor pool, and tennis courts, is nearby, as is Brentwood Park, home to a playground and off-leash dog area. Restaurants, coffee shops, and shopping along Woodstock Boulevard are just a short drive away, putting some of the neighborhood's favorite amenities within easy reach. Home Energy Score = 7. HES Report at https://rpt.greenbuildingregistry.com/hes/OR10185271
…By Cascade Hasson Sotheby's International Realty


Discover luxury living in the coveted Lacamas Shores community at 2535 NW Lacamas Drive in Camas, Washington. Offering 4,775 square feet with four bedrooms and three and a half bathrooms, this spacious home combines a flexible floor plan, thoughtful updates, expansive outdoor living, and territorial views. The home is designed for primarily main level living, with the primary suite, kitchen, dining and living areas, and bar space all on the main floor. Updated hardwood floors bring a fresh, polished feel to the main living spaces, while the flow between the kitchen, dining, living, and bar areas creates an inviting setting for everyday living and entertaining. The primary suite adds the convenience of main-level living, while the newly updated deck extends across the width of the home and creates an impressive outdoor extension of the interior gathering spaces. With ample room for dining, entertaining, and relaxing, the deck takes advantage of the territorial views and surrounding setting. Downstairs, three additional bedrooms and two bathrooms are joined by a large bonus or living room and a separate room currently used as an office or study, providing flexibility for guests, work, hobbies, or additional living space. New carpet throughout complements the updated hardwood flooring and refreshed interiors. Lacamas Shores offers convenient access to Lacamas Lake, Round Lake, local trails, parks, and Camas Meadows Golf Club, with downtown Camas, shopping, dining, and PDX all within easy reach. Located within the Camas School District, this home brings together generous living spaces, a main-level primary suite, extensive outdoor living, territorial views, and a desirable Lacamas Shores location.
…By Cascade Hasson Sotheby's International Realty


The Cobb House presents a rare chance to own one of Portland's most distinguished landmark estates in the coveted Mt Tabor neighborhood. Set privately on a park-like .56-acre corner lot, this Nat'l Historic Registry residence offers timeless architectural significance w/ the flexibility for thoughtful remodeling, expansion of lifestyle amenities, multigenerational living, or Airbnb/short-term rental use, subject to buyer verification. A celebrated example of Arts & Crafts design, the home showcases remarkable original details including embossed wallpaper, a grand staircase, box-beam ceilings, three-tier oak paneling, mahogany built-ins, & exceptional woodwork throughout. The gracious main level was designed for comfortable, yet elevated living & entertaining, featuring a formal parlor, office, spacious family room, & richly detailed dining room w/ built-ins, copper fireplace surround, sunny window bench, & access to covered outdoor gathering spaces. Original signed Steuben glass shades & the dining set remain w/ the home. The gourmet kitchen blends character w/ function, offering custom clear-grain Douglas Fir cabinetry, a 6-burner Viking range, heated marble floors, & a sunlit informal dining area. Upstairs, gallery hallways, 6 spacious bdrms, guest wing or office options, & a refined primary suite w/ fireplace & private balcony. The third floor offers expansive media, recreation, or creative spaces plus additional office-ready bedrooms.The lower level provides exceptional flexibility for ADU potential, wellness retreat, gym, or wine cellar. A detached 2-car-plus carriage house with EV charging offers additional possibilities for studio space, future ADU.Updated with seismic improvements, plumbing, electrical, and mostly new wood windows, this estate pairs historic beauty w/ meaningful infrastructure upgrades. Low property taxes, seller financing, and creative incentives may be available. New roof. https://www.thecobbestate Home Energy Score = 1. HES Report at https://rpt.greenbuildingregistry.com/hes/OR10225258
…By Cascade Hasson Sotheby's International Realty


Welcome to this updated Washougal property, set on approximately 4.78 acres and offering nearly 3,560 square feet with 5 bedrooms and 3.5 baths. Thoughtful updates throughout complement spacious living areas, a well-appointed kitchen, and a finished daylight lower level with its own kitchen, providing flexibility for guests or multi-generational living.Outside, the property offers an in-ground pool, outdoor fireplace, shop, barn, expansive parking, RV and boat storage, and fenced acreage with room for animals, hobbies, and entertaining. Enjoy the privacy and space of acreage living while remaining conveniently located near shopping, dining, recreation, and everyday amenities. A versatile Washougal property combining an updated home, usable acreage, and exceptional indoor and outdoor living.
…By Cascade Hasson Sotheby's International Realty


LAURELHURST PERFECTION: This is the one you've been looking for! Welcome to quintessential NE Portland living! When you want all the character of a Laurelhurst home but refuse to compromise on modern amenities, you've found exactly what you're looking for! This English charmer is the real deal'no compromises, thoughtfully updated, meticulously maintained, and dripping with cuteness! From the front door, let the open main floor draw you in with the perfect flow for everyday living or hosting guests. It's that flow that pulls you to the perfectly updated kitchen and right out the back to the serene, private patio with covered cabana. Two bedrooms and a full bath round out the main floor. The over-sized primary suite spans the entire second floor, creating a one-of-a-kind private escape complete with stand up shower and soaking tub. A finished basement family room with another full bath, workshop, and plenty of storage gives ample opportunity to move right in or to reimagine the space for yourself. Systems throughout have been meticulously maintained: central air, minisplit upstairs, modern windows, and updated electrical are just a few highlights. And with Laurelhurst Elementary (which feeds into Grant HS), Trader Joe's, Whole Foods, Hollywood Theater, and the Hollywood Farmer's market just blocks away, it's difficult to find a better location! Truly, they don't come any cuter than this'and the appeal is far more than skin deep! Home Energy Score = 2. HES Report at https://rpt.greenbuildingregistry.com/hes/OR10249001
…By Cascade Hasson Sotheby's International Realty


Welcome to this stunning single-level residence in the heart of Vancouver, WA, where luxury meets comfort. This beautifully remodeled home features an inviting open-concept floor plan that embodies warmth and modern elegance, ideal for both everyday living and entertaining. At the heart of the home, the chef's kitchen dazzles with custom cabinetry, granite countertops, stainless steel appliances, and an oversized island that seamlessly integrates with the spacious living and dining areas. Every aspect of this home showcases quality craftsmanship and thoughtful upgrades, providing a move-in-ready experience. The exquisite primary suite serves as a serene retreat, offering a spa-inspired bathroom complete with a walk-in tile shower, dual vanities, and a custom walk-in closet for ample storage. Versatile spaces within the home cater to a variety of needs, whether you desire a home office, a fitness studio, a media room, or guest accommodations. Step outside to a remarkable covered outdoor living area that invites year-round enjoyment, featuring access to a hot tub and plenty of space for gatherings with family and friends. In addition to its beauty, this home emphasizes modern efficiency with energy-saving LED lighting, smart thermostat controls, and eco-friendly features including owned well water, a whole-house filtration system, a water softener, and a newer heat pump with an air purifier. The Wi-Fi-enabled Rachio irrigation system makes yard maintenance effortless, enhancing the lush landscape. Ample parking, RV space, and detached storage further enrich the lifestyle this home offers. As an added bonus, this home comes with a reduced mortgage rate through List & Lock', a seller-paid rate buy-down that can significantly lower your interest rate and monthly payment. Terms apply; please refer to disclosures for more details.
…By Cascade Hasson Sotheby's International Realty


Historic Commercial Building with Fully Renovated Coffee Shop - Turnkey Opportunity 6-7% ROI, Own a beautifully restored historic commercial building featuring a successful, fully operational coffee roasting business. The entire property has been extensively renovated, making it a true turnkey investment for an owner-user or investor.Recent renovations include:New plumbing, electrical systems,New HVAC,New sheetrock and insulation,New interior trim,Fresh interior and exterior paint,Refinished and varnished woodwork.The building is home to a thriving coffee roasting caf with a loyal customer base and is fully equipped for continued operation. The thoughtfully restored historic character is complemented by modern building systems, providing the perfect blend of charm and functionality.Whether you are looking to continue operating a successful coffee business, expand your investment portfolio, or establish your own concept in a beautifully renovated historic property.
…By Annonceur International


Discover the perfect blend of privacy, luxury, and Pacific Northwest living on five secluded acres in the gated community of Mount Norway. Tucked behind two private gates on a quiet road, this exceptional estate offers the serenity of country living while remaining just 10 minutes from downtown Washougal, shopping, restaurants, and everyday conveniences. Ideally located at the gateway to the Columbia River Gorge, you'll enjoy quick access to world class hiking, fishing, boating, mountain biking, waterfalls, and year round outdoor recreation.Designed for today's lifestyle, this spacious 5 bedroom, 4.5 bathroom home offers exceptional flexibility for large households, multigenerational living, guests, or working from home. The thoughtful floor plan includes a main level bedroom with an attached full bath, an expansive primary suite with adjoining flex room, and a junior suite with Jack and Jill bath, walk in closets, and bonus room.Built for entertaining and everyday enjoyment, the home features a private theater with 100 inch projection screen, fitness area with basketball hoop, indoor sauna and secure concrete storage room. Outside, enjoy scenic views from the expansive deck, a fenced pasture, fruit trees, garden space, beautiful stone fire pit, and hot tub. A detached one bedroom, one bathroom guest house provides outstanding flexibility for extended family, visitors, or a private office.Recent updates include interior and exterior paint, HVAC, sauna, hot tub, and extensive smart home features including lighting, locks, thermostats, garage door, and gate. Fiber internet available, private well, and all appliances are included.Rarely does a property combine this level of privacy, usable acreage, modern amenities, and convenient access to both town and endless outdoor adventure. Schedule your private tour today.
…By Annonceur International


Welcome to your quintessential Portland bungalow, ideally located just a block and a half from beloved Westmoreland Park! This charming 2-bedroom, 1-bath home offers 1,824 square feet of thoughtfully maintained living space, blending the character of 1927 with modern updates and energy-efficient systems. Step inside the foyer to an inviting living room perfect for entertaining friends and guests alike. The updated kitchen includes beautiful cabinetry, granite countertops, stainless steel appliances, and a cozy built-in dining nook that create a warm and inviting heart of the home. Lovingly maintained and thoughtfully updated, this bungalow offers timeless charm with the conveniences of today.The partially-finished basement adds valuable flexibility and potential, featuring a separate entrance and two non-conforming bedrooms'ideal for a home office, guest space, studio, or future projects. Outside, enjoy a private, fully fenced backyard with extra storage, perfect for gardening, relaxing, or gathering with friends.Exceptionally situated in one of Portland's most sought-after neighborhoods, you'll be close to parks, restaurants, coffee shops, and nightlife, with the best of Portland living right outside your door. A wonderful opportunity to enjoy the charm, character, and community that make this neighborhood so special! Home Energy Score = 7. HES Report at https://rpt.greenbuildingregistry.com/hes/OR10136487
…By Cascade Hasson Sotheby's International Realty


Experience the rare opportunity to live along the beautiful Washougal River, where peaceful surroundings and direct river access create a true Pacific Northwest retreat. This 2,504-square-foot home offers three bedrooms and 2.1 baths, thoughtfully designed for comfortable everyday living and effortless entertaining. The updated kitchen and bathrooms blend modern finishes with the warmth and character of this special setting, while expansive windows invite the natural beauty of the outdoors in. Step outside onto the large deck, the perfect place to relax, entertain, or simply take in the sights and sounds of the river. Unlike many riverfront properties, this home offers the exceptional ability to walk directly down to the waterideal for swimming, kayaking, fishing, or quiet afternoons along the riverbank. A detached garage provides additional flexibility with a bonus room above, perfect for a home office, studio, recreation space, or guest overflow. Surrounded by nature, the property feels worlds away from the everyday while remaining remarkably convenientjust 10 minutes from Washougal and approximately 30 minutes from PDX. A rare combination of privacy, accessibility, and true riverfront living, this is a place to slow down, gather, and enjoy the beauty of the Pacific Northwest right outside your door.
…By Cascade Hasson Sotheby's International Realty


Escape to your own slice of tranquility on this beautiful 5-acre fully gated estate, where sweeping Silver Star, Larch, and Elkhorn mountain views create an unforgettable backdrop for everyday living. This special retreat has so much to offer...a well-laid-out open kitchen with newer professional series stainless appliances; a soaring vaulted living room featuring a dramatic floor-to-ceiling river rock fireplace; and a main-floor owner's suite with a large walk-in closet, a stunning remodeled bathroom, and French doors leading out to the front deck to enjoy your morning coffee with views for days. The daylight basement provides additional sleeping spaces with a full bath and a fantastic family room with its own fireplace and exterior entrance. Practicality meets luxury with an oversized 4-car garage, ideal for all the vehicles, toys, or a workshop or gym setup. One of the best features of this property is the separate 576 sq ft studio apartment above the garage offering incredible versatility as extra guest quarters or a lucrative income-generating rental. So well-loved and maintained with over 150K in upgrades, including a brand new roof, skylights, composite decking, HVAC and gutters...ask to see the upgrades list! Whether you're seeking privacy, space to breathe, or multi-generational living, this mountain property delivers a rare combination of natural beauty and modern functionality, all just over 10 minutes to shopping, amenities, and Hwy 14 access.
…By Annonceur International

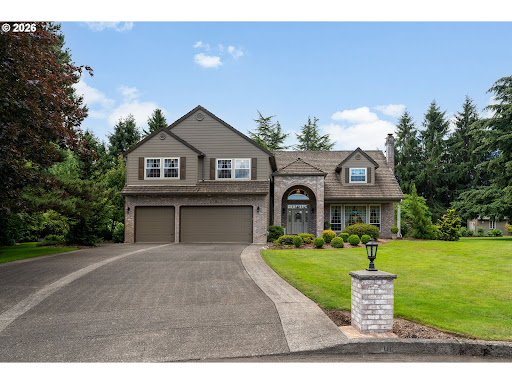


Welcome to this beautiful home offering over 3500 square feet of thoughtfully designed living space with five bedrooms, three full bathrooms, and room for everyone to spread out.Natural light fills the home, highlighting the rich hardwood floors and creating a warm, inviting atmosphere. The family room centers around a beautiful brick fireplace, adding timeless character and a cozy place to gather.The kitchen is designed for both everyday living and entertaining, featuring abundant cabinetry, quartz countertops, and generous prep space. Formal Living and Dining areas allow for entertaining inside and the spacious covered patio off the nook is perfect for outdoor dining!The spacious and updated primary suite is a true retreat with vaulted ceilings and a beautifully appointed ensuite bath. Relax in the freestanding soaking tub, refresh in the walk-in shower, and enjoy the thoughtfully designed cabinetry and spacious walk-in closet which add style and function.Four additional bedrooms and the well-appointed bathrooms provide comfortable accommodations for family and guests. A versatile bonus room offers endless possibilities as a home office, media room, playroom, or hobby space.Outside, you'll find a truly special setting. Situated on approximately .91 acres, the beautifully landscaped grounds provide exceptional privacy and a peaceful backdrop for everyday living. Whether you're an avid gardener or simply appreciate beautiful outdoor spaces, you'll love the raised garden beds, dedicated garden area, and convenient storage shed. Mature trees and lush landscaping create a serene, park-like environment, while the expansive lawn offers plenty of space for entertaining, recreation, or quiet evenings at home.Located in the desirable Stoney Meadows neighborhood, this exceptional property offers the perfect combination of elegant living, beautiful outdoor spaces, and the privacy that's becoming increasingly hard to find.
…By Annonceur International


A rare opportunity to own one of the Pacific Northwest's true legacy estates on prestigious Evergreen Hwy. Set behind gates on an exceptionally rare level riverfront parcel, this custom stone estate offers sweeping Columbia River views, unmatched privacy, and resort-style living just minutes to the Vancouver Waterfront and PDX.Recreating a property of this scale, craftsmanship, and location today would likely cost more than double the current offering price. Timeless stonework carries throughout the home's exterior and interior, creating a level of character and quality rarely seen in today's construction.The residence offers approx. 9,200+ SF across two levels with 3 bedrooms, 7 full baths, and 3 half baths. Expansive living spaces, soaring ceilings, rich millwork, walls of windows, and multiple fireplaces create a warm yet grand atmosphere designed for entertaining and everyday luxury.The primary suite is truly exceptional with dual access and a private spa-inspired retreat below, creating a peaceful sanctuary within the home. A hidden underground game room and naturally temperature-controlled wine room create a one-of-a-kind experience with an unforgettable ambiance.Outdoor living is second to none with expansive stone patios, pool, manicured grounds, and a full-size tennis court that could easily be transformed into an incredible multi-sport court if desired. Properties offering this much usable level land with river views, privacy, and close proximity to the Vancouver Waterfront are virtually impossible to find.A detached guest quarters above the oversized garage provides additional flexibility for guests, multigenerational living, or executive office space. Secure, private, and impossible to replicate, this is a true trophy estate in one of Vancouver's most coveted locations.
…By Annonceur International
'%20stroke='%23DDAA3A'%20stroke-width='1.909'%20stroke-linecap='square'%20stroke-linejoin='bevel'/%3e%3c/svg%3e)
Receive by email any new listing that may match your search criteria
Your criteria :
By validating this form, you accept the general conditions of use of Le Figaro Properties.
These agencies offer a selection of luxury properties vente at Gresham. Feel free to contact them for personalized assistance.
