The agencies at Lake Oswego
These agencies offer a selection of luxury properties vente at Lake Oswego. Feel free to contact them for personalized assistance.

 English$ USD · m²


Rarely does a Mountain Park home offer this exceptional combination of panoramic mountain views, timeless Northwest architecture and a flat, walk-out private backyard. Perched among the trees with breathtaking views of Mt. Hood, Mt. Jefferson and Mt. St. Helens, this stunning Northwest Contemporary blends dramatic design with everyday livability. Walls of windows, soaring vaulted ceilings and warm wood details fill the home with natural light while framing spectacular mountain views from nearly every main living space. At the heart of the home, the impressive chef's kitchen is an architectural centerpiece designed for both entertaining and everyday living. Soaring ceilings, oversized windows and classic Northwest design create an inviting atmosphere, while the oversized island, abundant cabinetry, walk-in pantry, stainless steel appliances and generous workspace make it functional and beautiful. Glass-front cabinetry showcases the surrounding trees, connecting the indoors with nature. The private primary suite features a balcony and a beautifully remodeled spa-inspired bathroom with heated tile floors, quartz countertops and timeless finishes. Three additional bedrooms, a spacious office, sunroom and flexible living spaces offer room for guests, remote work or multigenerational living. A rare highlight is the level walk-out backyard, accessed directly from the main living areas. Unlike many view homes, it becomes a true extension of the home with mature landscaping, multiple outdoor living spaces, a treehouse and zipline. Additional highlights include hydronic radiant floor heating, central air conditioning, EV charger, dedicated dog wash, dual washer and dryer sets, central vacuum, abundant storage and an oversized attached garage. Located in the award-winning Mtn Park community with miles of scenic trails, parks and premier recreation facilities, this exceptional home is just minutes from downtown Lake Oswego, shopping, dining and major employers.
…By Cascade Hasson Sotheby's International Realty


Sensational Midcentury Modern architecture meets panoramic 180 degree costal range sunset views in this custom designed oasis with entertainer's level and pool decks, all perfectly sited between key Portland and Lake Oswego amenities. Designed by Midcentury Modern architect Dimitri Alexis and inspired by Frank Lloyd Wright's organic sensibility, the entire main level features soaring vaulted and beamed ceilings with floor to ceiling windows taking in the magnificent vistas and a tranquil atrium entry with fountain and manicured indoor trees. Filled with light, this home enchants from its great room with 3-sided pier fireplace, gourmet kitchen and big-view dining room opening to the deck, main level primary haven with remodeled spa bathroom, and 2nd main level guest bedroom with nearby full bathroom. The pool level is a destination all its own with its full bar, billiards room, and entertaining space plus a soundproofed home theater or option for 4th bedroom, temperature controlled gardener's dream 'orchid room' and adjoining green house. Wrapped in 1700 square feet of new composite covered and open air decks that overlook the sparkling pool with multiple water features and a spa gazebo, plus nearby new whole-home generator, this beauty takes full advantage of its staggering views, big sky prime position high above it all, and its singular entertainer's flair. A unique convergence of fine design, an elevated setting, and undeniable livability! Home Energy Score = 1. HES Report at https://rpt.greenbuildingregistry.com/hes/OR10251832
…By Cascade Hasson Sotheby's International Realty


Rarely does a property offer this combination of scale, craftsmanship, privacy, and versatility. This custom 5,558 sq ft estate sits on nearly a full acre and features a 1,200 sq ft four-car garage, a 2,428 sq ft detached workshop with a 14-ft door and 930 sq ft loft, plus an additional 2,500 sq ft basement. The home welcomes you with a stunning wrap-around covered porch featuring a mahogany ceiling and Ipe decking, leading to expansive outdoor living and entertaining spaces. There is ample room to create a private resort-style retreat with a pool, tennis court, and sports court, subject to approvals. Inside, soaring ceilings and wide hallways lead to beautifully designed open living spaces and a chef's kitchen with an oversized island, premium stainless-steel appliances, and walk-in pantry. All four bedrooms feature en-suite baths, including a luxurious primary suite with an expansive walk-in closet. A spacious bonus room with wet bar provides the perfect media or recreation space, while the main-level mudroom/laundry room offers a full bath, sink, built-in desk, and exceptional storage. Zoned R10, the city has indicated the front portion may potentially be divided into two additional lots, subject to applicable requirements. A truly exceptional estate offering luxury, privacy, incredible vehicle and hobby space, the possibilities are endless for this Prime location home with easy access to Downtown Portland, Lake Oswego, OHSU, Intel, Nike, Lewis & Clark College, plus plenty of shopping and dining nearby. Enjoy nature at Tryon Creek State Natural Area, with 658 acres of forest and trails, or head down the hill to the beautiful Willamette River. Home Energy Score = 2. HES Report at https://rpt.greenbuildingregistry.com/hes/OR10252338
…By Cascade Hasson Sotheby's International Realty


This inviting main level living Midcentury is ideally positioned in the heart of Lake Oswego, offering sweeping sunset views and optional access to Mountain Park pool/fitness/tennis clubhouse amenities! Delight in two spacious levels that include two family rooms with fireplaces offering potential for multi-generational living, a statement vaulted great room with floor to ceiling windows gazing over the private and expansive backyard, and a sense of stylish period charm throughout. Main level primary suite with backyard access plus two additional main level bedrooms and a full bathroom nearby. Intimate gatherings spill out onto the elevated covered view deck for sunset hour and downstairs on the covered patio accessing the lawns. Enjoy abundant storage with plenty of space for a wine cellar and key updates including a new HVAC system. Customize this haven and create a world all your own very near top-ranked Lake Oswego schools, restaurants, destination shopping, and all in a connected community where quality of life is simply the way of life, every day.
…By Cascade Hasson Sotheby's International Realty


Welcome home to Woodlee Heights, one of Southwest Portland's most sought-after communities! Known for its quiet, tree-lined streets, friendly neighbors, and inviting atmosphere, it's a neighborhood where people put down roots. Perfectly positioned just minutes from I-5, downtown Portland, downtown Lake Oswego, shopping, dining, and parks, it offers just the right balance of peaceful living and everyday convenience.Thoughtfully updated throughout, this 3 bedroom, 2.5 bath house with mountain views provides the comfort of knowing the major improvements have already been done! The kitchen was beautifully remodeled in 2025 with Cambria quartz countertops, a new stainless steel sink, matte black faucet, freshly painted cabinetry, and a new range, creating a bright, inviting space for gatherings. The primary bathroom remodel, done in 2023, provides a relaxing retreat, while a new high-efficiency HVAC system (2023) fresh exterior paint (2024), new insulated garage door (2024), and new fiberglass front door add both style and peace of mind.Step outside and enjoy maintenance-free living! The front yard features turf for year-round curb appeal, while the backyard has been enhanced (2025) with a new deck and custom pergola, creating the perfect setting for entertaining, summer barbecues, or simply unwinding at the end of the day.Woodlee Heights is more than just a neighborhood'it's a community. Residents enjoy the neighborhood path to Stephenson Elementary, the cherished Fourth of July festivities, and the welcoming atmosphere that truly makes it a special place to call home. This is the one you've been waiting for! Home Energy Score = 4. HES Report at https://rpt.greenbuildingregistry.com/hes/OR10195254
…By Cascade Hasson Sotheby's International Realty


Bordering the pristine woodlands of Tryon Creek State Natural Area, this extraordinary one-acre gated estate pairs a beautifully updated main residence with a fully self-contained one-bedroom guest house, creating a rare opportunity for multigenerational living, extended guests, a private executive office, or income-producing potential. The detached residence features its own gated entrance, address, utilities, solar array, and attached garage, offering true independence without compromise. The main home showcases effortless main-level living, including a luxurious primary suite, elegant entertaining spaces, a gourmet kitchen appointed with Wolf, Miele, and Sub-Zero appliances. Seamless indoor-outdoor living includes a covered terrace with heaters for all season use, an outdoor kitchen, a spa, a fire pit, and expansive, private grounds with enough space for a future pool. Just minutes from downtown Lake Oswego's restaurants, boutiques, and renowned Farmers' Market, this is a truly exceptional offering in one of the city's most coveted settings.
…By Annonceur International


Introducing a truly exceptional rare retreat in the heart of Lake Oswego set on 1.88 private acres in unincorporated Clackamas County, this gated estate offers an extraordinary blend of luxury, comfort & seclusion.The outdoor setting is a showpiece, centered around a resort-style pool & an impressive vaulted pool/guest house designed for unforgettable entertaining.The 7,773sf grand primary residence is ideal for both large-scale gatherings as well as everyday living.The main level is highlighted by a vaulted primary suite, privately positioned complete with a generous custom dressing room & convenient laundry. The center of the home offers a chef's kitchen with high end finishings, dramatic great room, grand scale formal dining room with custom buffet, a refined library complete with a custom rolling ladder, 2nd main level bedroom, office & a fully equipped lower-level theater. Throughout, soaring ceilings with rich wood beam accents & expansive windows create a bright, airy atmosphere while maintaining a strong sense of privacy. Upstairs, a distinctive split layout separates a spacious guest suite'featuring its own laundry & storage/bonus space'from the separate upper level offering three bedrooms, playroom & a dedicated fitness room. Additional amenities include outdoor fireplace, an oversized three-car attached garage, RV parking and picturesque gardens with expansive lawns, meandering walking paths, huge verandah & custom lighting. Versatile 1390 sf pool/guest house features a stage, fireplace, stylish bar & kitchenette, dedicated office or studio, 1 1/2 baths, plethora of storage, plus an additional oversized two-car garage/shop suitable for a lift. Bordering the 6.8-acre Woodmont Park & near Tryon Creek State Park with miles of scenic trails, this property is located in the highly desirable Forest Highlands neighborhood, just minutes from top-rated schools, charming Lake Oswego Village & Lake Grove restaurants, cafes, shops, golf, gourmet markets and more!
…By Cascade Hasson Sotheby's International Realty


Thoughtfully updated and designed, this Timberland home offers an exceptional combination of style, flexibility, and indoor-outdoor living on a sun-filled lot situated on a quiet, private end street. At the heart of the home is a beautifully updated kitchen featuring quartz countertops, an updated backsplash, a spacious island, a statement custom built-in hood, coordinating cabinetry, and plenty of room for gathering. The open kitchen and living areas flow directly to the expansive covered outdoor living space, creating a seamless setting for entertaining year-round. An integrated Sonos sound system with built-in speakers and fresh interior paint throughout add to the home's appeal. The upper level features a stunning primary ensuite with a walk-in closet and a completely remodeled bathroom featuring heated floors and tile surround, two spacious secondary bedrooms, a conveniently located laundry room, and an oversized bonus room offering incredible flexibility as a media room, playroom, fourth bedroom, or additional living space. Outdoor living is a true highlight, with a large covered entertaining area, fire pit, and private, fenced backyard featuring plenty of level yard for play, pets, gardening, and summer gatherings. Tucked away in a private setting while still offering exceptional convenience and walkability, this home is a few minutes' walk to Waluga Park. Enjoy the quintessential Lake Oswego lifestyle with access to three lake easements - Goodin, Springbrook Recreation, and Summit Court and the highly rated Lake Oswego School District.
…By Cascade Hasson Sotheby's International Realty


Stunning Lakefront Custom Estate on Oswego LakeGated and private with ~100' of lake frontage on the desirable north shore, this exceptional 5,554 SF custom home offers 5 beds and 5 baths with sweeping south-facing views. Walls of windows and a dramatic two-story great room open to expansive decks, creating seamless indoor-outdoor living.Gourmet kitchen with high-end appliances, spacious open floor plan, and abundant natural light throughout. Upper-level primary suite features panoramic lake views, private balcony, spa-like bath, and walk-in closet.Rare temperature-controlled swimming pool, multiple outdoor entertaining areas with patio heaters and spa tub, plus beautifully landscaped grounds. Oversized boathouse with lift and private dock for direct lake access.Lower level includes separate living quarters with 2 beds, 2 baths, living area, and kitchenette'ideal for guests or extended living. Additional features include 3-car garage, media room with wet bar, and whole-home audio.Premier lakefront living just minutes to downtown Lake Oswego.
…By Cascade Hasson Sotheby's International Realty


Unrivaled Main Oswego Lake waterfront living meets modern luxury in this custom, private estate featuring 4 bedrooms and 3.5 bathrooms. Tucked away on a quiet cul-de-sac for ultimate privacy, this architectural masterpiece has been extensively and meticulously remodeled to blend sophisticated contemporary design with world-class lakefront living.Boasting a coveted south-facing orientation, the home enjoys optimal all-day sun exposure. Step inside to dramatic architectural lines and a spectacular wall of windows that perfectly captures breathtaking, panoramic water views from every major living space. The bright, airy floor plan is bathed in exceptional natural light, enhanced by soaring vaulted ceilings, a brand-new roof, and newly integrated skylights. At the heart of the home is a brand-new, gourmet epicurean kitchen outfitted for the serious chef, complete with premium built-in refrigeration, dual dishwashers, high-end custom finishes, and an expansive layout designed for effortless entertaining.The entire upper level is dedicated to a sumptuous, ultra-private primary retreat'a true sanctuary boasting sweeping water vistas, a lavish spa-like bath, and an incredible walk-in closet outfitted with its own dedicated second set of washer and dryer for ultimate convenience. Three additional generously sized bedrooms offer plenty of space for family, guests, or a dedicated home office.Outside, the property transforms into your own personal, high-end resort. Over 3,000 square feet of multi-tiered entertainment decks seamlessly extend the indoor living space, complete with a freestanding hot tub, outdoor shower, and a private boat dock. Sip your morning coffee watching local wildlife over the water, or host unforgettable evening gatherings against a backdrop of dramatic lake sunsets. Irreplaceable location, flawless modern updates, and the ultimate Pacific Northwest waterfront lifestyle await.
…By Cascade Hasson Sotheby's International Realty


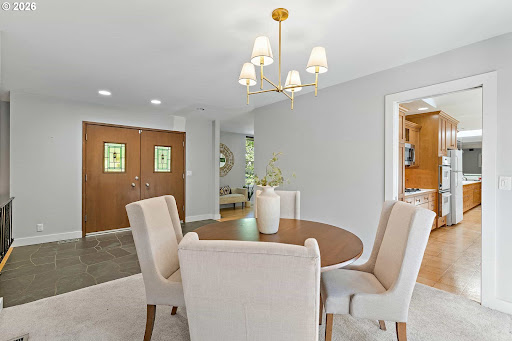

Set on a rare 0.40-acre corner lot in the coveted North Shore Country Club neighborhood, this 1964 Lake Oswego residence pairs an exceptional address with timeless mid-century modern style and Forest Hills lake easement access to Oswego Lake. Just moments from golf, downtown Lake Oswego, and premier local amenities, the property offers 4 bedrooms, 3 baths, and 2,668 square feet of warm, light-filled living spaces with original architectural character intact. Picture windows, beamed ceilings, three fireplaces, slate floors, stained-glass entry doors, and classic wood cabinetry evoke the clean lines and indoor-outdoor sensibility of the era, while spacious decks and mature landscaping create a private retreat. Large parcels in this prestigious enclave are increasingly scarce, making this a rare opportunity to enjoy location, land, and authentic mid-century vibe in one of Lake Oswego's most valuable settings.
…By Annonceur International


Crafted to withstand the test of time with extraordinary infrastructure and fine legacy details, this custom gated fully fenced Lake Oswego refuge is all understated glamor and sophisticated living, and mere minutes away from virtually everything in Oregon's leading luxury community. A NW Modern icon from its inception, the estate offers 3 Oswego Lake easements for the water sport enthusiast, exceptional privacy on its impeccable almost full-acre setting adjoining protected park land and spectacular showcase interiors. The progressive great room floor plan features two sets of glass and fold-away doors designed to expand your entertaining from the flawless chef's kitchen and dining spaces to the heated patio with fireplace and infinity edge spa overlooking the pristine low-maintenance turf lawns and sport court. European oak plank floors, Restoration Hardware and custom lighting, prolific low-profile built-ins, exquisite poured concrete floating staircase, and a Crestron whole home automation system find a perfect merge between form, function, and fabulous. Expertly laid out with a private main level guest suite, serene upper level primary wing with steam shower, spa-soak tub, heated tile floors and dressing room, a family wing with 3 additional bedrooms and 2 bathrooms, and laundry facilities on both floors. There's space for everyone's passions with a collector's epoxy garage featuring workspace and boat parking, oversized motor court for additional parking, generous play/media room, fitness center with roller door opening to the patios, and lighted pickleball-sized sport court. Indoor-outdoor audio, automated window treatments, epic outdoor living, abundant storage solutions, and a sense of polished drama throughout. Ideally located very near Lake Grove, Zupan's Gourmet Market, restaurants, Bridgeport Village, Lake Oswego's top-rated schools, vibrant downtown dining, farmer's market, and highways with easy access to Portland's International Airport!
…By Cascade Hasson Sotheby's International Realty


Step into a storybook sanctuary in Lake Oswego's First Addition, where timeless elegance and charm effortlessly blend in this welcoming Tudor-style home. Featuring a main floor primary suite with a private sunroom and patio, a recently completed ADU, and an expansive indoor/outdoor layout, perfect for year-round entertaining, this home offers the ultimate privacy surrounded by a lush Arborvitae border. Hand-scraped hardwood floors, a gourmet kitchen, and enchantingly timeless details like arched doorways and a ceiling-height stone fireplace create a warm, inviting atmosphere. The ADU is a flexible option for an ideal home office, exercise studio, guest suite, or multi-generational living. Just minutes from Lake Oswego's best restaurants, shopping, community events, and Farmer's Market, this home is a rare opportunity at a sanctuary in the heart of the community.
…By Annonceur International


Perched on a lush hillside in Dunthorpe and offered for the first time, this singular estate commands sweeping views toward Tryon Creek State Natural Area from a setting of rare beauty. Three fireplaces, a pool, multiple entertaining decks, a spa-like primary suite, and masterful architectural touches create a private sanctuary in one of the city's most sought-after neighborhoods. Surrounded by towering conifers, the grounds unfold along winding pathways that weave through a layered understory of native ferns and vibrant perennials. Inside, custom millwork, antique hardware, warm oak flooring, and intricate tilework showcase an uncommon attention to detail. Anchored by an elegant fireplace and extensive built-ins, the living room flows into a sunroom enclosed by windows, where a wet bar with a copper sink and artisan backsplash complements leaded glass cabinetry. The kitchen features granite countertops, an edge-grain butcher block island, and Dacor and Fisher & Paykel appliances, while a pass-through window to an outdoor grilling station and a prep room/pantry make for effortless entertaining. An adjacent dining room with fireplace is wrapped in rich wood wainscoting. Upstairs, the primary suite is a retreat in its own right: a sitting area with fireplace, vaulted ceilings, a bank of windows framing treetops, and access to a private deck. In the ensuite, a tongue-and-groove barrel-vaulted ceiling arches over mosaic tile floors, a clawfoot soaking tub, a frameless shower with dual showerheads and stone slab bench, and a double vanity. Two additional bedrooms and full bath complete the upper level. A basement workshop and detached garage accommodating 10+ cars offer ample storage. Separate from the main home, the garage houses a skylit studio loft with full bath and kitchenette, alongside a greenhouse with raised planting beds and curved glass solarium wall. Located in the top-rated Riverdale School District, minutes from Lake Oswego and downtown Portland.
…By Cascade Hasson Sotheby's International Realty


The Eden House is a rare blend of modern architecture, functional innovation, and elevated indoor-outdoor living, ideally located on revered Military Road. This architecturally custom residence features a refined open-concept great room that flows seamlessly to resort-style outdoor entertaining spaces. A striking infinity-edge pool serves as both centerpiece and water feature, cascading to a lower patio with built-in fire pit. Multiple outdoor zones include built-in BBQs on both the kitchen-level deck and lower patio, offering exceptional versatility for entertaining. The high-style chef's kitchen showcases custom inset cabinetry, slab countertops and backsplash, double Miele ovens, and a sleek, integrated Pitt Burner cooktop system, perfectly balancing form and function. The primary suite is a private wellness retreat with steam room and sauna, while the spa-inspired primary shower is fully capped with a skylight-one of five thoughtfully placed skylights that flood the home with natural light and dramatic architectural presence. The upper level includes three guest bedrooms: two connected by a Jack-and-Jill bath and a private en suite guest room. A main-level study with adjacent full bath adds flexibility for work-from-home or guest living. Architectural integrity is elevated with custom Glo windows and doors and warm clear cedar siding, completing a home inspired by international design and defined by thoughtful craftsmanship and refined modern living.
…By Annonceur International


Set along the tranquil main canal of Oswego Lake, 17332 Lake Haven is a home shaped by intention, patience, and carewhere every space tells a story and every detail was chosen with purpose.The grounds unfold as a series of experiences. A welcoming front lawn invites gathering and play. Beyond, an unexpected courtyard reveals itselfpeaceful, intimate, and quietly enchanting. Framed by mature landscaping and garden beds, it is a place to pause, read, sip wine, and feel entirely removed from the outside world. The expansive backyard opens to the water, where a private dock and boat lift with cover place life on the lake at your doorstep.From the dock and deck, the rhythm of lake life becomes part of each dayboats passing gently by, paddleboards and kayaks drifting along the water, and local wildlife moving through the calm canal. Quiet and protected, yet directly connected to the broader lake, this setting offers both privacy and access.Inside, the home is warm and inviting, rich with character and thoughtful design. The chefs kitchen anchors daily life and entertaining alike, flowing into a dining room designed for long conversations and shared meals. French doors open to the gardens, blurring the line between indoors and out. The main level offers comfortable, effortless living with two bedrooms, a full bath, and laundry, while the lower level provides additional bedrooms, a family room, generous storage, and walk-out access to the grounds and lake beyond.A detached oversized two-car garage with a finished bonus room above adds flexibilityideal for a studio, office, or guest space.The lake itself is the final and defining element. Quiet mornings, afternoons anchored at the swim area, evenings cruising home as the light fades and the stars appearOswego Lake reveals its magic slowly, and completely. This is a home with a history of care and creativity, ready for its next chapter to be written.
…By Cascade Hasson Sotheby's International Realty


CHARM, CHARACTER & CONVENIENCE Introducing 7855 SW 6th Ave. From the moment you enter, this home feels special. Thoughtfully remodeled and beautifully maintained, with a blend of timeless Portland character with comfortable, modern style. Tucked up off the street, she offers a welcoming sense of warmth the moment you arrive. Inside, you'll find tasteful updates, quality finishes, and an inviting layout designed for everyday living and effortless entertaining. Settle into generously sized living spaces, and enjoy flexible room options that fit your lifestyle. Upstairs is a private getaway and a place to truly settle in for the day or evening. The finished family room and oversized laundry area on the lower level add another level of living and plenty of storage space. Set in the sought-after South Burlingame area, you're close to everything'shopping, dining, parks, schools, transportation, and the best of Southwest Portland, with easy access to downtown.Customized to an extraordinary standard, the owners created a structural masterpiece of efficiency. Thanks to the premium insulation and systems, this home maintains an incredibly stable indoor temperature year-round. Ensuring maximum comfort and remarkably low utility bills.Come experience why you'll want to call this one 'home.' Home Energy Score = 6. HES Report at https://rpt.greenbuildingregistry.com/hes/OR10251413
…By Cascade Hasson Sotheby's International Realty


A rare opportunity to own a significant work of Pacific Northwest architecture in the heart of Dunthorpe. The Meigs Residence, designed by celebrated architect John Storrs, is privately nestled on a secluded .72-acre estate where mature landscaping, expansive lawns & remarkable tranquility create a true park-like setting. Storrs' signature relationship between architecture & landscape is experienced throughout, with dramatic expanses of glass framing views of greenery, gardens & mature plantings from nearly every room-allowing the landscape to become an integral part of the interiors. Exposed wood-beam ceilings bring warmth, texture & rhythm to the living spaces, creating rooms that are as experiential as they are architectural. The sellers have long treasured the way music, particularly the piano, fills these wood-clad spaces-an intimate example of how the home engages the senses as beautifully as it does the landscape. Nearly 1,500 SF of Ipe decking unfolds across four distinct deck areas, creating a collection of outdoor rooms for dining, entertaining & quiet retreat amid the grounds. The site carries exceptional provenance: John & Mary Storrs personally acquired the property in 1955 & held it for six years before conveying it to Gilbert & Laurie Meigs, for whom Storrs was subsequently commissioned to design the residence. Offering approximately 4,011 SF, the remarkably versatile floor plan balances architectural distinction with everyday livability, featuring formal living & dining rooms, multiple gathering spaces, a generous kitchen, family rooms, flexible living areas & 4 bedrooms, including an expansive primary suite. Multiple bedroom suites offer exceptional flexibility for family & guests. Surrounded by mature landscaping with extraordinary privacy, there is room to entertain, garden, gather & play, all within the highly regarded Riverdale School District. An enduring expression of Storrs' celebrated Northwest Modernism.
…By Annonceur International


Light, bright and beautifully updated split-level on a coveted cul-de-sac in a private, peaceful Garden Home neighborhood. The renovated kitchen is the heart of the main floor and opens to spacious living and dining rooms that flow out to a large Trex deck overlooking the low-maintenance, perfectly manicured yard. The main level has 3 bedrooms, including 2 of the 3 newly remodeled bathrooms. Downstairs, the lower level offers a large family room with a climbing wall for the kiddos, laundry, storage, and a flexible bedroom/bonus room ready for guests, a home office, or a gym. This one is completely dialed - Over $135k in updates since ownership and meticulously maintained, featuring 2 fireplaces, Milgard windows, wood floors, and a drip irrigation system. Updates include a new roof and tankless water heater installed in 2020. Homes in this neighborhood do not turn over often - offering an ideal location equidistant to 217 and I-5, in the Raleigh Hills School District, with Washington county taxes, this one will charm you!
…By Cascade Hasson Sotheby's International Realty


Dunthorpe's most stylish English cottage is tucked away on a peaceful road and has been flawlessly reimagined inside and out in a rare blend of high design sophistication, contemporary comfort, and fairytale grace. With every fine detail meticulously considered, this complete remodel leaves no surface or system untouched, creating a home that lives like new while preserving the property's architectural integrity. Classic finishes meet contemporary polish with exquisitely restored windows and custom window treatments, period built-ins, Rejuvenation lighting/hardware, refinished hardwoods, pristine finishes, and an immaculately tailored great room with marble gas fireplace opening to the dining room, patio, and expansive fenced and newly turfed lawns. The fully remodeled kitchen marries elevated design with JennAir commercial-line appliances, full height backsplash, and a delightful coffee bar. Enjoy a main level living option bedroom and remodeled full bathroom with heated floors, along with a swanky main level study with marble gas fireplace and custom window treatments. Upstairs, the primary suite is an absolute refuge with multiple custom closets, a serene remodeled spa-inspired bathroom with heated floors, and a dressing room that could be reconfigured as a den or 3rd bedroom. You'll find meticulously planned Closets by Design storage solutions throughout and many key upgrades including a whole-home generator, EV charger, new boosted hot water heater, Penntek floor garage with wine refrigerator and 2nd refrigerator, and repainted interiors/exterior. Outside, the transformation is equally breathtaking with newly sculpted trees and plantings plus landscape lighting for Zen-inspired outdoor living across this private 1/3 acre parcel. At mere minutes to Portland and Lake Oswego's key amenities, and with miles of PNW trails at nearby Tryon Creek, this treasure blends heritage character and the ultimate in turnkey finesse!
…By Cascade Hasson Sotheby's International Realty


There is nothing else like Buddington in Dunthorpe.Set at the top of a quiet street, past a private drive that opens to a full acre of hedge-walled grounds, 1510 Buddington is a true Northwest modern estate. Steel beam construction, a standing seam metal roof, and modern systems throughout: built to a standard rarely seen.A grand pivot door opens to walls of glass that slide away entirely, erasing the line between the great room and the terrace beyond. It is rare to find a hillside lot that walks straight out, level, to a south-facing saltwater pool with built-in hot tub. No steps, no transition, just an uninterrupted run from kitchen island to poolside chaise, with sun across the water all day and total privacy on every side.Inside, vaulted ceilings and a fireplace draw the eye through the great room, dining area, and chef's kitchen, with a six-burner range, double ovens, dual dishwashers, and a dedicated wet bar. A massive box-beamed bonus room with walls of built in panelling and bookshelves/display cases, opens to its own private fireplace terrace with peaceful water feature.The layout is the quiet advantage. The primary suite occupies its own wing on the main level, with pivot door entry, walls of glass, direct pool access, and a spa bath built for slowing down. Upstairs, a floating staircase leads to three en suite bedrooms, each with a walk-in closet, a separate wing with its own space. Below, a Klafs sauna, home theater, fitness room w/ sport court access, and full bath make the lower level the one everyone ends up in.Outdoors, a covered patio with wood-burning fireplace, outdoor kitchen, and built-in grill anchors the terrace, while a fire pit with built-in seating and uplighted, fully fenced grounds carry the evening well past sunset.Oversized three-car garage with room to expand a collection. Riverdale School District. Supremely private. Excellent location to LO and the City.This is Dunthorpe, reimagined for the way people want to live now.
…By Cascade Hasson Sotheby's International Realty


Set on an impeccably landscaped lot in the heart of Dunthorpe and deeply rooted in Frank Lloyd Wright's Prairie tradition, this custom home is a study in refined architecture and easy living. A thoughtful floor plan places the primary suite, two bedrooms, and a private guest suite together on the main floor. Cherry millwork, exposed vertical grain timber trusses, and natural stone showcase meticulous craftsmanship, while expansive glass draws Dunthorpe's lush greenery inside. Artisan leaded glass windows and pocket doors - inspired by Wright's art glass - appear throughout, alongside framed suede accent panels. In the skylit great room, soaring vaulted ceilings are anchored by a stacked stone fireplace with hand-chiseled header, custom built-ins, and an integrated media center. The kitchen, with its own vaulted ceiling and skylights, offers granite countertops, high-end appliances, a distinctive Arts & Crafts tile backsplash, and a wet bar with wine fridge, while an adjacent dining room is warmed by a fireplace under a tray ceiling. Dramatic vaulted ceilings continue in the primary suite, where a fireplace and artisan windows complement a cherry-paneled dressing suite, vessel-sink double vanity, frameless glass shower, and soaking tub. Tucked down a back hall, a guest suite with its own entrance offers a full kitchen, a double-sided fireplace, and patio access. The main level includes two additional bedrooms, while the upper and lower floors each feature a dedicated bedroom, full bath, and versatile bonus living space. Outside, mature plantings surround an expansive flagstone patio and pool area where a gas-fueled fire pit and gas torches illuminate a shuffleboard court, multiple lounging areas, a hot tub, and a cooking station with premium infrared grill. Additional amenities include a dog kennel with power/water, sauna and a whole-home generator. Located within the top-ranked Riverdale School District and minutes from downtown Portland and Lake Oswego.
…By Cascade Hasson Sotheby's International Realty


Offered for the first time in 50 years, this exceptional Dunthorpe residence presents a rare opportunity on a quiet private street in one of Portland's most coveted neighborhoods. Lovingly cared for by only its second owners, the home rests on a 0.77-acre setting framed by mature landscaping, curated gardens, and a picturesque seasonal creek that flows through the grounds-offering privacy and natural beauty. Rich curb appeal is defined by a refined blend of red brick and cedar shingle siding, creating warmth, texture, and enduring architectural presence. The home blends classic architectural character with a contemporary floorplan curated for today's lifestyle. Formal and informal spaces are well balanced, offering both elegance and function. Bathed in natural light, the remodeled kitchen features 4 skylights, and walls of windows capturing views of the grounds. It adjoins with the family room, together forming the heart of the home. The 2 living room spaces are ideal for both quiet use and entertaining at scale. The larger of the two rooms features dramatic vaulted ceilings together the living rooms feature two fireplaces. An expansive deck extends off the main level for seamless indoor-outdoor living and views of the landscaped gardens. The upper level offers 4 bedrooms with a generous primary suite with an oversized walk-in closet with custom built-ins and a well-scaled bath designed for comfort and livability. 3 additional guest bedrooms are served by a hall bath, offering flexibility for guests or office use. The daylight lower level adds living and entertaining space, highlighted by a distinctive bar repurposed from a historic Willamette River tugboat. An additional bedroom and full bath complete the lower level. A rare Dunthorpe offering where refined architecture, beautiful grounds, and modern livability converge. Riverdale School District.
…By Annonceur International


RESORT LIVING ON LAKE OSWEGO'S WATERFRONTBest value on the main lake!Elevator. Level lawn. Low-bank waterfront. Rare, wide frontage. Exceptional multi-generational living.Welcome to an extraordinary waterfront retreat on Oswego Lake-where European-inspired elegance, modern luxury, and effortless lakefront living come together in perfect harmony. Tucked behind a remarkably private entrance, this exceptional estate evokes the feeling of a hidden French villa, offering serenity, sophistication, and timeless charm from the moment you arrive.Warm, beautifully scaled interiors flow seamlessly to a cinematic courtyard with unmistakable European flair-perfect for alfresco dinners, festive gatherings, or quiet moments of escape. Many of the home's lighting elements and fixtures were sourced from France, lending authenticity and a distinctive ambiance that enhances the home's relaxed resort atmosphere.Outdoors, one of the most coveted settings on the main lake unfolds. Life is centered around a rare, level double lot stretching gracefully along the shoreline. Enjoy a boathouse, generous lawn and play areas, lakeside outdoor kitchen, fire pit, pool, travertine sport court, and expansive entertaining terraces-all designed for unforgettable days and evenings on the water.Every element of this estate reflects exceptional craftsmanship, thoughtful design, and an uncompromising attention to detail. More than a home, this is a lifestyle-a private retreat and a legacy property on one of the most treasured stretches of Oswego Lake.
…By Annonceur International


Renovated Lake Oswego stunner is a masterpiece of form and function. This 5 BD, 3 BA gem blends sophisticated aesthetics with everyday luxury. Inside, the great room with its soaring ceilings takes center stage, framed by floor-to-ceiling custom architectural windows, a cozy gas fireplace, engineered white oak flooring, and easy access to a private terrace with territorial views. The heart of the home is a true chef's kitchen anchored by a massive 14-foot quartz island. Outfitted with a premium Bosch appliance suite, dual ovens, an appliance garage, decorator tile, bespoke lighting, and a wine fridge, it's a soulful gathering space designed to inspire and delight! The luxury extends through the main-level primary suite with an en suite bathroom featuring radiant heated floors, a Toto bidet toilet, a soaking tub, and a custom-built steam shower with push-button Moen controls. 2 other large bedrooms, an additional full bathroom, and laundry complete the main floor. The lower level features 2 more oversized bedrooms, a 3rd full bathroom, plus a hidden flex space that's perfect for an exercise room, music studio, gaming, or storage. Entertainment is hardwired into the home's DNA and evident in the large home theater area pre-wired for surround sound, plus a pool table and foosball room that's just built for fun! The infrastructure is future-proofed with a smart Lutron Caséta lighting system, Andersen E-Series windows, all-new PEX plumbing, and upgraded electrical. Outside, you'll discover a private oasis with a cascading water feature, outdoor BBQ area, cornhole court, and a sparkling in-ground pool with a large deck, pool house, new pump, and heater. The pool has proven rental potential of up to $20,000 annually. And you can enjoy the lake lifestyle via lake / boat easement privileges at Palisades Park Community Club and the Lake Grove Swim Park. The beloved Greentree pool is just minutes away, plus top LO Schools! This is more than your next home; it's a lifestyle upgrade!
…By Annonceur International

Receive by email any new listing that may match your search criteria
Your criteria :
By validating this form, you accept the general conditions of use of Le Figaro Properties.
These agencies offer a selection of luxury properties vente at Lake Oswego. Feel free to contact them for personalized assistance.
