The agencies at Lake Oswego
These agencies offer a selection of luxury properties vente at Lake Oswego. Feel free to contact them for personalized assistance.

 English$ USD · m²


Rarely does a Mountain Park home offer this exceptional combination of panoramic mountain views, timeless Northwest architecture and a flat, walk-out private backyard. Perched among the trees with breathtaking views of Mt. Hood, Mt. Jefferson and Mt. St. Helens, this stunning Northwest Contemporary blends dramatic design with everyday livability. Walls of windows, soaring vaulted ceilings and warm wood details fill the home with natural light while framing spectacular mountain views from nearly every main living space. At the heart of the home, the impressive chef's kitchen is an architectural centerpiece designed for both entertaining and everyday living. Soaring ceilings, oversized windows and classic Northwest design create an inviting atmosphere, while the oversized island, abundant cabinetry, walk-in pantry, stainless steel appliances and generous workspace make it functional and beautiful. Glass-front cabinetry showcases the surrounding trees, connecting the indoors with nature. The private primary suite features a balcony and a beautifully remodeled spa-inspired bathroom with heated tile floors, quartz countertops and timeless finishes. Three additional bedrooms, a spacious office, sunroom and flexible living spaces offer room for guests, remote work or multigenerational living. A rare highlight is the level walk-out backyard, accessed directly from the main living areas. Unlike many view homes, it becomes a true extension of the home with mature landscaping, multiple outdoor living spaces, a treehouse and zipline. Additional highlights include hydronic radiant floor heating, central air conditioning, EV charger, dedicated dog wash, dual washer and dryer sets, central vacuum, abundant storage and an oversized attached garage. Located in the award-winning Mtn Park community with miles of scenic trails, parks and premier recreation facilities, this exceptional home is just minutes from downtown Lake Oswego, shopping, dining and major employers.
…By Cascade Hasson Sotheby's International Realty


Vacation at home in this cool contemporary with Sunriver vibes!??Located in a lovely natural setting with an easy-care lot, this inviting home offers a relaxed Pacific Northwest lifestyle in the highly desirable Mountain Park neighborhood'known as 'Nature's Neighborhood.'??The living room features vaulted ceilings, walls of windows, and a wood-burning fireplace, creating a bright and cozy gathering space. A formal dining room is adjacent to the tidy, well-appointed kitchen with ample storage plus a separate door leading to the back deck'perfect for morning coffee, or unwinding.??The thoughtful floor plan includes a spacious bedroom and full bathroom on the main level, while upstairs offers a private primary suite plus an additional bedroom or office. Main-level laundry includes the washer and dryer, and a two-car attached garage adds everyday convenience.??Enjoy access to Mountain Park's scenic walking trails, parks, and community recreation center, all while being close to Lake Oswego's exceptional dining, shopping, and top-rated schools. A peaceful, nature-rich setting with an appealing price point in coveted Lake Oswego Schools'this is the easygoing lifestyle you've been waiting for.
…By Cascade Hasson Sotheby's International Realty


NEW OUTSTANDING PRICE AND INVESTMENT OPPORTUNITY! Fantastic opportunity to own a beautifully updated home in one of Lake Oswego's most sought-after neighborhoods, served by award-winning Lake Oswego schools. Ideally positioned on a desirable corner lot, this move-in-ready residence offers soaring ceilings, a rare great room floor plan, and thoughtfully designed living spaces. The beautifully remodeled kitchen features granite countertops, stainless steel appliances, a gas range, oversized island, and casual dining area flowing seamlessly into the inviting family room with fireplace. Just off the family room is a flexible living space, potential to be a main level bonus or media room. A formal dining room with hardwood floors provides an elegant setting for entertaining, while a spacious main-level den offers flexibility for a home office, formal living room, or guest space. Upstairs, the generous primary suite features a walk-in closet, jetted soaking tub, dual sinks, and a newly installed walk-in shower (2025), accompanied by three additional bedrooms and a versatile loft with built-in desk and cabinetry, perfect for a home office or study area. Enjoy outdoor living in the fully fenced backyard with a spacious deck replaced in 2023. Recent improvements include a remodeled kitchen, new interior and exterior paint (2025), new furnace and water heater (2023) and new carpet (2023). Complete with an attached 2 car garage this exceptional home is ideally located near Westlake Park, neighborhood trails, shopping, dining, and handy freeway access, offering outstanding value and an effortless Lake Oswego lifestyle.
…By Cascade Hasson Sotheby's International Realty


Built in 2016 by award-winning Pahlisch Homes, this like-new custom home has been lightly lived in and finished with high-end details throughout. Hardwood floors, soaring ceilings, and abundant natural light set an impressive tone from the moment you walk in. The sunken living room is centered around a striking tile gas fireplace with built-ins along the walls and opens to a peninsula bar, creating a natural flow for entertaining. The gourmet kitchen features bright white cabinetry, quartz countertops, stainless steel appliances, a generous island, and a walk-in pantry, opening into a dining area with backyard views and access to the covered deck with stairs down to the lawn. A main level bedroom with an attached full bath and walk-in shower adds flexibility for guests or multi-generational living. Upstairs, the primary suite features a French door entry, a stunning double-sided see-through gas fireplace divided by stacked ledgestone, and views from both the bedroom and bath, complemented by a spa-like en suite with a soaking tub, walk-in shower, and a spacious walk-in closet with built-ins. Three additional bedrooms, two with walk-in closets, share a full bath with dual sinks, and a generous bonus room with a built-in wet bar rounds out the upper level. An attached two-car garage with additional flex storage and a sprinkler system complete this exceptional home. Home Energy Score = 5. HES Report at https://rpt.greenbuildingregistry.com/hes/OR10250961
…By Cascade Hasson Sotheby's International Realty


Beautifully remodeled and impeccably maintained, this light-filled Westlake home blends timeless style with modern comfort on a quiet, tree-lined street. An open-concept layout and rich hardwood floors create effortless flow, while the expansive chef's kitchen impresses with Thermador appliances, a built-in refrigerator and freezer with paneling, a wine fridge, and exceptional storage. The large dining area opens to a stunning, park-like backyard-perfect for indoor-outdoor living and entertaining.Entertain with ease on the spacious patio and outdoor kitchen, complete with two BBQs, including a Big Green Egg, all surrounded by lush, professionally designed landscaping. Upstairs, the serene primary suite offers a walk-in California Closets system and a spa-inspired bath with heated floors, soaking tub, double sinks, and a separate shower. Secondary bedrooms are equally well-appointed. A flexible bonus room serves perfectly as a 4th bedroom, while the main floor den with a closet and full bath down the hall, adds even more versatility. Thoughtful upgrades throughout include updated windows, doors, and molding, a custom handcrafted fireplace screen, skylights, and abundant natural light.Just minutes to Westlake Park, Kruse Village dining and shopping, and top-rated Lake Oswego schools-this is the one you've been waiting for.
…By Annonceur International


Welcome home to Woodlee Heights, one of Southwest Portland's most sought-after communities! Known for its quiet, tree-lined streets, friendly neighbors, and inviting atmosphere, it's a neighborhood where people put down roots. Perfectly positioned just minutes from I-5, downtown Portland, downtown Lake Oswego, shopping, dining, and parks, it offers just the right balance of peaceful living and everyday convenience.Thoughtfully updated throughout, this 3 bedroom, 2.5 bath house with mountain views provides the comfort of knowing the major improvements have already been done! The kitchen was beautifully remodeled in 2025 with Cambria quartz countertops, a new stainless steel sink, matte black faucet, freshly painted cabinetry, and a new range, creating a bright, inviting space for gatherings. The primary bathroom remodel, done in 2023, provides a relaxing retreat, while a new high-efficiency HVAC system (2023) fresh exterior paint (2024), new insulated garage door (2024), and new fiberglass front door add both style and peace of mind.Step outside and enjoy maintenance-free living! The front yard features turf for year-round curb appeal, while the backyard has been enhanced (2025) with a new deck and custom pergola, creating the perfect setting for entertaining, summer barbecues, or simply unwinding at the end of the day.Woodlee Heights is more than just a neighborhood'it's a community. Residents enjoy the neighborhood path to Stephenson Elementary, the cherished Fourth of July festivities, and the welcoming atmosphere that truly makes it a special place to call home. This is the one you've been waiting for! Home Energy Score = 4. HES Report at https://rpt.greenbuildingregistry.com/hes/OR10195254
…By Cascade Hasson Sotheby's International Realty


Experience the perfect blend of modern comfort and charm in this beautifully updated mid-century ranch in SW Portland. Offering the ease and convenience of true main-level living, this thoughtfully remodeled home features an inviting open-concept floor plan designed for effortless everyday living and entertaining. At the heart of the home is the stunning remodeled kitchen, featuring an oversized quartz island, LG Signature gas range with double oven, Bosch dishwasher, LG refrigerator, pantry, and exceptional workspace. Vaulted ceilings, skylights, and expansive windows fill the home with natural light, creating a warm and inviting ambiance throughout. A beautiful double-sided gas fireplace adds character while seamlessly connecting the main living areas. The spacious primary suite provides a private retreat with vaulted ceilings, a beautifully remodeled bathroom, and customized closets. Three additional bedrooms offer flexibility for guests or a home office, complemented by an updated laundry space for added convenience. Step outside to enjoy the refinished deck surrounded by mature trees, creating a private and peaceful outdoor setting. Additional updates include newer flooring throughout, fresh exterior paint, updated lighting, and a newer roof. Home Energy Score = 1. HES Report at https://rpt.greenbuildingregistry.com/hes/OR10250491
…By Cascade Hasson Sotheby's International Realty


A Mid-Century original with unmistakable Portland character, thoughtfully refreshed for modern living. Set in Indian Hills, this light-filled home celebrates the era's signature connection between architecture and nature, with vaulted ceilings, warm hardwoods and an airy great-room layout. An original terrazzo entry leads to a dramatic floor-to-ceiling brick fireplace with handcrafted mantel, while sliding doors extend the living space to an easy-care deck made for entertaining. Three bedrooms'including a vaulted primary suite with walk-in closet and Neil Kelly bath are on the main level, with a fourth bedroom/den and inviting family room below. A newer roof, windows and sliding doors, fresh interior paint and refreshed lower-level flooring bring contemporary ease to its timeless design. Generous storage and shop space complete the picture, all minutes from OHSU, Multnomah Village and Lewis & Clark. Home Energy Score = 5. HES Report at https://rpt.greenbuildingregistry.com/hes/OR10251478
…By Cascade Hasson Sotheby's International Realty


Contemporary farmhouse architecture, exceptional craftsmanship, and seamless indoor-outdoor living define this extraordinary 2024 custom residence by Elite Homes. Set on a beautifully landscaped 0.69-acre homesite, the home offers five ensuite bedrooms, including a luxurious main-level primary retreat, along with elegant living spaces designed for both everyday comfort and effortless entertaining. A disappearing wall of glass opens to a covered outdoor living room with a full outdoor kitchen, while the resort-style pool, integrated spa, and versatile poolside lounge and club room create an exceptional backyard retreat. Inside, wide-plank French oak floors, a dramatic wine gallery, a double-island chef's kitchen, private office, expansive upper-level bonus and flex spaces, and elevator-ready design reflect a thoughtful balance of sophistication, flexibility, and timeless style.
…By Annonceur International


Position, prestige and purposeful living unite in this nearly new Northwest Contemporary situated in the heart and top of the desirable Forest Highlands neighborhood offering main level living option with two primary suites, sleek lines, rooftop solar, and breathtaking sunrise and Mt Hood views flooding the home with all day natural light. Expertly designed for today's lifestyle with an open-concept great room floor plan highlighted by a polished kitchen featuring oversized chef's seating island + nearby wine closet, generous adjoining dining room, and expansive living room with fireplace. Venture outdoors to spaces curated for relaxation and recreation on the covered patio wired for media and ideal for game days, fire pit patio for long summer evenings, sport court for shooting hoops, raised garden beds for green thumbs, and a lush lawn for play. Rare main level and upper level primary suites offer luxurious options for all with double closets, dressing rooms, and spa-inspired bathrooms + two additional upper level bedrooms and versatile flex bonus room. Plank flooring, high ceilings, abundant architectural windows, smart features, energy efficiency, low-maintenance native plant landscaping, a main level executive office, and handsome cedar finishes create an oasis that has been impeccably tailored for the rhythm of modern life. Centrally located and mere minutes to Lake Oswego's top-rated public and private schools, delightful downtown Lake Oswego dining and farmer's market, Lake Grove amenities, New Seasons Gourmet Market, Tryon Creek State Park Trails, and major thoroughfares
…By Cascade Hasson Sotheby's International Realty


First time on the market! This spectacular luxury residence in Lake Oswego's prestigious Uplands neighborhood offers a rare opportunity to own a home built by award-winning Dreambuilder Custom Homes. Situated on a sprawling, private lot, the property provides exclusive access to four coveted boat easements on Oswego Lake, including Forest Hills! Inside, the floor plan draws you into an expansive, vaulted great room anchored by a floor-to-ceiling stone fireplace, built-in bookcases, and walls of windows. With over 3,000 square feet on the main level and plenty of off-street parking, its flexible floor plan is fantastic for entertaining! Engineered hardwood hickory flooring flows throughout the main floor, leading to a true chef's kitchen featuring premium leathered granite countertops, professional-grade appliances, custom cabinetry, millwork, and soft-close drawers. In addition to the large primary suite with high ceilings, Italian marble, a huge shower, and a walk-in closet, the bonus room, currently utilized as a home gym and game room, could easily be converted to a 5th bedroom with its own private entry. And the executive den/office with built-in bookcases, custom cabs, and high ceilings is perfect for remote work. Upstairs, there's a second suite with an en suite bath, dual vanity, and shower, plus two additional bedrooms that provide ample space for family or guests. The transition to the backyard is seamless, where a covered patio functions as a sophisticated open-air living room complete with recessed lighting, an outdoor fireplace, a built-in BBQ with black granite countertops, ceiling heaters, and a fully fenced, professionally landscaped yard. This one-of-a-kind home also offers genuine potential for multi-generational living due to ADA accessibility features designed to allow its owners the option to age in place. It's truly a timeless blend of architectural elegance and superior craftsmanship in one of Lake Oswego's most desirable locations with top-rated schools!
…By Annonceur International


Bordering the pristine woodlands of Tryon Creek State Natural Area, this extraordinary one-acre gated estate pairs a beautifully updated main residence with a fully self-contained one-bedroom guest house, creating a rare opportunity for multigenerational living, extended guests, a private executive office, or income-producing potential. The detached residence features its own gated entrance, address, utilities, solar array, and attached garage, offering true independence without compromise. The main home showcases effortless main-level living, including a luxurious primary suite, elegant entertaining spaces, a gourmet kitchen appointed with Wolf, Miele, and Sub-Zero appliances. Seamless indoor-outdoor living includes a covered terrace with heaters for all season use, an outdoor kitchen, a spa, a fire pit, and expansive, private grounds with enough space for a future pool. Just minutes from downtown Lake Oswego's restaurants, boutiques, and renowned Farmers' Market, this is a truly exceptional offering in one of the city's most coveted settings.
…By Annonceur International


Introducing a truly exceptional rare retreat in the heart of Lake Oswego set on 1.88 private acres in unincorporated Clackamas County, this gated estate offers an extraordinary blend of luxury, comfort & seclusion.The outdoor setting is a showpiece, centered around a resort-style pool & an impressive vaulted pool/guest house designed for unforgettable entertaining.The 7,773sf grand primary residence is ideal for both large-scale gatherings as well as everyday living.The main level is highlighted by a vaulted primary suite, privately positioned complete with a generous custom dressing room & convenient laundry. The center of the home offers a chef's kitchen with high end finishings, dramatic great room, grand scale formal dining room with custom buffet, a refined library complete with a custom rolling ladder, 2nd main level bedroom, office & a fully equipped lower-level theater. Throughout, soaring ceilings with rich wood beam accents & expansive windows create a bright, airy atmosphere while maintaining a strong sense of privacy. Upstairs, a distinctive split layout separates a spacious guest suite'featuring its own laundry & storage/bonus space'from the separate upper level offering three bedrooms, playroom & a dedicated fitness room. Additional amenities include outdoor fireplace, an oversized three-car attached garage, RV parking and picturesque gardens with expansive lawns, meandering walking paths, huge verandah & custom lighting. Versatile 1390 sf pool/guest house features a stage, fireplace, stylish bar & kitchenette, dedicated office or studio, 1 1/2 baths, plethora of storage, plus an additional oversized two-car garage/shop suitable for a lift. Bordering the 6.8-acre Woodmont Park & near Tryon Creek State Park with miles of scenic trails, this property is located in the highly desirable Forest Highlands neighborhood, just minutes from top-rated schools, charming Lake Oswego Village & Lake Grove restaurants, cafes, shops, golf, gourmet markets and more!
…By Cascade Hasson Sotheby's International Realty


Custom built and never occupied, this impeccably designed transitional French country masterpiece blends a European sensibility with peak American craftsmanship, all ideally sited in unincorporated Clackamas County Forest Highlands minutes to Lake Oswego's sought-after amenities. Bathed in light with lofty ceilings, plank flooring, fine designer finishes, and spectacular great room living, the impressive interiors are at once contemporary and classic with beautifully considered built-in features, walls of windows, and a soaring slide-away glass doors opening to the sunny grounds. Described as the 'perfect floor plan,' this haven features a main level primary suite wing with glamorous spa-inspired bathroom and dressing room plus nearby executive office. Upstairs, you'll find 3 additional bedrooms, including a well-appointed guest suite, with custom designed walk-in closets plus a private media/play room retreat thoughtfully situated away from the main entertaining spaces. The showcase kitchen features quartzite counters, Wolf induction cooktop range, full caterer's pantry, oversized seating island, and breakfast room with banquette seating. The owner left no modern feature unmet with a bonus yoga, homework, or music studio and epic laundry/utility room offering prolific built-in storage. Outdoor living has never been more inviting on the extended covered, heated patio featuring built-in grill, wired for game day media, and gazing out over lovely treed views. Set on a level 1/2 acre+ south-facing parcel, the highly private fenced grounds offer ample space for your dream pool without sacrificing the expansive lawns. This offering exemplifies the coveted Lake Oswego lifestyle with championship golf, fine dining and shopping, celebrated farmer's market, and miles of the PNW's top urban trails all moments away. Carefree comfort and prestige await!
…By Cascade Hasson Sotheby's International Realty

Step inside the oversized pivot door for an awe-inspiring introduction to this exceptional new construction that is to Monogrammed to the ultimate level. This is a rare opportunity to own new construction in this long-established, highly coveted neighborhood, with access to three lake easements enhancing the lifestyle offering. The dramatic main level showcases 10-foot ceilings with an expansive, open-concept design with hardwood floors throughout that seamlessly blends the great room'anchored by the stunning fireplace'with a generous dining area, a dream-worthy kitchen complete with a scullery and large pantry, and a handsome dedicated study. Designed for both entertaining and everyday living, the space flows effortlessly to a welcoming covered outdoor retreat. All four bedrooms are carpeted & thoughtfully situated on the upper level, with a layout curated to capture serene lake views from many of the spaces. The primary suite offers a luxurious escape, featuring tray ceilings, a spacious walk-in closet, and a spa-inspired bathroom complete with a soaking tub, walk-in shower, and dual vanities. Additional highlights include an upstairs bonus room, tile flooring in bathrooms, three garage spaces (a two-car garage plus a separate single-car garage) and easy-care landscaping. Centrally located between Lake Oswego's vibrant downtown Lake Grove and the charming Lakeside Village, both offering a plethora of local dining and shopping options, and other conveniences. Top-ranked Lake Oswego Schools, plus nearby other community amenities such as the new swim center, parks, trails and choices for the golf enthusiast!
…By Cascade Hasson Sotheby's International Realty


A rare waterfront Richard Sundeleaf-designed treasure on Oswego Lake, this beautifully renovated Tudor Revival-style English cottage rests on a coveted 0.33-acre double lot with 100+ feet of shoreline, southern exposure, and sweeping nearly 180-degree lake views. Offering 3 bedrooms, 3 baths, and timeless architectural character, the home blends historic pedigree with thoughtful modern updates. Highlights include expansive picture windows, refined living spaces, a main-level primary suite, updated kitchen with premium appliances, and seamless indoor-outdoor living. The waterfront experience is exceptional, featuring a boathouse with rooftop sundeck, dock, swim ladder, boat lift, lakeside lawn, and stone patio with rustic outdoor fireplace. Just minutes to downtown Lake Oswego's boutiques, dining, Farmers Market, and top-rated schools, this is a singular opportunity to own a landmark lakefront residence.
…By Annonceur International


Stunning Lakefront Custom Estate on Oswego LakeGated and private with ~100' of lake frontage on the desirable north shore, this exceptional 5,554 SF custom home offers 5 beds and 5 baths with sweeping south-facing views. Walls of windows and a dramatic two-story great room open to expansive decks, creating seamless indoor-outdoor living.Gourmet kitchen with high-end appliances, spacious open floor plan, and abundant natural light throughout. Upper-level primary suite features panoramic lake views, private balcony, spa-like bath, and walk-in closet.Rare temperature-controlled swimming pool, multiple outdoor entertaining areas with patio heaters and spa tub, plus beautifully landscaped grounds. Oversized boathouse with lift and private dock for direct lake access.Lower level includes separate living quarters with 2 beds, 2 baths, living area, and kitchenette'ideal for guests or extended living. Additional features include 3-car garage, media room with wet bar, and whole-home audio.Premier lakefront living just minutes to downtown Lake Oswego.
…By Cascade Hasson Sotheby's International Realty


Unrivaled Main Oswego Lake waterfront living meets modern luxury in this custom, private estate featuring 4 bedrooms and 3.5 bathrooms. Tucked away on a quiet cul-de-sac for ultimate privacy, this architectural masterpiece has been extensively and meticulously remodeled to blend sophisticated contemporary design with world-class lakefront living.Boasting a coveted south-facing orientation, the home enjoys optimal all-day sun exposure. Step inside to dramatic architectural lines and a spectacular wall of windows that perfectly captures breathtaking, panoramic water views from every major living space. The bright, airy floor plan is bathed in exceptional natural light, enhanced by soaring vaulted ceilings, a brand-new roof, and newly integrated skylights. At the heart of the home is a brand-new, gourmet epicurean kitchen outfitted for the serious chef, complete with premium built-in refrigeration, dual dishwashers, high-end custom finishes, and an expansive layout designed for effortless entertaining.The entire upper level is dedicated to a sumptuous, ultra-private primary retreat'a true sanctuary boasting sweeping water vistas, a lavish spa-like bath, and an incredible walk-in closet outfitted with its own dedicated second set of washer and dryer for ultimate convenience. Three additional generously sized bedrooms offer plenty of space for family, guests, or a dedicated home office.Outside, the property transforms into your own personal, high-end resort. Over 3,000 square feet of multi-tiered entertainment decks seamlessly extend the indoor living space, complete with a freestanding hot tub, outdoor shower, and a private boat dock. Sip your morning coffee watching local wildlife over the water, or host unforgettable evening gatherings against a backdrop of dramatic lake sunsets. Irreplaceable location, flawless modern updates, and the ultimate Pacific Northwest waterfront lifestyle await.
…By Cascade Hasson Sotheby's International Realty


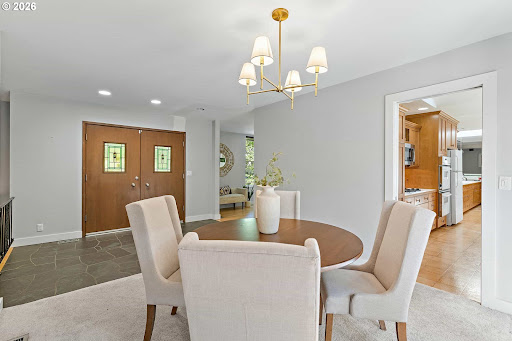

Set on a rare 0.40-acre corner lot in the coveted North Shore Country Club neighborhood, this 1964 Lake Oswego residence pairs an exceptional address with timeless mid-century modern style and Forest Hills lake easement access to Oswego Lake. Just moments from golf, downtown Lake Oswego, and premier local amenities, the property offers 4 bedrooms, 3 baths, and 2,668 square feet of warm, light-filled living spaces with original architectural character intact. Picture windows, beamed ceilings, three fireplaces, slate floors, stained-glass entry doors, and classic wood cabinetry evoke the clean lines and indoor-outdoor sensibility of the era, while spacious decks and mature landscaping create a private retreat. Large parcels in this prestigious enclave are increasingly scarce, making this a rare opportunity to enjoy location, land, and authentic mid-century vibe in one of Lake Oswego's most valuable settings.
…By Annonceur International


Crafted to withstand the test of time with extraordinary infrastructure and fine legacy details, this custom gated fully fenced Lake Oswego refuge is all understated glamor and sophisticated living, and mere minutes away from virtually everything in Oregon's leading luxury community. A NW Modern icon from its inception, the estate offers 3 Oswego Lake easements for the water sport enthusiast, exceptional privacy on its impeccable almost full-acre setting adjoining protected park land and spectacular showcase interiors. The progressive great room floor plan features two sets of glass and fold-away doors designed to expand your entertaining from the flawless chef's kitchen and dining spaces to the heated patio with fireplace and infinity edge spa overlooking the pristine low-maintenance turf lawns and sport court. European oak plank floors, Restoration Hardware and custom lighting, prolific low-profile built-ins, exquisite poured concrete floating staircase, and a Crestron whole home automation system find a perfect merge between form, function, and fabulous. Expertly laid out with a private main level guest suite, serene upper level primary wing with steam shower, spa-soak tub, heated tile floors and dressing room, a family wing with 3 additional bedrooms and 2 bathrooms, and laundry facilities on both floors. There's space for everyone's passions with a collector's epoxy garage featuring workspace and boat parking, oversized motor court for additional parking, generous play/media room, fitness center with roller door opening to the patios, and lighted pickleball-sized sport court. Indoor-outdoor audio, automated window treatments, epic outdoor living, abundant storage solutions, and a sense of polished drama throughout. Ideally located very near Lake Grove, Zupan's Gourmet Market, restaurants, Bridgeport Village, Lake Oswego's top-rated schools, vibrant downtown dining, farmer's market, and highways with easy access to Portland's International Airport!
…By Cascade Hasson Sotheby's International Realty


Beautifully situated in sought-after Dunthorpe, this charming 1949 gem has been lovingly maintained and thoughtfully updated over the years. Abundant natural light pours through picturesque windows, highlighting the home’s warm character and inviting spaces. The main level features high ceilings and an open, airy feel, with two bedrooms, a gourmet kitchen, a dining room, gleaming (just refinished) hardwood floors, and a light-filled sunroom. The lower level offers exceptional flexibility and could easily function as an ADU, complete with two bedrooms, a kitchen, double laundry, and a spacious bonus area with high ceilings and polished cement floors. Upper level has additional bedroom, 1/2 bath and office, stepping out to a large patio. Outside, enjoy the spacious deck, patio, and serene, park-like garden setting, providing a peaceful retreat. Located in this coveted neighborhood just minutes from Lake Oswego amenities, hiking trails, golf courses, Lewis & Clark College, and OHSU. Served by highly regarded Riverdale Schools.
…By Annonceur International


Step into a storybook sanctuary in Lake Oswego's First Addition, where timeless elegance and charm effortlessly blend in this welcoming Tudor-style home. Featuring a main floor primary suite with a private sunroom and patio, a recently completed ADU, and an expansive indoor/outdoor layout, perfect for year-round entertaining, this home offers the ultimate privacy surrounded by a lush Arborvitae border. Hand-scraped hardwood floors, a gourmet kitchen, and enchantingly timeless details like arched doorways and a ceiling-height stone fireplace create a warm, inviting atmosphere. The ADU is a flexible option for an ideal home office, exercise studio, guest suite, or multi-generational living. Just minutes from Lake Oswego's best restaurants, shopping, community events, and Farmer's Market, this home is a rare opportunity at a sanctuary in the heart of the community.
…By Annonceur International


Perched on a lush hillside in Dunthorpe and offered for the first time, this singular estate commands sweeping views toward Tryon Creek State Natural Area from a setting of rare beauty. Three fireplaces, a pool, multiple entertaining decks, a spa-like primary suite, and masterful architectural touches create a private sanctuary in one of the city's most sought-after neighborhoods. Surrounded by towering conifers, the grounds unfold along winding pathways that weave through a layered understory of native ferns and vibrant perennials. Inside, custom millwork, antique hardware, warm oak flooring, and intricate tilework showcase an uncommon attention to detail. Anchored by an elegant fireplace and extensive built-ins, the living room flows into a sunroom enclosed by windows, where a wet bar with a copper sink and artisan backsplash complements leaded glass cabinetry. The kitchen features granite countertops, an edge-grain butcher block island, and Dacor and Fisher & Paykel appliances, while a pass-through window to an outdoor grilling station and a prep room/pantry make for effortless entertaining. An adjacent dining room with fireplace is wrapped in rich wood wainscoting. Upstairs, the primary suite is a retreat in its own right: a sitting area with fireplace, vaulted ceilings, a bank of windows framing treetops, and access to a private deck. In the ensuite, a tongue-and-groove barrel-vaulted ceiling arches over mosaic tile floors, a clawfoot soaking tub, a frameless shower with dual showerheads and stone slab bench, and a double vanity. Two additional bedrooms and full bath complete the upper level. A basement workshop and detached garage accommodating 10+ cars offer ample storage. Separate from the main home, the garage houses a skylit studio loft with full bath and kitchenette, alongside a greenhouse with raised planting beds and curved glass solarium wall. Located in the top-rated Riverdale School District, minutes from Lake Oswego and downtown Portland.
…By Cascade Hasson Sotheby's International Realty


The Eden House is a rare blend of modern architecture, functional innovation, and elevated indoor-outdoor living, ideally located on revered Military Road. This architecturally custom residence features a refined open-concept great room that flows seamlessly to resort-style outdoor entertaining spaces. A striking infinity-edge pool serves as both centerpiece and water feature, cascading to a lower patio with built-in fire pit. Multiple outdoor zones include built-in BBQs on both the kitchen-level deck and lower patio, offering exceptional versatility for entertaining. The high-style chef's kitchen showcases custom inset cabinetry, slab countertops and backsplash, double Miele ovens, and a sleek, integrated Pitt Burner cooktop system, perfectly balancing form and function. The primary suite is a private wellness retreat with steam room and sauna, while the spa-inspired primary shower is fully capped with a skylight-one of five thoughtfully placed skylights that flood the home with natural light and dramatic architectural presence. The upper level includes three guest bedrooms: two connected by a Jack-and-Jill bath and a private en suite guest room. A main-level study with adjacent full bath adds flexibility for work-from-home or guest living. Architectural integrity is elevated with custom Glo windows and doors and warm clear cedar siding, completing a home inspired by international design and defined by thoughtful craftsmanship and refined modern living.
…By Annonceur International


Luxury Lakefront Living | Main Canal, Oswego LakeSet along the coveted main canal of Oswego Lake, this classic traditional residence offers timeless architecture, generous scale, and an exceptional lakefront setting on a large, private lot. Designed for both refined entertaining and everyday comfort, the home blends elegant formality with warm, livable spaces throughout.The main level features a traditional, well-balanced layout with a formal living room and dining room, complemented by a comfortable family room. The kitchen opens to a light-filled breakfast nook overlooking the grounds, while an additional TV or bonus room adds flexibility for everyday living. A dedicated office on the main floor offers privacy and versatility. A sweeping grand staircase creates a striking centerpiece and leads to the upper level.Upstairs, all four bedrooms are located on one level, including a generous primary suite that serves as a true retreat. The suite features a spacious sitting area, an oversized bath with soaking tub, dual vanities, and a separate enclosed shower and water closet, along with two exceptionally large closets.Outside, the property truly lives large with a private dock and boathouse offering direct access to the main lake for boating and paddleboarding. A Spanish-casa inspired front courtyard with fountain, wisteria, and private seating creates a welcoming arrival, while the expansive, park-like backyard provides wide-open space for play, entertaining, and pets, with room for a hot tub or future outdoor features. The grounds are easily maintained with the ability to draw irrigation water directly from the lake. From summer days on the water to cozy winter gatherings and front-row views for fireworks and stargazing, this home delivers lake living at its best.Close to award-winning Lake Oswego schools, shopping, dining, and recreation, this exceptional canal-front home blends classic elegance with a true waterfront lifestyle.
…By Cascade Hasson Sotheby's International Realty
'%20stroke='%23DDAA3A'%20stroke-width='1.909'%20stroke-linecap='square'%20stroke-linejoin='bevel'/%3e%3c/svg%3e)
Receive by email any new listing that may match your search criteria
Your criteria :
By validating this form, you accept the general conditions of use of Le Figaro Properties.
These agencies offer a selection of luxury properties vente at Lake Oswego. Feel free to contact them for personalized assistance.
