The agencies at Oakville
These agencies offer a selection of luxury properties vente at Oakville. Feel free to contact them for personalized assistance.

 English$ USD · m²


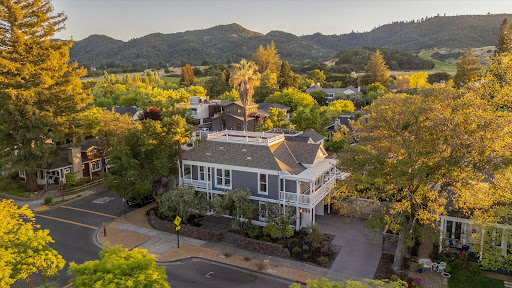
This is such a spectacular property in so many ways. Location extraordinaire, sitting in the heart of Oakville with expansive views of the neighboring vineyards and picturesque Far Niente and Harlan wineries beyond. The seasonal To Kalon stream boarders the western side of the property. There are actually 3 homes that make up this rare offering. The main structure, which is the original Oakville Schoolhouse built back in the late 1800's, consists of two homes with a common wall. There is a 2bed/2ba single story home on one side and a 2bed/2ba two story on the other side, where the second story loft could also be used as a third bedroom. In addition to the main structure there is a detached 1bed/1ba cottage. Each of the living spaces has an outdoor space to take advantage of views and wine country lifestyle. Also included is a detached 3 car garage/storage space. If you are looking for a special property unlike anything on the market, you need check this out.
…By Vintage Sotheby's International Realty


14+/- acres in one of Yountville's most desirable locations, this offering presents a rare opportunity to create a legacy estate. With a proposed 7,500+/- sq ft main residence, an 800+/- sq ft guest house, and a conceptual 8,000+/- sq ft barn or winery site illustrating future possibilities, the property blends luxury living with long term value while offering an estimated $700,000 in savings as plans were submitted and are now in final review prior to Napa County's implementation of a new construction tax impacting larger residences. A future buyer could also change the plans, allowing them to tailor the home to their preferences while still capturing the associated cost savings. The planned residence features 5 bedrooms, 5 bathrooms +2 half bathrooms, an infinity edge pool, elevator, and sweeping valley vistas framed by neighboring Del Dotto vines, along with approximately one acre on the property suitable for a potential hobby vineyard. Accessed by a quiet country road and a private vineyard lane, the estate promises ultimate seclusion while remaining moments from downtown Yountville and the famed Del Dotto wine caves. Offered at $14,500,000 for the land + projected building costs, this is a chance to own a completed estate with potential for value far exceeding the cost to build, representing an exceptional investment in Napa Valley's most sought after area. Land is available for purchase on its own for $3,790,000.
…By Sotheby’s International Realty - St. Helena Brokerage


Set in the heart of Yountville, this property presents a rare opportunity to acquire a legacy property on a large lot with immense potential. Offered for the first time in two generations, the property is set on an expansive 0.37 Acre parcel with two separate dwellings totaling 2,910 Sq Ft of living space, including a 1,950 Sq Ft 2 Bed / 1 Bath main residence and a 960 Sq Ft 1 Bed / 1 Bath second residence, along with a recently constructed pool. This is an exceptionally uncommon offering in Yountville, with a setting that offers privacy and a configuration that provides remarkable utility and flexibility. The property reflects a layered history dating back to its original construction in 1938. Defining elements such as the arched entry and original iron gates ground the site in its early character. Over time, thoughtful additions and improvements have shaped the property, including the guest residence built in the 1980s, designed to reference a redwood barn that once stood on the land. The main residence retains its architectural integrity, with original oak floors, lath and plaster walls, and period details throughout. A kitchen renovation introduced custom cabinetry crafted from vertical-grain Douglas fir and Claro walnut flooring milled from trees sourced in Yosemite. The guest residence offers flexibility as a guest house, studio, office, or wellness retreat, expanding the functionality of the property in a way that is increasingly difficult to find within Yountville. Indoor-outdoor living abounds in the oasis-like grounds, which have evolved over decades with mature plantings, established trees, and a seasonal creek. 6641-6641A Yount Street represents a truly rare offering and a unique opportunity to reimagine a significant parcel in the heart of Yountville, moments from world-renowned dining, tasting rooms, and the quintessential Napa Valley lifestyle.
…By Sotheby’s International Realty - St. Helena Brokerage


Located in the heart of Yountville, Napa Valley's most celebrated culinary village, this beautifully renovated 3-bedroom, 2.5-bath home is the pinnacle of downtown living. Within blocks of The French Laundry, Bouchon, Ad Hoc, and 14 more world-class restaurants, this is truly one of Napa Valley's most coveted addresses. Nearby wellness amenities include: Yountville Fit gym, premier spas, hiking trails, and access to the Vine Trail for running and cycling. Inside the home, no expense was spared. Designer finishes including premium hardwood floors, top-end countertops, cabinets, and hardware, plus custom millwork create a warmth and richness that must be experienced in person. Spaces flow naturally from formal to casual, making it as comfortable for a quiet evening as it is for entertaining. The chef's kitchen features a 48 Wolf 6-burner range, multiple Sub-Zero refrigerator/freezer drawers, a 42-bottle wine cooler, quartz countertops, and a generous island with seating. A dedicated wine storage room with climate control is every collector's dream. Soaring 11-foot ceilings and treetop views give way to breathtaking vistas of the Stags Leap Palisades. The primary suite is a true retreat complete with: a private covered porch, and en suite bath with steam shower, dual-vanity peninsula, radiant heated floors, and walk-in closet. The two guest suites occupy the lower level of the home, creating a well-considered separation from the main living areas and the owner's suite above. This layout offers privacy and independence for guests, allowing both owners and visitors to enjoy their own distinct levels of the home. Outside, a private garden lounge with Artesian spa and gas fire bowl invites effortless outdoor living. Located just over an hour from San Francisco, this property is a gem in the acclaimed and historic town of Yountville.
…By Sotheby's International Realty - Wine Country – Sonoma Brokerage


Discover the timeless allure of Napa Valley living in this beautifully appointed single-level residence, ideally situated in the heart of Yountville. Thoughtfully designed with an effortless blend of sophistication and comfort, this refined condominium is just moments from Michelin-starred restaurants, acclaimed wineries, artisan cafes, boutique shopping, and the vibrant charm that defines one of Wine Country's most celebrated destinations. Created as a peaceful retreat, the home features two spacious en suite bedrooms, a thoughtfully curated interior featuring high end finishes throughout, premium Bosch appliances, a tankless water heater, and an expanded private deck overlooking a tranquil greenbelt. Every detail reflects quality craftsmanship and understated luxury, offering an exceptional opportunity as a full-time residence, elegant weekend escape, or effortless lock-and-leave pied-a-terre. A curated turnkey furnishings package is also available for those seeking a seamless move-in experience.
…By Vintage Sotheby's International Realty


Thoughtfully reimagined and extensively renovated in 2020, this exceptional contemporary residence blends sophisticated design with uncompromising craftsmanship. Every major system was upgraded, including electrical, plumbing, and HVAC, while the home's expanded floor plan introduced an elegant dining space that seamlessly complements the extraordinary chef's kitchen. Designed for both culinary enthusiasts and effortless entertaining, the kitchen showcases premium Miele appliances, dual cooking stations, a six-burner gas range, wall-mounted convection and steam ovens, two generous farmhouse sinks, dual dishwashers, and abundant custom cross-cut Virginia oak cabinetry. Expansive walls of sliding glass invite a seamless connection to the home's exceptionally private outdoor retreat. Curated for year-round enjoyment, the grounds feature a fire pit, sunken spa, sauna, cold plunge, outdoor shower, and beautifully appointed spaces for dining and lounging. Luxury continues throughout with wide-plank white oak flooring, Venetian plaster walls, a sleek standing-seam metal roof, and a fully integrated Crestron smart home system paired with Sonos audio throughout the residence including the spa-inspired primary bath with its expansive steam shower. Nearly every aspect of the home can be controlled from the convenience of your smartphone. Additional amenities include a Tesla charging station and a fully equipped fitness studio within the garage, completing this remarkable offering where innovative technology and timeless design exist in perfect harmony.
…By Vintage Sotheby's International Realty


Absolutely adorable 2/2 condo just blocks from all the amazing sensory experiences that Yountville is known for, and the wine country lifestyle that Napa Valley offers. Beautifully remodeled and move in ready! This is the perfect weekend getaway, or better yet your full time residence. Enjoy the soaring ceilings in the Living/Dining area. Now where you are really going to live is out on your massive backyard deck, where you could literally spend the entire day from morning espresso to dinner alfresco. Or if you are ready for a night out, it's just a quick jaunt to one of the many world class restaurants. Come to see all this special place has to offer.
…By Vintage Sotheby's International Realty


Set amidst the rolling vineyards just outside the charming town of Yountville, this exceptional Mediterranean-inspired estate blends timeless architectural design with refined modern luxury. Built in 2018, the two-story residence offers 4 bedrooms and 4.5 bathrooms, thoughtfully appointed with high-end finishes and artisan details throughout. Rich wood floors, soaring ceilings, and expansive windows frame panoramic vineyard views, while multiple balconies invite seamless indoor-outdoor living. The main level features a luxurious primary suite with spa-like bath and private terrace, offering the ease of single-level living within a grander floorplan. At the heart of the home, a gourmet kitchen is outfitted with professional-grade appliances, custom cabinetry, and an oversized island ideal for both entertaining and everyday living. A dedicated wine cellar and intimate tasting area provide an enviable setting for collectors and oenophiles alike. Beyond the main residence, a beautifully finished 1-bedroom, 1-bath guest cottage with a full kitchen offers elegant accommodations for visitors. The property also boasts a resort-style pool, landscaped grounds, and a small block of Cabernet vines capturing the essence of Napa Valley living at its most luxurious. Just minutes from world-renowned dining and wineries, this extraordinary estate is a rare opportunity to own a private retreat in one of wine countrys most coveted locations.
…By Vintage Sotheby's International Realty


Ponti Road in Rutherford is one of Wine Country's most coveted and discreet addresses. This private estate unfolds across 4 acres 2.5 acres newly planted to Cabernet, anchored by a 4BD/4BA main residence and a beautifully appointed 2BD/1BA guest house. The grounds are nothing short of resort-caliber with two pools, curated gardens, a sports court, and a putting green creating a rare, fully immersive Napa Valley lifestyle. Inside, the home strikes that perfect balance of refined and relaxed. A dramatic great room with exposed beam ceilings centers around a stone fireplace, seamlessly connecting to informal dining and a chef's kitchen designed for effortless entertaining. Venetian plaster walls, bespoke lighting, and French limestone finishes layer in warmth, texture, and understated luxury. Private, polished, and quietly spectacular this is the kind of property that rarely trades hands. Equally compelling as a legacy second home or a full-time Wine Country retreat, with room for everyone and everything.
…By Sotheby’s International Realty - St. Helena Brokerage


Set at the end of a quiet cul-de-sac along Napa Valley's iconic Silverado Trail, this gated 4.25 acre estate offers a rare combination of privacy, natural beauty, and future potential. Nestled among mature oak trees and dramatic rock outcroppings, the property unfolds as a secluded private oasis, where winding pathways connect a collection of outdoor living spaces thoughtfully integrated into the landscape. The three-bedroom, two-and-a-half-bath residence reflects the craftsmanship and design sensibilities of its era, presenting as exceptionally well cared for while offering a compelling opportunity for modernization and personalization. A short walk from the main residence leads to a private pool, spa, and sun terrace tucked into the lower portion of the property. Above, an expansive lawn overlooks the pool and serves as the centerpiece for outdoor entertaining, connecting seamlessly to a built-in outdoor kitchen, pizza oven, and lounge area with sweeping views across the estate. On the opposite side of the property, a private tennis court provides an amenity rarely found within such a tranquil setting and newly installed well in 2025. Whether enjoyed in its current form or reimagined for the future, the property's true value lies in its remarkable setting with an extraordinary blend of mature trees, usable acreage, recreational amenities, and privacy just minutes from Napa Valley's renowned wineries, restaurants, and downtown conveniences. A rare opportunity to create a legacy Wine Country retreat in one of Napa Valley's most desirable locations.
…By Golden Gate Sotheby's International Realty


Sited in a serene valley at the foothills of the famed Mount Veeder, along the Mayacamas Mountain range, sits a picturesque retreat. More than just a home, the property is a playground for entertainment lovers. Meditative hiking paths and resort-like features offer a wide range of activities including swimming, bocce, volleyball, gardening, and stunning 360 views. Enter through the private gate and you're instantly transported, where the sounds of birds and meandering deer replace city sounds. Minutes from Yountville, St. Helena, and Napa, it offers solitude with easy access. Vintage inspirations blend with modern smart home updates, including vaulted ceilings, exposed beams, wide-plank floors, and French doors for seamless indoor-outdoor flow. The kitchen features quartz counters, vintage hex tile, bespoke appliances, and garden views. The completely remodeled main home with 2BD/2BA, including a luxurious primary suite. A charming pool house with Nano Doors creates two rooms for guest overflow, a kitchenette, and a full bath. Outdoor amenities abound and comprise a pool, bocce court, grass sports court, a large enclosed vegetable garden, and more. Finally, a Barn with space for a car but set up for a workshop is the hobbyist's dream space.
…By Annonceur International


This iconic Rutherford estate surrounded by vineyards blends luxury, privacy, and wellness in the most prestigious and coveted area of Napa Valley. This residence of architectural pedigree offers a setting for elevated entertainment and intimate gatherings. Designed by architect Sandy Walker, well-known for Auberge du Soleil, and reimagined by Nicole Hollis, the property connects elegant aesthetics and natural beauty with wellness-forward amenities. The estate includes three sophisticated residences totaling 13,415SF of interior living space. The 6BD main residence seamlessly opens to expansive terraces and a grand 94' pool. In addition, a 1BD guest house and 1BD guest cottage bring the total dwelling area to 11,258SF. Recreation amenities include a tennis court with pickleball lines and basketball, putting green, and fitness studio. The edible garden, fruit orchard, and chef's kitchen create a farm-to-table lifestyle. The estate is upgraded with advanced media systems, Savant home automation, Lutron lighting, and dedicated fiber internet. Rarely does a property of this scale and detail become available. This is not just a home; it's an iconic legacy compound. It is a place to reset, recharge, and reconnect in Rutherford, the most exclusive address in Napa Valley.
…By Sotheby’s International Realty - St. Helena Brokerage


Just minutes from Napa's city limits this gated and serene Wine Country retreat is set on 5.56 acres. The property offers a peaceful creekside setting with so much privacy. Your driveway leads to the main house with a dramatic backdrop of lush forest. A sparkling pool, patio, and garden, leads to a covered outdoor living area overlooking the creek and forest. Soak in the peaceful view or wander down to the creek to truly escape. The home features an open great room with vaulted ceilings, walls of windows, and glass doors that invite the outdoors in. The kitchen has gorgeous granite counters & dining bar, LG gas range & hood, Bosch dishwasher, walk-in pantry, and glass-front cabinets. There are 2 spacious bedrooms and 2 baths, including a primary suite with private covered patio, large walk-in closet, double sink vanity, and oversized glass shower. The laundry room provides tons of storage and a deep sink. Detached 2-car garage plus a 1,200 sq ft game room with vaulted ceiling, concrete floors, half bath, and granite bar - that will be so much fun for entertaining or visiting guest. This incredible setting and the comfort of the lovely home makes this the ultimate Napa Valley getaway.
…By Annonceur International


Privacy and Tranquility. Inspired by the French Provincial laid back life style, the owners have created a home on top a knoll with a harmonious atmosphere of style, comfort and serenity. To further enhance these feelings they created a Zen tea garden, trails meandering throughout the property, an alley of maple trees with an elevated walkway leading to a sitting area among the trees, a tiered succulent garden as well as an outdoor dining area with a pizza oven. The view...There is no word to describe the valley view on the one side and the Stags Leap mountain on the other but to physically experience the changing light throughout the day and the evolving seasons. The overall feeling is both calming and inspiring adding a sense of verdant tranquility to this special place. For the next owners of this incredible 20 acre property there is a unique opportunity, if desired, to turn the meadow into a vineyard, wine cave and winery at the heart of the world famous Stags Leap district.
…By Annonceur International


A country home behind a private gate and repaved driveway on Mount Veeder, set among mature fruit trees and the Mountain's abundant vineyards. The residence is generous, offering the feel of a private resort with panoramic views. A full basement running beneath the main floor, including temperature controlled wine and barrel storage space. On the main floor you will find a rare slate-floored principal living space giving onto a large deck, rebuilt to a thirty-year standard. A chef's kitchen is complemented with state-of-the-art Viking stovetop, a pot filler, wine fridge and a complete walk in pantry and laundry room. The primary suite offers rare amenities such as his & hers walk in closets, and a spa-bathroom with dry sauna and a jetted tub. The grounds are well landscaped, while also planted in established fruit trees that have taken to the mountain over years of careful care. A Wine Country staple, the full size bocce court lies at the feet of the new deck, ideal for entertaining. Six covered parking spaces serve the property. Two are attached to the residence. The remaining four sit in a detached garage, purpose-made for a collection, or simply for storage. The systems have been recently brought current: solar panels with battery backup, fully overhauled heating and cooling, and a five-stage filtration system from the well to the home. Mount Veeder offers the valley close at hand and its traffic at a remove.
…By Sotheby’s International Realty - St. Helena Brokerage


Prepare to be dazzled. Only minutes from the Silverado Trail in St. Helena, this extraordinary 40 acre landscaped compound captures sweeping views over Lake Hennessey. The estate includes an 8,500 sq. ft. main residence and 2 detached guest houses of 1,000 and 1,200 sq. ft. offering the ultimate in privacy and flexibility. Recently remodeled by Hurley Hafen, the 4-bedroom, 4 full baths and 2 half-bath the main residence is a beautifully designed. Highlights include an infinity-edge pool overlooking the lake, Venetian plaster walls, floor-to-ceiling oak pocket doors, custom ironwork doors and windows, walnut hardwood and French limestone floors, 2 offices, a wine cellar, a chef's kitchen, with new catering kitchen. The grounds are equally compelling, featuring multiple pools including a stunning 60-foot lap pool at the guest houses, mature gardens, approximately one acre of Pritchard Hill Cabernet vines, expansive entertaining areas, a full-size tennis court, bocce court, fountains, and panoramic lake views throughout. An adjacent 60 acre parcel with 11 plantable acres is available separately for $3.5M, or both parcels may be acquired together for $21.5M, reflecting a $500K combined offering value.
…By Sotheby’s International Realty - St. Helena Brokerage


The incredible legacy of this estate will capture your imagination, while the beauty of the setting and the style and comfort of the home will capture your heart. Perched atop a knoll and anchored in bedrock, this 7,912 SF, 6-bedroom home commands views of Napa Valley with Stags Leap Palisades as the backdrop. Designed to take in the ever-changing light on the peaks, the home blends strength and artistry with restrained elegance. The glass-paneled doors open to amber wood floors and a gallery of windows. The warm bookshelf lined library is tucked down the hall, while the living room with open beams, stone fireplace, built-ins and hidden glass doors that partition it from the window gallery, then flows seamlessly to the bar & dining room with gorgeous views. The chef's kitchen features butcher block counters, a six-burner Wolf range, skylight, and is open to the family room. The west-facing primary suite offers a marble bath, deep soaking tub, and spacious dressing room. The lower level includes a former dance studio, additional bed & bath, woodworking shop, wine cellar, and guest suite with its own outside patio. Upstairs, three charming bedrooms feel like a secret retreat. Surrounded by gardens, and heritage oaks this 8.19 acres is history waiting to be loved and reimagined.
…By Annonceur International


Located on the cooler western slope of Napa Valley, this stunning vineyard retreat offers the perfect blend of tranquility and luxury. A beloved venue for family weddings and exclusive events, it has attracted notable guests, including famous golfers Arnold Palmer and Billy Casper who were entertained there during Transamerica Golf Tournaments at Silverado in the 1980s and 1990s. Spanning 15.44 +/- acres across two legal parcels, the contemporary country compound is framed by breathtaking views of its 6.44 +/- acre terraced Cabernet Sauvignon and Sauvignon Blanc vineyard and to the Vaca Mountains beyond. The main residence features four bedroom suites, a spacious kitchen with sitting and casual dining areas, and a great room with cathedral ceiling and wood-burning fireplace. French doors throughout offer strong indoor-outdoor flow. The charming guest house, created from the property's original stone cottage, features an en-suite bedroom with a separate entrance, a game room with a striking stone wall interior, an attached bath, plus additional spaces providing options for versatile living. Other features include a 45-foot-long pool, spa, 5000 +/- sq ft deck, an expansive lawn, pond, tennis court, barn, mature landscaping, and a seasonal creek.
…By Annonceur International


Timeless Wine Country Living Set behind private gates along the iconic Silverado Trail, 4 Winds Winery spans 110 acres in Napa Valley's prestigious Stags Leap District. Rolling vineyards, curated grounds, and striking natural landscapes create a timeless and secluded setting. The 8,681 sq ft main residence offers three levels of refined living with high ceilings, expansive windows, French doors, reclaimed hardwood, and bespoke millwork throughout. The chef's kitchen features a large island, Wolf double oven, and a breakfast nook overlooking the valley. A spacious dining room, office with built-in shelving, and living areas anchored by ornate fireplaces create a warm and functional flow. Indoor and outdoor living integrate seamlessly through courtyards, covered porches and terraces oriented to vineyard views. The primary suite is its own private retreat with a spa-inspired bathroom, expansive walk-in closet and direct garden access. Additional accommodations include en suite guest bedrooms, a separate two-bedroom guest home, and a 1,500 sq ft caretaker residence. Amenities include an infinity-edge pool, wine cave, fitness and wellness spaces, and a professionally developed three-acre vineyard. This exceptional, turnkey estate offers a remarkable setting within one of Napa Valley's most sought-after districts.
…By Annonceur International


Moments from downtown St. Helena, along a quiet country lane, this private property is defined by a single-level main residence, detached guest house, and a landscape designed for gathering and connection. The main home is designed for everyday living, with light-filled interiors that connect naturally to the outdoors. A living room anchored by a gas fireplace and expansive windows flows into a thoughtfully equipped kitchen with Viking range, wine storage, dual dishwashers, and an island with prep sink and seating. The dining room, complete with a built-in bar, offers direct access to the outdoors, reinforcing the home's indoor-outdoor rhythm. Additional spaces include a media room, private office, and flexible-use areas. The primary suite opens to the rear patio and pool, with an adjoining space suited for an office, or gym. A second bedroom and multiple baths complete the main residence, while the detached guest house offers additional living spaces. Outdoors, mature redwoods and cedar frame the setting, with a broad lawn, bocce court, pool and spa, and multiple gathering areas. A well-equipped outdoor kitchen with fire feature and covered seating extends the living experience. This is a property designed for gathering, defined by privacy, and quietly positioned where Napa Valley begins to slow.
…By Annonceur International


Newly established Cabernet Sauvignon vineyard in the Rutherford AVA, with 14.96+/- acres planted in 2021. The 17-acre property offers convenient farming and easy access from Zinfandel Lane. With substantial water resources from two wells providing 500 GPM and 120 GPM. The vineyard is certified for CCOF organic farming and fish-friendly practices. With its prime location, it presents excellent potential for building or winery development, situated among notable neighbors such as Raymond, Kelham, and Wheeler Farms.
…By Golden Gate Sotheby's International Realty


Set on an acre along coveted Darms Lane in the heart of Napa Valley, this stunning resort-style compound blends modern design, Wine Country charm, and exceptional indoor-outdoor living just minutes from Yountville and Napa. Featured in Dwell magazine and the St. Helena Garden Tour, the property offers three distinct residences totaling 4485± square feet with five bedrooms and three bathrooms, all framed by vineyard and mountain views and steps from the Vine Trail. Designed for quintessential farm-to-table living, the grounds by renowned landscape architect Josh Chandler feature over 50 fruit trees, raised vegetable/herb beds and a private Cabernet Sauvignon vineyard. Outdoor amenities include a solar-heated pool and spa, outdoor kitchen, firepit, dining pavilion, and an illuminated bocce court with built-in seating. The Modern House: Tucked at the back of the property in a seasonal creekside setting, this residence by Matthew Stannard of Stillwater Dwellings (two bed, one bath, 1120± square feet) features an intelligently designed open floor plan with vaulted exposed-beam ceilings and floor-to-ceiling glass walls. The modern kitchen boasting a Wolf range and Caesarstone counters flows into a sun-drenched family room and dining alcove. Two well-proportioned bedrooms offer serene views of the curated grounds. The Farmhouse Cottage: Nestled behind the vineyard, this inviting cottage (two-bed plus office, one bath, 1,195± square feet) features a light-filled family room and kitchen with quartz countertops and stainless appliances. Glass doors open to a perfectly scaled dining patio and an outdoor entertaining area centered around a majestic oak tree. The Modern Barn: This versatile 1,020± square foot structure is ideal for entertaining or a car collection, featuring a bar, performance stage, and temperature-controlled wine cellar. The upper level houses a chic 1,160± square foot guest house (one bed, one bath) with a private kitchenette, ensuite bath and views of the stunning grounds. Additional features include City water, natural gas and Smart Home technology controlling security, climate, lighting, and irrigation systems remotely, creating a turnkey Napa Valley retreat that is both sophisticated and effortlessly livable.
…By Golden Gate Sotheby's International Realty


Perched at the top of Whitehall Lane, this beautiful single-story Napa Valley residence captures the very best of wine country living. Set against a backdrop of sweeping vineyard and valley views, the five-bedroom home offers a rare combination of privacy, charm, and effortless indoor-outdoor living. Designed for comfort and ease, the single-level floor plan is ideal for both full-time living and relaxed weekend escapes. Generous living spaces are filled with natural light, while large windows frame the surrounding landscape and bring the beauty of Napa Valley indoors. The home's inviting character, thoughtful layout, and warm wine country atmosphere create a setting that feels both elegant and approachable. Outside, a hobby vineyard enhances the property's sense of place and offers the romance of owning a piece of Napa Valley's agricultural heritage. Whether enjoyed as a personal passion project, a scenic backdrop, or a defining feature of the estate, the vineyard adds authenticity and charm to the property. From sunrise over the valley to golden evenings overlooking the vines, every part of this home is designed to celebrate its remarkable setting. Located moments from St. Helena's renowned restaurants, wineries, and boutiques, the property offers a peaceful retreat with convenient access to the heart of wine country. Additionally, the barn has been converted into a two bedroom guest house
…By Sotheby’s International Realty - St. Helena Brokerage


Perched atop a private ridgeline, this extraordinary 67 +/- acre estate parcel presents a rare opportunity to create a legacy vineyard compound in one of Napa Valley's most coveted settings. Commanding breathtaking 180-degree panoramic views, the property captures the full sweep of the valley from the vineyards of St. Helena across the dramatic Mayacamas Mountains and, on clear days, extending to the San Francisco skyline. Ideally situated just above renowned neighboring wineries and contiguous to the prestigious Stags Leap AVA, the property offers both an exceptional residential setting and compelling vineyard potential. An approved Napa County erosion control permit allows for a 10 +/- acre hillside vineyard supported by rocky, well-drained soils -- an excellent foundation for producing premium wines, with additional potential plantable acreage. A generous, level building site provides an ideal canvas for a custom estate, with ample space for expansive lawns, curated gardens, and seamless indoor-outdoor living, while existing improvements enhance the immediate usability and lifestyle appeal of the property. A thoughtfully designed pool and cabana compound offer 1,029 +/- sq ft of flexible living space, a full bath, a custom bar opening seamlessly to the outdoors, and a striking black-bottom pool and spa, creating a resort-like atmosphere suspended above the valley. The property is well-equipped for future development, with established infrastructure already in place, including electric service, an engineered septic system, high-speed internet, and exceptional water resources. A primary well, producing an estimated 200 gallons per minute at the time of drilling, is supported by a secondary backup well, a 5,000-gallon storage tank, and an on-site fire hydrant. Gated and private, the property offers a true sense of retreat, just minutes from Napa Valley's dining and culture, with convenient access to the San Francisco Bay Area. Combining scale, views, vineyard entitlement, and infrastructure, this property presents a rare opportunity to cultivate a curated vineyard estate in a setting of remarkable beauty and pedigree.
…By Annonceur International


Nestled on 3.47 acres in the prestigious Stags Leap AVA, this prime country property blends timeless farmhouse charm with modern sophistication. Surrounded by renowned vineyards like Shafer and Chimney Rock, this serene estate is minutes from Yountville's world-class dining and Napa's conveniences, offering unmatched privacy and idyllic vineyard views. A thoughtfully designed open floor plan, warm walnut floors, reclaimed elements, Ashley Norton hardware, and custom millwork add understated luxury to the 4BR/4.5BA residence. The great room features soaring ceilings, a wood-burning fireplace, wall-to-wall built-ins, a wet bar, and massive Fleetwood doors opening to a year-round screened porch. A farmhouse-style kitchen with slate gray cabinetry, top-tier appliances, an expansive island, and a walk-in butler's pantry connects to a lounge and dining area with easy outdoor access. The primary suite, with garden views includes a luxurious Carrara marble bathroom and custom walk-in closet. Three additional en suite bedrooms, including a poolside suite, offer ample guest space. Outside, blue stone patios lead to exquisite gardens, a heated saltwater pool with spa, an expansive lawn, bocce court, and seasonal creek overlooking the vast neighboring vineyard.
…By Annonceur International
'%20stroke='%23DDAA3A'%20stroke-width='1.909'%20stroke-linecap='square'%20stroke-linejoin='bevel'/%3e%3c/svg%3e)
Receive by email any new listing that may match your search criteria
Your criteria :
By validating this form, you accept the general conditions of use of Le Figaro Properties.
These agencies offer a selection of luxury properties vente at Oakville. Feel free to contact them for personalized assistance.
