The agencies at Fernandina Beach
These agencies offer a selection of luxury properties vente at Fernandina Beach. Feel free to contact them for personalized assistance.

 English$ USD · m²


One of the best views in North Hampton. Custom-built concrete block home with 3,670 sq. feet, offering durability and energy efficiency rarely found in this segment. Freshly painted, newer AC units, new cooktop 2025, new master bath fixtures and shower tile 2026. Absolutely one of the most desirable lots with breathtaking views of the marsh and tidal creek. Functional split-bedroom layout with primary suite on one wing and 2 guest bedrooms opposite on the main level. Total 4 BR/3.5 Baths. Interior features include engineered hardwood floors, tile, upgraded millwork, carpet upstairs, and a fireplace. Upstirs adds bonus room, bedroom, full bath, open screened lanai, plus large walk-in storage room. Expanded 2 plus car garage provides added capacity. Key differentiator expansive marsh & tidal creek views with natural privacy-an increasingly rare lot feature. Outdoor space includes pavered lanai and fire pit, oriented to maximize the view.
…By Annonceur International


Set within the exclusive gated Long Point enclave of Amelia Island Plantation, this exceptional waterfront estate offers refined coastal living with sweeping marsh and Intracoastal Waterway views. Spanning 5,968 sq. ft., the 5 bedroom, 5 full-bath and 2 half bath residence was completely reimagined in a comprehensive 2017 renovation led by renowned architect John Dodd, constructed by Gorham Custom Builders, and curated by Robyn Branch Design, creating a timeless blend of architectural sophistication and livable luxury. The open-concept main living area is anchored by a dramatic floating oak staircase and expansive windows that flood the home with light and frame unforgettable sunsets. Natural light oak flooring, gas fireplace, custom millwork, and bespoke architectural details elevate every space. The chef's kitchen is both striking and functional, featuring quartzite countertops and top-tier Miele and Sub-Zero appliances. The primary suite is a serene retreat with tranquil water view a spa-inspired bath, and an expansive custom wardrobe. Additional living spaces include a media room, study, elevator access, climate-controlled storage, and well-appointed guest accommodations. Features include 300 bottle wine storage, Luminaire entry chandelier, Lutron lighting system, Mooney's Custom Woodworks cabinetry, Silk Wallpaper. Outdoor living is equally exceptional with a heated saltwater pool, screened porch with summer kitchen, and a deep-water dock with Ipe decking, accommodating a 35-foot boat and a 16,000-lb boat lift, offering direct access to the Intracoastal. Enhanced by extensive infrastructure upgrades, lush landscaping this is a truly rare Long Point offering. All furniture available for purchase.
…By One Sotheby's International Realty
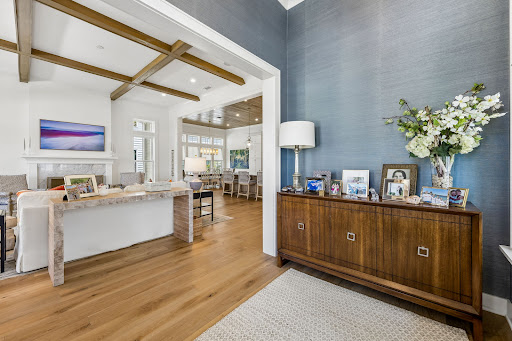


Experience the quintessential Lowcountry lifestyle at 79 Old Well Road, a masterfully crafted sanctuary tucked within the exclusive gated community of Crane Island. This residence is a celebration of the outdoors, anchored by the philosophy that life is simply better on the porch. The expansive front porch serves as the heart of the home—the perfect perch for morning coffee, afternoon reading, and front-row seats to spectacular Florida sunsets over the Alice park. For moments of quiet reflection, the private rear porch and upper balcony offer serene retreats, while the home’s proximity to the River House makes it easy to enjoy world-class amenities. Inside, the home is a masterclass in natural light. Massive windows and high-volume ceilings ensure the interiors remain brilliantly bright from dawn to dusk. The open-concept living space showcases breathtaking bespoke features, including stained-wood coffered ceilings, a marble-surround fireplace, and wide-plank wood flooring. The gourmet kitchen is a chef’s dream, featuring 6 burner gas stove, furniture-grade cabinetry, a massive quartz island, and an incredibly spacious "hidden" walk-in pantry designed for effortless entertaining. The thoughtful layout balances professional needs with hospitality, offering two offices/flex space alongside three bedrooms. This rare configuration allows you to host family and friends without ever compromising your private workspace. The first floor primary suite serves as a spa-like escape, highlighted by a freestanding soaking tub and designer finishes. From the intricate tongue-and-groove ceiling details to the seamless flow between the indoors and the parkside scenery, 79 Old Well Road offers an unparalleled living experience.
…By One Sotheby's International Realty


Are you looking for a beautifully renovated Amelia Island Plantation home that is a short walk to the Plantation's private beach. You have found it at 25 Beach Walker. This 4,316 sq ft, 4 bedroom, 4 bath home has a new chef's inspired kitchen with high end appliances, ample new cabinet storage space and quartz countertops. New wood flooring adds warmth to an already bright floorplan where ample windows provide much natural lighting. The first floor primary suite is beautifully updated and nicely secluded. There is great floorplan flexibility including potential dual offices and large guest suites. The guest suites are located on the 2nd floor providing nice separation. The renovations continue outside with a new roof, hardie board siding, trex decking, and new generator. The home sits in a large half acre lot surrounded by beautiful live oaks. The new paver driveway provides provides abundant guest parking. This newly renovated home is walkable to the beach, restaurants and miles of walking trails. No need to deal with updating, this beautiful Amelia Island Plantation home is ready for you now.
…By One Sotheby's International Realty


Welcome to your modern oasis in Bartram Creek! This beautifully maintained four bedroom, two bath home offers tranquil lake views and a thoughtfully designed split floor plan ideal for families and guests. Built in 2016, the home features stylish finishes, spacious living areas, and high-end appliances. Step outside to your fenced backyard overlooking a peaceful pond, creating the perfect setting for relaxation and entertaining. A one-car garage and friendly neighborhood atmosphere add to the appeal. Conveniently located off Racetrack Road near US-1, I-95, and I-10, you'll enjoy easy access to Jacksonville, shopping, dining, parks, and top-rated St. Johns and Duval County schools. Residents enjoy resort-style amenities including a pool, clubhouse, playground, putting green, outdoor fireplace, and lush landscaping. Experience exceptional Florida living in one of Northeast Florida's most desirable communities.
…By One Sotheby's International Realty


An exceptional waterfront opportunity offering rare versatility: 3.5 acres with two homes. Behind a gated entrance, the 4,068 SF main residence is a study in architectural detail: columned rotunda entry, 20' foyer, triple arched gallery hallway, bow-windowed river room, library with gas fireplace and built-ins, true chef's kitchen, master suite with spa bath and double tray ceiling, elevator, and 2025 roof. Generously windowed throughout, this home abounds with natural light and river views. Upstairs bonus room with morning kitchen and half bath offers flex living. Screened pool and spa. Full dock package with covered slip, boat lift, platform, and bulkhead. The 1,960 SF guest house with screened porch and two-car garage is ideal for multigenerational living or extended visits. Enjoy peace and privacy -- and still minutes from top-rated schools, dining, and shopping on desirable Fleming Island. For those seeking a legacy property on the St. Johns, this is it.
…By One Sotheby's International Realty


Location, Location, Location Overlooking Mallory Park This traditional island home has countless memory's of old St Simons! Located in the Village and backing up to the islands main recreational park. Its time for a fresh start. The possibilities are endless with this traditional ranch floorplan.
…By Deloach Sotheby's International Realty


Meticulously updated and exceptionally livable, this home offers a seamless blend of modern upgrades and inviting spaces. A 2023 renovation elevated this home completely with a true chef's kitchen, all new bathrooms designed by Simmer & Soak, new flooring, enhanced HVAC (2026), plantation shutters throughout, updated LED lighting and radiant heat floors in the bathrooms. The open-concept kitchen showcases premium features including a 6 burner Wolf range, two 30-inch Wolf ovens, a Subzero refrigerator, quartz countertops and customized specialty cabinetry. The primary suite opens to an inviting sunroom, while the renovated bath features a soaking tub, an oversized rain shower with dual additional showerheads and a stunning pendant! The outdoor living area is designed for entertaining and surrounded by beautiful mature landscaping. The curb appeal has been enhanced with all new exterior paint, new light fixtures, a custom designed mahogany front door and a brand-new garage door. A detailed list of renovation improvements is available upon request.
…By Deloach Sotheby's International Realty


A once-in-a-generation opportunity to own one of the most extraordinary oceanfront estates on Sea Island. LoweTide is a masterwork of global artisanship, architectural pedigree, and bespoke execution. Custom-built in 2021, the home reflects a deeply personal vision realized with uncompromising attention to quality, craftsmanship, and enduring design. Spanning over 11,000 square feet, the residence unfolds as a series of refined living environments where scale, proportion, and materiality are meticulously considered. Interiors evoke a distinguished European private estate, featuring hand-carved moldings by J.P. Weaver, museum-quality St. Louis crystal lighting, custom hardware by P.E. Guerin, and bespoke cabinetry by Clive Christian. The primary kitchen is anchored by a La Cornue range and complemented by a professional-grade chef’s kitchen by Officine Gullo, custom-built on site with walk-in refrigeration, dedicated prep areas, and an adjacent chef’s office. Formal and informal spaces transition seamlessly—from a Parisian-inspired dining room beneath a skylight to a richly paneled library and bar. The primary suite serves as a private sanctuary with dual studies, bespoke dressing rooms, and marble-clad baths. Guest accommodations offer ensuite privacy throughout, including a third-floor suite with elevator access. A rooftop terrace captures sweeping Atlantic views, while loggias, a solarium, and ocean-facing living spaces maximize natural light and horizon lines. Outdoor living is equally exceptional, featuring a signature quatrefoil pool, pergola, and climate-controlled covered loggia with retractable screens and heated flooring. Multiple garden and fountain settings create a resort-like sense of privacy and serenity, while seamless indoor-outdoor flow accommodates entertaining on any scale. Additional features include a four-car garage with lift capability, staff quarters, fully integrated back-of-house operations, and state-of-the-art infrastructure throughout. Crafted with hand-selected Italian marble, custom parquet flooring by Foglie d’Oro, limestone elements, and the work of heritage artisans, LoweTide stands as a rare expression of refined coastal living in one of the East Coast’s most exclusive enclaves.
…By Deloach Sotheby's International Realty


Renovated from top to bottom, inside and out. This three-bedroom, two-bath concrete block home in St. Augustine South leaves nothing undone. The ranch-style layout lives far beyond its footprint with a seamless flow between the beautifully updated eat-in kitchen, spacious great room, game room, and screened patio. Designed for gathering, the home opens to a fully fenced backyard featuring a paved patio, hot tub, and plenty of green space to expand whether that’s a pool, garden, or future outdoor vision. With two and a half lots, the entire property feels spacious. The major upgrades have been handled: newer windows, hot water heater, septic system, ductwork, flooring, kitchen, baths, and interior/exterior paint. Roof replaced in 2019. Offered partially furnished, this is a move-in-ready opportunity with nothing left to do but enjoy. St. Augustine South is where coastal living meets flexibility. Set along the Intracoastal and just minutes from the beach and historic downtown St. Augustine, this established neighborhood offers a rare combination of location, lifestyle, and freedom with Intracoastal access and two public boat ramps. It's walkable, bike-able and lovely with tree-lined streets and paths. With no HOA, homeowners have the ability to truly make their property their own whether that means bringing the boat, the RV, expanding outdoor living, or creating an income-producing short term rental.
…By One Sotheby's International Realty
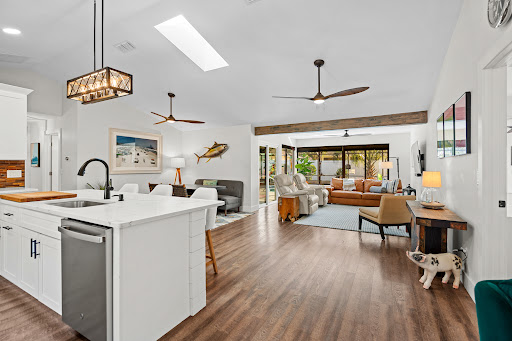


Welcome to 54 Fordham Lane, a standout coastal contemporary home with subtle mid century modern flair and a long list of high end upgrades. From the moment you step inside, you’re greeted by rich luxury vinyl plank flooring, crisp white interiors, and a clean, sophisticated design that feels both current and timeless. The fully remodeled 2022 kitchen is the heart of the home, featuring custom white cabinetry, quartz countertops, and a striking Brazilian wood tile backsplash. An oversized eight foot island anchors the space, perfect for entertaining, while a hidden pantry and laundry area add both function and a unique design element. The open-concept great room showcases a custom wood beam detail and flows seamlessly to the screened lanai and sparkling in-ground pool, creating the ideal indoor-outdoor lifestyle buyers are looking for in Florida. Recent improvements provide peace of mind, including a newer A/C (2021), new hot water heater, electric pool heater, and updated gutters. Smart home features—Ring doorbell, Nest thermostat and smoke detector, keyless entry, and Google Home integration—bring modern convenience to everyday living. Located just minutes from the beach, shopping, and dining, this home offers the perfect balance of style, comfort, and location. Fully updated. Thoughtfully designed. Ready to enjoy now.
…By One Sotheby's International Realty


Beautifully renovated Lowcountry home in sought-after gated community The Landings, situated on over half an acre at the end of a quiet cul-de-sac. An adorable front porch welcomes you into the inviting foyer, with a spacious dining room ready for entertaining and gathering with family and friends. The renovated kitchen opens seamlessly to a large family room with built-ins, creating a warm and connected space for everyday living. Sliding doors extend the living area to the screened-in back porch, perfect for morning coffee, outdoor dining, or relaxing in the peaceful surroundings. The main-level primary suite offers a private retreat with an attached bonus room that can be customized to fit your needs as a home gym, yoga room, creative space, nursery, or office. Upstairs, three large bedrooms surround a generous flex-space landing, providing additional room for a playroom, study, lounge, or second living area. Thoughtful updates include a custom built-out laundry room, new roof, fresh interior and exterior paint, and newly refinished floors. A two-car garage provides convenient parking and storage. Just four minutes from the main gate and a quick bike or golf cart ride to Franklin Creek Pool and The Deck, this home offers the ideal blend of Lowcountry charm, modern updates, generous space, and convenience within The Landings.
…By Daniel Ravenel Sotheby's International Realty


Ideally situated at the end of a quiet street near the Marshwood Clubhouse, 6 Tomachichi Lane offers privacy, thoughtful updates, and flexible living spaces. This beautifully maintained hard-coat stucco home features hardwood floors throughout most of the main level, soaring ceilings, and a desirable split-bedroom floor plan. The updated kitchen features new cabinetry, quartz countertops, and newer appliances, opening to comfortable living and entertaining areas. The spacious primary suite serves as a private retreat with a beautifully renovated bathroom featuring a zero-entry shower, separate soaking tub, double vanity, and large walk-in closet. A guest bedroom and full bath are privately situated on the opposite side of the main level. All bathrooms throughout the home have been tastefully updated. Upstairs, you'll find an open loft, two guest bedrooms with a shared updated bath, a bonus room over the garage currently used as a home office, and an additional finished flex space offering endless possibilities. Outside, enjoy a private backyard with a large brick paver patio perfect for relaxing or entertaining. Additional features include two fireplaces and a garage equipped with a fast EV charger. A wonderful opportunity to enjoy updated living in a private setting near the Marshwood Clubhouse and all that The Landings has to offer.
…By Daniel Ravenel Sotheby's International Realty


Welcome home to pristine elegance in the highly sought-after community of The Landings on Skidaway Island. This immaculate 4bedroom, 3.5-bathroom residence combines exceptional architectural detail with sweeping golf course views of Deer Creek’s 10th hole. Step through the grand two-story entry foyer into a bright, light-filled interior defined by gleaming hardwood floors running seamlessly throughout the entire main level. Designed for effortless entertaining and comfortable daily living, the main floor features 9'+ ceilings, a formal living room and an elegant dining room. The inviting kitchen and family room combination serves as the heart of the home, offering an open concept anchored by picturesque views of the pristine golf course outside. The luxurious primary suite serves as a true private retreat, featuring a newly updated primary bath and an exceptionally large walk-in closet. Each of the remaining bedrooms is generously sized, providing ample comfort, space, and versatility for family or guests. Beyond its beautiful cosmetic finishes, the home is meticulously maintained from top to bottom and includes an encapsulated crawl space for optimal energy efficiency, air quality, and peace of mind. Experience refined coastal living at its finest, with world-class amenities—including championship golf, tennis courts, marinas, and miles of walking trails—just steps from your front door. Some amenities require additional membership.
…By Daniel Ravenel Sotheby's International Realty


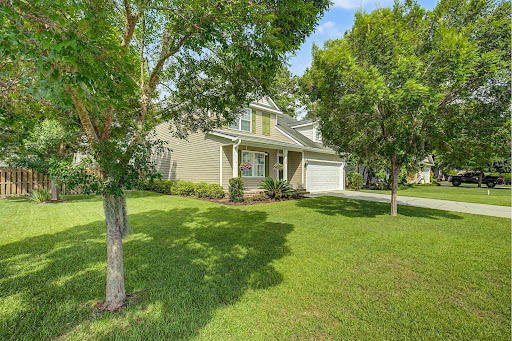

Located in the gated community of Mosswood, this beautifully maintained four-bedroom, two-and-a-half-bath home offers the perfect balance of comfort, style, and everyday functionality. Residents enjoy the neighborhood pool while coming home to an inviting open- concept floor plan designed for both relaxed living and effortless entertaining. The main level features newer flooring that flows throughout the living room, dining room, and kitchen, creating a cohesive and welcoming space. The kitchen is both stylish and functional, complete with granite countertops, stainless steel appliances, breakfast bar, and a dedicated coffee station or bar. The primary suite is conveniently located on the main floor, providing a private retreat. French doors open from the kitchen to a gracious screened porch, extending your living space outdoors. Whether you're hosting friends for dinner, enjoying your morning coffee, or gathering to watch fall football on the TV, this space is designed to be enjoyed year-round. Beyond the porch, the spacious backyard offers plenty of room to play, garden, or simply unwind, with the added convenience of a storage shed. Upstairs, you'll find three generously sized bedrooms and a spacious full bath, offering flexibility for family, guests, or a home office. Thoughtful updates, comfortable living spaces, and the amenities of a desirable gated neighborhood make this Mosswood home an exceptional place to call home.
…By Daniel Ravenel Sotheby's International Realty


Welcome to this charming Lowcountry-style home located in the highly desirable gated community, Dutch Island, offering exceptional amenities, including a community pool, tennis and pickleball courts, a community dock, and a boat ramp. This beautifully maintained 5- bedroom, 3.5-bath home offers the perfect blend of elegance, comfort, and functionality. The spacious primary suite is conveniently located on the main level and features a luxurious en-suite bath with marble countertops, double vanities, a freestanding soaking tub, separate tiled shower, and an oversized walk-in closet. The split floor plan offers privacy for all with the luxury of having two additional bedrooms and one bath on the main level of the home. Inside, you'll find hardwood floors, plantation shutters, extensive crown molding, fresh interior paint, and brand-new carpet, creating a move-in-ready home with timeless appeal. The open-concept kitchen overlooks the inviting living room and features a breakfast bar, breakfast area, and ample cabinetry—ideal for everyday living and entertaining. A formal dining room provides the perfect setting for special occasions, while abundant storage, including a huge walk-in attic, ensures space for everything. Step outside to your private backyard retreat featuring a large screened porch, privacy fence, built-in fire pit, and beautifully landscaped yard—perfect for entertaining family and friends year-round. Additional features include a spacious two-car garage and generous storage throughout. Combining classic Lowcountry charm with modern updates and outstanding neighborhood amenities, this exceptional home offers the lifestyle you've been looking for.
…By Daniel Ravenel Sotheby's International Realty


Meticulously renovated, this exceptional home is ideally situated on a quiet street, overlooking a serene lagoon in highly desirable Dutch Island. The spacious floor plan offers effortless one-level living, with an inviting kitchen, living, and dining area designed for both everyday living and entertaining. Abundant natural light fills the home, creating a bright and welcoming atmosphere throughout. The stunning kitchen is the heart of the home, featuring beautiful custom cabinetry, quartz countertops, Thermador six-burner gas range, and breakfast area. The primary suite provides a peaceful private retreat featuring a renovated bath showcasing an oversized shower, double vanity, and spacious walk-in closet with custom built-ins. Two additional bedrooms are located on the main level and share a well-appointed Jack-and-Jill bath. Upstairs, a large bonus room with ensuite bath offers versatility and can easily function as a fourth bedroom, home office, media room or additional living space. A comprehensive list of improvements adds to the home's turnkey appeal, including new hardwood floors, fresh interior paint, plantation shutters, new solid interior doors, renovated laundry room, updated fireplace with new brick surround and mantle and much more. The outdoor living space has been enhanced with new Trex decking, creating the perfect setting for relaxing or entertaining while overlooking the tranquil lagoon. Conveniently located near Dutch Island's array of amenities including the community pool, playground, tennis and pickleball courts, community dock, and boat ramp. This beautiful home combines luxurious style and quality craftsmanship with a flexible floor plan and serene outdoor setting in one of Isle of Hope's most sought-after neighborhoods.
…By Daniel Ravenel Sotheby's International Realty


Nestled across from picturesque Whitefield Square, this Historic District home was built in 1895 in the Victorian style, combining classic 19th-century elegance with thoughtful updates. Step onto the expansive front porch and enjoy sweeping views of the lush, tree- canopied square - a quintessential Savannah setting. Inside, soaring high ceilings, refined architectural details and abundant natural light create an inviting flow throughout. The kitchen is a chef's dream with a large island, farm sink, coffee station and multi-burner gas range in addition to a cozy seating area. The main living spaces feature historic character paired with modern comfort, offering 3 spacious bedrooms and 2.5 well-appointed baths. Outdoor living is exceptional: double back porches offer seamless indoor-outdoor relaxation, leading down to a private, charming brick-pavered courtyard ideal for dining alfresco or entertaining guests. Complete with highly coveted off-street parking, this historic gem offers a rare opportunity to experience Savannah's Historic District living. Being sold AS IS.
…By Daniel Ravenel Sotheby's International Realty


Exceptional turnkey investment opportunity! This successful and consistently productive Airbnb is ready for its next owner and offers immediate income potential from day one. With a proven short-term rental history, this beautifully maintained three-bedroom, two-bath home with a versatile bonus room is in a sought-after, desirable neighborhood, making it an attractive destination for guests and helping drive strong occupancy year-round. The home has been thoughtfully updated with a new roof (2022) and new appliances, minimizing maintenance and maximizing appeal. The bonus room provides additional flexibility for guests, such as a game room, office or extra sleeping space, creating an even more enjoyable experience for visitors and enhancing rental potential. To make this a seamless investment, the property can be sold completely furnished, allowing you to continue operating it as a successful Airbnb immediately after closing. Whether you're looking to expand your short-term rental portfolio or purchase a property with potential to generate immediate income while offering the flexibility of future personal use, this turnkey property checks every box. Opportunities like this in such a desirable neighborhood are rare, so don't miss your chance to own a property with income-producing potential.
…By Premier Sotheby's International Realty


One or more photo(s) has been virtually staged. Under appraised value. Welcome to Bethune Beach, one of New Smyrna Beach's most desirable no-drive beach communities. This exceptional three-story coastal retreat offers panoramic ocean and Intracoastal views, breathtaking sunrises and sunsets and front-row views of rocket launches along Florida's Space Coast. This exceptional three-story coastal retreat offers panoramic ocean and Intracoastal views, breathtaking sunrises and sunsets and front-row views of rocket launches along Florida's Space Coast. Just two blocks from the Atlantic Ocean and directly across the street from the Intracoastal Waterway, this charming three-bedroom, two-bath residence spans approximately 2,858 square feet and includes a den/office plus a 200-square-foot enclosed third-floor cupola ideal as a studio, reading room or private lookout. Set on a rare 12,500-square-foot lot with room for a pool, the property captures the essence of coastal Florida living. Lovingly maintained by its original owners, the concrete block home has been thoughtfully updated with new carpet, two new air-conditioning units (2025), a new roof in 2020, a new garage door in 2022, new back stairs and it has been freshly painted throughout. Its many lovely features include oak flooring throughout most of the house, French doors, a modern kitchen with a counter that seats five and a separate dining area. Designed for entertaining, the home features an expansive 1,130-square-foot wraparound veranda, multiple upper-level decks and a private deck with ample space for seating off the primary suite. In the desirable X500 flood zone, residents enjoy easy access to the six miles of pristine shoreline of Canaveral National Seashore. Bethune Beach offers some of the finest fishing in Florida at the nearby Mosquito Lagoon. Play pickleball at Mary McLeod Bethune Park. Bring your surfboard, kayak, paddleboard and boat and enjoy all the Atlantic Ocean and Indian River have to offer. See the dolphins and manatees swim in their natural habitat. Enjoy the fresh seafood just over half a mile away at JB's Fish Camp. Take a short drive to the shops and eclectic restaurants on Flagler Avenue and Canal Street. This home is conveniently just over 30 minutes from Daytona International Speedway, approximately 1 hour and 15 minutes from Orlando International Airport and just over an hour from Orlando's world-class theme parks and attractions. If you are a golfer, there are many first-class golf courses to enjoy in proximity. This is a rare opportunity to experience relaxed luxury in one of Central Florida's sought-after waterfront communities. Buyer and buyer's agent are responsible to verify any information needed.
…By Premier Sotheby's International Realty


Highly motivated seller offering $5,000 toward buyer's closing costs! Take advantage of this great incentive and schedule your showing today. Modern design and buyer incentives available. This newly constructed home stands out with its striking architecture and thoughtfully designed interior, offering a great opportunity to own a stylish, move-in-ready home in Ocala. Inside, a bright open-concept layout creates a seamless connection between living spaces, enhanced by expansive windows that bring in natural light and highlight the home's clean lines and contemporary finishes. Designed for comfort and functionality, this home is ideal for everyday living and entertaining. The four spacious bedrooms provide privacy and flexibility, while the baths feature refined details, premium fixtures and a modern, elevated feel. Ample storage throughout adds to the home's practicality. Added value for buyers with seller incentives available, ask for details. Potential for reduced upfront costs. Move-in ready new construction. Includes one-year workmanship and seven-year structural warranty for added peace of mind. A standout home in today's market so schedule your private showing today.
…By Premier Sotheby's International Realty


Experience Lowcountry Living at its finest... This exceptional home was built by award-winning ACH Custom Homes. Situated on a private lot overlooking the prestigious Tom Fazio 17th fairway of the west course with unobstructed water and golf views This residence includes timeless craftsmanship and beautiful architectural details throughout. First floor features, Gourmet Kitchen with Thermador Appliances, Huge double islands for entertaining all opening onto an enclosed porch with fireplace sliding doors with ceiling to floor windows, built-in grilling area. Large Dining Room, Fireside Family Room with French doors open onto a cover porch and built in Hot Tub. Owner Suite with fireplace and Spa Like Bath. Two additional Bedrooms Suites, Study, Laundry Room and Guest Power Room complete the first level. Upstairs includes a fourth bedroom/bonus room, full bath & Walk-in storage area. 2 car garage with separate golf cart garage. Amenities & Lifestyle: Two World Class Golf Courses, Clubhouse, State of the art learning Center, Multiple indoor/outdoor dining options. Social Club & Events. Swim, Tennis, Fitness Center, Pickle Ball, Shuffleboard, Basketball, Dog Park, Fire Pit and Walking trails.
…By Daniel Ravenel Sotheby's International Realty


An extraordinary estate of rare distinction, Painted Dreams is a legacy property where timeless architecture meets resort-caliber living. Set along Lake Markham Road in Sanford, this remarkable residence spans over 12,000 square feet of air-conditioned living space and more than 17,000 square feet under roof. Poised on 2.5 private, park-like acres, the estate offers a rare blend of seclusion, scale, and possibility—just moments from the best of Central Florida.The impressive three-story main residence is designed for both refined living and grand entertaining. With eight bedrooms, six and a half baths, a private elevator, cinema, poker room, study/library, and a 590-bottle climate-controlled wine cellar, every space is curated for comfort and experience. Towering ceilings, expansive windows, and elegant travertine flooring create a light-filled grandeur, while solid 8-foot Brazilian mahogany doors and intricate millwork showcase exceptional craftsmanship.At its heart, the gourmet kitchen features granite countertops, dual islands, premium appliances, and a butler’s pantry, flowing seamlessly into a spectacular family room with 24-foot ceilings and floor-to-ceiling glass. A covered porte-cochère introduces a striking stained-glass entry, opening into a luminous foyer framed by formal living and dining spaces.The primary suite is a private sanctuary, complete with a fireplace, expansive walk-in closet, and spa-inspired bath with dual vanities, a soaking tub, and an oversized walk-in shower. The second level offers a theater, library, loft, game area with wet bar, and a 1,000+ square foot terrace overlooking the grounds. The third level adds guest accommodations, a spacious lounge, and another wet bar—ideal for extended stays.Outdoors, over 4,000 square feet of resort-style living surrounds the custom pool and spa, enhanced by app-controlled lighting and water features. A sprawling patio, cabana bath, and fully equipped outdoor kitchen create an exceptional setting for gatherings, while the porte-cochère and motor court provide a grand arrival.Across the full 2.5 acres, the property unfolds as a canvas of opportunity—whether a private compound, equestrian retreat, or boutique event or wedding venue. Lush lawns, mature landscaping, and multiple gathering areas create a natural flow for hosting both intimate and large-scale occasions.Automotive enthusiasts will appreciate the expansive motor court and detached six-car garage, with capacity for up to twelve vehicles using lifts, plus space for boats or RVs. Above the garage, a two-bedroom guest residence offers a full kitchen, fireplace, and multiple living areas, connected to the main home by a private bridge.Ideally located near Lake Sylvan Park, prestigious country clubs, and the attractions of Orlando, Painted Dreams is a rare opportunity to own one of Central Florida’s most captivating estates.
…By Annonceur International


Opportunities like this are almost impossible to find in Central Florida. Situated on 5.33 pristine lakefront acres with no HOA, this extraordinary estate is commercially zoned, creating a unique opportunity for a variety of potential business uses, including a luxury wedding venue, private event space, corporate retreat, boutique hospitality concept, or an exceptional live-work estate. With its breathtaking setting, grand architecture, and resort-style amenities, the property offers a level of versatility rarely available in today's market.Inspired by the elegance of the Italian countryside, the residence makes a lasting first impression with a dramatic front waterscape, lush gardens, and timeless architectural details. Inside, guests are welcomed by a grand foyer featuring exquisite marble finishes and a spectacular custom-painted 24-karat gold dome.Designed for both entertaining and everyday luxury, the expansive living spaces showcase panoramic views of beautiful Lake Jessup, soaring ceilings, stunning chandeliers, and a grand marble fireplace. The thoughtfully designed H floor plan encompasses more than 8,000 square feet of air-conditioned living space, offering five spacious bedrooms and six-and-a-half bathrooms, all conveniently situated on a single level.The primary suite is a true private retreat, featuring eight sets of French doors opening directly to the pool and lakefront, a custom-designed closet that doubles as a safe room, and a spa-inspired bathroom complete with a tranquil garden retreat. The gourmet chef's kitchen is equipped with top-of-the-line appliances, custom cabinetry, and an oversized walk-in butler's pantry designed to accommodate large-scale entertaining.Additional luxury amenities include a temperature-controlled wine cellar, private movie theater, dedicated nanny or guest quarters, and a six-car garage with extensive attic storage.Outside, the estate transforms into a private resort. A spectacular sports pool with multiple water features serves as the centerpiece, complemented by a summer kitchen, wet bar, outdoor fireplace, and expansive covered veranda overlooking the serene waters of Lake Jessup. Whether hosting elegant weddings, unforgettable events, corporate gatherings, or private family celebrations, the setting is simply unmatched.Combining custom craftsmanship, Tuscan and Greek-inspired design elements, commercial zoning flexibility, and an irreplaceable waterfront location, this remarkable estate offers a truly rare opportunity to own one of Central Florida's most unique properties. Schedule your private tour today to experience the endless possibilities and extraordinary lifestyle this one-of-a-kind property provides.
…By Annonceur International


MOTIVATED SELLER! Elegant conservation retreat in prestigious Chestnut Estates-Tuscawilla. On a quiet cul-de-sac, this impeccably maintained four-bedroom, three-bath residence offers a rare combination of privacy, timeless comfort and everyday luxury. Backing to a serene conservation area with no rear neighbors, the home is surrounded by mature landscaping and picturesque natural views, creating a peaceful retreat, and rear patio has new pavers. Thoughtfully designed with a desirable split-bedroom floor plan, the spacious interior offers functionality and elegance. Generous closet space, large pantry and built-in workspace provide everyday convenience, while the open concept kitchen flows seamlessly into the family room and casual dining area, creating a warm and welcoming atmosphere that's ideal for gathering with family and friends. An oversized bonus room/enclosed Florida room with rich wood flooring expands the living space and offers endless possibilities, including a game room, music room and fitness studio. Enhanced with a mini-split system installed in 2025, this versatile space provides year-round comfort and is the ideal setting for entertaining or enjoying quiet evenings while overlooking the tranquil conservation backdrop. Roof (2023) with secondary barrier, HVAC (2025) with AC purification system included, plumbing updates and newer water heater. Schedule your private showing today!
…By Premier Sotheby's International Realty
'%20stroke='%23DDAA3A'%20stroke-width='1.909'%20stroke-linecap='square'%20stroke-linejoin='bevel'/%3e%3c/svg%3e)
Receive by email any new listing that may match your search criteria
Your criteria :
By validating this form, you accept the general conditions of use of Le Figaro Properties.
These agencies offer a selection of luxury properties vente at Fernandina Beach. Feel free to contact them for personalized assistance.
