The agencies at Lido Beach
These agencies offer a selection of luxury properties vente at Lido Beach. Feel free to contact them for personalized assistance.

 English$ USD · m²


Welcome to 167 Lagoon Drive East, an exceptional waterfront residence offering spacious, sophisticated living and an incredible boating lifestyle on a deep-water canal just minutes from the open bay. A grand foyer introduces the beautifully updated interior, where oversized 3' x 3' porcelain tile flooring with radiant heat flows throughout the main level. The expansive living room opens to a formal dining room, while the west-facing waterfront den features an electric fireplace, walls of windows and direct access to the west-facing backyard and canal. An additional dining area adjoins the chef's kitchen, appointed with marble countertops, Viking stove, Sub-Zero refrigerator, double ovens and a butler's pantry with two wine refrigerators. A separate laundry/pantry room, small bedroom and full bath complete the main level.A striking staircase leads to a spacious second-floor landing and an impressive west-facing primary suite overlooking the water. This private retreat offers an expansive lounge area, walk-in closet, spa-like bath with Jacuzzi tub and separate stall shower, radiant heated flooring, and a private waterfront terrace. Four additional bedrooms along with a full bath with Jacuzzi tub, complete the second level. New wood flooring runs throughout the second floor.Extensive updates within the past two years include radiant-heated porcelain flooring on the main level, radiant-heated flooring in the primary suite and bath, new siding, interior doors, second-floor wood flooring, LED high hats throughout, whole-house salt-based water softening and filtration system, comprehensive security system with interior and exterior cameras, and smart-home technology controlling lighting, TVs and blinds and a Generac whole house generator. Owned solar panels provide an additional energy-efficient benefit.Designed for waterfront entertaining, the tiered rear yard features expansive paver patios, outdoor dining and lounge areas, a pergola, hot tub and direct access to a floating dock. Launch your boat, Jet Ski, kayak or paddle board from your own backyard and enjoy quick access from the deep-water canal to the open bay. A two-car garage and expansive driveway provide abundant off-street parking.Enjoy the coveted Lido Beach lifestyle with access to a private beach, nearby golf, and convenient access to major parkways, while just minutes from the boutique shops, restaurants and vibrant coastal communities of Long Beach and Point Lookout. An exceptional opportunity offering luxury, space, boating and beach living all in one.
…By Annonceur International


Experience waterfront living at its finest with this stunning 3 bedroom, 2 bath home featuring magnificent open bay views. Just in time for summer, this property offers the ultimate coastal lifestyle with a brand new float, gangway and space to accommodate two deep water boats perfect for boating enthusiasts and ideal for swimming, fishing,kyacking or simply enjoying life on the water. Multiple decks provide the perfect setting for relaxing, entertaining, and taking in breathtaking sunsets over the bay. Designed with both comfort and entertaining in mind, the home offers a spacious layout with seamless indoor-outdoor flow, allowing you to fully embrace the waterfront lifestyle. Bay Front Beach Club membership is available, offering an incredible sense of community from Memorial Day through Oktoberfest. Enjoy yoga by the water, festive gatherings, and unforgettable moments like watching the Fourth of July fireworks with neighbors and friends. If you’ve been dreaming of a home where every day feels like a getaway, this exceptional property delivers it all with low flood insurance.
…By Daniel Gale Sotheby's International Realty


Known as the Snapple house, 1245 Veeder Drive has stood as one of Hewlett Bay Parks most coveted addresses for decades — an 11,031-square-foot waterfront estate on two private acres across a rare double lot that simply cannot be recreated in today's market. Originally built by one of the founders of Snapple, the property bears the mark of serious construction: a hand-laid slate roof, architecture by Norman Wax, and execution by Qualico Contracting. The result is a home built without compromise — and held for over three decades by the same family. Inside, the residence spans three levels with elevator access and is organized around water views and entertainment. A dedicated entertaining wing includes a bar and temperature-controlled wine cellar. The primary suite is positioned toward the harbor, with dual walk-in closets and a spa bath with soaking tub and sauna. Five bedrooms in total. The grounds are what set this property apart. The full two acres — across a genuine double lot, a combination nearly impossible to assemble in Hewlett Bay Park — extend to the water with a private dock with 240 feet of frontage, manicured lawns, and formal gardens. A separate poolside cabana operates as a self-contained retreat, with a full kitchen, changing rooms, bathroom, and sauna. Properties like this do not come to market often and when they do, they do not come back.
…By Annonceur International


Brand-New Waterfront Construction with Private Boat Dock! This exceptional Bellmore residence offers approximately 3,000 SF of beautifully designed living space with 5 bedrooms, 3 full baths, and a 2-car garage. Bright, open interiors feature solid white oak hardwood floors, a gas fireplace, and beautiful canal views. The chef's kitchen is appointed with solid birchwood cabinetry, designer countertops, KitchenAid appliances, and a center island. The spacious primary suite features his-and-hers walk-in closets with custom cabinetry. Designed for indoor-outdoor waterfront living, the home includes a large patio, private boat dock, outdoor gas connection, sprinkler system, and paved driveway. A wireless mesh network provides enhanced connectivity throughout the home. Quality craftsmanship, premium finishes, and modern conveniences come together in this thoughtfully designed new residence. Enjoy boating from your own backyard and experience the best of Long Island waterfront living.
…By Annonceur International


Welcome to this rare waterfront home, situated on a quiet, private road in Seaford’s highly sought after canal community. Well maintained and bathed in natural light, this 4-bedroom, 3-bathroom hi-ranch offers an exceptional layout with incredible versatility, perfect for extended living or a legal mother-daughter setup (with proper permits). The upper level boasts a sun-drenched, open living space accented by cathedral ceilings and bright skylights. The spacious kitchen flows seamlessly into the dining area, where sliding glass doors invite you outside. Step onto the deck to experience the home’s truly unique dual views of the tranquil canal in the front, and a private backyard oasis to the rear. The resort-style yard features a heated, inground saltwater pool with waterfall, elegant paver patio, and direct access to the lower level. The updated walk-out lower level serves as a flexible retreat, complete with a cozy den anchored by a gas fireplace, a full bathroom, and a generous bedroom. Conveniently located just minutes from shopping, parks, and major roadways. This move-in-ready property is a hidden gem that won’t last long!
…By Daniel Gale Sotheby's International Realty

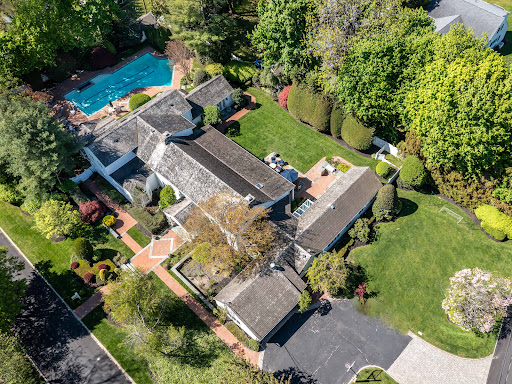


Welcome to 2 Aspen Place, a sprawling residence nestled on a .78-acre lot along a quiet, tree-lined street, offering 7 bedrooms and 6.5 baths. Bright entry foyer leads to a dramatic double-height living room with soaring vaulted ceilings, exposed wood beams, and a stone fireplace. The formal dining room with a second fireplace flows into an expansive sunroom lined with arched windows and French doors, overlooking the lush backyard and patio, enhancing the home’s open, airy feel. The custom chef’s eat-in kitchen features vaulted ceilings, high-end appliances, and a separate breakfast room, and opens to a sunlit den, along with a powder room, laundry room, and a guest suite with full bath. The main level includes the primary suite with stone fireplace, dual walk-in closets, and direct access to the backyard and gunite pool with spa. The marble primary bath features a jacuzzi tub and steam shower. Three additional bedrooms and two full baths complete the first floor, including one with direct outdoor access, ideal as a cabana bath. The main living space is framed by two upper-level wings. One side features an open office balcony overlooking the living room, while the other offers a separate wing with a sitting area, two bedrooms, and two en-suite marble baths. Features include hardwood floors, central and ductless AC, a full-house generator, partial basement with laundry and storage, and an attached 2-car garage with direct kitchen access. The grounds feature a 50-foot gunite pool with spa, brick patio with built-in BBQ, and a circular Belgian block driveway. Set in the prestigious Village of Great Neck Estates with its own village police and access to the waterfront park just steps away, featuring Olympic pool, kiddie pool, tennis, pickleball, marina, sports fields, and playground. Zoned for Saddle Rock Elementary with optional North or South middle and high school
…By Daniel Gale Sotheby's International Realty


Nestled on a peaceful dead-end street, this delightful raised ranch offers breathtaking, unobstructed views of the Great South Bay. Enjoy private beach access just steps away, available through a small fee, perfect for relaxing seaside moments. Conveniently located near parks, shopping, and marinas, this home combines tranquility with easy access to local amenities. Whether you're seeking a serene retreat, or a vibrant coastal lifestyle, this property offers the best of both worlds. Don't miss the opportunity to own this idyllic getaway with unmatched water views. Schedule your showing today!
…By Daniel Gale Sotheby's International Realty


Welcome to a distinguished waterfront residence in the prestigious village of Kings Point, offering expansive, unobstructed views across Manhasset Bay and an exceptional opportunity to experience the Gold Coast lifestyle at its finest. Privately set behind mature, manicured landscaping, this stately estate embodies timeless elegance, scale, and sophistication. The home’s classic architecture is highlighted by a grand columned portico, upper-level balcony, and a beautifully balanced facade that creates a striking arrival experience. Spanning approximately 5,500 square feet, the residence is defined by gracious proportions, refined details, and a layout designed for both formal entertaining and comfortable everyday living. Sun-filled interiors showcase oversized windows that frame the home’s sweeping water views, while a series of elegant living and dining spaces flow seamlessly throughout. French doors open to inviting outdoor patios, creating a natural extension of the interior and offering the perfect setting for entertaining against a serene waterfront backdrop. The second level features five well-appointed bedrooms, including a tranquil primary suite positioned to capture elevated views of Manhasset Bay. The home is complemented by seven bathrooms (four full and three half), thoughtfully designed to accommodate both residents and guests. A full attic provides additional space with endless potential for customization. The property’s lush grounds offer privacy and tranquility, with manicured hedges, mature plantings, and multiple outdoor seating areas designed to embrace the surrounding natural beauty and water views. Ideally located within one of Long Island’s most coveted waterfront communities, this exceptional offering is moments from marinas, parks, and the refined amenities of the North Shore. A rare and compelling opportunity to own a classic estate with enduring character, remarkable scale, and breathtaking water views in an unparalleled setting.
…By Daniel Gale Sotheby's International Realty


Exceptional waterfront diamond Post-Modern Colonial, custom built in 2015, offering 3 spacious bedrooms, 2.5 beautifully appointed bathrooms, and thoughtfully designed interiors that showcase breathtaking panoramic bay views from every bedroom and virtually every room in the home. Blending timeless coastal elegance with modern sophistication, this extraordinary residence was designed to embrace its spectacular waterfront setting while providing exceptional comfort for everyday living and entertaining. Nestled on a quiet dead-end street, the home offers an exceptional sense of privacy and tranquility while remaining just minutes from the heart of Babylon Village. The heart of the home is a stunning gourmet chef’s kitchen featuring premium Viking stainless steel appliances, a built-in espresso machine, custom cabinetry, granite countertops, a generous center island, a large walk in pantry and an open-concept design that flows effortlessly into the dining area. Whether hosting intimate dinners or large gatherings, the seamless layout creates the perfect atmosphere for entertaining while enjoying uninterrupted water views. The inviting living room is both elegant and comfortable, anchored by a gas fireplace and surrounded by dramatic walls of glass that bathe the interior in natural light throughout the day. Expansive glass doors open onto an oversized Trex deck, creating a seamless indoor-outdoor lifestyle and providing the ideal setting for morning coffee, al fresco dining overlooking the sparkling bay, or an evening moon lit bay. Set on an impressive double lot of 80 feet of protected waterfront with a professionally installed bulkhead, this exceptional property offers direct access to the bay and an unparalleled connection to the water. Whether you’re an avid boater, kayaker, paddleboard enthusiast, or simply enjoy the serenity of coastal living with the natural wildlife of this remarkable setting, it delivers an unmatched waterfront lifestyle with endless opportunities for recreation and relaxation. The luxurious primary suite serves as a private waterfront sanctuary, complete with its own private balcony where you can enjoy spectacular sunrises, and refreshing bay breezes. Sweeping water views create a true resort-like atmosphere, making every day feel like a vacation. Two additional generously sized bedrooms are thoughtfully positioned to capture the same stunning full water views, providing family members and guests with equally impressive vistas and comfortable accommodations. Enhancing the home’s functionality is a conveniently located second-floor laundry room, making everyday living effortless. The unfinished attic provides exciting potential to create a loft, home office, fitness studio, media room, or additional guest space, allowing future owners to customize the home to their lifestyle. On the lower level, a versatile bonus room offers endless possibilities, home gym, or even a hobby space. Additional highlights include an attached two-car garage, abundant storage throughout, and a circular driveway that provides ample parking while enhancing the home’s impressive curb appeal. Beautifully landscaped grounds complement the home’s striking architecture and perfectly frame the spectacular waterfront backdrop.
…By Annonceur International


Welcome to a wonderful opportunity in the sought-after Port Washington Estates! This classic Cape Cod is filled with charm, character, and desirable features, offering the perfect canvas for someone looking to restore a home and make it truly their own. Set on approximately .25 acres, the property features a distinctive stone exterior, beautiful hardwood floors, a cozy wood-burning fireplace, gas cooking, and gas heat and central air. A spacious two-car garage provides excellent convenience and storage, while the property’s generous lot offers plenty of potential for outdoor enjoyment and future enhancements. While this home is in need of some tender loving care, it offers a wonderful opportunity to bring your vision, creativity, and personal style to a property with great bones and timeless appeal. Whether you’re looking to renovate, update, or simply restore its original charm, this home presents endless possibilities. And the benefits extend beyond the property itself: ownership in Port Washington Estates includes beach and mooring rights, allowing you to enjoy the community’s coveted waterfront lifestyle. With its classic architecture, appealing features, generous property, and access to the beach and water, this Cape Cod is ready for its next chapter.
…By Daniel Gale Sotheby's International Realty


A truly irreplaceable waterfront estate where timeless craftsmanship meets exceptional luxury. Originally built in 1928 and completely reconstructed in 1993/1994, this remarkable 5,700 sq. ft. residence is set on a private half-acre of deep-water waterfront in coveted West Islip, just minutes from Babylon Village & LIRR Main Line station. With incredibly low taxes, flood insurance under $1,500 per year, and grandfathered features that could never be approved under today's zoning, DEC, and New York State regulations, this is a once-in-a-generation offering. Designed for the discerning waterfront lifestyle, the property features a legal detached guest cottage complete with a studio apartment, full bath, washer/dryer, separate electric meter, and private waterfront deck—ideal for guests, extended family, or income-producing opportunities. Boating enthusiasts will appreciate two protected 35-foot boat piers with full pier walls, five oversized boat slips, 40 feet of private beach, deep water directly behind the property, and an unbeatable location just 500 feet from the open Great South Bay—eliminating the long canal runs found at most waterfront homes. Spanning three full levels of beautifully appointed living space, the 16-room main residence offers seven spacious bedrooms and 3.5 baths. Rich architectural details include exquisite original moldings, stunning 5/4 oak flooring, recessed lighting throughout, and meticulously restored circa-1930s light fixtures rewired for modern living. The luxurious primary suite opens through French doors to a private balcony overlooking the heated saltwater Gunite pool and tranquil river. A dramatic second-floor office boasts soaring 15-foot ceilings and sweeping views of the Great South Bay, while the expansive third-floor entertaining level features a custom wet bar, creating the ultimate game room and gathering space. The outdoor living experience is equally spectacular. Reconstructed in 2021, the commercial-grade heated Gunite pool features a saltwater system and is surrounded by an expansive entertaining area with a built-in Jacuzzi, cascading waterfall, river rock wall, and an oversized covered porch designed for effortless indoor-outdoor living. Westerly exposure delivers breathtaking sunset views over the water, while the rare absence of rear neighbors provides exceptional privacy. Recent improvements include Polyglass siding, ductless air conditioning, rebuilt decks and terrace, LED exterior lighting, and a beautifully renovated primary bathroom completed in 2025. Additional highlights include an eight-camera security system, a cobblestone driveway accommodating six vehicles, a two-car-deep garage, and rental income from the guest cottage to help offset carrying costs. Properties of this caliber simply cannot be recreated. Combining historic character, modern luxury, irreplaceable waterfront amenities, extraordinary boating access, and an unrivaled location, this is one of West Islip's most exceptional waterfront estates.
…By Annonceur International


Swan Landing is a magnificent waterfront estate custom-designed by Shope Reno Wharton Associates to exemplify luxury at its highest level. Spanning approximately 23,000 square feet and nestled on 5.4 pristine acres on Long Island’s North Shore, this stone and shingle masterpiece offers 13 bedrooms and 14 bathrooms in a setting of unparalleled beauty and privacy. A long, tree-lined drive leads past sculpted boxwoods and Tuscan-style columns to the home’s striking façade. Inside, grand barrel ceilings and cove lighting guide you into two formal libraries - one clad in English oak, the other in mahogany - each centered around twin 18th-century fireplaces. The heart of the home, a great stair hall with arched windows and custom inlay flooring, leads into a formal living room with panoramic views of Manhasset Bay, curved window walls, circular columns, and refined finishes. The formal dining room features an antique fireplace, crystal chandelier, French doors, and exquisite custom millwork, flowing seamlessly to a stone patio overlooking the waterfront. The chef’s kitchen is outfitted with state-of-the-art appliances, a butler’s pantry, a two-level island, and custom cabinetry, while the adjacent octagonal breakfast room - with stained glass accents and five sets of French doors - blurs the line between indoor and outdoor living. Throughout the home, bespoke details abound, from padded and cloth walls to Tischler und Sohn windows, blending old-world elegance with modern comfort. The primary suite offers breathtaking water views, 12-foot ceilings, a sitting room, and two lavish ensuite baths, one a hand-tiled mosaic showpiece, the other rich in mahogany and emerald green marble. Two walk-in closets with dressing areas and a custom island add to the suite’s refined luxury. Additional amenities on the main level include a refrigerated wine room, antique powder room, a staff suite, and a gated elevator. Upstairs, two distinct guest wings offer seven bedrooms, five bathrooms, office space, a secondary laundry room, and a heated stone terrace. The lower level features an indoor saltwater lap pool with French doors to the outdoors, a gaming area, temperature-controlled wine cellar, and changing rooms. The estate grounds, designed by renowned landscape architect Peter Cummin, are a year-round sanctuary with Japanese maples, beech trees, and hydrangea-draped seawalls. Outdoor highlights include a romantic lily pond, English garden, greenhouse, custom pony house, waterfront Har-Tru tennis court, and a private dock and beach with East End-imported sand. An outdoor saltwater pool with slate patio and entertaining pavilion completes the main residence, while a separate two-bedroom, two-bath guest cottage offers additional accommodations. Grand in scale yet warm in feel, Swan Landing is a one-of-a-kind property where timeless architecture meets modern sophistication - an enduring estate that simply cannot be replicated.
…By Daniel Gale Sotheby's International Realty


A truly exceptional waterfront estate in the prestigious Harbor Acres community of Sands Point. Privately set on approximately 2 acres, this remarkable property offers sweeping water views, direct private beach access, and a rare sense of tranquility and seclusion. The 5-bedroom residence features graciously proportioned living and entertaining spaces designed to capture the beauty of its waterfront setting. Expansive grounds provide an extraordinary backdrop for outdoor entertaining and relaxed coastal living. Residents also enjoy access to the exclusive Harbor Acres Beach Club, offering tennis courts and recreational amenities. An extraordinary opportunity to own a premier waterfront property in one of Sands Point's most distinguished enclaves.
…By Annonceur International

An Expansive 3.5 Acres of prime property, with approximately 430 feet of water frontage, located on one of the most sought after streets in the prestigious Village of Kings Point. The property has a private beach, docking rights and is already sub-divided into 3 separate lots.
…By Daniel Gale Sotheby's International Realty

Receive by email any new listing that may match your search criteria
Your criteria :
By validating this form, you accept the general conditions of use of Le Figaro Properties.
These agencies offer a selection of luxury properties vente at Lido Beach. Feel free to contact them for personalized assistance.
