

luxury houses with pool for sale Hewlett, United States


House with pool and garden Hewlett (United States)
Known as the Snapple house, 1245 Veeder Drive has stood as one of Hewlett Bay Parks most coveted addresses for decades — an 11,031-square-foot waterfront estate on two private acres across a rare double lot that simply cannot be recreated in today's market. Originally built by one of the founders of Snapple, the property bears the mark of serious construction: a hand-laid slate roof, architecture by Norman Wax, and execution by Qualico Contracting. The result is a home built without compromise — and held for over three decades by the same family. Inside, the residence spans three levels with elevator access and is organized around water views and entertainment. A dedicated entertaining wing includes a bar and temperature-controlled wine cellar. The primary suite is positioned toward the harbor, with dual walk-in closets and a spa bath with soaking tub and sauna. Five bedrooms in total. The grounds are what set this property apart. The full two acres — across a genuine double lot, a combination nearly impossible to assemble in Hewlett Bay Park — extend to the water with a private dock with 240 feet of frontage, manicured lawns, and formal gardens. A separate poolside cabana operates as a self-contained retreat, with a full kitchen, changing rooms, bathroom, and sauna. Properties like this do not come to market often and when they do, they do not come back.
…By Annonceur International


Contemporary house with pool and garden Hewlett (United States)
A rare opportunity to own a newly constructed architectural masterpiece by Mojo Stumer Associates, this extraordinary ultra-modern estate represents an exceptional level of design, craftsmanship, and technology. Privately set behind a sweeping circular driveway and offering 5,718 square feet of meticulously curated living space, this residence was conceived and executed without compromise. From the moment of arrival, the home's striking architectural presence sets the tone. A dramatic pivot entry door opens to soaring interiors defined by custom millwork, ambient cove lighting, and a breathtaking floating architectural staircase with frameless glass railings. Floor-to-ceiling glass, soaring ceilings, and thoughtfully integrated lighting create an atmosphere that is both sophisticated and inviting. Designed for seamless modern living, the residence features a state-of-the-art chef's kitchen appointed with a full suite of Gaggenau appliances, bespoke cabinetry, and exceptional entertaining spaces that flow effortlessly throughout the home. A fully integrated Control4 smart home system, Lutron HomeWorks automation, Palladiom keypads, automated shades, and curated architectural lighting deliver a truly elevated living experience. The luxurious primary suite serves as a private retreat, complete with spa-inspired amenities including a steam shower, sauna, and meticulously crafted custom finishes. Every room throughout the home reflects an uncompromising commitment to quality, design, and detail. The resort-caliber outdoor environment is equally impressive. Expansive entertaining areas surround a stunning gunite pool, while a custom built-in pergola system creates the perfect setting for year-round enjoyment. A spectacular glass-enclosed cabana with walls of retractable glass, a full bath, and dedicated entertaining space elevates the property into a true private resort experience. Additional highlights include radiant heating throughout, a heated three-car garage, whole-house generator, professional landscaping, and cutting-edge systems integrated throughout the property. Ideally situated in one of the Five Towns' most desirable enclaves, this exceptional residence is just moments from the renowned Seawane Club—one of Long Island's most prestigious private country clubs, offering championship golf, tennis, and a premier social lifestyle. Residents enjoy convenient access to the boutiques and restaurants of town, nearby marinas, JFK International Airport just 15 minutes away, and Manhattan in under an hour. This is a singular expression of contemporary luxury—where world-class architecture, cutting-edge technology, and uncompromising craftsmanship converge.
…By Annonceur International


House with pool Hewlett (United States)
Beautiful Move-In Ready Colonial in the Heart of Hewlett 4 Beds | 3 Baths | ~3,000 Sq. Ft. | Award-Winning School District 14 Welcome to this stunning, move-in-ready Colonial situated on a quiet, desirable street in the heart of Hewlett. Offering nearly 3,000 square feet of spacious, light-filled living space, this home perfectly blends luxury, comfort, and entertainment potential. Key Property Features: Spacious Living Areas: Features a grand living room with a cozy fireplace, a formal dining room, and a massive den/family room. Gourmet Eat-In Kitchen: Fully updated with top-tier luxury appliances, an expansive center island, two refrigerators, a wine cooler, and direct access to the backyard. Flexible Layout: Includes a coveted first-floor bedroom with a full bathroom, ideal for guests or extended family. Luxurious Primary Suite: Your private oasis awaits upstairs, complete with a double-vanity en-suite bath, a custom California walk-in closet, and a private, large deck overlooking the grounds. Bonus Space: A full finished, isolated attic and a massive full basement with a separate outside entrance, laundry room, and abundant storage. Parking: 2-car attached garage. Resort-Style Backyard Oasis Step outside into a private paradise designed for ultimate entertaining: Stunning, heated saltwater pool featuring a brand-new gunite shell and new motor. Elegant gazebo equipped with a fully functional outdoor kitchen. Expansive paved patio surrounded by beautifully manicured gardens. Mechanicals & Eco-Friendly Upgrades New Central A/C compressors and efficient gas heating. Navien high-efficiency tankless water heater and heating boiler. Whole-house water filtration system. Prime Location Located in the award-winning Hewlett-Woodmere School District 14, this home offers unbeatable convenience. You are within easy close to the LIRR (perfect for commuters), Trader Joe's, Grant Park, schools, banks, house of worship, premium shopping centers, and much more. This meticulously updated home offers unlimited potential and is an absolute must-see. Schedule your private showing today and make it yours!
…By Annonceur International
140 listings near Hewlett


House with pool and garden Long Beach (United States)
Welcome to your own private coastal retreat, where luxury, comfort, and effortless entertaining come together in one extraordinary residence. Imagine spending summer afternoons relaxing by the heated pool and spa, hosting unforgettable gatherings in the outdoor kitchen, or unwinding in a backyard designed to feel like your own personal resort. Thoughtfully crafted for both everyday living and elegant entertaining, this exceptional home offers the perfect balance of sophistication and relaxation, just moments from Long Beach's pristine beaches, iconic boardwalk, restaurants, and vibrant coastal lifestyle. Completely rebuilt and expanded in 2017, this approximately 3,200-square-foot home showcases exceptional craftsmanship and timeless design throughout. Every major component was replaced, including the roof, siding, windows, plumbing, electrical, HVAC, insulation, and more, providing the peace of mind of essentially new construction with the charm of an established neighborhood. The beautifully designed interior features an open and inviting floor plan with spacious sun-filled living areas, custom millwork, premium finishes, and a stunning chef's kitchen equipped with high-end appliances, custom cabinetry, and an oversized island that seamlessly connects to the dining and living spaces. The luxurious primary suite offers a private sanctuary with a spa-inspired bath and generous closet space, while the additional bedrooms and bathrooms provide comfort and flexibility for all. Designed for year-round enjoyment, the professionally landscaped backyard is an entertainer's dream, complete with a heated pool and spa, outdoor kitchen, multiple seating and dining areas, firepit, and seamless indoor-outdoor flow. Additional premium features include a home gym that can easily be converted into a pool cabana, additional entertaining space, game room, or whatever your heart desires, as well as a whole-house generator, integrated Sonos sound system, and numerous smart home and energy-efficient upgrades. This is more than a beautifully renovated home—it's a rare opportunity to own a truly turnkey luxury property where every detail has already been thoughtfully completed. Simply move in and begin enjoying the best of Long Beach living.
…By Annonceur International


House with pool and terrace Oceanside (United States)
Introducing 3499 Anchor Place this amazing, and FEMA compliant custom built smart waterfront accessible home on a massive 55x255 Property with a 15'x45' Custom built salt water, heated in ground pool. Built with unmatched quality, precision, and durability, the exterior boasts a sophisticated blend of premium vinyl siding, stone accents, black Andersen windows, and matching black gutters and downspouts. Inside, 9-foot ceilings, wide-plank porcelain floors with radiant heat on the 1st floor and wide plank hardwood floors on the second level, intricate millwork, coffered ceilings, and custom moldings set an elegant tone throughout. As you enter the main level with its grand entrance hall, formal dining room, designer eat in kitchen featuring shaker cabinets, an island, stainless steel appliances, double oven and quartz counter tops, an oversized living room, a bar area with a wine fridge, half bathroom and 2 sliders to a huge balcony sitting area with a gas fireplace and trex decks. An additional accessible primary bedroom with a barrier free full bathroom and own heating zone and an elevator which accesses all 3 floors completes this level. The second level features wide plank hardwood floors throughout starting with a main hallway, a primary bedroom with its own bathroom, 2 additional bedrooms, with a shared full bathroom, a laundry area and a massive grand primary suite with an expansive his & her wardrobe closet and a spa-inspired bath complete with a 2 sink vanity and a large step in shower, a gas fireplace, and sliders to your own private balcony with a trex deck. The ground level features a front to back 2 car garage, a large room and a gym/therapy room with it's own ductless cac/heat. The over $1,000,000 outdoor oasis features a covered patio which features a cultured stone outdoor kitchen with stone tops, full service sink, barbeque, 2 refrigerators, a freezer, icemaker, cabinets and a tv. The pool area has it's own private professional bar with 10 person seating, tv and wet bar. The in ground accessible pool features a spill over spa hot tub, a sun ledge, ramp, fountains, underwater seating, an accessible hoist and led lighting. There is also a private bathroom and a cabana, an accent wall with cascading waterfall, huge lawn and private trex dock with new bulkhead and aluminum ramp to accommodate your yacht. Energy efficiency is optimized with spray foam insulation and high-end multi-zone HVAC systems. A Fire suppression system, Generac whole house gas generator, 2 Navien gas boilers supply heat and hot water. The over $200,000 Savant smart home system controls everything from window shades to heating and air conditioning systems to tv's outdoor lighting the changes colors. Two DJ hookup's one in the house and one in the cabana area. Video surveillance inside and out, a surround audio system inside and out. 2 car garage plus 4 car plus outdoor parking and so much more.
…By Annonceur International


House with pool and terrace Lido Beach (United States)
Welcome to 167 Lagoon Drive East, an exceptional waterfront residence offering spacious, sophisticated living and an incredible boating lifestyle on a deep-water canal just minutes from the open bay. A grand foyer introduces the beautifully updated interior, where oversized 3' x 3' porcelain tile flooring with radiant heat flows throughout the main level. The expansive living room opens to a formal dining room, while the west-facing waterfront den features an electric fireplace, walls of windows and direct access to the west-facing backyard and canal. An additional dining area adjoins the chef's kitchen, appointed with marble countertops, Viking stove, Sub-Zero refrigerator, double ovens and a butler's pantry with two wine refrigerators. A separate laundry/pantry room, small bedroom and full bath complete the main level.A striking staircase leads to a spacious second-floor landing and an impressive west-facing primary suite overlooking the water. This private retreat offers an expansive lounge area, walk-in closet, spa-like bath with Jacuzzi tub and separate stall shower, radiant heated flooring, and a private waterfront terrace. Four additional bedrooms along with a full bath with Jacuzzi tub, complete the second level. New wood flooring runs throughout the second floor.Extensive updates within the past two years include radiant-heated porcelain flooring on the main level, radiant-heated flooring in the primary suite and bath, new siding, interior doors, second-floor wood flooring, LED high hats throughout, whole-house salt-based water softening and filtration system, comprehensive security system with interior and exterior cameras, and smart-home technology controlling lighting, TVs and blinds and a Generac whole house generator. Owned solar panels provide an additional energy-efficient benefit.Designed for waterfront entertaining, the tiered rear yard features expansive paver patios, outdoor dining and lounge areas, a pergola, hot tub and direct access to a floating dock. Launch your boat, Jet Ski, kayak or paddle board from your own backyard and enjoy quick access from the deep-water canal to the open bay. A two-car garage and expansive driveway provide abundant off-street parking.Enjoy the coveted Lido Beach lifestyle with access to a private beach, nearby golf, and convenient access to major parkways, while just minutes from the boutique shops, restaurants and vibrant coastal communities of Long Beach and Point Lookout. An exceptional opportunity offering luxury, space, boating and beach living all in one.
…By Annonceur International


Farmhouse with garden and pool Hempstead (United States)
Less than an hour’s drive from Houston, the incomparable Broad Oaks Ranch in Hempstead, TX includes 1,245± acres of 3.5 miles of Brazos River frontage with beaches, several ponds, 12± acre stocked fishing lake, 5 water wells, improved/extensive open pastures with native Pecan trees/Mixed Oak and Mesquite trees, and thick woods providing natural habitat for wildlife. A truly unequaled high-fence hunting ranch with white tail deer, exotics, waterfowl and upland game birds. Exquisitely appointed 4 bedroom/5 full-bath/6 half-bath main house with outdoor fire pit/oversized heated pool/ infinity edge/water features/hot tub, handsomely designed for entertaining. Beautifully remodeled 3 bedroom/3 bath guest house. Barndominium for entertaining with 6 bedrooms, spacious living areas and kitchen. 8-stall horse barn with office/conference room/workshop. 2 bedroom overflow cabin. All appointed with great attention to detail, fabulous millwork and exceptional stonework.
…By Martha Turner Sotheby's International Realty - Central Houston Brokerage


House with pool and garden New York (United States)
Welcome to this beautifully designed and meticulously upgraded mother-daughter style residence situated on a desirable 47 x 110 corner lot. This exceptional home blends flexibility, elegance, and modern comfort, making it ideal for extended living or multi-generational use. The first floor offers a thoughtfully designed private living space featuring an open-concept layout with a summer kitchen, perfect for entertaining or accommodating guests. A spacious bedroom and a beautifully appointed full bathroom with a jacuzzi soaking tub complete this level, creating a comfortable and functional retreat. The second floor showcases a stunning open-concept design with soaring cathedral ceilings and an abundance of natural light. The chef's kitchen is a true showpiece, featuring a Thermador oven, pot filler, marble mosaic backsplash, and high-end finishes throughout. Radiant comfort is enhanced by electric floor heating mats, adding warmth and luxury beneath your feet. The living room centers around a striking electric cast concrete fireplace, creating a modern yet inviting atmosphere - the perfect focal point for gatherings or quiet evenings at home. The upper level bathroom features a Bain Ultra air-jet tub, offering a spa-like experience with therapeutic air massage technology. Originally designed as three bedrooms, the layout has been thoughtfully reconfigured into two generously sized bedrooms, including an expansive primary suite. The main bedroom boasts a massive walk-in closet and a private en-suite bath adorned with elegant Calacatta Gold marble finishes, creating a true luxury retreat. Situated on a prominent corner lot with added privacy and curb appeal, this home offers exceptional flexibility, high-end upgrades, and refined design throughout. A rare opportunity to own a distinctive property that seamlessly combines sophistication, comfort, and functionality.
…By Annonceur International


House with pool and garden New York (United States)
Located on a quiet corner in one of Howard Beach's most desirable neighborhoods, Rockwood Park. This beautifully expanded Cape offers the perfect balance of suburban tranquility and city convenience. A welcoming entry foyer leads to a spacious living room and large dining room, creating an ideal layout for both everyday living and entertaining. The kitchen features classic cabinetry, abundant storage, generous granite counter space and opens to a bright breakfast area. The impressive oversized den, complete with a grand fireplace, is the perfect room for entertaining those large gatherings with french doors leading out to a sparkling inground pool perfect for enjoying warm summer days. Just off the kitchen, a 3 seasoned sunroom provides the ideal setting for relaxing or dining outdoors. This home also offers 3 bedrooms, 3 baths, and a full basement with space for a recreation room, home office, home gym and has a separate laundry room. Private driveway with carport, room for 3 cars. Enjoy the peaceful residential setting while being just a stone's throw away from the vibrant shops, restaurants and everyday conveniences along the boulevard. This truly is an ideal location to call home.
…By Daniel Gale Sotheby's International Realty


House with pool and garden North Bellmore (United States)
This beautiful, brick Cape Cod house has so much to offer beyond what first meets the eye! Thoughtfully renovated with an updated kitchen, bathrooms, central air and a spacious primary bedroom with a large walk-in closet. The fully finished basement offers multiple bonus rooms, perfect for office, gym or guest space. Step outside to a gorgeous backyard retreat featuring a heated in-ground pool, perfect for relaxing or entertaining. A home with plenty to appreciate – Don't miss out on seeing all this home has to offer!
…By Daniel Gale Sotheby's International Realty


House with pool and garden Westbury (United States)
Welcome to 25 Boyd Drive, in Carle Place Schools, a stunning custom-built residence where timeless craftsmanship and luxury finishes come together in every detail. The striking exterior showcases a stack stone facade, Aztek panel siding, board and batten trimmed peaks, elegant, raised panel columns, and a gorgeous hand-bent copper roof that creates unforgettable curb appeal. A double steel entry door welcomes you into a beautifully designed interior featuring 9-foot ceilings, chevron-pattern hardwood flooring throughout the main level, extensive crown molding, and an impressive grand chandelier entryway. The formal front rooms are highlighted by elegant, coffered ceilings, while custom wall paneling and raised panel wainscoting add warmth and sophistication throughout the home. The chef’s kitchen is outfitted with premium stainless-steel appliances including a Sub-Zero French door refrigerator, Sub-Zero wine refrigerator, Wolf 36” gas range, custom range hood, and a stunning beveled-edge center island perfect for entertaining. The spacious dining room offers an elegant setting for gatherings, while the living area is centered around a beautiful wood-burning fireplace with a marble mantle. Marble tilework can be found throughout the home, with radiant heated floors in every tiled space for added comfort and luxury. The second level showcases beautifully finished crown molding. The luxurious primary suite serves as a true private retreat, distinguished by soaring vaulted ceilings, expansive his-and-her walk-in closets, and a luxurious spa-like en-suite bath complete with a soaking tub designed for ultimate relaxation. A conveniently located full laundry room completes the upper level. The fully finished basement offers additional living and entertaining space. Step outside to an extraordinary backyard oasis designed for year-round entertaining. Enjoy a full stone outdoor bar with Blaze grill, ice machine, refrigerator, expansive countertop space, covered canopy gazebo with wood-paneled ceiling, outdoor fans, beautiful paver patio, and a stunning inground pool surrounded by professionally landscaped grounds. This exceptional property seamlessly blends luxury, comfort, and resort-style living in one unforgettable home. Please inquire about taxes-
…By Daniel Gale Sotheby's International Realty


House with pool and garden Roslyn Heights (United States)
One of a kind 3/4 acre of deep flat property with salt water pool with a waterfall. This 4 bedrooms and 4 1/2 bathrooms, with gourmet eat-in kitchen with high end stainless steel appliances. The main level boasts 9-foot ceilings, while the second level features impressive 12-foot ceilings. The finished basement includes 8-foot ceilings and a separate exterior entrance. Plus, this home is detail oriented with porcelain tilework and Brazilian Cherrywood floors with primary room hot tub; steam shower; skylights. Includes owned solar panels. Located in the Herricks school district. This home is a must see! * Pre-approval letter or proof of funds is required prior to scheduling a showing.
…By Daniel Gale Sotheby's International Realty


House with pool and garden Great Neck (United States)
A Rare Opportunity in University Gardens. Step into the timeless elegance of this classic French Normandy inspired Tudor where European flair meets an appealing and gracious living layout. A marble entry foyer welcomes you into this sun-filled home, rich in architectural character. The spacious living room features beautiful oak floors, oversized windows and dramatic beamed ceilings, creating a warm and sophisticated setting for everyday living and seamless entertaining. With generous proportions, there is room for a grand piano. On cozy evenings, gather round the gas burning fireplace and enjoy the ambiance of this distinctive home. Off the living room is a comfortable library/den providing a quiet retreat for reading, working or relaxing. A built-in Art Deco bar provides the perfect spot to prepare a cocktail before entering the expansive dining room designed to accommodate large gatherings and memorable celebrations. Double doors open directly from the dining room to a slate patio and lush, private, beautifully manicured yard ideal for outdoor entertaining, summer parties and al fresco dining. The thoughtfully designed cook's kitchen features granite countertops, a double oven and abundant workspace, combining functionality with the character and style found throughout this home. With a first-floor primary bedroom and three additional bedrooms, gracious entertaining spaces, exceptional architectural details and a private outdoor yard, this unique residence offers a wonderful combination of elegance, comfort and versatility. This sought after community provides residents the opportunity to join the University Gardens Pool and Tennis Club, adding even more lifestyle amenities to enjoy. The house is conveniently located close to shopping in the Village of Great Neck, proximity to the LIRR, highways and major hospitals. Residents attend the award-winning Lakeville Elementary and Great Neck South Middle and High Schools. This distinctive home offers the very best of Great Neck living. People who move into this quiet, sought after, tree-lined neighborhood make it their home for many happy generations.
…By Annonceur International


House with pool Westbury (United States)
Welcome to 1118 Howard Drive, a stunning split-level home in Westbury located within the East Meadow School District, Bowling Green Drive, Clark High School offering beautiful architectural details, spacious living areas, and an incredible outdoor retreat. Featuring 3 bedrooms and 2½ bathrooms, this exceptional home combines style, comfort, and functionality. The inviting main level features a spacious living room highlighted by vaulted ceilings, a gorgeous fireplace, and a dramatic full-brick accent wall. A formal dining room provides the perfect setting for entertaining, while the eat-in chef’s kitchen is beautifully appointed with rich wood cabinetry, granite countertops, stainless steel appliances, and convenient Pella sliding glass doors leading directly to the backyard oasis. Beautiful wood flooring, granite flooring, crown molding, and thoughtful details throughout create an elegant yet comfortable atmosphere. Upstairs, the spacious primary suite offers a private en-suite bathroom, featuring a Kohler bidet. The multi-level layout provides exceptional versatility and room for everyone. The finished lower levels offer even more living and entertaining space, with beautiful wainscoting details and tiled floors. A dedicated laundry room includes a Whirlpool washer and dryer, along with a utility sink. Step outside to your own private paradise featuring a gorgeous in-ground pool, expansive patio, and beautifully designed paver oasis—perfect for summer entertaining, relaxing, and creating lasting memories. Thoughtfully designed for both comfort and connection, this is a home where every season brings new opportunities to enjoy the way you live. Don’t miss the chance to make this exceptional Westbury property your own.
…By Daniel Gale Sotheby's International Realty


Property with pool and garden Great Neck (United States)
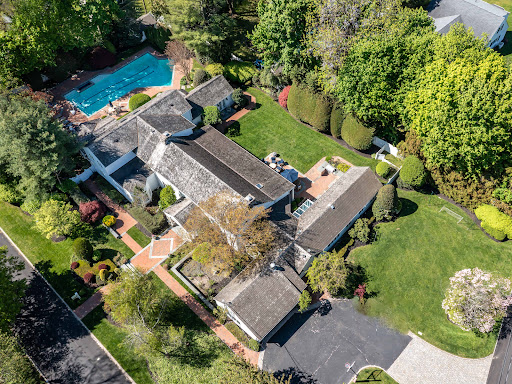
Welcome to 2 Aspen Place, a sprawling residence nestled on a .78-acre lot along a quiet, tree-lined street, offering 7 bedrooms and 6.5 baths. Bright entry foyer leads to a dramatic double-height living room with soaring vaulted ceilings, exposed wood beams, and a stone fireplace. The formal dining room with a second fireplace flows into an expansive sunroom lined with arched windows and French doors, overlooking the lush backyard and patio, enhancing the home’s open, airy feel. The custom chef’s eat-in kitchen features vaulted ceilings, high-end appliances, and a separate breakfast room, and opens to a sunlit den, along with a powder room, laundry room, and a guest suite with full bath. The main level includes the primary suite with stone fireplace, dual walk-in closets, and direct access to the backyard and gunite pool with spa. The marble primary bath features a jacuzzi tub and steam shower. Three additional bedrooms and two full baths complete the first floor, including one with direct outdoor access, ideal as a cabana bath. The main living space is framed by two upper-level wings. One side features an open office balcony overlooking the living room, while the other offers a separate wing with a sitting area, two bedrooms, and two en-suite marble baths. Features include hardwood floors, central and ductless AC, a full-house generator, partial basement with laundry and storage, and an attached 2-car garage with direct kitchen access. The grounds feature a 50-foot gunite pool with spa, brick patio with built-in BBQ, and a circular Belgian block driveway. Set in the prestigious Village of Great Neck Estates with its own village police and access to the waterfront park just steps away, featuring Olympic pool, kiddie pool, tennis, pickleball, marina, sports fields, and playground. Zoned for Saddle Rock Elementary with optional North or South middle and high school
…By Daniel Gale Sotheby's International Realty


House with pool Wantagh (United States)
Welcome to this beautifully maintained Colonial featuring 4 bedrooms and 2 full baths, with numerous updates. Enjoy spacious open kitchen and a backyard designed for entertaining, complete with a stunning heated in-ground saltwater pool. Move-in ready and perfect for both everyday living and entertaining! Don't miss seeing all this house has to offer!!!
…By Daniel Gale Sotheby's International Realty


House with pool Seaford (United States)
Welcome to this rare waterfront home, situated on a quiet, private road in Seaford’s highly sought after canal community. Well maintained and bathed in natural light, this 4-bedroom, 3-bathroom hi-ranch offers an exceptional layout with incredible versatility, perfect for extended living or a legal mother-daughter setup (with proper permits). The upper level boasts a sun-drenched, open living space accented by cathedral ceilings and bright skylights. The spacious kitchen flows seamlessly into the dining area, where sliding glass doors invite you outside. Step onto the deck to experience the home’s truly unique dual views of the tranquil canal in the front, and a private backyard oasis to the rear. The resort-style yard features a heated, inground saltwater pool with waterfall, elegant paver patio, and direct access to the lower level. The updated walk-out lower level serves as a flexible retreat, complete with a cozy den anchored by a gas fireplace, a full bathroom, and a generous bedroom. Conveniently located just minutes from shopping, parks, and major roadways. This move-in-ready property is a hidden gem that won’t last long!
…By Daniel Gale Sotheby's International Realty


House with pool and garden Levittown (United States)
Beautifully expanded and thoughtfully renovated, this move-in ready home offers approximately 2,400 square feet of living space designed for today's lifestyle. Creating a welcoming first impression, the home's recently updated exterior features new siding and windows, a new paver walkway, a newly paved blacktop driveway, and freshly planted sod and landscaping. Inside, you'll find six bedrooms, two full baths, and a thoughtfully designed private living suite complete with its own entrance, living area, bedroom, full bath, and direct access to the backyard—ideal for extended family, long-term guests, a home office, or additional living space. The heart of the home is a beautifully renovated eat-in kitchen featuring timeless white cabinetry, quartz countertops, stainless steel appliances, and abundant storage. Bright, inviting living spaces, updated bathrooms, and new luxury vinyl flooring make this home truly move-in ready. The versatile floor plan easily accommodates a growing household, multi-generational living, or a variety of changing needs. The second floor features four spacious bedrooms with oversized closets, while several skylights fill the space with natural light, creating a bright and airy atmosphere throughout. Step outside to your own private backyard retreat featuring a sparkling in-ground pool, an expansive patio for entertaining, and your own hot tub—the perfect setting for summer gatherings, weekend barbecues, or simply unwinding at the end of the day. More than just a home with abundant space, this is a home designed to grow and adapt with you, offering the comfort and functionality today's buyers are searching for.
…By Daniel Gale Sotheby's International Realty


House with pool Old Westbury (United States)
Old Westbury,Ranch,,Large Living Room with Fire Place,Den with Fire Place,Roof is Few Years Old,Large Back Yard. Kichen with Granite Counter Tops&Granite Floors,Sub-Zero Refregerator.Granite Bath Room,2 Fire Places,Circular Drive Way,In Ground Gunite Pool with Brick Patio,Full One Acre of Land ,East Williston School District,
…By Annonceur International


House with pool and garden Old Westbury (United States)
Set behind private gates on 3 beautifully landscaped, level acres, 47 Red Ground Rd is a brick Georgian Colonial filled with timeless charm of Old Westbury while offering amenities, privacy, and versatility. Meticulously maintained, this 6 bedroom, 7.5 bath home is a great multigenerational estate, where every bedroom enjoys an en-suite full marble bath and sitting area. The home features 4 wood burning fireplaces. From the moment you arrive, the estate makes a lasting impression with its gated entrance, sweeping driveway, extensive parking, 4 car garage, mature plantings, privacy fencing, and beautiful exterior lighting. The ultimate private setting, the property is surrounded by mature trees and landscaping, creating rare seclusion with expansive, level grounds for recreation and entertaining. Inside, generously proportioned spaces flow seamlessly throughout, with hardwood, granite, and marble flooring, custom millwork, crystal chandeliers, and abundant natural light. The grand great room is anchored by a wood burning fireplace, dry bar, home theater system and surrounded by walls of windows overlooking the spectacular grounds. A richly oak paneled formal living room with a wood burning fireplace provides an elegant setting for gatherings, while the expansive dining room is ideal for celebrations and large scale entertaining. A sophisticated wood paneled library/study provides a quiet retreat, complete with charming window side reading nooks. The chef’s kitchen features custom wood cabinetry, granite countertops and flooring, Sub-Zero refrigerator, Wolf gas range, generous breakfast area, and walk-in pantry. The adjoining breakfast room is surrounded by windows with direct access to the grounds, creating a bright, inviting space. The first floor offers a private secondary primary suite wing, including a spacious sitting area and en-suite marble bath, ideal for extended family, guests, or multigenerational living. A large laundry room with a wall of windows overlooking the backyard. The second level features the luxurious primary suite with generous sitting area and fireplace. 4 additional spacious en-suite bedrooms provide exceptional comfort and privacy. A dedicated second-floor office offers flexibility for working from home or a private lounge. A second staircase connects the upper and lower levels at each end of the house, allowing convenient flow and separation between areas of the residence. The third floor is a tremendous bonus, offering approximately 1,000 sq ft of finished living space in a loft style setting. Bathed in natural light from skylights and featuring a wood burning fireplace and home theater, this expansive level can be envisioned as a home theater, media lounge, fitness room, playroom, or private retreat. The finished basement is ideal for storage, with flexibility for evolving household needs. A Sonos sound system serves all 3 levels and the exterior, with individual speaker zones controlled separately. Numerous exterior lights are hardwired throughout the property, illuminating the architecture, landscaping, pool area, and entertaining spaces after sunset. The fully fenced and private grounds are anchored by a manicured English garden, a grand in-ground heated pool and spa, elegant pool house, beautifully paved entertaining areas, and outdoor bar for effortless summer gatherings. The pool house has a propane cooking line. With so much usable land, possibilities are endless, from a tennis court to other recreational amenities. 47 Red Ground Rd offers the rare combination of Old Westbury charm, ultimate privacy, grand-scale living, exceptional craftsmanship, sophisticated technology, and endless possibilities for the next generation.
…By Daniel Gale Sotheby's International Realty


House with pool and garden Old Westbury (United States)
Bathed in natural light and set on two breathtaking acres in the Stone Arches section of Old Westbury, this pristine 4 bedroom, 3.5 bathroom contemporary ranch is everything one-floor living was meant to be. Soaring cathedral ceilings and skylights throughout fill every room with sun, while an open, gracious floor plan makes entertaining effortless. The formal living room stuns with walls of windows and a stone-faced wood-burning fireplace. The eat-in kitchen with center island, multiple cooktops and ovens flow seamlessly into a formal dining room. A den with custom built-ins rounds out the main living spaces beautifully. The spacious primary suite has vaulted ceilings, serene property views, an attached sitting room/office, and a spa-like bath with sunken tub, separate shower, dual walk-in closets, and a spacious vanity. Two additional bedrooms share a hall bath (with tub and 2 showers), while a fourth bedroom, full bath, mudroom, laundry, powder room, and attached 2-car garage complete the main level. The full-footprint lower level offers generous finished recreation space alongside ample storage. Outside, the park-like grounds are simply stunning with mature plantings, multiple brick patios, and a heated gunite pool with a fully equipped pool house that make every day feel like a getaway. This is a home to be experienced and not to be missed.
…By Daniel Gale Sotheby's International Realty


House with pool and garden Plandome (United States)
Welcome to this picture-perfect Colonial, beautifully set on a manicured property in the heart of Plandome Village. A charming front porch provides the perfect introduction to this elegant 5-bedroom, 3.5-bath residence, thoughtfully designed for both comfortable everyday living and effortless entertaining. The gracious interior features a formal Living Room centered around a stunning double-sided fireplace which leads to an expansive Family Room enjoying views of the beautiful backyard. Both rooms seamlessly connect the main living areas for gathering and relaxing. The beautifully renovated gourmet Chef's Kitchen features a 10-foot island with quartz countertop and concrete perimeter countertops offering abundant workspace, stainless steel appliances, quality finishes, and a shiplap ceiling. Adjacent to the kitchen is a Formal Dining Room and Mudroom with radiant heated floors and custom built-ins. The second floor features a luxurious primary suite which serves as a private retreat, complete with a spa-inspired bath, multiple walk-in closets, and an adjoining office or fitness room. A private balcony overlooks the backyard, providing a peaceful setting for morning coffee or evening relaxation. 4 additional bedrooms, 2 full baths and laundry room complete the space. Outside, the expansive private backyard is a true oasis, featuring a sparkling in-ground pool, two patios and mature landscaping that creates a serene, resort-like atmosphere. This inviting retreat offers ample space for outdoor dining, lounging, and enjoying warm summer days. Combining timeless colonial charm with modern amenities and exceptional outdoor living, this special Plandome Village home offers the perfect blend of elegance, comfort, and privacy.
…By Daniel Gale Sotheby's International Realty


House with pool and garden Manhasset (United States)
Set on an acre on the prestigious and picturesque Elderfields Road in Manhasset, 100 Elderfields Road stands as a timeless example of classic farmhouse elegance. This stunning residence masterfully blends traditional charm with modern comforts, offering an expansive layout that includes five generously proportioned bedrooms and five-and-a-half baths. From the moment you step inside, the home’s thoughtful design and craftmanship become evident, catering seamlessly to both gracious entertaining and everyday living. Imagine hosting gatherings in the elegant dining room, illuminated by natural sunlight and complemented by the inviting warmth of a fireplace. For quieter moments, retreat to the cozy library, an ideal space for reading, or remote work.The heart of the home is the expansive chef’s kitchen, thoughtfully designed for both everyday living and entertaining, seamlessly flowing into an oversized inviting family room. Step outside onto the deck and take in the breathtaking views of the brand-new pool and pool house, surrounded by lush, meticulously maintained landscaping. The primary suite serves as a luxurious haven, boasting a soaring ceiling, a spacious walk-in dressing room, and an atmosphere of refined tranquility. The newly constructed pool house elevates outdoor living, complete with a full kitchen, bathroom, washer, dryer, and a convenient outdoor shower with built in cubbies. Enhancing the outdoor living experience, a fully equipped outdoor kitchen provides the perfect setting for summer barbecues and alfresco dining. Functionality has not been overlooked in this exceptional property with its mud room with custom built in lockers, ample storage and 2 car garage. Every detail has been thoughtfully curated to create a home that is as effortlessly livable as it is stunning. This rare offering combines classic farmhouse aesthetics with modern luxury, making it a truly exceptional opportunity. Don’t miss your chance to experience the unmatched beauty and versatility of 100 Elderfields Road.
…By Daniel Gale Sotheby's International Realty


House with pool and garden Plandome (United States)
50 South Drive, reimagined for today’s buyer. Move-in ready, sophisticated, and quietly chic, with a refined palette and thoughtful updates throughout. Generous entertaining spaces and excellent flow suit both daily life and larger gatherings. Heated saltwater pool. Loft with separate entrance and full bath — ideal for guests or home office. Village of Plandome amenities: Plandome Field & Marine w/tennis, beach and mooring rights (fee), 2 parking spots at Plandome train station. Polished North Shore living, close to all Manhasset offers.
…By Daniel Gale Sotheby's International Realty


House with pool and garden Plandome (United States)
Tucked away on a quiet cul-de-sac in the Village of Plandome, this open and sun-filled ranch is set on an exceptional, nearly one-acre property with mature gardens and a heated 20' x 45' gunite pool. The home offers generously scaled rooms and an easy, comfortable layout, including a primary bedroom with two large closets and a newer en-suite bath, three additional bedrooms and two additional newer full baths. A two-car garage and abundant storage add to the home’s practicality. Located on a street with multi-million dollar homes, the property also offers a rare opportunity to reimagine, expand or create a dream home surrounded by remarkable privacy and land that is increasingly difficult to find in Manhasset, subject to applicable approvals. The setting feels worlds away, yet is conveniently close to the Plandome LIRR station, town, shops, schools and major highways.
…By Daniel Gale Sotheby's International Realty
'%20stroke='%23DDAA3A'%20stroke-width='1.909'%20stroke-linecap='square'%20stroke-linejoin='bevel'/%3e%3c/svg%3e)
Receive by email any new listing that may match your search criteria
Your criteria :
- For sale
- Hewlett, United States, +30 km
- Houses
- Pool
By validating this form, you accept the general conditions of use of Le Figaro Properties.