The agencies at Kings Point
These agencies offer a selection of luxury properties vente at Kings Point. Feel free to contact them for personalized assistance.

 English$ USD · m²


Welcome to 6 Foxwood Road, an extraordinary Colonial estate nestled in the heart of Kings Point, NY. Constructed in 2021, this all-brick and solid stone masterpiece is situated on over one acre of impeccably landscaped grounds, featuring an expansive stone patio, a luxurious in-ground gunite pool, hot tub, and a fully equipped outdoor kitchen - ideal for elegant alfresco dining and effortless entertaining. Showcasing approximately 8,000 Sq.Ft. of meticulously designed living space, the home offers a dramatic formal layout adorned with soaring ceilings, rich hardwood floors, and impeccable custom finishes throughout. A grand marble foyer with a sweeping bridal staircase sets the tone for refined living, while the formal dining room, complete with a bespoke built-in display case, adds a touch of timeless sophistication. The striking blue high-gloss kitchen is a chef’s dream, equipped with a full suite of top-of-the-line, professional-grade appliances and a polished, mirrored Butler’s Pantry. A beautifully curved, designated office space offers a stylish and functional workspace, while the oversized family room, featuring chevron-patterned hardwood floors, opens through French doors to the expansive rear patio, which spans the entire length of the home. This seamless indoor-outdoor flow creates a spectacular setting for grand-scale entertaining or tranquil relaxation. Multiple oversized gas fireplaces infuse warmth and character into the living spaces, while Venetian plaster ceilings and thick-cut millwork elevate the home’s refined aesthetic. The lavish primary wing serves as a private sanctuary, complete with a dedicated vanity area, multiple outfitted walk-in closets, and a spa-inspired en-suite bathroom. A stunning circular glass-enclosed shower serves as the centerpiece, beautifully complemented by a freestanding soaking tub and exquisite marble finishes. This designer residence features 6 spacious bedrooms, 5.5 luxuriously appointed bathrooms, radiant heated floors, a full-house generator, a finished attic space, and a large unfinished basement with tall ceilings, offering endless customization potential. An attached three-car garage completes this exceptional offering - a true statement of luxury living on a waterfront street within the sought-after Great Neck Union Free School District, zoned for North schools.
…By Daniel Gale Sotheby's International Realty


Nestled within the prestigious Village of Sands Point, this stately brick mansion crowned with a handsome slate roof is the epitome of architectural distinction and lasting craftsmanship. A true labor of love, this extraordinary residence was over a decade in the making, with ten years dedicated to its meticulous planning and construction. Encompassing over 20,000+ Sq.Ft. of thoughtfully curated living space, this impeccable estate offers 8 luxurious bedrooms and 12 elegantly appointed bathrooms, constructed with only top-tier materials. A circular driveway with a gated entry leads to 4+/- acres of lush, manicured grounds that showcase an oversized gunite pool and spa, a covered veranda, an expansive sunbathing patio, and a custom-built pool house with a fully appointed cabana - designed for elevated outdoor living and entertaining. Inside, the home reveals sprawling principal rooms with soaring ceilings, multiple ornate marble fireplace mantels (7 in total), and grand formal entertaining spaces ideal for hosting gatherings of the highest caliber. The chef’s kitchen is a masterclass in luxury and function, featuring bespoke wood cabinetry, thick-cut marble countertops, and a full suite of professional-grade Sub-Zero and Wolf appliances. The palatial primary suite is a private retreat with cathedral ceilings, a sitting room, vanity alcove, boutique-style walk-in closet with a center island, and a spa-inspired bath complete with a generous glass-enclosed shower and soaking tub. Additional features include an attached garage, a rooftop deck, radiant heated floors, an elevator servicing all three levels, a walk-out lower level with a fully equipped theater with surround sound, a matted home gym, and an outdoor grilling station paired with a spacious alfresco dining terrace. Residents of this exclusive enclave enjoy 24/7 village police surveillance, private beach access, and full privileges at the resident-only Village Club of Sands Point, offering tennis and pickleball courts, a swimming pool, and an 18-hole championship golf course. Zoned for the award-winning Port Washington Union Free School District, this estate redefines luxury living on Long Island’s Gold Coast.
…By Daniel Gale Sotheby's International Realty


Your oasis of peace and tranquility awaits. Why travel to the Hamptons when you can have it all in your own backyard in Sands Point with deeded beach access steps away. This 1.61 acre property with Gabezo, built-in Bar-B-Que, Sound system,in ground pool & Spa, and waterfall pond is made for entertaining. The 2 bedroom guest house complete with living room, full bath and kitchenette enhances your opporunities for weekend guests or year round multigenerational living. The main house was lovingly re-imagined with painstaking care. The Bespoke millwork, extraordinary finishes and details are found through-out this home from the second story great room with valted ceiling & waterviews to the hand painted Trompe L'oeil doors leading to the main first floor solarium complete with wet bar, and down to the lower level custom wine cellar- every feature was thoughtfully considered and executed. Deeded Beach Access with nominal Fee is located just across the street. 58 Cornwells Beach Road has too many amenities to list them all.
…By Daniel Gale Sotheby's International Realty


Welcome to this picture-perfect Colonial, beautifully set on a manicured property in the heart of Plandome Village. A charming front porch provides the perfect introduction to this elegant 5-bedroom, 3.5-bath residence, thoughtfully designed for both comfortable everyday living and effortless entertaining. The gracious interior features a formal Living Room centered around a stunning double-sided fireplace which leads to an expansive Family Room enjoying views of the beautiful backyard. Both rooms seamlessly connect the main living areas for gathering and relaxing. The beautifully renovated gourmet Chef's Kitchen features a 10-foot island with quartz countertop and concrete perimeter countertops offering abundant workspace, stainless steel appliances, quality finishes, and a shiplap ceiling. Adjacent to the kitchen is a Formal Dining Room and Mudroom with radiant heated floors and custom built-ins. The second floor features a luxurious primary suite which serves as a private retreat, complete with a spa-inspired bath, multiple walk-in closets, and an adjoining office or fitness room. A private balcony overlooks the backyard, providing a peaceful setting for morning coffee or evening relaxation. 4 additional bedrooms, 2 full baths and laundry room complete the space. Outside, the expansive private backyard is a true oasis, featuring a sparkling in-ground pool, two patios and mature landscaping that creates a serene, resort-like atmosphere. This inviting retreat offers ample space for outdoor dining, lounging, and enjoying warm summer days. Combining timeless colonial charm with modern amenities and exceptional outdoor living, this special Plandome Village home offers the perfect blend of elegance, comfort, and privacy.
…By Daniel Gale Sotheby's International Realty
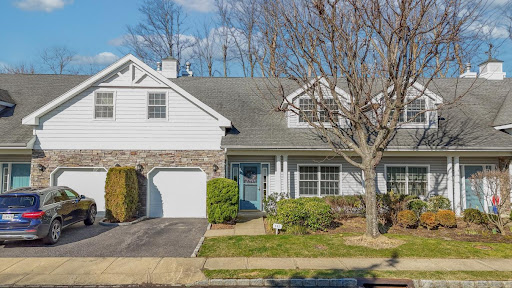


Welcome home to Mill Ponds Condo Community. Home features 4 bedrooms, and 3 full bathrooms, with master bed ruist ein main floor, wood floors throughout, eat in kitchen with granite counter tops and island, stainless steel appliances, skylights, patio for barbecue, pet friendly, clubhouse with pool, gym, tennis, jitney to town and more.
…By Annonceur International


Welcome to 15 Hoffstot Lane, a stunning stucco and terracotta-roofed Colonial home, offering panoramic views of the water and marshlands. Nestled at the end of a long, private, tree-lined driveway within the prestigious Village of Sands Point, this custom-built, hilltop residence is designed to fully embrace the property’s breathtaking landscape and serene vistas of preserved wetlands and the Long Island Sound. Boasting over 8,000 square feet of interior living space, this home features soaring ceilings, oversized windows, and hardwood and tiled floors throughout. The open, sun-drenched first-floor has an open-concept layout, perfect for entertaining. The gourmet eat-in kitchen is equipped with a center island and built-in banquette seating. The impressive primary wing includes a sitting area with a fireplace, an attached private office, a spacious walk-in closet, and a large en-suite bathroom with a soaking tub. The expansive lower level offers a large playroom/flex space, second high-end kitchen, and an impressive at-home gym with direct access to the home’s five-star outdoor amenities. Set on a serene 3-acre lot, the exterior of the home features a vast terrace that spans the length of the property, charming Juliet balconies, and an oversized stone patio with a heated in-ground pool and Jacuzzi. The grounds are incredibly peaceful and private, with a scenic garden pavilion and direct water access to East Creek. Exclusive benefits for Village residents include beach access, a private police force, golf course perks, and much more.
…By Daniel Gale Sotheby's International Realty


Welcome to this beautifully maintained, move-in-ready Beechhurst home situated on an oversized 80 x 100 lot in one of the most sought-after neighborhoods. Originally built in 1920 and extensively renovated in 1998, this exceptional home seamlessly blends timeless character and modern comforts. 4 spacious bedrooms, 3 full bathrooms, and 1 half bath located on the first floor, the home features an abundance of natural light, gleaming hardwood floors, 3 working fireplaces, elegant granite tile flooring, and a thoughtfully designed layout ideal for both everyday living and entertaining. The spacious, pristine eat-in kitchen has granite countertops, stainless steel appliances, and ample cabinetry. Additional highlights include two-zone central heating and air conditioning; a dedicated laundry room; finished third-floor walk-up attic space perfect for a home office, guest quarters, studio, or playroom; and a newly installed security camera system. Step outside to your own private backyard retreat featuring a large in-ground swimming pool surrounded by a beautiful paver patio, a built-in grilling area, manicured landscaping, and plenty of space for outdoor entertaining. A two-car garage and impressive circular driveway provide abundant parking and outstanding curb appeal. Conveniently located with easy access to major highways and Manhattan, this home offers the perfect combination of suburban tranquility and city convenience. Just add your personal touch with fresh paint and refinished hardwood floors to make this exceptional property truly your own.
…By Annonceur International


Get ready, the perfect Sea Cliff home is here! Welcome to this idyllic 4-bedroom, 3-bath gem on coveted Lafayette Avenue, right in the heart of prime Sea Cliff. Set on flat land, just blocks from the school and vibrant town, this home offers the lifestyle everyone dreams about; from sunny afternoons by the pool, to unforgettable Halloween nights as nearby Carpenter Avenue fills with laughter, costumes, and neighborhood magic. Warm, welcoming, and full of charm, this is more than a home — it’s the perfect place to make lifelong memories.
…By Daniel Gale Sotheby's International Realty


Welcome to Watermark Pointe, a luxurious gated community that is comprised of 9 buildings with 72 units on 15 acres of beautifully landscaped property, complete with a private beach, a waterfront clubhouse with fireplace, bar and lounge, a state of the art fitness center and a heated outdoor pool. Additionally, there are lush walking paths with waterfront views and a gazebo for relaxation, meditation or conversation. The interior of the unit is just as pleasing as the exterior. Upon entering the spacious foyer the eye is drawn through the living room to two sets of sliding glass doors leading to a very large glass paneled terrace allowing for unobstructed water views of the Long Island Sound. This covered terrace has a gas fitting for a BBQ along with a substantial storage closet for outdoor furniture and supplies. Back inside, the living room has a modern electric fireplace creating a cozy atmosphere while entertaining friends and family. Seamlessly, the kitchen, with state of the art appliances, ample storage cabinets and a huge island with quartz countertops, along with the dining area, complete the living space. The large and bright hallway leads to the primary bedroom suite with ensuite bath and two walk-in closets. There are two other bedrooms connected by a Jack and Jill bathroom. Also along this corridor there is an in-unit laundry room and a powder room for guests. This home is light, bright and airy and gives the feeling that you are on vacation throughout the year. With its proximity to New York City (only a 35 minute train ride) and to several area airports this community allows for easy access to work or travel while still maintaining a serene and peaceful home life. This unit is a must see to truly appreciate everything it has to offer including an assigned two car tandem indoor garage space along with another storage area. There is also ample outdoor parking for guests at each one of the nine buildings.
…By Julia B. Fee Sotheby's International Realty


Introducing 110 Dogwood Avenue, an extraordinary new construction set on 1.25 private acres in the prestigious Village of Roslyn Harbor. The finishing touches are complete and interior photos now available. This exceptional residence offers over 10,000 sq ft of meticulously crafted living space across three levels, seamlessly blending sophisticated design, uncompromising quality, and modern luxury. A dramatic entry introduces soaring ceilings, expansive living spaces, and impeccable finishes throughout. Designed for both grand-scale entertaining and comfortable everyday living, the home features eight bedrooms, eight full baths, and two half baths, including a spectacular primary suite retreat with dual custom walk-in closets and a spa-inspired bath featuring a steam shower, dual water closets, and designer finishes. Every bedroom is thoughtfully appointed with its own en-suite bath and walk-in closet. A three-stop elevator services all levels, while custom millwork, oversized solid-core doors, wide-plank white oak flooring, two gas fireplaces, and bespoke cabinetry elevate every room. The state-of-the-art chef’s kitchen flows effortlessly into elegant entertaining spaces and outdoor living areas, while the finished walk-out lower level offers exceptional flexibility with additional bedrooms, a gym, recreation spaces, and abundant natural light. Resort-style amenities abound. The professionally designed grounds showcase an impressive 18’ x 42’ heated saltwater pool with integrated spa, automatic cover, LED lighting, and expansive patio spaces. A fully equipped outdoor kitchen with barbecue, refrigeration, sink, and storage creates the perfect setting for outdoor entertaining. Covered patios and private balconies further enhance the seamless indoor-outdoor lifestyle. Built with an unwavering commitment to quality, the home features Marvin windows, a high-efficiency five-zone HVAC system with HEPA air filtration, radiant heated floors, spray foam insulation, advanced smart-home wiring, security system, and maintenance-free exterior finishes including Hardie Board, Azek, and porcelain veneer. A rare opportunity to own a newly built luxury estate in one of Long Island’s most coveted North Shore communities, where timeless architecture, exceptional craftsmanship, and modern convenience come together in perfect harmony. Located within Roslyn School District.
…By Daniel Gale Sotheby's International Realty


WATER, WATER EVERYWHERE! Located in prestigious Legend Yacht & Beach Club, this pristine waterfront residence offers a rare opportunity to enjoy luxury coastal living with breathtaking panoramic waterviews & magnificent sunsets from nearly every room. Designed for both elegant entertaining and relaxed everyday living, the home is filled with natural light and showcases an effortless flow of beautifully appointed living spaces. This exclusive gated community offers an unmatched lifestyle with private marina where every owner enjoys their own boat slip, a stunning two-story clubhouse, Sound Side swimming pool, indoor tennis and pickleball courts, tranquil fountains and beautifully manicured gardens throughout the community. An extroadinary offering combining privacy, luxury amenities and resort style waterfront living. A property to enjoy all year long or a fabulous Hamptons alternative only 26 miles from NYC. Golf Rights also included at the Glen Cove Golf Course
…By Daniel Gale Sotheby's International Realty


When it comes to first impressions this one of a kind style home has been masterfully newly built and extended in 2013, Harmoniously blends functionality and Chic style with today's modern amenities, middle of the block location, Meticulously maintained, the home presents itself with an inviting fee,l the first floor features a grand space with high ceilings, Dining with seating for 12+, crown and base moldings throughout, fireplace with wood mantel, large Pella windows and lots of natural lighting, Eat in Gourmet chefs kitchen was carefully crafted with a Chic upscale design, Viking Appliances, Calacatta Marble counter tops, large scale Calacatta Marble center island with seating for 4 or more and lots of storage all around, Custom cabinetry with soft close, French doors that go out to an amazing covered patio, an oasis for alfresco dining and entertaining, Living room with fireplace and French doors that go out to the patio and Inground heated pool, Second floor with a luxurious Primary ensuite bedroom with vaulted ceiling, balcony overlooking pool and patio area, large California walk in closets plus two more additional closets and a custom full bath with walk in shower and seat, custom cabinetry with dual vanities, 3 additional bedroom's with custom closets and full bath and tub. This incredible back yard with custom covered wainscoting ceiling and chandelier, porcelain tile floors plus outdoor BBQ, sink, mini refrigerator, outdoor fireplace with porcelain tile floors. Hampton style heated 16 x 36 Inground pool, great for entertaining completed with custom design landscaping complete with fencing around the private property, privacy trees all around the property assuring full privacy. This home reflects pride of ownership, Close proximity to beaches and golf.
…By Daniel Gale Sotheby's International Realty


Set within the rarefied landscape of Old Brookville, this striking Mid-Century Modern residence is a study in architectural drama and refined design. Celebrated in Luxe Interiors + Design at the time of its transformation, the home reflects the visionary collaboration between its owners and the acclaimed firm Garcia/Maldonado, Inc.. The result is a masterwork where every line, material, and proportion has been considered with uncompromising precision. A rich palette of exotic woods—mahogany, oak, and birch—anchors the interiors with warmth and texture, while the architecture itself unfolds with quiet grandeur. The great room is nothing short of breathtaking: a soaring vaulted ceiling, commanding fireplace, and an expansive wall of glass dissolve the boundary between indoors and out, flooding the space with natural light and framing the surrounding landscape as living art. An elegant dining room overlooks the property and is the perfect venue for entertaining. At the heart of the home, the kitchen is both generous and inviting—designed for gathering and everyday luxury—with a substantial center island, sunlit breakfast room, and seamless connection to an open den. A separate media room, complete with a built-in bar and sliding doors, offers the flexibility for both intimate evenings and vibrant entertaining. The first-floor primary suite is a private sanctuary, opening directly to the grounds and featuring its own fireplace. A dramatic staircase leads to a secluded study—an architectural moment that elevates both function and form. The suite is further enhanced by a bespoke fitted closet room and a spa-like bath, exquisitely detailed in teak wood to evoke a sense of serenity, complete with dual vanities, a soaking tub, and a separate glass-enclosed shower. Upstairs, three oversized ensuite bedrooms, each with their own bath are complemented by an open lounge, creating a natural gathering space bathed in light. The lower level extends the lifestyle with a recreation room, additional den, and dedicated gym. Set across three exquisitely landscaped acres, the property evokes a private country club experience: a newly crafted Ipe deck, sparkling in-ground pool, Har-tru tennis court, and cabana complete this exceptional offering—where architecture and setting exist in perfect harmony.
…By Daniel Gale Sotheby's International Realty


Old Westbury,Ranch,,Large Living Room with Fire Place,Den with Fire Place,Roof is Few Years Old,Large Back Yard. Kichen with Granite Counter Tops&Granite Floors,Sub-Zero Refregerator.Granite Bath Room,2 Fire Places,Circular Drive Way,In Ground Gunite Pool with Brick Patio,Full One Acre of Land ,East Williston School District,
…By Annonceur International

Set on a 50 x 122 property in the Incorporated Village of Floral Park, this classic Colonial offers 3 bedrooms, 1.5 baths, hardwood floors throughout, an enclosed front sun porch, and a layout designed for comfortable everyday living and entertaining. The enclosed front sun porch with western exposure provides additional living space and a place to enjoy afternoon and evening sunsets. The living room features a wood-burning fireplace and opens to the formal dining room, complete with a built-in window seat and French doors leading to the rear deck. A galley-style eat-in kitchen and a powder room complete the first floor. The second floor features a primary bedroom, two additional bedrooms, a full hall bath, and pull-down stairs providing access to the attic for additional storage. The full basement offers high ceilings, utilities, laundry, storage, and recreation space. The backyard includes a deck, open yard space, a detached one-car garage, private driveway, and a 5-zone in-ground sprinkler system. Additional updates include a gas heating system replaced in 2023 and an architectural roof that is approximately 15 years old (one layer). Located approximately 0.7 miles from the Floral Park LIRR Station, with service to Penn Station and Grand Central Terminal, the home is also convenient to village shops, restaurants, Jericho Turnpike bus lines, major parkways, hospitals, universities, UBS Arena, Belmont Park, and the Belmont Park redevelopment scheduled to open in 2027. Residents of the Incorporated Village of Floral Park enjoy village police and fire departments, a recreation center featuring an Olympic-size pool, tennis and pickleball courts, basketball and volleyball courts, baseball fields, playgrounds, and year-round community programs and events.
…By Daniel Gale Sotheby's International Realty


Set on 3.32 meticulously landscaped acres, this sophisticated and elegant Gold Coast jewel is a true luxury retreat. The home was designed by esteemed early 20th-century architect Mott B. Schmidt, who was highly regarded for his grand homes. A grand entrance welcomes guests, framed by stately arched trees that line the long, circular driveway. Inside, the richly paneled foyer and wide pegged oak floors set the stage for exquisite architectural details, including a sweeping staircase and intricate custom millwork. The first floor offers a seamless blend of grandeur and comfort. The magnificent living room and banquet-sized dining room both feature elegant fireplaces, while the gourmet kitchen boasts a spacious center island and a bright breakfast room. A butler’s pantry adds convenience, and the library, adorned with built-in bookcases and a fireplace, offers a cozy retreat. Additional highlights include a sunroom, two en suite guest bedrooms, a first-floor washer/dryer, and a powder room. Oversized windows throughout the home provide breathtaking views of the lush grounds. The expansive primary suite is a private sanctuary, complete with a fireplace, spa-like bath, dressing area, and a large balcony overlooking the manicured gardens. This level also features four additional bedrooms with two Jack-and-Jill baths, two additional fireplaces, a gracious hall bath, a gym/bedroom, an office/bedroom, and a second-floor laundry room. The lower level offers an abundance of recreational space, including a playroom, arts and crafts area, and a full bath. The exquisitely landscaped grounds provide something for everyone, offering endless opportunities for relaxation and entertainment. The sunken gardens, originally designed by renowned landscape architect Robert Ludlow Fowler Jr., are a marvel to behold. They gracefully lead the way to a serene 20x50 saltwater gunite pool that is complemented by a spacious, elegant pool house. Sports enthusiasts will appreciate the lighted clay tennis court and a heated, enclosed outdoor structure, perfect for squash or basketball. Adding to the estate’s appeal, a charming three-bedroom, two-bath guest cottage provides comfortable accommodations, while a three-car heated garage with a separate workroom ensures ample space for vehicles and storage. This extraordinary estate is a timeless masterpiece inside and out, seamlessly blending historic charm with modern refinement.
…By Daniel Gale Sotheby's International Realty


Bathed in natural light and set on two breathtaking acres in the Stone Arches section of Old Westbury, this pristine 4 bedroom, 3.5 bathroom contemporary ranch is everything one-floor living was meant to be. Soaring cathedral ceilings and skylights throughout fill every room with sun, while an open, gracious floor plan makes entertaining effortless. The formal living room stuns with walls of windows and a stone-faced wood-burning fireplace. The eat-in kitchen with center island, multiple cooktops and ovens flow seamlessly into a formal dining room. A den with custom built-ins rounds out the main living spaces beautifully. The spacious primary suite has vaulted ceilings, serene property views, an attached sitting room/office, and a spa-like bath with sunken tub, separate shower, dual walk-in closets, and a spacious vanity. Two additional bedrooms share a hall bath (with tub and 2 showers), while a fourth bedroom, full bath, mudroom, laundry, powder room, and attached 2-car garage complete the main level. The full-footprint lower level offers generous finished recreation space alongside ample storage. Outside, the park-like grounds are simply stunning with mature plantings, multiple brick patios, and a heated gunite pool with a fully equipped pool house that make every day feel like a getaway. This is a home to be experienced and not to be missed.
…By Daniel Gale Sotheby's International Realty


Set on two flat acres of beautifully landscaped grounds in one of the most sought after and desirable streets in Old Westbury, 9 Applegreen Dr. is a striking contemporary estate offering exceptional space, privacy, and modern updates. Surrounded by lush, mature plantings, the property provides a serene, park like setting rarely found in such a prime location. This impressive residence features 5 bedrooms and 9 bathrooms (7 full, 2 half), thoughtfully designed for both comfortable living and effortless entertaining. The interior is complemented by numerous recent upgrades, including new flooring in the basement, and updated mechanical systems such as a new boiler and water heater (both under one year old). The chef’s kitchen is equipped with premium Sub-Zero, Wolf, Bosch, and Miele appliances, along with a newly installed trash compactor, combining functionality with high end design. Outdoor living is equally impressive. A wraparound deck spans the rear of the home, creating the perfect setting for relaxing or entertaining while overlooking the expansive grounds. The property also features a Har-Tru tennis court and a gunite pool with new pumps installed within the past year, offering a true resort style experience. Additional highlights include a one year old cesspool, freshly resealed driveway, brand new sprinkler pump and heads, and robust 400-amp electrical service plus an additional 150-amp service for the cabana. Blending contemporary architecture, extensive upgrades, and stunning natural surroundings, 9 Applegreen Dr. presents a rare opportunity to own a meticulously maintained estate in one of Old Westbury’s most sought after locations. Schedule your private showing today with listing agents Nareeta Saini at (347) 531-7099 or Danny Dhillon at (347) 210-3881.
…By Daniel Gale Sotheby's International Realty


Dream homes do exist. Perfectly situated on 2+ private, meticulously landscaped acres on a winding country lane, this charming 5-bedroom residence offers an unparalleled lifestyle. Every sun-drenched room provides stunning, expansive views of lush lawns, specimen trees, and vibrant perennial gardens. Exquisite Craftsmanship & Main Level Living. The main level showcases exceptional millwork, fine moldings, and rich hardwood flooring. A vaulted foyer welcomes you, leading to an elegant music room, a spacious living room, and a handsome cherry library with custom built-ins. The gourmet kitchen features premium appliances and custom Wood-Mode cabinetry, overlooking your private backyard oasis. A thoughtfully placed butler’s bar with a Sub-Zero wine cooler connects the kitchen to the formal dining room for seamless entertaining. A first-floor bedroom with a private en-suite bath is ideal for guests or multi-generational living. The second level hosts four additional bedrooms. The serene primary suite features a luxurious en-suite bath. Two additional bedrooms boast private en-suite baths, while the fourth bedroom enjoys access to a well-appointed hall bath. Step outside to your private resort, featuring an expansive deck that overlooks a heated, saltwater gunite pool. The entire property is fully fenced, private, and beautifully framed by mature landscaping. Car enthusiasts and organizers will love the two separate garages: a convenient main-level attached garage near the mudroom/kitchen, plus a second 2-car garage/storage area at the basement level. A massive, unfinished basement offers endless customization potential and features a direct walk-out entrance to the pool area. Enjoy the perfect balance of privacy and convenience. Located just moments from the village, this home offers an excellent commute while placing you in the highly coveted North Shore School District.
…By Daniel Gale Sotheby's International Realty


A long driveway opens to a large courtyard with a classic fountain, revealing a magnificent Château-style Mansion on 2.03 acres of verdant property on a private cul-de-sac. Custom built for grand entertaining and everyday living, this incredible residence masterfully blends old-world European charm with modern luxury. A majestic 2-story entry foyer features a stunning domed-vaulted ceiling with a curved staircase, showcasing antiqued mirrored panels and an ornate wrought iron railing. Through a series of exquisite arches, the foyer leads to an expansive formal living room with a detailed ceiling and wall-to-wall windows as well as a palatial-sized dining room with a butler’s pantry that offers a wet bar and additional storage. The comfortable family room has a unique curved wall and a marble fireplace flanked by marble goddesses. Adjacent is a sitting room with a floor-to-ceiling built-in display wall and a cozy hexagonal built-in bay window seating area. Next door, an elegant study offers a productive place to work from home. A spectacular chef-inspired kitchen boasts a large breakfast area, dual islands, marble counters, a beautiful ILVE range with a show-stopping backsplash, Wolf, Miele and Sub-Zero appliances, plus an additional service kitchen to ensure effortless hosting. An opulent master suite retreat has a private sitting room with a fireplace, a convenient wet bar with refrigeration, 2 sets of French doors to front and rear balconies, and 2 walk-in closets – both with custom closet systems and one with a generous center island with storage – and features an incredible spa-like bath with a steam shower and a magnificent stand-alone soaking tub. All additional en-suite bedrooms are comfortable with ample walk-in closets and tastefully appointed baths with showers. The lower level is designed with a home gym, expansive recreation space, games area, raised stage, and handsome tufted leather doors leading to a state-of-the-art movie theater. An additional bonus space also offers a bedroom, closet, and a full bath with a shower. Flowing seamlessly outdoors, the lush, park-like property features an expansive bluestone terrace anchored by an outdoor fireplace and a gourmet summer kitchen equipped with a premium built-in grill, integrated refrigeration, and an artisanal pizza oven. Alongside the sparkling heated pool and large sun deck, a gorgeous cabana with a full bath and laundry provides an open yet covered space to relax, while dramatic torches illuminate the pool area at night, creating a resort-caliber experience. This exceptional smart home is complete with a Generac generator, central vacuum, Crestron security system, interior/exterior sound system, sprinkler system, radiant flooring, 3 fireplaces, fine millwork, and a 3-car garage. Just 27 miles from NYC, this French-inspired masterpiece of 5 bedrooms and 8 full baths/4 half baths, offers a tranquil retreat for the discerning buyer who appreciates a Gold Coast luxury lifestyle.
…By Daniel Gale Sotheby's International Realty


Set amid mature, beautifully landscaped grounds in the coveted Village of Matinecock, this distinguished brick North Shore residence, built in 2006, offers an exceptional combination of scale, craftsmanship, privacy, and resort-inspired living. Rich hardwood floors, substantial millwork, designer wallcoverings, and thoughtfully updated interiors create a home that is at once impressive and inviting. A dramatic, columned double-height foyer with graceful bridal staircases sets an elegant tone upon arrival. The formal dining room is distinguished by a coffered ceiling, while a handsome wood-burning fireplace anchors the spacious den. French doors extend the living spaces to an expansive slate-and-brick terrace overlooking the lush grounds. Designed for both everyday living and effortless entertaining, the eat-in chef’s kitchen features custom cabinetry extending to the ceiling, marble countertops, an oversized center island, generous pantry storage, wine refrigeration, and professional-grade Thermador stainless steel appliances. The first floor primary suite is a private retreat, entered through double doors and appointed with a fireplace, sitting den, two closets, substantial moldings, and an en-suite bath. A formal living room, sunroom with terracotta floors, beautifully appointed laundry room with abundant storage, an elegant powder room, and a bedroom with an attached full bath complete the first floor. Outdoors, the residence unfolds as a private North Shore oasis. The fully fenced 2.06-acre property is framed by mature landscaping and enhanced by multiple fountains and water features. An inviting saltwater swimming pool with an electric cover is framed by handsome slate terraces, while a built-in spa with a cascading waterfall flowing into the pool enhances the resort-like setting. A beautifully designed teak outdoor shower and playset complete an environment equally suited to sophisticated entertaining and leisurely summer days. For the automobile enthusiast or collector, an extraordinary combination of attached and detached garaging accommodates up to eight vehicles - a rare and remarkably versatile offering. Additional amenities include radiant heat beneath tiled areas, central vacuum, whole-house water filtration, natural gas, a generator, integrated audio, Lutron lighting system, seamless speaker systems, and an electric privacy gate at the entrance to the property. The expansive unfinished lower level, with tall ceilings and concrete floors, includes a matted fitness area, provides direct access to the attached garage, and offers substantial storage along with exciting potential for future recreation, wine, or entertainment spaces. Private yet welcoming, refined yet eminently livable, this exceptional Matinecock residence captures the enduring appeal of North Shore estate living, with gracious interiors, expansive grounds, resort-like amenities, and an extraordinary setting designed to be enjoyed in every season. Located within the esteemed Locust Valley Central School District.
…By Daniel Gale Sotheby's International Realty


Set on five flat, impeccably landscaped acres at the end of a quiet cul-de-sac, this stately Georgian brick estate represents one of the most private and desirable settings within Upper Brookville’s prestigious gated Colonial Drive enclave. Positioned on a private road of distinguished luxury estates and further enhanced by its own secondary gated entrance, the property offers a rare double gated level of security and exclusivity. A grand double height foyer welcomes you, anchored by a magnificent Baccarat chandelier, immediately setting a tone of timeless elegance. The home is thoughtfully designed for both grand scale entertaining and comfortable everyday living, featuring 4 fireplaces, a formal living room, elegant dining room, refined library, and a luxury bar area. The main level includes two bedrooms with two full bathrooms nearby, ideal for guests or extended living, along with a fully equipped laundry room. At the heart of the home, the sun-drenched chef’s kitchen is enhanced by skylights and oversized custom windows, creating a bright and inviting atmosphere. Completed with premium appliances including a double wall Wolf oven, Wolf gas cooktop, and two Bosch dishwashers, breakfast nook and two pantries. The space seamlessly connects to the main living areas and opens to the patio, where retractable awnings provide effortless indoor to outdoor living. Upstairs, four spacious en-suite bedrooms include a luxurious primary suite featuring its own fireplace and a spa-inspired bath, offering a true private retreat. A Juliet balcony giving a view of serene front outdoor space. A finished attic adds a versatile open space suitable for a variety of lifestyle needs. The outdoor grounds are equally exceptional, showcasing expansive flat land, a heated gunite pool, tennis court, and multiple areas for entertaining and al fresco dining, all set within one of the most picturesque locations on Colonial Drive. Additional highlights include a finished basement with extra high ceilings, a whole house surround sound system, a recently updated roof (approximately 4 years old), and newer windows (approximately 1 year old). Updated Kitchen and bathrooms. Custom-made furnishings imported from Italy are included, further elevating the home’s refined aesthetic. This extraordinary estate seamlessly blends classic Georgian architecture with modern upgrades, offering unparalleled privacy, scale, and sophistication in one of the North Shore’s most coveted locations.
…By Daniel Gale Sotheby's International Realty


A Legacy Estate of Uncommon Distinction — Buttonball Hill Conceived in 1929 for Vanderbilt heir Aldred Coster Schermerhorn, Buttonball Hill is a masterwork of Georgian architecture set amid sweeping manicured grounds. The classic red brick and clapboard exterior — crowned by a slate roof and crisp black shutters — announces itself with quiet authority. Inside, a double-height foyer with hand-carved moldings and a gracefully curved staircase sets the tone. Soaring ceilings and a natural flow make the principal rooms equally suited to intimate daily living and grand entertaining. The formal living room opens through French doors into a sun-filled solarium; the chestnut-paneled library and cozy den each offer their own fireplace and garden access. The chef’s kitchen is a true centerpiece — expansive and impeccably appointed, with top-of-the-line appliances, custom cabinetry, and generous counter space designed for serious cooking and effortless hosting. Multiple seating areas make it the natural heart of the home: a sun-drenched breakfast nook overlooking the gardens, a sprawling island ideal for casual dining, and a comfortable sitting area perfect for gathering with family and guests. The primary suite is a sanctuary: sitting room, two ensuite baths, fireplace, and a private balcony with sweeping estate views. Outside, a heated pool, Har-Tru tennis court, and beautifully landscaped gardens round out the resort-caliber grounds. A superbly maintained estate where historic soul meets modern ease — minutes from top schools, village amenities, and convenient rail access to the city.
…By Daniel Gale Sotheby's International Realty


Welcome to the crown jewel of Forest Heights! Set on over an acre of exquisitely manicured, park-like grounds, this extraordinary brick Georgian blends timeless architecture with luxurious modern living. Rich in charm and character, the home is filled with stunning original details including intricate moldings, soaring ceilings, hardwood floors, and beautiful stained glass accents that create a sense of warmth and grandeur throughout. Outdoors, a spectacular and private in-ground pool, fully fenced rear yard, detached three car garage, and entertaining patio complete the estate. As you enter the house, a dramatic center hall welcomes you with a sweeping staircase crowned by a breathtaking Tiffany-style stained glass dome. Elegant, formal rooms flow seamlessly for both everyday living and large-scale entertaining, including a sun-drenched living room with fireplace and adjoining window-lined sunroom, a formal dining room with coffered ceilings, and a sophisticated paneled office/library with custom built-ins. The chef’s kitchen is both refined and functional, featuring granite countertops, premium and brand new stainless steel appliances including a new Sub-Zero refrigerator and Viking range, radiant heated floors, a coffee bar area, and French doors opening to the outdoor entertaining spaces. Spanning nearly 5,400 square feet above grade plus an additional 1,140 square feet of finished lower level space, the home offers 5 bedrooms, 4 full baths, and 2 powder rooms. Upstairs, the luxurious primary suite features a dressing room and beautifully renovated spa bath with heated floors. Down the hall you will find 3 other large-scale bedrooms. Additional renovated bathrooms throughout the home also feature radiant heat, while a sun-filled mid-level family room/playroom overlooks the picturesque property and feels like a tree-house. The third floor offers exceptional flexibility with a private bedroom suite, sitting room, marble bath, and walk-in closet. The finished lower level includes a recreation room with fireplace, full bar, gym area, powder room and abundant storage. Extensively updated for today’s lifestyle, recent improvements include fully renovated bathrooms, refinished hardwood flooring throughout, motorized blinds, upgraded Bosch heat pumps, a new HVAC zoning system, whole-house generator hookup, enhanced security and smart home systems. Outdoors, the resort-style pool features programmable lighting, new pump and filter and seamless automation controls. Included is a second lot, possibly buildable, to complete this rare offering- a truly special turnkey estate where classic elegance and modern comfort come together beautifully.
…By Annonceur International


Welcome to GRAY HORSE FARM - Just Updated & Renovated for 2025 luxury living! Recently transformed with a gut-renovated Top of the line chef's kitchen with new cabinets, countertops, backsplash, floor, and high-end appliances. There are six new designer bathrooms, all-new recessed lighting throughout, upgraded 800-AMP electric and utility systems. This grand estate seamlessly blends timeless elegance with modern comforts. A truly iconic Georgian estate nestled in the heart of Upper Brookville, this 17,587 square feet of total living space, this sprawling residence features 9 bedrooms, 9.555+ bathrooms, 10 wood-burning fireplaces, and exquisite architectural details, including vintage millwork, antique hand-painted wallpaper, and Samuel Yellin wrought-iron gates from the JP Morgan estate. Designed in 1924 by renowned architect James W. O’Connor and landscape architect Robert Ludlow Fowler, Gray Horse Farm is where classic architecture meets nearly 9 acres of pristine, equestrian-ready grounds. Perfectly suited for multigenerational living, the estate includes three separate guest/staff quarters (two 1-bedrooms and one 3-bedroom), offering privacy while staying connected. For those who love to entertain and enjoy the outdoors, the estate features a 20' x 55' heated saltwater pool with a pool house that's fully equipped, tennis and basketball courts, and a secret meditation garden you don't want to miss. For the car enthusiast there's a 7-car garage. Equestrian enthusiasts will appreciate the 3-stall stable, multiple paddocks, and run-in horse shed, all designed for top-tier country living. Additional highlights include a whole-house generator, —all just 27 miles from Manhattan. Whether you're seeking a premier equestrian retreat or an expansive generational compound, Gray Horse Farm delivers an unmatched lifestyle of luxury, privacy, and prestige. A rare offering close to top universities,marinas, beaches, golf, museums and americana shopping!
…By Annonceur International
'%20stroke='%23DDAA3A'%20stroke-width='1.909'%20stroke-linecap='square'%20stroke-linejoin='bevel'/%3e%3c/svg%3e)
Receive by email any new listing that may match your search criteria
Your criteria :
By validating this form, you accept the general conditions of use of Le Figaro Properties.
These agencies offer a selection of luxury properties vente at Kings Point. Feel free to contact them for personalized assistance.
