The agencies at Atlantic Beach
These agencies offer a selection of luxury properties vente at Atlantic Beach. Feel free to contact them for personalized assistance.

 English$ USD · m²


Spacious Atlantic Beach Home with Oceanviews on an Oversized Property. Experience beach living at its finest! Situated on a rare, oversized 6,000 sq. ft. corner lot in highly sought-after Atlantic Beach, this spacious home combines a prime location with endless possibilities. The sun-drenched, open-concept main level features a bright living room, dining area, and eat-in kitchen, all framed by beautiful hardwood floors. Three generous bedrooms are located on this level, including a primary suite with a private bathroom. Seamless indoor-outdoor entertaining is made easy with sliding glass doors from both the dining area and the primary bedroom. These open to a massive deck boasting beautiful ocean views—the perfect backdrop for morning coffee or evening gatherings. The versatile lower level offers a comfortable family room, a fourth bedroom, and an additional full bathroom. Featuring its own sliding glass doors that lead directly to a private patio and backyard, this space is the ideal setup for hosting overnight guests, accommodating extended family, or creating a private home office. Outside, the massive corner lot provides unparalleled outdoor space with plenty of room to add a custom pool and build your ultimate backyard retreat. Additional conveniences include an in-home washer and dryer, a deep one-car garage with ample storage, and a long driveway that easily accommodates two additional vehicles. Just moments from the sand, this property perfectly combines space, comfort, and the ultimate coastal lifestyle.
…By Annonceur International


Welcome to 1417 Park Street, a spacious 4-bedroom, 3-full-bath split-level home offering approximately 2,332 square feet of living space in sought-after Atlantic Beach. Set on a beautifully landscaped property with a two-car attached garage and generous private driveway, this home offers an exceptional combination of indoor and outdoor living. A welcoming entrance foyer leads to bright, generously sized living spaces designed for both everyday living and entertaining. The main living area features a dramatic vaulted ceiling with oversized skylights, recessed lighting and a beautiful white brick fireplace. The adjoining dining area flows into the bright eat-in kitchen featuring white cabinetry, stainless-steel appliances, gas cooking, a vibrant subway-tile backsplash, skylight and abundant natural light. A separate family room provides another substantial gathering space with custom built-ins and extensive storage. Four bedrooms include a spacious primary bedroom with generous closet space. Additional highlights include hardwood floors, central air conditioning, three full baths, recessed lighting, architectural details, a partially finished basement and abundant storage. The outdoor space is truly an extension of the home, with an expansive paver patio offering multiple areas for dining, lounging and entertaining, along with a hot tub, summer kitchen/bar area, beautifully maintained lawn and mature landscaping. Adding to the exceptional Atlantic Beach lifestyle, this home includes membership to a private beach club and is a short distance to houses of worship. Conveniently located near the Five Towns, JFK International Airport and New York City, this home offers the perfect combination of beachside living, space, convenience and accessibility.
…By Daniel Gale Sotheby's International Realty


If you've been searching for a home where there is genuine breathing room to spread out, 844 Park Lane is built for you. Spanning an impressive 4,280 square feet in the heart of North Woodmere, this 7-bedroom, 4-bathroom residence offers exceptional scale and floor plan versatility, providing privacy and spacious sanctuary without ever feeling crowded. Beyond the residence itself, life on Park Lane offers an enviable, well-connected suburban lifestyle. Residents enjoy close proximity to local parks, green spaces, and coastal recreation spots ideal for outdoor activities and relaxation. Commuters will appreciate the swift access to major parkways, simplifying trips into New York City, local beaches, or nearby airports. With local shopping centers, dining, and everyday conveniences just minutes away, this address seamlessly balances expansive indoor living with a vibrant, welcoming community atmosphere. Schedule your private showing.
…By Annonceur International


A masterpiece of modern luxury, this brand-new contemporary home redefines coastal living. Featuring a magnificent open-concept floor plan with 4 bedrooms and 4.5 bathrooms, the residence is framed by floor-to-ceiling windows, sleek glass railings, and two rooftop decks boasting spectacular 360-degree views of the Middle Bay Golf Course and Parsonage Cove. This Malibu-inspired home with every conceivable amenity will be completed soon, offering a rare opportunity to select custom finishes. Fine interior features include a massive eat-in kitchen, elegant living room, formal dining room, and a grand primary suite complete with an expansive primary closet and a private ensuite bathroom. Additional highlights include an attached 2-car garage and premium luxury detailing throughout. Currently in the sheetrock stage.
…By Annonceur International


A 1918 Colonial in the heart of Malverne Village, owned by only two families in over a century. Ideally situated just a few short blocks from the heart of the Village, shops, restaurants, and the Malverne LIRR station. The first floor features a living room with wood-burning fireplace, formal dining room with original built-in corner cabinet, kitchen, and a den/office enclosed from a former screened porch with vaulted ceiling (permit in progress). A utility room off the kitchen includes washer/dryer and powder room. The second floor offers three bedrooms — the primary with a private alcove — and a full bath. A full staircase leads to a large walk-up attic. Two-car detached garage. Hardwood floors throughout. New roof (2024) and oil burner (2018–19).
…By Daniel Gale Sotheby's International Realty


Introducing 3499 Anchor Place this amazing, and FEMA compliant custom built smart waterfront accessible home on a massive 55x255 Property with a 15'x45' Custom built salt water, heated in ground pool. Built with unmatched quality, precision, and durability, the exterior boasts a sophisticated blend of premium vinyl siding, stone accents, black Andersen windows, and matching black gutters and downspouts. Inside, 9-foot ceilings, wide-plank porcelain floors with radiant heat on the 1st floor and wide plank hardwood floors on the second level, intricate millwork, coffered ceilings, and custom moldings set an elegant tone throughout. As you enter the main level with its grand entrance hall, formal dining room, designer eat in kitchen featuring shaker cabinets, an island, stainless steel appliances, double oven and quartz counter tops, an oversized living room, a bar area with a wine fridge, half bathroom and 2 sliders to a huge balcony sitting area with a gas fireplace and trex decks. An additional accessible primary bedroom with a barrier free full bathroom and own heating zone and an elevator which accesses all 3 floors completes this level. The second level features wide plank hardwood floors throughout starting with a main hallway, a primary bedroom with its own bathroom, 2 additional bedrooms, with a shared full bathroom, a laundry area and a massive grand primary suite with an expansive his & her wardrobe closet and a spa-inspired bath complete with a 2 sink vanity and a large step in shower, a gas fireplace, and sliders to your own private balcony with a trex deck. The ground level features a front to back 2 car garage, a large room and a gym/therapy room with it's own ductless cac/heat. The over $1,000,000 outdoor oasis features a covered patio which features a cultured stone outdoor kitchen with stone tops, full service sink, barbeque, 2 refrigerators, a freezer, icemaker, cabinets and a tv. The pool area has it's own private professional bar with 10 person seating, tv and wet bar. The in ground accessible pool features a spill over spa hot tub, a sun ledge, ramp, fountains, underwater seating, an accessible hoist and led lighting. There is also a private bathroom and a cabana, an accent wall with cascading waterfall, huge lawn and private trex dock with new bulkhead and aluminum ramp to accommodate your yacht. Energy efficiency is optimized with spray foam insulation and high-end multi-zone HVAC systems. A Fire suppression system, Generac whole house gas generator, 2 Navien gas boilers supply heat and hot water. The over $200,000 Savant smart home system controls everything from window shades to heating and air conditioning systems to tv's outdoor lighting the changes colors. Two DJ hookup's one in the house and one in the cabana area. Video surveillance inside and out, a surround audio system inside and out. 2 car garage plus 4 car plus outdoor parking and so much more.
…By Annonceur International


Welcome to this Classic RVC colonial filled with charm, character, and generous living space! From the moment you enter the large Living room w/ fireplace & plenty of windows, you feel at home! As you move into the oversized formal Dining room, you know right away this is the perfect Home for Holiday gatherings ! Truly the heart of the home is the incredible Chef's Kitchen with its expansive center island & Fireplace! Plenty of custom cabinetry, countertops and even a Bar area for entertaining! Off the kitchen, is the family room with another fireplace & high ceilings making it a great place to relax! The 2nd floor boasts a huge Primary Suite w/ room for relaxing as well as sleeping! A large primary bath boasts a double vanity, soaking tub, shower & radiant heat! A Huge closet too! 3 More bedrooms w/ nice size closets & hall bath complete the 2nd floor ! The basement is a must see, under the den, you have high ceilings, windows and a ductless unit! Plenty of storage and utilities in basement too! Beautifully landscaped and private yard is a perfect spot to relax on a chilly Fall evening! New Central Air, Gas Burner and Roof!
…By Daniel Gale Sotheby's International Realty


Charming from the Moment you arrive! This newly updated Colonial has it all! An Oversized Primary Suite with New bath, Central Air, Newer roof, New Garage, Patio & so much more! Welcoming front entry room could be a great Mud Room/Home office, opening to an expansive Living Room w/ Fireplace & gorgeous Hardwood floors. Oversized Formal Dining Room is perfect for the upcoming Holidays! Eat in Kitchen with sliders leads to the New patio & backyard! Upstairs boasts an amazing Primary Suite with plenty of closets & a Brand New Bath! 2 more good size bedrooms and an updated Hall Bath! A clean and open full basement is perfect playroom/ Gym or Home Office! Don't miss this one, it wont last long!
…By Daniel Gale Sotheby's International Realty


Set on a tree-lined street of well-maintained homes in the Village of Floral Park, 38 Fern Street has been cherished by one family for many years — and is ready for its next chapter. Within the Floral Park–Bellerose School District and just blocks from the Covert Avenue shopping district, with the LIRR close by, this gracious 1928 residence offers 2,368 square feet of character and room to make it your own. An expansive entry foyer with an adjoining sitting room welcomes you inside. The generously sized living room centers on a wood-burning fireplace and flows to a formal dining room with original hardwood floors. The kitchen is spacious, with a custom built-in banquette for casual dining and ample footprint to design the kitchen of your dreams. At the rear, an impressive addition creates a true great room — a tray ceiling, custom wood paneling, and a second fireplace make it the heart of the home. A renovated full bath completes the first floor. Upstairs, the primary bedroom offers an en suite bath and two closets, including a walk-in. Two additional well-proportioned bedrooms, a hall bath, and a convenient second-floor laundry complete the level. A walk-up third floor adds bonus space and storage, with additional attic storage over the great room. The partial basement provides further storage along with laundry and utilities. With central air conditioning, a two-car garage, a patio, and lawn space, 38 Fern Street is a blank slate for new owners looking to establish a gracious residence in one of Floral Park's most desirable settings. The seller is selling the home in its present condition.
…By Daniel Gale Sotheby's International Realty


Welcome to this stunning five-bedroom colonial house nestled in the prestigious neighborhood of Jamaica Estates. This elegant residence boasts an expansive 2800 square feet of living space, making it perfect for both comfortable family living and entertaining guests. As you approach the property situated on a generous 40 x 126 lot, you'll be greeted by its classic colonial architecture and beautifully landscaped front yard. Step inside to discover a large, inviting living room that exudes warmth and sophistication, ideal for family gatherings or quiet evenings by the fire. Adjacent to the living room is a spacious dining room, perfect for hosting dinner parties and special occasions. The heart of the home is the eat-in kitchen, which features modern appliances, ample cabinetry, and plenty of counter space, combining functionality with style. This bright and airy space provides a cozy nook for casual meals, making it the perfect spot for busy mornings or intimate family dinners. The five well-appointed bedrooms offer a peaceful retreat, each with generous closet space and natural light. The property also includes three and a half beautifully designed bathrooms, ensuring convenience and comfort for everyone in the household. Set in a quiet, tree-lined street of Jamaica Estates, this home combines suburban tranquility with easy access to local amenities, schools, and parks. The outdoor space includes a lovely backyard, perfect for summer barbecues and outdoor activities, enhancing the overall allure of this remarkable home. Don't miss the opportunity to own a piece of this sought-after community, where classic charm meets modern living!
…By Annonceur International


215 Exeter Street Manhattan Beach, Brooklyn Some homes are decorated. This one was built to endure. There are houses you buy, and there are houses that change the way a person lives, hosts, protects, and is remembered. In Manhattan Beach, where true privacy is rare and this kind of scale is nearly impossible to recreate, 215 Exeter Street belongs to the second category. Spanning over 11,000 interior square feet and over 5,000 exterior square feet across four finished levels, this private estate was crafted over five years with a level of permanence almost never seen in residential construction. Steel-framed. Concrete-constructed. Acoustically insulated. Built with the kind of discipline usually reserved for legacy architecture. This is not decorative luxury. It is structural luxury. You feel the difference at the door. The arrival has weight. The proportions are grand, the materials are rare, and the atmosphere carries the formality of a private European residence. Marble, onyx, silk wall coverings, custom ironwork, soaring ceilings, and ornate moldings create a home designed not for trend, but for presence. The main level is built for entertaining at scale. This is the floor where dinners become occasions, where guests remember the room, the scale, and the feeling of arriving somewhere that matters. A gracious living room with gas fireplace, bespoke silk wall coverings, and a dramatic 6 x 5 saltwater aquarium sets the tone. A formal dining room easily accommodates 16 to 20 guests. The office and library, appointed with Asnaghi Interiors furnishings and cabinetry, offers a more intimate expression of old-world craftsmanship. The kitchen continues the same balance of grandeur and function. Anchored by a custom Neff installation, a La Cornue five-burner stove with pot filler, Viking appliances, yellow onyx slab surfaces, marble finishes, double refrigeration, additional freezer drawers, pantry storage, and dedicated kitchen water filtration, it was designed for serious use without compromising beauty. The second level serves as the primary bedroom floor, with every bedroom offering private terrace access. The primary suite occupies its own wing, complete with silk wall coverings and his-and-hers walk-in closets. It feels less like a bedroom and more like a private residence within the residence. Bathrooms throughout the bedroom floors are appointed with Victoria + Albert, Lefroy Brooks, Sherle Wagner, and TOTO fixtures, selected without shortcut or compromise. The attic level adds two additional bedrooms, a staff room, a playroom, a full bathroom, and two terraces, creating flexible private space for guests, recreation, or extended stays. Solid wood floors with inlaid design continue the home's standard of craftsmanship through the uppermost level. The lower level is a fully realized private retreat. An acoustically isolated home theater, full gym, massage room, commercial-grade sauna with a 16-kilowatt heater, private sauna shower, wet bar with backlit onyx, temperature-controlled wine cellar for 300+ bottles, full bathroom, powder room, laundry, and storage create a wellness and entertainment level rarely found in a private Brooklyn residence. Outside, the estate becomes a private resort hidden within Brooklyn. A heated saltwater pool measuring approximately 38 x 17 feet, year-round heated spa, outdoor cabana, full outdoor kitchen, exterior shower and bath, heated stonework and walkways, limestone fencing, exterior sound system, and two motorized gates complete the grounds with privacy, comfort, and control. Then there is the part most homes do not have: the engineering. Poured concrete foundation, floors, and walls. Reinforced steel frame. Double-studded walls for acoustic separation. Foam insulation throughout. Radiant heated flooring throughout the entire home and exterior. Separate HVAC zones in every room. Copper plumbing. Whole-house water filtration plus dedicated kitchen filtration. Full-house generator with natural gas and diesel backup. McLain boilers. Independent water pump systems. A private elevator serving all four levels. Integrated intercom and surround sound throughout. Every material was chosen with conviction: Ludowici Spanish tile roof, Sige Gold imported Italian doors, custom Marvin windows, Morano lighting, Oleg Shyshkin ironwork, artisan stonework, custom ornate moldings, silk coverings, and bespoke finishes throughout. Built for permanence. Built for privacy. Built for the kind of owner who understands that true luxury is not only what is seen, but what is felt, protected, and passed on. A home like this does not come often. It cannot be quickly built, and it will not be easily found again. Not for everyone. Obvious to the right buyer. Private showings by appointment only.
…By Annonceur International


Welcome to this beautiful detached one-family home in the highly desirable Madison neighborhood. Extended on both the first and second floors, this spacious residence offers comfort, functionality, and exceptional living space throughout. The front family room provides flexibility and makes a perfect family room & guest bedroom. An open-concept living and dining area features hardwood floors, Central AC 2 zones 4 zones heating ,a cozy gas fireplace, and decorative pillar accents that define the formal dining room yet maintaining the open concept. The granite kitchen is complete with stainless steel appliances, two ovens, two sinks, a built-in microwave, pasta pot faucet over the stove and an abundance of cabinetry. Just off the kitchen is a bonus room originally designed as a breakfast area and currently used as a home office, with convenient access to both the kitchen and dining room. Sliding doors lead to a rear deck and private backyard, perfect for entertaining. A powder room is ideally situated off the kitchen and dining room. The second floor offers a spacious three-bedroom layout. The extended primary bedroom features an entire wall of closets and ample space for a sitting area, exercise equipment, or private retreat. A bathroom connects the primary suite to the hallway. Two additional bedrooms enjoy access to a private porch, an ideal spot to relax, read, or soak up the sun. The fully finished basement adds valuable space and includes a ¾ bath and laundry area. Completing this beautiful home are a private driveway and garage. Situated on a quiet, tree-lined block, this home is a rare opportunity in one of Brooklyn’s most desirable neighborhoods. Call today for a private viewing!
…By Madison Estates Sotheby's International Realty


We are pleased to present this magnificent Center Hall Colonial ideally situated in the heart of Madison. Set on a desirable corner property, this beautiful home offers abundant natural light, timeless character, and spacious living throughout. Featuring 4 bedrooms and 3 bathrooms, the home showcases beautiful hardwood flooring and thoughtfully designed living spaces. The fully finished basement provides exceptional additional living space and includes a convenient summer kitchen, perfect for entertaining, extended living, or recreation. Additional highlights include a 2-car garage and a prime Madison location close to local amenities, shopping, dining, and transportation. A wonderful opportunity to own a spacious and beautifully maintained Colonial in one of Madison’s most desirable settings.
…By Madison Estates Sotheby's International Realty


Nestled on one of the most beautiful tree-lined blocks in the heart of Stuyvesant Heights, this distinguished multi-family townhouse presents a rare opportunity to own a timeless Brooklyn residence in one of the borough's most treasured historic neighborhoods. Rich in architectural character and classic turn-of-the-century charm, this impressive home offers expansive living space across three levels, providing exceptional flexibility for an owner-occupant, multigenerational living, or investment. Original details, generous proportions, and abundant natural light create a warm and inviting atmosphere while offering the perfect canvas to tailor the home to your personal vision. Situated on a picturesque, landmark-lined street, the residence is surrounded by the elegant brownstones and limestones that have made Stuyvesant Heights one of New York City's most sought-after historic communities. Just moments from neighborhood cafés, acclaimed restaurants, local boutiques, parks, and convenient transportation, the location offers the ideal balance of historic charm and modern urban living. Whether you're searching for a gracious primary residence with income-producing potential or an exceptional investment in one of Brooklyn's most desirable neighborhoods, 410 Stuyvesant Avenue is a truly special offering that embodies the enduring appeal of classic Brooklyn townhouse living.
…By Madison Estates Sotheby's International Realty


Position your business in the heart of Bedford-Stuyvesant at 426 Marcus Garvey Boulevard. This commercial property offers four commercial spaces suitable for food and beverage, retail, office, wellness, creative, or service-oriented businesses. The available commercial units include: 1. Unit A: Approximately 300 square feet. 2. Unit B: Approximately 900 square feet. 3. Unit C: Approximately 300 square feet. 4. The unit is approximately 700 square feet. Units A and B are currently occupied by Zaca Restaurant, an established neighborhood staple that contributes steady activity and visibility to the location. The varied unit sizes provide flexibility for independent businesses or operators seeking multiple adjoining spaces. Located along a well-traveled Bed-Stuy corridor, the property benefits from strong neighborhood density, excellent street exposure, and convenient access to public transportation, local shops, restaurants, and residential blocks. An attractive opportunity for businesses looking to establish or expand their presence in one of Brooklyn's most vibrant communities.
…By Annonceur International


Welcome to 344 Houston Avenue, a beautifully updated home in the heart of Mineola! This stunning home combines timeless architectural charm with modern updates and exceptional curb appeal. A beautifully landscaped front yard and classic Tudor exterior create an inviting first impression. Step inside to a welcoming foyer that leads to a grand living room and elegant formal dining room, enhanced by gorgeous decorative crown molding and beautiful architectural details throughout. The thoughtfully renovated kitchen is a showstopper, featuring a large center island, stainless steel appliances, range hood, and an incredible mirrored backsplash that adds a sophisticated touch and beautifully reflects the natural light. The main levels renovated bathroom continues the attention to detail with beautiful decorative tiling and stylish finishes. Upstairs, you’ll find three bedrooms, and a beautifully renovated full bathroom complete with both a standing shower and luxurious soaking tub. The upper level also offers an additional spacious room, providing incredible flexibility for a home office, guest room, or additional living area. Step outside to your own private retreat. The beautifully landscaped backyard features gorgeous Arborvitae trees, a decorative paver-stone wall, and a covered patio with paver stones, creating the perfect setting for outdoor entertaining, relaxing, and enjoying warm summer days. A detached garage adds valuable storage and convenience. Beautifully updated, thoughtfully designed, and filled with character, 344 Houston Avenue is a special Mineola home you won’t want to miss!
…By Daniel Gale Sotheby's International Realty


Classic colonial with endless potential. Opportunity awaits in a desirable neighborhood to make a classic home your own. Featuring high ceilings, generously sized rooms, the character of an older home creates a wonderful canvas for your vision. Enter into a foyer, large Living room with wood burning fireplace, a formal dining room, powder room, den/study or office and an eat in kitchen with a mudroom to the yard. The second floor with 3 bedrooms, a large bathroom and a finished 3rd floor. The basement with a laundry room, utilities, and plenty of space to make a recreation room, gym or whatever you envision. A one car garage and a private fenced yard located in the village of Williston Park with library, community pool and park. Near to the LIRR, hospitals, restaurants, shopping, public transportation, 30 minutes to JFK, LGA and NYC. This location can't be beat. Perfect for the buyer who wants to get into a sought-after neighborhood and create a home that reflects their own style. With vision, creativity, and some work this colonial has the potential to become something truly special.
…By Daniel Gale Sotheby's International Realty


Timeless character and thoughtful updates define this beautifully built Mineola residence, where classic craftsmanship meets an easy, modern lifestyle. Set on a lovely property, the home offers a warm and inviting interior with three bedrooms, generously proportioned living spaces, hardwood floors, and the kind of solid construction and architectural character that is increasingly hard to find. Two newly renovated bathrooms bring a fresh, refined feel to the home, while the full basement offers exceptional potential for additional recreation, fitness, office, or flex space. A private driveway and garage add everyday convenience, and the property itself provides a wonderful setting for outdoor living, entertaining, or simply enjoying the quiet of home. Located within the Incorporated Village of Mineola, residents enjoy access to an exceptional array of community amenities, including the John S. DaVanzo Community Pool at Wilson Park, local parks, recreation, the library, seasonal events, and an active village atmosphere. The Mineola LIRR station, nearby shopping and dining, and convenient access throughout Nassau County further enhance the home's appeal. A wonderful opportunity to own a home of enduring quality and character in one of Nassau County's most convenient and established village communities.
…By Daniel Gale Sotheby's International Realty


Location, Location, Location! This classic detached Tudor-style single-family home is ideally situated on a quiet, tree-lined street in the highly desirable Weeks Woodland section of Bayside. Beautifully maintained and filled with timeless charm, this gracious home showcases distinctive architectural details throughout. The first floor features a welcoming living room with beamed ceiling, wood-burning fireplace and beautiful stained-glass doors opening to the formal dining room. The eat-in kitchen offers Corian countertops, stainless steel appliances a peninsula, and sliding glass door leading to the rear patio. A convenient powder room completes the first floor. The second floor offers a spacious primary bedroom with walk-in closet, two additional bedrooms, and a renovated spa-like bathroom. Hardwood floors throughout add warmth and character. A full walk up attic provides endless possibilities for additional living space, home office, studio, or storage. The large lower level includes a versatile bonus area, laundry and plenty of storage. Additional highlights include gas heating, Marvin/Anderson windows, private driveway, and a detached 2-car garage. The beautifully landscaped backyard provides a peaceful private retreat with a spacious patio and awning—perfect for relaxing or entertaining. Ideally located near Bell Boulevard, Crocheron Park, Bay Terrace Shopping Center, 0.59 miles from LIRR station and within School District 26.
…By Daniel Gale Sotheby's International Realty


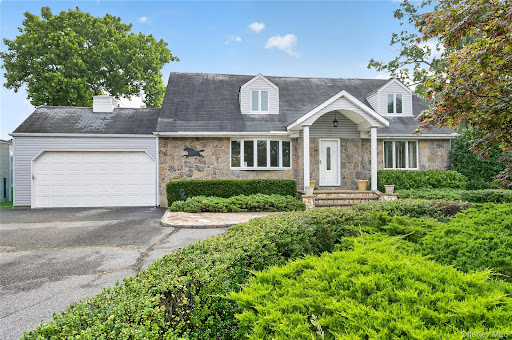

Welcome to 146 Longwood Avenue, a spacious 4-bedroom expanded Cape ideally situated in the Carle Place School District. Offering approximately 2,400 square feet of living space, plus a full basement and attached 2-car garage, this home provides an exceptional combination of space, comfort, and versatility. A beautiful stone veneer facade, covered front portico entryway, and elegant stone paver walkway create a welcoming first impression. Inside, the main level features beautiful hardwood floors and a comfortable open flow from the living room into the formal dining room. The generously sized kitchen opens to a large great room, creating an inviting space for entertaining and everyday living. Two bedrooms and a full bathroom are conveniently located on the first floor, along with direct interior access to the attached 2-car garage. Upstairs, two oversized bedrooms and an additional full bathroom provide ample space. The full basement offers additional storage and versatile space, while the oversized property provides plenty of room to enjoy the outdoors. The beautifully appointed backyard features a paver patio, perfect for outdoor dining, entertaining, or relaxing. Additional features include gas heat, central air conditioning, a full basement, and an attached 2-car garage. Ideally located near major highways, shopping, restaurants, and the LIRR, this home offers the space and versatility you need in a convenient and desirable Carle Place location. Don't miss the opportunity to make 146 Longwood Avenue your new home!
…By Daniel Gale Sotheby's International Realty


Welcome to 41 Butler Street, Westbury, a stately 1920 Colonial offering exceptional scale, timeless character, and remarkable privacy. This distinguished 7-bedroom residence offers approximately 3,603 square feet of living space, excluding the basement, and is set on an impressive 232' x 118' lot. Blending classic Colonial character with generously proportioned living spaces and a thoughtful floor plan, this exceptional home offers an ideal balance of elegance, comfort, and versatility. The home's 7 bedrooms and 3 full and 2 half bathrooms provide abundant space for comfortable living, guests, entertaining, and working from home. Beautiful wood floors add warmth and timeless character throughout, while three gas fireplaces create stunning focal points and an inviting ambiance for gathering and relaxing. The kitchen combines classic style with everyday functionality, featuring white wood raised-panel cabinetry with excellent storage, stainless steel appliances, a tile backsplash, and matching tile flooring. French doors open into a gorgeous dining room, creating an elegant setting for memorable meals and entertaining. A particularly appealing feature is the private suite located in the east wing of the home. Thoughtfully separated from the principal living areas, this private wing offers an exceptional sense of independence and privacy, with tremendous flexibility for guests, a private retreat, or a dedicated work-from-home arrangement. A full basement, not included in the approximately 3,603 square feet of living space, provides significant additional space for storage and a variety of potential uses, subject to local requirements. Outside, the substantial 232' x 118' lot delivers an extraordinary sense of space and privacy. Sliding doors provide a seamless connection to the outdoors, opening to a beautiful patio and expansive grounds with ample room for outdoor entertaining, gardens, recreation, and landscaping. Whether hosting guests or enjoying a quiet afternoon outdoors, the property offers a wonderful private setting to enjoy throughout the seasons. With 7 bedrooms, 3 full and 2 half bathrooms, three gas fireplaces, a private east-wing suite, full basement, beautiful patio, and expansive property, 41 Butler Street presents a rare opportunity to own a substantial and character-filled Colonial offering exceptional space, privacy, and versatility. Make this distinctive residence your own.
…By Daniel Gale Sotheby's International Realty


The One & Only! Nestled in the prestigious Country Club section of Roslyn Heights, this stunning brand-new construction offers approximately 5,200 sq. ft. of exceptional luxury living with 5 spacious bedrooms and 6.5 designer bathrooms, including en-suite baths for every bedroom. A striking metal double-door entry opens to soaring 10-foot ceilings, rich oak hardwood floors, and custom Pella windows that fill the home with natural light. The spectacular open-concept design features a breathtaking chef’s kitchen with quartz countertops, walk-in pantry, and top-of-the-line Sub-Zero, Wolf, and Bosch appliances, flowing seamlessly into the formal dining room and elegant den with a sleek linear gas fireplace. The luxurious primary suite is a private retreat, complete with a spa-inspired bathroom featuring a soaking tub, oversized rain shower, custom double vanity, and radiant heated floors. The second floor also offers a spacious walk-out balcony. The expansive 9-foot-ceiling basement includes a full bath and separate outside entrance, offering endless possibilities for additional living and entertainment space. Beautifully landscaped grounds feature lush lawn, privacy trees, in-ground sprinklers, a whole-house generator, and ROOM FOR A POOL! Just minutes from NYC, major highways, shopping, dining, and transportation, this exceptional residence combines timeless elegance, modern luxury, and unparalleled craftsmanship in one of Roslyn Heights’ most sought-after neighborhoods. Simply extraordinary.
…By Daniel Gale Sotheby's International Realty


Residence 43H is a turnkey corner two-bedroom, two-bathroom home spanning nearly 1,200 square feet, with one of Brooklyn Point’s most desirable layouts. Its corner position, southern and eastern exposures, floor-to-ceiling windows, and true split-bedroom floor plan give the home incredible light, sweeping views, and a sense of space that feels even larger in person. The location is a true best-of-both-worlds setup. Fort Greene and Boerum Hill are just blocks away, bringing tree-lined streets, neighborhood restaurants, parks, and that quintessential Brooklyn neighborhood feel, while all the convenience of Downtown Brooklyn is right outside your door. Trader Joe’s, DeKalb Market Hall, Alamo Drafthouse, shopping, dining, everyday essentials, and exceptional subway access are all immediately nearby. Brooklyn Point is also a true unicorn in NYC real estate. Owners benefit from one of the city’s last 25-year tax abatements, running through 2045, helping keep monthly carrying costs unusually low for a nearly 1,200-square-foot home with this level of service and amenities. And while the building technically sits on a land lease, it is not the kind buyers typically worry about: the lease has already been prepaid, and the building has the right to ultimately purchase the land with just $1 remaining toward the purchase price. Inside 43H, the oversized living and dining area offers real room to spread out and entertain, while the windowed chef’s kitchen keeps the space open and bright. A large eat-in island is paired with white quartz countertops, custom oak millwork, a Sub-Zero wine refrigerator, and fully integrated Miele appliances. The split-bedroom layout is another standout, with the bedrooms positioned on opposite sides of the home for added privacy. The primary suite features a custom walk-in closet and en-suite bath with double vanities, imported stone finishes, Waterworks fixtures, a walk-in rain shower, and radiant heated floors. Wide-plank oak floors, custom motorized window treatments, designer lighting, a second full bath, and an in-home washer and dryer complete this truly move-in-ready resale. More than 40,000 square feet of indoor and outdoor amenities deliver a luxury experience that is difficult to replicate. The building is crowned by the highest residential infinity pool in the Western Hemisphere and also offers an indoor pool, expansive fitness center, yoga and Pilates studios, basketball and squash court, rock climbing, sauna, steam room, hot tub, landscaped terrace with grills and firepit, putting green, screening room, resident lounges, chef’s kitchen, wine library, pet spa, and 24-hour doorman and concierge service. Brooklyn Heights, Cobble Hill, DUMBO, BAM, Barclays Center, Fort Greene Park, and Cadman Plaza are also within easy reach, giving you far more than the typical Downtown Brooklyn experience. For buyers looking for a rare combination of luxury, value, and true move-in-ready condition, 43H is an opportunity worth seeing in person. Please note, 24 hours’ notice is required for all showings.
…By Daniel Gale Sotheby's International Realty


Welcome to 146 Hoyt St, a stunning and expansive 4,950 sq. ft. Brownstone with parking in the heart of Boerum Hill Historic district. This versatile four family layout with 6 bedrooms, 7 bathrooms, and 15 thoughtfully designed rooms is a gem with so many options for the investor and end user. Live in one unit and use the high income producing rent to pay your mortgage. The main parlor floor duplex is a 2 bedroom , 2 1/2 bath home with It's own grand entrance and address at 129 Bergen Street. This duplex with eleven oversized windows gleams with natural light. There are two fireplaces in the living and dining areas, as well as beautiful decorative moldings and ceiling. There is a new custom eat in kitchen with an island and abundance of cabinets. Other features include hardwood floors , split units and a walk in custom closet in the primary bedroom as well as en suite full bath. There is also a separate duplex below which may be used for guests / nanny or as an in law suite with separate entrance at this address as well. Then as you enter the building at 146 Hoyt Street you have two renovated income producing rental properties with fireplaces, hardwood floors and new kitchens. This unique corner property with an attached one car garage for PARKING ease is the added bonus. Northwestern and southern exposures flood the home with natural light, enhancing its warmth and charm. The fully finished basement offers endless possibilities for additional living or storage space. Modern conveniences such as air conditioning, a voice intercom system, and an in-unit washer/dryer make busy city living a breeze. A rare private garage provides coveted parking. Don't miss the opportunity to own a grand home in Brownstone Brooklyn. Close to LIRR, BAMM, Barclay Center as well as all transportation and shopping /dining on Smith Street. Quick commute to NYC , waterfront parks and major highways.
…By Annonceur International


Move right into this fabulous Sunny and Bright 5 bedroom Colonial. Centrally located in Roslyn Heights this house has an spacious open floor plan and is close to the arteries, school and shopping. The main floor has a large Living Room, Den, Formal Dining Room, Open Kitchen and Spacious Bedroom and Bathroom. Second Floor has 4 Bedrooms , two Bathrooms and Laundry Room. Special Amenities include a Full House Generator, Electric Car Charger and Smart Thermostat.
…By Daniel Gale Sotheby's International Realty

Receive by email any new listing that may match your search criteria
Your criteria :
By validating this form, you accept the general conditions of use of Le Figaro Properties.
These agencies offer a selection of luxury properties vente at Atlantic Beach. Feel free to contact them for personalized assistance.
