The agencies at Elmont
These agencies offer a selection of luxury properties vente at Elmont. Feel free to contact them for personalized assistance.

 English$ USD · m²
There are no results for this search
We suggest these listings near Elmont


Welcome to this exceptional 2-year-old custom-built residence offering 5,220 square feet of luxury living on a quiet, tree-lined street. Designed with both comfort and entertaining in mind, this stunning home features radiant heated floors throughout—including beneath the hardwood flooring—providing warmth and elegance in every room. Boasting 6 spacious bedrooms, 5 full bathrooms, and 1 half bathroom, the home offers an ideal layout for modern living. The luxurious primary suite features expansive walk-in closets and a spa-like atmosphere. High-end finishes, premium appliances, a whole-house water filtration system, and a full-house generator ensure both sophistication and peace of mind. The exterior showcases timeless brick construction and a custom multi-level balcony design, while the full attic provides additional storage potential. Owned solar panels add long-term energy efficiency and value. The property also offers ample space for a future pool, creating endless possibilities for outdoor enjoyment. Conveniently located near houses of worship, the Long Island Rail Road, shopping, and dining, this remarkable home combines luxury, practicality, and location. A rare opportunity you won't want to miss. Schedule your private showing today.
…By Daniel Gale Sotheby's International Realty


Welcome to this Classic RVC colonial filled with charm, character, and generous living space! From the moment you enter the large Living room w/ fireplace & plenty of windows, you feel at home! As you move into the oversized formal Dining room, you know right away this is the perfect Home for Holiday gatherings ! Truly the heart of the home is the incredible Chef's Kitchen with its expansive center island & Fireplace! Plenty of custom cabinetry, countertops and even a Bar area for entertaining! Off the kitchen, is the family room with another fireplace & high ceilings making it a great place to relax! The 2nd floor boasts a huge Primary Suite w/ room for relaxing as well as sleeping! A large primary bath boasts a double vanity, soaking tub, shower & radiant heat! A Huge closet too! 3 More bedrooms w/ nice size closets & hall bath complete the 2nd floor ! The basement is a must see, under the den, you have high ceilings, windows and a ductless unit! Plenty of storage and utilities in basement too! Beautifully landscaped and private yard is a perfect spot to relax on a chilly Fall evening! New Central Air, Gas Burner and Roof!
…By Daniel Gale Sotheby's International Realty


Welcome to 7 Yorkshire Road - where timeless elegance meets modern living! This exceptional property boasts 5 Bedrooms, 3.5 baths, dual staircases, 3 fireplaces, & an oversized Great Room ! The Spectacular outdoor entertaining space feels like you're in Italy.. French doors lead from the Great Room to the gorgeous patio w/ Pergola & outdoor fireplace plus a turfed yard beautifully landscaped for privacy! Perfect for entertaining, this home offers a formal living room & formal dining room w/ an exquisite custom wet bar! The Updated Chef's kitchen is the heart of the home w/ plenty of cabinetry, high end appliances & a walk in Pantry. The spacious primary suite features a beautifully appointed bath, generous closet & views of the pergola and private yard! 4 more generously sized bedrooms, an updated hall bath, & laundry area complete the 2nd floor. Bonus spaces include the nicely finished basement w/ a Gym & flexible recreation space plus a 2 car garage & mudroom.
…By Daniel Gale Sotheby's International Realty


Welcome to this well-maintained split-level home tucked on a quiet cul-de-sac in the desirable Bay Park section of East Rockaway. The entry foyer leads to a first-floor bedroom with a walk-in closet and a full bathroom—an ideal layout for guests or multigenerational living. A few steps up, the main level offers open-concept living with a bright living room flowing into the dining room and kitchen. The kitchen was renovated eight years ago and features wood cabinetry, quartz counters, stainless-steel appliances, and radiant-heated tile floors that continue into the dining area. Sliding glass doors open to a Trex deck overlooking a fully fenced, generously sized backyard—perfect for outdoor entertaining. The upper level includes three bedrooms and a Jack-and-Jill full bathroom. The lower level is finished as a comfortable recreation room with a dedicated laundry room, providing great bonus space. Additional highlights include pull-down attic stairs for extra storage, an attached one-car garage, windows and siding replaced eight years ago, central air conditioning on the first and second floors, and a three-year-old hot water heater. A great opportunity to own a move-in-ready home in a quiet, sought-after neighborhood close to parks, waterfront, and local amenities.
…By Daniel Gale Sotheby's International Realty


Luxury Redefined – Completely Renovated located in the desirable Mott section of Garden City. Experience exceptional craftsmanship and timeless design in this spectacular 3-bedroom, 2.5-bath home, thoughtfully renovated with no expense spared. Every inch of this residence showcases premium finishes, custom details, and modern conveniences, creating a truly move-in-ready home. The heart of the home is a stunning custom-designed kitchen featuring custom cabinetry, elegant quartzite countertops, and top-of-the-line Sub-Zero refrigerator and Wolf cooking appliances. Beautiful hardwood floors flow seamlessly throughout, complemented by premium millwork, detailed moldings, custom fireplace in the formal living room. High-end interior doors and hardware, custom HVAC vents that enhance the home’s refined aesthetic. The luxurious primary suite offers walk in closet and a spa-inspired retreat with a steam shower, heated bathroom floors, porcelain and marble finishes, and sleek frameless glass shower enclosures. Every bathroom has been meticulously designed with premium materials and sophisticated style. Additional upgrades include a whole-house water filtration system, reverse osmosis drinking water, surround sound in the family room, all-new nest thermostats, and an Electrolux washer and dryer. The homes silhouette is equally impressive, featuring a brick exterior, new siding and gutters, elegant new entrance doors, professionally designed landscaping, bluestone walkways, a bluestone and paver patio perfect for outdoor entertaining. This is a rare opportunity to own a home where every detail has been carefully curated with the highest level of quality, craftsmanship, and luxury.
…By Daniel Gale Sotheby's International Realty

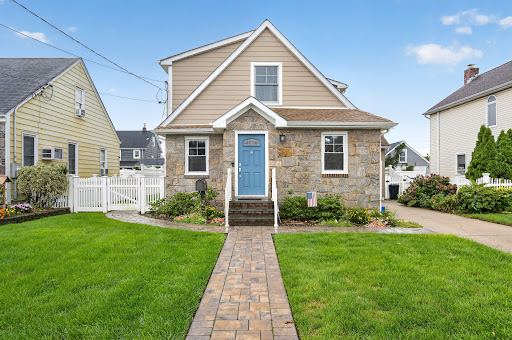


Move right into this turnkey home and enjoy your private fully fenced back yard and patio at this mid-block location with easy access to highways, schools and shopping.
…By Daniel Gale Sotheby's International Realty


14 Meadow Lane, Manhasset, NY 11030
…By Daniel Gale Sotheby's International Realty


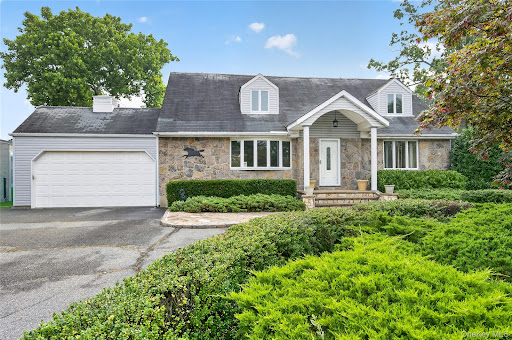

Welcome to 146 Longwood Avenue, a spacious 4-bedroom expanded Cape ideally situated in the Carle Place School District. Offering approximately 2,400 square feet of living space, plus a full basement and attached 2-car garage, this home provides an exceptional combination of space, comfort, and versatility. A beautiful stone veneer facade, covered front portico entryway, and elegant stone paver walkway create a welcoming first impression. Inside, the main level features beautiful hardwood floors and a comfortable open flow from the living room into the formal dining room. The generously sized kitchen opens to a large great room, creating an inviting space for entertaining and everyday living. Two bedrooms and a full bathroom are conveniently located on the first floor, along with direct interior access to the attached 2-car garage. Upstairs, two oversized bedrooms and an additional full bathroom provide ample space. The full basement offers additional storage and versatile space, while the oversized property provides plenty of room to enjoy the outdoors. The beautifully appointed backyard features a paver patio, perfect for outdoor dining, entertaining, or relaxing. Additional features include gas heat, central air conditioning, a full basement, and an attached 2-car garage. Ideally located near major highways, shopping, restaurants, and the LIRR, this home offers the space and versatility you need in a convenient and desirable Carle Place location. Don't miss the opportunity to make 146 Longwood Avenue your new home!
…By Daniel Gale Sotheby's International Realty


Spacious detached single-family home located in the heart of Forest Hills. This well-maintained property features 3 generously sized bedrooms, 2 full bathrooms, and a 2-car garage. Offering ample living space, natural light, and a desirable layout, this home is perfect for comfortable living and entertaining.
…By Daniel Gale Sotheby's International Realty


Welcome to the waterfront lifestyle in Baldwin Harbor! Set directly on a deep-water canal, this spacious 4-bedroom, 3-bath split-level offers approximately 1,687 square feet of living space with multiple indoor and outdoor areas designed for everyday living, entertaining and enjoying life on the water. A welcoming foyer leads to a bright, oversized living room with hardwood floors and abundant natural light, flowing into the formal dining room and eat-in kitchen with generous cabinetry, counter space and a separate casual dining area. The home's multi-level layout provides wonderful flexibility, including a den and a spacious lower-level family room with a wood-burning fireplace, exposed beams and brick detailing. A versatile fourth bedroom offers additional space for guests, a home office or whatever suits your needs. The backyard is where this home truly shines. Step outside to a beautifully landscaped waterfront property featuring a large lawn, expansive paver patio and elevated deck—multiple spaces for outdoor dining, entertaining or simply relaxing by the water. Beyond the yard, a substantial bulkhead and private dock put boating right outside your back door. Located along a deep-water canal with access toward the open bay, Jones Inlet and the Atlantic Ocean, this is an opportunity to fully embrace the South Shore boating lifestyle. Situated on a 60' x 100' property, the home also offers an attached one-car garage, private driveway and mature landscaping. Adding to the incredible lifestyle is Baldwin Park, also known as Baldwin Harbor Town Park, located on the very same block and less than a minute away—putting expansive recreational space practically at your doorstep. Convenient to shopping, dining, schools and major roadways, this Baldwin Harbor waterfront home brings together space, versatility, private dockage and an exceptional location. This is South Shore living at its best.
…By Daniel Gale Sotheby's International Realty


Welcome to this lovingly maintained 3-bedroom, 1 bath semi-attached home in the heart of Rego Park, offering wonderful flow, generous living spaces, and a beautiful backyard designed for everyday enjoyment and effortless entertaining. A welcoming sunroom, also ideal as a mudroom or sitting area, sets the tone upon entry. Inside, the spacious living room flows naturally into the formal dining room, while sparkling hardwood floors add warmth and character throughout. The large eat-in kitchen offers excellent functionality and direct to a separate pantry, creating an easy connection to the private backyard. Upstairs, three bright and comfortable bedrooms offer plenty of natural light, including a serene primary bedroom with beautiful bay windows. One of the bedrooms also provides access to a full stand-up attic, ideal for additional storage. The renovated full bath is exceptionally finished with a sleek glass-enclosed shower. The full finished basement expands the home’s versatility, offering a wonderful recreation area, two additional spaces to configure to your needs, a convenient kitchenette, and a washer/dryer conveniently tucked away. A newer water heater and boiler add further peace of mind. Enjoy the comfort of thoughtful updates, flexible living space and the charm of a home that has been cared for with pride over the years. Perfectly situated near shopping, restaurants, parks, and transportation, this Rego Park location places you close to everyday conveniences including Trader Joe’s and access to nearby subway and bus options along Woodhaven Boulevard and Queens Boulevard. A well-loved home with space, flexibility, and a highly convenient Queens location is now ready for its next chapter. Make it yours.
…By Daniel Gale Sotheby's International Realty


Welcome to 1417 Park Street, a spacious 4-bedroom, 3-full-bath split-level home offering approximately 2,332 square feet of living space in sought-after Atlantic Beach. Set on a beautifully landscaped property with a two-car attached garage and generous private driveway, this home offers an exceptional combination of indoor and outdoor living. A welcoming entrance foyer leads to bright, generously sized living spaces designed for both everyday living and entertaining. The main living area features a dramatic vaulted ceiling with oversized skylights, recessed lighting and a beautiful white brick fireplace. The adjoining dining area flows into the bright eat-in kitchen featuring white cabinetry, stainless-steel appliances, gas cooking, a vibrant subway-tile backsplash, skylight and abundant natural light. A separate family room provides another substantial gathering space with custom built-ins and extensive storage. Four bedrooms include a spacious primary bedroom with generous closet space. Additional highlights include hardwood floors, central air conditioning, three full baths, recessed lighting, architectural details, a partially finished basement and abundant storage. The outdoor space is truly an extension of the home, with an expansive paver patio offering multiple areas for dining, lounging and entertaining, along with a hot tub, summer kitchen/bar area, beautifully maintained lawn and mature landscaping. Adding to the exceptional Atlantic Beach lifestyle, this home includes membership to a private beach club and is a short distance to houses of worship. Conveniently located near the Five Towns, JFK International Airport and New York City, this home offers the perfect combination of beachside living, space, convenience and accessibility.
…By Daniel Gale Sotheby's International Realty


Beautiful and spacious custom-built Center Hall Colonial offering 4 bedrooms and 4.5 baths, perfectly situated in a prime location of Atlantic Beach. This one-of-a-kind home blends Mediterranean and contemporary design, creating a bright, open, and inviting atmosphere throughout. The home features a grand foyer, a formal living room with a fireplace, a formal dining room, and a comfortable den, creating inviting spaces for family and entertaining. The kosher kitchen is designed for everyday living, complete with granite countertops, a center island, and top-of-the-line appliances. The oversized primary suite is a true retreat, boasting vaulted ceilings, custom moldings, a luxurious spa-like bath with jacuzzi tub and separate shower, and a Juliet balcony. Hardwood floors, high ceilings, detailed moldings, recessed lighting, central vacuum, and in-ground sprinklers enhance the home’s exceptional quality and craftsmanship. The full finished basement provides a huge additional living and recreational space with a full bath—ideal for guests or family activities. Outdoor living is equally impressive, featuring a beautifully landscaped yard, patio, garage, and room for a pool. Additional highlights include 2-zone heating and central air conditioning. Located a short distance from the private resident-only beach, boardwalk, and houses of worship, this home is move-in ready and perfect for year-round or summer living.
…By Daniel Gale Sotheby's International Realty


One of the Only New-Construction Homes Available in Long Beach's West End Welcome to 97 Wisconsin Street — a stunning, FEMA-compliant new construction (built 2022) offering the rare combination of luxury coastal living and unmatched flexibility for today's buyer. This 3-bedroom, 2.5-bath home spans three thoughtfully designed levels connected by a private elevator, with 9-foot ceilings and high-end finishes throughout, including custom window treatments and designer fixtures. The showstopper: a rooftop deck delivering sweeping, unobstructed views of the Atlantic Ocean and the NYC skyline — a rare pairing found in very few homes in Long Beach. The ground level offers a two-car garage, additional private parking, and a versatile bonus room ideal as a home gym or rec space. The second floor features a serene primary suite with walk-in closet, marble ensuite bath, and a private deck with lighting and electric, plus two additional bedrooms, a full bath, and laundry. The top floor is built for entertaining — an open-concept layout with formal dining, a designer chef's kitchen with quartz waterfall island and top-of-the-line appliances, and a bright living area anchored by a gas fireplace. Additional highlights include solar panels, a whole-house water filtration system, Anderson windows, 200-amp electric, a high-efficiency boiler, cultured stone façade, full concrete surround, and an outdoor shower — all combining for lower long-term insurance and maintenance costs compared to older beach-block housing stock nearby. Located in the heart of the West End, moments from the beach, shopping, and restaurants. Available for sale or as a seasonal rental — a rare opportunity to live the Long Beach lifestyle on your terms.
…By Daniel Gale Sotheby's International Realty


Welcome to 1118 Howard Drive, a stunning split-level home in Westbury located within the East Meadow School District, Bowling Green Drive, Clark High School offering beautiful architectural details, spacious living areas, and an incredible outdoor retreat. Featuring 3 bedrooms and 2½ bathrooms, this exceptional home combines style, comfort, and functionality. The inviting main level features a spacious living room highlighted by vaulted ceilings, a gorgeous fireplace, and a dramatic full-brick accent wall. A formal dining room provides the perfect setting for entertaining, while the eat-in chef’s kitchen is beautifully appointed with rich wood cabinetry, granite countertops, stainless steel appliances, and convenient Pella sliding glass doors leading directly to the backyard oasis. Beautiful wood flooring, granite flooring, crown molding, and thoughtful details throughout create an elegant yet comfortable atmosphere. Upstairs, the spacious primary suite offers a private en-suite bathroom, featuring a Kohler bidet. The multi-level layout provides exceptional versatility and room for everyone. The finished lower levels offer even more living and entertaining space, with beautiful wainscoting details and tiled floors. A dedicated laundry room includes a Whirlpool washer and dryer, along with a utility sink. Step outside to your own private paradise featuring a gorgeous in-ground pool, expansive patio, and beautifully designed paver oasis—perfect for summer entertaining, relaxing, and creating lasting memories. Thoughtfully designed for both comfort and connection, this is a home where every season brings new opportunities to enjoy the way you live. Don’t miss the chance to make this exceptional Westbury property your own.
…By Daniel Gale Sotheby's International Realty


Location meets lifestyle in this charming 2-bedroom, 1-bathroom bungalow nestled in a quiet Port Washington neighborhood, just moments from Main Street, restaurants, bars, shopping, and the LIRR. Enjoy the best of both worlds - peaceful residential living with all the energy and convenience of downtown nearby. Inside, this inviting home offers comfortable living spaces with the easy, relaxed feel of a classic bungalow. Head outdoors to an adorable backyard and patio, perfect for morning coffee, outdoor dining, or unwinding at the end of the day. A wonderful opportunity to enjoy the convenience of Port Washington while still having your own private retreat.
…By Daniel Gale Sotheby's International Realty


Pride of ownership is evident in this charming 4 bedroom Colonial that beautifully blends timeless character with thoughtful updates. Lovingly expanded and meticulously maintained by its current owners, this warm and inviting home is ready for its next chapter. Inside you'll find comfortable living spaces filled with charm and character, making this a home that has been cherished over the years Nestled in the highly coveted Harbor View Community, and set on a private, level property, the outdoor space is ideal for entertaining and everyday enjoyment, featuring a spacious patio, buit-in BBQ area, grass yard, storage shed and access to the garage. . Opportunities to own a home in this sought-after neighborhood are few and far between. This property is a true gem and will not last long!
…By Daniel Gale Sotheby's International Realty


‘Haut Bois’ is a refined brick-and-stucco French chateau nestled in the heart of Brookville, New York. Inspired by the Louis XIV hunting lodge that later became the Palace of Versailles, this extraordinary 18-room estate is steeped in history, elegance, and timeless beauty. Originally built in 1916 by renowned architect Ogden Codman Jr. and meticulously restored in the late 20th century, this one-of-a-kind masterpiece sits at the end of a private road on eight pristine acres. Beyond its wrought-iron gates, a long, tree-lined stone driveway leads to the stately residence, where every detail reflects exceptional craftsmanship and sophistication - from antique stone fireplace mantels and hand-painted wallpaper to crystal chandeliers and bespoke finishes throughout. A grand entrance hall with a sweeping marble staircase welcomes you to the main level. The formal living and dining rooms, each adorned with French doors, open seamlessly to the outdoor entertaining terraces and overlook the breathtaking formal gardens. The chef’s eat-in kitchen features a spacious center island, custom cabinetry, a La Cornue range with matching hood, premium appliances, and granite countertops. Completing the main level are a wet bar, library, den, powder room, and a private guest bedroom with an en-suite bath. Upstairs, the luxurious primary suite offers separate dressing rooms, multiple walk-in closets, and two exquisite marble bathrooms. Three additional generously sized bedrooms, two full baths, and elevator access complete the upper level. The lower level is thoughtfully designed for both recreation and comfort, featuring separate guest quarters, a billiards room, playroom, laundry room, fitness area, spa, and sauna. The basement level includes abundant storage, a temperature-controlled wine cellar, and access to the attached four-car garage. Originally landscaped by famed French architect Jacques Gréber, the grounds are nothing short of spectacular. Highlights include a stunning step-down courtyard, irrigated vegetable garden, gated tennis court, in-ground pool with pool house, chipping and putting green, and an outdoor fireplace and grilling area. Cloaked in ivy and grandeur, and tucked away along Long Island’s storied Gold Coast, ‘Haut Bois’ stands as one of the last remaining architectural treasures of its era.
…By Daniel Gale Sotheby's International Realty


Welcome to an exceptional residence in the heart of Bergen Beach, where generous proportions, pristine interiors, and remarkable outdoor space come together on a beautiful corner property. From the moment you enter, the home makes an impression with its grand center hall, highlighted by an oversized window that fills the space with natural light and creates an elegant sense of arrival. The gracious layout continues into a spacious living room, formal dining room, and generously sized kitchen, offering an ideal setting for both entertaining and comfortable everyday living. The home features four expansive bedrooms and three-and-a-half pristine bathrooms. The impressive primary suite serves as a private retreat, complete with its own balcony, the perfect place to enjoy a quiet morning or unwind at the end of the day. A fully finished basement provides an additional level of versatile living and recreational space, while the home’s two-car garage offers an extraordinary amount of parking, storage, and convenience. Outside, the benefits of the corner setting truly shine. A tremendous amount of outdoor space surrounds the property, providing endless possibilities for entertaining, recreation, gardening, or creating your own private outdoor oasis. With its commanding corner presence, expansive interior, luxurious primary suite, exceptional outdoor space, and two-car garage, this Bergen Beach residence offers the space, comfort, and elegance of a truly special Brooklyn home.
…By Madison Estates Sotheby's International Realty


Set on five flat, impeccably landscaped acres at the end of a quiet cul-de-sac, this stately Georgian brick estate represents one of the most private and desirable settings within Upper Brookville’s prestigious gated Colonial Drive enclave. Positioned on a private road of distinguished luxury estates and further enhanced by its own secondary gated entrance, the property offers a rare double gated level of security and exclusivity. A grand double height foyer welcomes you, anchored by a magnificent Baccarat chandelier, immediately setting a tone of timeless elegance. The home is thoughtfully designed for both grand scale entertaining and comfortable everyday living, featuring 4 fireplaces, a formal living room, elegant dining room, refined library, and a luxury bar area. The main level includes two bedrooms with two full bathrooms nearby, ideal for guests or extended living, along with a fully equipped laundry room. At the heart of the home, the sun-drenched chef’s kitchen is enhanced by skylights and oversized custom windows, creating a bright and inviting atmosphere. Completed with premium appliances including a double wall Wolf oven, Wolf gas cooktop, and two Bosch dishwashers, breakfast nook and two pantries. The space seamlessly connects to the main living areas and opens to the patio, where retractable awnings provide effortless indoor to outdoor living. Upstairs, four spacious en-suite bedrooms include a luxurious primary suite featuring its own fireplace and a spa-inspired bath, offering a true private retreat. A Juliet balcony giving a view of serene front outdoor space. A finished attic adds a versatile open space suitable for a variety of lifestyle needs. The outdoor grounds are equally exceptional, showcasing expansive flat land, a heated gunite pool, tennis court, and multiple areas for entertaining and al fresco dining, all set within one of the most picturesque locations on Colonial Drive. Additional highlights include a finished basement with extra high ceilings, a whole house surround sound system, a recently updated roof (approximately 4 years old), and newer windows (approximately 1 year old). Updated Kitchen and bathrooms. Custom-made furnishings imported from Italy are included, further elevating the home’s refined aesthetic. This extraordinary estate seamlessly blends classic Georgian architecture with modern upgrades, offering unparalleled privacy, scale, and sophistication in one of the North Shore’s most coveted locations.
…By Daniel Gale Sotheby's International Realty


Position your business in the heart of Bedford-Stuyvesant at 426 Marcus Garvey Boulevard. This commercial property offers four commercial spaces suitable for food and beverage, retail, office, wellness, creative, or service-oriented businesses. The available commercial units include: 1. Unit A: Approximately 300 square feet. 2. Unit B: Approximately 900 square feet. 3. Unit C: Approximately 300 square feet. 4. The unit is approximately 700 square feet. Units A and B are currently occupied by Zaca Restaurant, an established neighborhood staple that contributes steady activity and visibility to the location. The varied unit sizes provide flexibility for independent businesses or operators seeking multiple adjoining spaces. Located along a well-traveled Bed-Stuy corridor, the property benefits from strong neighborhood density, excellent street exposure, and convenient access to public transportation, local shops, restaurants, and residential blocks. An attractive opportunity for businesses looking to establish or expand their presence in one of Brooklyn's most vibrant communities.
…By Annonceur International


Welcome to this bright and inviting 3–4 bedroom, 2 full bath Cape Cod, filled with natural light throughout. The entry foyer opens to the dining room, leading to a comfortable den and a beautiful living room/sunroom with fireplace, abundant windows, and skylights that create a warm and airy atmosphere. The light-filled kitchen features a center island and stainless steel appliances, offering a wonderful space for everyday living and entertaining. A first-floor bedroom and full hall bath complete the main level. Upstairs, an open landing leads to the primary bedroom, an additional bedroom, and a full hall bath. Fresh white interiors, plentiful windows, and skylights enhance the home’s bright, open feel throughout. Outside, enjoy a private yard with patio, perfect for relaxing or entertaining, along with a 1-car detached garage. A charming Cape offering flexible living space, great natural light, and a welcoming feel throughout.
…By Daniel Gale Sotheby's International Realty


18 Matinecock Farms Road, Glen Cove, NY 11542
…By Daniel Gale Sotheby's International Realty


Beyond an elegantly carved entrance, hidden among the grand historic residences of Clinton Hill, stands one of Brooklyn's most distinctive surviving villas. Known as The John W. Shepard House, this remarkable freestanding residence was completed in 1905 and designed by renowned architect Theodore C. Visscher. A masterful expression of Venetian Renaissance architecture with Beaux-Arts elegance and Moorish Revival influences, the home is a rare surviving example of the craftsmanship and artistry that defined Brooklyn's Gilded Age. Occupying a rare 28-foot by 180-foot lot extending from Clinton Avenue to Vanderbilt Avenue and complemented by its historic carriage house, the residence offers a scale and presence seldom found in New York City. From the moment of arrival, the home's architectural pedigree is unmistakable. Stained-glass windows cast colorful light across richly detailed interiors, while coffered ceilings, mahogany paneling, marble fireplaces, original woodwork, and gracious entertaining rooms reflect an era of extraordinary design. Spanning fifteen principal rooms, seven bedrooms, and five baths, the residence balances grandeur with warmth and livability. Formal and informal spaces flow seamlessly throughout, creating an environment equally suited for elegant entertaining and everyday living. Located within the Clinton Hill Historic District, The John W. Shepard House occupies a special place among Brooklyn's architectural treasures. Opportunities to acquire a freestanding historic residence of this caliber - complete with a carriage house, exceptional original details, and a documented architectural legacy - are exceedingly rare. More than a residence, this is a legacy property. Schedule your private tour and discover one of Brooklyn's most extraordinary historic homes.
…By Madison Estates Sotheby's International Realty


Steeped in architectural pedigree and timeless elegance, this extraordinary Muttontown estate, on 3.84 bucolic acres, was designed by renowned architect Marion Sims Wyeth, celebrated for his iconic work on Mar-a-Lago in Palm Beach. Privately tucked behind an impeccably landscaped half mile-long drive off Route 106, the property unfolds as a secluded North Shore sanctuary of exceptional beauty and distinction. Set amidst sweeping lawns, manicured gardens, and picturesque equestrian grounds, the stately brick residence, crowned with a slate roof and introduced by a charming courtyard entry, exudes enduring sophistication. Inside, grand formal entertaining rooms showcase exquisite millwork, original hardwood floors, dramatic wrought-iron railings, and an abundance of French doors that flood the interiors with natural light while seamlessly connecting the home to its breathtaking surroundings. Offering five bedrooms and five-and-a-half baths, the home masterfully balances grandeur with comfort. The formal living room, complete with a fireplace and built-in wet bar, creates an inviting setting for entertaining, while the sunlit breakfast turret and updated chef’s kitchen, appointed with premium professional-grade appliances, provide effortless everyday functionality. A spacious family room and elegant powder room complete the main living spaces. The first-floor primary suite serves as a luxurious private retreat, featuring dual full baths, a fireplace, expansive walk-in closets, and an intimate sitting room. The upper level offers two generously proportioned bedrooms and a beautifully appointed full bath with a thoughtfully separated vanity and shower area. Completing the space is an expansive unfinished attic, presenting exceptional potential for storage or future customization. Additional highlights include a walk-out finished lower level with laundry, bedroom with full bathroom and direct access to the attached two-car garage. Designed for both gracious living and sophisticated entertaining, the residence boasts expansive slate terraces spanning the length of the home, overlooking the stone courtyard driveway, private gardens, charming pergola, and in-ground gunite pool - evoking the romance and refinement of a storybook North Shore estate. A true horse property, the fully fenced equestrian amenities are equally exceptional, featuring a pristine multi-stall barn built-by Morton, thoughtfully designed grazing paddocks, and scenic walking trails woven throughout the grounds. A truly rare offering, this remarkable estate presents an unparalleled opportunity to own a significant piece of Long Island history, all within the esteemed Syosset Central School District.
…By Daniel Gale Sotheby's International Realty
'%20stroke='%23DDAA3A'%20stroke-width='1.909'%20stroke-linecap='square'%20stroke-linejoin='bevel'/%3e%3c/svg%3e)
Receive by email any new listing that may match your search criteria
Your criteria :
By validating this form, you accept the general conditions of use of Le Figaro Properties.
These agencies offer a selection of luxury properties vente at Elmont. Feel free to contact them for personalized assistance.
