The agencies at Manhasset
These agencies offer a selection of luxury properties vente at Manhasset. Feel free to contact them for personalized assistance.

 English$ USD · m²


Set on an acre on the prestigious and picturesque Elderfields Road in Manhasset, 100 Elderfields Road stands as a timeless example of classic farmhouse elegance. This stunning residence masterfully blends traditional charm with modern comforts, offering an expansive layout that includes five generously proportioned bedrooms and five-and-a-half baths. From the moment you step inside, the home’s thoughtful design and craftmanship become evident, catering seamlessly to both gracious entertaining and everyday living. Imagine hosting gatherings in the elegant dining room, illuminated by natural sunlight and complemented by the inviting warmth of a fireplace. For quieter moments, retreat to the cozy library, an ideal space for reading, or remote work.The heart of the home is the expansive chef’s kitchen, thoughtfully designed for both everyday living and entertaining, seamlessly flowing into an oversized inviting family room. Step outside onto the deck and take in the breathtaking views of the brand-new pool and pool house, surrounded by lush, meticulously maintained landscaping. The primary suite serves as a luxurious haven, boasting a soaring ceiling, a spacious walk-in dressing room, and an atmosphere of refined tranquility. The newly constructed pool house elevates outdoor living, complete with a full kitchen, bathroom, washer, dryer, and a convenient outdoor shower with built in cubbies. Enhancing the outdoor living experience, a fully equipped outdoor kitchen provides the perfect setting for summer barbecues and alfresco dining. Functionality has not been overlooked in this exceptional property with its mud room with custom built in lockers, ample storage and 2 car garage. Every detail has been thoughtfully curated to create a home that is as effortlessly livable as it is stunning. This rare offering combines classic farmhouse aesthetics with modern luxury, making it a truly exceptional opportunity. Don’t miss your chance to experience the unmatched beauty and versatility of 100 Elderfields Road.
…By Daniel Gale Sotheby's International Realty


4 Waring Drive, Manhasset, NY 11030
…By Daniel Gale Sotheby's International Realty


14 Meadow Lane, Manhasset, NY 11030
…By Daniel Gale Sotheby's International Realty


Welcome to 29 Sycamore Drive, a beautifully maintained four-bedroom home located in the highly desirable Village of Flower Hill within the Roslyn School District. Bright and sun-filled throughout, the home features hardwood floors, a renovated kitchen with new appliances, and a fully renovated primary bath. Thoughtfully updated and move-in ready, the home offers comfortable, easy living in a prime location. Residents may also enjoy access to a parking permit for the Port Washington LIRR station, providing added convenience for commuters. An exceptional opportunity in one of Flower Hill’s most sought-after settings.
…By Daniel Gale Sotheby's International Realty


433 Main Street apt 103, Port Washington, NY 11050
…By Daniel Gale Sotheby's International Realty


Location meets lifestyle in this charming 2-bedroom, 1-bathroom bungalow nestled in a quiet Port Washington neighborhood, just moments from Main Street, restaurants, bars, shopping, and the LIRR. Enjoy the best of both worlds - peaceful residential living with all the energy and convenience of downtown nearby. Inside, this inviting home offers comfortable living spaces with the easy, relaxed feel of a classic bungalow. Head outdoors to an adorable backyard and patio, perfect for morning coffee, outdoor dining, or unwinding at the end of the day. A wonderful opportunity to enjoy the convenience of Port Washington while still having your own private retreat.
…By Daniel Gale Sotheby's International Realty


Welcome to 25 Montrose Court, nestled on 1.95 acres on a quiet cul-de-sac in Roslyn Harbor. This stately center-hall-colonial has been impeccably maintained with many upscale renovations and tasteful decor. Refined millwork and hardwood floors frame the spaces with traditional charm and warmth. The spacious first floor has grand principal rooms, providing many entertainment spaces. An oversized living room complete with a full wet bar accommodates large gatherings and opens into a cozy den with fireplace perfect for entertaining. The chef’s kitchen, complete with top-of-the-line stainless appliances, offers plentiful counterspace and a seated island, with generous custom cabinetry for storage and display. The striking dining room offers a beautiful view of the manicured, verdant grounds. A second den, bedroom, full bath, laundry room, pantry, and mud room complete the sprawling first floor. The second floor hosts a large primary suite with wonderful natural light and space for a sitting area. Attached is an updated four-piece bathroom leading to an enviable walk-in closet/dressing room, a private gym and office. Three additional bedrooms and two full baths appointed with neutral colors complete the outsized second floor. A fully finished basement offers another large entertaining space with additional storage and a half bath. Full home generator. The private, serene backyard is outlined by mature trees and landscaping, and offers outdoor leisure spaces including a saltwater pool, hot tub, TV lounge & built in barbecue. The property is zoned for a tennis court. Located in the desirable Roslyn School District, this home is easily accessible to New York City and awaits a buyer with vision and appreciation of fine architectural detail.
…By Daniel Gale Sotheby's International Realty


Move right into this fabulous Sunny and Bright 5 bedroom Colonial. Centrally located in Roslyn Heights this house has an spacious open floor plan and is close to the arteries, school and shopping. The main floor has a large Living Room, Den, Formal Dining Room, Open Kitchen and Spacious Bedroom and Bathroom. Second Floor has 4 Bedrooms , two Bathrooms and Laundry Room. Special Amenities include a Full House Generator, Electric Car Charger and Smart Thermostat.
…By Daniel Gale Sotheby's International Realty


A rare expanded Colonial in desirable Soundview village, offering a versatile layout with generous space for everyday living and entertaining. The main level features a gracious living room, banquet-sized dining room, large eat-in kitchen with adjoining guest bedroom and full bath. Additionally, a spectacular great room with vaulted ceilings, skylights, fireplace, and sliders to a large private yard. Upstairs, an oversized primary en-suite joins three additional bedrooms and a large hall bath. The fully finished basement offers a lavish wet bar entertainment area, great recreational space and additional finished storage room. Laundry room completes basement. Shuttle service to LIRR train station just a few homes away from 27 Driftwood !
…By Daniel Gale Sotheby's International Realty


Enjoy the unique character and coastal charm of Sea Cliff in this inviting semi-attached home. Filled with natural light, the home offers a comfortable layout where the living room, dining room, and kitchen connect seamlessly, providing plenty of space for everyday living and gatherings. Throughout the home, wood floors, high ceilings, crown moldings, and an abundance of natural sunlight add warmth and character. The bedrooms are generously sized, including a primary bedroom with a walk-in closet, wood moldings and plenty of windows. A classic clawfoot tub adds vintage charm to the bathroom, while a spacious second-floor office filled with natural light provides an ideal place to work from home or create a flexible additional living space. Filled with charm, light, and character, comfortable living in one of the North Shore's most distinctive communities, with the beauty of the Long Island Sound just moments away.
…By Daniel Gale Sotheby's International Realty

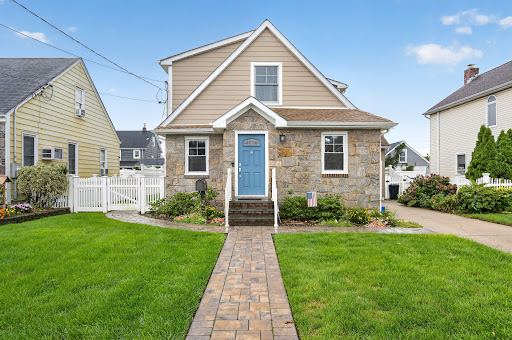


Move right into this turnkey home and enjoy your private fully fenced back yard and patio at this mid-block location with easy access to highways, schools and shopping.
…By Daniel Gale Sotheby's International Realty


Welcome to this beautiful sun-drenched expanded Cape nestled in the heart of Roxbury section of Glen Cove. Thoughtfully designed for both comfortable living and effortless entertaining, this fabulous home offers spacious interiors and exceptional outdoor space. The heart of the home is the oversized expanded kitchen featuring a large center island, abundant cabinetry, and an inviting beverage bar complete with its own sink , perfect for hosting gatherings. The spacious primary suite serves as a true retreat with a large walk-in closet and private full bath. Two additional bedrooms and an updated hall bath complete the second floor. The finished lower level provides incredible bonus space including a large laundry room, ample storage, and a versatile play or recreation area. Step outside to your lush private backyard with plenty of room to create the outdoor kitchen of your dreams and even add a pool if you choose for the ultimate backyard oasis. A rare combination of warmth, space, and lifestyle opportunity in a desirable Glen Cove location offering shopping ,dining ,beaches, parks ,museums, a golf course, and country clubs
…By Daniel Gale Sotheby's International Realty


Set on five flat, impeccably landscaped acres at the end of a quiet cul-de-sac, this stately Georgian brick estate represents one of the most private and desirable settings within Upper Brookville’s prestigious gated Colonial Drive enclave. Positioned on a private road of distinguished luxury estates and further enhanced by its own secondary gated entrance, the property offers a rare double gated level of security and exclusivity. A grand double height foyer welcomes you, anchored by a magnificent Baccarat chandelier, immediately setting a tone of timeless elegance. The home is thoughtfully designed for both grand scale entertaining and comfortable everyday living, featuring 4 fireplaces, a formal living room, elegant dining room, refined library, and a luxury bar area. The main level includes two bedrooms with two full bathrooms nearby, ideal for guests or extended living, along with a fully equipped laundry room. At the heart of the home, the sun-drenched chef’s kitchen is enhanced by skylights and oversized custom windows, creating a bright and inviting atmosphere. Completed with premium appliances including a double wall Wolf oven, Wolf gas cooktop, and two Bosch dishwashers, breakfast nook and two pantries. The space seamlessly connects to the main living areas and opens to the patio, where retractable awnings provide effortless indoor to outdoor living. Upstairs, four spacious en-suite bedrooms include a luxurious primary suite featuring its own fireplace and a spa-inspired bath, offering a true private retreat. A Juliet balcony giving a view of serene front outdoor space. A finished attic adds a versatile open space suitable for a variety of lifestyle needs. The outdoor grounds are equally exceptional, showcasing expansive flat land, a heated gunite pool, tennis court, and multiple areas for entertaining and al fresco dining, all set within one of the most picturesque locations on Colonial Drive. Additional highlights include a finished basement with extra high ceilings, a whole house surround sound system, a recently updated roof (approximately 4 years old), and newer windows (approximately 1 year old). Updated Kitchen and bathrooms. Custom-made furnishings imported from Italy are included, further elevating the home’s refined aesthetic. This extraordinary estate seamlessly blends classic Georgian architecture with modern upgrades, offering unparalleled privacy, scale, and sophistication in one of the North Shore’s most coveted locations.
…By Daniel Gale Sotheby's International Realty


Stunning Luxury Residence in Prestigious Jamaica Estates 4,400 Sq. Ft. | Diamond Condition | Spa-Level Amenities This extraordinary custom-built residence offers the pinnacle of luxury living in one of Jamaica Estates’ most sought-after locations. Sitting on an expansive 8,050 sq. ft. lot and crafted in 2011 with steel-beam construction, this 4,400 sq. ft. home is a masterpiece of design, comfort, and modern craftsmanship. Grand Entrance & Exceptional Craftsmanship A dramatic foyer welcomes you with intricate porcelain mosaic flooring, soaring ceilings, and crystal chandeliers. Rich mahogany paneling, detailed custom moldings, and a sweeping wrought-iron staircase set an unmistakably elegant tone throughout the home. Sophisticated Main Level Designed for both refined entertaining and relaxed everyday living, the main floor features: A spacious formal living room An elegant dining room A gourmet eat-in kitchen equipped with Sub-Zero appliances, three sinks, a large center island, and an exclusive breakfast nook A semi-enclosed dining alcove perfect for intimate family meals Radiant heated floors run throughout all three levels, ensuring year-round comfort. Luxurious Private Suites The upper level hosts three expansive master bedrooms, each with its own en-suite bath. Two include walk-in closets, while the main primary suite offers a serene, spa-like retreat with premium finishes and abundant storage. Resort-Style Lower Level The custom-finished basement provides exceptional additional living and entertainment space, featuring: High ceilings A playroom and entertainment lounge A wet bar A full bathroom Private spa amenities including a sauna and steam room Separate entrance Laundry area Outdoor Living & Entertaining The beautifully manicured backyard is ideal for gatherings of any size, offering a peaceful retreat along with an outdoor kitchen perfect for effortless entertaining. Modern Comfort & Convenience Smart home security system Central vacuum Guest quarters Marble bath Diamond condition appearance Unbeatable Location Just steps from shopping, houses of worship, and major expressways, this home delivers both tranquility and unmatched convenience—all within the prestigious enclave of Jamaica Estates.
…By Daniel Gale Sotheby's International Realty


18 Matinecock Farms Road, Glen Cove, NY 11542
…By Daniel Gale Sotheby's International Realty


Set on two flat, beautifully landscaped acres along a low-traffic street in Brookville, yet just minutes from major highways and shopping, this classic Colonial built in 1964 offers 3,838 square feet of thoughtfully updated living space. An extensive renovation touched nearly every corner of the home, from all new Marvin windows and doors to central air, updated heating, and a full repaint inside and out. The kitchen underwent its own complete transformation, emerging with high end appliances, a center island, and gas cooking, ideal for anyone who loves to cook and entertain. Three fireplaces warm the home throughout, found in the den, the living room, and the sunroom, where a new gas fireplace adds year round comfort. Upstairs, five bedrooms include a primary suite with a walk-in closet and an en suite bath featuring a soaking tub, stall shower, and double vanity, while a sixth bedroom was converted into a convenient laundry room. Three full baths and two half baths serve the home's living spaces, and a full unfinished basement offers ample storage or future potential. The three car garage, expanded from its original two car footprint, sits above with a second story that shares a wall with the primary suite. Comfort continues with three zone heating and air conditioning, a 400 amp electrical service, an automatic propane generator, and a Control4 smart home system managing sound, lighting, and video throughout. Outside, mature landscaping surrounds a brand new in-ground pool, a pergola, and an outdoor kitchen with a gas BBQ, perfect for warm weather gatherings. A new thirty year asphalt roof, new driveway, and updated sprinkler system round out a home where every major system and finish has been thoughtfully addressed. Colonial in style and scaled for gracious living, 15 Dogwood Hill offers a rare combination of space, setting, and easy access to everything Long Island's North Shore has to offer.
…By Daniel Gale Sotheby's International Realty


‘Haut Bois’ is a refined brick-and-stucco French chateau nestled in the heart of Brookville, New York. Inspired by the Louis XIV hunting lodge that later became the Palace of Versailles, this extraordinary 18-room estate is steeped in history, elegance, and timeless beauty. Originally built in 1916 by renowned architect Ogden Codman Jr. and meticulously restored in the late 20th century, this one-of-a-kind masterpiece sits at the end of a private road on eight pristine acres. Beyond its wrought-iron gates, a long, tree-lined stone driveway leads to the stately residence, where every detail reflects exceptional craftsmanship and sophistication - from antique stone fireplace mantels and hand-painted wallpaper to crystal chandeliers and bespoke finishes throughout. A grand entrance hall with a sweeping marble staircase welcomes you to the main level. The formal living and dining rooms, each adorned with French doors, open seamlessly to the outdoor entertaining terraces and overlook the breathtaking formal gardens. The chef’s eat-in kitchen features a spacious center island, custom cabinetry, a La Cornue range with matching hood, premium appliances, and granite countertops. Completing the main level are a wet bar, library, den, powder room, and a private guest bedroom with an en-suite bath. Upstairs, the luxurious primary suite offers separate dressing rooms, multiple walk-in closets, and two exquisite marble bathrooms. Three additional generously sized bedrooms, two full baths, and elevator access complete the upper level. The lower level is thoughtfully designed for both recreation and comfort, featuring separate guest quarters, a billiards room, playroom, laundry room, fitness area, spa, and sauna. The basement level includes abundant storage, a temperature-controlled wine cellar, and access to the attached four-car garage. Originally landscaped by famed French architect Jacques Gréber, the grounds are nothing short of spectacular. Highlights include a stunning step-down courtyard, irrigated vegetable garden, gated tennis court, in-ground pool with pool house, chipping and putting green, and an outdoor fireplace and grilling area. Cloaked in ivy and grandeur, and tucked away along Long Island’s storied Gold Coast, ‘Haut Bois’ stands as one of the last remaining architectural treasures of its era.
…By Daniel Gale Sotheby's International Realty


Some homes have a feature that stops you in your tracks. At 52 Woods Avenue, it's the step-down family room — vaulted ceiling, fireplace, and a sense of space that you simply don't expect at this price point. It sets the tone for everything that follows. Built in 1951 and offering 1,759 square feet on a 60x100 lot, this Cape Cod delivers a floor plan that is both generous and functional. The first floor flows from a welcoming entry foyer through a spacious living room and formal dining room before opening into that signature family room, with a casual dining area and kitchen alongside. A large first-floor primary bedroom — originally two rooms, now combined into one gracious space — and a full bath round out the main level. Upstairs, two additional bedrooms and a full bath provide additional accommodations. The attached one-car garage, in-ground sprinklers, PVC fence, central vacuum, and five-year-old roof speak to a home that has been maintained and cared for. The unfinished basement offers meaningful storage and potential. This is a home with good bones, generous square footage, and a layout that invites you to make it your own — in one of Nassau County's most sought-after communities.
…By Daniel Gale Sotheby's International Realty


Welcome to this beautifully renovated Hollywood Split-Level residence in East Birchwood. A true gem that offers the perfect combination of style, comfort, privacy and convenience. Beautifully updated and meticulously maintained, this special home is truly move-in ready for the most discerning buyer. Major exterior renovations were completed in 2022, including stone-crafted cultured stone surrounding the garage entry, all new vinyl shake siding, seamless gutters and leaders, and new barn-style garage doors and garage door opener. The high-end garage renovation by Garage Living is an extraordinary feature offering a professionally organized space with the Floortex floor coating, slatwall panels, custom cabinetry, shelving, and storage containers- perfect for today's lifestyle. The professionally designed front and rear grounds feature beautiful landscaping and a private backyard ideal for entertaining, relaxing, and enjoying the outdoors. Backyard includes a built-in storage area. New white PVC fencing enhances both privacy and curb appeal. Inside, the home continues to impress with all gleaming hardwood floors, central air conditioning, cathedral ceilings, and a wonderful spacious layout. The fabulous gourmet kitchen features soaring ceilings with skylight creating an inviting setting for everyday living and entertaining. The home offers two newly renovated European-style baths, updated interior doors, new window shades and blinds, LED lighting in every room, and a beautifully remodeled expanded lower level area and laundry room with new washer and dryer. New storm doors, some new windows and comprehensive private home security with cameras provide added comfort and peace of mind. The thoughtful floor plan is designed for both everyday living and entertaining with generously proportioned spaces and wonderful natural light throughout. Ideally located close to shopping, restaurants, schools, transportation and everyday conveniences, this exceptional Jericho home has it all. A must see! Come experience the quality, serenity, and exceptional attention to detail that make this residence a true Jericho treasure.
…By Daniel Gale Sotheby's International Realty


La Réserve - A Legendary Gold Coast Estate of Rare Provenance Perched atop one of the North Shore's most commanding elevations, at the end of a mile-long private drive overlooking the iconic Cleft Road Causeway, La Réserve stands among the most significant surviving estates of Long Island's storied Gold Coast. Originally commissioned in 1922 by Arthur Vining Davis - financier, industrialist, chairman of the Aluminum Company of America, and once ranked among the wealthiest men in the United States - this extraordinary residence embodies a level of craftsmanship, scale, and historical significance that is virtually impossible to replicate today. Designed by renowned architect Guy Lowell in the Italian Renaissance style, the estate was originally conceived as a grand country retreat for one of America's most influential business titans. The interiors were executed by the celebrated design firm Wm. H. Baumgarten & Co., while the grounds were masterfully designed by legendary landscape architects Ellen Biddle Shipman and Ferruccio Vitale. Their collective vision created a rare synthesis of architecture and landscape that remains remarkably intact and continues to shape the character of the estate today. The property boasts multiple auxiliary structures that provide exceptional flexibility for guests, staff, and extended family. A substantial four-bedroom guest residence offers luxurious accommodations complete with expansive entertaining rooms, a gourmet kitchen, and private wellness amenities. Above the home's five-car garage is a newly redesigned apartment, featuring a seamless open-concept living space with a large great room, two bedrooms, and two full bathrooms. Set amidst nearly 18 acres of meticulously maintained grounds, the cream-colored stucco main residence is crowned by a classic red terracotta tile roof, its elegant proportions recalling the great villas of Northern Italy. Broad rear verandas overlook rolling lawns that descend gracefully toward seasonal water views of Mill Neck Creek and Beaver Lake, creating a serene backdrop of natural beauty and privacy. Encompassing more than 10,000 square feet and comprehensively reimagined approximately 20 years ago, this exceptional residence unfolds across multiple levels of impeccably detailed living space. Rich millwork, marble flooring, intricate hardwood floors, hand-forged iron window details, marble fireplace mantels, Juliet balconies and numerous sets of French doors speak to the extraordinary level of craftsmanship throughout. The first floor features a grand formal living room, a distinguished library/study, and an elegant bar salon designed for refined entertaining. A more recent renovation introduced a spectacular chef's kitchen centered around two massive marble-clad islands and outfitted with a suite of premium Wolf and Sub-Zero appliances, two oversized farmhouse sinks, and limestone tile flooring. The space flows seamlessly into a sunlit breakfast area and adjoining den. The main residence offers seven bedrooms, including private staff quarters, with most bedrooms featuring generous closets, wood-burning fireplaces, and en-suite baths. Beneath the residence lies one of the estate's most remarkable features: a two-level walkout lower level originally created for the enjoyment of one of America's great industrial magnates. The first level includes a richly appointed mahogany bar, kitchenette, game room, screening room, spa facilities, barber shop, gym, map room, vault room and support spaces. Descending further reveals an astonishing private casino complete with its own discreet escape tunnel - a rare and captivating reminder of the estate's glamorous past. The grounds are equally compelling. A gated entrance, extensive stone walls, formal gardens, fountains, comprehensive security systems, and whole-house generators ensure effortless modern living.
…By Daniel Gale Sotheby's International Realty


Must be in contract by July 20th, otherwise going off market. A rare find, this 3 bedroom home is located just 2 blocks from the Pelham train station and is zoned for the Colonial Elementary School, Pelham Middle School and Pelham High School which are all just 3 blocks away! Curb appeal, central air, a screened in porch, and your own private garage are some of the main features. Inside there are gorgeous hardwood floors, a wood burning fireplace, a renovated main bath with heated floors, recessed lighting, new windows, and abundant closet storage. Just a short stroll to all Pelham restaurants and shops. Enjoy the Farmers Market near the train station every Sunday morning until Thanksgiving.
…By Julia B. Fee Sotheby's International Realty


Spacious detached single-family home located in the heart of Forest Hills. This well-maintained property features 3 generously sized bedrooms, 2 full bathrooms, and a 2-car garage. Offering ample living space, natural light, and a desirable layout, this home is perfect for comfortable living and entertaining.
…By Daniel Gale Sotheby's International Realty


Remarkable Levitt Expanded Cape with 4 Br's, 2 full baths and Large Den for entertaining. 5 brand new split units for heating and cooling for energy efficiency. New oil boiler, roof, PVC fence, & windows. Meticulously maintained. Detached garage for added storage and extra long driveway for cars.
…By Daniel Gale Sotheby's International Realty


There are homes that simply offer space, and there are homes that define a lifestyle. Perfectly positioned on almost two secluded acres within the Incorporated Village of Muttontown and served by the highly acclaimed Syosset School District, this exceptional Hamptons-inspired estate represents a rare opportunity to enjoy timeless architecture, modern technology, and effortless luxury in one of Long Island's most prestigious settings. Encompassing approximately 7,000 square feet, this five-bedroom, five-and-a-half-bath residence has been comprehensively reimagined from top to bottom. Every major component—from the electrical and mechanical systems to the roof, windows, and finishes—has been thoughtfully updated, creating a home that offers the confidence of new construction while preserving the warmth, character and durability that is lacking in todays new builds. Designed with today's lifestyle in mind, the interiors are equally suited for intimate evenings or grand-scale entertaining. Sunlit living spaces flow seamlessly from one room to the next, anchored by four fireplaces that add warmth and sophistication throughout. At the heart of the home is a showpiece chef's kitchen, crafted to inspire everyone from the accomplished home cook to the most discerning culinary enthusiast. A recent expansion rivals the finest of private clubs, featuring a state-of-the-art home theater with a custom bar, a dedicated fitness studio, and flexible recreation space designed for every generation. Outside, resort-style living unfolds across meticulously landscaped grounds. The heated saltwater pool with an expansive sun shelf invites relaxed afternoons, while the pavilion, outdoor kitchen, and multiple entertaining areas create the perfect setting for everything from summer gatherings to elegant evening celebrations. Integrated smart-home technology places lighting, climate, and audio, at your fingertips, delivering a level of convenience that complements today's connected lifestyle. For collectors and automotive enthusiasts, the heated four-car garage features soaring ceilings designed to accommodate vehicle lifts, offering exceptional flexibility for additional cars or a hobby space. Whether you're seeking room to grow, looking for a peaceful retreat with an easy commute to Manhattan, or searching for an elegant home where holidays become traditions and every visit feels like a destination, this remarkable estate offers the rare combination of privacy, sophistication, and enduring value. This is more than a residence—it's the home everyone will want to come back to
…By Daniel Gale Sotheby's International Realty


Welcome to this lovingly maintained 3-bedroom, 1 bath semi-attached home in the heart of Rego Park, offering wonderful flow, generous living spaces, and a beautiful backyard designed for everyday enjoyment and effortless entertaining. A welcoming sunroom, also ideal as a mudroom or sitting area, sets the tone upon entry. Inside, the spacious living room flows naturally into the formal dining room, while sparkling hardwood floors add warmth and character throughout. The large eat-in kitchen offers excellent functionality and direct to a separate pantry, creating an easy connection to the private backyard. Upstairs, three bright and comfortable bedrooms offer plenty of natural light, including a serene primary bedroom with beautiful bay windows. One of the bedrooms also provides access to a full stand-up attic, ideal for additional storage. The renovated full bath is exceptionally finished with a sleek glass-enclosed shower. The full finished basement expands the home’s versatility, offering a wonderful recreation area, two additional spaces to configure to your needs, a convenient kitchenette, and a washer/dryer conveniently tucked away. A newer water heater and boiler add further peace of mind. Enjoy the comfort of thoughtful updates, flexible living space and the charm of a home that has been cared for with pride over the years. Perfectly situated near shopping, restaurants, parks, and transportation, this Rego Park location places you close to everyday conveniences including Trader Joe’s and access to nearby subway and bus options along Woodhaven Boulevard and Queens Boulevard. A well-loved home with space, flexibility, and a highly convenient Queens location is now ready for its next chapter. Make it yours.
…By Daniel Gale Sotheby's International Realty
'%20stroke='%23DDAA3A'%20stroke-width='1.909'%20stroke-linecap='square'%20stroke-linejoin='bevel'/%3e%3c/svg%3e)
Receive by email any new listing that may match your search criteria
Your criteria :
By validating this form, you accept the general conditions of use of Le Figaro Properties.
These agencies offer a selection of luxury properties vente at Manhasset. Feel free to contact them for personalized assistance.
