The agencies at Massapequa
These agencies offer a selection of luxury properties vente at Massapequa. Feel free to contact them for personalized assistance.

 English$ USD · m²


Framed by 200 feet of new navy bulkhead and sweeping water views, this newly constructed five-bedroom, three-bath Colonial offers a fresh perspective on waterfront living in Massapequa. Completed in 2024, the home is filled with natural light and features an open-concept layout anchored by a custom kitchen with a dedicated coffee bar and wine refrigerator. Expansive windows capture the surrounding water views and create a seamless connection between the interior and the outdoors.Upstairs, the primary suite offers a private retreat with its own waterfront balcony, two walk-in closets, and a spacious en-suite bathroom. Three additional bedrooms, a full bathroom, and second-floor laundry complete the upper level.Outside, the property is designed to take full advantage of its waterfront setting. A private launch for jet skis and paddleboards provides direct access to the water, while a waterfall with a fire feature, outdoor kitchen, covered lounge area, and motorized pergola create an exceptional setting for entertaining or simply enjoying the views.Blending contemporary design, thoughtfully designed outdoor spaces, and 200 feet of waterfront, this distinctive residence presents a rare opportunity to experience South Shore living at its finest.
…By Annonceur International


A PRIVATE RESORT WITH A CLUB LEVEL OF ITS OWN. Some homes simply give you more space. 4 Teamster Lane gives you an entirely different way to live. This impressive stone-accented Colonial combines substantial living space, comfortable everyday function, and unforgettable entertainment amenities across three beautifully finished levels. Featuring five bedrooms, three full bathrooms, one half bathroom, and approximately 4,000 square feet, this is anything but the typical Levittown home. A welcoming front-gated porch introduces an interior designed to accommodate everything from quiet mornings to large celebrations. The main level offers a generous living room, formal dining room, comfortable family room, and bright breakfast area, creating a natural balance between open gathering spaces and more intimate rooms. At the center of the home is a substantial island kitchen featuring rich cabinetry, expansive countertops, abundant storage, and plenty of room for preparing meals while remaining connected to guests. A private home office provides a dedicated place to work or study, while a pantry and full main-level bathroom add valuable flexibility. Whether the occasion calls for an elegant dinner, a casual weekend brunch, or a full house for the holidays, this floor is designed to handle it comfortably. Upstairs, the private bedroom level includes a spacious primary bedroom, four additional bedrooms, two full bathrooms, walk-in closets, and conveniently located laundry. The thoughtful layout keeps all five bedrooms together while providing generous personal space and excellent storage. Then the third floor takes the tie off. The entire top level has been transformed into a private club-style entertainment retreat. A full wet bar anchors an unforgettable lounge featuring billiards, shuffleboard, multiple televisions, gaming space, and room to showcase a favorite collection. A separate office or flex room and powder room complete the level. Call it a sports lounge, private speakeasy, game room, or the ultimate man cave. Whatever the name, it is a one-of-a-kind destination designed for championship games, poker nights, celebrations, and evenings when staying home becomes the best plan in town. The experience continues outside, where the fully fenced backyard has been transformed into a private resort. A brand-new heated in-ground pool and hot tub are surrounded by an extensive paver patio, manicured landscaping, decorative lighting, and multiple areas for lounging, dining, and entertaining. Overlooking the pool is a covered and heated outdoor bar and kitchen equipped with a television, grilling station, sink, refrigeration, generous preparation space, and extensive counter seating. It is a true outdoor gathering place where dinner can be prepared, drinks can be served, and guests can enjoy the game without anyone having to leave the party. With both the pool and outdoor bar heated, the backyard season begins earlier, lasts longer, and extends well beyond an ordinary summer afternoon. Govee lights and heated outdoor spaces top it off. Located in the Island Trees School District and convenient to shopping, dining, parks, and major roadways, 4 Teamster Lane delivers a rare combination of scale, personality, and resort-style recreation. From morning coffee on the porch and afternoons beside the pool to dinner at the outdoor bar and late-night games upstairs, this home was designed for those who believe luxury should also be fun. One address. Three incredible levels. An entirely different way to experience home.
…By Annonceur International


Welcome to 41 Butler Street, Westbury, a stately 1920 Colonial offering exceptional scale, timeless character, and remarkable privacy. This distinguished 7-bedroom residence offers approximately 3,603 square feet of living space, excluding the basement, and is set on an impressive 232' x 118' lot. Blending classic Colonial character with generously proportioned living spaces and a thoughtful floor plan, this exceptional home offers an ideal balance of elegance, comfort, and versatility. The home's 7 bedrooms and 3 full and 2 half bathrooms provide abundant space for comfortable living, guests, entertaining, and working from home. Beautiful wood floors add warmth and timeless character throughout, while three gas fireplaces create stunning focal points and an inviting ambiance for gathering and relaxing. The kitchen combines classic style with everyday functionality, featuring white wood raised-panel cabinetry with excellent storage, stainless steel appliances, a tile backsplash, and matching tile flooring. French doors open into a gorgeous dining room, creating an elegant setting for memorable meals and entertaining. A particularly appealing feature is the private suite located in the east wing of the home. Thoughtfully separated from the principal living areas, this private wing offers an exceptional sense of independence and privacy, with tremendous flexibility for guests, a private retreat, or a dedicated work-from-home arrangement. A full basement, not included in the approximately 3,603 square feet of living space, provides significant additional space for storage and a variety of potential uses, subject to local requirements. Outside, the substantial 232' x 118' lot delivers an extraordinary sense of space and privacy. Sliding doors provide a seamless connection to the outdoors, opening to a beautiful patio and expansive grounds with ample room for outdoor entertaining, gardens, recreation, and landscaping. Whether hosting guests or enjoying a quiet afternoon outdoors, the property offers a wonderful private setting to enjoy throughout the seasons. With 7 bedrooms, 3 full and 2 half bathrooms, three gas fireplaces, a private east-wing suite, full basement, beautiful patio, and expansive property, 41 Butler Street presents a rare opportunity to own a substantial and character-filled Colonial offering exceptional space, privacy, and versatility. Make this distinctive residence your own.
…By Daniel Gale Sotheby's International Realty


Introducing 3499 Anchor Place this amazing, and FEMA compliant custom built smart waterfront accessible home on a massive 55x255 Property with a 15'x45' Custom built salt water, heated in ground pool. Built with unmatched quality, precision, and durability, the exterior boasts a sophisticated blend of premium vinyl siding, stone accents, black Andersen windows, and matching black gutters and downspouts. Inside, 9-foot ceilings, wide-plank porcelain floors with radiant heat on the 1st floor and wide plank hardwood floors on the second level, intricate millwork, coffered ceilings, and custom moldings set an elegant tone throughout. As you enter the main level with its grand entrance hall, formal dining room, designer eat in kitchen featuring shaker cabinets, an island, stainless steel appliances, double oven and quartz counter tops, an oversized living room, a bar area with a wine fridge, half bathroom and 2 sliders to a huge balcony sitting area with a gas fireplace and trex decks. An additional accessible primary bedroom with a barrier free full bathroom and own heating zone and an elevator which accesses all 3 floors completes this level. The second level features wide plank hardwood floors throughout starting with a main hallway, a primary bedroom with its own bathroom, 2 additional bedrooms, with a shared full bathroom, a laundry area and a massive grand primary suite with an expansive his & her wardrobe closet and a spa-inspired bath complete with a 2 sink vanity and a large step in shower, a gas fireplace, and sliders to your own private balcony with a trex deck. The ground level features a front to back 2 car garage, a large room and a gym/therapy room with it's own ductless cac/heat. The over $1,000,000 outdoor oasis features a covered patio which features a cultured stone outdoor kitchen with stone tops, full service sink, barbeque, 2 refrigerators, a freezer, icemaker, cabinets and a tv. The pool area has it's own private professional bar with 10 person seating, tv and wet bar. The in ground accessible pool features a spill over spa hot tub, a sun ledge, ramp, fountains, underwater seating, an accessible hoist and led lighting. There is also a private bathroom and a cabana, an accent wall with cascading waterfall, huge lawn and private trex dock with new bulkhead and aluminum ramp to accommodate your yacht. Energy efficiency is optimized with spray foam insulation and high-end multi-zone HVAC systems. A Fire suppression system, Generac whole house gas generator, 2 Navien gas boilers supply heat and hot water. The over $200,000 Savant smart home system controls everything from window shades to heating and air conditioning systems to tv's outdoor lighting the changes colors. Two DJ hookup's one in the house and one in the cabana area. Video surveillance inside and out, a surround audio system inside and out. 2 car garage plus 4 car plus outdoor parking and so much more.
…By Annonceur International


Timeless character and thoughtful updates define this beautifully built Mineola residence, where classic craftsmanship meets an easy, modern lifestyle. Set on a lovely property, the home offers a warm and inviting interior with three bedrooms, generously proportioned living spaces, hardwood floors, and the kind of solid construction and architectural character that is increasingly hard to find. Two newly renovated bathrooms bring a fresh, refined feel to the home, while the full basement offers exceptional potential for additional recreation, fitness, office, or flex space. A private driveway and garage add everyday convenience, and the property itself provides a wonderful setting for outdoor living, entertaining, or simply enjoying the quiet of home. Located within the Incorporated Village of Mineola, residents enjoy access to an exceptional array of community amenities, including the John S. DaVanzo Community Pool at Wilson Park, local parks, recreation, the library, seasonal events, and an active village atmosphere. The Mineola LIRR station, nearby shopping and dining, and convenient access throughout Nassau County further enhance the home's appeal. A wonderful opportunity to own a home of enduring quality and character in one of Nassau County's most convenient and established village communities.
…By Daniel Gale Sotheby's International Realty


Set behind private gates on 3 beautifully landscaped, level acres, 47 Red Ground Rd is a brick Georgian Colonial filled with timeless charm of Old Westbury while offering amenities, privacy, and versatility. Meticulously maintained, this 6 bedroom, 7.5 bath home is a great multigenerational estate, where every bedroom enjoys an en-suite full marble bath and sitting area. The home features 4 wood burning fireplaces. From the moment you arrive, the estate makes a lasting impression with its gated entrance, sweeping driveway, extensive parking, 4 car garage, mature plantings, privacy fencing, and beautiful exterior lighting. The ultimate private setting, the property is surrounded by mature trees and landscaping, creating rare seclusion with expansive, level grounds for recreation and entertaining. Inside, generously proportioned spaces flow seamlessly throughout, with hardwood, granite, and marble flooring, custom millwork, crystal chandeliers, and abundant natural light. The grand great room is anchored by a wood burning fireplace, dry bar, home theater system and surrounded by walls of windows overlooking the spectacular grounds. A richly oak paneled formal living room with a wood burning fireplace provides an elegant setting for gatherings, while the expansive dining room is ideal for celebrations and large scale entertaining. A sophisticated wood paneled library/study provides a quiet retreat, complete with charming window side reading nooks. The chef’s kitchen features custom wood cabinetry, granite countertops and flooring, Sub-Zero refrigerator, Wolf gas range, generous breakfast area, and walk-in pantry. The adjoining breakfast room is surrounded by windows with direct access to the grounds, creating a bright, inviting space. The first floor offers a private secondary primary suite wing, including a spacious sitting area and en-suite marble bath, ideal for extended family, guests, or multigenerational living. A large laundry room with a wall of windows overlooking the backyard. The second level features the luxurious primary suite with generous sitting area and fireplace. 4 additional spacious en-suite bedrooms provide exceptional comfort and privacy. A dedicated second-floor office offers flexibility for working from home or a private lounge. A second staircase connects the upper and lower levels at each end of the house, allowing convenient flow and separation between areas of the residence. The third floor is a tremendous bonus, offering approximately 1,000 sq ft of finished living space in a loft style setting. Bathed in natural light from skylights and featuring a wood burning fireplace and home theater, this expansive level can be envisioned as a home theater, media lounge, fitness room, playroom, or private retreat. The finished basement is ideal for storage, with flexibility for evolving household needs. A Sonos sound system serves all 3 levels and the exterior, with individual speaker zones controlled separately. Numerous exterior lights are hardwired throughout the property, illuminating the architecture, landscaping, pool area, and entertaining spaces after sunset. The fully fenced and private grounds are anchored by a manicured English garden, a grand in-ground heated pool and spa, elegant pool house, beautifully paved entertaining areas, and outdoor bar for effortless summer gatherings. The pool house has a propane cooking line. With so much usable land, possibilities are endless, from a tennis court to other recreational amenities. 47 Red Ground Rd offers the rare combination of Old Westbury charm, ultimate privacy, grand-scale living, exceptional craftsmanship, sophisticated technology, and endless possibilities for the next generation.
…By Daniel Gale Sotheby's International Realty


Nestled within Roslyn's historic Sinclair Martin enclave, this exceptional residence offers a rare blend of timeless architectural character and sophisticated modern living. Extensively expanded and completely reimagined in 2020, this turnkey home showcases exceptional craftsmanship, designer finishes, and a level of quality rarely found in today's market. A beautifully landscaped approach, framed by impressive stonework and mature plantings, sets the tone for what awaits inside. The welcoming foyer introduces a thoughtfully curated interior where custom millwork, elegant moldings, coffered ceilings, bay windows, and rich architectural details create an atmosphere of warmth and refinement throughout. At the center of the home, a stunning chef's kitchen serves as both a showpiece and gathering place. Designed for everyday living and effortless entertaining, it features a 10 foot center island, Sub Zero refrigerator, Wolf six burner range with grill, Wolf convection microwave, dual sinks, custom cabinetry, and seamless sight lines into the adjoining family room. Bathed in natural light, the family room offers a custom wet bar, integrated Sonos sound system, contemporary fireplace, and direct access to the backyard, creating a natural connection between indoor and outdoor living. The formal dining room provides an elegant setting for entertaining with its coffered ceiling, bay window, custom millwork, and wood burning fireplace. A first floor bedroom and beautifully appointed full bath with radiant heated floors offer exceptional flexibility for guests, extended family, or a private home office. Upstairs, the primary suite serves as a private retreat complete with custom built in closets, tray ceiling, motorized shades, dedicated Daikin climate system, and a spa inspired bath with radiant heated floors and premium fixtures. Two additional bedrooms, another beautifully renovated full bath, and access to a full stand up attic complete the second level. The finished lower level offers additional living space with a gym, office, bonus room, custom storage solutions, and a separate heating zone. Every major component of the home has been thoughtfully upgraded, including Pella Architectural Series windows, a DaVinci slate roof with lifetime warranty, stucco exterior with custom Azek trim, updated mechanical systems, Nest thermostats, EV ready garage, central station monitored security system, and app controlled surveillance cameras. The outdoor living experience is equally impressive. Professionally designed landscaping, bluestone patios, natural gas outdoor kitchen, irrigation system, maintenance free turf, architectural stonework, and dramatic landscape lighting create a private backyard retreat that is as inviting for quiet evenings as it is for large scale entertaining. Located within the Roslyn School District. This property offers approximately 2,780 square feet of impeccably finished living space, this exceptional home presents a rare opportunity to enjoy luxury, comfort, and craftsmanship.
…By Annonceur International


Set on a gentle knoll and approached by a circular driveway, this expansive Farm Ranch offers exceptional privacy, beautifully appointed interiors, and resort-style outdoor amenities. A vaulted Entry Foyer with marble flooring opens to Formal Living and Dining Rooms featuring detailed molding, hardwood floors, large windows, and tray ceiling . The inviting Family Room boasts a natural sandstone wood-burning fireplace, beamed cathedral ceiling, three skylights, and French doors flanking the fireplace leading to the outdoor patio. The Eat-In-Kitchen features white cabinetry, wood floors, Carrera marble countertops, and a six-burner Thermador cooktop. A convenient pantry area leads to laundry space and garage access. A luxurious Guest Suite includes a spacious Bedroom, recently tiled private Bath, and a large Living Room. The Primary Suite offers Brazilian cherry floors, double closets, a walk-in closet and a spa-like porcelain bath with river rock shower, double vanity and soaking tub. Two additional Bedrooms share a large hall bath. The second floor adds a spacious bedroom, full bath and expansive Media Room with vaulted and beamed ceiling and skylight. The serene private grounds feature a heated vinyl pool, outdoor covered service area with refrigerator and ice maker, expansive decking and patio - create an exceptional setting for entertaining and relaxed summer living.
…By Daniel Gale Sotheby's International Realty


Built in 2001 and privately set on five pristine acres, this extraordinary estate is a residence of rare character and enduring elegance, blending old-world craftsmanship, architectural drama, and gracious modern living. From richly detailed formal rooms to expansive spaces designed for entertaining, every level reveals another layer of thoughtful design. The home makes an immediate impression with a distinguished foyer featuring classic checkered flooring, where graceful archways establish a sense of symmetry and sophistication. Beyond, the formal living room is beautifully appointed with intricate hardwood floors, a marble fireplace and mantel, and French doors opening directly to the terrace, creating an effortless connection between the interiors and gardens. A formal office boasts distinguished rich hardwood paneling, an intricately finished plaster ceiling, and its own wood-burning fireplace. The formal dining room is equally refined, framed by substantial moldings and anchored by another fireplace—an elegant setting for both intimate dinners and grand-scale entertaining. One of the home's most memorable architectural moments is a discreet curved staircase leading to the dramatic family room. Here, soaring vaulted ceilings, exposed wood beams, and a monumental stone fireplace create a remarkable sense of scale. A concealed door reveals a private wet bar, adding an unexpected and sophisticated element for entertaining. The kitchen and service areas have been conceived with both beauty and function in mind. A handsome butler's pantry features a hand-painted tile backsplash, marble countertops, and abundant preparation space. The expansive farmhouse-inspired eat-in kitchen is finished with warm terracotta floors, two porcelain farmhouse sinks, oversized chef's appliances, a substantial center island, and a sun-filled breakfast area overlooking the grounds. A pantry and discreetly positioned powder room are located just off the kitchen, while a circular rear staircase provides convenient access between levels. A separate side entrance opens to a practical mudroom with an additional service pantry, complete with sink and refrigerator. Ascending to the second floor, an oval wood architectural ceiling crowns a gracious landing overlooking the level below, creating a striking transition to the private bedroom quarters. The secondary accommodations include four generously proportioned bedrooms, one with its own loft space, each appointed with a marble en-suite bath. Near the rear-stair landing, a convenient preparation or household station with sink adds functionality, while a private office provides a dedicated workspace. The primary suite is an extraordinary private retreat. Generous in scale and beautifully secluded, it offers separate dressing rooms and walk-in closets, along with a spa-inspired bath featuring a jetted soaking tub and oversized walk-in shower. An adjoining sitting room creates a quiet sanctuary, with access to a walk-up attic offering additional possibilities. The lower level rivals the principal entertaining spaces in both scale and amenities. Remarkably high ceilings enhance an expansive den and recreation area, complemented by a powder room, full bar, billiards and game room, wine cellar, professionally matted gym, and an impressive 15-seat private theater. Two additional staff or guest rooms, supported by two full baths, complete this exceptionally versatile level. Across the estate's five pristine acres, the grounds unfold as a private resort. Expansive slate and brick terraces provide multiple settings for dining and entertaining, while covered patios framed by graceful archways offer shaded retreats overlooking the property. Beyond, a swimming pool and spa form the centerpiece of the property's recreational amenities, accompanied by a substantial, one-of-a-kind pool house that further elevates the estate's resort-like appeal.
…By Daniel Gale Sotheby's International Realty


This magnificent Hamptons-style shingle and stone Center-Hall Colonial sits on 2 professionally landscaped acres, offering refined luxury and seamless indoor-outdoor living. The spectacular 2-story foyer with a curved staircase leads to formal spaces—a stately dining room with a butler’s pantry and wine refrigeration, and an elegant living room featuring a coffered ceiling, fireplace, and bay window. The heart of the home is the spacious great room, anchored by a fireplace with built-in shelving and sliding doors to the patio. French doors reveal a private study with rich wood paneling. The stunning chef’s kitchen features bespoke inset cabinetry, a premium designer backsplash, and a massive marble island. Professional-grade appliances from Thermador, Wolf, and Sub-Zero ensure peak performance, complemented by a walk-in pantry, breakfast area, laundry room, and 2 tastefully appointed powder rooms. The expansive master suite is a tranquil sanctuary boasting a tray ceiling, an incredible walk-in dressing room with a custom closet system, and a spa-inspired bath with a freestanding soaking tub, large shower, and radiant-heated floors. The remaining bedrooms offer private en-suites and convenient Jack-and-Jill layouts, all with generous closets. A beautifully finished bonus space complete with an additional bedroom and full bath is ideal for guest stays. The finished walk-out lower level is an entertainer's dream with high ceilings, a full secondary kitchen serving the pool, a recreation room, home gym, temperature-controlled wine cellar, state-of-the-art movie theater, game room, and full bath. Outside, resort-style grounds feature a sparkling pool and multi-level bluestone patios. Modern comfort is ensured by a 6-zone HVAC, security system, and central vacuum. Near the historic towns of Cold Spring Harbor, Oyster Bay, and Huntington, this home is close to upscale shopping, fine dining, the LIRR, and the Oyster Bay Cove Residents' Beach. Entirely turnkey, this Gold Coast estate masterfully blends timeless character with today’s amenities.
…By Daniel Gale Sotheby's International Realty


If you've been searching for a home where there is genuine breathing room to spread out, 844 Park Lane is built for you. Spanning an impressive 4,280 square feet in the heart of North Woodmere, this 7-bedroom, 4-bathroom residence offers exceptional scale and floor plan versatility, providing privacy and spacious sanctuary without ever feeling crowded. Beyond the residence itself, life on Park Lane offers an enviable, well-connected suburban lifestyle. Residents enjoy close proximity to local parks, green spaces, and coastal recreation spots ideal for outdoor activities and relaxation. Commuters will appreciate the swift access to major parkways, simplifying trips into New York City, local beaches, or nearby airports. With local shopping centers, dining, and everyday conveniences just minutes away, this address seamlessly balances expansive indoor living with a vibrant, welcoming community atmosphere. Schedule your private showing.
…By Annonceur International


Welcome to 1417 Park Street, a spacious 4-bedroom, 3-full-bath split-level home offering approximately 2,332 square feet of living space in sought-after Atlantic Beach. Set on a beautifully landscaped property with a two-car attached garage and generous private driveway, this home offers an exceptional combination of indoor and outdoor living. A welcoming entrance foyer leads to bright, generously sized living spaces designed for both everyday living and entertaining. The main living area features a dramatic vaulted ceiling with oversized skylights, recessed lighting and a beautiful white brick fireplace. The adjoining dining area flows into the bright eat-in kitchen featuring white cabinetry, stainless-steel appliances, gas cooking, a vibrant subway-tile backsplash, skylight and abundant natural light. A separate family room provides another substantial gathering space with custom built-ins and extensive storage. Four bedrooms include a spacious primary bedroom with generous closet space. Additional highlights include hardwood floors, central air conditioning, three full baths, recessed lighting, architectural details, a partially finished basement and abundant storage. The outdoor space is truly an extension of the home, with an expansive paver patio offering multiple areas for dining, lounging and entertaining, along with a hot tub, summer kitchen/bar area, beautifully maintained lawn and mature landscaping. Adding to the exceptional Atlantic Beach lifestyle, this home includes membership to a private beach club and is a short distance to houses of worship. Conveniently located near the Five Towns, JFK International Airport and New York City, this home offers the perfect combination of beachside living, space, convenience and accessibility.
…By Daniel Gale Sotheby's International Realty


Beautifully renovated and exceptionally private, this stunning home offers a wonderful blend of luxury, comfort and thoughtful design. Totally renovated in 2014, the home features CAC, radiant heated floors with 7 zones, new windows, an impressive primary suite complete with walk-in closet and washer/dryer hookup. Gourmet kitchen is beautifully appointed with premium Wolf appliances, wine refrigerator, and a built-in coffee maker. The property offers inviting outdoor spaces, including balcony, patio and charming catwalk, all surrounded by beautiful grounds with inground sprinklers and underground electric. A separate exterior entrance provides privacy and flexibility for guest suite. Additional highlights include an oversized two-car garage and 2 driveways, offering plenty of parking. The exceptional property combines sophisticated amenities, privacy, and convenience to create a truly special home.
…By Daniel Gale Sotheby's International Realty


Tucked away on a quiet cul-de-sac in the Village of Plandome, this open and sun-filled ranch is set on an exceptional, nearly one-acre property with mature gardens and a heated 20' x 45' gunite pool. The home offers generously scaled rooms and an easy, comfortable layout, including a primary bedroom with two large closets and a newer en-suite bath, three additional bedrooms and two additional newer full baths. A two-car garage and abundant storage add to the home’s practicality. Located on a street with multi-million dollar homes, the property also offers a rare opportunity to reimagine, expand or create a dream home surrounded by remarkable privacy and land that is increasingly difficult to find in Manhasset, subject to applicable approvals. The setting feels worlds away, yet is conveniently close to the Plandome LIRR station, town, shops, schools and major highways.
…By Daniel Gale Sotheby's International Realty


Offered by its longtime owners, this 1906 home sits on an 80 by 60 foot corner lot. The living room is warmed by a hand built stone fireplace assembled from stones gathered along the surrounding beaches, framed by oversized windows and flowing into a dining room, original kitchen, and a bedroom on the main level. The second floor has its own kitchen and living area, two additional bedrooms, a full bath, and pull down stairs to a walk up attic with standing height ceilings and wood flooring. This layout gives the home flexibility to serve as a single-family residence or an owner-occupied two-family. The partially finished basement offers additional storage. Additional highlights include a roof replaced approximately five years ago, an updated boiler and hot water heater, and 100 amp electric service. With approximately 1,417 square feet, this is an opportunity to update and personalize a home with decades of character behind it.
…By Daniel Gale Sotheby's International Realty


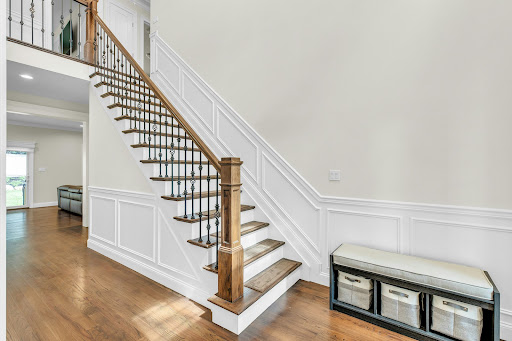


Welcome to an exceptional new construction residence overlooking the serene waters of Mill Neck Creek. This beautifully appointed Colonial blends timeless architectural details with sophisticated modern finishes, creating an elegant yet inviting home. A dramatic entrance foyer with a soaring 20-foot ceiling sets the tone upon arrival. Throughout the residence, 9-foot ceilings and rich oak hardwood floors add warmth and scale. The gracious living room features custom electric window shades, while the elegant dining room is enhanced by a striking custom chandelier. The chef’s kitchen is designed for both entertaining and everyday living, featuring quartz countertops, custom cabinetry and fixtures, a marble backsplash, stainless steel appliances, and a farmhouse sink. A generous center island is illuminated by two stylish pendant lights. Sliding glass doors open directly to the patio, creating an effortless transition to outdoor dining and entertaining. Adjacent to the kitchen, the inviting den provides a cozy retreat with a fireplace and an abundance of natural sunlight. Thoughtfully designed with comfort, style, and entertaining in mind, this exceptional residence offers a sophisticated Gold Coast lifestyle. Not located in a flood zone. Locust Valley School District. Ideally situated in close proximity to beaches, shopping, dining, and transportation.
…By Daniel Gale Sotheby's International Realty


A Gold Coast Legacy Estate: Along the storied bluffs of Lloyd Harbor’s Gold Coast, where private drives wind through centuries-old trees and the water stretches endlessly toward the horizon, Fort Hill rises as one of the North Shore’s most iconic waterfront estates. Welcome to 31 Fort Hill Drive, 28,000 square feet of architectural gravitas set across 10 secluded acres, with 870 feet of private beachfront and a deep-water dock. From its elevated perch, panoramic views of the Long Island Sound unfold in every direction: sunrise mists, sailboats at golden hour, winter tides crashing below. The perspective is cinematic. The privacy absolute. Originally built in 1910 and masterfully restored to its original glory, this Victorian Revival masterpiece is both historic landmark and modern sanctuary. Thirteen bedrooms, ten full baths, and four half baths are artfully distributed throughout grandly scaled living spaces designed for legacy living and world-class entertaining. A luminous solarium captures the changing light of the Sound. A stately wood-paneled library offers quiet retreat. An exquisitely detailed ballroom: rare in scale and craftsmanship, stands ready for unforgettable evenings. Seven fireplaces, intricate millwork, and curated architectural detail evoke an era when homes were built not merely to inhabit, but to endure. The fully renovated gourmet kitchen anchors the residence with contemporary precision: integrating seamlessly into formal dining rooms and intimate gathering spaces. Staff quarters, a 16-car garage with guest apartment suites above, and flexible rooms for theater, wellness, or gallery use ensure the estate functions as effortlessly as it impresses. Outdoors, three acres of curated formal gardens and a greenhouse create a private botanical world: lush lawns, sweeping terraces, and moments of serene seclusion. A squash court, expansive grounds, and private shoreline complete a compound that is as rare as it is commanding. Set within moments to Huntington Village and the train to Manhattan, Fort Hill is not simply a home. It is a generational estate - where American history, architectural pedigree, and natural beauty converge. By appointment only.
…By Annonceur International


Welcome to this beautifully maintained 3-bedroom, 2-bathroom property set on a picturesque 0.51-acre lot. Surrounded by gorgeous perennial gardens, this spacious home offers privacy, charm, and an exceptional outdoor lifestyle. Enjoy an oversized porch, private pool, deck, and one-car garage. Inside, beautiful skylights fill the home with natural light, while a wood-burning fireplace creates a warm and inviting atmosphere. The full finished basement features an exterior entrance and egress windows, offering versatile additional living space. Additional highlights include propane cooking and a brand-new oil tank. Nestled on a quite dead-end abuts to Connetquot River State Park Preserve and its scenic trails, this unique property offers the perfect setting for an equestrian lifestyle or simply enjoying space, nature, and privacy.
…By Daniel Gale Sotheby's International Realty
'%20stroke='%23DDAA3A'%20stroke-width='1.909'%20stroke-linecap='square'%20stroke-linejoin='bevel'/%3e%3c/svg%3e)
Receive by email any new listing that may match your search criteria
Your criteria :
By validating this form, you accept the general conditions of use of Le Figaro Properties.
These agencies offer a selection of luxury properties vente at Massapequa. Feel free to contact them for personalized assistance.
