The agencies at Baldwin
These agencies offer a selection of luxury properties vente at Baldwin. Feel free to contact them for personalized assistance.

 English$ USD · m²


PARKING IN BACK PRIVATE CUL-DE-SAC WITH BACK ENTRANCE TO ESTATE Rare Opportunity. Extraordinary Scale. Endless Possibility. -- MOTIVATED SELLER Welcome to one of North Baldwin's most commanding residences —> A magnificent single-family estate spanning over 5,800 square feet of living space on a nearly 13,000 sq ft lot, offering the kind of size, stature, and versatility that simply doesn't exist at this price point on Long Island. From the moment you arrive, this home makes a statement. Grand proportions, generous room sizes, and a layout designed for a life well-lived; this is a home that accommodates everything: multigenerational living, lavish entertaining, and a lifestyle that doesn't require compromise. What truly sets this property apart is its separate private entrance. Ideal for a home-based professional practice (medical, legal, wellness, therapy); allowing you to seamlessly separate work and home life without ever leaving the property. This dual-purpose functionality is extraordinarily rare. Inside, the sheer volume of space speaks for itself. Multiple living areas, 8 Bedrooms, 5 bathrooms, a finished basement, and a 2-car garage —> EVERY square foot thoughtfully used. Whether hosting holiday gatherings or unwinding in your own quiet wing, this home flexes to fit your world. Outside, nearly a quarter-acre of Nassau County land delivers the outdoor space Long Islanders dream about. Room to entertain, landscape, or simply breathe. Location seals it: nestled in North Baldwin, within the Baldwin Union Free School District, minutes from the LIRR Train station with Manhattan just ~38 minutes away; and close Commute to Jones Beach, the Southern State Parkway highway, and all the shopping and dining Grand Avenue has to offer.
…By Annonceur International


Experience waterfront living at its finest with this stunning 3 bedroom, 2 bath home featuring magnificent open bay views. Just in time for summer, this property offers the ultimate coastal lifestyle with a brand new float, gangway and space to accommodate two deep water boats perfect for boating enthusiasts and ideal for swimming, fishing,kyacking or simply enjoying life on the water. Multiple decks provide the perfect setting for relaxing, entertaining, and taking in breathtaking sunsets over the bay. Designed with both comfort and entertaining in mind, the home offers a spacious layout with seamless indoor-outdoor flow, allowing you to fully embrace the waterfront lifestyle. Bay Front Beach Club membership is available, offering an incredible sense of community from Memorial Day through Oktoberfest. Enjoy yoga by the water, festive gatherings, and unforgettable moments like watching the Fourth of July fireworks with neighbors and friends. If you’ve been dreaming of a home where every day feels like a getaway, this exceptional property delivers it all with low flood insurance.
…By Daniel Gale Sotheby's International Realty


Introducing 3499 Anchor Place this amazing, and FEMA compliant custom built smart waterfront accessible home on a massive 55x255 Property with a 15'x45' Custom built salt water, heated in ground pool. Built with unmatched quality, precision, and durability, the exterior boasts a sophisticated blend of premium vinyl siding, stone accents, black Andersen windows, and matching black gutters and downspouts. Inside, 9-foot ceilings, wide-plank porcelain floors with radiant heat on the 1st floor and wide plank hardwood floors on the second level, intricate millwork, coffered ceilings, and custom moldings set an elegant tone throughout. As you enter the main level with its grand entrance hall, formal dining room, designer eat in kitchen featuring shaker cabinets, an island, stainless steel appliances, double oven and quartz counter tops, an oversized living room, a bar area with a wine fridge, half bathroom and 2 sliders to a huge balcony sitting area with a gas fireplace and trex decks. An additional accessible primary bedroom with a barrier free full bathroom and own heating zone and an elevator which accesses all 3 floors completes this level. The second level features wide plank hardwood floors throughout starting with a main hallway, a primary bedroom with its own bathroom, 2 additional bedrooms, with a shared full bathroom, a laundry area and a massive grand primary suite with an expansive his & her wardrobe closet and a spa-inspired bath complete with a 2 sink vanity and a large step in shower, a gas fireplace, and sliders to your own private balcony with a trex deck. The ground level features a front to back 2 car garage, a large room and a gym/therapy room with it's own ductless cac/heat. The over $1,000,000 outdoor oasis features a covered patio which features a cultured stone outdoor kitchen with stone tops, full service sink, barbeque, 2 refrigerators, a freezer, icemaker, cabinets and a tv. The pool area has it's own private professional bar with 10 person seating, tv and wet bar. The in ground accessible pool features a spill over spa hot tub, a sun ledge, ramp, fountains, underwater seating, an accessible hoist and led lighting. There is also a private bathroom and a cabana, an accent wall with cascading waterfall, huge lawn and private trex dock with new bulkhead and aluminum ramp to accommodate your yacht. Energy efficiency is optimized with spray foam insulation and high-end multi-zone HVAC systems. A Fire suppression system, Generac whole house gas generator, 2 Navien gas boilers supply heat and hot water. The over $200,000 Savant smart home system controls everything from window shades to heating and air conditioning systems to tv's outdoor lighting the changes colors. Two DJ hookup's one in the house and one in the cabana area. Video surveillance inside and out, a surround audio system inside and out. 2 car garage plus 4 car plus outdoor parking and so much more.
…By Annonceur International


A masterpiece of modern luxury, this brand-new contemporary home redefines coastal living. Featuring a magnificent open-concept floor plan with 4 bedrooms and 4.5 bathrooms, the residence is framed by floor-to-ceiling windows, sleek glass railings, and two rooftop decks boasting spectacular 360-degree views of the Middle Bay Golf Course and Parsonage Cove. This Malibu-inspired home with every conceivable amenity will be completed soon, offering a rare opportunity to select custom finishes. Fine interior features include a massive eat-in kitchen, elegant living room, formal dining room, and a grand primary suite complete with an expansive primary closet and a private ensuite bathroom. Additional highlights include an attached 2-car garage and premium luxury detailing throughout. Currently in the sheetrock stage.
…By Annonceur International


135 Whaley Street, Freeport, NY 11520
…By Daniel Gale Sotheby's International Realty


Welcome to 10 Woodland Avenue, a beautifully maintained expanded Cape nestled in the heart of Rockville Centre. This renovated 3-bedroom, 2 full bathroom home offers the perfect blend of classic character and modern updates. Step inside to find a warm and inviting layout with sun-drenched living spaces, ideal for both everyday living and entertaining. The home has been thoughtfully expanded to maximize comfort and functionality, providing generous room sizes and a seamless flow throughout. The kitchen features stainless steel appliances and granite countertops. Family and guests can gather around the spacious living room accentuated by a wood burning fireplace. An oversized primary bedroom with additional louge and dressing area complete this level. A renovated bathroom and sliders to the backyard assure your mornings are filled with sunshine. Outside, the property truly shines with meticulously landscaped grounds that is fully fenced in creating a private, picturesque setting. Recent exterior upgrades include brand new shaker-style siding and a new architectural roof, offering both curb appeal and peace of mind for years to come. Conveniently located near local shops, dining, parks, and transportation, this home presents a wonderful opportunity to enjoy all that Rockville Centre has to offer. A true gem combining charm, space, and updates—this is one you won’t want to miss.
…By Daniel Gale Sotheby's International Realty


Welcome to this charming Colonial set on a beautiful tree-lined street in Rockville Centre, located within the Baldwin School District. Offering 3 bedrooms and 1.5 baths, this inviting home blends classic character with a comfortable, functional layout ideal for everyday living and entertaining. The first floor features a spacious living room anchored by a cozy wood-burning fireplace, a formal dining room, and a bright kitchen with a sun-filled breakfast area. A convenient powder room and an additional den provide flexible space for a home office, playroom, or relaxing retreat. Upstairs, you’ll find three well-proportioned bedrooms and a full bath. The basement offers abundant storage and endless potential for recreation, a gym, or future customization. Outside, enjoy the private back patio and two side yards—perfect for outdoor entertaining, gardening, or peaceful evenings at home. Ideally situated near the beloved “Little Town” area, you’ll enjoy easy access to boutique shopping, restaurants, parks, and local dining, all while experiencing the charm and tranquility of suburban living with modern-day convenience.
…By Daniel Gale Sotheby's International Realty


Looks can be deceiving—in the best possible way! Don't let the charming bungalow exterior fool you—this Island Park home is surprisingly spacious, open and filled with natural light. Step inside and you'll immediately appreciate the expansive open-concept layout, where vaulted ceilings, skylights, recessed lighting and hardwood floors create a bright and airy feel. The spacious living room flows seamlessly into the dining area and updated kitchen, creating an easy, comfortable layout that's perfect for everyday living and entertaining. The kitchen offers abundant cabinetry, granite countertops and stainless steel appliances, while two comfortable bedrooms and two full baths provide a functional layout that's not always easy to find. One bath features a beautifully tiled walk-in steam shower with a quartz-topped vanity, while the second offers a tub and quartz-topped vanity. And the living space doesn't stop inside. Step out back to a covered deck and private, fully fenced yard with plenty of room for outdoor dining, entertaining or simply relaxing at the end of the day. A natural gas BBQ hookup, large storage shed with power and lighting, plus additional attic and basement storage add even more convenience. Set on a corner property in the Village of Island Park and close to local beaches, this home offers the opportunity to enjoy the relaxed South Shore lifestyle with easy access to everything Island Park and nearby Long Beach have to offer. Charming from the curb, surprisingly spacious inside and designed for easy indoor-outdoor living—this is one you'll want to experience in person.
…By Daniel Gale Sotheby's International Realty


Welcome to this spacious and beautifully maintained residence offering 6 bedrooms and an exceptional layout designed for comfortable living and entertaining. The home features a bright eat-in kitchen, a formal dining room, inviting living areas, and a cozy fireplace that creates a warm and welcoming atmosphere. The fully finished basement provides generous additional living space, perfect for a recreation room, home office, gym, or guest accommodations. A garage offers added convenience, while the backyard provides plenty of room to relax, entertain, or enjoy outdoor activities. Ideally located in the desirable community of Lido Beach, this home offers the perfect balance of privacy and coastal living. Residents enjoy close proximity to pristine beaches, parks, golf courses, marinas, and the Lido Beach Town Park, as well as nearby shopping, dining, and entertainment. With easy access to the Long Beach boardwalk, parkways, and the LIRR, commuting to Manhattan and surrounding areas is both convenient and efficient. This is a wonderful opportunity to enjoy the best of Long Island's South Shore lifestyle in one of its most sought-after beachside communities.
…By Daniel Gale Sotheby's International Realty
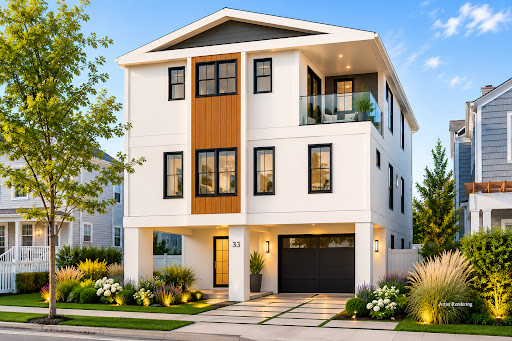


Introducing an exceptional FEMA-compliant new construction residence in the heart of Long Beach. Thoughtfully designed for modern coastal living, this beautifully crafted home offers 4 spacious bedrooms, 3 full baths, and a powder room across a functional and light-filled floor plan. The main living level features an expansive open-concept layout with a beautifully designed kitchen, pantry, dining area, and generous living room that seamlessly flows to a private deck, creating the ideal setting for entertaining and everyday living. The bedroom level offers a luxurious primary suite complete with walk-in closets and a private bath, along with three additional bedrooms and well-appointed baths. Additional highlights include elevator access, an attached garage, dedicated storage space, laundry area, and modern FEMA-compliant elevated construction designed for enhanced flood resiliency and peace of mind. Ideally situated near Long Beach's renowned beaches, iconic boardwalk, local restaurants, shopping, parks, and recreation, this home offers the perfect balance of coastal lifestyle and everyday convenience. Commuters will appreciate easy access to Manhattan via the LIRR while enjoying everything the City by the Sea has to offer. A rare opportunity to own a brand-new coastal residence combining modern construction, thoughtful design, and an outstanding Long Beach location
…By Daniel Gale Sotheby's International Realty


Charming home in the canals section of Long Beach, offering 3 bedrooms and 2.5 bathrooms, thoughtfully designed for comfortable living. The first floor features a bright living room, dining area, eat-in kitchen, full bath, and a versatile office/den space. Upstairs, you’ll find three spacious bedrooms, including a primary bedroom with a walk-in closet, along with one full bathroom. Constructed with a frame and brick-and-shingle exterior, this home includes central heating, an attached garage, and no basement for easy maintenance. Close to dining, shopping, parks, and the beach, this is a wonderful opportunity to enjoy coastal living with all the conveniences nearby.
…By Daniel Gale Sotheby's International Realty


Welcome to your opportunity to own in the beautiful East End of Long Beach! This fully updated home offers the best of barrier island living, blending modern comfort with coastal charm. Featuring all-new floors, lighting, appliances, and a new heating system, this residence is truly move-in ready. It offers 3 bedrooms and 1.5 baths, along with a formal dining room and a bright, airy living room ideal for entertaining or relaxing after a day at the beach. Additional highlights include a convenient laundry room, surf shed, ample storage, a spacious backyard, outdoor shower, and a deck perfect for outdoor living. Enjoy coastal living at its finest in a prime location close to the ocean, shops, and local amenities.
…By Daniel Gale Sotheby's International Realty


67 Radcliffe Road, Island Park, NY 11558 Completed renovated Fema compliant home. First is partially finished -wood tile floors-radiant heat-storage/entertainment space. 2nd floor has 4 bedrooms - 2 full baths - Wood tile and hardwood floors. Central a/c-heat-The exterior has a rap around deck and an elevator.
…By Daniel Gale Sotheby's International Realty


Welcome to 72 Broadway, This is a rare opportunity to own this exceptional and distinguished home in one of Rockville Centre's most sought-after neighborhoods.This home seamlessly blends 2919 sq ft of living space with classic architectural character and thoughtfully curated modern updates, offering the discerning buyer a rare combination of warmth, elegance, and functionality. Step inside to high ceilings and rich hardwood floors that flow throughout the main level, setting an immediate tone of refined comfort. The living room provides an elegant space for entertaining adorned with a fireplace creating an inviting gathering spot for family and guests alike. The formal dining room sets the stage for memorable holiday gatherings and dinner parties. A separate den offers a versatile retreat perfect as a home office, media room, or quiet reading nook. The chef's kitchen is a true showpiece, outfitted for the serious home cook and anchored by radiant floor heating underfoot, ensuring comfort through every season. The primary bedroom offers a private en-suite bathroom, a peaceful retreat at the end of the day. Three additional generously sized bedrooms and an office room are all on the same level. An expansive attic offers exciting potential for bonus rooms. The full basement adds substantial storage and utility. Outdoor living is equally impressive: a spacious deck with a custom awning overlooks the deep backyard, creating a seamless indoor-outdoor entertaining experience perfect for summer gatherings. The front covered porch is perfect for quiet morning coffee. Ideally located near Rockville Centre's vibrant downtown, top-rated schools, LIRR access, shopping and dining. 72 Broadway offers the best of Long Island living in an unbeatable location.
…By Daniel Gale Sotheby's International Realty


Set on a gracious, tree-lined street in the Malverne School District 12 pocket of Lynbrook Village, 69 Grove Street is a 1913 Colonial that wears its history well. A welcoming front porch invites you into an entry foyer where an original stained glass window sets the tone for the vintage character throughout. Inside, generous proportions define the main level. An oversized living room is anchored by high ceilings that give a feeling of spaciousness. A formal dining room accommodates gatherings, while a den — added to the original home — provides a comfortable everyday retreat. The first floor is completed by the kitchen and a dedicated casual dining nook housing laundry and providing access to the yard. Upstairs, three well-proportioned bedrooms share a full bathroom, and a generous walk-in closet accessible from the hallway offers ample additional storage. The mechanical systems have been thoughtfully maintained: Roof (2011); windows: main house (2006), basement (2015); 100 amps electrical panel updated (2020); gas boiler (2006). The seller is selling the home in its present condition. A deep 40 x 175 lot extends well beyond the home itself, offering rare outdoor space for Lynbrook Village and room to create your own backyard sanctuary. Positioned within Malverne School District 12 with easy access to the charm and commuter convenience of Lynbrook Village, 69 Grove Street is a rare opportunity to own a piece of classic Long Island architecture with character, space, and location working in its favor. Bring your vision and make this home your own.
…By Daniel Gale Sotheby's International Realty


Charming 1926 Cape Cod in the heart of Malverne! A welcoming front porch leads inside to a living room with a vaulted ceiling and wood-burning fireplace, flowing into a formal dining room adjoining a beautifully renovated galley-style kitchen with granite counters, stainless appliances, a double oven, and separate cooktop. The first floor also offers a renovated full bathroom and two bedrooms. Upstairs, a private primary suite features its own full bathroom and abundant closet space. Outside, enjoy a fully fenced yard complete with a gazebo, patio, and one-car garage. The partially finished basement includes a laundry room, gas boiler, water heater, and 200-amp electric panel.
…By Daniel Gale Sotheby's International Realty


Welcome home to 89 Lexington Avenue, a charming Colonial-Tudor full of period character and tucked into one of Malverne's most beloved neighborhoods. From its storybook curb appeal to its remarkably deep 40x154 lot, this 2,016 square foot home offers the rare combination of classic architectural detail and real room to grow. Inside, generously proportioned living spaces flow easily from one to the next, anchored by a roomy kitchen with an attached dining nook. Three well-sized bedrooms and one and a half baths provide a comfortable, livable layout, while the home's vintage detailing offers a beautiful canvas for the buyer ready to add their personal touch. The standout feature is the property itself. A 154-foot deep lot delivers exceptional outdoor space for gardens, entertaining, or future expansion — a true rarity at this price point - and includes a reconstructed two-car garage and an above ground pool at the rear of the property.
…By Daniel Gale Sotheby's International Realty


Brand-New Waterfront Construction with Private Boat Dock! This exceptional Bellmore residence offers approximately 3,000 SF of beautifully designed living space with 5 bedrooms, 3 full baths, and a 2-car garage. Bright, open interiors feature solid white oak hardwood floors, a gas fireplace, and beautiful canal views. The chef's kitchen is appointed with solid birchwood cabinetry, designer countertops, KitchenAid appliances, and a center island. The spacious primary suite features his-and-hers walk-in closets with custom cabinetry. Designed for indoor-outdoor waterfront living, the home includes a large patio, private boat dock, outdoor gas connection, sprinkler system, and paved driveway. A wireless mesh network provides enhanced connectivity throughout the home. Quality craftsmanship, premium finishes, and modern conveniences come together in this thoughtfully designed new residence. Enjoy boating from your own backyard and experience the best of Long Island waterfront living.
…By Annonceur International


A 1918 Colonial in the heart of Malverne Village, owned by only two families in over a century. Ideally situated just a few short blocks from the heart of the Village, shops, restaurants, and the Malverne LIRR station. The first floor features a living room with wood-burning fireplace, formal dining room with original built-in corner cabinet, kitchen, and a den/office enclosed from a former screened porch with vaulted ceiling (permit in progress). A utility room off the kitchen includes washer/dryer and powder room. The second floor offers three bedrooms — the primary with a private alcove — and a full bath. A full staircase leads to a large walk-up attic. Two-car detached garage. Hardwood floors throughout. New roof (2024) and oil burner (2018–19).
…By Daniel Gale Sotheby's International Realty


Luxury Coastal Living at its best - Just 25 Miles from Manhattan This stunning home perfectly balances the tranquility of coastal living with meticulous contemporary designs. Located only two blocks from the beach, with boardwalk and ocean views from both decks, it offers an effortless escape from the city's pace without sacrificing accessibility. Built in 2016, the home stands apart from many others in the area by offering modern construction and a truly turnkey living experience, allowing its next owner to move in and immediately enjoy the best of Long Beach. Fully FEMA-compliant and custom-built in 2016, this exceptional seaside residence seamlessly blends luxury, comfort, and beach-town charm. Nestled in Long Beach's coveted Westholme neighborhood, this beautiful home features three bedrooms, two-and-a-half bathrooms, approximately 2,460 sq. ft. of interior living space, and expansive outdoor space across all levels, making it equally ideal as a full-time residence or the perfect escape. The two expansive decks provide a front-row seat to Long Beach’s vibrant lifestyle, while the other private deck is perfectly designed for entertaining, outdoor dining, or simply relaxing in the sun. Spanning three thoughtfully designed levels, the home begins with a gracious foyer and an enormous garage on the ground floor, offering ample space for multiple vehicles, storage, or recreation. The garage opens directly to an expansive backyard, beautifully framed by mature trees that provide exceptional privacy and create a peaceful outdoor retreat. In addition to the garage, the property also offers off-street parking for multiple vehicles. On the second floor is where you’ll discover an open living room that connects seamlessly to a breathtaking chef’s kitchen, which is appointed with premium appliances, including a 42” Sub-Zero refrigerator, 36” Capital six-burner gas range, exterior-vented hood, Bosch dishwasher, Bosch microwave drawer, Franke instant hot water dispenser, and InSinkErator garbage disposal. Additional features include an abundance of custom cabinetry, a breakfast bar, and a large kitchen island. The large living room opens onto a spacious terrace, creating an inviting indoor-outdoor living experience, while a conveniently located powder room is situated just off the kitchen. Additionally on this floor is the spacious primary suite, which features custom built-in cabinetry, dressers, and an oversized closet. The luxurious en-suite bath offers custom double vanities, an oversized glass-enclosed shower, a Maxx freestanding air tub, and Kohler fixtures throughout. The living room opens onto a spacious terrace, creating an inviting indoor-outdoor living experience, while a conveniently located powder room and laundry closet are situated just off the kitchen. The third floor features two generously sized bedrooms, each with ample closet space, and a beautifully appointed full bathroom with spa-like finishes. Completing this level is a spacious bonus room that can be tailored to suit a variety of lifestyles, creating ultimate versatility whether as a home office, media room, fitness studio, playroom, or additional guest space. Designed with exceptional attention to detail, the home features wide-plank flooring, radiant heat, a 4-foot gas fireplace, central HVAC, central vacuum, a Sonos audio system with built-in ceiling speakers, a three-story electric dumbwaiter, additional storage solutions found throughout, a whole-house water filtration system, an outdoor shower, and a Lynx gas grill.
…By Daniel Gale Sotheby's International Realty


Impeccably maintained, beautifully appointed and filled with warmth, 540 W Penn Street is the kind of home that makes an impression the moment you walk through the door. Thoughtfully designed and meticulously cared for, this spacious 4-bedroom, 2.5-bath contemporary offers an inviting combination of style, comfort and effortless Long Beach living. Dramatic cathedral ceilings and skylights create an airy, light-filled atmosphere, while hardwood floors, crown molding, custom millwork and a gas fireplace add warmth and character throughout the home's beautifully maintained interior. The chef's kitchen is both elegant and functional, featuring high end stainless steel appliances and marble countertops, with an easy flow into the home's living and dining spaces—perfect for everyday living as well as entertaining. Radiant heat, central air and Andersen windows are among the many thoughtful features that enhance the comfort of the home. Designed for entertaining and enjoying the coastal lifestyle, the backyard becomes a true extension of the home, complete with a custom BBQ kitchen, granite bar and generous deck and patio areas—ideal for summer dinners, cocktails with friends or simply relaxing at home. Upstairs, the second-story deck offers another place to unwind as colorful Long Beach sunsets fill the sky.. Just one block from the beach and Long Beach boardwalk, this location puts the best of coastal living within easy reach, with the restaurants, shops and vibrant energy of the West End just moments away. Pristine, polished and truly move-in ready, 540 W Penn is more than a beautiful house—it is a home you can simply unpack, settle in and start enjoying.
…By Daniel Gale Sotheby's International Realty


Welcome to 35 Nebraska Street, where effortless coastal style meets thoughtful design in this beautifully updated, FEMA-compliant beach bungalow. Perfectly positioned in the heart of Long Beach, this home delivers the beach lifestyle buyers are chasing—with none of the compromises. Elevated for peace of mind and designed for everyday ease, this 3-bedroom, 2-bath residence is as functional as it is inviting. Sunlight pours into the open living spaces, highlighting the home’s clean finishes and seamless flow—ideal for both relaxed living and easy entertaining. The updated kitchen serves as the heart of the home, opening naturally to the main living area, while features like radiant gas heat, a gas fireplace flanked by custom built-ins, and skylights add warmth and character throughout. Step outside and the lifestyle really begins—an expansive upper deck offers the perfect setting for morning coffee, sunset cocktails, or simply soaking in the coastal air. Down below, you’ll find generous parking, abundant storage, and the always-appreciated outdoor shower—because sandy feet are part of the deal. Other notable features are the custom shutters throughout, skylights and vaulted ceilings and a retractable awning allowing for outdoor enjoyment on the oversized deck no matter what the weather. Beautifully maintained and completely move-in ready, this home is a rare blend of charm, elevation, and modern comfort—just moments from the beach, boardwalk, and everything Long Beach has to offer. This isn’t just a home. It’s your beach life—done right.
…By Daniel Gale Sotheby's International Realty


One of the Only New-Construction Homes Available in Long Beach's West End Welcome to 97 Wisconsin Street — a stunning, FEMA-compliant new construction (built 2022) offering the rare combination of luxury coastal living and unmatched flexibility for today's buyer. This 3-bedroom, 2.5-bath home spans three thoughtfully designed levels connected by a private elevator, with 9-foot ceilings and high-end finishes throughout, including custom window treatments and designer fixtures. The showstopper: a rooftop deck delivering sweeping, unobstructed views of the Atlantic Ocean and the NYC skyline — a rare pairing found in very few homes in Long Beach. The ground level offers a two-car garage, additional private parking, and a versatile bonus room ideal as a home gym or rec space. The second floor features a serene primary suite with walk-in closet, marble ensuite bath, and a private deck with lighting and electric, plus two additional bedrooms, a full bath, and laundry. The top floor is built for entertaining — an open-concept layout with formal dining, a designer chef's kitchen with quartz waterfall island and top-of-the-line appliances, and a bright living area anchored by a gas fireplace. Additional highlights include solar panels, a whole-house water filtration system, Anderson windows, 200-amp electric, a high-efficiency boiler, cultured stone façade, full concrete surround, and an outdoor shower — all combining for lower long-term insurance and maintenance costs compared to older beach-block housing stock nearby. Located in the heart of the West End, moments from the beach, shopping, and restaurants. Available for sale or as a seasonal rental — a rare opportunity to live the Long Beach lifestyle on your terms.
…By Daniel Gale Sotheby's International Realty


Welcome to this move in ready 3 bedroom/2 bath Ranch in the heart of North Bellmore. This beautifully maintained home features an eat-in kitchen with large island and high-end Wolf and Viking stainless steel appliances, dining room, living room and a spacious primary bedroom with a private en-suite bath and generous sized closet along with two additional bedrooms and a full bath completing the main level. The full finished basement offers exceptional bonus space ideal for a recreation room, home office and possible gym perfect for entertaining as well as lots of storage with laundry and utilities. Home is set on a manicured corner property with mature landscaping and an oversized deck off the kitchen with electric awing ideal for outdoor dining. Additional features include hardwood floors, central Air, inground sprinklers, an attached 1 car garage and outstanding curb appeal. Ideally located near shopping and transportation. Don’t miss the chance to make this ranch style home your own!
…By Daniel Gale Sotheby's International Realty


If you've been searching for a home where there is genuine breathing room to spread out, 844 Park Lane is built for you. Spanning an impressive 4,280 square feet in the heart of North Woodmere, this 7-bedroom, 4-bathroom residence offers exceptional scale and floor plan versatility, providing privacy and spacious sanctuary without ever feeling crowded. Beyond the residence itself, life on Park Lane offers an enviable, well-connected suburban lifestyle. Residents enjoy close proximity to local parks, green spaces, and coastal recreation spots ideal for outdoor activities and relaxation. Commuters will appreciate the swift access to major parkways, simplifying trips into New York City, local beaches, or nearby airports. With local shopping centers, dining, and everyday conveniences just minutes away, this address seamlessly balances expansive indoor living with a vibrant, welcoming community atmosphere. Schedule your private showing.
…By Annonceur International
'%20stroke='%23DDAA3A'%20stroke-width='1.909'%20stroke-linecap='square'%20stroke-linejoin='bevel'/%3e%3c/svg%3e)
Receive by email any new listing that may match your search criteria
Your criteria :
By validating this form, you accept the general conditions of use of Le Figaro Properties.
These agencies offer a selection of luxury properties vente at Baldwin. Feel free to contact them for personalized assistance.
