The agencies at Brookville Road
These agencies offer a selection of luxury properties vente at Brookville Road. Feel free to contact them for personalized assistance.

 English$ USD · m²


This exceptional two acre Brookville estate offers the perfect blend of luxury, privacy, and resort-style living. Surrounded by pristine, professionally landscaped grounds, the property is a true outdoor oasis designed for both relaxation and entertaining. Filled with an abundance of natural light, the residence showcases hardwood floors throughout and beautifully appointed living spaces designed for both comfortable living and elegant entertaining. The gourmet chef’s kitchen is equipped with top-of-the-line appliances, custom cabinetry, and a spacious breakfast area that opens seamlessly to an inviting den with a fireplace. The kitchen also provides direct access to the expansive wraparound porch, creating effortless indoor-outdoor living. Additional first-floor highlights include a formal dining room, a sun-filled living room with access to the porch, a first-floor bedroom, and a convenient laundry room. The second level is anchored by a luxurious primary suite retreat featuring two expansive closets, a spa-inspired bath, and private office with a balcony overlooking the pool and spectacular backyard. Three additional en-suite bedrooms offer comfort and privacy, while a versatile recreation room provides flexible space for a playroom, media room, fitness studio, or additional office. The finished lower level offers an expansive entertainment area along with abundant storage space. Outside, the property evokes the ambiance of a private country club. The breathtaking grounds feature a sparkling pool, sport court, cabana-style pavilion, sprawling lawns, and mature landscaping that create a serene and picturesque setting. Completing this extraordinary estate is a three-car garage and ample space for entertaining on a grand scale. A rare opportunity to own a private Brookville retreat offering timeless elegance, exceptional amenities, and an unparalleled North Shore lifestyle.
…By Daniel Gale Sotheby's International Realty


‘Haut Bois’ is a refined brick-and-stucco French chateau nestled in the heart of Brookville, New York. Inspired by the Louis XIV hunting lodge that later became the Palace of Versailles, this extraordinary 18-room estate is steeped in history, elegance, and timeless beauty. Originally built in 1916 by renowned architect Ogden Codman Jr. and meticulously restored in the late 20th century, this one-of-a-kind masterpiece sits at the end of a private road on eight pristine acres. Beyond its wrought-iron gates, a long, tree-lined stone driveway leads to the stately residence, where every detail reflects exceptional craftsmanship and sophistication - from antique stone fireplace mantels and hand-painted wallpaper to crystal chandeliers and bespoke finishes throughout. A grand entrance hall with a sweeping marble staircase welcomes you to the main level. The formal living and dining rooms, each adorned with French doors, open seamlessly to the outdoor entertaining terraces and overlook the breathtaking formal gardens. The chef’s eat-in kitchen features a spacious center island, custom cabinetry, a La Cornue range with matching hood, premium appliances, and granite countertops. Completing the main level are a wet bar, library, den, powder room, and a private guest bedroom with an en-suite bath. Upstairs, the luxurious primary suite offers separate dressing rooms, multiple walk-in closets, and two exquisite marble bathrooms. Three additional generously sized bedrooms, two full baths, and elevator access complete the upper level. The lower level is thoughtfully designed for both recreation and comfort, featuring separate guest quarters, a billiards room, playroom, laundry room, fitness area, spa, and sauna. The basement level includes abundant storage, a temperature-controlled wine cellar, and access to the attached four-car garage. Originally landscaped by famed French architect Jacques Gréber, the grounds are nothing short of spectacular. Highlights include a stunning step-down courtyard, irrigated vegetable garden, gated tennis court, in-ground pool with pool house, chipping and putting green, and an outdoor fireplace and grilling area. Cloaked in ivy and grandeur, and tucked away along Long Island’s storied Gold Coast, ‘Haut Bois’ stands as one of the last remaining architectural treasures of its era.
…By Daniel Gale Sotheby's International Realty


Welcome to an extraordinary Shingle Style Colonial set on 2.37 pristine, bucolic acres in the Incorporated Village of Muttontown. A stately approach begins at a gated entry set back from the road, where stone piers, ironwork and low landscape lighting create a sense of arrival. Beyond the gate a long driveway stretches forward in a clean deliberate line framed on both sides by a formal allée of mature trees. This 4-bedroom, 3-bath residence has been impeccably reimagined for modern luxury living. A full-scale remodel in 2022 was followed by a seamless 1400-square-foot extension and extensive outdoor enhancements completed between 2023 and 2026, resulting in a home that feels both timeless and entirely turnkey. Every detail has been thoughtfully curated with an elevated eye for design, craftsmanship, and comfort. The custom eat-in chef's kitchen is a true showpiece, appointed with paneled Thermador appliances, a professional-grade range and ovens, Miele steam oven and coffee maker, brass fixtures, quartz countertops, and exquisite designer finishes. Designed for both intimate everyday living and gracious entertaining, the spectacular great room features 9-foot ceilings with coffered detail, a gas fireplace and French doors to the patio and rear grounds. Just off the kitchen, the sun-filled living rooms offer an additional gas fireplace and a warm, elegant atmosphere, creating a beautiful flow throughout the main level. Completing the first floor is a bedroom or private office, full bath and mudroom with direct access to the magnificent backyard retreat. Upstairs, the primary ensuite is a serene and sophisticated sanctuary, featuring vaulted ceilings, refined marble and brass finishes, an oversized cast stone soaking tub, and a luxurious dual thermostatic shower. Adjoining the primary suite is a stunning gym or bonus room with cathedral ceilings and abundant natural light, offering the perfect space for wellness, work, or relaxation. Two additional bedrooms share a beautifully appointed full bath, and each bedroom features custom closets, complemented by a linen closet for added storage. A convenient laundry room is located off the primary suite. The grounds are equally impressive, offering a private, resort-like setting with estate-quality landscaping surrounding the residence and cottage, while beautifully framing the patios, walkways, and outdoor living spaces. A 37-zone digital irrigation system keeps the property lush and pristine, enhancing the natural beauty of the acreage throughout the seasons. Thoughtfully designed with both elegance and efficiency in mind, the home features abundant natural light, wide-plank white oak floors, hydronic heating, central vacuum, alarm system, exterior Ring cameras, Sonos sound system, generator and numerous energy-efficient upgrades throughout. A rare and remarkable offering in one of Muttontown's most beautiful settings, this exceptional turnkey residence blends classic Shingle Style architecture with sophisticated modern luxury, exquisite finishes, thoughtful design, and extraordinary detail - all with low taxes $25,492 and located within the Jericho School District.
…By Daniel Gale Sotheby's International Realty


Set on two flat, beautifully landscaped acres along a low-traffic street in Brookville, yet just minutes from major highways and shopping, this classic Colonial built in 1964 offers 3,838 square feet of thoughtfully updated living space. An extensive renovation touched nearly every corner of the home, from all new Marvin windows and doors to central air, updated heating, and a full repaint inside and out. The kitchen underwent its own complete transformation, emerging with high end appliances, a center island, and gas cooking, ideal for anyone who loves to cook and entertain. Three fireplaces warm the home throughout, found in the den, the living room, and the sunroom, where a new gas fireplace adds year round comfort. Upstairs, five bedrooms include a primary suite with a walk-in closet and an en suite bath featuring a soaking tub, stall shower, and double vanity, while a sixth bedroom was converted into a convenient laundry room. Three full baths and two half baths serve the home's living spaces, and a full unfinished basement offers ample storage or future potential. The three car garage, expanded from its original two car footprint, sits above with a second story that shares a wall with the primary suite. Comfort continues with three zone heating and air conditioning, a 400 amp electrical service, an automatic propane generator, and a Control4 smart home system managing sound, lighting, and video throughout. Outside, mature landscaping surrounds a brand new in-ground pool, a pergola, and an outdoor kitchen with a gas BBQ, perfect for warm weather gatherings. A new thirty year asphalt roof, new driveway, and updated sprinkler system round out a home where every major system and finish has been thoughtfully addressed. Colonial in style and scaled for gracious living, 15 Dogwood Hill offers a rare combination of space, setting, and easy access to everything Long Island's North Shore has to offer.
…By Daniel Gale Sotheby's International Realty


There are homes that simply offer space, and there are homes that define a lifestyle. Perfectly positioned on almost two secluded acres within the Incorporated Village of Muttontown and served by the highly acclaimed Syosset School District, this exceptional Hamptons-inspired estate represents a rare opportunity to enjoy timeless architecture, modern technology, and effortless luxury in one of Long Island's most prestigious settings. Encompassing approximately 7,000 square feet, this five-bedroom, five-and-a-half-bath residence has been comprehensively reimagined from top to bottom. Every major component—from the electrical and mechanical systems to the roof, windows, and finishes—has been thoughtfully updated, creating a home that offers the confidence of new construction while preserving the warmth, character and durability that is lacking in todays new builds. Designed with today's lifestyle in mind, the interiors are equally suited for intimate evenings or grand-scale entertaining. Sunlit living spaces flow seamlessly from one room to the next, anchored by four fireplaces that add warmth and sophistication throughout. At the heart of the home is a showpiece chef's kitchen, crafted to inspire everyone from the accomplished home cook to the most discerning culinary enthusiast. A recent expansion rivals the finest of private clubs, featuring a state-of-the-art home theater with a custom bar, a dedicated fitness studio, and flexible recreation space designed for every generation. Outside, resort-style living unfolds across meticulously landscaped grounds. The heated saltwater pool with an expansive sun shelf invites relaxed afternoons, while the pavilion, outdoor kitchen, and multiple entertaining areas create the perfect setting for everything from summer gatherings to elegant evening celebrations. Integrated smart-home technology places lighting, climate, and audio, at your fingertips, delivering a level of convenience that complements today's connected lifestyle. For collectors and automotive enthusiasts, the heated four-car garage features soaring ceilings designed to accommodate vehicle lifts, offering exceptional flexibility for additional cars or a hobby space. Whether you're seeking room to grow, looking for a peaceful retreat with an easy commute to Manhattan, or searching for an elegant home where holidays become traditions and every visit feels like a destination, this remarkable estate offers the rare combination of privacy, sophistication, and enduring value. This is more than a residence—it's the home everyone will want to come back to
…By Daniel Gale Sotheby's International Realty


Set on six picturesque acres within a prestigious gated community, this exceptional stone residence offers an extraordinary setting for private estate living. A private pond, framed by a manicured walking path, anchors the grounds, while an inground pool, hot tub with a fire feature, expansive patios, and a poolside outdoor kitchen create an inviting backdrop for outdoor entertaining. The home features seven ensuite bedrooms and 12 bathrooms, including a junior primary suite on the first floor. High ceilings throughout enhance the sense of scale, while a spacious eat-in kitchen and formal dining room accommodate both everyday living and elegant gatherings. The expansive primary suite offers a private retreat with an oversized walk-in closet, a sitting area, and a spacious primary bathroom. The lower level is dedicated to recreation and wellness, featuring a full spa with a cold plunge, Jacuzzi, full bathroom, steam room, and dry sauna. A movie theater, gym, and dedicated massage room complete this exceptional space.
…By Daniel Gale Sotheby's International Realty


OFFERS OF $7,000,000 OR GREATER RECEIVED ON OR BEFORE SEPTEMBER 21, 2026 TO BE CONSIDERED. ENTIRE PROPERTY WAS COMPLETELY RENOVATED FROM 2023 T0 2026.nnMaison Blanche: An Architectural Icon in Upper BrookvillenExperience the pinnacle of ultra-modern luxury at 31 Chestnut Hill Drive. Set on five flat, private acres at the crest of a premier cul-de-sac, this architectural sanctuary was originally designed by the renowned architect Gary Gallagher and redesigned by award-winning FAIA architect Stuart Narofsky, leading to an extensively renovated (20232026) masterpiece.nnThe residence features six bedrooms with en-suite bathrooms, four additional half-baths, to include an expansive first-floor primary suite. Architectural highlights include two custom floating staircases with glass railings, porcelain and white oak floors, and frameless full-bodied Belldinni doors. The chefs kitchens in the main and guest houses are equipped with Wi-Fi-controlled Thermador appliances and specialty quartz islands.nnUniquely designed for wellness and entertainment, the second-floor features 3 bedrooms and a private gym and Finnish sauna, while the lower level boasts a Dolby-Atmos theater, wine tasting room, a yoga/massage spa, and a wet bar. Outside, a heated saline pool and spa are framed by a porcelain patio and an unobstructing glass railing, and an outdoor wet kitchen.nnApp-controlled for the modern age, the estate features smart management of the custom steel entry gate, five-zone HVAC, motorized shades, security, and a whole-house generator. This is the new standard of Gold Coast living. GPS. Off of Chicken Valley Rd.
…By Annonceur International


Set on two flat acres of beautifully landscaped grounds in one of the most sought after and desirable streets in Old Westbury, 9 Applegreen Dr. is a striking contemporary estate offering exceptional space, privacy, and modern updates. Surrounded by lush, mature plantings, the property provides a serene, park like setting rarely found in such a prime location. This impressive residence features 5 bedrooms and 9 bathrooms (7 full, 2 half), thoughtfully designed for both comfortable living and effortless entertaining. The interior is complemented by numerous recent upgrades, including new flooring in the basement, and updated mechanical systems such as a new boiler and water heater (both under one year old). The chef’s kitchen is equipped with premium Sub-Zero, Wolf, Bosch, and Miele appliances, along with a newly installed trash compactor, combining functionality with high end design. Outdoor living is equally impressive. A wraparound deck spans the rear of the home, creating the perfect setting for relaxing or entertaining while overlooking the expansive grounds. The property also features a Har-Tru tennis court and a gunite pool with new pumps installed within the past year, offering a true resort style experience. Additional highlights include a one year old cesspool, freshly resealed driveway, brand new sprinkler pump and heads, and robust 400-amp electrical service plus an additional 150-amp service for the cabana. Blending contemporary architecture, extensive upgrades, and stunning natural surroundings, 9 Applegreen Dr. presents a rare opportunity to own a meticulously maintained estate in one of Old Westbury’s most sought after locations. Schedule your private showing today with listing agents Nareeta Saini at (347) 531-7099 or Danny Dhillon at (347) 210-3881.
…By Daniel Gale Sotheby's International Realty


Welcome to 43 Highwood Road! A warm and welcoming 4 Bedroom, 4 Bath home, situated in the heart of East Norwich. This residence has been meticulously cared for with thoughtful improvements. In addition to an exceptional primary bedroom with ensuite and an expansive walk in closet, there are 3 generous sized bedrooms. The house highlights soaring vaulted ceilings and skylights, enhancing the open floor layout. The L-shaped living room and dining room features an inviting wood burning fireplace. The kitchen, complete with stainless steel appliances, boasts custom cabinetry and beautiful granite counters and backsplash. The inviting family room offers a wet bar for entertaining and sliders to the outdoor patio. The outdoor space is a tranquil retreat to take in the picturesque golf course views. Additional features include an attached one car garage, new driveway with ample parking, and a 4 zone in ground sprinkler system. Ideally located near historic Oyster Bay, boutiques, dining, beaches, park, and LIRR.
…By Daniel Gale Sotheby's International Realty


Move right into this stunning four-bedroom ranch residence set on 5.5 beautifully landscaped acres. Thoughtfully updated and impeccably maintained, this light-filled home offers an open-concept floor plan designed for today’s modern lifestyle. There is an updated one bedroom guest cottage and a separate office. Built on one level, the home showcases expansive floor-to-ceiling windows and doors that frame picturesque garden views and flood the interiors with natural light. The gracious living and dining areas are anchored by a striking double-sided stone fireplace, creating architectural interest and a warm, inviting ambiance. A sophisticated bar room with wine refrigeration and custom painted cabinetry enhances the cozy den, offering the perfect setting for entertaining. The expansive kitchen and family room serve as the heart of the home, featuring a dramatic double-height vaulted ceiling with loft above and seamless access to a side terrace ideal for outdoor dining and gatherings. Beautifully appointed with crisp white cabinetry, honed Absolute Black granite countertops, top-of-the-line appliances, and radiant heated floors, the kitchen flows effortlessly into the informal dining area and family room, complete with a raised-hearth stone fireplace. Additional highlights include pristine condition throughout, Newly painted and redone guest quarters, separate living and dining rooms, and a separate hot water heater., New generator, new gas line (2025), House newly painted and redecorated and grounds re landscaped. The Property in Spring is filled with an abundance of color with the Hellebores, Azaleas, Rhododendron. It is private and magical.
…By Daniel Gale Sotheby's International Realty


Experience timeless elegance and grand-scale living in this extraordinary residence offering over 13,000 square feet of luxurious living space, perfectly set on more than 5 acres of manicured grounds. Enter through the impressive dual staircase foyer that sets the tone for this stately home, featuring 9 bedrooms and 9 bathrooms designed for comfort and sophistication. The main level boasts exquisite wood flooring throughout, detailed crown molding, and a seamless flow between the formal dining room, great room, and family room - perfect for both intimate gatherings and large-scale entertaining. The chef's mahogany kitchen is a masterpiece, showcasing a granite center island, Viking appliances, and a butler's pantry for effortless hosting. A private office, recreation rooms, and a fully equipped gym add to the home's unmatched amenities. Retreat to the expansive primary suite, featuring dual walk-in closets, his-and-her spa-inspired baths, and a private balcony overlooking the resort-style pool and outdoor kitchen area. The partially finished basement with 10-foot ceilings offers endless possibilities for customization. Outside, a sparkling in-ground pool, outdoor entertaining space, and lush landscaping create your own private oasis. A three-car attached garage and a grand circular driveway accommodating 30+ vehicles complete this rare offering. Located in the prestigious Matinecock Village of Oyster Bay, this remarkable estate combines classic craftsmanship with modern luxury - the perfect place to call home.
…By Annonceur International


Welcome to this beautifully maintained split level home situated on a manicured street. Offering 3 bedrooms and 2 full bathrooms, beautiful landscaping, a double wide paved driveway, a pool, central air and hardwood floors. As you enter you are greeted by a formal living room and dining area. The eat-in-kitchen is bright and adorned with vaulted ceilings and two skylights. The kitchen has sliding doors to the wood deck over-looking the pool and yard. The three bedrooms are located on the second level offering privacy. The bedrooms are a nice size and are accompanied by a full bath that has dual access from the hallway and the primary bedroom. The lower level was expanded into the garage and has a large den, a full bath accompanied by an outside entrance adding convenience to guests using the pool and backyard. There is a laundry closet and more closet space perfect for additional storage. The basement has a recreation room with ample storage and a utility room. The backyard is an entertainers paradise perfect for enjoyment and is fenced in with a large in-ground vinyl pool and decking. The backyard also has a storage shed and space for specimen plantings. Conveniently located in close proximity to shopping, restaurants, hospital, highway and more.
…By Daniel Gale Sotheby's International Realty


Welcome to one of the original homes built in Florence Park. It is an unusual community with a Neighborhood Association for its 88 homes. Dues are collected annually and are $30 per household. It covers a beach cleanup, a block party, and a holiday party. The Association has a private bay beach and small boat launching area. The home was built in 1920 and has the charm of the era. Enter through the front covered porch, which is a wonderful place to enjoy quiet summer days and to watch the fire flies light up the night. The Foyer opens into a bright Living Room with wood burning fireplace and century old sliding doors leading to the detailed Dining Room. Directly off the Dining Room is a large screened-in Porch where hours can be spent relaxing. There is a first class eat-in kitchen with marble counter tops and stainless steel appliances with gas cooking. The second floor encompasses the primary Bedroom with walk in closet and Bath, 2 well sized Bedrooms, a full Bath and Laundry. The third floor is spacious and paneled and provides an additional Bedroom and Bath. It is cooled by two window units. The basement is unfinished. The basement door gives access to the outdoor shower, deck and the yard. The basement shelving will remain. There is a second laundry in the basement. The yard provides room for flowers, vegetables and play space. The oversized two car garage with pull down stairs leads to a loft for storage. The garage has had many uses through the years. There is much to enjoy at the house and in the neighborhood. Swimming, kayaking, paddle boarding and sailing from the private neighborhood bay beach only minutes away. The Town of Oyster Bay provides many beaches on the Sound side on the North Shore and the Ocean on the South Shore. The property is convenient to schools, stores, beaches, tennis courts, picketball courts, Long Island Rail Road, restaurants and the library.
…By Daniel Gale Sotheby's International Realty


Welcome to this beautiful sun-drenched expanded Cape nestled in the heart of Roxbury section of Glen Cove. Thoughtfully designed for both comfortable living and effortless entertaining, this fabulous home offers spacious interiors and exceptional outdoor space. The heart of the home is the oversized expanded kitchen featuring a large center island, abundant cabinetry, and an inviting beverage bar complete with its own sink , perfect for hosting gatherings. The spacious primary suite serves as a true retreat with a large walk-in closet and private full bath. Two additional bedrooms and an updated hall bath complete the second floor. The finished lower level provides incredible bonus space including a large laundry room, ample storage, and a versatile play or recreation area. Step outside to your lush private backyard with plenty of room to create the outdoor kitchen of your dreams and even add a pool if you choose for the ultimate backyard oasis. A rare combination of warmth, space, and lifestyle opportunity in a desirable Glen Cove location offering shopping ,dining ,beaches, parks ,museums, a golf course, and country clubs
…By Daniel Gale Sotheby's International Realty


This well-maintained Colonial offers four bedrooms and three full baths in a prime Glen Head location within the North Shore School District. A charming white picket-fenced backyard and welcoming fireplace add to its inviting appeal. The oversized kitchen opens to the dining room and backyard, creating an ideal setting for everyday living and entertaining. A spacious living room, convenient mudroom, and first-floor bedroom with full bath provide comfort and flexibility. Upstairs, the primary suite features an en suite bath and large walk-in closet, while two additional sun-filled bedrooms and a full hall bath complete the second level. Recent updates include a two-year-old roof and new washer, dryer, and refrigerator, each with an extended warranty. Numerous improvements reflect the home’s careful maintenance and pride of ownership. Conveniently located near the LIRR, shopping, dining, parks, beaches, Glenwood Landing Elementary School, and all that Glen Head has to offer.
…By Daniel Gale Sotheby's International Realty


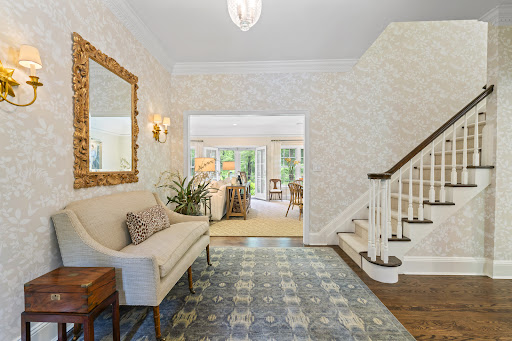
18 Matinecock Farms Road, Glen Cove, NY 11542
…By Daniel Gale Sotheby's International Realty


Nestled in the picturesque Village of Roslyn Harbor and located within the highly acclaimed Roslyn School District, this beautifully maintained 10-room Colonial offers the perfect blend of timeless elegance and modern comfort. 4 bedrooms and 2.5 baths, this exceptional residence combines spacious living with thoughtful design.. A private, landscaped front yard creates a true hidden oasis, offering a sense of privacy and retreat. A full brick driveway guides you toward the home, gracefully back from the street, revealing its character and charm as you make your way toward the home. A welcoming covered front porch, balcony and refined brick-and-vinyl exterior sets the tone for the warmth and sophistication found throughout the home. Inside, an open-concept layout is designed for seamless everyday living and effortless entertaining. The main level showcases refined details including crown molding, a cozy decorative fireplace, a dedicated laundry area with washer and dryer, and a spacious chef’s kitchen outfitted with luxury stainless-steel appliances—highlighted by a Thermador 48" range with custom hood and a Sub-Zero refrigerator. Upstairs, the expansive primary suite offers a private retreat complete with a walk-in closet and a spa-inspired en-suite bath, and seasonal winter water vires. Three additional generously sized bedrooms and a well-appointed full bathroom provide comfort and flexibility for family or guests. The lower level expands the living space with a full basement offering abundant storage and recreation potential, featuring a textured brick curved counter bar ideal for entertaining. Additional highlights include a detached two-car garage, a storage shed for added convenience, and sliding glass doors that open to a beautifully finished paver patio and lush backyard—perfect for outdoor dining, gatherings, or quiet relaxation in a serene setting. Ideally located in one of the North Shore’s most desirable communities, this exceptional residence combines classic Colonial charm with thoughtful modern upgrades, offering spacious living, top-rated schools, and an unmatched lifestyle in Roslyn Harbor.
…By Daniel Gale Sotheby's International Realty


Move right into this fabulous Sunny and Bright 5 bedroom Colonial. Centrally located in Roslyn Heights this house has an spacious open floor plan and is close to the arteries, school and shopping. The main floor has a large Living Room, Den, Formal Dining Room, Open Kitchen and Spacious Bedroom and Bathroom. Second Floor has 4 Bedrooms , two Bathrooms and Laundry Room. Special Amenities include a Full House Generator, Electric Car Charger and Smart Thermostat.
…By Daniel Gale Sotheby's International Realty


Dam House is a magnificent 8.66-acre waterfront estate presiding over brilliant sunsets and water views of Beaver Lake. Completed in 1926, the masterfully designed six - bedroom Colonial residence has a refined elegance and timeless charm. It is complemented by expansive bluestone and red-brick patios, a four-bedroom cottage, a one-bedroom pool house, a sparkling swimming pool and a hard surface tennis court. Shade, specimen and flowering trees proliferate the captivating gardens. Manicured shrubs and flowering perennials add to the landscaped beauty. Additional amenities include an irrigation system, an outdoor fireplace, a vegetable garden, a root cellar and two enclosed dog runs with shelter. Full house generator for the main residence and a separate generator services the cottage. Attached two-bay garage and detached four-car garage. This property offers a luxurious lifestyle, in an idyllic waterfront setting.
…By Daniel Gale Sotheby's International Realty


Nestled in the heart of Roslyns historic village, on nearly 2.5 acres, this beautifully renovated 3 bedroom, 2.5 bath home offers timeless character with modern amenities. The home is Ideally situated just moments from the village where you will enjoy an array of boutique shops, acclaimed restaurants, cafes, and vibrant nightlife. The property enjoys picturesque park views directly across the street. Come sit on one of the several porches or the patio and enjoy the beautiful views! Inside, the home features a welcoming living room, formal dining room, and an eat-in kitchen appointed with quartz countertops and stainless steel appliances. The main level also offers a convenient laundry area, a bedroom, and a full bath. Upstairs, the spacious primary suite includes an en-suite bath, accompanied by an additional bedroom. A finished walk-up attic provides flexible space for endless possibilities. Rich in historic charm, the home has four fireplaces throughout and a full walk-out finished basement. Experience the perfect blend of historic elegance, modern comforts, scenic views, and the unmatched charm of one of Long Island's most beloved villages.
…By Daniel Gale Sotheby's International Realty


La Réserve - A Legendary Gold Coast Estate of Rare Provenance Perched atop one of the North Shore's most commanding elevations, at the end of a mile-long private drive overlooking the iconic Cleft Road Causeway, La Réserve stands among the most significant surviving estates of Long Island's storied Gold Coast. Originally commissioned in 1922 by Arthur Vining Davis - financier, industrialist, chairman of the Aluminum Company of America, and once ranked among the wealthiest men in the United States - this extraordinary residence embodies a level of craftsmanship, scale, and historical significance that is virtually impossible to replicate today. Designed by renowned architect Guy Lowell in the Italian Renaissance style, the estate was originally conceived as a grand country retreat for one of America's most influential business titans. The interiors were executed by the celebrated design firm Wm. H. Baumgarten & Co., while the grounds were masterfully designed by legendary landscape architects Ellen Biddle Shipman and Ferruccio Vitale. Their collective vision created a rare synthesis of architecture and landscape that remains remarkably intact and continues to shape the character of the estate today. The property boasts multiple auxiliary structures that provide exceptional flexibility for guests, staff, and extended family. A substantial four-bedroom guest residence offers luxurious accommodations complete with expansive entertaining rooms, a gourmet kitchen, and private wellness amenities. Above the home's five-car garage is a newly redesigned apartment, featuring a seamless open-concept living space with a large great room, two bedrooms, and two full bathrooms. Set amidst nearly 18 acres of meticulously maintained grounds, the cream-colored stucco main residence is crowned by a classic red terracotta tile roof, its elegant proportions recalling the great villas of Northern Italy. Broad rear verandas overlook rolling lawns that descend gracefully toward seasonal water views of Mill Neck Creek and Beaver Lake, creating a serene backdrop of natural beauty and privacy. Encompassing more than 10,000 square feet and comprehensively reimagined approximately 20 years ago, this exceptional residence unfolds across multiple levels of impeccably detailed living space. Rich millwork, marble flooring, intricate hardwood floors, hand-forged iron window details, marble fireplace mantels, Juliet balconies and numerous sets of French doors speak to the extraordinary level of craftsmanship throughout. The first floor features a grand formal living room, a distinguished library/study, and an elegant bar salon designed for refined entertaining. A more recent renovation introduced a spectacular chef's kitchen centered around two massive marble-clad islands and outfitted with a suite of premium Wolf and Sub-Zero appliances, two oversized farmhouse sinks, and limestone tile flooring. The space flows seamlessly into a sunlit breakfast area and adjoining den. The main residence offers seven bedrooms, including private staff quarters, with most bedrooms featuring generous closets, wood-burning fireplaces, and en-suite baths. Beneath the residence lies one of the estate's most remarkable features: a two-level walkout lower level originally created for the enjoyment of one of America's great industrial magnates. The first level includes a richly appointed mahogany bar, kitchenette, game room, screening room, spa facilities, barber shop, gym, map room, vault room and support spaces. Descending further reveals an astonishing private casino complete with its own discreet escape tunnel - a rare and captivating reminder of the estate's glamorous past. The grounds are equally compelling. A gated entrance, extensive stone walls, formal gardens, fountains, comprehensive security systems, and whole-house generators ensure effortless modern living.
…By Daniel Gale Sotheby's International Realty


Welcome to 1007 West Shore Rd, Mill Neck, an extraordinary waterfront estate where timeless Neo-Classical architecture meets exceptional craftsmanship, with panoramic harbor views from nearly every room. Perched high above the waterfront on Long Island’s prestigious Gold Coast, this residence draws inspiration from the grand estates of ancient Greece and Rome. Defined by its striking symmetry, stately full height columns, elegant proportions, and refined architectural detailing, the home embodies a level of sophistication and permanence rarely found in today’s luxury market. A magnificent double height foyer welcomes you with soaring 12 foot ceilings and an impressive dual curved mahogany staircase, setting the tone for the grandeur that unfolds throughout this remarkable residence. Rich mahogany craftsmanship is showcased in every detail from the custom doors, staircases, intricate moldings, and built-ins to the distinguished executive library, complete with handcrafted millwork, a window seat, and exquisite 24-karat gold gilded details. Designed for both elegant entertaining and comfortable everyday living, the residence offers 8 bedrooms and 5 and a half luxurious custom marble bathrooms. The grand formal living room and oversized formal dining room are framed by breathtaking harbor views, while the dining room is enhanced by custom mahogany built-ins and hand-applied 24 karat gold leaf detailing. The spacious eat-in chef’s kitchen opens to a private deck and front balcony, creating the perfect setting to enjoy morning coffee while overlooking the sparkling waterfront. The inviting family room, executive library, powder room, and thoughtfully designed entertaining spaces complete the main level. The luxurious primary suite serves as a private sanctuary, featuring spectacular panoramic water views, generous walk-in closets including a cedar closet, and a spa-inspired marble bathroom complete with a steam shower, Jacuzzi tub, and refined finishes. The upper level offers 4 bedrooms, including the primary suite, with 3 bedrooms enjoying private en-suite marble bathrooms. An elegant sitting area overlooking the harbor and a secondary spiral staircase provide both beauty and convenience. The fully finished walk out lower level expands the home’s exceptional living space, offering 4 additional bedrooms, a full bathroom, an expansive recreation and living area, and direct access to the patio overlooking the picturesque English gardens and tranquil waterfront beyond. Every full bathroom is beautifully appointed with luxurious marble finishes, Jacuzzi tubs, and steam showers, reflecting the uncompromising attention to detail found throughout the home. Brazilian hardwood flooring, custom Marvin windows, smart thermostats, and a whole house AquaSure water filtration system further enhance both comfort and quality. Outside, the estate continues to impress with beautifully landscaped grounds inspired by traditional English gardens, multiple terraces and outdoor entertaining spaces, an oversized driveway capable of accommodating numerous guests, and an attached 3 car garage. Completed in 1993 and designed by a renowned Manhattan architect, 1007 West Shore Road is more than a home, it’s a legacy estate. Combining timeless Neo-Classical architecture, extraordinary craftsmanship, and one of Mill Neck’s most captivating waterfront settings, this is a rare opportunity to own a residence of enduring elegance, distinction, and unmatched beauty.
…By Daniel Gale Sotheby's International Realty


Charming Colonial set on just over an acre of spectacular property surrounded by beautiful specimen trees. A welcoming entry foyer opens to a spacious living room with a wood-burning fireplace. The kitchen features updated appliances and a generous dining area, perfect for everyday living and entertaining. The first floor offers three bedrooms, including a large en-suite bedroom, plus two additional bedrooms that share a full hall bath. Upstairs, the private primary suite is complemented by a versatile bonus room, ideal for a home office or nursery, and a spacious full bath. An Innocenti & Webel-designed terrace extends off the first floor, creating a wonderful setting for outdoor entertaining while overlooking the picturesque grounds. Additional highlights include a large unfinished basement offering endless possibilities, attached garage, and a new septic system. A special property offering beautiful grounds, generous living space, and exceptional potential. Please note the bedrooms and foyer were virtually Staged.
…By Daniel Gale Sotheby's International Realty


*Join us Sunday, 7/28, 10:30 AM - 12:00 PM for First Open House* A circular driveway welcomes you to this traditional four-bedroom Colonial set on over two private acres in the Village of Lattingtown. Ideally located near Locust Valley shops, schools and the Long Island Rail Road, the property offers both privacy and convenience. A spacious deck just off the kitchen creates a wonderful setting for outdoor entertaining, summer barbecues or peaceful everyday living. Residents enjoy access to Town of Oyster Bay beaches on both the North and South Shores, along with resident golf privileges at the Glen Cove 18-hole golf course for a nominal fee.
…By Daniel Gale Sotheby's International Realty


Opportunity awaits in this ideally located East Meadow expanded Colonial, situated mid-block on a quiet street in a highly desirable neighborhood. Featuring 3 bedrooms and 1 beautifully renovated full bath, this home is priced to offer its next owner the opportunity to update and customize the interior to their own style and vision—while many of the major improvements have already been completed! The exterior has incredible curb appeal and features approximately 2012 roof, windows and siding, along with updated stonework, porch, driveway, sidewalk and garage. A newer boiler, approximately 2–3 years old, adds even more value and peace of mind. 1.5 car garage. Sewers, too! Enjoy an exceptional location just minutes from Nassau University Medical Center, Eisenhower Park, shopping, dining and transportation. With so much of the big-ticket work already done, bring your ideas and create the home you’ve been envisioning. A fantastic opportunity in a great location—one you won’t want to miss!
…By Daniel Gale Sotheby's International Realty
'%20stroke='%23DDAA3A'%20stroke-width='1.909'%20stroke-linecap='square'%20stroke-linejoin='bevel'/%3e%3c/svg%3e)
Receive by email any new listing that may match your search criteria
Your criteria :
By validating this form, you accept the general conditions of use of Le Figaro Properties.
These agencies offer a selection of luxury properties vente at Brookville Road. Feel free to contact them for personalized assistance.
