

luxury houses with terrace for sale Hempstead, United States


House with garden and terrace Hempstead (United States)
Brand-New Waterfront Construction with Private Boat Dock! This exceptional Bellmore residence offers approximately 3,000 SF of beautifully designed living space with 5 bedrooms, 3 full baths, and a 2-car garage. Bright, open interiors feature solid white oak hardwood floors, a gas fireplace, and beautiful canal views. The chef's kitchen is appointed with solid birchwood cabinetry, designer countertops, KitchenAid appliances, and a center island. The spacious primary suite features his-and-hers walk-in closets with custom cabinetry. Designed for indoor-outdoor waterfront living, the home includes a large patio, private boat dock, outdoor gas connection, sprinkler system, and paved driveway. A wireless mesh network provides enhanced connectivity throughout the home. Quality craftsmanship, premium finishes, and modern conveniences come together in this thoughtfully designed new residence. Enjoy boating from your own backyard and experience the best of Long Island waterfront living.
…By Annonceur International
51 listings near Hempstead


House with pool and garden Levittown (United States)
A PRIVATE RESORT WITH A CLUB LEVEL OF ITS OWN. Some homes simply give you more space. 4 Teamster Lane gives you an entirely different way to live. This impressive stone-accented Colonial combines substantial living space, comfortable everyday function, and unforgettable entertainment amenities across three beautifully finished levels. Featuring five bedrooms, three full bathrooms, one half bathroom, and approximately 4,000 square feet, this is anything but the typical Levittown home. A welcoming front-gated porch introduces an interior designed to accommodate everything from quiet mornings to large celebrations. The main level offers a generous living room, formal dining room, comfortable family room, and bright breakfast area, creating a natural balance between open gathering spaces and more intimate rooms. At the center of the home is a substantial island kitchen featuring rich cabinetry, expansive countertops, abundant storage, and plenty of room for preparing meals while remaining connected to guests. A private home office provides a dedicated place to work or study, while a pantry and full main-level bathroom add valuable flexibility. Whether the occasion calls for an elegant dinner, a casual weekend brunch, or a full house for the holidays, this floor is designed to handle it comfortably. Upstairs, the private bedroom level includes a spacious primary bedroom, four additional bedrooms, two full bathrooms, walk-in closets, and conveniently located laundry. The thoughtful layout keeps all five bedrooms together while providing generous personal space and excellent storage. Then the third floor takes the tie off. The entire top level has been transformed into a private club-style entertainment retreat. A full wet bar anchors an unforgettable lounge featuring billiards, shuffleboard, multiple televisions, gaming space, and room to showcase a favorite collection. A separate office or flex room and powder room complete the level. Call it a sports lounge, private speakeasy, game room, or the ultimate man cave. Whatever the name, it is a one-of-a-kind destination designed for championship games, poker nights, celebrations, and evenings when staying home becomes the best plan in town. The experience continues outside, where the fully fenced backyard has been transformed into a private resort. A brand-new heated in-ground pool and hot tub are surrounded by an extensive paver patio, manicured landscaping, decorative lighting, and multiple areas for lounging, dining, and entertaining. Overlooking the pool is a covered and heated outdoor bar and kitchen equipped with a television, grilling station, sink, refrigeration, generous preparation space, and extensive counter seating. It is a true outdoor gathering place where dinner can be prepared, drinks can be served, and guests can enjoy the game without anyone having to leave the party. With both the pool and outdoor bar heated, the backyard season begins earlier, lasts longer, and extends well beyond an ordinary summer afternoon. Govee lights and heated outdoor spaces top it off. Located in the Island Trees School District and convenient to shopping, dining, parks, and major roadways, 4 Teamster Lane delivers a rare combination of scale, personality, and resort-style recreation. From morning coffee on the porch and afternoons beside the pool to dinner at the outdoor bar and late-night games upstairs, this home was designed for those who believe luxury should also be fun. One address. Three incredible levels. An entirely different way to experience home.
…By Annonceur International


House with garden and terrace Roslyn (United States)
Nestled within Roslyn's historic Sinclair Martin enclave, this exceptional residence offers a rare blend of timeless architectural character and sophisticated modern living. Extensively expanded and completely reimagined in 2020, this turnkey home showcases exceptional craftsmanship, designer finishes, and a level of quality rarely found in today's market. A beautifully landscaped approach, framed by impressive stonework and mature plantings, sets the tone for what awaits inside. The welcoming foyer introduces a thoughtfully curated interior where custom millwork, elegant moldings, coffered ceilings, bay windows, and rich architectural details create an atmosphere of warmth and refinement throughout. At the center of the home, a stunning chef's kitchen serves as both a showpiece and gathering place. Designed for everyday living and effortless entertaining, it features a 10 foot center island, Sub Zero refrigerator, Wolf six burner range with grill, Wolf convection microwave, dual sinks, custom cabinetry, and seamless sight lines into the adjoining family room. Bathed in natural light, the family room offers a custom wet bar, integrated Sonos sound system, contemporary fireplace, and direct access to the backyard, creating a natural connection between indoor and outdoor living. The formal dining room provides an elegant setting for entertaining with its coffered ceiling, bay window, custom millwork, and wood burning fireplace. A first floor bedroom and beautifully appointed full bath with radiant heated floors offer exceptional flexibility for guests, extended family, or a private home office. Upstairs, the primary suite serves as a private retreat complete with custom built in closets, tray ceiling, motorized shades, dedicated Daikin climate system, and a spa inspired bath with radiant heated floors and premium fixtures. Two additional bedrooms, another beautifully renovated full bath, and access to a full stand up attic complete the second level. The finished lower level offers additional living space with a gym, office, bonus room, custom storage solutions, and a separate heating zone. Every major component of the home has been thoughtfully upgraded, including Pella Architectural Series windows, a DaVinci slate roof with lifetime warranty, stucco exterior with custom Azek trim, updated mechanical systems, Nest thermostats, EV ready garage, central station monitored security system, and app controlled surveillance cameras. The outdoor living experience is equally impressive. Professionally designed landscaping, bluestone patios, natural gas outdoor kitchen, irrigation system, maintenance free turf, architectural stonework, and dramatic landscape lighting create a private backyard retreat that is as inviting for quiet evenings as it is for large scale entertaining. Located within the Roslyn School District. This property offers approximately 2,780 square feet of impeccably finished living space, this exceptional home presents a rare opportunity to enjoy luxury, comfort, and craftsmanship.
…By Annonceur International


House with pool and garden Syosset (United States)
Nestled on more than two exquisitely landscaped acres in prestigious Muttontown, this extraordinary 6,600-square-foot estate offers a rare combination of privacy, luxury, and timeless craftsmanship. A grand two-story foyer with soaring ceilings, a dramatic staircase, and a stunning chandelier sets the tone for the exceptional design found throughout. Featuring 6 bedrooms, 7 full and 2 half baths, radiant-heated marble floors, and beautifully proportioned living spaces, the home showcases impeccable custom millwork, hand-painted finishes, designer window treatments, and artisanal ceiling details in every room. The chef's kitchen with premium appliances, pantry, and breakfast room opens to an expansive bluestone patio with outdoor kitchen, custom retractable awning, fire pit, and heated gunite pool surrounded by breathtaking, professionally designed gardens that create a private resort-like setting. Upstairs, the luxurious primary suite features a sitting room with fireplace, spa bath with heated marble floors, and an extraordinary custom walk-in closet, complemented by a second primary suite, additional en-suite bedrooms, a spacious great room, and laundry room. Additional highlights include a heated three-car garage with Tesla charger, whole-house generator, full unfinished basement, California Closets throughout, and a fully fenced backyard. Meticulously designed and maintained, this exceptional residence offers a level of quality, detail, and beauty rarely found in today's market.and160; A truly one-of-a-kind estate where exceptional craftsmanship, breathtaking grounds, and unparalleled privacy come together to create an extraordinary place to call home!
…By Annonceur International


House with terrace Whitestone (United States)
Be the first owner! Move in now to The Whitman! New construction at The Bridges at Whitestone- high end brick Colonial in lovely Whitestone. Close proximity to NYC, walk to town, restaurants and parks. Architectural details throughout, 4 bedrooms 3.5 baths, open concept kitchen, adaptable floor plan and stunning lower level and private fenced yard. #virtualopenhouse https://danielgale.zoom.us/j/92786536024 5/17/20 4pm-4:30pm
…By Daniel Gale Sotheby's International Realty


House with garden and terrace Mill Neck (United States)
Perched above Oyster Bay Harbor on 4.04 private acres in the heart of prestigious Mill Neck, resides this exceptional estate. Framed by panoramic views of Oyster Bay Harbor and Centre Island, this beautifully renovated six-bedroom residence showcases timeless design, refined craftsmanship, and curated modern updates throughout. Every space has been thoughtfully designed to celebrate its breathtaking surroundings, where expansive walls of glass blur the line between indoors and out while filling the home with natural light. Rich mahogany custom millwork, white oak inlay flooring, and elegant architectural details create an atmosphere of warmth and sophistication, while beautifully proportioned living and entertaining spaces offer both comfort and effortless elegance. At the heart of the home, the chef's kitchen is as functional as it is beautiful, featuring custom white cabinetry, striking quartzite countertops, elegant brass accents, and picturesque harbor views. A renovated sunroom, spa-inspired primary suite, radiant heat floors, updated baths, an expansive mudroom, and a summer kitchen further elevate the home's exceptional lifestyle, seamlessly extending to Brazilian IPE decks/terraces designed for outdoor entertaining. Thoughtfully modernized for today's discerning buyer, the residence features commercial-grade heating and cooling, eight-zone HVAC, over 100 new windows, a newer roof, an automatic sprinkler system, and three two car garages. Owned solar panels enhance the home's energy efficiency, while a Tesla battery backup provides reliable peace of mind with the ability to power the residence for approximately three days during an outage. Surrounded by the natural beauty of Long Island's Gold Coast and just moments from charming villages, waterfront dining, boutique shopping, beaches, and clubs, this extraordinary estate offers a rare combination of privacy, sophistication, and breathtaking water view vistas.
…By Annonceur International


House with terrace Babylon (United States)
Exceptional waterfront diamond Post-Modern Colonial, custom built in 2015, offering 3 spacious bedrooms, 2.5 beautifully appointed bathrooms, and thoughtfully designed interiors that showcase breathtaking panoramic bay views from every bedroom and virtually every room in the home. Blending timeless coastal elegance with modern sophistication, this extraordinary residence was designed to embrace its spectacular waterfront setting while providing exceptional comfort for everyday living and entertaining. Nestled on a quiet dead-end street, the home offers an exceptional sense of privacy and tranquility while remaining just minutes from the heart of Babylon Village. The heart of the home is a stunning gourmet chef’s kitchen featuring premium Viking stainless steel appliances, a built-in espresso machine, custom cabinetry, granite countertops, a generous center island, a large walk in pantry and an open-concept design that flows effortlessly into the dining area. Whether hosting intimate dinners or large gatherings, the seamless layout creates the perfect atmosphere for entertaining while enjoying uninterrupted water views. The inviting living room is both elegant and comfortable, anchored by a gas fireplace and surrounded by dramatic walls of glass that bathe the interior in natural light throughout the day. Expansive glass doors open onto an oversized Trex deck, creating a seamless indoor-outdoor lifestyle and providing the ideal setting for morning coffee, al fresco dining overlooking the sparkling bay, or an evening moon lit bay. Set on an impressive double lot of 80 feet of protected waterfront with a professionally installed bulkhead, this exceptional property offers direct access to the bay and an unparalleled connection to the water. Whether you’re an avid boater, kayaker, paddleboard enthusiast, or simply enjoy the serenity of coastal living with the natural wildlife of this remarkable setting, it delivers an unmatched waterfront lifestyle with endless opportunities for recreation and relaxation. The luxurious primary suite serves as a private waterfront sanctuary, complete with its own private balcony where you can enjoy spectacular sunrises, and refreshing bay breezes. Sweeping water views create a true resort-like atmosphere, making every day feel like a vacation. Two additional generously sized bedrooms are thoughtfully positioned to capture the same stunning full water views, providing family members and guests with equally impressive vistas and comfortable accommodations. Enhancing the home’s functionality is a conveniently located second-floor laundry room, making everyday living effortless. The unfinished attic provides exciting potential to create a loft, home office, fitness studio, media room, or additional guest space, allowing future owners to customize the home to their lifestyle. On the lower level, a versatile bonus room offers endless possibilities, home gym, or even a hobby space. Additional highlights include an attached two-car garage, abundant storage throughout, and a circular driveway that provides ample parking while enhancing the home’s impressive curb appeal. Beautifully landscaped grounds complement the home’s striking architecture and perfectly frame the spectacular waterfront backdrop.
…By Annonceur International


House with pool and terrace New Rochelle (United States)
Welcome to Watermark Pointe, a luxurious gated community that is comprised of 9 buildings with 72 units on 15 acres of beautifully landscaped property, complete with a private beach, a waterfront clubhouse with fireplace, bar and lounge, a state of the art fitness center and a heated outdoor pool. Additionally, there are lush walking paths with waterfront views and a gazebo for relaxation, meditation or conversation. The interior of the unit is just as pleasing as the exterior. Upon entering the spacious foyer the eye is drawn through the living room to two sets of sliding glass doors leading to a very large glass paneled terrace allowing for unobstructed water views of the Long Island Sound. This covered terrace has a gas fitting for a BBQ along with a substantial storage closet for outdoor furniture and supplies. Back inside, the living room has a modern electric fireplace creating a cozy atmosphere while entertaining friends and family. Seamlessly, the kitchen, with state of the art appliances, ample storage cabinets and a huge island with quartz countertops, along with the dining area, complete the living space. The large and bright hallway leads to the primary bedroom suite with ensuite bath and two walk-in closets. There are two other bedrooms connected by a Jack and Jill bathroom. Also along this corridor there is an in-unit laundry room and a powder room for guests. This home is light, bright and airy and gives the feeling that you are on vacation throughout the year. With its proximity to New York City (only a 35 minute train ride) and to several area airports this community allows for easy access to work or travel while still maintaining a serene and peaceful home life. This unit is a must see to truly appreciate everything it has to offer including an assigned two car tandem indoor garage space along with another storage area. There is also ample outdoor parking for guests at each one of the nine buildings.
…By Julia B. Fee Sotheby's International Realty


Seaside house with pool and terrace West Islip (United States)
A truly irreplaceable waterfront estate where timeless craftsmanship meets exceptional luxury. Originally built in 1928 and completely reconstructed in 1993/1994, this remarkable 5,700 sq. ft. residence is set on a private half-acre of deep-water waterfront in coveted West Islip, just minutes from Babylon Village & LIRR Main Line station. With incredibly low taxes, flood insurance under $1,500 per year, and grandfathered features that could never be approved under today's zoning, DEC, and New York State regulations, this is a once-in-a-generation offering. Designed for the discerning waterfront lifestyle, the property features a legal detached guest cottage complete with a studio apartment, full bath, washer/dryer, separate electric meter, and private waterfront deck—ideal for guests, extended family, or income-producing opportunities. Boating enthusiasts will appreciate two protected 35-foot boat piers with full pier walls, five oversized boat slips, 40 feet of private beach, deep water directly behind the property, and an unbeatable location just 500 feet from the open Great South Bay—eliminating the long canal runs found at most waterfront homes. Spanning three full levels of beautifully appointed living space, the 16-room main residence offers seven spacious bedrooms and 3.5 baths. Rich architectural details include exquisite original moldings, stunning 5/4 oak flooring, recessed lighting throughout, and meticulously restored circa-1930s light fixtures rewired for modern living. The luxurious primary suite opens through French doors to a private balcony overlooking the heated saltwater Gunite pool and tranquil river. A dramatic second-floor office boasts soaring 15-foot ceilings and sweeping views of the Great South Bay, while the expansive third-floor entertaining level features a custom wet bar, creating the ultimate game room and gathering space. The outdoor living experience is equally spectacular. Reconstructed in 2021, the commercial-grade heated Gunite pool features a saltwater system and is surrounded by an expansive entertaining area with a built-in Jacuzzi, cascading waterfall, river rock wall, and an oversized covered porch designed for effortless indoor-outdoor living. Westerly exposure delivers breathtaking sunset views over the water, while the rare absence of rear neighbors provides exceptional privacy. Recent improvements include Polyglass siding, ductless air conditioning, rebuilt decks and terrace, LED exterior lighting, and a beautifully renovated primary bathroom completed in 2025. Additional highlights include an eight-camera security system, a cobblestone driveway accommodating six vehicles, a two-car-deep garage, and rental income from the guest cottage to help offset carrying costs. Properties of this caliber simply cannot be recreated. Combining historic character, modern luxury, irreplaceable waterfront amenities, extraordinary boating access, and an unrivaled location, this is one of West Islip's most exceptional waterfront estates.
…By Annonceur International


House with terrace New Rochelle (United States)
Penthouse loft living takes center stage at The Davenport Lofts, where generous proportions, soaring ceilings and abundant natural light create an impressive sense of space. The open-concept layout offers effortless living and entertaining, with a spacious kitchen featuring stainless steel appliances and a center island with seating, a large dining area and a bright living room with sliders opening to a private terrace with city skyline views. The sun-filled primary bedroom features oversized windows and a private en-suite bath. A versatile bonus room offers the flexibility to live like a two-bedroom and is ideal as a guest room, home office, den or fitness space. An expansive floor-to-ceiling walk-in closet with custom built-ins provides exceptional storage, while a second full bath and private in-unit laundry add everyday convenience. Private basement storage. Building amenities include a concierge, gym, conference room and pet grooming space. Located just 35 minutes from NYC on the Metro North and within walking distance to the train, lots of dining options, shops, galleries, parks, beach and the LI sound, this residence offers the perfect blend of loft-style and modern living. Rentals don't get much better than this!
…By Julia B. Fee Sotheby's International Realty


House with terrace Larchmont (United States)
Welcome to this elegant 1890 Victorian set on one of the prettiest streets in Larchmont Manor just one a block from Long Island Sound, Fountain Square and stunning Manor Park. Steeped in history and combining old world character with modern convenience, this residence boasts soaring 10-foot ceilings, oversized windows, a sweeping staircase and a classic wrap-around porch. The main level features a formal turreted living room with fireplace, and a handsome library opening onto the covered porch. Originally designed for 1890 residents of the city to escape the heat, this space serves as a perfect spot for today's outdoor living. From the library there is a natural flow into a formal dining room, an inviting eat-in kitchen, a powder room and a convenient first floor laundry area. The signature staircase, with original Victorian windows leads to the second floor where you find the primary suite with ensuite bath plus 3 additional light filled bedrooms and glimpses of the water. The spacious and sun-drenched 3rd floor boasts 2 ideal offices, one nestled in the original turret, an additional bedroom, a full bath and a large finished storage room. Nearly every room on the 3rd floor has views of Long Island Sound. The homes lower level is in the process of being legalized to add an additional 700+ square feet of living space. The home is equipped with a full-house generator, a detached 2-car garage with a dedicated electric vehicle outlet , and a beautiful landscaped garden. A rare and exciting opportunity to live in one of Larchmont Manor's sought after Victorians in a location where strolling or biking to the beach and parks or to school and town is a favorite everyday activity.
…By Julia B. Fee Sotheby's International Realty


Seaside house with garden and terrace Larchmont (United States)
A rare opportunity to own a brand new estate residence in Larchmont Manor, one of the Sound Shore’s most coveted neighborhoods, ideally situated directly across from the waterfront and moments from Manor Park. Designed and built by a premier Westchester luxury builder, this elegant home blends timeless coastal architecture with refined modern living, offering thoughtfully designed interiors and sophisticated finishes throughout. The first floor welcomes you with a gracious entry foyer flanked by beautifully proportioned formal living and dining rooms, ideal for both everyday living and grand entertaining. A private home office is perfectly positioned for flexible work from home use, while a well designed mudroom adds everyday convenience. At the heart of the home, the chef’s kitchen offers generous workspace, a dedicated food pantry, and a sun filled breakfast room that opens seamlessly to the expansive family room with fireplace and direct access to outdoor patios, perfect for indoor and outdoor living. The second floor is highlighted by a serene primary suite offering a true retreat with a spa inspired bath and separate walk in closets. Four additional bedrooms are thoughtfully designed, each with its own ensuite bath, along with a conveniently located laundry room. An open upper hall overlooks the front foyer below, enhancing natural light and architectural flow. The exterior showcases a stately estate presence with durable siding, stone accents, and inviting covered porches, complemented by a two car garage and professionally landscaped grounds. Ideally located just moments from village shops, dining, Metro North, and award winning schools, this exceptional residence offers refined coastal living only 35 minutes from Manhattan. A distinguished estate offering in Larchmont Manor where timeless design meets modern luxury.
…By Annonceur International


House with garden and terrace Dix Hills (United States)
Welcome to 26 Candlewood Path, a spacious five bedroom, four and a half-bath home set on one full acre in Dix Hills. Across two main levels and a newly renovated lower level, the home offers generous room proportions, abundant natural light and a layout that feels open while still giving each room its own sense of purpose. A welcoming foyer opens to the main level, where 12-foot ceilings, hardwood floors, skylights, and with eastern and western exposures create a bright, airy setting throughout the day. The living room, formal dining room, eat-in kitchen, den, playroom and additional gathering spaces connect naturally, making the home equally comfortable for everyday living and entertaining. The eat-in kitchen offers extensive cabinetry, generous counter space, pantry storage, a dishwasher and a window that brings in additional natural light. Nearby, the formal dining room provides a dedicated setting for larger meals and occasions, while a built-in bar creates another inviting place to gather. Also on the first floor is a private office set apart from the main living areas, along with a separate laundry room equipped with an LG washer and dryer. The den and playroom add further flexibility for work, recreation, or more casual day-to-day use. The primary bedroom is spacious and well appointed with a walk-in closet, dressing area, and en-suite bathroom featuring dual sinks, a separate stall shower, and whirlpool tub. Four additional bedrooms are well proportioned and offer privacy, natural light and ample closet space for guests, or other flexible uses. The newly renovated lower level adds even more usable space to the home, with an open layout that can accommodate a media area, home gym, playroom, recreation space, storage, or a combination of uses. Additional features include central cooling, double-pane windows, hardwood flooring, skylights, garage parking, extensive storage, and a basement. Outside, the property opens to a private full-acre setting with a large rear deck and expansive yard. The deck provides an easy extension of the exterior living spaces for outdoor dining and gatherings, while the surrounding grounds offer room for recreation, and landscaping. Located in Dix Hills, you'll find yourself conveniently close to parks, boutique shops, and delightful dining options, making everyday living both convenient and enjoyable. This spectacular home is well-suited to those seeking a harmonious blend of style and comfort and it won't last long on the market. Schedule a showing today to experience all that 26 Candlewood Path has to offer and envision the fulfilling life that awaits!
…By Annonceur International


House with terrace Larchmont (United States)
Available Oct 1, 2026. Rental opportunity in Larchmont P.O., located within the Chatsworth Avenue Elementary School District. This recently updated and well-maintained home offers 3 bedrooms and 2 full baths with a thoughtful, flexible layout. The main level features a comfortable living room, an updated kitchen with all new appliances, and laundry conveniently located off the kitchen. The kitchen opens to a spacious family room and dining area with sliding doors leading to a deck overlooking the premium River Conservation area. A generously proportioned first-floor primary suite provides additional space ideal for a home office. The second level includes two bedrooms, one of which features an adjoining sitting room that can also serve as an office or study area. 1-car garage and driveway parking. Enjoy a Brand New deck and Upgraded Landscaping! Convenient to Metro-North, schools, shopping, restaurants, parks, walking trails, and all that Larchmont has to offer! Tenants must have a minimum credit score of 700 and are required to carry renter's insurance. Smoking not permitted on premises.
…By Julia B. Fee Sotheby's International Realty


House with terrace Larchmont (United States)
Welcome to LUMA 23 — 2164 Boston Post Road, a fully finished, one-of-a-kind masterpiece for the buyer who craves true distinction over cookie-cutter design. Step inside to an effortless blend of modern aesthetic and refined luxury, where every custom finish is executed to perfection. Bold, sleek, and sophisticated, this residence is a dramatic departure from the ordinary, built for both quiet living and high-style entertaining in the heart of Larchmont village. LUMA 23 embodies "the art of living in light" From arrival, the home reveals its defining gesture: a soaring 23-foot entry volume filled with natural light and architectural calm. A floating staircase ascends as both structure and sculpture, setting a tone of openness carried throughout. At the rear, a second 23-foot ceiling frames the transition to the outdoor terrace, blending interior and landscape. Nine-foot ceilings and full-height doors reinforce this vertical rhythm. The main level unfolds around a central open kitchen anchored by a marble-finished quartz island, with living, dining, and office spaces flowing together. Expansive glazing draws light deep into the home throughout the day. The residence offers five bedrooms, four-and-a-half bathrooms, and a dedicated office. Eight balconies, a terrace, and a deck extend living outward, spaces for entertainment, reflection, and connection to the outdoors from nearly every level. Natural light is a central design element throughout, with large-format windows and orchestrated sightlines creating an ever-changing play of light and shadow. A custom Mondrian-inspired stained-glass installation turns sunlight into a living composition of color and movement. The finished lower level adds space for recreation, media, wellness, or storage, and an attached two-car garage completes the home. Every proportion is considered. Every threshold has purpose. This is a home defined not by excess, but by precision, modern and timeless at once, for those who believe architecture should elevate everyday living. (All images are artist renderings and virtually staged to demonstrate the property's final potential.)
…By Julia B. Fee Sotheby's International Realty


Seaside house with pool and garden Brooklyn (United States)
Modern Mansion Masterpiece. Prime Hamptons Oceanfront. Introducing 155 Surfside Drive, the most extraordinary oceanfront mansion offering high-end Hamptons living with luxurious amenities and 125 feet of pristine white sand beach frontage. Designed by one of the top Hamptons developers, this breathtaking 8-bedroom, 9-bathroom compound spans approximately 10,000 square feet with manicured outdoor spaces, elegant interiors, and a voluminous 16-car garage. On the main level, a landscaped pathway with lush greenery leads to a grand double-height foyer. The 56-foot great room is lined with floor-to-ceiling ocean-facing windows and leads out onto a stunning patio with a built-in grilling station, multiple seating areas, and a heated gunite pool. The kitchen is adorned with the finest finishes and appliances and a sleek walk-through wine closet. There is a formal dining room with an attached butler's pantry, and opposite that lies a quiet media room. Two accessible powder rooms are perfect when entertaining. Finishing the main level is an enormous primary suite with an ocean-facing bedroom chamber, a windowed en-suite bathroom, a walk-through dressing room with custom storage, a private office, and an attached terrace with an in-ground all-season hot tub. The second level contains a second primary suite, six sizeable bedroom suites, and an ocean-facing gym with state-of-the-art equipment, a full en-suite bathroom, and access to the main second-floor terrace. There is also a fully-equipped laundry room with multiple washers and dryers. A private chic separate apartment is also within the compound along with a custom built Salon/ Barbers' lounge. Completing the home is an incredible rooftop retreat with a wet bar, outdoor kitchen, putting green, shuffleboard, Jacuzzi, and flatscreen TV for hosting large parties or intimate gatherings. Schedule a private tour today by appointment.
…By Annonceur International


House with terrace Pelham (United States)
139 on Fifth is Pelham's newest luxury apartment building in the heart of downtown! Just two blocks from the train station and steps to all shops, restaurants, and salons, you can enjoy the best times in this sunny one-bedroom facing east. Enjoy open-plan living with 8' ceilings which is perfect for today's lifestyle. The living room bay windows let the sunshine in and the kitchen layout is perfect for both chefs and for diners. The extra roomy bathroom boasts a huge step-in shower. The bedroom offers a large double closet. You will love the convenience of a full-size washer and dryer in every unit and 4 closets. This amenity-rich building offers an elevator, a pet spa, security, a package room, and assigned private parking immediately behind the building. There is also a top-floor lounge, and a rooftop deck to enjoy the sunsets. Stream and work easily with Verizon which is already prewired. Welcome to 139 FIFTH. Pets welcome for $80/month. Amenity fee of $80 a month. Parking is $185 for an assigned spot in the private lot.
…By Julia B. Fee Sotheby's International Realty




House with terrace Pelham (United States)
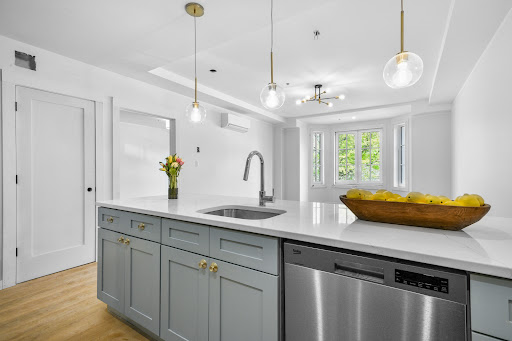
139 on Fifth is Pelham's newest luxury apartment building in the heart of downtown! Just two blocks from the train station and steps to all shops, restaurants, and salons, you'll love life in this sunny two-bedroom two bath home facing west. Enjoy open-plan living with 8' ceilings which is perfect for today's lifestyle. The living room bay windows let the sunshine in and the kitchen layout is perfect for both chefs and for diners. The extra roomy bathrooms boasts a huge step-in shower and tub with shower. The bedrooms have multiple closets. You will love the convenience of a full-size washer and dryer in every unit and including a giant multi-purpose closet near the entry hall. This pet friendly and amenity-rich building offers an elevator, a pet spa, security, a package room, tenant storage, and assigned parking immediately behind the building. There is also a top-floor lounge, and a rooftop deck to enjoy the sunsets. Stream and work easily with Verizon which is already prewired. Move in October and welcome to 139 ON FIFTH--139 Fifth Avenue. 4f is an end unit. Photos are of the model apartment which is a one bedroom apartment.
…By Julia B. Fee Sotheby's International Realty


House with terrace Pelham (United States)
139 ON FIFTH is Pelham's newest luxury apartment in the heart of downtown! Just two blocks from the train station and steps to all shops, restaurants, and salons. Sunny two bedroom two bath facing south and west with 1550 sq ft, the largest line in the building. Enjoy open-plan living with 8' ceilings which are perfect for today's lifestyle. The huge living room windows let the sunshine in and the kitchen layout is perfect for both chefs and for diners. The extra roomy bathrooms boast a huge step-in shower and the two bedrooms each contain a double closet. You will love the convenience of a full-size washer and dryer in every unit and 8 closets! This amenity-rich building offers an elevator, a large gym, a pet spa, security, a package room, tenant storage, assigned parking immediately behind the building, a top-floor lounge and roof top deck to enjoy the sunsets. Stream and work easily with Verizon which is already wired in the building. WELCOME TO 139 ON FIFTH! Available September 20th for occupancy.
…By Julia B. Fee Sotheby's International Realty


House with terrace Queens (United States)
A Unique Opportunity Available at CASALINO - Mixed-Use Commercial / Free Market Apartments in the Heart of Long Island City Introducing a rare offering at 10-43 47th Avenue — a masterfully designed, five-story mixed-use building encompassing approximately 16,000 square feet. Constructed in 2005 and meticulously maintained, this free-market property stands as a premier investment opportunity in one of New York City’s most rapidly appreciating neighborhoods. Strategically located just off Vernon Boulevard and moments from the waterfront promenade, the property is positioned on a tree-lined block with immediate access to the G, E, M, and 7 subway lines, the NYC Ferry, Long Island City LIRR, and the Ed Koch Queensboro Bridge — placing the entire city within effortless reach. Property Highlights: • 13 expansive, free-market residential apartments • Over 5,000 SF of flexible commercial space • Indoor parking garage with 7 spaces • Exceptional ceiling heights throughout • Rare outdoor spaces and terraces • Elevator access • Common rooftop with skyline views • State-of-the-art laundry and utility infrastructure Investment Potential: With a favorable unit mix, prime zoning, and a footprint that accommodates both income and lifestyle, 10-43 47th Avenue presents a generational opportunity for investors, 1031 exchange buyers, or institutions seeking to establish a long-term foothold in LIC’s thriving neighborhood. Contact Exclusive Agents To Schedule Viewing & Offering Memorandum
…By Annonceur International


House with garden and terrace Larchmont (United States)
Welcome to 33 Maple Hill Drive, a picturesque Tudor with exceptional curb appeal, ideally situated on one of Larchmont's most desirable tree-lined streets. Blending timeless architectural details with modern luxury amenities, this beautifully maintained home offers 2,536 square feet of inviting living space designed for today's lifestyle. A gracious entry welcomes you into sun-filled interiors featuring high ceilings, beautiful oak floors, and classic details throughout. The sunken living room with a wood-burning fireplace and French doors opens to a stone patio, creating a seamless flow for indoor and outdoor entertaining. The spacious formal dining room is perfect for gatherings, while the newly renovated chef's kitchen is the heart of the home, showcasing premium Thermador appliances, custom cabinetry, a breakfast area, wine bar, and walk-in pantry. The kitchen opens to the family room area, which leads to the patio and gardens. Upstairs, the primary suite offers a walk-in closet and private bath, complemented by two additional generously sized bedrooms and a hall bath. A full attic provides exceptional storage, while the lower level offers additional storage, additional laundry, and access to the attached one-car garage. The professionally landscaped property offers multiple outdoor entertaining spaces, including a welcoming front stone patio, side patio, and deck with a gas hookup for grilling. Numerous recent improvements, including new windows and exterior doors, central air conditioning, a new Combi boiler, first-floor laundry, and fresh interior paint, enhance the home's comfort and appeal. Ideally located just moments from Larchmont Village, Metro-North, schools, parks, shops, and restaurants, this home offers an outstanding opportunity to enjoy everything Larchmont has to offer.
…By Julia B. Fee Sotheby's International Realty


House with terrace New York (United States)
Bring Your Contractor! Estate Sale-First Time on the Market in Over 15 Years! HIGH FLOOR. PRIVATE BALCONY. SWEEPING EAST RIVER VIEWS. A rare opportunity to create a spectacular home high above the East River. Apartment 16D at 55 East End Avenue is a generously proportioned two-bedroom, two-bathroom residence with a private balcony, abundant closet space, excellent scale, and sweeping, unobstructed river views. Offered for the first time in more than fifteen years, this estate-condition home is ready for a complete renovation. The expansive living and dining area opens to the private balcony, offering a dramatic backdrop from morning through evening. Two well-proportioned bedrooms, two full bathrooms, and wonderful natural light provide an exceptional foundation for a sophisticated home tailored to your vision. Riverview South is a highly regarded full-service cooperative designed by Emery Roth and Sons. Amenities include a 24-hour doorman, live-in resident manager, fitness center, landscaped roof deck with river views, bike storage, additional storage, and an on-site garage. The building is pet-friendly, and pieds-terre, guarantors, and co-purchasing are permitted with board approval. Set on a peaceful East End Avenue cul-de-sac, the building is moments from the East River Promenade and Carl Schurz Park, with convenient access to crosstown transportation and the shopping and dining along Second Avenue. Bring your architect. Bring your vision. The views are already here. Apartment 16D is an estate sale and is being offered as-is.
…By Annonceur International


House with terrace New York (United States)
Bright 2BR/2BA with Terrace Near Carl Schurz Park: This high-floor 2-bedroom, 2-bathroom home at 80 East End Avenue offers open city views, partial river views, and a private south-facing terrace. The spacious living and dining area opens directly to the terrace, creating a comfortable indoor-outdoor living space. The apartment has been well maintained and features hardwood floors, built-in bookshelves, and generous closet space throughout, including custom California Closets. Both bedrooms are well-proportioned and feature renovated ensuite bathrooms and through-the-wall air conditioning. The kitchen is equipped with stainless steel appliances, including a Sub-Zero refrigerator and an in-unit washer/dryer. 80 East End Avenue is a full-service, pet-friendly building with a 24-hour doorman, live-in resident manager, central laundry room, bike storage, resident storage (waitlist), and on-site garage. Pied-and224;-terre ownership is permitted. One of the neighborhood's greatest attractions is the proximity to Carl Schurz Park and the East River Promenade, as well as Asphalt Green. The building is nestled in one of the city's most attractive and inviting neighborhoods near many of the Upper East Side's highly regarded public and private schools, local restaurants, and convenient transportation options such as the Q train, M15 and M86 buses, and the NYC Ferry.
…By Annonceur International


House with garden and terrace Brooklyn (United States)
Welcome to 96 Franklin Street — a once in a lifetime opportunity to own this totally renovated single family masterpiece like nothing else on the market, with five bedrooms, three and a half bathrooms, a private garage, a private elevator, solar panels, a cedar soaking hot tub, an outdoor kitchen, and sweeping Manhattan and East River views. This rare home sits on Franklin and Oak Street in prime Greenpoint, just two blocks from the East River and the newly developed waterfront park. The location alone is extraordinary. This expansive home spans 4,346 square feet of meticulously renovated interior space. But what makes this house truly rare is everything that lives inside and on top of it. 900 square feet of rooftop with unobstructed views of the East River and Manhattan. Multiple outdoor spaces — a private garden, a planted terrace, a sky deck that feels like your own world above the city. This home was completely renovated by the current owners to the highest level of finishes and construction imaginable. From soup to nuts, every detail was approached with meticulous care and intention. This is a home built to last, built to be lived in at the absolute highest level. Walk through the blackened brick facade and enter a world of light and space. The entry is a sculptural threshold — original red brick underfoot, custom steel and glass framing the transition from street to sanctuary. Inside, a dramatic skylight cuts through the center of the home from rooftop to ground, flooding all four floors with natural light. A curved staircase with white oak handrail and blackened steel balustrade rises beside it. A private elevator connects every level. The first floor opens into a sweeping open-plan kitchen, dining, and living area. Custom white oak cabinetry, a sage-green island topped in book-matched white marble, professional-grade appliances including a six burner Wolf range and Sub-Zero refrigerator. Floor-to-ceiling glass at the rear opens to a private garden oasis where flagstone meets mature trees, where you can enjoy quiet and peace, entirely your own. The second floor holds a generous living room that opens onto its own private terrace. Two additional bedrooms on this floor are bright and filled with light, each with generous shelving and large closets. The third floor is dedicated to the primary suite and two additional bedrooms. The primary bedroom features a spa-like ensuite with a sculptural hammered copper vessel sink, warm-toned zellige tile in the walk-in shower, organic forms throughout, and a freestanding soaking tub. A generous walk-in closet completes this private retreat. Two additional bedrooms face west, both bright and filled with natural light, each with generous built-in shelving and abundant closet space. The lower level provides a sprawling recreation room with soaring ceilings and open space — ideal as a media room, gym, playroom, or home office. Full-size washer and dryer are located here. This level connects seamlessly to the rest of the home. And then there is the roof. 900 square feet of private outdoor space with unobstructed views of the East River and Manhattan. A cedar soaking hot tub anchors the open-air lounge. A custom blackened steel pergola shelters an outdoor kitchen with professional grill and dining area, topped with integrated solar panels that generate clean energy for the home year-round. 96 Franklin Street sits on one of the most coveted blocks in Greenpoint’s historic district — a neighborhood that has fully come into its own. The newly developed East River waterfront and park are just two blocks away. McCarren Park, with its expansive green space and vibrant community atmosphere, is an easy walk. You are positioned at the intersection of Greenpoint and North Williamsburg, with multiple parks and playgrounds woven throughout the neighborhood. The G train is moments from your door. The L train in Williamsburg is within walking distance. The restaurants, cafes, and boutiques of Franklin Street and Manhattan Avenue are all part of your daily life. This is one of Brooklyn’s most beloved and vibrant communities — and a location within it that rarely, if ever, becomes available. This is Greenpoint at its finest. This is Brooklyn at its absolute best.
…By Annonceur International


House with terrace New York (United States)
OVER 2000 square feet with stunning views! This sun-filled and expansive corner home has endless possibilities and boasts amazing East River views and open city views. Off a newly renovated hallway enter into the perfect layout, ready for your renovation. The expansive living space includes a double living room and large formal dining room, with a wall of windows facing east towards the river and 50 feet of windows facing south into midtown. The large eat-in kitchen is a cook's dream. It is closed to the living space but includes a large dining area and could be opened to the dining room too. Off the kitchen area is a walk-in pantry. The sumptuous primary suite has an en suite bath and 3 large closets, and the spacious second bedroom or den/guest room has its own full bath as well. A powder room is perfectly located off the gallery. A washer and dryer can be added to the apartment. 60 East End Avenue is a white-glove, pet-friendly, full-service cooperative with only 3 apartments per floor. There is a gorgeous new lobby, a state-of-the-art gym, a roof deck with amazing views, storage for each unit, a bike room, and a garage in the building with very reduced rates for tenants/shareholders. The building is located in a quiet enclave that includes Carl Schurz Park and the East River Promenade, some of the city's finest schools, and easy access to all transportation and the new 2nd Avenue subway! There is a 2% flip tax.
…By Annonceur International
'%20stroke='%23DDAA3A'%20stroke-width='1.909'%20stroke-linecap='square'%20stroke-linejoin='bevel'/%3e%3c/svg%3e)
Receive by email any new listing that may match your search criteria
Your criteria :
- For sale
- Hempstead, United States, +30 km
- Houses
- Terrace
By validating this form, you accept the general conditions of use of Le Figaro Properties.