The agencies at Roslyn
These agencies offer a selection of luxury properties vente at Roslyn. Feel free to contact them for personalized assistance.

 English$ USD · m²


Nestled within Roslyn's historic Sinclair Martin enclave, this exceptional residence offers a rare blend of timeless architectural character and sophisticated modern living. Extensively expanded and completely reimagined in 2020, this turnkey home showcases exceptional craftsmanship, designer finishes, and a level of quality rarely found in today's market. A beautifully landscaped approach, framed by impressive stonework and mature plantings, sets the tone for what awaits inside. The welcoming foyer introduces a thoughtfully curated interior where custom millwork, elegant moldings, coffered ceilings, bay windows, and rich architectural details create an atmosphere of warmth and refinement throughout. At the center of the home, a stunning chef's kitchen serves as both a showpiece and gathering place. Designed for everyday living and effortless entertaining, it features a 10 foot center island, Sub Zero refrigerator, Wolf six burner range with grill, Wolf convection microwave, dual sinks, custom cabinetry, and seamless sight lines into the adjoining family room. Bathed in natural light, the family room offers a custom wet bar, integrated Sonos sound system, contemporary fireplace, and direct access to the backyard, creating a natural connection between indoor and outdoor living. The formal dining room provides an elegant setting for entertaining with its coffered ceiling, bay window, custom millwork, and wood burning fireplace. A first floor bedroom and beautifully appointed full bath with radiant heated floors offer exceptional flexibility for guests, extended family, or a private home office. Upstairs, the primary suite serves as a private retreat complete with custom built in closets, tray ceiling, motorized shades, dedicated Daikin climate system, and a spa inspired bath with radiant heated floors and premium fixtures. Two additional bedrooms, another beautifully renovated full bath, and access to a full stand up attic complete the second level. The finished lower level offers additional living space with a gym, office, bonus room, custom storage solutions, and a separate heating zone. Every major component of the home has been thoughtfully upgraded, including Pella Architectural Series windows, a DaVinci slate roof with lifetime warranty, stucco exterior with custom Azek trim, updated mechanical systems, Nest thermostats, EV ready garage, central station monitored security system, and app controlled surveillance cameras. The outdoor living experience is equally impressive. Professionally designed landscaping, bluestone patios, natural gas outdoor kitchen, irrigation system, maintenance free turf, architectural stonework, and dramatic landscape lighting create a private backyard retreat that is as inviting for quiet evenings as it is for large scale entertaining. Located within the Roslyn School District. This property offers approximately 2,780 square feet of impeccably finished living space, this exceptional home presents a rare opportunity to enjoy luxury, comfort, and craftsmanship.
…By Annonceur International


Be the first owner! Move in now to The Whitman! New construction at The Bridges at Whitestone- high end brick Colonial in lovely Whitestone. Close proximity to NYC, walk to town, restaurants and parks. Architectural details throughout, 4 bedrooms 3.5 baths, open concept kitchen, adaptable floor plan and stunning lower level and private fenced yard. #virtualopenhouse https://danielgale.zoom.us/j/92786536024 5/17/20 4pm-4:30pm
…By Daniel Gale Sotheby's International Realty


A PRIVATE RESORT WITH A CLUB LEVEL OF ITS OWN. Some homes simply give you more space. 4 Teamster Lane gives you an entirely different way to live. This impressive stone-accented Colonial combines substantial living space, comfortable everyday function, and unforgettable entertainment amenities across three beautifully finished levels. Featuring five bedrooms, three full bathrooms, one half bathroom, and approximately 4,000 square feet, this is anything but the typical Levittown home. A welcoming front-gated porch introduces an interior designed to accommodate everything from quiet mornings to large celebrations. The main level offers a generous living room, formal dining room, comfortable family room, and bright breakfast area, creating a natural balance between open gathering spaces and more intimate rooms. At the center of the home is a substantial island kitchen featuring rich cabinetry, expansive countertops, abundant storage, and plenty of room for preparing meals while remaining connected to guests. A private home office provides a dedicated place to work or study, while a pantry and full main-level bathroom add valuable flexibility. Whether the occasion calls for an elegant dinner, a casual weekend brunch, or a full house for the holidays, this floor is designed to handle it comfortably. Upstairs, the private bedroom level includes a spacious primary bedroom, four additional bedrooms, two full bathrooms, walk-in closets, and conveniently located laundry. The thoughtful layout keeps all five bedrooms together while providing generous personal space and excellent storage. Then the third floor takes the tie off. The entire top level has been transformed into a private club-style entertainment retreat. A full wet bar anchors an unforgettable lounge featuring billiards, shuffleboard, multiple televisions, gaming space, and room to showcase a favorite collection. A separate office or flex room and powder room complete the level. Call it a sports lounge, private speakeasy, game room, or the ultimate man cave. Whatever the name, it is a one-of-a-kind destination designed for championship games, poker nights, celebrations, and evenings when staying home becomes the best plan in town. The experience continues outside, where the fully fenced backyard has been transformed into a private resort. A brand-new heated in-ground pool and hot tub are surrounded by an extensive paver patio, manicured landscaping, decorative lighting, and multiple areas for lounging, dining, and entertaining. Overlooking the pool is a covered and heated outdoor bar and kitchen equipped with a television, grilling station, sink, refrigeration, generous preparation space, and extensive counter seating. It is a true outdoor gathering place where dinner can be prepared, drinks can be served, and guests can enjoy the game without anyone having to leave the party. With both the pool and outdoor bar heated, the backyard season begins earlier, lasts longer, and extends well beyond an ordinary summer afternoon. Govee lights and heated outdoor spaces top it off. Located in the Island Trees School District and convenient to shopping, dining, parks, and major roadways, 4 Teamster Lane delivers a rare combination of scale, personality, and resort-style recreation. From morning coffee on the porch and afternoons beside the pool to dinner at the outdoor bar and late-night games upstairs, this home was designed for those who believe luxury should also be fun. One address. Three incredible levels. An entirely different way to experience home.
…By Annonceur International


Nestled on more than two exquisitely landscaped acres in prestigious Muttontown, this extraordinary 6,600-square-foot estate offers a rare combination of privacy, luxury, and timeless craftsmanship. A grand two-story foyer with soaring ceilings, a dramatic staircase, and a stunning chandelier sets the tone for the exceptional design found throughout. Featuring 6 bedrooms, 7 full and 2 half baths, radiant-heated marble floors, and beautifully proportioned living spaces, the home showcases impeccable custom millwork, hand-painted finishes, designer window treatments, and artisanal ceiling details in every room. The chef's kitchen with premium appliances, pantry, and breakfast room opens to an expansive bluestone patio with outdoor kitchen, custom retractable awning, fire pit, and heated gunite pool surrounded by breathtaking, professionally designed gardens that create a private resort-like setting. Upstairs, the luxurious primary suite features a sitting room with fireplace, spa bath with heated marble floors, and an extraordinary custom walk-in closet, complemented by a second primary suite, additional en-suite bedrooms, a spacious great room, and laundry room. Additional highlights include a heated three-car garage with Tesla charger, whole-house generator, full unfinished basement, California Closets throughout, and a fully fenced backyard. Meticulously designed and maintained, this exceptional residence offers a level of quality, detail, and beauty rarely found in today's market.and160; A truly one-of-a-kind estate where exceptional craftsmanship, breathtaking grounds, and unparalleled privacy come together to create an extraordinary place to call home!
…By Annonceur International


Welcome to Watermark Pointe, a luxurious gated community that is comprised of 9 buildings with 72 units on 15 acres of beautifully landscaped property, complete with a private beach, a waterfront clubhouse with fireplace, bar and lounge, a state of the art fitness center and a heated outdoor pool. Additionally, there are lush walking paths with waterfront views and a gazebo for relaxation, meditation or conversation. The interior of the unit is just as pleasing as the exterior. Upon entering the spacious foyer the eye is drawn through the living room to two sets of sliding glass doors leading to a very large glass paneled terrace allowing for unobstructed water views of the Long Island Sound. This covered terrace has a gas fitting for a BBQ along with a substantial storage closet for outdoor furniture and supplies. Back inside, the living room has a modern electric fireplace creating a cozy atmosphere while entertaining friends and family. Seamlessly, the kitchen, with state of the art appliances, ample storage cabinets and a huge island with quartz countertops, along with the dining area, complete the living space. The large and bright hallway leads to the primary bedroom suite with ensuite bath and two walk-in closets. There are two other bedrooms connected by a Jack and Jill bathroom. Also along this corridor there is an in-unit laundry room and a powder room for guests. This home is light, bright and airy and gives the feeling that you are on vacation throughout the year. With its proximity to New York City (only a 35 minute train ride) and to several area airports this community allows for easy access to work or travel while still maintaining a serene and peaceful home life. This unit is a must see to truly appreciate everything it has to offer including an assigned two car tandem indoor garage space along with another storage area. There is also ample outdoor parking for guests at each one of the nine buildings.
…By Julia B. Fee Sotheby's International Realty


Perched above Oyster Bay Harbor on 4.04 private acres in the heart of prestigious Mill Neck, resides this exceptional estate. Framed by panoramic views of Oyster Bay Harbor and Centre Island, this beautifully renovated six-bedroom residence showcases timeless design, refined craftsmanship, and curated modern updates throughout. Every space has been thoughtfully designed to celebrate its breathtaking surroundings, where expansive walls of glass blur the line between indoors and out while filling the home with natural light. Rich mahogany custom millwork, white oak inlay flooring, and elegant architectural details create an atmosphere of warmth and sophistication, while beautifully proportioned living and entertaining spaces offer both comfort and effortless elegance. At the heart of the home, the chef's kitchen is as functional as it is beautiful, featuring custom white cabinetry, striking quartzite countertops, elegant brass accents, and picturesque harbor views. A renovated sunroom, spa-inspired primary suite, radiant heat floors, updated baths, an expansive mudroom, and a summer kitchen further elevate the home's exceptional lifestyle, seamlessly extending to Brazilian IPE decks/terraces designed for outdoor entertaining. Thoughtfully modernized for today's discerning buyer, the residence features commercial-grade heating and cooling, eight-zone HVAC, over 100 new windows, a newer roof, an automatic sprinkler system, and three two car garages. Owned solar panels enhance the home's energy efficiency, while a Tesla battery backup provides reliable peace of mind with the ability to power the residence for approximately three days during an outage. Surrounded by the natural beauty of Long Island's Gold Coast and just moments from charming villages, waterfront dining, boutique shopping, beaches, and clubs, this extraordinary estate offers a rare combination of privacy, sophistication, and breathtaking water view vistas.
…By Annonceur International


Penthouse loft living takes center stage at The Davenport Lofts, where generous proportions, soaring ceilings and abundant natural light create an impressive sense of space. The open-concept layout offers effortless living and entertaining, with a spacious kitchen featuring stainless steel appliances and a center island with seating, a large dining area and a bright living room with sliders opening to a private terrace with city skyline views. The sun-filled primary bedroom features oversized windows and a private en-suite bath. A versatile bonus room offers the flexibility to live like a two-bedroom and is ideal as a guest room, home office, den or fitness space. An expansive floor-to-ceiling walk-in closet with custom built-ins provides exceptional storage, while a second full bath and private in-unit laundry add everyday convenience. Private basement storage. Building amenities include a concierge, gym, conference room and pet grooming space. Located just 35 minutes from NYC on the Metro North and within walking distance to the train, lots of dining options, shops, galleries, parks, beach and the LI sound, this residence offers the perfect blend of loft-style and modern living. Rentals don't get much better than this!
…By Julia B. Fee Sotheby's International Realty


Brand-New Waterfront Construction with Private Boat Dock! This exceptional Bellmore residence offers approximately 3,000 SF of beautifully designed living space with 5 bedrooms, 3 full baths, and a 2-car garage. Bright, open interiors feature solid white oak hardwood floors, a gas fireplace, and beautiful canal views. The chef's kitchen is appointed with solid birchwood cabinetry, designer countertops, KitchenAid appliances, and a center island. The spacious primary suite features his-and-hers walk-in closets with custom cabinetry. Designed for indoor-outdoor waterfront living, the home includes a large patio, private boat dock, outdoor gas connection, sprinkler system, and paved driveway. A wireless mesh network provides enhanced connectivity throughout the home. Quality craftsmanship, premium finishes, and modern conveniences come together in this thoughtfully designed new residence. Enjoy boating from your own backyard and experience the best of Long Island waterfront living.
…By Annonceur International


Welcome to this elegant 1890 Victorian set on one of the prettiest streets in Larchmont Manor just one a block from Long Island Sound, Fountain Square and stunning Manor Park. Steeped in history and combining old world character with modern convenience, this residence boasts soaring 10-foot ceilings, oversized windows, a sweeping staircase and a classic wrap-around porch. The main level features a formal turreted living room with fireplace, and a handsome library opening onto the covered porch. Originally designed for 1890 residents of the city to escape the heat, this space serves as a perfect spot for today's outdoor living. From the library there is a natural flow into a formal dining room, an inviting eat-in kitchen, a powder room and a convenient first floor laundry area. The signature staircase, with original Victorian windows leads to the second floor where you find the primary suite with ensuite bath plus 3 additional light filled bedrooms and glimpses of the water. The spacious and sun-drenched 3rd floor boasts 2 ideal offices, one nestled in the original turret, an additional bedroom, a full bath and a large finished storage room. Nearly every room on the 3rd floor has views of Long Island Sound. The homes lower level is in the process of being legalized to add an additional 700+ square feet of living space. The home is equipped with a full-house generator, a detached 2-car garage with a dedicated electric vehicle outlet , and a beautiful landscaped garden. A rare and exciting opportunity to live in one of Larchmont Manor's sought after Victorians in a location where strolling or biking to the beach and parks or to school and town is a favorite everyday activity.
…By Julia B. Fee Sotheby's International Realty


A rare opportunity to own a brand new estate residence in Larchmont Manor, one of the Sound Shore’s most coveted neighborhoods, ideally situated directly across from the waterfront and moments from Manor Park. Designed and built by a premier Westchester luxury builder, this elegant home blends timeless coastal architecture with refined modern living, offering thoughtfully designed interiors and sophisticated finishes throughout. The first floor welcomes you with a gracious entry foyer flanked by beautifully proportioned formal living and dining rooms, ideal for both everyday living and grand entertaining. A private home office is perfectly positioned for flexible work from home use, while a well designed mudroom adds everyday convenience. At the heart of the home, the chef’s kitchen offers generous workspace, a dedicated food pantry, and a sun filled breakfast room that opens seamlessly to the expansive family room with fireplace and direct access to outdoor patios, perfect for indoor and outdoor living. The second floor is highlighted by a serene primary suite offering a true retreat with a spa inspired bath and separate walk in closets. Four additional bedrooms are thoughtfully designed, each with its own ensuite bath, along with a conveniently located laundry room. An open upper hall overlooks the front foyer below, enhancing natural light and architectural flow. The exterior showcases a stately estate presence with durable siding, stone accents, and inviting covered porches, complemented by a two car garage and professionally landscaped grounds. Ideally located just moments from village shops, dining, Metro North, and award winning schools, this exceptional residence offers refined coastal living only 35 minutes from Manhattan. A distinguished estate offering in Larchmont Manor where timeless design meets modern luxury.
…By Annonceur International


Available Oct 1, 2026. Rental opportunity in Larchmont P.O., located within the Chatsworth Avenue Elementary School District. This recently updated and well-maintained home offers 3 bedrooms and 2 full baths with a thoughtful, flexible layout. The main level features a comfortable living room, an updated kitchen with all new appliances, and laundry conveniently located off the kitchen. The kitchen opens to a spacious family room and dining area with sliding doors leading to a deck overlooking the premium River Conservation area. A generously proportioned first-floor primary suite provides additional space ideal for a home office. The second level includes two bedrooms, one of which features an adjoining sitting room that can also serve as an office or study area. 1-car garage and driveway parking. Enjoy a Brand New deck and Upgraded Landscaping! Convenient to Metro-North, schools, shopping, restaurants, parks, walking trails, and all that Larchmont has to offer! Tenants must have a minimum credit score of 700 and are required to carry renter's insurance. Smoking not permitted on premises.
…By Julia B. Fee Sotheby's International Realty


Welcome to LUMA 23 — 2164 Boston Post Road, a fully finished, one-of-a-kind masterpiece for the buyer who craves true distinction over cookie-cutter design. Step inside to an effortless blend of modern aesthetic and refined luxury, where every custom finish is executed to perfection. Bold, sleek, and sophisticated, this residence is a dramatic departure from the ordinary, built for both quiet living and high-style entertaining in the heart of Larchmont village. LUMA 23 embodies "the art of living in light" From arrival, the home reveals its defining gesture: a soaring 23-foot entry volume filled with natural light and architectural calm. A floating staircase ascends as both structure and sculpture, setting a tone of openness carried throughout. At the rear, a second 23-foot ceiling frames the transition to the outdoor terrace, blending interior and landscape. Nine-foot ceilings and full-height doors reinforce this vertical rhythm. The main level unfolds around a central open kitchen anchored by a marble-finished quartz island, with living, dining, and office spaces flowing together. Expansive glazing draws light deep into the home throughout the day. The residence offers five bedrooms, four-and-a-half bathrooms, and a dedicated office. Eight balconies, a terrace, and a deck extend living outward, spaces for entertainment, reflection, and connection to the outdoors from nearly every level. Natural light is a central design element throughout, with large-format windows and orchestrated sightlines creating an ever-changing play of light and shadow. A custom Mondrian-inspired stained-glass installation turns sunlight into a living composition of color and movement. The finished lower level adds space for recreation, media, wellness, or storage, and an attached two-car garage completes the home. Every proportion is considered. Every threshold has purpose. This is a home defined not by excess, but by precision, modern and timeless at once, for those who believe architecture should elevate everyday living. (All images are artist renderings and virtually staged to demonstrate the property's final potential.)
…By Julia B. Fee Sotheby's International Realty


139 on Fifth is Pelham's newest luxury apartment building in the heart of downtown! Just two blocks from the train station and steps to all shops, restaurants, and salons, you can enjoy the best times in this sunny one-bedroom facing east. Enjoy open-plan living with 8' ceilings which is perfect for today's lifestyle. The living room bay windows let the sunshine in and the kitchen layout is perfect for both chefs and for diners. The extra roomy bathroom boasts a huge step-in shower. The bedroom offers a large double closet. You will love the convenience of a full-size washer and dryer in every unit and 4 closets. This amenity-rich building offers an elevator, a pet spa, security, a package room, and assigned private parking immediately behind the building. There is also a top-floor lounge, and a rooftop deck to enjoy the sunsets. Stream and work easily with Verizon which is already prewired. Welcome to 139 FIFTH. Pets welcome for $80/month. Amenity fee of $80 a month. Parking is $185 for an assigned spot in the private lot.
…By Julia B. Fee Sotheby's International Realty


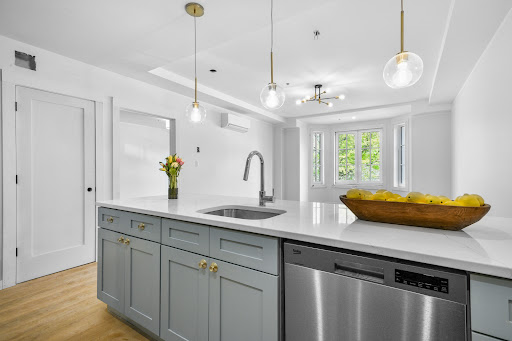


139 on Fifth is Pelham's newest luxury apartment building in the heart of downtown! Just two blocks from the train station and steps to all shops, restaurants, and salons, you'll love life in this sunny two-bedroom two bath home facing west. Enjoy open-plan living with 8' ceilings which is perfect for today's lifestyle. The living room bay windows let the sunshine in and the kitchen layout is perfect for both chefs and for diners. The extra roomy bathrooms boasts a huge step-in shower and tub with shower. The bedrooms have multiple closets. You will love the convenience of a full-size washer and dryer in every unit and including a giant multi-purpose closet near the entry hall. This pet friendly and amenity-rich building offers an elevator, a pet spa, security, a package room, tenant storage, and assigned parking immediately behind the building. There is also a top-floor lounge, and a rooftop deck to enjoy the sunsets. Stream and work easily with Verizon which is already prewired. Move in October and welcome to 139 ON FIFTH--139 Fifth Avenue. 4f is an end unit. Photos are of the model apartment which is a one bedroom apartment.
…By Julia B. Fee Sotheby's International Realty


139 ON FIFTH is Pelham's newest luxury apartment in the heart of downtown! Just two blocks from the train station and steps to all shops, restaurants, and salons. Sunny two bedroom two bath facing south and west with 1550 sq ft, the largest line in the building. Enjoy open-plan living with 8' ceilings which are perfect for today's lifestyle. The huge living room windows let the sunshine in and the kitchen layout is perfect for both chefs and for diners. The extra roomy bathrooms boast a huge step-in shower and the two bedrooms each contain a double closet. You will love the convenience of a full-size washer and dryer in every unit and 8 closets! This amenity-rich building offers an elevator, a large gym, a pet spa, security, a package room, tenant storage, assigned parking immediately behind the building, a top-floor lounge and roof top deck to enjoy the sunsets. Stream and work easily with Verizon which is already wired in the building. WELCOME TO 139 ON FIFTH! Available September 20th for occupancy.
…By Julia B. Fee Sotheby's International Realty


Welcome to 33 Maple Hill Drive, a picturesque Tudor with exceptional curb appeal, ideally situated on one of Larchmont's most desirable tree-lined streets. Blending timeless architectural details with modern luxury amenities, this beautifully maintained home offers 2,536 square feet of inviting living space designed for today's lifestyle. A gracious entry welcomes you into sun-filled interiors featuring high ceilings, beautiful oak floors, and classic details throughout. The sunken living room with a wood-burning fireplace and French doors opens to a stone patio, creating a seamless flow for indoor and outdoor entertaining. The spacious formal dining room is perfect for gatherings, while the newly renovated chef's kitchen is the heart of the home, showcasing premium Thermador appliances, custom cabinetry, a breakfast area, wine bar, and walk-in pantry. The kitchen opens to the family room area, which leads to the patio and gardens. Upstairs, the primary suite offers a walk-in closet and private bath, complemented by two additional generously sized bedrooms and a hall bath. A full attic provides exceptional storage, while the lower level offers additional storage, additional laundry, and access to the attached one-car garage. The professionally landscaped property offers multiple outdoor entertaining spaces, including a welcoming front stone patio, side patio, and deck with a gas hookup for grilling. Numerous recent improvements, including new windows and exterior doors, central air conditioning, a new Combi boiler, first-floor laundry, and fresh interior paint, enhance the home's comfort and appeal. Ideally located just moments from Larchmont Village, Metro-North, schools, parks, shops, and restaurants, this home offers an outstanding opportunity to enjoy everything Larchmont has to offer.
…By Julia B. Fee Sotheby's International Realty


For the first time in 50 years, this well-maintained three-family home is ready for its next owner. Lovingly cared for by the same family for five decades, the property has been maintained with pride and offers the kind of turnkey setup that makes investing easy. All three apartments are fully rented, with leases already in place and a combined monthly rent of $7,150. The first and second-floor units each offer 2 bedrooms and 1 full bathroom, while the third unit is configured as a 1-bedroom but is being utilized as a 2-bedroom. One of the best features of the property is that every unit has its own private outdoor terrace, giving tenants something that is hard to find in a multifamily rental. Unit 1 and Unit 2 each have their own washer and dryer, while Unit 3 has washer/dryer hookups. Recent improvements include new windows throughout the entire home, a brand-new above-ground oil tank, a three-year-old hot water tank, and new garage doors. There is also a detached garage, offering additional storage or future income potential. And then there's the location. Just half a mile from the Mamaroneck Metro-North station and Mamaroneck Avenue, tenants have easy access to transportation, restaurants, shops, and everything downtown Mamaroneck has to offer. With strong rental income, separate outdoor spaces for each apartment, long-term ownership history, recent updates, a detached garage, and tenants already in place, this is a property that is truly set up to cash flow from day one.
…By Julia B. Fee Sotheby's International Realty


Discover a rare opportunity to own 32 acres of prime Lake View property overlooking Lake Coeur d'Alene, just moments from the prestigious Gozzer Ranch Golf Club. This must-see country charmer offers rustic elegance with 2,250 SF of living space, featuring 3 bedrooms and 2 baths. Enjoy serene outdoor living on large, covered decks, perfect for taking in the stunning lake views. The gentle sloping terrain provides excellent sun exposure, and a peaceful pond adds to the picturesque setting. With RV parking and TWO LARGE SHOP garages, there's plenty of room for all your storage and hobby needs. Horses welcome! This is truly a unique and beautiful piece of North Idaho -Your own private Idaho!
…By Tomlinson Sotheby's International Realty


YEAR ROUND ACCESS! Nestled on the pristine shores of Lake Coeur d'Alene, this stunning 4-bedroom, 3.5-bathroom luxury home offers 4,104 sq. ft. of exquisite living space, perfect for those seeking both comfort and elegance. 90' of deep water frontage with south western exposure, enjoy abundant natural light throughout the day while taking in spectacular views of the lake. The open-concept design features a chef's kitchen with a spacious island, granite countertops, and a walk-in pantry, large great room with cozy gas fireplace expanding out to an expansive covered decks. Full daylight basement for additional space and entertainment. Custom Bar, Private 25 GPM well, attached 3 car garage and central air conditioning making it a true lakeside sanctuary for modern living.--Located only 20 min to downtown Coeur D'Alene.
…By Annonceur International


Bring Your Contractor! Estate Sale-First Time on the Market in Over 15 Years! HIGH FLOOR. PRIVATE BALCONY. SWEEPING EAST RIVER VIEWS. A rare opportunity to create a spectacular home high above the East River. Apartment 16D at 55 East End Avenue is a generously proportioned two-bedroom, two-bathroom residence with a private balcony, abundant closet space, excellent scale, and sweeping, unobstructed river views. Offered for the first time in more than fifteen years, this estate-condition home is ready for a complete renovation. The expansive living and dining area opens to the private balcony, offering a dramatic backdrop from morning through evening. Two well-proportioned bedrooms, two full bathrooms, and wonderful natural light provide an exceptional foundation for a sophisticated home tailored to your vision. Riverview South is a highly regarded full-service cooperative designed by Emery Roth and Sons. Amenities include a 24-hour doorman, live-in resident manager, fitness center, landscaped roof deck with river views, bike storage, additional storage, and an on-site garage. The building is pet-friendly, and pieds-terre, guarantors, and co-purchasing are permitted with board approval. Set on a peaceful East End Avenue cul-de-sac, the building is moments from the East River Promenade and Carl Schurz Park, with convenient access to crosstown transportation and the shopping and dining along Second Avenue. Bring your architect. Bring your vision. The views are already here. Apartment 16D is an estate sale and is being offered as-is.
…By Annonceur International


Bright 2BR/2BA with Terrace Near Carl Schurz Park: This high-floor 2-bedroom, 2-bathroom home at 80 East End Avenue offers open city views, partial river views, and a private south-facing terrace. The spacious living and dining area opens directly to the terrace, creating a comfortable indoor-outdoor living space. The apartment has been well maintained and features hardwood floors, built-in bookshelves, and generous closet space throughout, including custom California Closets. Both bedrooms are well-proportioned and feature renovated ensuite bathrooms and through-the-wall air conditioning. The kitchen is equipped with stainless steel appliances, including a Sub-Zero refrigerator and an in-unit washer/dryer. 80 East End Avenue is a full-service, pet-friendly building with a 24-hour doorman, live-in resident manager, central laundry room, bike storage, resident storage (waitlist), and on-site garage. Pied-and224;-terre ownership is permitted. One of the neighborhood's greatest attractions is the proximity to Carl Schurz Park and the East River Promenade, as well as Asphalt Green. The building is nestled in one of the city's most attractive and inviting neighborhoods near many of the Upper East Side's highly regarded public and private schools, local restaurants, and convenient transportation options such as the Q train, M15 and M86 buses, and the NYC Ferry.
…By Annonceur International


OVER 2000 square feet with stunning views! This sun-filled and expansive corner home has endless possibilities and boasts amazing East River views and open city views. Off a newly renovated hallway enter into the perfect layout, ready for your renovation. The expansive living space includes a double living room and large formal dining room, with a wall of windows facing east towards the river and 50 feet of windows facing south into midtown. The large eat-in kitchen is a cook's dream. It is closed to the living space but includes a large dining area and could be opened to the dining room too. Off the kitchen area is a walk-in pantry. The sumptuous primary suite has an en suite bath and 3 large closets, and the spacious second bedroom or den/guest room has its own full bath as well. A powder room is perfectly located off the gallery. A washer and dryer can be added to the apartment. 60 East End Avenue is a white-glove, pet-friendly, full-service cooperative with only 3 apartments per floor. There is a gorgeous new lobby, a state-of-the-art gym, a roof deck with amazing views, storage for each unit, a bike room, and a garage in the building with very reduced rates for tenants/shareholders. The building is located in a quiet enclave that includes Carl Schurz Park and the East River Promenade, some of the city's finest schools, and easy access to all transportation and the new 2nd Avenue subway! There is a 2% flip tax.
…By Annonceur International


Introducing The Lankaster, an outstanding new development opportunity located on a glorious Central Harlem block lined with trees and historic brownstones. Spanning more than 5,000 square feet across four levels and a basement, this 19-foot-wide brownstone is ideal as a four-unit multifamily building or for end users seeking rental income or multigenerational living space. Current plans call for an expansive duplex with rear yard access on the garden and parlor levels, plus three full-floor flats above. Recent updates include a gas boiler and individual electricity and gas meters. A beautiful brownstone façade and classic high-stoop entry add to the walk-up building's endless appeal. Following the turn of the 20th century, Central Harlem became the epicenter of The Harlem Renaissance, an era known for African American music, dance, literature, theater, art, scholarship and activism. Today, Harlem delivers a vibrant collection of beloved culinary destinations, entertainment centers and contemporary retail offerings that make it one of the city's most exciting enclaves. Enjoy a meal at Red Rooster, Corner Social or Sylvias followed by a show at The Apollo or AMC move theater. Stroll along the 125th Street and Lenox Avenue retail corridors to explore Whole Foods, H&M, DSW and more. Three blocks away, Marcus Garvey Park provides a wonderland of outdoor space, playgrounds, a pool and amphitheater. Transportation from this central district is effortless with 2/3, 4/5/6, A/C, B/D subway lines, Metro North trains, excellent bus service and CitiBikes all nearby.
…By Annonceur International


A Unique Opportunity Available at CASALINO - Mixed-Use Commercial / Free Market Apartments in the Heart of Long Island City Introducing a rare offering at 10-43 47th Avenue — a masterfully designed, five-story mixed-use building encompassing approximately 16,000 square feet. Constructed in 2005 and meticulously maintained, this free-market property stands as a premier investment opportunity in one of New York City’s most rapidly appreciating neighborhoods. Strategically located just off Vernon Boulevard and moments from the waterfront promenade, the property is positioned on a tree-lined block with immediate access to the G, E, M, and 7 subway lines, the NYC Ferry, Long Island City LIRR, and the Ed Koch Queensboro Bridge — placing the entire city within effortless reach. Property Highlights: • 13 expansive, free-market residential apartments • Over 5,000 SF of flexible commercial space • Indoor parking garage with 7 spaces • Exceptional ceiling heights throughout • Rare outdoor spaces and terraces • Elevator access • Common rooftop with skyline views • State-of-the-art laundry and utility infrastructure Investment Potential: With a favorable unit mix, prime zoning, and a footprint that accommodates both income and lifestyle, 10-43 47th Avenue presents a generational opportunity for investors, 1031 exchange buyers, or institutions seeking to establish a long-term foothold in LIC’s thriving neighborhood. Contact Exclusive Agents To Schedule Viewing & Offering Memorandum
…By Annonceur International


The Perfect Townhouse Spectacular $13 million gut renovation inside and out of this townhouse gem on a quiet Upper East Side block, convenient to shops, restaurants, and schools. There are six stories (3 levels added with the renovation), a separate one bedroom unit on the ground floor, plus a finished basement, garden, two roof terraces with built-in outdoor kitchen facilities, and three balconies. A high speed commercial elevator goes to each floor and every inch of the approximately 4400 square feet was meticulously planned with luxury and comfort foremost in mind. There are 3 to 4 bedrooms, 5 baths and 3 powder rooms over six floors, with a separate ground floor staff/guest/rental unit with its own street entrance and a lovely South-facing garden. Stoop Entry Level: Spacious entry foyer with very high ceilings and a powder room leading to a gorgeous, huge eat-in kitchen with a wall of windows overlooking the garden and a balcony. There are Wolf appliances, every convenience and custom marble floors. 2nd Level: A living room with built-in home-theatre and a luxurious man-cave library with a handsome copper bar, mahogany woodwork, terrace and powder room. 3rd Level: Two spacious bedrooms and two marble baths plus a laundry facilities. 4th Level: Sumptuous double-height primary bedroom suite with a floor-to-ceiling cathedral window and a private balcony. There is a well-appointed walk-in closet, and a huge bath with soaking tub, spacious walk-in stall shower and separate WC. Just above and overlooking the primary bedroom is a balcony office with a built-in desk and storage. 5th Level: A fully equipped gym with a marble bath and laundry facilities and the private balcony office (overlooking the primary bedroom). 6th Level: Two large roof decks, one with a fully equipped outdoor kitchen and one as an outdoor dining room or sunning area. Ground Level: Under stoop entry to a private apartment/staff quarters/guest suite with a living room/dining room/kitchen, one bedroom, one full bath and one half bath, plus access to the serene planted garden.. Basement Level: Fully renovated basement with a large wine storage unit, full-size laundry equipment, a dog-washing sink. and sparkling systems room with all top of the line equipment. Extras: New gas, electric and plumbing brought in from the street and continued throughout the house; 8 zone central air conditioning (cooling, heating and humidification) with remote wall-in sensors; Full security system; Radiant heated floors throughout; Home Works Smart Home system controls all AC/heat, lighting, shades and drapes; Home theatre; Wall embedded surround sound throughout; Fully equipped gym; Venetian plaster walls.
…By Annonceur International
'%20stroke='%23DDAA3A'%20stroke-width='1.909'%20stroke-linecap='square'%20stroke-linejoin='bevel'/%3e%3c/svg%3e)
Receive by email any new listing that may match your search criteria
Your criteria :
By validating this form, you accept the general conditions of use of Le Figaro Properties.
These agencies offer a selection of luxury properties vente at Roslyn. Feel free to contact them for personalized assistance.
