The agencies at Seaford
These agencies offer a selection of luxury properties vente at Seaford. Feel free to contact them for personalized assistance.

 English$ USD · m²


Welcome to this rare waterfront home, situated on a quiet, private road in Seaford’s highly sought after canal community. Well maintained and bathed in natural light, this 4-bedroom, 3-bathroom hi-ranch offers an exceptional layout with incredible versatility, perfect for extended living or a legal mother-daughter setup (with proper permits). The upper level boasts a sun-drenched, open living space accented by cathedral ceilings and bright skylights. The spacious kitchen flows seamlessly into the dining area, where sliding glass doors invite you outside. Step onto the deck to experience the home’s truly unique dual views of the tranquil canal in the front, and a private backyard oasis to the rear. The resort-style yard features a heated, inground saltwater pool with waterfall, elegant paver patio, and direct access to the lower level. The updated walk-out lower level serves as a flexible retreat, complete with a cozy den anchored by a gas fireplace, a full bathroom, and a generous bedroom. Conveniently located just minutes from shopping, parks, and major roadways. This move-in-ready property is a hidden gem that won’t last long!
…By Daniel Gale Sotheby's International Realty


Beautifully expanded and thoughtfully renovated, this move-in ready home offers approximately 2,400 square feet of living space designed for today's lifestyle. Creating a welcoming first impression, the home's recently updated exterior features new siding and windows, a new paver walkway, a newly paved blacktop driveway, and freshly planted sod and landscaping. Inside, you'll find six bedrooms, two full baths, and a thoughtfully designed private living suite complete with its own entrance, living area, bedroom, full bath, and direct access to the backyard—ideal for extended family, long-term guests, a home office, or additional living space. The heart of the home is a beautifully renovated eat-in kitchen featuring timeless white cabinetry, quartz countertops, stainless steel appliances, and abundant storage. Bright, inviting living spaces, updated bathrooms, and new luxury vinyl flooring make this home truly move-in ready. The versatile floor plan easily accommodates a growing household, multi-generational living, or a variety of changing needs. The second floor features four spacious bedrooms with oversized closets, while several skylights fill the space with natural light, creating a bright and airy atmosphere throughout. Step outside to your own private backyard retreat featuring a sparkling in-ground pool, an expansive patio for entertaining, and your own hot tub—the perfect setting for summer gatherings, weekend barbecues, or simply unwinding at the end of the day. More than just a home with abundant space, this is a home designed to grow and adapt with you, offering the comfort and functionality today's buyers are searching for.
…By Daniel Gale Sotheby's International Realty


Waterfront Perfection on Massapequa Most Prestigious Canal. Introducing a rare opportunity to own an exceptional waterfront Colonial, gracefully positioned on the widest stretch of the coveted Schmidt Canal Largest and most Prestigious waterway. This 4 Bedroom, 3 Bathroom Residence is a showcase of refined design and upscale comfort. Elegant crown moldings and sophisticated finishes flow throughout, while the heart of the home stuns with a soaring brand new 20ft slider over looking the yard and canal, right off of your kitchen. Now you step outside to a true showpiece of your own private costume outside kitchen rivals an luxury featuring exquisite Taj Mahal quartzite countertops, a build in bbq farmhouse sink and dual mounted outdoor TV, offering the ultimate setting for entertainment, and sitting under a beautiful chandelier gazebo what else can you ask for. The expansive Trex deck and fully fenced grounds provide a seamless blend of beauty and low maintenance convenience, all set against the tranquil backdrop of water. Weather your hosting a sunset gathering or enjoying a peaceful morning by the canal, this home delivers an unmatched lifestyle A rare offering combines location, scale, and luxury. waterfront living.
…By Annonceur International


Welcome to 748 Carman Avenue, East Meadow's newest luxury masterpiece, completed in 2026. Perfectly situated on an oversized 62' x 158' property with ample room for a spectacular in-ground pool and outdoor oasis, this exceptional new construction offers the perfect blend of sophisticated design, modern technology, and everyday comfort. Boasting six spacious bedrooms and six designer bathrooms, this stunning residence showcases impeccable craftsmanship and top-of-the-line finishes throughout. A dramatic entrance foyer opens to soaring ceilings, custom natural woodwork, elegant beamed and cathedral ceilings, and radiant heated floors throughout the entire home, delivering unmatched comfort and luxury in every room. Designer lighting and an expansive open-concept floor plan create the perfect setting for both entertaining and everyday living. The gourmet chef's kitchen is truly the heart of the home, featuring premium ENERGY STAR stainless steel appliances, quartz countertops, an oversized center island with breakfast bar, custom cabinetry, pantry, wine refrigerator, and a seamless flow into the formal dining room and sun-filled living spaces. Built-in entertainment cabinetry, an integrated sound system, and wired smart home technology elevate every detail. Designed for ultimate flexibility, the main level includes a spacious bedroom and full bath, perfect for guests or multigenerational living. The luxurious primary suite serves as a private retreat with oversized walk-in closets and a spa-inspired bathroom featuring a soaking tub, double vanity, and premium finishes. Additional highlights include radiant heated flooring on every level of the home, two electric fireplaces—one in the primary bedroom and another in the living room—a fully finished walk-out basement, a full attic offering exceptional storage potential, multiple laundry areas, a tankless water heater, smart thermostat, ENERGY STAR-qualified features, hardwood and ceramic tile flooring, and every modern convenience expected in a home of this caliber. Located in the heart of East Meadow and zoned for its highly regarded schools, this extraordinary residence offers luxury living in one of Nassau County's most sought-after communities. With its oversized property, exceptional craftsmanship, and unbeatable location, 748 Carman Avenue is a rare opportunity to own a truly turnkey, newly built dream home.
…By Daniel Gale Sotheby's International Realty


Welcome to this charming Colonial set on a beautiful tree-lined street in Rockville Centre, located within the Baldwin School District. Offering 3 bedrooms and 1.5 baths, this inviting home blends classic character with a comfortable, functional layout ideal for everyday living and entertaining. The first floor features a spacious living room anchored by a cozy wood-burning fireplace, a formal dining room, and a bright kitchen with a sun-filled breakfast area. A convenient powder room and an additional den provide flexible space for a home office, playroom, or relaxing retreat. Upstairs, you’ll find three well-proportioned bedrooms and a full bath. The basement offers abundant storage and endless potential for recreation, a gym, or future customization. Outside, enjoy the private back patio and two side yards—perfect for outdoor entertaining, gardening, or peaceful evenings at home. Ideally situated near the beloved “Little Town” area, you’ll enjoy easy access to boutique shopping, restaurants, parks, and local dining, all while experiencing the charm and tranquility of suburban living with modern-day convenience.
…By Daniel Gale Sotheby's International Realty


An Exceptional New Construction Estate in Muttontown, located within the renowned Syosset School District. 'The Diamond' sets a striking new benchmark for refined living. This exquisite 8,000-square-foot residence offers seven bedrooms, 15 rooms and a fresh, contemporary layout designed for today’s most elevated lifestyles. Meticulously envisioned, 'The Diamond' reflects an extraordinary level of craftsmanship, thoughtful design and an aesthetic precision that blends seamlessly with classic architectural detailing. Expansive sweeping light-filled interiors create a home that is both sophisticated and welcoming. Generous ceiling heights, dramatic walls of glass, and a seamless flow between indoor and outdoor spaces define the overall design. Custom-crafted oversized iron doors dramatically unveil a breathtaking two-story entry foyer. The formal dining room features a connoisseur’s wine center with smoky glass accents that shimmer with understated drama, and a serving buffet crowned by a sculptural hanging etagere. The grand living room is anchored by a commanding two-sided modern fireplace that offers open views of the lush 2 acre property. The bespoke chef’s kitchen serves as a true centerpiece, equipped with premium Wolf and Sub-Zero appliances, custom cabinetry, and a spacious layout ideal for both everyday living and large gatherings. A fully equipped scullery kitchen adds an additional layer of convenience and sophistication for those who entertain on a grand scale. The main level further unfolds with guest quarters, a private study, state-of-the-art media room, and a secondary staircase. Ascending to the primary suite is to enter a private world of luxury: a serene balcony overlooking the property, a spa-inspired bath, a private sitting room, and multiple expansive walk-in closets befitting the most discerning wardrobe collections. The second level continues with a spacious lounge and four additional en-suite bedrooms, each a haven of comfort and privacy. Outdoor living is equally impressive, with fully approved plans to consider upgrades for a resort-style spa pool and an open-air pavilion complete with its own kitchen creating an alfresco realm of unparalleled leisure. The 10-foot lower level also stands ready to fulfill any vision. 'The Diamond' is not merely a home, it is a residence designed for the discerning, where high-style luxury meets the ease and functionality of everyday living. Construction has commenced on this singular masterpiece.
…By Daniel Gale Sotheby's International Realty


Experience waterfront living at its finest with this stunning 3 bedroom, 2 bath home featuring magnificent open bay views. Just in time for summer, this property offers the ultimate coastal lifestyle with a brand new float, gangway and space to accommodate two deep water boats perfect for boating enthusiasts and ideal for swimming, fishing,kyacking or simply enjoying life on the water. Multiple decks provide the perfect setting for relaxing, entertaining, and taking in breathtaking sunsets over the bay. Designed with both comfort and entertaining in mind, the home offers a spacious layout with seamless indoor-outdoor flow, allowing you to fully embrace the waterfront lifestyle. Bay Front Beach Club membership is available, offering an incredible sense of community from Memorial Day through Oktoberfest. Enjoy yoga by the water, festive gatherings, and unforgettable moments like watching the Fourth of July fireworks with neighbors and friends. If you’ve been dreaming of a home where every day feels like a getaway, this exceptional property delivers it all with low flood insurance.
…By Daniel Gale Sotheby's International Realty


Exceptional waterfront diamond Post-Modern Colonial, custom built in 2015, offering 3 spacious bedrooms, 2.5 beautifully appointed bathrooms, and thoughtfully designed interiors that showcase breathtaking panoramic bay views from every bedroom and virtually every room in the home. Blending timeless coastal elegance with modern sophistication, this extraordinary residence was designed to embrace its spectacular waterfront setting while providing exceptional comfort for everyday living and entertaining. Nestled on a quiet dead-end street, the home offers an exceptional sense of privacy and tranquility while remaining just minutes from the heart of Babylon Village. The heart of the home is a stunning gourmet chef’s kitchen featuring premium Viking stainless steel appliances, a built-in espresso machine, custom cabinetry, granite countertops, a generous center island, a large walk in pantry and an open-concept design that flows effortlessly into the dining area. Whether hosting intimate dinners or large gatherings, the seamless layout creates the perfect atmosphere for entertaining while enjoying uninterrupted water views. The inviting living room is both elegant and comfortable, anchored by a gas fireplace and surrounded by dramatic walls of glass that bathe the interior in natural light throughout the day. Expansive glass doors open onto an oversized Trex deck, creating a seamless indoor-outdoor lifestyle and providing the ideal setting for morning coffee, al fresco dining overlooking the sparkling bay, or an evening moon lit bay. Set on an impressive double lot of 80 feet of protected waterfront with a professionally installed bulkhead, this exceptional property offers direct access to the bay and an unparalleled connection to the water. Whether you’re an avid boater, kayaker, paddleboard enthusiast, or simply enjoy the serenity of coastal living with the natural wildlife of this remarkable setting, it delivers an unmatched waterfront lifestyle with endless opportunities for recreation and relaxation. The luxurious primary suite serves as a private waterfront sanctuary, complete with its own private balcony where you can enjoy spectacular sunrises, and refreshing bay breezes. Sweeping water views create a true resort-like atmosphere, making every day feel like a vacation. Two additional generously sized bedrooms are thoughtfully positioned to capture the same stunning full water views, providing family members and guests with equally impressive vistas and comfortable accommodations. Enhancing the home’s functionality is a conveniently located second-floor laundry room, making everyday living effortless. The unfinished attic provides exciting potential to create a loft, home office, fitness studio, media room, or additional guest space, allowing future owners to customize the home to their lifestyle. On the lower level, a versatile bonus room offers endless possibilities, home gym, or even a hobby space. Additional highlights include an attached two-car garage, abundant storage throughout, and a circular driveway that provides ample parking while enhancing the home’s impressive curb appeal. Beautifully landscaped grounds complement the home’s striking architecture and perfectly frame the spectacular waterfront backdrop.
…By Annonceur International


Set on a quiet cul-de-sac in desirable North Syosset, 1 Ryan Court offers an exceptional blend of space, privacy, and outdoor living. Situated on a generous quarter-acre lot within the renowned Syosset School District, this 3-bedroom, 2.5-bath residence offers an expansive multi-level layout with generously sized living spaces designed to accommodate a variety of lifestyles. Step inside to a bright and welcoming interior where natural light fills the home throughout the day. Oversized windows in the living and dining rooms create an airy atmosphere, while rich hardwood floors add warmth and timeless appeal. The thoughtfully designed floor plan offers spacious, comfortable rooms with an effortless flow, making the home equally suited for everyday living and entertaining. The well-appointed kitchen features a Sub-Zero refrigerator, professional stainless steel gas range with exhaust hood, double ovens, extensive cabinetry, and sliding glass doors leading directly outdoors. Step outside to an impressive private retreat featuring a brand-new Trex deck with multiple areas for dining, relaxing, and entertaining. The spacious backyard includes a large in-ground pool, outdoor kitchen area, and a beautiful koi pond with a cascading waterfall, creating a peaceful and distinctive outdoor oasis. Additional features include a two-car garage, dedicated laundry area, and abundant closet and storage space. Located on a quiet private court while remaining conveniently close to shopping, dining, train station, and everyday conveniences, this home offers the perfect combination of tranquility and accessibility. With its spacious interior, exceptional outdoor amenities, and highly sought-after North Syosset location, this is an opportunity not to be missed.
…By Daniel Gale Sotheby's International Realty


Welcome to 72 Broadway, This is a rare opportunity to own this exceptional and distinguished home in one of Rockville Centre's most sought-after neighborhoods.This home seamlessly blends 2919 sq ft of living space with classic architectural character and thoughtfully curated modern updates, offering the discerning buyer a rare combination of warmth, elegance, and functionality. Step inside to high ceilings and rich hardwood floors that flow throughout the main level, setting an immediate tone of refined comfort. The living room provides an elegant space for entertaining adorned with a fireplace creating an inviting gathering spot for family and guests alike. The formal dining room sets the stage for memorable holiday gatherings and dinner parties. A separate den offers a versatile retreat perfect as a home office, media room, or quiet reading nook. The chef's kitchen is a true showpiece, outfitted for the serious home cook and anchored by radiant floor heating underfoot, ensuring comfort through every season. The primary bedroom offers a private en-suite bathroom, a peaceful retreat at the end of the day. Three additional generously sized bedrooms and an office room are all on the same level. An expansive attic offers exciting potential for bonus rooms. The full basement adds substantial storage and utility. Outdoor living is equally impressive: a spacious deck with a custom awning overlooks the deep backyard, creating a seamless indoor-outdoor entertaining experience perfect for summer gatherings. The front covered porch is perfect for quiet morning coffee. Ideally located near Rockville Centre's vibrant downtown, top-rated schools, LIRR access, shopping and dining. 72 Broadway offers the best of Long Island living in an unbeatable location.
…By Daniel Gale Sotheby's International Realty


Situated within a private and prestigious community, 40 Coves Run has been thoughtfully expanded and updated by its current owners, offering exceptional space, comfort, and modern amenities. This impressive residence features 5 spacious bedrooms and 4.5 bathrooms designed for both elegant entertaining and everyday living. Upon entering, you are welcomed by a gracious living room and an expansive formal dining room. The sun-filled main living areas are open, airy, and seamlessly connected, creating an effortless flow throughout the home. At the heart of the residence is a spectacular chef’s kitchen featuring a large center island, high-end appliances, breakfast area and a walk-in pantry. The main level offers the convenience of three generously sized bedroom suites, including the luxurious primary suite. Upstairs, an open hallway overlooks the living space below and leads to two additional bedrooms, each privately situated on opposite sides of the home and featuring its own balcony. The fully finished Walk-Out lower level provides outstanding recreational space, including a game room, dance studio, recreation area, Gym, abundant storage closets, and utility space. The outdoor setting is a resort-like retreat. Enjoy a covered patio with a fully equipped outdoor kitchen, a heated in-ground salt water swimming pool, and a charming pool house and out door shower. A lit basketball court. Surrounded by lush, professionally landscaped grounds, this exceptional property offers the perfect blend of luxury, privacy, and indoor-outdoor living.
…By Daniel Gale Sotheby's International Realty


Classic colonial with endless potential. Opportunity awaits in a desirable neighborhood to make a classic home your own. Featuring high ceilings, generously sized rooms, the character of an older home creates a wonderful canvas for your vision. Enter into a foyer, large Living room with wood burning fireplace, a formal dining room, powder room, den/study or office and an eat in kitchen with a mudroom to the yard. The second floor with 3 bedrooms, a large bathroom and a finished 3rd floor. The basement with a laundry room, utilities, and plenty of space to make a recreation room, gym or whatever you envision. A one car garage and a private fenced yard located in the village of Williston Park with library, community pool and park. Near to the LIRR, hospitals, restaurants, shopping, public transportation, 30 minutes to JFK, LGA and NYC. This location can't be beat. Perfect for the buyer who wants to get into a sought-after neighborhood and create a home that reflects their own style. With vision, creativity, and some work this colonial has the potential to become something truly special.
…By Daniel Gale Sotheby's International Realty


Extraordinary Estate located in Laurel Hollow, NY! Discover unparalleled luxury and space at this one-of-a-kind estate nestled on 3.7 acres in Laurel Hollow. This magnificent 5-bedroom, 5.5-bathroom residence spans over 5,900 sq. ft. of living space, offering a seamless blend of elegance, comfort, and modern convenience. Step through the grand entrance, where a custom mural flooring sets the stage for the exquisite natural woodwork, cathedral-height ceilings, and oversized windows that flood the home with natural light. The main level boasts a sprawling eat-in kitchen, complete with abundant cabinetry, a breakfast bar, and high-end appliances, leading to a formal dining room, great room, and family room, all featuring large windows that showcase breathtaking views of the serene, expansive backyard. Whether in the kitchen, dining area, living room or great room, you’ll be surrounded by the beauty of lush landscaping, the outdoor kitchen, pergola, treehouse, playground, and Gunite pool with a diving board. A pool house and a wraparound deck further enhance the outdoor living experience, making this home an entertainer’s dream. Entertain effortlessly in the formal living room, family room, or the expansive great room, which features a balcony ideal for a library or office. A media room and two laundry rooms add to the home’s functionality. Designed for ultimate comfort and privacy, the home features a first-floor en suite bedroom, perfect for guests, while the second level hosts the grand primary suite, complete with a private office, walk-in closets, and a spa-like bathroom. Two of the additional bedrooms are unique duplex-styles on the main level, offering two levels of living space, while the fifth bedroom is also an en-suite. The walkout basement offers incredible flexibility, while the five car attached garage ensures ample parking and storage. Additional highlights include two wood-burning fireplaces, a central sound system, and extensive storage throughout. This extraordinary property is a rare find, offering a blend of sophistication, comfort, and endless possibilities. Schedule a private tour today to experience the unmatched charm of 121 Laurel Ln!
…By Daniel Gale Sotheby's International Realty


Welcome to 10 Woodland Avenue, a beautifully maintained expanded Cape nestled in the heart of Rockville Centre. This renovated 3-bedroom, 2 full bathroom home offers the perfect blend of classic character and modern updates. Step inside to find a warm and inviting layout with sun-drenched living spaces, ideal for both everyday living and entertaining. The home has been thoughtfully expanded to maximize comfort and functionality, providing generous room sizes and a seamless flow throughout. The kitchen features stainless steel appliances and granite countertops. Family and guests can gather around the spacious living room accentuated by a wood burning fireplace. An oversized primary bedroom with additional louge and dressing area complete this level. A renovated bathroom and sliders to the backyard assure your mornings are filled with sunshine. Outside, the property truly shines with meticulously landscaped grounds that is fully fenced in creating a private, picturesque setting. Recent exterior upgrades include brand new shaker-style siding and a new architectural roof, offering both curb appeal and peace of mind for years to come. Conveniently located near local shops, dining, parks, and transportation, this home presents a wonderful opportunity to enjoy all that Rockville Centre has to offer. A true gem combining charm, space, and updates—this is one you won’t want to miss.
…By Daniel Gale Sotheby's International Realty


Charming 1926 Cape Cod in the heart of Malverne! A welcoming front porch leads inside to a living room with a vaulted ceiling and wood-burning fireplace, flowing into a formal dining room adjoining a beautifully renovated galley-style kitchen with granite counters, stainless appliances, a double oven, and separate cooktop. The first floor also offers a renovated full bathroom and two bedrooms. Upstairs, a private primary suite features its own full bathroom and abundant closet space. Outside, enjoy a fully fenced yard complete with a gazebo, patio, and one-car garage. The partially finished basement includes a laundry room, gas boiler, water heater, and 200-amp electric panel.
…By Daniel Gale Sotheby's International Realty


An extraordinary custom-built estate set within one of Old Brookville’s most prestigious gated communities, this magnificent residence offers an exceptional setting for grand-scale living and refined entertaining. The seven-bedroom, 12-bathroom home is complemented by an impressive eight-car garage and an array of resort-style amenities, including a luxurious pool house, swimming pool, hot tub, and private tennis and multi-sport court. A rare offering that seamlessly combines scale, privacy, and sophistication in one of Long Island’s most coveted enclaves. A grand entrance hall with soaring ceilings introduces the home’s elegant interiors. The main level features a chef’s eat-in kitchen, breakfast room, formal living room, formal dining room, family room, library, and lounge, providing an ideal balance of formal and informal living spaces. The second floor is anchored by a commanding primary suite with expansive his-and-her walk-in closets and separate his-and-her bathrooms. The remaining bedrooms are generously proportioned and each includes a private full bathroom. The finished basement extends the home’s exceptional amenities with a gym, spa, entertainment room, and lounge, creating a private retreat for wellness, recreation, and relaxation.An extraordinary custom-built estate set within one of Old Brookville’s most prestigious gated communities, this magnificent residence offers an exceptional setting for grand-scale living and refined entertaining. The seven-bedroom, 12-bathroom home is complemented by an impressive eight-car garage and an array of resort-style amenities, including a luxurious pool house, swimming pool, hot tub, and private tennis and multi-sport court. A rare offering that seamlessly combines scale, privacy, and sophistication in one of Long Island’s most coveted enclaves. A grand entrance hall with soaring ceilings introduces the home’s elegant interiors. The main level features a chef’s eat-in kitchen, breakfast room, formal living room, formal dining room, family room, library, and lounge, providing an ideal balance of formal and informal living spaces. The second floor is anchored by a commanding primary suite with expansive his-and-her walk-in closets and separate his-and-her bathrooms. The remaining bedrooms are generously proportioned and each includes a private full bathroom. The finished basement extends the home’s exceptional amenities with a gym, spa, entertainment room, and lounge, creating a private retreat for wellness, recreation, and relaxation.
…By Daniel Gale Sotheby's International Realty


One of a kind 3/4 acre of deep flat property with salt water pool with a waterfall. This 4 bedrooms and 4 1/2 bathrooms, with gourmet eat-in kitchen with high end stainless steel appliances. The main level boasts 9-foot ceilings, while the second level features impressive 12-foot ceilings. The finished basement includes 8-foot ceilings and a separate exterior entrance. Plus, this home is detail oriented with porcelain tilework and Brazilian Cherrywood floors with primary room hot tub; steam shower; skylights. Includes owned solar panels. Located in the Herricks school district. This home is a must see! * Pre-approval letter or proof of funds is required prior to scheduling a showing.
…By Daniel Gale Sotheby's International Realty


A 1918 Colonial in the heart of Malverne Village, owned by only two families in over a century. Ideally situated just a few short blocks from the heart of the Village, shops, restaurants, and the Malverne LIRR station. The first floor features a living room with wood-burning fireplace, formal dining room with original built-in corner cabinet, kitchen, and a den/office enclosed from a former screened porch with vaulted ceiling (permit in progress). A utility room off the kitchen includes washer/dryer and powder room. The second floor offers three bedrooms — the primary with a private alcove — and a full bath. A full staircase leads to a large walk-up attic. Two-car detached garage. Hardwood floors throughout. New roof (2024) and oil burner (2018–19).
…By Daniel Gale Sotheby's International Realty


Set behind the gates of an exclusive community in the Village of Old Brookville, this exceptional modern residence offers more than 7,000 square feet of luxurious living space on over three acres of beautifully manicured, private grounds. Walls of windows fill the home with natural light while showcasing serene views of the surrounding landscape, inground pool and hot tub. A dramatic two-story entry introduces the impressive main level, featuring a soaring two-story great room with a striking stone wet bar, a formal dining room and a private home office. The expansive eat-in kitchen includes a spacious breakfast area and provides an inviting setting for both everyday living and entertaining. A generously sized junior primary suite and an additional bedroom completes the first floor. Upstairs, the expansive primary suite serves as a private retreat with dual walk-in closets, a luxurious primary bathroom and a generous terrace. Three additional bedroom suites each feature their own private bathrooms, while a conveniently located laundry room completes the second level. The finished lower level is designed for recreation, relaxation and wellness, offering a golf simulator, entertainment room, play area and full bathroom. A private spa features a hot tub, sauna and steam room, creating a resort-like experience without ever leaving home. Surrounded by lush, meticulously maintained grounds, this remarkable Old Brookville property delivers exceptional privacy, modern sophistication and resort-style living in one of Long Island’s most prestigious communities.
…By Daniel Gale Sotheby's International Realty


Situated behind two private gates, in one of Long Island’s most prestigious enclaves, this newly constructed 10 bedroom, 15 bathroom modern estate is a masterclass in elevated design and luxurious living. Set on an expansive, meticulously landscaped property, the residence pairs timeless architectural grandeur with sleek, contemporary finishes to create a rare and refined sanctuary. A striking stone and stucco facade with oversized black-trim windows sets a sophisticated tone upon arrival. Inside, a dramatic marble foyer with a sweeping spiral staircase unveils the heart of the home: a voluminous great room featuring soaring ceilings, a sleek gas fireplace, bespoke wet bar, and walls of glass that dissolve the boundary between indoors and out. Every inch of this residence speaks to thoughtful luxury. The chef’s kitchen is clad in two-toned cabinetry, boasts a suite of chef-grade stainless steel appliances and thick-cut stone countertops. The welcoming family room has a warm fireplace with a custom, stone mantel and beautiful natural wood built-ins. Entertain effortlessly in the formal dining room, designed to host 14+ guests, supported by a fully outfitted butler’s pantry. Designed for both grand entertaining and intimate day-to-day living, the main level also features a spacious home office with a private sitting area, two elegant powder rooms, a guest-ready first-floor bedroom suite, an elevator and a mudroom conveniently located off of the 4-car attached garage. Upstairs, the primary wing evokes the atmosphere of a five-star hotel, complete with a private lounge, dressing and vanity area, spa-like bath with an oversized rain shower and soaking tub, radiant heated floors, and multiple walk-in closets, with custom wardrobe installations. There are four additional bedrooms, four marble full-bathrooms and an expansive laundry room. The walk-out lower level is a world unto itself, beginning with a dramatic foyer framed by a floor-to-ceiling wine display wall. Details include a one-bedroom guest suite, media or den space, full bath, a state-of-the-art gym with sound system and sauna, and a full-scale golf simulator for year-round recreation. Outdoors, the resort-quality amenities continue with a covered patio with a fireplace, a built-in kitchen, and a sparkling in-ground pool and spa. A poolside cabana offers yet another luxe retreat, complete with a kitchenette, lounge, changing rooms, and full bath. Beyond the main residence, a two-story barn with a loft serves as an 8-stall equestrian facility or an extraordinary car collector's gallery, accompanied by a fully-appointed five-bedroom guest house for extended stays or guest quarters. Nestled in a picturesque and ultra-private setting, this 17,500+ Sq.Ft. Old Brookville masterpiece redefines modern estate living with unmatched elegance, scale, and functionality. Located within the North Shore School District.
…By Daniel Gale Sotheby's International Realty


Set on nearly 10 private acres in the heart of Upper Brookville, Red Fox is a distinguished Gold Coast estate of exceptional character and scale. This 17-room French Tudor is marked by classic architectural details, including turrets, a slate roof, and striking 3-story bay windows that lend timeless elegance. Richly detailed interiors feature beautifully proportioned principal rooms, including a grand living room, banquet-sized dining room, inviting family room, and a serene primary suite with fireplace, sitting area, and generous mirrored closets. A spacious country eat-in kitchen and a lower entertainment level with bar and gym further enhance the home’s appeal. Outdoors, the estate opens to multi-tiered gardens, expansive terraces and patios, an in-ground pool, pool house with full kitchen, 2 full baths and guest quarters, tennis/sport court, golf hole with 3 tee boxes, apple orchard, trellis, and outdoor barbecuing area. A rare offering that captures the privacy, grace, and enduring appeal of the North Shore Gold Coast.
…By Daniel Gale Sotheby's International Realty


Set amid mature, beautifully landscaped grounds in the coveted Village of Matinecock, this distinguished brick North Shore residence, built in 2006, offers an exceptional combination of scale, craftsmanship, privacy, and resort-inspired living. Rich hardwood floors, substantial millwork, designer wallcoverings, and thoughtfully updated interiors create a home that is at once impressive and inviting. A dramatic, columned double-height foyer with graceful bridal staircases sets an elegant tone upon arrival. The formal dining room is distinguished by a coffered ceiling, while a handsome wood-burning fireplace anchors the spacious den. French doors extend the living spaces to an expansive slate-and-brick terrace overlooking the lush grounds. Designed for both everyday living and effortless entertaining, the eat-in chef’s kitchen features custom cabinetry extending to the ceiling, marble countertops, an oversized center island, generous pantry storage, wine refrigeration, and professional-grade Thermador stainless steel appliances. The first floor primary suite is a private retreat, entered through double doors and appointed with a fireplace, sitting den, two closets, substantial moldings, and an en-suite bath. A formal living room, sunroom with terracotta floors, beautifully appointed laundry room with abundant storage, an elegant powder room, and a bedroom with an attached full bath complete the first floor. Outdoors, the residence unfolds as a private North Shore oasis. The fully fenced 2.06-acre property is framed by mature landscaping and enhanced by multiple fountains and water features. An inviting saltwater swimming pool with an electric cover is framed by handsome slate terraces, while a built-in spa with a cascading waterfall flowing into the pool enhances the resort-like setting. A beautifully designed teak outdoor shower and playset complete an environment equally suited to sophisticated entertaining and leisurely summer days. For the automobile enthusiast or collector, an extraordinary combination of attached and detached garaging accommodates up to eight vehicles - a rare and remarkably versatile offering. Additional amenities include radiant heat beneath tiled areas, central vacuum, whole-house water filtration, natural gas, a generator, integrated audio, Lutron lighting system, seamless speaker systems, and an electric privacy gate at the entrance to the property. The expansive unfinished lower level, with tall ceilings and concrete floors, includes a matted fitness area, provides direct access to the attached garage, and offers substantial storage along with exciting potential for future recreation, wine, or entertainment spaces. Private yet welcoming, refined yet eminently livable, this exceptional Matinecock residence captures the enduring appeal of North Shore estate living, with gracious interiors, expansive grounds, resort-like amenities, and an extraordinary setting designed to be enjoyed in every season. Located within the esteemed Locust Valley Central School District.
…By Daniel Gale Sotheby's International Realty


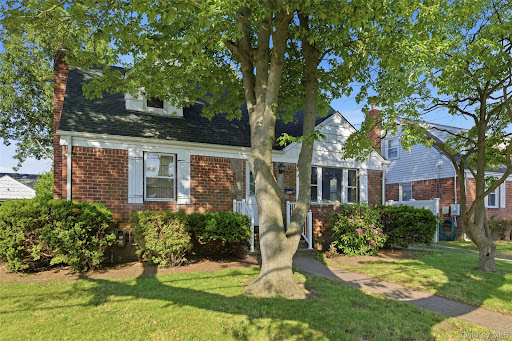


Location, Location, Location! Welcome to 116 Prague Street, a charming 4-bedroom, 2-full-bath Cape Cod style home , built in 1949 and nestled in the Morwood section of the Incorporated Village of Valley Stream. Situated on an .12-acre property, this home has a large, partially finished basement, a generously sized backyard and a one car detached garage. It's located on a beautiful, tree-lined street where pride of ownership is evident throughout the neighborhood. Offering the perfect blend of comfort and convenience, this 1400 sq foot home is part of the Valley Stream 13 School District and offers a flexible floor plan and endless potential to create the home of your dreams. It is just minutes from major highways, the Long Island Rail Road, JFK airport, several hospitals, shopping, dining, Belmont Park, and a short drive to Hendrickson Park, which offers many amenities for local residents, including but not limited to, swimming, biking, tennis, basketball, playgrounds and water view picnic areas. If you are looking for a charming home in a great location with exceptional accessibility, 116 Prague Street presents a wonderful opportunity to enjoy all that Valley Stream has to offer.
…By Daniel Gale Sotheby's International Realty


Situated in the highly desirable Pines neighborhood of Roslyn, with access to the Pool Club, this elegant home offers the perfect blend of comfort, functionality, and timeless charm. Filled with natural light, the open floor plan creates a bright and welcoming atmosphere, complemented by soaring ceilings throughout. The spacious eat-in kitchen is ideal for everyday living and entertaining. The home features a grand entry foyer, a living room with dramatic high ceilings, a formal dining area, a large den With Fireplace, and a generous primary suite with a full bath. A fully finished basement provides additional living and recreation space, offering flexibility for a variety of needs. Ideally located near premier shopping, major highways, the LIRR, and within the Roslyn School District, this exceptional residence seamlessly combines style, comfort, and convenience.
…By Daniel Gale Sotheby's International Realty


This beautifully reimagined Colonial blends historic Oyster Bay character with the comfort and sophistication of extensive modern updates.Thoughtfully renovated throughout, the home features comprehensive interior and exterior improvements while preserving the warmth and character of its original architecture. Wood floors flow throughout the home, complemented by Andersen windows that bring in abundant natural light. The beautifully updated kitchen is appointed with Viking stainless steel appliances, custom cabinetry and designed for both everyday living and entertaining. With four bedrooms and three full baths, the home offers a flexible and well-proportioned layout suited to today’s lifestyle. A newly fully fenced backyard, landscaping and patio are an ideal setting for outdoor dining, entertaining, or simply relaxing at home. Sprinklers throughout the property. A rare opportunity to enjoy the character of a classic Oyster Bay Colonial with the benefit of extensive modern updates, all within one of Long Island’s most storied villages.
…By Daniel Gale Sotheby's International Realty
'%20stroke='%23DDAA3A'%20stroke-width='1.909'%20stroke-linecap='square'%20stroke-linejoin='bevel'/%3e%3c/svg%3e)
Receive by email any new listing that may match your search criteria
Your criteria :
By validating this form, you accept the general conditions of use of Le Figaro Properties.
These agencies offer a selection of luxury properties vente at Seaford. Feel free to contact them for personalized assistance.
