

luxury houses with panoramic view for sale North Hempstead, United States


Seaside house with pool and garden North Hempstead (United States)
A truly exceptional waterfront estate in the prestigious Harbor Acres community of Sands Point. Privately set on approximately 2 acres, this remarkable property offers sweeping water views, direct private beach access, and a rare sense of tranquility and seclusion. The 5-bedroom residence features graciously proportioned living and entertaining spaces designed to capture the beauty of its waterfront setting. Expansive grounds provide an extraordinary backdrop for outdoor entertaining and relaxed coastal living. Residents also enjoy access to the exclusive Harbor Acres Beach Club, offering tennis courts and recreational amenities. An extraordinary opportunity to own a premier waterfront property in one of Sands Point's most distinguished enclaves.
…By Annonceur International
42 listings near North Hempstead


House with garden Douglaston (United States)
Stunning Cape with Development Potential in Douglaston Manor Experience the pinnacle of North Shore living in the exclusive Douglaston Manor enclave. This showcase detached Cape sits on an expansive, oversized park-like property, offering a rare blend of suburban tranquility and sophisticated luxury. The Residence This meticulously maintained home is designed for both grand entertaining and comfortable daily living. Key features include: Spacious Layout: 4 generously sized bedrooms and 4 full bathrooms. Main Floor: A welcoming living room, formal dining room perfect for gatherings, and an updated Eat-in Kitchen. Outdoor Living: A luxury outdoor deck and porch provide the perfect backdrop for al fresco dining, overlooking lush, manicured grounds. Finishing Touches: A unique bamboo-lined driveway leads to the residence, and a full finished basement offers versatile space for a home gym, media room, or guest suite. Builder & Investor Opportunity The true crown jewel of this offering is the massive 121' x 121' lot. Positioned in a high-demand area, this oversized property presents a premier investment opportunity: Subdivision Potential: The expansive lot size offers the potential to be divided into two separate lots, allowing for the construction of two luxury homes. Versatility: Perfectly suited for a builder looking for their next project or an end-user wanting to create a massive private estate. Whether you choose to enjoy the current showcase home or capitalize on the development potential of the land, 319 38th Road is a rare find in one of Queens' most prestigious neighborhoods.
…By Daniel Gale Sotheby's International Realty


House with garden and terrace Mill Neck (United States)
Perched above Oyster Bay Harbor on 4.04 private acres in the heart of prestigious Mill Neck, resides this exceptional estate. Framed by panoramic views of Oyster Bay Harbor and Centre Island, this beautifully renovated six-bedroom residence showcases timeless design, refined craftsmanship, and curated modern updates throughout. Every space has been thoughtfully designed to celebrate its breathtaking surroundings, where expansive walls of glass blur the line between indoors and out while filling the home with natural light. Rich mahogany custom millwork, white oak inlay flooring, and elegant architectural details create an atmosphere of warmth and sophistication, while beautifully proportioned living and entertaining spaces offer both comfort and effortless elegance. At the heart of the home, the chef's kitchen is as functional as it is beautiful, featuring custom white cabinetry, striking quartzite countertops, elegant brass accents, and picturesque harbor views. A renovated sunroom, spa-inspired primary suite, radiant heat floors, updated baths, an expansive mudroom, and a summer kitchen further elevate the home's exceptional lifestyle, seamlessly extending to Brazilian IPE decks/terraces designed for outdoor entertaining. Thoughtfully modernized for today's discerning buyer, the residence features commercial-grade heating and cooling, eight-zone HVAC, over 100 new windows, a newer roof, an automatic sprinkler system, and three two car garages. Owned solar panels enhance the home's energy efficiency, while a Tesla battery backup provides reliable peace of mind with the ability to power the residence for approximately three days during an outage. Surrounded by the natural beauty of Long Island's Gold Coast and just moments from charming villages, waterfront dining, boutique shopping, beaches, and clubs, this extraordinary estate offers a rare combination of privacy, sophistication, and breathtaking water view vistas.
…By Annonceur International


House with garden Forest Hills (United States)
EXCLUSIVE LISTING OF TERRACE SOTHEBY'S INTERNATIONAL REALTY Attached Tudor townhouse on a quiet, tree-lined Forest Hills block, ready to be restored to its original beauty. The first floor features a welcoming living room with a corner fireplace, beamed ceiling, and hardwood floors. The spacious formal dining room is perfect for gatherings and family dinners. A large eat-in kitchen has direct access to a private rear deck, and there is also a convenient powder room on this level. Upstairs are three bedrooms, including a generously sized primary bedroom, along with a full hall bath. The basement offers a large finished room, full bath, laundry area, and direct access to the attached one-car garage. A wonderful opportunity to renovate a classic Forest Hills Tudor and make it your own.
…By Terrace Sotheby's International Realty


House with pool and garden Lloyd Harbor (United States)
Lloyd Harbor Country Compound Set on over three exquisitely landscaped acres in Lloyd Harbor, this distinguished estate offers a refined blend of architectural character and modern comfort. Gracious interiors are defined by high ceilings, natural woodwork, hardwood floors, and a thoughtfully composed layout designed for both relaxed daily living and elegant entertaining. The main level features an inviting foyer and a chef’s kitchen with island and dining area opening to a dramatic great room with fireplace. An additional large formal living room with fireplace and an office complete the main level. On the second level, there are 3 bedrooms and 2 full bathrooms. The expansive primary suite, with cathedral ceilings and a fireplace, includes two walk-in closets, a new luxury bathroom, and a hallway leading to a recently built massive exercise room, creating a comfortable and functional arrangement. The professionally landscaped property unfolds as a private retreat with an impressive collection of amenities, including an inground pool, pool house, outdoor kitchen, multiple fire pits, a separate tavern building, and tennis court. Stone walls, gardens, and sitting areas further enhance the setting, all surrounded by sweeping landscaped grounds and verdant wooded views, creating a rare offering in Lloyd Harbor. Taxes with village are $52,808.42.
…By Daniel Gale Sotheby's International Realty


House with terrace New York (United States)
Apartment 19C is a stunning 2-bedroom, 2-bathroom residence with south and east exposures and open city and river views. The dramatic living/dining room has south and east exposures, sun-filled with expansive floor-to-ceiling windows. The fabulous windowed kitchen features gorgeous white oak cabinetry and Viking and Bosch Professional appliances. The master bedroom facing east with partial river views features an en-suite, luxurious bathroom with Kallista fixtures and an enormous walk-in closet. The second bedroom, also east-facing, has a huge walk-in closet and an adjacent second marble bathroom with a deep soaking tub. Other highlights consist of 9 ceilings, a washer/dryer, and beautiful Brazilian Afromosia flooring throughout the home. It is Located in the heart of the Upper East Side, New York City's premier residential neighborhood, world-class recreation facilities, the City's best museums, the East River, and numerous boutiques and shops. At Azure, more than 6,300 square feet of amenity space includes two rooftop terraces, a Resident's lounge, a dining area, a playroom, a game room, and a state-of-the-art Fitness Center dedicated to recreation and leisure for all residents. In addition, there is a full-time concierge offering convenient services for everyone
…By Annonceur International


House with terrace New York (United States)
1150 Fifth Avenue, D14Central Park Views and Pre-War Charm on Museum MileLuxurious Central Park living awaits in this sun-splashed3-bedroom, 2-bathroom co-op with three exposures and parkviews. Graced with pre-war charm and modern refinement, thispristine corner apartment features beautiful hardwood floors, regal crownmolding, classic sash windows, and a private storage unit. Past a welcoming entryway with a reach-in coat closet is aspacious foyer and gallery that can double as a formal dining room for mealsand occasions big and small. The dining foyer leads into a large living roomwith park views and abundant southern light. A chic pocket door reveals a contemporary windowed kitchenadorned with custom cabinetry, stunning marble countertops, a white subway tilebacksplash, and high-end stainless-steel appliances including a Viking stoveand Sub-Zero fridge. The primary suite receives vibrant morning light and has apair of reach-in closets and a windowed en-suite bathroom with marble walls andfloors, a marble double vanity, and a glass-enclosed walk-in shower. The second and third bedrooms have private closet space andshare access to a windowed second bathroom with marble surfaces and a deepsoaking tub. Through-wall A/C units have custom covers. A laundry closet with astacked washer and dryer completes the home. Situated directly on Central Park, 1150 Fifth Avenue is aprewar co-op designed by renowned architect J.E.R. Carpenter. Residents enjoy24-hour door service, a live-in super, porters, private storage, a fitnesscenter, common laundry, a bicycle room, and a renovated rooftop deck with lushplanters, lounge and dining furniture, and open city views. The building isacross the street from Central Park along Museum Mile. It has easy access tothe East Meadow, Jacqueline Kennedy Onassis Reservoir, and plenty of restaurants,bars, cafes, and shops. Nearby subway lines include the Q and 6. Pets arewelcome.
…By Annonceur International


Contemporary house New York (United States)
TRIPLE-MINT SIX-BEDROOM DUPLEX-79th St. Park/Madison Ideally situated on the 14th and 15th floors of one of Manhattan's most distinguished prewar cooperatives, this massive and extraordinary six-bedroom duplex has been renovated to perfection and is in triple-mint, move-in condition. With 39 windows spanning all four exposures, the residence is exceptionally bright throughout the day, while its grand proportions, soaring ceilings, exquisite prewar character, and sweeping open-city views create an extraordinary sense of scale and elegance. A private elevator landing opens onto an impressive 18-foot gallery, which forms the gracious central axis of the main living level. To the south, the gallery leads to a spectacular 38-foot living room with soaring ceilings and oversized floor-to-ceiling windows framing expansive open-city views. Adjoining the living room is an inviting corner library, which also captures wonderful views to the south. At the opposite end of the gallery is a gracious corner formal dining room, which can easily seat 24 or more guests. Adjacent to the dining room is arguably one of the most remarkable family room and kitchen spaces to be found in a prewar residence. Framed by an open city and seemingly endless blue-sky views, this spectacular gathering space combines exceptional design with extraordinary functionality. The chef's kitchen features top-of-the-line appliances, abundant counter space, and exceptional storage, making this truly the heart of the home. A full-size, windowed laundry room is conveniently located adjacent to the kitchen. Two of the six generously proportioned bedrooms, each with a luxurious en-suite bath, complete the main level. A beautifully appointed powder room is discreetly positioned off the gallery. The exceptionally private upper level is devoted to the remaining four bedrooms. Each of the upstairs bedrooms has generous proportions and offers beautifully renovated en-suite bathrooms and ample closet space. The magnificent primary suite features a large dressing room with an abundance of custom storage and breathtaking southern skyline views that stretch toward Midtown Manhattan. A secondary laundry room completes the upper level of the home. Throughout, the residence combines the gracious scale and architectural integrity of a classic prewar apartment with the quality, sophistication, and ease of a meticulous contemporary renovation. The result is a rare and remarkably complete home of exceptional elegance, comfort, and privacy. Perfectly located between Park and Madison Avenues, 66 East 79th Street is one of the Upper East Side's most coveted full-service prewar cooperatives. Residents enjoy an exceptional level of service, privacy, and security in a location surrounded by the finest shopping, dining, museums, and cultural institutions Manhattan has to offer. The building permits 50% financing, and there is a 2% flip tax.
…By Annonceur International


Contemporary house with garden and terrace Brooklyn (United States)
SCHEDULE A SHOWING. Welcome to 655 Decatur Street, a beautifully reimagined 20-foot-wide Brooklyn brownstone situated on a quiet tree-lined block in the heart of Bedford-Stuyvesant. This exceptional two-family residence seamlessly blends timeless historic character with sophisticated contemporary design across approximately 3,600 square feet of thoughtfully curated living space. Configured as an owner's duplex over a spacious two-bedroom garden residence, the home offers the perfect combination of luxurious living and income-producing potential. Enter through the original brownstone entry into a dramatic open-concept parlor level featuring soaring ceilings, oversized windows, wide-plank flooring, and an expansive layout designed for both everyday living and entertaining. At the heart of the home is a stunning chef's kitchen featuring premium appliances, sleek European-inspired cabinetry, quartz countertops, and an oversized island with abundant seating. The open layout seamlessly connects the kitchen, dining, and living areas, while a flexible office space and powder room complete the main level. Upstairs, the private living quarters include two generously sized secondary bedrooms, a beautifully appointed full bathroom, a dedicated laundry area, and an elegant primary suite featuring a walk-in closet, spa-inspired bath, and direct access to the rooftop terrace. The finished rooftop retreat offers an incredible extension of the home's living space, complete with pavers and sweeping Manhattan skyline views—perfect for entertaining, relaxing, or enjoying summer evenings above Brooklyn. The garden-level residence features a spacious two-bedroom layout with its own kitchen, full bathroom, and private entrance, creating excellent flexibility for rental income, guests, or extended family living. The basement level further enhances the home's versatility and can easily function as a recreation room, home office, fitness area, media room, or additional storage space. Additional highlights include thoughtfully selected finishes throughout, a beautiful private backyard with pavers and decking, decorative fireplace details, and the preservation of the home's original historic facade and entry door. Conveniently located near neighborhood cafes , restaurants, parks, and transportation, 655 Decatur Street presents a rare opportunity to own a turnkey Brooklyn brownstone that captures the scale, charm, and lifestyle that define townhouse living.
…By Annonceur International


Contemporary house with terrace New York (United States)
MAJOR PRICE IMPROVEMENT! Now priced to sell! Bring offers! Step into this modern and expansive two-bedroom, two-bathroom home. Sun-drenched and renovated, this spacious high-floor corner unit is crafted for modern living and boasts eastern, southern, and western exposures. Designed with both comfort and sophistication in mind, this home features a generously proportioned living room, which was divided by glass doors to create a home office or bonus room. This loft-like space is flooded with natural light, ideal for both relaxing and entertaining against an iconic Sutton Place backdrop. The windowed open-concept chef's kitchen is a culinary dream, featuring a Calacatta gold Silestone countertop, stainless steel appliances, a sleek tile backsplash, and custom cabinetry. With seamless integration of the living area and dining space, this layout is ideal for contemporary living and effortless entertaining. The serene primary suite includes an efficient dressing area and luxurious en-suite bathroom. Western exposure offers sweeping city views and a pin-drop quiet. The second bedroom provides a gracious layout, abundant natural light, and two exposures with lovely city views, along with ample closet space. Both bathrooms are tastefully updated, complementing the home's refined aesthetic. Beautiful hardwood oak flooring runs throughout the residence, while high ceilings add to its grandeur. An in-unit washer and dryer add ultimate convenience. Located in the heart of Sutton Place. Storage is included with this sale. The buyer is responsible for the 2% flip tax. 20 Sutton Place is a white-glove, full-service Co-Operative with an unparalleled level of service, a full-time doorman, and a live-in resident manager. Amenities include a stunning roof deck with panoramic views, a health club, storage, an on-site garage, and a central laundry room. Centrally located near many shops. restaurants, Whole Foods, Trader Joes, subways, buses, East River esplanade, and FDR Drive.
…By Annonceur International


House with terrace New York (United States)
Sculpted by Skidmore, Owings and Merrill with interiors by Daniel Romualdez, 252 East 57th Street was conceived for a thoroughly curated way of living. Residence 55A rises to that promise. Framed by the tower's graceful glass curtain wall, this corner 3-bedroom, 2.5-bath home spans approximately 2,621 SF with an 85 SF balcony, capturing sweeping north and west views of the Manhattan skyline, Central Park, and the East River. With only three residences per floor, arrival is discreet and resolutely private. A 30-foot, double-exposure living/dining room wraps the northwest corner beneath 10'6 ceilings, creating a luminous backdrop for daily life and entertaining. The windowed, west-facing eat-in kitchen, designed by Daniel Romualdez with Eggersmann, features horizontal-grain walnut cabinetry, white HanStone glass quartz counters and backsplash, a full Miele appliance suite, and a 33 Kohler Stages sink. Adjacent to the kitchen is a glass-lined entertainment room with a bar and bespoke built-ins. The primary suite is secluded and expansive, with a large walk-in closet and a windowed en-suite bath clad in polished white nanoglass. The bath features radiant-heat floors, a walnut vanity with a white glass top, a custom 6-foot soaking tub, a glass-enclosed shower, and a separate Toto water closet. The corner second bedroom enjoys open city views and an en-suite bath. The third bedroom, currently configured as a den and media room, can readily be restored as a bedroom. A generous gallery, white oak floors, central air, a vented Asko washer/dryer, and THG/Dornbracht fittings underscore the home's material rigor and comfort. Residents enter through a marble-clad, attended 57th Street lobby or the gated 56th Street porte cochand232;re with automated parking. An owner's parking space is available for purchase, with pricing upon request. Amenities, many set in double-height, glass-wrapped spaces, include a 75-foot pool and spa with a hydrotherapy circuit, lounges, a library, screening and billiards rooms, furnished guest suites, a 70-foot south terrace, and a full fitness center with Pilates, spin, and yoga. The building also offers dining and breakfast rooms with a catering kitchen, a conference room, a children's playroom, a dog spa, a bike room, and storage (subject to availability).
…By Annonceur International


House with terrace New York (United States)
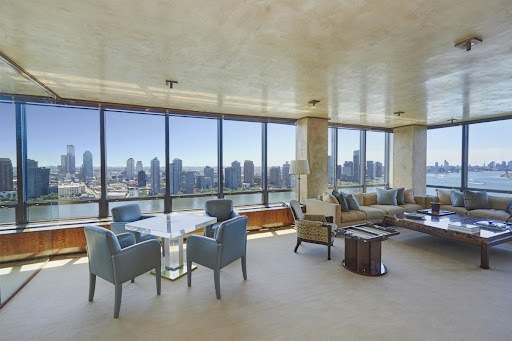
Exceptional 4 Bedroom Duplex Perched high above Manhattan in the iconic 870 United Nations Plaza, a celebrated mid-century masterpiece, a sprawling (approximately 4000 SF) corner duplex designed by Angelo Donghia offering grand proportions and breathtaking panoramic city and river views from every room awaits you. This extraordinary four-bedroom, four-and-a-half-bath home with abundant closets and storage throughout is wrapped in walls of windows that showcase sweeping vistas of the East River, the Manhattan skyline, and beyond, flooding the apartment with natural light. Designed for both gracious entertaining and comfortable living, the layout provides the ideal separation of public and private spaces connected by a sculptural staircase. Main level: Entrance foyer opens onto a large central gallery with travertine floors and a powder room, which leads into the expansive south/east-facing corner living room with dazzling river and city views and a rare wood-burning fireplace and custom built-ins. The south-facing oversized formal dining room with custom storage is perfect for luminous candlelight dinners. Adjacent to the living room is a library/bedroom with a media closet. Large chef's kitchen with SubZero, Viking, and Miele appliances, granite countertops, a dining counter, and plentiful storage. A staff room/bedroom with a bath, a private internal elevator, and a laundry room complete this floor. Upper Level: A sumptuous corner primary suite with breathtaking river and city views, a custom dressing room, a sitting room/bedroom/office with two baths. An additional bedroom with a dressing area and a bath with custom built-ins and a huge walk-in closet in the hallway finish this floor. 870 UNP, designed by the master architects Harrison and Abramovitz, is a white-glove, pet-friendly coop with a seasoned and accommodating staff of 53 with a spectacular triple-height lobby. Amenities include a private driveway, 24 hr. doorman and concierge, valet service, garage, roof terrace, fully equipped fitness center with Pilates studio, golf simulator, 2 conference rooms, Club 39-a residents' lounge with catering kitchen, billiard room, individual storage unit transfers with the apartment, bicycle storage, and on-site management office. Apartments may be purchased in a Qualified Personal Residential Trust. Foreign buyers are welcome with USA-based assets. A 3% flip tax is paid by the purchaser, and 75% financing is allowed. Easy access to East River Drive, Grand Central, public transportation, fine restaurants, and shopping. Pied-a-terre purchases permitted. Maintenance: $11,537, Utilities: $2,916, Window Washing: $108, Cable/Internet: $91, $14,652 Total Monthly Charges
…By Annonceur International


Contemporary house with garden and terrace New York (United States)
Perfectly positioned on one of Manhattan's most coveted blocks between Fifth and Madison Avenues, moments from Central Park, 5 E 63rd Street is a newly completed, never-before-occupied Neo-Classical townhouse mansion of extraordinary scale and distinction. Originally designed by the renowned architectural firm Heins & LaFarge and landmarked, the home underwent a meticulous four-year restoration and reimagination-honoring its historic pedigree while incorporating contemporary design and engineering. The result is one of the most exceptional single-family residences in New York City. Spanning over 16,000 square feet across eight meticulously curated levels, the residence offers eight bedrooms, ten full bathrooms, four powder rooms, twelve working wood-burning fireplaces, and approximately 3,000 square feet of private outdoor space, capped by a spectacular rooftop terrace with direct panoramic views of Central Park and the Manhattan skyline. Historic architectural elements are seamlessly integrated with contemporary craftsmanship throughout. Sunlight pours through custom-made Austrian casement windows and a remarkable walkable skylight that illuminates the upper entertaining levels. Imported, sustainably sourced Italian marble and hand-finished details reflect uncompromising quality. From arrival, an impressive 24-foot-high entrance hall showcases imported Italian ivory limestone floors and a magnificent custom hand-forged iron and brass staircase. The foyer and private elevator are adorned with exquisite Venetian plaster crafted by master European artisans, creating a timeless sense of understated elegance. Designed for intimate living and grand-scale entertaining, the residence features an exceptional multi-kitchen configuration plus an expansive parlor-style entertaining level. The entire third floor is dedicated to the primary suite, offering an expansive walk-through dressing gallery, dual spa-inspired baths, a working fireplace, and refined finishes throughout-an elevated private retreat within the home. The lower floors offer true club-like amenities, including a traditional Hammam, a large Finnish cedar-lined sauna, a fitness center, a wet bar, direct access to a Zen-inspired garden, and a fully independent caretaker's suite with private entrance. The lowest level includes a professionally designed home theater, an Old World wine cellar and tasting lounge, and state-of-the-art commercial-grade infrastructure throughout. A rare trophy residence-where landmarked Neo-Classical architecture meets flawless modern execution-offering a once-in-a-generation opportunity in the heart of the Upper East Side.
…By Annonceur International


House with pool and terrace Fort Lee (United States)
Location, Location! Spectacular Manhattan & GWB views await in this exceptional 5BR, 4.5BA residence in Fort Lee’s prestigious Palisades Cliff area. A grand mahogany double-door entry opens to a dramatic 2 story foyer with radiant heated porcelain floors & granite inlays. The open floor plan features 10' ceilings, beautiful wood/porcelain floors, custom millwork & Swarovski/Schonbek lighting.The oversized LR with custom limestone FPL flows into a stunning GR with custom built-ins and an oversized gourmet eat-in kitchen with Waterfall/Watercolor granite, 48" Sub-Zero, Miele double ovens, 6-burner Dacor cooktop, 2 dishwasher drawers + full-size dishwasher, wine cooler, ice maker, microwave drawers & radiant heat. A formal banquet-sized DR and custom walnut-paneled bar/office with wine refrigerator, refrigerator & dishwasher make entertaining effortless. Upstairs are 2 luxurious primary suites, with WIC, steam shower, radiant heat & private balcony with breathtaking views; one includes a Jacuzzi. Additional guest suite with en-suite bath plus bedrooms with Jack & Jill bath offer flexible living, including potential in-law/nanny suite. Additional features include MR/SR, LNDRY, pneumatic vacuum elevator, FFB, 3-car garage & beautifully landscaped waterfall courtyard. Recent updates include interior/exterior paint, garage doors, interior doors/hardware, landscape lighting, sprinkler system & custom stair rails/banister. A truly extraordinary home just minutes from Manhattan!
…By Prominent Properties Sotheby's International Realty


House with pool and terrace Fort Lee (United States)
A spacious two-bedroom residence at Horizon House, currently configured with one expansive primary suite, featuring an enclosed balcony and offering generous space and flexibility to reimagine the layout to suit your needs. This is a true blank canvas for a buyer with vision and an opportunity to create a home uniquely tailored to your lifestyle. The residence is also listed as part of a combined offering with the adjacent apartment (MLS# 26029840), providing an additional opportunity for those seeking a larger home. Currently used as a home office, the apartment features a utility kitchen, offering the flexibility to create a kitchen of your own design. Set on approximately 28 acres of beautifully landscaped grounds, Horizon House is a full-service amenity complex offering 24-hour security and doorman service, outdoor pools, tennis courts, a fitness center, community room, and playgrounds. With NYC transportation just steps away, including nearby bus service to Manhattan, and the George Washington Bridge only minutes from your door, commuting is effortless. Board approval is required, and buyers must meet the 4:1 debt-to-income requirement. If you commute to NYC and are tired of paying rent, this could be the alternative you’ve been looking for.
…By Prominent Properties Sotheby's International Realty


House with pool and terrace Fort Lee (United States)
A spacious two-bedroom corner residence at Horizon House, featuring generous living spaces, a nice-sized balcony, and beautiful views of the George Washington Bridge and New York City skyline. This blank canvas awaits a buyer with vision, offering an opportunity to create a home uniquely suited to your lifestyle. Set on approximately 28 acres of beautifully landscaped grounds, Horizon House is a full-service amenity complex offering 24-hour security and doorman service, outdoor pools, tennis courts, a fitness center, community room, and playgrounds. With NYC transportation just steps away, including nearby bus service to Manhattan, and the GWB only minutes from your door, commuting is effortless. Board approval is required, and buyers must meet the 4:1 debt-to-income requirement. If you commute to NYC and are tired of paying rent, this could be the alternative you’ve been looking for. ***The property is also being offered as part of a combined listing with the adjacent apartment (MLS# 26029640), presenting an additional opportunity for those seeking a substantially larger home.
…By Prominent Properties Sotheby's International Realty


Property New York (United States)
Residence 30abc is a one-of-a-kind, full-floor 3-bedroom, 3. 5-bathroom home with approx. 2,550 interior square feet and three private balconies, perched on a high floor at the sterling plaza condominium. This seamless 3-unit combination offers spectacular east river, chrysler building, and manhattan skyline views with exposures in three directions (north, east, and west). The dramatic 30-foot living room with fireplace and floor-to-ceiling windows opens to a large balcony, perfect for entertaining or enjoying the sunrise. A separate formal dining area connects to the windowed eat-in kitchen with sub-zero appliances, pantry, and breakfast nook. The expansive primary suite spans over 700 square feet with a private balcony, two walk-in closets, a dressing area, and a luxurious en-suite bath featuring a whirlpool tub, steam shower, and double vanity. Two additional bedrooms offer generous proportions and excellent closet space. Additional highlights include custom solid-core doors, hardwood floors, recessed lighting, washer/dryer, central a/c, and a separate laundry room. The sterling plaza at 255 east 49th street is a full-service condominium in the heart of turtle bay offering 24-hour doorman and concierge, fitness center, resident lounge, landscaped rooftop terrace, valet parking, storage, and on-site maintenance. Conveniently located near grand central, the un, midtown offices, world-class dining, and major subway lines (e, m, 6, 4, 5), this is luxury living at its finest.
…By Barnes New York


Property Yonkers (United States)
Discover this stunning 1-bedroom waterfront Lutron smart apartment, where you can control the lighting and shades conveniently from your phone or via Siri. Flooded with natural light, the home offers breathtaking river views from the living room, private balcony, and bedroom. The updated modern kitchen and bathroom add contemporary style and convenience, while the unit offers exceptional closet space. Both the living room and bedroom feature custom European closets, providing beautifully designed and highly functional storage. Unlike many units in the building, this apartment has its own in-unit Bosch washer and dryer—an uncommon and valuable feature, as installation can be costly. A deeded indoor garage parking space is included in the purchase price, with an additional parking space available for purchase by the buyer. Experience elevated riverfront living with resort-style amenities, including a 24-hour concierge, brand-new heated outdoor pool and sundeck, 24-hour fully equipped fitness center, sauna, BBQ grilling areas, valet dry-cleaning service, 24-hour laundry facilities with brand-new machines, bike storage, and a resident lounge with fireplace. Perfectly located for both convenience and lifestyle, residents enjoy immediate access to the Bee-Line bus and are just 0.2 mile from the Greystone Metro-North Train Station, offering an easy approximately 30-minute commute to Midtown Manhattan. Enjoy direct access to the Old Croton Aqueduct Trail, as well as nearby shops, restaurants, and farmers markets along the Hastings border. Untermyer Park and Gardens and the vibrant Yonkers Downtown Waterfront are also close by. A rare opportunity to enjoy sophisticated waterfront living with smart-home technology, exceptional storage, in-unit laundry, river views, and premier amenities.
…By Julia B. Fee Sotheby's International Realty


Seaside house with pool and garden Riverside (United States)
Perched in timeless elegance atop an expansive 2.91-acre gated peninsula, with best-in-class views of the Manhattan skyline and the shimmering Long Island Sound, Cedar Cliff is a Mediterranean villa of unrivaled pedigree and commanding presence. Privately situated along a secluded road within Riverside’s prestigious Indian Head Association, this storied property occupies the historic grounds of railroad magnate Henry Francis Shoemaker’s former compound—a Gilded Age legacy that later served as the backdrop for the iconic Cedar Cliff Beach Club of the 1920s. The estate bears the name Shoemaker originally gave his villa, ‘Cedar Cliff’—a designation that eventually defined the very road on which it stands today. Elevated high above the flood zone and offering 1,250 +/- feet of direct water frontage, the property unfolds with extraordinary scale and privacy. A sweeping, manicured lawn rolls gracefully toward the shoreline, creating a striking foreground to the panoramic coastal vistas and an exceptional setting for grand-scale entertaining. Each of the eight oversized bedrooms is oriented to capture breathtaking water views, while interiors blend the romance of pre-war craftsmanship with modern refinement—soaring ceilings, intricate millwork, antique wood floors, a three-level elevator and a professional recording studio. The East Wing, constructed in the early 2000s, introduces a new dimension of contemporary luxury, anchored by a sophisticated primary suite and complemented by a custom office, wine cellar, and private theater capable of accommodating up to twenty guests. The grounds rival those of a world-class private resort. A substantial stone pier and deep-water dock provide immediate access to open water, while a seaside tennis court with pergola and lighting offers championship-level play. At the water’s edge, a pool and spa are paired with a fully realized cabana featuring a fitness center, kitchenette, full bathroom and changing rooms. Sculpted into the eastern landscape, a series of stone terraces with a bluestone bar directly overlook Greenwich Cove and the vast protected expanse of Greenwich Point Park. Meticulously maintained and thoughtfully enhanced, the estate includes a newly installed Ludowici terra cotta roof, rebuilt sun decks, custom East Wing windows, and a full-property generator—ensuring seamless comfort and continuity. With access to a private beach and watercraft facilities, and located less than an hour from Manhattan and minutes from Westchester County Airport, the property offers a rare convergence of seclusion, scale, and global accessibility. Cedar Cliff is a singular offering for the most discerning buyer—an incomparable experience of refined luxury, inviting residents and their guests to revel in the natural beauty of one of the finest estates on the East Coast of the United States.
…By Sotheby's International Realty - Greenwich Brokerage


House New York (United States)
WOW. THI IS IT! Celebrity Luxury and Privacy. Experience the awe-inspiring allure of celebrity luxury and privacy as you step into this Manhattan masterpiece, where each day is framed by awesome sunset views that cast a golden glow on the iconic cityscape!!! Perched on a high floor, this designer condo, once graced by the presence of Nicholas Cage and a Saudi Prince, offers not just a home but an experience that transcends the ordinary. Indulge in the epitome of grandeur with interiors meticulously crafted by Wadia Associates. Airy 9-foot ceilings and floor-to-ceiling windows paint a canvas of iconic cityscapes. The Empire State Building greets you from every room even from the walk-in closet, creating a panorama of unforgettable memories. St. Patrick's Cathedral, the Chrysler Building, One WTC, Rockefeller Center, and the Hudson River join the symphony of views that never cease to mesmerize. Designed for the connoisseur of life, this residence is an entertainer's dream and a sanctuary for private moments. The dining and living room, adorned with a built-in glass wine rack, showcase bespoke furnishings from Armani, B&B Italia, Minotti and Baccarat Fixtures- a testament to the luxury within. In the embrace of the historic Olympic Tower, revel in world-class amenities and discreet, highly-professional service. A gym on the 22nd floor beckons the fitness enthusiast, while landmarks like Rockefeller Center, MoMA, Central Park, Lincoln Center, Broadway Theaters, and Michelin Star Restaurants surround you. Indulge in the convenience of full-time doorman, concierge services and Valet Car Service. Your wine collection finds a haven in a custom-built cooler, ensuring its silence is as exquisite as its taste. Miele washer/dryer, A V system, TV Mirrors, Picture paneled TVs, European Hardwood floors and all baths with marble slabs and European fixturesA new Siematic Island kitchen with Gaggenau, Wolf, Sub Zero appliances, new lighting fixtures, personal safes, and custom automated window shades - every detail is curated for your comfort. With south and west exposures, each moment unveils a different facet of the city's allure. Don't just dream of luxury; live it.Seize this incredible opportunity to make Manhattan's beating heart your own. This is not just a home; this is an unforgettable masterpiece. Contact the listing agent now for your private tour. Your piece of the skyline awaits.
…By Annonceur International


Seaside house with pool and terrace Greenwich (United States)
You don't look at your home...you look out from it. Set directly on the waterfront in Old Greenwich, this newly constructed residence is a masterclass in design, engineering and execution where every material, finish and feature was selected without compromise. Beyond a long, privately gated drive, sweeping cove views unfold, leading to a facade clad in premium Thermory wood siding beneath a Spanish slate roof an exterior that feels both grounded and enduring.. Walls of Aluprof glass dissolve the boundary between interior and Long Island Sound, drawing light deep into nearly every principal room. The result is a seamless connection to the water, with unobstructed views that are impossible to replicate. Inside, large-scale radiant-heated Porcelanosa tiles grace the main and lower levels, setting a warm, modern foundation. At the heart of the home, a statement kitchen delivers both performance and presence; featuring custom Vimora cabinetry, top-of-the-line Gaggenau appliances and a fully equipped secondary prep kitchen designed for effortless entertaining at scale. Upstairs, European white oak introduce warmth, while radiant heat continues throughout all main spaces and baths reinforcing a consistent commitment to comfort and precision. The primary suite is conceived as a private retreat, oriented entirely toward the water. A fireplace anchors the space, while a private deck leads directly to the heated pool below. The bath offers a spa-like experience, featuring a sculptural Soundbeach to shore rd
…By Annonceur International


House with terrace New York (United States)
MINT RENOVATION - PARK FRONT - NO BOARD APPROVAL Perched directly on Central Park South, this exceptional three-bedroom, three-and-a-half-bathroom floor-through residence has been meticulously renovated to the highest standards and enjoys breathtaking, picture-perfect views over Central Park from the sixth floor. A gracious gallery leads to an expansive 35' x 17' living and dining room, framed by dramatic wall-to-wall, floor-to-ceiling windows overlooking the park. Seamlessly extending from the entertaining spaces, a spectacular 48-foot terrace spans the full width of the apartment, offering sweeping park and city vistas. A sleek glass railing preserves uninterrupted views, whether standing or seated. The brand-new eat-in kitchen is beautifully appointed with top-of-the-line appliances and opens directly to the living area, capturing both park and terrace views-ideal for everyday living and elegant entertaining. The private quarters are equally impressive. The primary suite faces the park and terrace and features an oversized en-suite bath with double sinks, a substantial walk-in closet, and an additional closet. Two generously proportioned secondary bedrooms, each with newly renovated en-suite baths, face south and are bathed in natural light throughout the day. A powder room and a dedicated laundry area with washer and dryer complete this superb home. Located at 210 Central Park South, a full-service cooperative in the heart of Billionaires' Row, residents enjoy a full complement of amenities, including a 24-hour doorman, resident manager, porter service, a landscaped roof terrace, and an on-site garage. Pets are welcome, and subletting is permitted after two years of ownership. Financing of up to 75% is allowed, and there is no flip tax. Notably, Apartment 6CD is offered with no board approval required. A rare opportunity to acquire a turnkey park-front residence with iconic views, exceptional outdoor space, and unparalleled convenience.
…By Annonceur International


House with terrace New York (United States)
A Rare International-Caliber Trophy Residence in Manhattan Exceptionally rare in scale, provenance, and execution, this Manhattan residence offers approximately 3,150 square feet of architecturally significant interiors by the celebrated Robert A. M. Stern, accompanied by 200 square feet of private outdoor space-a coveted luxury in New York City. A formal square entry foyer introduces an elegant gallery perfectly proportioned to display important art and opens into a magnificent 30-foot living room with three exposures and dramatic floor-to-ceiling windows, framing sweeping city views and extraordinary natural light. The living space extends seamlessly to a private terrace, creating an elegant indoor-outdoor dialogue rarely achieved in Manhattan residences of this caliber. The 20' x 13'6 chef's kitchen is both a design statement and a culinary workspace, featuring ample cabinetry, a 6-burner Viking range, dual Miele ovens, warming drawers, two sinks, a Sub-Zero refrigerator, a substantial center island, and an inviting eat-in counter - ideal for refined entertaining or private daily living. The primary suite is a serene, private retreat, offering direct terrace access, a lavish spa-style bathroom, a dedicated dressing room, and extensive custom closets. In total, the residence comprises four generously proportioned bedrooms, three-and-a-half luxurious bathrooms, and a sun-filled south-facing media room. Additional features include solid wood flooring, motorized window treatments, 10-foot ceilings, and an in-residence washer and dryer, ensuring uncompromising comfort. Located within The Grand Millennium, one of Manhattan's most distinguished full-service condominiums, residents enjoy 24-hour doorman and concierge services, moments from Central Park, Equinox, and the world-class dining, shopping, and cultural institutions that define New York City. A residence of this stature, scale, and architectural pedigree is seldom offered - a true international trophy property.
…By Annonceur International


Contemporary house with pool and terrace New York (United States)
An Innovative Classic, Impeccably Crafted.Welcome to this extraordinary 4-bedroom, 4.5-bathroom terrace residence spanning the entire 43rd Floor of 200 Amsterdam, a neighborhood-defining residential icon crafted for the most discerning lifestyles at the nexus of Lincoln Center and Central Park. Experience world-class amenities and sensational panoramic views of the Manhattan skyline, the Hudson River, and Central Park. In addition to the grand 4,672 square feet of indoor space there are 2 balconies totaling 266 square feet. A grand foyer with White Ice marble floors flows directly onto a huge park-facing terrace perfect for entertaining and enjoying spectacular sunrises and sunsets. Beyond the foyer is a striking open-plan living room, dining room, and kitchen. Natural light pours through floor-to-ceiling high performance windows with Low-E coating, accentuating French white oak floors, soaring ceilings, and a regal fireplace.The eat-in kitchen boasts a windowed breakfast nook, a separate wet bar, a massive waterfall island, Calacatta marble slab countertops and backsplash, a pull-down Kallista faucet, a hand-sourced Carrara marble vented oven hood, and integrated premium appliances from Wolf, Sub-Zero, and Miele.The king-size primary suite receives vibrant northern and eastern light and features oversized couples' walk-in closets, a private wet bar, terrace access, and a decadent en-suite bathroom with Iceberg marble mosaic radiant heated floors, Bianco Batida and Calacatta Cielo marble walls, dual lacquer vanities with integrated medicine cabinets, a water closet, a walk-in rainfall steam shower, and a freestanding soaking tub. The remaining bedrooms have ample closet space and pristine en-suite bathrooms. A bonus room with a sliding wall can be used as a home office, media room, or study. Additional features include zoned central heating and cooling, smart home pre-wiring, and a laundry area with a utility sink and Maytag washer and dryer.200 Amsterdam has unrivaled amenities designed to accommodate the lifestyle needs of residents of every age. The Spa features a 75-foot heated saltwater pool, a state-of-the-art fitness center from The Wright Fit, a yoga and Pilates studio, a golf simulator, a meditation room, men's and women's steam rooms, an infrared sauna, and experiential showers. The Club has a private lounge and dining room, a landscaped terrace, a library, a study, and music spaces for children and musicians. Comprehensive concierge services simplify everything from event planning and art shipping to travel bookings and pet services.Situated in one of the most desirable locales in the world, 200 Amsterdam is moments from Lincoln Center, the American Museum of Natural History, Riverside Park, and Central Park. Fine dining options abound with names like Bar Boulud, Tavern On the Green, Per Se, Momofuku, and Nougatine at Jean-Georges. Cafes, bars, and shops line Broadway and Amsterdam and Columbus Avenues, and Columbus Circle is just a few blocks away.THE COMPLETE OFFERING TERMS ARE IN AN OFFERING PLAN AVAILABLE FROM SPONSOR. FILE NO. CD 17-0043
…By Annonceur International



House with pool and terrace New York (United States)
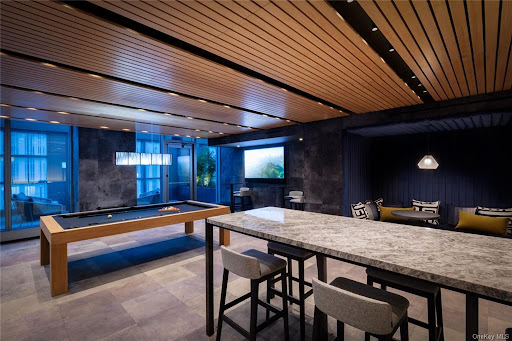
An Innovative Classic, Impeccably Crafted.Welcome to this extraordinary 3-bedroom, 3.5-bathroom residence spanning the entire width of 200 Amsterdam, a neighborhood-defining residential icon crafted for the most discerning lifestyles at the nexus of Lincoln Center and Central Park. Experience world-class amenities and sensational panoramic views of the Manhattan skyline, the Hudson River, and Central Park.A graceful foyer with White Ice marble floors ushers residents into a striking open-plan living room, dining room, and kitchen. Natural light pours through floor-to-ceiling high performance windows with Low-E coating, accentuating French white oak floors and soaring ceilings.The kitchen boasts an eat-in waterfall island, Calacatta marble slab countertops and backsplash, a pull-down Kallista faucet, a hand-sourced Carrara marble vented oven hood, and integrated premium appliances from Wolf, Sub-Zero, and Miele.The king-size primary suite receives vibrant northern and western light and features an oversized walk-in closet and a decadent windowed en-suite bathroom with Iceberg marble mosaic radiant heated floors, Bianco Batida and Calacatta Cielo marble walls, a custom lacquer double vanity, dual integrated medicine cabinets, a water closet, a walk-in rainfall shower, and a separate soaking tub. The remaining bedrooms have ample closet space and pristine en-suite bathrooms. Additional features include zoned central heating and cooling, smart home pre-wiring, and a laundry area with a utility sink and Maytag washer and dryer.200 Amsterdam has unrivaled amenities designed to accommodate the lifestyle needs of residents of every age. The Spa features a 75-foot heated saltwater pool, a state-of-the-art fitness center from The Wright Fit, a yoga and Pilates studio, a golf simulator, a meditation room, men's and women's steam rooms, an infrared sauna, and experiential showers. The Club has a private lounge and dining room, a landscaped terrace, a library, a study, and music spaces for children and musicians. Comprehensive concierge services simplify everything from event planning and art shipping to travel bookings and pet services.Situated in one of the most desirable locales in the world, 200 Amsterdam is moments from Lincoln Center, the American Museum of Natural History, Riverside Park, and Central Park. Fine dining options abound with names like Bar Boulud, Tavern On the Green, Per Se, Momofuku, and Nougatine at Jean-Georges. Cafes, bars, and shops line Broadway and Amsterdam and Columbus Avenues, and Columbus Circle is just a few blocks away.THE COMPLETE OFFERING TERMS ARE IN AN OFFERING PLAN AVAILABLE FROM SPONSOR. FILE NO. CD 17-0043
…By Annonceur International

Receive by email any new listing that may match your search criteria
Your criteria :
- For sale
- North Hempstead, United States, +30 km
- Houses
- Panoramic view
By validating this form, you accept the general conditions of use of Le Figaro Properties.