The agencies at Long Beach
These agencies offer a selection of luxury properties vente at Long Beach. Feel free to contact them for personalized assistance.

 English$ USD · m²


One of the Only New-Construction Homes Available in Long Beach's West End Welcome to 97 Wisconsin Street — a stunning, FEMA-compliant new construction (built 2022) offering the rare combination of luxury coastal living and unmatched flexibility for today's buyer. This 3-bedroom, 2.5-bath home spans three thoughtfully designed levels connected by a private elevator, with 9-foot ceilings and high-end finishes throughout, including custom window treatments and designer fixtures. The showstopper: a rooftop deck delivering sweeping, unobstructed views of the Atlantic Ocean and the NYC skyline — a rare pairing found in very few homes in Long Beach. The ground level offers a two-car garage, additional private parking, and a versatile bonus room ideal as a home gym or rec space. The second floor features a serene primary suite with walk-in closet, marble ensuite bath, and a private deck with lighting and electric, plus two additional bedrooms, a full bath, and laundry. The top floor is built for entertaining — an open-concept layout with formal dining, a designer chef's kitchen with quartz waterfall island and top-of-the-line appliances, and a bright living area anchored by a gas fireplace. Additional highlights include solar panels, a whole-house water filtration system, Anderson windows, 200-amp electric, a high-efficiency boiler, cultured stone façade, full concrete surround, and an outdoor shower — all combining for lower long-term insurance and maintenance costs compared to older beach-block housing stock nearby. Located in the heart of the West End, moments from the beach, shopping, and restaurants. Available for sale or as a seasonal rental — a rare opportunity to live the Long Beach lifestyle on your terms.
…By Daniel Gale Sotheby's International Realty


Welcome to your own private coastal retreat, where luxury, comfort, and effortless entertaining come together in one extraordinary residence. Imagine spending summer afternoons relaxing by the heated pool and spa, hosting unforgettable gatherings in the outdoor kitchen, or unwinding in a backyard designed to feel like your own personal resort. Thoughtfully crafted for both everyday living and elegant entertaining, this exceptional home offers the perfect balance of sophistication and relaxation, just moments from Long Beach's pristine beaches, iconic boardwalk, restaurants, and vibrant coastal lifestyle. Completely rebuilt and expanded in 2017, this approximately 3,200-square-foot home showcases exceptional craftsmanship and timeless design throughout. Every major component was replaced, including the roof, siding, windows, plumbing, electrical, HVAC, insulation, and more, providing the peace of mind of essentially new construction with the charm of an established neighborhood. The beautifully designed interior features an open and inviting floor plan with spacious sun-filled living areas, custom millwork, premium finishes, and a stunning chef's kitchen equipped with high-end appliances, custom cabinetry, and an oversized island that seamlessly connects to the dining and living spaces. The luxurious primary suite offers a private sanctuary with a spa-inspired bath and generous closet space, while the additional bedrooms and bathrooms provide comfort and flexibility for all. Designed for year-round enjoyment, the professionally landscaped backyard is an entertainer's dream, complete with a heated pool and spa, outdoor kitchen, multiple seating and dining areas, firepit, and seamless indoor-outdoor flow. Additional premium features include a home gym that can easily be converted into a pool cabana, additional entertaining space, game room, or whatever your heart desires, as well as a whole-house generator, integrated Sonos sound system, and numerous smart home and energy-efficient upgrades. This is more than a beautifully renovated home—it's a rare opportunity to own a truly turnkey luxury property where every detail has already been thoughtfully completed. Simply move in and begin enjoying the best of Long Beach living.
…By Annonceur International


This is control. This is coastline. This is consequence. Rising above Cold Spring Harbor in Laurel Hollow, this Hamptons-caliber estate commands a full horizon line to Connecticut—clean, uninterrupted, and impossible to replicate. Sixty minutes from Manhattan yet entirely removed. Privacy here isn’t marketed. It’s built in. The architecture is disciplined and exacting. Estate scale without waste. Every primary space is engineered toward the water—light, line, and perspective working in concert. Glass walls eliminate barriers. Multi-tiered decks step down with intent to a private beach. The transition from interior to exterior is seamless, deliberate, and rare. The kitchen is not secondary—it’s central. Dual islands. Professional-grade appliances. A fireside seating zone that holds the room. This is where movement happens, where people stay longer than planned. The great room delivers immediate impact—volume, light, glass, horizon. Sightlines stay open. The water remains constant. Access to the decks is direct and uninterrupted. The library shifts tone. Controlled. Quiet. Custom millwork, tailored built-ins, and a statement fireplace create a true executive environment—private, focused, decisive. Five en-suite bedrooms are positioned for separation and autonomy. The primary suite operates as its own tier—refined finishes, spa-level design, and elevated harbor views that reset perspective daily. A temperature-controlled wine cellar with tasting area introduces ritual. A fully realized media room delivers immersion without compromise. And then, the unexpected: a custom indoor garden anchored by a sculptural stone waterfall—architectural, calming, and rarely executed at this level. Four-car garage. Advanced mechanical infrastructure. Cold Spring Harbor School District No. 2. This is not a seasonal house. It’s a year-round position—equally suited for sustained living or precise weekend entry and exit. North Shore waterfront at this scale, with this clarity, does not circulate often. Shown exclusively by private appointment.
…By Daniel Gale Sotheby's International Realty


Perched atop 3 magnificently landscaped acres in the prestigious waterfront enclave of Mill Neck, this extraordinary custom-built estate seamlessly blends timeless architecture, exceptional craftsmanship, and modern luxury. Built in 2014, the residence was thoughtfully designed to capture breathtaking panoramic water views of Oyster Bay Harbor, Cove Neck, Centre Island, and the Long Island Sound from nearly every room. Approached through a private gated entrance, the property is surrounded by lush manicured lawns, specimen trees, vibrant gardens, and an impressive collection of fruit-bearing trees, creating a serene estate like setting. The exterior showcases stunning Mediterranean travertine stone, Marvin storm rated windows with rich mahogany interiors, handcrafted imported Italian doors and hardware, a custom curved “Artistic” mahogany entry door, and a Ludowici terra cotta roof. Constructed on oversized Mat Foundations a superior structural system rarely found in residential construction, the home reflects an exceptional level of quality and engineering. Inside, soaring 25-foot ceilings, Brazilian cherry flooring, custom Wenge oak doors imported from Italy, exquisite Murano glass lighting, and walls of glass create an atmosphere of sophistication and grandeur. A magnificent one-piece custom made curved staircase serves as a striking architectural centerpiece, while every principal room is positioned to maximize the spectacular waterfront vistas. The chef’s kitchen is beautifully appointed with custom mahogany cabinetry, a spacious center island, premium appliances including Bosch, Wolf, BlueStar, Liebherr, and Sub-Zero, and a fully equipped butler’s pantry. Designed for both intimate gatherings and large scale entertaining, the home offers elegant formal and informal living spaces that flow seamlessly onto expansive terraces and wrap-around balconies overlooking the water. The residence features five spacious bedrooms and six bathrooms, including four full baths and two powder rooms. The first-floor primary suite serves as a private sanctuary with water views, a luxurious spa bath, radiant heated floors, and custom California Closets. Each additional bedroom is ensuite and enjoys its own private balcony, creating a unique retreat for family and guests alike. The walk-out lower level is an entertainer’s dream, featuring a custom wet bar with Sub-Zero refrigeration, ice maker, dishwasher, gas fireplace, temperature-controlled 1,200-bottle wine cellar with integrated cigar humidor, private guest suite, second laundry room, library, multiple storage rooms, and direct access to an oversized patio overlooking the serene waterfront setting. This smart home is equipped with Control4 automation, Lutron lighting, Sonos audio throughout all three levels and outdoor spaces, VMS security, intercom system, HEPA air filtration, whole-house dehumidification, nine-zone heating, nine-zone cooling, radiant heated bathroom floors, 400-amp electrical service, natural gas, irrigation supplied by a private well, greenhouse, copper gutters with dry wells, French drains, and a whole-house Cummins generator backup. Rarely does a residence combine such extraordinary construction quality, resort-style amenities, spectacular water views, and unmatched privacy. Located just 45 minutes from Manhattan, this exceptional Gold Coast estate represents a truly rare offering in one of Long Island’s most coveted waterfront communities.
…By Daniel Gale Sotheby's International Realty


''The Nathaniel Smith House'', built in the early 1700's in Massachusetts, was reassembled from its original materials on site, expanded and updated over the years. With views of the Navesink River, this 4,526 sq. ft. house with 5-6 bedrooms, 4.5 baths sits on a 2.14 acre lot which includes an income producing 1,000 sq. ft. ranch house. If you're looking for charm and character in a country setting and want to awake the feeling of a County Inn in New England, this property will especially appeal to lovers of historic homes. A unique offering with original wide-plank floors, wood paneling, rafter ceilings, 5 wood-burning fireplaces, 3 car garage, generator, first floor master bedroom suite and so much more! Within a few minutes of the high-speed ferry to NYC and lovely ocean beaches!
…By Heritage House Sotheby's International Realty


A LANDMARK WATERFRONT OPPORTUNITY--READY FOR ITS FINAL VISION Some properties take years to imagine, assemble, and bring to life. This one is already in motion. This exceptional offering presents a rare opportunity to complete a legacy estate on one of the most coveted stretches of the Navesink River--without the years of groundwork. Set on a remarkable point with 345 feet of sweeping waterfront, the scale and positioning are simply unmatched. The hard work has been done with the design complete, structure rising, and a vision established. What remains is the most exciting part--bringing it to completion with your own design perspective and personal style. Constructed with an uncompromising commitment to quality, the residence incorporates substantial steel framing, an Alaskan cedar roof, hand-crafted stonework, and Tischler custom mahogany windows--materials chosen for both their beauty and longevity. The main house is enclosed and framed, offering a strong architectural foundation for what will become a truly world-class home. Interior spaces are designed on a grand scale, including a 600 SF motorized three-season room that opens effortlessly to panoramic river views. The walkout lower level--spanning over 8,000 SF with fireplace--has been thoughtfully planned for a full lifestyle experience, with the potential for additional ensuite bedrooms, a full kitchen, golf simulator, wine room, and expansive entertaining areas. Along the water, a 180-foot dock with boat lift and jet ski ramp is already in place, setting the stage for effortless days on the river. Outdoor living is equally compelling, with a 4,000 SF terrace, a steel-reinforced primary suite balcony designed for a hot tub, and approvals in place for a cabana and resort-style pool. The setting is extraordinary--wide-open water views, exceptional privacy, and sunsets that define the experience. With convenient access to the NYC high-speed ferry, this is a rare offering that blends escape with accessibility. A property of this caliber is seldom available at this stage. Complete the vision. Create something truly exceptional. Visit 1HANCE.COM for more info. *Price is for house ''as is.'' House is closed in and framed on 1st and 2nd levels. Listing features include details per approved plans. Pool, cabana and detached garage are not built yet. Buyer can complete all or part of the design. Renderings are for conceptual purposes only. Some photos have been edited or virtually staged for marketing purposes. *SF and Lot are approximate. *SF, Lot and room sizes are approximate. Information supplied by the sellers and/or third parties. Information is deemed reliable but not guaranteed. Agent, and Broker make no claims regarding accuracy. Due diligence is required on the part of all buyers.
…By Heritage House Sotheby's International Realty


A rare waterfront retreat, this exceptional residence offers two distinct ways to experience life along the shore. A separate Sound-front parcel provides an exclusive beach and secluded stretch of coastline, while the bayfront setting features a private dock with direct access to the water. Designed across three thoughtfully arranged levels, the home blends refined finishes with relaxed coastal living. The first floor includes a private guest suite with a gas fireplace, radiant-heated ceramic flooring, a full bath, laundry space, and direct access to the oversized, heated two-car garage with extensive built-in storage. The main living level is centered around a dramatic great room and kitchen with vaulted ceilings, exposed beams, a gas fireplace, and expansive water views. Custom millwork and cabinetry complement a substantial Carrara marble island with seating for four, granite perimeter countertops, and a full suite of Thermador appliances, including a six-burner range with griddle, steam oven, and refrigerator. A well-appointed butler’s pantry features a built-in Miele coffee system, wine refrigeration, additional refrigerator drawers, and a hammered-nickel sink. Sliding doors open to a waterfront balcony overlooking Long Island Sound, extending the living space outdoors. Also on this level are a bedroom with generous closets, a full bath, and a sunroom or home office framed by Marvin windows with views across Duck Island Harbor. A screened porch offers an additional setting for dining, entertaining, or enjoying the changing waterfront scenery. The third floor is devoted to the primary suite, where decorative beams and sweeping water views create a serene coastal retreat. The space features a walk-in closet with custom cabinetry, a private office, and a dedicated dressing and laundry area. The spa-like bath includes radiant-heated floors, a freestanding soaking tub, dual vanities, and built-in medicine cabinets. Beyond the residence’s beautifully curated interiors, the waterfront setting unfolds as a natural extension of daily life. Landscaped grounds lead to a spacious terrace where electric awnings provide shade for relaxed afternoons, creating an effortless setting for outdoor entertaining. From the gated dock entrance, step onto the floating dock for boating, paddleboarding, kayaking, or quiet moments on the bay. Directly across, a separate Sound-front beach area offers an exclusive stretch of shoreline for swimming, sunrises, and unhurried summer days, all within the Village of Asharoken.
…By Daniel Gale Sotheby's International Realty


Perched along one of Nyack’s most coveted stretches of River Road, this exceptional 3,100-square-foot residence showcases breathtaking Hudson River vistas, spectacular sunrises, and a lifestyle that seamlessly blends luxury, comfort, and natural beauty. Offering 3 bedrooms and 2.5 bathrooms, the home is thoughtfully designed for both elegant living and effortless entertaining. The open-concept kitchen features granite countertops, a custom tiled backsplash, and a premium Wolf range, flowing seamlessly into the main living areas. Expansive windows capture sweeping river views and fill the home with natural light, while a spacious wraparound deck provides the perfect setting for outdoor dining, entertaining guests, or simply relaxing while enjoying the ever-changing beauty of the Hudson. Further enhancing this rare offering is the inclusion of a separate waterfront parcel at 276A River Road, providing direct Hudson River access and an unparalleled waterfront lifestyle. The primary suite serves as a peaceful retreat, offering panoramic water views and a serene backdrop to begin and end each day. The lower level features two additional bedrooms, a full bathroom, and stunning river views, creating an ideal space for guests, extended stays, or flexible living arrangements. A generously sized recreation room adjacent to the pool area provides a welcoming space for entertaining and relaxation, while a large bonus room offers endless possibilities as a home office, fitness studio, media room, guest suite, creative workspace, or additional recreational space. Enhancing the home’s appeal is a private indoor lap pool, providing a luxurious year-round retreat for exercise, wellness, and relaxation. Imagine beginning your day with a refreshing swim or unwinding in your own private sanctuary while surrounded by the beauty of the Hudson Valley. Adding to the property’s extraordinary appeal is the separate waterfront parcel at 276A River Road. This rare inclusion provides direct access to the Hudson River and creates a truly unique opportunity to enjoy a waterfront lifestyle seldom available in the Lower Hudson Valley. Whether kayaking, paddleboarding, fishing, relaxing along the shoreline, or simply taking in the ever-changing riverfront scenery, this additional parcel elevates the property into a class of its own. Ideally located just minutes from the vibrant shops, acclaimed restaurants, waterfront parks, marinas, and cultural attractions of both downtown Nyack and downtown Piermont, and conveniently accessible to New York City, major highways, and commuter rail service, this home offers the perfect balance of privacy, convenience, and sophistication.
…By Ellis Sotheby's International Realty


5,500sqft 6 Bedrooms and 4 Bathrooms, 145ft of Hudson River frontage with 560’ riparian rights. A rare and irreplaceable Hudson River estate in the coveted village of Grandview-on-Hudson, offering panoramic riverfront views, private water access, and a level of restoration rarely seen in today’s market. Comprising two parcels—including direct river frontage with dock permit—this exceptional residence underwent a complete, no-expense-spared restoration from 2013 to 2015, seamlessly blending historic architectural integrity with modern luxury infrastructure. The home was fully reimagined from the foundation up, including structural reframing, new mechanical systems, and meticulous restoration of original details such as plaster moldings, fireplaces, and hardwood flooring. Every element reflects craftsmanship and precision. Designed for both comfort and entertaining, the residence features a state-of-the-art chef’s kitchen with premium appliances, radiant heated floors, elevator access to all levels, and ADA-compliant guest accommodations. The outdoor experience is equally extraordinary, highlighted by a 75-foot heated, all-season lap pool with retractable cover, spa, and a fully equipped cabana—set against sweeping river views. A covered porch with gas lanterns and integrated heating allows for year-round enjoyment. Smart home integration includes a Crestron-controlled audio-visual system, full-house generator, advanced drainage systems, and comprehensive network infrastructure. This is a once-in-a-generation offering—where historic charm, modern engineering, and waterfront lifestyle converge in one of the Hudson Valley’s most charming and sought-after enclaves. Property Overview • Two parcels: • 216 River Road – direct Hudson River frontage • 217 River Road – access to linear park • Full restoration completed: 2013–2015 ⸻ STRUCTURAL & EXTERIOR • New / restored foundation • Entire home fully reframed • New roof with Yankee gutters and soffits • All new windows and storm systems • Universal drainage system with engineered seepage pit tied to county system • Covered porch with gas lanterns and built-in electric heaters • Large storage area beneath porch ⸻ INTERIOR RESTORATION • Original plaster moldings fully restored • All flooring restored throughout • 5 fireplaces completely rebuilt: • Flues • Mantels • Hearths • Full insulation (walls, floors, ceilings) with sound attenuation ⸻ MECHANICAL SYSTEMS • All new electrical systems • New gas and water service • New HVAC (heating + central air) • Radiant heated floors: • Kitchen • Bathrooms • Mudroom • 70KW natural gas generator with automatic transfer switch • Central vacuum (all floors) ⸻ KITCHEN & APPLIANCES Fully modernized chef’s kitchen featuring: • Miele built-in coffee system • Miele convection oven • Advantium microwave/convection oven • Le Cornue gas range with matching hood • Two Bosch dishwashers • Wet bar + ice maker ⸻ TECHNOLOGY & SMART HOME • Crestron integrated AV system • Whole-house wired + wireless network • Dual independent fire & smoke systems with central monitoring ⸻ ACCESSIBILITY & FUNCTIONALITY • Elevator servicing all 3 levels • ADA-compliant egress and guest quarters ⸻ OUTDOOR LIVING & AMENITIES • 75’ x 16’ heated all-season lap pool • Retractable cover • 12’ x 6’ spa • Full cabana with: • Bathroom • Shower • Kitchenette • Storage ⸻ WATERFRONT FEATURES • Direct Hudson River frontage • Dock permit in place
…By Ellis Sotheby's International Realty


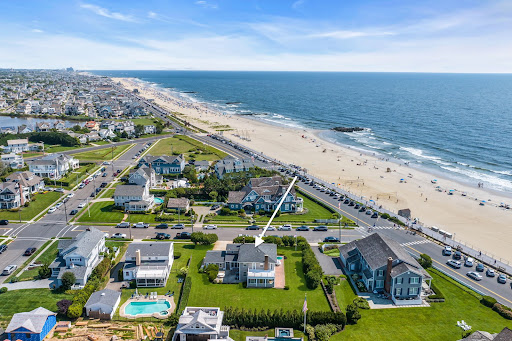

Perfectly positioned just one home from the blue waters of the Atlantic on an expansive 120x150 level lot, this exceptional offering presents a rare opportunity to create a coastal retreat in one of the Jersey Shores most beloved beachside towns. Cherished by the same family since 1988, this classic 1950 residence has been the setting for decades of meaningful memories. Enjoy sweeping ocean vistas to the north and south, where radiant Atlantic sunrises become an effortless part of daily life. Spanning two levels of living, the home offers 5 bedrooms, three full baths, two half baths array of gracious living & dining spaces designed for both intimate gatherings and effortless entertaining. Whether you choose to preserve the homes timeless character, undertake a renovation or envision a magnificent custom seaside estate, the possibilities are as remarkable as the setting itself. Situated in the quintessential seaside town of Spring Lake, celebrated for its tree lined streets, iconic boardwalk, pristine beaches, charming downtown boutiques, dining and enduring small-town sophistication, this is more than a property ~ it's an invitation to embrace a lifestyle generations have long treasured. Bring your vision, establish your legacy and discover a place to call home where cherished memories are made for years to come.
…By Ward Wight Sotheby's International Realty


“THE CARRIAGE HOUSE” — A rare Hudson River waterfront retreat in the heart of Grand View-on-Hudson offering breathtaking panoramic river and bridge views with timeless charm and extensive luxury renovations completed between 2019–2021. This enchanting waterfront cottage has been meticulously transformed with nearly $300,000 in upgrades and is truly move-in ready. A dramatic open-concept living and dining area with soaring beamed ceilings and walls of glass creates a light-filled atmosphere reminiscent of elegant waterfront living. French doors open to an expansive riverfront deck with stunning 180-degree Hudson views, creating the perfect setting for entertaining or quiet mornings overlooking the water. The gourmet kitchen is beautifully appointed with premium stone countertops, custom cabinetry, designer finishes, and high-end appliances including a Wolf six-burner range. Major improvements include new central air systems, redesigned exterior envelope with Hardie plank siding, renovated bathroom with imported Italian marble sinks, refinished wood flooring, water-resistant lower-level flooring, new on-demand boiler, upgraded patios and retaining walls, extensive landscaping, outdoor lighting, sprinkler system, and more. The lower level bedrooms open directly to covered outdoor living spaces embracing the riverfront setting. Mature landscaping, charming garden pathways, multiple patios, and a beautifully enhanced waterfront terrace create a private, magical environment unlike anything else along the Hudson. A rare opportunity to own a turnkey riverfront jewel combining storybook charm, modern upgrades, and spectacular Hudson River living. Come experience one of the most captivating waterfront settings in the area.
…By Ellis Sotheby's International Realty


Perched high in the historic Upper Grandview community, this mid-century modern ranch captures sweeping Hudson River views and the iconic Mario Cuomo Bridge, illuminated in changing colors each evening against the river skyline. Set on a scenic hillside surrounded by natural beauty and neighboring state parkland, this three bedroom, two bath home, offers a rare opportunity to own a piece of one of Nyack's most architecturally and historically admired enclaves. Featured in the beloved book, Gems of the Hudson: Grand Views, this home reflects the timeless simplicity and clean lines that define classic mid-century design. Sunlight pours through expansive windows and skylights, creating a seamless connection between the interior living spaces and the ever changing river landscape beyond. The single level ranch layout offers comfortable living today, while presenting exceptional potential to further enhance and maximize the panoramic setting. Located just moments from the vibrant riverfront villages of Nyack and Piermont, you have the opportunity to enjoy acclaimed restaurants, galleries, live music, marinas, hiking trails and convenient access to New York City and Westchester by its close proximity to the Mario Cuomo Bridge, still affectionately referred to as The Tappan Zee Bridge. Commuters enjoy the convenience of Metro North along the East bank of the Hudson River. A truly special offering where architecture, history and Hudson River views converge.
…By Ellis Sotheby's International Realty


With stunning south facing views of the ocean and Spring Lake, this 4th floor condo is calling you home to the historic Essex and Sussex. Whether you're looking for a year-round home, a pied-a-terre, or a seasonal escape, this almost 500 SF unit offers an updated kitchenette, a sunny, south facing balcony, and ocean views from every room. This venerated full service building has majestic ocean facing common areas, a lounge and restaurant, a resident cafe for cooking, valet parking, large exercise room, and on every floor, laundry, storage and guest bath rooms. Directly across the street going east is Spring Lake's 2 mile long non-commercial boardwalk, with its dune grass and beach rose buffer. Going west, is Spring Lake and Divine Park, with St. Catharine's Church and downtown just beyond.
…By Ward Wight Sotheby's International Realty


Coming Soon! On Market Date: 5/14/2026 Gurnee’s Horse Stable — a rare and romantic 19th-century vernacular treasure—offers privacy, history, and sweeping views of the Hudson River. Set behind a fenced approach with an electronic gate and framed by original stone piers, this distinctive property unfolds into a serene, garden-filled retreat. Two structures anchor the grounds, surrounded by a picturesque landscape of winding pathways, lush planting beds, and curated flora that create both beauty and seclusion. The main residence—once the stable—spans two stories and is rich in character. At its center is an intimate great room featuring terra cotta-style floors, a brick fireplace, and multiple French doors that invite in natural light and garden views—truly the heart of the home. A spacious eat-in kitchen opens to a deck overlooking the river, with a spiral staircase leading to a rooftop deck—an exceptional vantage point for enjoying the Hudson’s changing light and seasons. The first floor also includes a flexible bedroom or den and a full bath. Upstairs, three additional rooms and two baths provide comfortable accommodations. T he detached two-car garage features a finished upper level complete with a studio and full bath, ideal for guests, creative space, or a home office. Located just moments from the vibrant village of Nyack, nearby parks, and riverfront access, the home is also steeped in artistic legacy. Renowned painter Edward Hopper grew up just around the corner, and his iconic work The Lee Shore is said to be inspired by a nearby riverside home. A truly special offering—timeless, evocative, and unlike anything else. Nothing compares to Gurnee’s Stable.
…By Ellis Sotheby's International Realty


Perched on Hook Mountain West and surrounded by 80 acres of protected parkland and open space, Llama Ridge is among the most private and commanding properties in the Hudson Valley. A short walk from the house, a breathtaking overlook reveals the full sweep of the Hudson River — a view that feels both earned and intimate. This is not simply a home. It is a setting for a life lived with intention: a place to create, to think, or simply to exist within one of the most beautiful natural landscapes in the Northeast. THE ARCHITECTURE: Llama Ridge is the newly completed work of Hudson Valley architect Douglas McClure, built by Eric Bosley. McClure’s guiding concept was a modern reinterpretation of the New England connected farmstead — those rambling 19th- and early 20th-century structures where extended families joined barn and home by breezeway as their lives expanded. The result is a home of remarkable presence. Three crisp, contemporary volumes are arranged along the mountain ridge, each articulated with rows of finely detailed farmhouse windows. With its focus on clean lines and expansive views, the composition is striking from every angle, the geometry of the architecture playing against the organic drama of the landscape. THE INTERIOR: With south and west exposures, Llama Ridge is flooded with natural light throughout the day. The great room — an extraordinary 60-foot expanse anchored by custom tray ceilings that quietly organize the space — becomes a theater of shifting light and shadow as the sun moves across the sky, the slender mullions of the farmhouse windows casting ever-changing patterns on the walls and wide plank oak floors. Tall ceilings, a generous floor plan exceeding 6,100 square feet, and meticulously selected finishes combine to create interiors that feel both grand and intimately livable. Every detail reflects the standard of a premier luxury residence, newly completed and built for lasting distinction. A RICH PROVENANCE: The story of this mountain site is as layered and remarkable as the Hudson Valley itself. A modest Cape-style house and an older barn, believed to significantly predate it, occupied the land around the time of World War II. The barn later found new life as an off-the-beaten-path antique shop, drawing curious visitors up the mountain road in search of hidden treasures. In time, four llamas came to live on the mountain, roaming as a close-knit herd for years and drawing local schoolchildren up the road to meet them. Greenhouses on the northern side of the land were filled with orchids that flourished in this magical microclimate. The stone foundation of one greenhouse remains visible today, quiet evidence of the life this land has held — and perhaps a hint at what it might hold again. THE LOCATION: Llama Ridge borders Upper Nyack and sits within easy reach of some of the region’s most celebrated river towns, including Nyack, Piermont, Irvington, and Tarrytown. New York City is genuinely accessible — 45 minutes by car to Midtown, with convenient mass transit options as well. Llama Ridge is a singular property. More than a home, it’s a lifestyle.
…By Ellis Sotheby's International Realty


A rare opportunity to own a spectacular private estate on one of the most sought-after streets in Franklin Lakes overlooking the lake in the coveted South Gate Urban Farms section of Franklin Lakes. Completed in 2024 and set on over 3 acres atop a serene mountainside setting, this custom-built residence offers almost 8,000 square feet of luxurious living space with breathtaking lake views from nearly every room. Designed for both grand entertaining and comfortable everyday living, the home features 5 spacious bedrooms, 6 full baths, and 2 half baths. A dramatic two-story foyer with soaring ceilings, floor-to-ceiling windows, and a striking curved staircase welcomes you into light-filled interiors showcasing architectural detail throughout. The chef's kitchen is outfitted with premium appliances, expansive workspace, and a large center island, flowing seamlessly into the home's entertaining spaces. The extraordinary primary suite serves as a private retreat, complete with dual walk-in closets, heated bathroom and shower floors and a soaking tub with panoramic views. Relax and unwind on the veranda overlooking the lake accessed from the lower-level lounge area with wet bar and temperature-controlled wine cellar. Additional amenities include a private elevator, gym, sauna, steam shower, laundry rooms on two levels, mudroom, whole house generator and a 3-car attached garage with EV wiring. Outside, enjoy resort-style living with a private in-ground gunite saltwater pool and spa, expansive terraces, and unparalleled privacy surrounded by natural beauty. This one-of-a-kind estate combines elegance, tranquility, and modern luxury in one of Bergen County's most prestigious neighborhoods. A truly exceptional custom home where luxury, privacy, and panoramic lake views come together in a remarkable setting.
…By Prominent Properties Sotheby's International Realty


Private resort-style estate set on 6.5 gated acres. Surrounded by lush landscaping, a tranquil private lake, and a picturesque bridge approach, this extraordinary 9-bedroom residence offers over 18,000 sq. ft. of refined living space with exceptional architectural detail, timeless millwork, and elegant interiors with a warm and inviting feel throughout. Designed for luxury living and entertaining, the estate features a private wellness retreat with indoor pool, professionally lit tennis court, climate-controlled 6-car garage, private apartment within the main residence, and a separate carriage house ideal for extended living or a sophisticated home office. A one-of-a-kind estate combining privacy, serenity, and the feeling of a truly private retreat while still providing close, convenient access to Manhattan.
…By Prominent Properties Sotheby's International Realty


A Once-in-a-Lifetime Waterfront Opportunity! Discover this rare ''Two Lots in One'' property that is able to be subdivided. Offering over 114 feet of pristine, private and sandy beach shoreline. This home is a true gem that rarely comes on the market. Enjoy the ultimate boating lifestyle with quick access to Bay Head Harbor, Point Pleasant canal, Metedeconk River and Barnegat Bay. It includes a brand-new high quality 70 foot dock equipped with state-of-the-art boat lifts, swim ladder, solar lights and boat bumpers all around. The owners have completed thoughtful upgrades throughout the home and property including a full wall of windows to capture unobstructed water views and a completely renovated over-sized bonus/bedroom with Cathedral ceilings. All three full and one half baths have been renovated. The kitchen has been enhanced with quartz counter-tops and new appliances. Hardwood floors and upgraded lighting were installed through the entire house. There are two outdoor showers and a large above ground pool to cool down on hot and summer days. The property is beautifully landscaped with a new irrigation system, an added fence around the entire perimeter of the property and conveniently equipped with an electric car charging station. This home's unique charm is a must see. There is nothing like it on the Jersey Shore!
…By Childers Sotheby's International Realty


Half Moon Bay offers one of the most exceptional lifestyle opportunities in Croton-on-Hudson, recognized by USA Today as the best place to live in New York State. Set within one of Westchester County’s most desirable Hudson River communities. This elegant 3 bedroom, 2 1/2 bath townhome offers a rare opportunity to enjoy effortless comfort, everyday convenience, and resort-style living in a truly exceptional waterfront setting. This gated waterfront community provides 24-hour security and an impressive array of resort-style amenities, including two pools, two clubhouses, two tennis courts, a playground, marina access, and a complimentary jitney to Croton-Harmon Metro-North with a 46 min express to NYC. Half Moon Bay offers a truly one-of-a-kind lifestyle in one of the most convenient locations north of New York City. Nothing compares to this extraordinary blend of waterfront living, natural beauty, and everyday ease. Taxes with STAR approximately $10,697.
…By North Country Sotheby's International Realty


Spectacularly designed five/six-bedroom, six bath bayfront home is brand new construction in the desirable Curtis Point private association & features an inground pool! The ground floor features a two-car garage with storage area & large walk-out storage room. The first level has an expansive open floor plan with living room with gas fireplace & built-ins, dining room, custom kitchen with quartz center island, pantry, & high-end stainless-steel appliances, one bedroom, two full baths, & home office/6th bedroom. The second level features four bedrooms all with ensuite bath and laundry room. Additional features include three-stop elevator, high end finishes, whole house generator, outdoor kitchen, outdoor shower, dock with boat lift, & vinyl bulkhead.
…By Childers Sotheby's International Realty


Brook House. A legacy of creativity on South Mountain Road. A masterful restoration and expansion of charming 1880s house and rebuild of large cottage, which is an unrented legal two family. 4,600sf total. Many outbuildings and the West Branch of the Hackensack River scenically flows through the property. Not just a residence, but an important American history chapter. Nestled within the legendary South Mountain Road artist community, this 5.5 acre compound offers total privacy and is a rare combination of 19th-century architecture and 20th-century avant-garde soul. For over a century, Brook House has been a sanctuary for world-renowned creators. It has seen only 4 owners in the last 110 years, serving as a testament to its enduring appeal. Kurt Weill & Lotte Lenya, the celebrated composer and singer lived here for over 30 years. It was within these walls that the sounds of The Three Penny Opera - Mack the Knife and Alabama Song echoed. Rollo Peters, a prior owner, was a prominent American stage actor, director, and best remembered as a co-founder of the Theater Guild. Current owners of Brook House for the last 33 years, seamlessly blended mid-19th-century charm with modern structural integrity. They worked with a NYC based interior designer, Gail Jacobs, who liked the provenance of the property and designed homes of other musical luminaries, including Leonard Bernstein's apartment at the Dakota in NYC. Gail worked through the years collecting the right pieces locally and abroad, to fit perfectly into Brook House. Her curated collection can be purchased separately. Many of the light fixtures are Ann-Morris, New York, and antique holophane style lighting. The home boasts ancient hand-hewn beams and breathtaking old boulders/stones, that make up some of the interior and exterior walls of the home and property. The main house features 4 fireplaces. Mantels include 19th century wooden design and a c. Louis XV style French limestone mantel. The interior boasts tall ceilings in the living room with wide white oak floor boards, tray ceiling, and French doors that lead out to the garden. The layout of the MAIN home includes 7–8 rooms, 3 bedrooms and 2 baths. The guest house and outbuildings give an estate like feeling the minute one drives through the electronic gate. The property is zoned as a legal two-family, offering versatility for guests, a creative studio, or rental income. It features a fireplace in the living room, full kitchen, 2 bedrooms, 1.5 baths, and a walk-out lower-level den. There's also an oversized garage, and additional outbuildings include an old brick potting shed, a large garden shed, chicken coop and artisan well that continually flows. The 5+ acre parcel is a private arboretum of flowering gardens, ancient stone walls, and rolling fields. A highlight of the property is the rebuilt, arch-supported stone bridge spanning the river, which flows directly through the property. The South Mountain Road artist community is surrounded by the legacy of neighbors like playwright Maxwell Anderson, artist/architect/potter, Henry Varnum Poor, sculptor John Mowbray-Clark and painter Arthur B Davies, who financed their properties (on S Mountain Rd) to fund the groundbreaking show at the Armory on Park Avenue in NYC, in 1913. Other influential residents through the years included Burgess Meredith, Adolf Zucker, head of Paramount Studios, John Huston, and many early writers for television shows, Mick Jagger & Jerry Hall, and others! Brook House is surrounded by 8 acres of West Branch Conservation Land Trust, donated by Lotte Lenya, when she owned the property. It borders the 91-acre Davenport Preserve ensuring permanent privacy and a connection to nature. High Tor State Park is minutes away, offering hiking trails and panoramic views of the NYC skyline. Local amenities include a working farm at the west end of the road and the 18-hole Paramount Country Club golf course.
…By Ellis Sotheby's International Realty


Under construction custom designed five bedroom, four full bath and two half bath Shore Colonial is in the desirable Journey's End section of Normandy Beach. The first level has an open floor plan comprised of living room with gas fireplace, dining area, custom kitchen with quartz center island & pantry, laundry room, half bath, & bedroom with en suite bath. The 2nd level has a primary bedroom w/full bath & private balcony, 3 additional bedrooms one with an en suite bath, & a hallway bath. The 3rd floor rec room includes a half bath & large balcony with great bay views. Additional features include four stop elevator, pre-wired interior & exterior speakers, hardwood floors, whole house generator, & upgraded finishes. The exterior features an in-ground, heated, salt-water pool, paver patio backyard, gas grill & one and one half car garage.
…By Childers Sotheby's International Realty


Silver Beach/Toms River Township - Immaculate, waterfront, four bedroom, two full and one half bath Shore Colonial is custom built looking down wide lagoon. Home features a chef's kitchen with stainless steel Viking appliances, large island and dining area opening to living room facing full view of lagoon. Additional features include a downstairs bedroom, huge primary suite with walk-in closet & en suite bath with tub and double sinks, bonus upstairs family room, downstairs laundry, two-zone central air, and hot water baseboard heat. The exterior features a large back deck with covered sitting area, gas line for BBQ, boat slip, vinyl bulkhead, outdoor shower, two-car attached garage and ample off-street parking. Property offers quick access to Barnegat Bay and is only two blocks to the beach! Approvals in for expansion and pool.
…By Childers Sotheby's International Realty


Set on the lakefront of Sunset Lake in the highly sought-after community of Mountain Lakes, this exceptional custom Colonial is a masterful blend of timeless architecture, impeccable craftsmanship and refined luxury. Offering 6 bedrooms, 3 full and 2 half baths, this beautifully appointed residence is designed to capture breathtaking year-round lake views with sun-filled interiors, rich hardwood floors, custom millwork, oversized Pella windows, and an open floor plan. The gourmet kitchen is a showpiece, featuring high-end appliances, center island, marble and mosaic tile, abundant custom cabinetry and a breakfast area overlooking the lake, opening to the family room with a dramatic double-sided gas fireplace. French doors lead to a bluestone patio with a full outdoor kitchen, creating seamless indoor-outdoor living. The luxurious primary suite offers a private sitting room and lake-view balcony, while flexible living spaces accommodate a home office, gym, or guest quarters. Professionally landscaped grounds feature a level lawn, sandy beach, private dock and approximately 200 feet of Sunset Lake frontage. Just minutes from top-rated schools, downtown, major highways and NYC transportation, this is a rare opportunity to own one of Mountain Lakes' premier waterfront home.
…By Prominent Properties Sotheby's International Realty


830 West Shore Drive, Kinnelon, NJ 07405 Welcome...this exquisite 5 bedroom, 3 full, 2 half bath home is waiting for new memories to be made....nestled in the gated community of Smoke Rise, this unique property has everything you've been looking for and more. Get ready to be wowed upon entering, as the grand cascading stairway guides your eyes and senses to the 2nd level of this truly grand home. Huge rooms, a freshly painted kitchen, formal living room, formal dining room, bonus rooms, 1st-floor primary bedroom suite with bath, walk-in closets, fireplaces, and 4 more bedrooms on the upper level, with Jack & Jill baths. 3 car garage, full unfinished basement, walk-up attic storage, balconies for morning coffee or sunset glasses of wine, this home is truly one of a kind and exudes elegance. But we haven't gone outside yet...this private backyard oasis is where you'll find the absolutely gorgeous in-ground pool with a waterfall and whirlpool and is surrounded in complete privacy. Feel like you're on vacation every day in this beautiful home and elegant community, which includes the Smoke Rise Inn, tennis, playgrounds, and private beach, ready for swimming, boating, and fishing...all with the peace of mind of having 24-hour security. Close to transportation, public parks with hiking, shopping, and approx. 30 minutes to NYC. Kinnelon repeatedly boasts a top-rated school system. Smoke Rise living is a lifestyle...and once you're here, you won't want to leave...don't you deserve it?
…By Prominent Properties Sotheby's International Realty
'%20stroke='%23DDAA3A'%20stroke-width='1.909'%20stroke-linecap='square'%20stroke-linejoin='bevel'/%3e%3c/svg%3e)
Receive by email any new listing that may match your search criteria
Your criteria :
By validating this form, you accept the general conditions of use of Le Figaro Properties.
These agencies offer a selection of luxury properties vente at Long Beach. Feel free to contact them for personalized assistance.
