Get early access to listings that match your criteria
Never miss an opportunity again. Our personalized alerts notify you instantly.

 English$ USD · m²


Gracefully positioned along one of Landfall's most beautiful streets, this French Country inspired estate reflects timeless elegance and the comfort and livability of an exceptionally well-maintained residence. Set on a beautifully landscaped .73-acre lot overlooking the Jack Nicklaus Ocean Course, the property is equally defined by its exceptional outdoor living, where a saltwater pool with cascading waterfall, expansive flagstone terraces, a covered loggia with a wood-burning fireplace, and a separate entertaining pavilion create a private resort-like setting for year-round enjoyment. Inside, architectural character, exceptional craftsmanship, refined finishes, and thoughtful enhancements have preserved the home's enduring character while providing the comforts of modern living. From the moment you arrive, Old World character reveals itself through Venetian plaster walls, wide-plank heart pine floors, oversized French-patterned stone, soaring ceilings with exposed beams, transom windows, and four balconies accented by beautifully restored custom ironwork. Five fireplaces, including one anchoring the outdoor loggia, create an atmosphere of warmth and intimacy throughout the residence. Designed for both elegant entertaining and effortless everyday living, the home offers a gracious collection of gathering spaces, including formal living and dining rooms, a sunroom, library, and an impressive great room introduced as part of an extensive renovation. Soaring cathedral ceilings with exposed beams, a striking wood-burning fireplace, and French doors opening to the loggia create a seamless connection between the interior and outdoor living spaces. The chef's kitchen is as functional as it is refined, featuring chiseled granite countertops, a 48-inch Thermador six-burner gas cooktop with double ovens, a walk-in pantry, appliance garage, warming drawer, and generous preparation space. An adjoining breakfast room is enhanced by custom cabinetry, a wet bar, wine cooler, refrigerator drawers, and an ice maker, creating an inviting setting for everything from casual family mornings to sophisticated entertaining. An exceptionally versatile floor plan is anchored by a beautifully renovated main-level primary suite featuring vaulted ceilings, a fireplace, dual walk-in closets, a spa-inspired bath, private laundry, and French doors opening toward the pool and gardens. A second main-level guest suite offers exceptional comfort and privacy for family or visitors. Upstairs, an additional suite is joined by two guest bedrooms connected by a Jack-and-Jill bath, while the third level provides a charming retreat for children or grandchildren, complete with a full bath and a dedicated hobby or creative studio. Lovingly maintained and thoughtfully enhanced over the years, the residence reflects a level of stewardship rarely found, with significant improvements including a new roof, updated HVAC systems, restored custom ironwork, new water heaters, whole-home water treatment, and numerous additional upgrades that enhance both comfort and peace of mind. A rare offering in Landfall, this remarkable residence embodies timeless design, uncompromising craftsmanship, and an effortless lifestyle defined by privacy, elegance, and enduring quality.
…By Landmark Sotheby's International Realty


Experience the best of coastal living at 301 S Fourth Avenue, where beach days, sunset strolls, and lifelong memories await. Perfectly positioned on a desirable corner lot in a neighborhood setting, this 2017 custom-built home offers exceptional ocean views while being just a short walk to both the beach and the shops, restaurants, and attractions of downtown Kure Beach. The home offers 3,520 heated & cooled sq. ft. and is designed for hosting, gathering and entertaining. The spacious open-concept kitchen, living, and dining area creates the perfect backdrop for hosting family and friends. The main level also features two additional bedrooms, while the top floor offers a private retreat with a large primary suite showcasing ocean views and a luxurious en-suite bath, along with an additional guest suite. In total there are 4 bedrooms, 3.5 baths, plus a ground-level rec room complete with its own full bath. The ground level living area is perfect for guests, multi-generational living arrangements, or a private home office. Thoughtful details throughout include a propane fireplace, built-in cabinetry, wide hallways, abundant storage, and the convenience of an elevator serving all levels. Enjoy coastal breezes from expansive covered decks and porches on both sides of the home, featuring finished ceilings and ideal spaces for relaxing with morning coffee, watching sunrises over the ocean, or taking in spectacular sunsets. Outside, you'll find a fenced yard, irrigation system, outdoor shower, and plenty of parking, including a finished two-car garage. Additional upgrades include fiber cement siding, gutters, generator outlet (plug-in generator included w purchase), and more. Combining custom craftsmanship, ocean views, walkability, and an unbeatable location, 301 S Fourth Avenue offers a rare opportunity to enjoy the very best of the Kure Beach lifestyle.
…By Annonceur International


Enjoy low-maintenance living just minutes from Carolina Beach. Situated on a corner lot along a quiet cul-de-sac, this 2-bedroom, 2-bath home offers a flexible two-story layout with one bedroom and full bath on each level. Vaulted ceilings, skylights and abundant windows fill the living space with natural light. Additional highlights include hardwood flooring, a private fenced patio, outdoor storage and a new 2026 FORTIFIED Roof. The community saltwater pool is conveniently located just across the street while the HOA handles lawn maintenance, common areas, roads and trash. With no city taxes and the beach only minutes away, this home offers comfort, convenience and easy coastal living.
…By Landmark Sotheby's International Realty


Welcome to 104 Olde Well Loop Road, a beautifully refreshed 3-bedroom, 2-bath move-in ready home in the desirable Farrington Farms subdivision. Conveniently located in Wilmington, this home offers a wonderful combination of comfort, updates, and an ideal location close to shopping, dining, parks, and recreation. Step inside to discover new luxury vinyl plank flooring and fresh interior paint throughout, creating a bright and inviting atmosphere. The spacious living area features vaulted ceilings and a gas fireplace, providing an open, comfortable setting that's perfect for relaxing or entertaining. The kitchen has new tile backsplash, new cabinets, new quartz countertops, and new appliances including microwave, stove & dishwasher. The well-designed floor plan offers three bedrooms with new ceiling fans and two full bathrooms, along with a single-car garage for convenient parking and storage. Outside, enjoy the private fenced-in backyard, offering plenty of room for pets, gardening, outdoor entertaining, or simply relaxing and enjoying the Wilmington weather. Location is another standout feature. You'll be just minutes from Ogden Park, Wrightsville Beach, Mayfaire Town Center, and Lewis Farms, where you can enjoy seasonal strawberry picking and other local activities. Shopping, restaurants, entertainment, and everyday conveniences are all nearby, making this an excellent location for enjoying everything Wilmington has to offer. Prepare to come see all that 104 Olde Well Loop Road has to offer!
…By Landmark Sotheby's International Realty


Wrightsville Beach home on rare oversized lot just three homes back from the ocean, 5 Augusta Street presents a special opportunity to own a longtime family home in the heart of Wrightsville Beach. Built in 1952 and held by the same family for generations, the home has been the backdrop for countless family gatherings, beach days, and memories over the years. Positioned near the center of a combined .243-acre homesite measuring approximately 100 by 106 feet, the property offers a generous amount of space in an exceptional location just steps from the beach. A separate living area above the garage features two additional bedrooms, full bath, and living room space providing flexible accommodations for guests or extended family. Whether enjoyed as it stands, thoughtfully updated, or reimagined for the future, 5 Augusta Street offers a rare chance to create the next chapter of a Wrightsville Beach property with a truly special history and setting.
…By Landmark Sotheby's International Realty


Exceptional new offering at $939,000. Immaculate and move-in ready, this 2019-built home in Masonboro Trace offers a rare combination of privacy, outdoor living, flexible interior space, and a private heated saltwater pool. Set on approximately 0.34 acres, the property has a spacious, private feel with beautifully maintained landscaping and a backyard designed for both relaxing and entertaining. At the center is a 15' x 35' heated and cooled saltwater pool, complemented by generous outdoor living space and a large screened porch that extends the home's living area throughout much of the year. Inside, the home offers 3 bedrooms, 3.5 baths, a main-level primary suite, separate office, and a large bonus/flex room that provides valuable additional space for guests, work, play, or media. The open kitchen and living areas are bright, comfortable, and exceptionally well maintained, with a floor plan that works equally well for everyday living and entertaining. A whole-house water filtration system adds another thoughtful upgrade for everyday comfort and convenience. Ideally located just off desirable Masonboro Sound Road, the home is close enough to the Intracoastal Waterway to hear the boats and enjoy the coastal breeze. It is also located within the Masonboro Elementary and Hoggard High School districts, with easy access to Trails End, area marinas, shopping, dining, and Wilmington's beaches. With a spacious lot, beautifully maintained interiors, flexible living areas, an exceptional pool and outdoor setting, and thoughtful upgrades throughout, 3512 Cordgrass Lane offers a distinctive combination of comfort, privacy, and convenience.
…By Landmark Sotheby's International Realty


Exceptional opportunity just minutes from UNCW! Whether you're seeking an investment property, housing for a student, or a convenient home near campus, this one-level townhome offers an unbeatable location with direct access to UNCW via a private community gate. Inside, the bright and open floor plan features vaulted ceilings, skylights, plantation shutters, and abundant natural light. The spacious living room includes a gas fireplace and sliding glass doors leading to the backyard. The kitchen offers stainless steel appliances, and a large pantry for ample storage. A separate dining area and bar seating provide plenty of space for everyday living or hosting guests. The primary suite features a walk-in closet and private bath with dual vanities. There are two additional bedrooms and a full bath providing flexibility for roommates, guests, or a home office. Outside, the fully fenced backyard offers privacy, a patio for grilling and outdoor relaxation. The one-car garage provides additional storage, and the driveway accommodates two extra vehicles for a total of three parking places. Residents enjoy access to community amenities including a clubhouse and outdoor pool. Carleton Place is conveniently located near shopping, dining, and entertainment, and just 15 minutes from both Wrightsville Beach and Downtown Wilmington. This property combines strong rental appeal with a highly desirable location.
…By Landmark Sotheby's International Realty


Set beneath a canopy of magnificent century-old oaks on Country Club Road, this classic 1928 residence represents a special opportunity to become the next steward of this desirable address. Directly across the street from Cape Fear Country Club and bordering the 10th hole, the setting is as remarkable today as it was nearly a century ago. Morning walks to the Club, evenings beneath the oaks, and the quiet beauty of this established neighborhood create a lifestyle that simply cannot be replicated. Rich with architectural character, the home retains many of the details that define its era - graceful arched doorways and windows, generous room proportions, hardwood floors, and two fireplaces that have gathered family and friends for generations. Four bedrooms occupy the upper level, including a primary suite complete with its own fireplace and a private connection to an adjacent bedroom - ideal as a nursery or an extension of the primary retreat. A second fireplace anchors the living room, a proper dining room speaks to an era of intentional entertaining, and a dedicated home office and rear flex room with private patio access round out the dynamic floorplan. Alley access leads to a detached cottage that offers endless possibilities as a future pool house, artist's studio, or private retreat. The expansive .62-acre homesite leaves plenty of room for what the next owner envisions. With plenty of space for a custom pool, mature landscaping, and possible fairway views, the property provides an extraordinary canvas for the next chapter. Whether thoughtfully restored or completely reimagined, the location provides an incredible foundation for what comes next.
…By Landmark Sotheby's International Realty


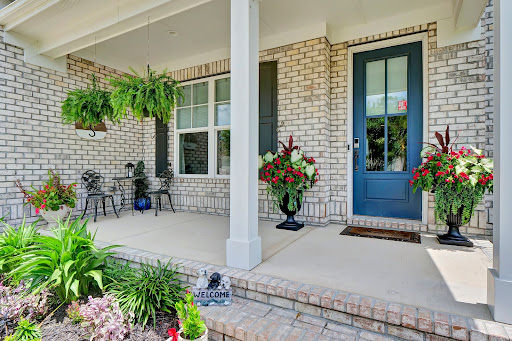

If you're looking for a spacious and carefree newer home at a great price point, within a gated community, and close to the beach, you've found it! With 5 bedrooms and an additional upstairs media room that could serve as a 6th bedroom, play room, additional office, or den, the home has all of the flex spaces to live however best suits your needs. The spacious kitchen features a large island, coffee bar, and adjacent screened porch perfect for enjoying fall evenings. A large terrace with built-in fire pit takes the entertaining outdoors where a spacious yard offers loads of opportunities; space to play or put in a pool! A ground level bedroom gives you the opportunity to stay on the main level or spread out in the upstairs Primary with one of the most spacious walk-in closets you could imagine. This home truly offers the best lifestyle in our area; a newer home in a gated family community at the beach!!
…By Landmark Sotheby's International Realty


Situated in the desirable Stone's Throw community, this meticulously maintained end-unit townhome offers the ease of single-level living just minutes from UNCW, shopping, dining, and Wilmington's everyday conveniences. Thoughtfully updated with approximately $17,000 in recent improvements, the home features an open-concept living area anchored by a corner gas-log fireplace, a refreshed kitchen, brand-new carpet throughout, and a beautifully renovated guest bath where the original tub was replaced with a spacious walk-in shower. Outside, enjoy a private, low-maintenance backyard complete with a covered patio and thoughtfully designed stone garden area- ideal for relaxing or entertaining. Residents of Stone's Throw enjoy access to a community pool, clubhouse, and RV/boat storage, while the HOA includes water, sewer, trash, and basic cable. Whether you're searching for a primary residence, second home, or investment opportunity, this move-in-ready home offers exceptional value in one of Wilmington's most convenient locations.
…By Landmark Sotheby's International Realty


Brand new and move-in ready in Anchors Bend Townes. This beautifully crafted luxury townhome offers low-maintenance coastal living in one of Wilmington's most sought-after communities--just minutes from Wrightsville Beach, Mayfaire, and Ogden. This 3-bedroom, 2.5-bath home showcases James Hardie ColorPlus siding, a screened-in porch, a fully finished garage, and the rare convenience of a residential elevator. Inside, you'll find nine-foot ceilings, craftsman-style trim, and elevated finishes throughout, including granite countertops, stainless steel appliances, and a spacious primary suite with a tiled walk-in shower and built-in bench. Anchors Bend is a welcoming, sidewalk-lined neighborhood with amenities like a community pool and clubhouse. The townhome section has been thoughtfully upgraded by Tongue & Groove Property Services with curated details such as decorative gables, a lush ivy wall, firepit area, and refreshed landscaping throughout. Energy-efficient construction and a builder warranty offer comfort and peace of mind. Enjoy a refined, easygoing lifestyle--this is effortless coastal living reimagined. $5000 buyers credit if use Builder's preferred Lender. Vision Lending. Ask agent for details, not available with any other promotions.
…By Landmark Sotheby's International Realty


Built in 2024 and designed by acclaimed Allison Ramsey Architects, 3750 Pergola Terrace arrives on the market in pristine condition and it shows in every detail. Nestled in Airlie at Wrightsville Sound, just a mile from Wrightsville Beach and directly across from the storied Airlie Gardens, this thoughtfully designed home is a masterclass in outdoor living and flexible floor plan design. Inside, the floor plan is functional and the aesthetic is beautiful. The first floor offers a quiet primary suite, while three additional bedrooms and two full baths occupy the second floor. The interiors are a reflection of the owners' impeccable taste - custom lighting, carefully chosen finishes, and a timeless style that feels both elevated and effortless. Step outside and you will immediately understand what makes this home exceptional. Over 1,000 square feet of covered outdoor living unfolds across Charleston-style porches on both levels, flowing naturally to a screened porch with an outdoor fireplace - the perfect transition to your resort-style backyard. A custom gunite pool anchors the outdoor space, flanked by a grilling station that makes entertaining easy and every evening feel like a vacation. A charming drive aisle leads to the detached two-car garage, with the carriage house above adding a level of flexibility that is hard to find. Complete with a kitchenette and full bath, the flexible layout lends itself equally well as a guest suite, in-law retreat, home office, or next-level pool house. This is a space that adapts beautifully as your family needs evolve. Buyer may have the opportunity to assume the Sellers' boat slip lease just around the corner on Airlie/ICW.
…By Landmark Sotheby's International Realty


Brand new and move-in ready in Anchors Bend Townes. This beautifully crafted luxury townhome offers low-maintenance coastal living in one of Wilmington's most sought-after communities--just minutes from Wrightsville Beach, Mayfaire, and Ogden. This 3-bedroom, 2.5-bath home showcases James Hardie ColorPlus siding, a screened-in porch, a fully finished garage, and the rare convenience of a residential elevator. Inside, you'll find nine-foot ceilings, craftsman-style trim, and elevated finishes throughout, including granite countertops, stainless steel appliances, and a spacious primary suite with a tiled walk-in shower and built-in bench. Anchors Bend is a welcoming, sidewalk-lined neighborhood with amenities like a community pool and clubhouse. The townhome section has been thoughtfully upgraded by Tongue & Groove Property Services with curated details such as decorative gables, a lush ivy wall, firepit area, and refreshed landscaping throughout. Energy-efficient construction and a builder warranty offer comfort and peace of mind. Enjoy a refined, easygoing lifestyle--this is effortless coastal living reimagined. 4.99% interest rate 7/6 ARM conventional loan available if use Builder's preferred Lender. Vision Lending. Ask agent for details, not available with any other promotions. Available for qualified buyers. Subject to lender approval, terms, and availability. Interest rates and program details are subject to change without notice.
…By Landmark Sotheby's International Realty


Welcome to Vista Del Playa, a spacious 4 bedroom 4 bath home just a stones throw from the sand on one of the best streets on Carolina Beach. The 2195 sq ft three level home offers space, views, and convenience. The sellers have recently invested in all new furnishings, which convey with the home, new appliances, interior painting throughout, new bedroom carpet, and a new hvac system, for a truly turn-key purchase. They have also added hvac to formerly unconditioned space, expanding the footprint substantially. The upper level living area features vaulted ceilings and an open plan with light-filled and spacious kitchen and living room, a deck spanning the width of the home, and gorgeous ocean views beyond. A full bedroom and bath on this level offer a welcoming guest space. The main entry level features the primary suite with generous closet spaces, a spacious bath, and its own generous rear porch. Leave your porch doors open and fall asleep to the sound of the waves. You'll find centrally located laundry on this level and a bright spacious bed and bath in the front of the home. The ground level offers a great flex room, perfect for the children or adult kids to hang out. A 4th bed and bath are located behind the flex room and open to the spacious fenced rear yard. Conveniently located just off of Ocean Blvd for an easy drive in, with space for the entire family, fenced yard, ocean views, and just a few steps to the beach, what more could you want in a beach home?! Call us today to make it yours!!
…By Landmark Sotheby's International Realty


Located within the sought-after Summerwalk community, this beautifully maintained three-story townhome offers a refined blend of modern comfort and coastal convenience just off Greenville Loop Road and moments from Wrightsville Beach. The home features a versatile first floor complete with tiled flooring, a private guest bedroom or office space, and an epoxy-coated garage. The main living level is centered around an open-concept kitchen and gathering space designed for entertaining and everyday living. The upper level hosts two private bedroom suites with luxury vinyl plank flooring throughout, including a spacious primary retreat featuring an upgraded walk-in tiled shower. Offering low-maintenance living with the flexibility for long-term rentals, this coastal townhome combines style, practicality, and an unbeatable Wilmington location.
…By Landmark Sotheby's International Realty


Have you dreamt of quiet mornings on the porch drinking coffee while looking out at the ocean, going for a walk on the beach, and a day in the sand? 2628 N Lumina Ave is set just one home behind the oceanfront, steps from the beach, with gorgeous views and lovely spaces. There may not be a home at Wrightsville more perfectly suited as a true family beach home. With 6 bedrooms consisting of two primaries, two more en-suites, and a Jack-and-Jill, the layout is perfect for adults and children alike. Wraparound porches offer each bedroom their own vista and outdoor space to relax and the open living/dining/kitchen space are truly welcoming; both spacious and cozy, with porches and views out every window. The upper primary is its own retreat, a peaceful respite with a lounge area, an office, a spacious bath, and a porch with the best views in the house, looking out over the beautiful north end and Mason's Inlet. Parking is plentiful with two garage spaces, two driveway spaces, and up to 7 spaces on the drive just in front of the home. If your dreams include family days at the beach, or a beach home that has the potential to generate great rental income to offset your investment, you have found ''the one''!
…By Landmark Sotheby's International Realty


Set along one of Wilmington's most desirable coastal corridors, 5329 Holt Road offers a rare opportunity in coveted Masonboro Sound on the ICW in southern New Hanover County. Masterfully reimagined by renowned architect Michael Kersting in 2018, this exceptional residence captures expansive views of Masonboro Island, the Intracoastal Waterway, and the Atlantic Ocean. Surrounded by the natural beauty of southeastern North Carolina, the property seamlessly combines privacy, superior build quality, estate-sized acreage, and an enviable location just moments from the Intracoastal Waterway, Wrightsville Beach, and Wilmington's finest coastal amenities. Spanning nearly 5 acres, the property offers an uncommon sense of space, privacy, and tranquility. Mature, meticulously maintained landscaping creates a beautifully appointed setting that is increasingly rare along the coast. The backyard is designed as a private resort, featuring a gunite pool, hot tub, and gazebo surrounded by lush landscaping and peaceful natural surroundings. For the boating enthusiast, the newly constructed pier is an exceptional amenity, featuring a 16,000-pound boat lift, dual jet-ski lift, and 30-foot floating dock. From here, Wrightsville Beach and Masonboro Island are just a short boat ride away, placing some of the area's most coveted coastal destinations effortlessly within reach. Masonboro Sound offers an extraordinary coastal lifestyle, with immediate access to boating, fishing, beaches, marinas, waterfront dining, and the Intracoastal Waterway, while remaining conveniently close to Wilmington's celebrated culinary, cultural, and shopping amenities. For the discerning buyer, 5329 Holt Road represents a truly exceptional coastal estate--one where architectural pedigree, expansive water views, private recreational amenities, acreage, and an unmatched boating lifestyle converge. Rarely does a property offer this combination of scale, privacy, waterfront access, and proximity to Wrightsville Beach in one of Wilmington's most coveted coastal settings.
…By Landmark Sotheby's International Realty


Brand new and move-in ready in Anchors Bend Townes. This thoughtfully designed luxury townhome delivers low-maintenance living in one of Wilmington's most desirable communities--just minutes from Wrightsville Beach, Mayfaire, and Ogden. This 2-bedroom, 2.5-bath home features James Hardie ColorPlus siding, a screened-in porch, a fully finished garage, and the convenience of a residential elevator. Inside, enjoy nine-foot ceilings, craftsman-style trim, and designer-selected finishes, including granite countertops, stainless steel appliances, and a spacious primary suite with a tiled walk-in shower and built-in bench. Anchors Bend offers a vibrant, sidewalk-lined neighborhood with resident amenities including a pool and clubhouse. The townhome section has been enhanced by Tongue & Groove Property Services with charming details such as decorative gables, an ivy-covered wall, a cozy firepit area, and refreshed landscaping throughout. Energy-efficient construction and a builder warranty provide added assurance. Experience the perfect blend of comfort, convenience, and coastal elegance--welcome to effortless living at Anchors Bend Townes. $5000 buyer concession - ask agent for details, not available with any other promotions. Offered totally furnished and decorated for an additional $25,000. $5000 buyer concession with Builder's preferred Lender. Vision Lending - ask agent for details, not available with any other promotions. While supplies last. On 806 Anchors Bend Way. Last Tilley Plan left.
…By Landmark Sotheby's International Realty


Brand new and move-in ready in Anchors Bend Townes. This beautifully crafted luxury townhome offers low-maintenance coastal living in one of Wilmington's most sought-after communities--just minutes from Wrightsville Beach, Mayfaire, and Ogden. This 3-bedroom, 2.5-bath home showcases James Hardie ColorPlus siding, a screened-in porch, a fully finished garage, and the rare convenience of a residential elevator. Inside, you'll find nine-foot ceilings, craftsman-style trim, and elevated finishes throughout, including granite countertops, stainless steel appliances, and a spacious primary suite with a tiled walk-in shower and built-in bench. Anchors Bend is a welcoming, sidewalk-lined neighborhood with amenities like a community pool and clubhouse. The townhome section has been thoughtfully upgraded by Tongue & Groove Property Services with curated details such as decorative gables, a lush ivy wall, firepit area, and refreshed landscaping throughout. Energy-efficient construction and a builder warranty offer comfort and peace of mind. Enjoy a refined, easygoing lifestyle--this is effortless coastal living reimagined. 4.5 % interest rate with Builder's preferred Lender. Vision Lending. Ask agent for details, not available with any other promotions.
…By Landmark Sotheby's International Realty


An unrivaled estate within the gates of Landfall, 2004 Balmoral Place represents a rare convergence of timeless architecture, exceptional craftsmanship, and one of the community's most remarkable private landscape settings. Set on approximately 1.7 impeccably curated acres overlooking the fourth fairway and green of the Jack Nicklaus Marsh Course, the property offers an extraordinary sense of arrival. Beyond dual gated entrances, a winding drive accented by centuries-old cobblestones reclaimed from Boston meanders beneath a canopy of mature live oaks through breathtaking gardens before revealing a residence of enduring beauty and distinction. Designed with an unwavering commitment to quality, the nearly 7,000-square-foot residence reflects a level of craftsmanship that is increasingly rare to replicate. Ten-foot ceilings span the main level, while wide plank French white oak floors, exquisite millwork, custom cabinetry, substantial moldings, and thoughtfully executed architectural details create interiors that are both elegant and inviting. Walls of steel and glass doors bathe the home in natural light while creating a seamless connection to the surrounding landscape. A Vermont slate roof and bluestone porch pavers reclaimed from the original Pembroke Jones estate further reflect the provenance and attention to detail found throughout the property. Gracious formal and informal living spaces are beautifully balanced for both everyday living and sophisticated entertaining. The kitchen anchors the home with timeless design and exceptional functionality, flowing effortlessly into generously proportioned gathering spaces. A richly appointed study, luxurious primary suite, and beautifully designed guest accommodations continue the home's remarkable consistency of finish and attention to detail. The outdoor living experience is every bit as compelling as the interiors. Covered terraces, inviting gathering spaces, and a saltwater pool are surrounded by meticulously cultivated gardens that have matured over time into an extraordinary private setting. Complementing the main residence is an exceptional approximately 1,000-square-foot pool house featuring soaring vaulted tongue-and-groove ceilings, beautifully appointed living spaces, and finishes that reflect the same uncompromising level of craftsmanship found throughout the estate. Rarely does a residence so seamlessly unite architectural integrity, extraordinary craftsmanship, and landscape design of this caliber. Thoughtfully envisioned, meticulously maintained, and beautifully stewarded, 2004 Balmoral Place offers an exceptional opportunity to own one of Landfall's landmark estate properties.
…By Landmark Sotheby's International Realty


Brand new and move-in ready in Anchors Bend Townes. This beautifully crafted luxury townhome offers low-maintenance coastal living in one of Wilmington's most sought-after communities--just minutes from Wrightsville Beach, Mayfaire, and Ogden. This 3-bedroom, 2.5-bath home showcases James Hardie ColorPlus siding, a screened-in porch, a fully finished garage, and the rare convenience of a residential elevator. Inside, you'll find nine-foot ceilings, craftsman-style trim, and elevated finishes throughout, including granite countertops, stainless steel appliances, and a spacious primary suite with a tiled walk-in shower and built-in bench. As part of the Anchors Bend community, you'll also have access to a sparkling pool and clubhouse facility for your enjoyment. $5000 buyer concession with Builder's preferred Lender. Vision Lending - ask agent for details, not available with any other promotions.
…By Landmark Sotheby's International Realty


Set within Parkside at Mayfaire, one of Wilmington's most sought-after addresses, 6337 Chalfont Circle offers a rare combination of architectural character, exceptional convenience, and remarkable privacy. Parkside is celebrated for its tree-lined sidewalks, manicured common areas, landscaped ponds, fountains, public gardens, community gazebo, and inviting neighborhood greens, all moments from Mayfaire Town Center. From the front door, walk or bike to shopping, dining, entertainment, and Mayfaire's outdoor trail system, connect with the Cross-City Trail, or reach Wrightsville Beach in just minutes. This beautifully maintained custom built residence immediately stands apart with its coastal architecture, stacked rocking chair porches, white picket fencing, graceful trellis, mature landscaping, and charming side fountain. A landscaped common green directly across the street creates an open, peaceful outlook with space for play, picnics, or relaxing on a bench, while the wooded area behind the home provides tranquil privacy. Composite decking enhances both front porches and the serene rear porch. Inside, the 2,453-square-foot main residence is filled with natural light and refined craftsmanship. Ten-foot ceilings on the main level, oak hardwood floors, plantation shutters, glass transoms, coffered ceilings, extensive crown molding, wainscoting, and custom millwork create a timeless interior. The bright and spacious living room centers around a natural gas log fireplace framed by custom built-ins, while integrated speakers extend throughout the home. The kitchen is equally impressive with rich cabinetry, granite surfaces, a center island, under-cabinet lighting, and a Viking range with integrated griddle. The generous first-floor primary suite includes a spacious bath with a jetted garden tub and large walk-in shower with rain shower. A first-floor laundry room and half bath add everyday convenience. Upstairs are two bedrooms and an additional living area, along with access to the upper rocking chair porch. One bedroom enjoys an en suite bath, while the second bedroom, adjacent full bath, and living area can be separated by a pocket door to create a private guest suite. Above the two-car garage is a separate 585-square-foot heated apartment with its own entrance, bringing the property to more than 3,000 square feet of total heated living area. Currently tenant occupied, the apartment provides immediate rental income and exceptional long-term flexibility. Additional features include three new HVAC air handlers installed in November 2025, a whole-house Kohler generator capable of supporting all three HVAC systems, natural gas service, a gas connection for outdoor grilling, an encapsulated crawl space with dehumidifier, irrigation, and a backyard play set. This is a truly distinctive Parkside residence, offering the walkability and energy of Mayfaire with peaceful wooded privacy at home.
…By Landmark Sotheby's International Realty


Positioned within the coveted waterfront enclave of Masonboro Harbour, this exceptional Intracoastal Waterway residence offers a rare combination of premier waterfront positioning, a protected 32-foot deeded boatslip, and a distinguished history rarely found in today's market. Originally retained by the community's developer as their personal residence, the property occupies one of the neighborhood's most desirable homesites- carefully selected for its commanding water views, privacy, and direct connection to the boating lifestyle that defines coastal Wilmington. Designed as a true waterfront retreat, the home was thoughtfully crafted to maximize its extraordinary setting. Expansive walls of glass, five waterfront decks, and multiple indoor and outdoor gathering spaces frame sweeping Intracoastal vistas from nearly every room. Whether enjoying sunrise over the water, watching passing boats, or entertaining against a backdrop of ever-changing coastal scenery, the home offers an exceptional connection to its surroundings. Spanning five bedrooms and six-and-a-half baths, the residence comfortably accommodates family and guests alike. Each bedroom features an ensuite bath, including four private guest suites on the upper level- two of which enjoy direct waterfront exposure. The main-level primary suite serves as a luxurious private retreat, complete with a fireplace, waterfront porch, and serene views across the waterway. Recent renovations have elevated the home's timeless design, including a beautifully reimagined chef's kitchen, elegantly updated bathrooms, new decking and railings, and a hurricane-rated roof. Constructed with remarkable quality and craftsmanship, the residence offers a sense of solidity and privacy rarely experienced, creating a peaceful environment despite its generous scale. Additional features include a waterfront game room, dual garages, and a plumbed attic offering future expansion opportunities. Combining premier boating access, exceptional construction, and one of Masonboro Harbour's most significant waterfront settings, this is a rare opportunity to acquire a legacy property in one of Wilmington's most sought-after coastal communities.
…By Landmark Sotheby's International Realty


Along the Intracoastal Waterway within the private gated community of Landfall, this luxury waterfront estate draws direct inspiration from the great Parisian hotels particuliers, where classical proportion, symmetry, and craftsmanship define the experience of the home. Designed by Dietsche + Dietsche Architects, the residence reflects a disciplined French architectural influence balanced with the openness of its coastal setting. Positioned on a 150-foot-wide homesite, among the widest and most private along Ocean Point Drive, the property captures sweeping views across the Intracoastal Waterway toward Wrightsville Beach and Figure Eight Island. The architecture unfolds in a deliberate and elegant sequence, with high ceilings, refined millwork, Italian marble fireplaces, and hand-crafted ironwork throughout. Carefully proportioned openings allow natural light to move through the interiors, while modern systems ensure comfort and performance. The home offers five bedroom suites, each with vestibule entries, custom vanities, and walk-in closets, along with seven full bathrooms and three half baths. The main-level primary suite includes two dressing rooms with custom cabinetry and lighting, two private marble baths with a clawfoot tub and a sunken European soaking tub, and an Italian marble fireplace. The kitchen is centered around a La Cornue range and hood and complemented by Sub-Zero refrigeration, a true wine refrigerator, and custom paneled cabinetry. Banquette seating and concealed storage enhance functionality, while a fully equipped butler's pantry provides additional refrigeration, workspace, illuminated drawers, and support for entertaining. Living spaces include a cherry-paneled library with illuminated wine storage, built-in bookcases, Sonos audio, an Italian marble fireplace, and a marble bar, along with an entertainment room and a more intimate hearth room. Lighting is controlled through a Lutron system with fixtures from Schonbek and Ralph Lauren. Outdoors, mature landscaping, copper gas lanterns, custom iron window boxes, and a Virginia slate mansard roof continue the architectural theme. The rear grounds are designed as a private retreat, featuring a French-style saltwater pool with spa and fountains, marble coping, and elegant stonework. A pool house with custom cabinetry and steam shower, along with an outdoor kitchen with Lynx grill and fireplace, creates an ideal setting for waterfront entertaining. A five-hole putting green adds a distinctive recreational feature. Additional features include an elevator, three laundry areas, mahogany doors and windows with antique brass cremone bolts, a safe room, security and camera systems, lightning protection, and a whole-house Generac generator. The 2.5-car garage includes custom cabinetry and an electric vehicle charging station. A rare inclusion is the availability of a full equity membership at the Landfall Country Club, where membership opportunities are limited and often require a waitlist of several years. This property offers the ability to enjoy immediate membership to Landfall's golf, tennis, fitness, and social amenities upon ownership. Graceful, private, and precisely executed, this residence represents a refined expression of French-inspired architecture along one of Landfall's most coveted waterfront settings.
…By Landmark Sotheby's International Realty


Welcome to 109 5th Avenue South, a beautifully positioned coastal retreat just steps from the ocean in the highly sought-after Kure Beach community. Whether you're searching for a full-time residence, a relaxing vacation escape, or a strong investment opportunity, this property offers an exceptional blend of comfort, versatility, and prime location. From the moment you arrive, the inviting wraparound front porch sets the tone--perfect for rocking chairs, morning coffee, and soaking in the ocean breeze. Inside, a bright and airy open floor plan is filled with natural light, creating a warm and welcoming atmosphere. The spacious living area flows effortlessly into a well-appointed kitchen featuring modern appliances, ample cabinetry, and a generous pantry for added convenience. With multiple bedrooms and plenty of living space, there's room for everyone to relax and unwind. Out back, an expansive deck provides the ideal setting for entertaining, enjoying sunset skies, or simply listening to the soothing rhythm of the waves. A standout feature of this home is the large studio apartment above the garage, complete with its own private entrance. This versatile space includes a bedroom, full bathroom, spacious kitchen, and living area--perfect for guests, extended family, or rental income potential. Situated on a rare double lot, the property offers exceptional space and privacy. Additionally, an adjacent VACANT LOT is also available for purchase, presenting a unique opportunity for expansion, development, or creating a truly private coastal compound. The ADDITIONAL LOT can be converted to mixed use, opening the door to a variety of possibilities. While the home itself is well-maintained and far from a teardown, developers may recognize the potential to acquire both parcels, reconfigure the existing lots, and maximize development across three homesites. Ideally located just a short stroll from beach access, local dining, and the iconic Kure Beach Pier, you'll be at the heart of everything that makes coastal living so special. Nearby attractions include Fort Fisher, the North Carolina Aquarium, and miles of unspoiled shoreline. Don't miss this rare opportunity to own a slice of paradise at 109 5th Avenue South--where every day feels like a vacation. Schedule your private showing today!
…By Landmark Sotheby's International Realty


Positioned along one of the most private stretches of coastline in Kure Beach, Sol de Mar at 834 Fort Fisher Boulevard North presents a rare opportunity to own a modern oceanfront estate designed with both intention and scale. Offering nine bedrooms and eight full bathrooms across a thoughtfully designed duplex configuration, the property captures sweeping 180-degree views spanning north, east, and south along the Atlantic. The architecture reflects a deliberate emphasis on the main living spaces, where expansive glass and a seamless indoor-outdoor connection define the experience of the home. A Centor bifold glass wall opens to create a 16-foot unobstructed transition to the oceanfront porch, overlooking a heated and chilled saltwater pool. The result is a living environment that fully embraces its setting, with uninterrupted sightlines and natural light throughout. The kitchen is equipped with a Viking Professional commercial-grade appliance suite, complemented by a butler's kitchen, allowing for both everyday living and large-scale entertaining. Two dishwashers per floor, dual laundry rooms, and a highly functional layout further support the property's capacity for hosting. Built for durability and peace of mind, the home features hurricane-impact glass, motorized shutters, a 40kW whole-home generator, and a fully integrated Ubiquiti smart home system that monitors and manages the property in real time. Enterprise-grade fiber internet, spray foam insulation, and recently updated HVAC systems ensure modern performance and efficiency. One of the most compelling aspects of the property is its position outside the floodplain, resulting in significantly reduced flood insurance costs, a rare advantage for oceanfront ownership. Additionally, the adjacent southern parcel's unique triangular configuration makes future obstruction of views highly unlikely, preserving the integrity of the home's outlook. The property also benefits from Kure Beach's strict 35-foot height restriction, which maintains the character of the area and prevents overdevelopment, ensuring a quieter and more private coastal experience compared to neighboring markets. Currently operating as a highly successful luxury rental with a 5-star guest history, the home offers flexibility as both an investment asset and a private coastal retreat. With nine dedicated parking spaces, extensive outdoor living areas, and a ground-level recreation space adjacent to the pool, the property is designed to accommodate both large gatherings and refined everyday living. --
…By Landmark Sotheby's International Realty
'%20stroke='%23DDAA3A'%20stroke-width='1.909'%20stroke-linecap='square'%20stroke-linejoin='bevel'/%3e%3c/svg%3e)
Receive by email any new listing that may match your search criteria
Your criteria :
By validating this form, you accept the general conditions of use of Le Figaro Properties.
These agencies offer a selection of luxury properties vente in New Hanover County. Feel free to contact them for personalized assistance.


