

luxury houses with pool for sale Grant, United States


House with pool and terrace Grant (United States)
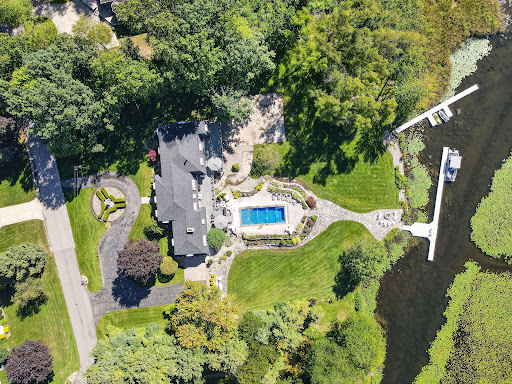
This spectacular estate on 24+ acres boasts 4 bedrooms, 3.5 baths, 6 stalls of garage (3 underneath w/spancrete), inground pool and unbelievable outbuilding that will leave you speechless. The main level primary suite has an attached sitting room with 3 walls of windows to enjoy the incredible views. Office, living room w/2story ceiling and fireplace opening to beautiful kitchen. The upstairs level has an entertaining space and sitting room, 2 bedrooms and full bath. The lower walk-out level leads to the pool for summertime fun for everyone. This level has a bedroom, full bath, and rec room with slider to pool. The property is both wooded and open so there are many uses. Outbuilding has heat/ac plumbing, half bath and RV motor home door off the back. See ''more'' for additional features. Adjoining property is not open for hunting and is a nature preserve. In-floor heating system on all levels. Gas fired boiler runs water through floors for the in-floor heating - radiant heat in basement as well. Top of the line engineered wood floors on main and upper level. 3 stall garage with lower 3 stall spancrete garage giving you a total of 6 stalls. There is an extra driveway back to the lower garage. Epoxy decorative finish on main garage floor. The upstairs garage has stairs to the lower garage. Garages are heated with propane fire heater. Main floor laundry. Lower level stone accent wall has a flue for a pellet stove to be hooked up. Pre-plumbed chimney. House and barn are prewired for generator hook up. Hook ups are behind the outbuilding/barn so you do not hear any generator noise at the house. A boiler is used to heat the home. This can either be run on propane at the home or buyer can choose to use the outdoor wood burning boiler to heat the home. Propane lines are run to the home and the outbuilding/barn. There are two AC handling systems - one for the home and one system for the primary bedroom and sunroom. Other small outbuildings have electricity. Pool heater Thermolater - allowing you to control the water temperature up or down. The house and barn have Fiber Optic High Speed Internet and wifi. You can upgrade or downgrade your speeds. Boiler and hot water heater have both propane and wood burning options. Hot water system can be utilized thru a boiler fired water heater or standard electric hot water heater. ***Possession is 45 days.
…By Annonceur International
94 listings near Grant


House with pool and garden Holland (United States)
Escape into your own private sanctuary, nestled amidst 22 + acres of beautiful natural surroundings, where luxury and tranquility converge in perfect harmony. This meticulously crafted estate, envisioned by the renowned Steenwyk Architects, exemplifies rare quality and timeless elegance. Spanning over 10,775 square feet, this Frank Lloyd Wright inspired masterpiece showcases the finest in architectural innovation and design. Every element, from the precast concrete floors for expansive free spans to the structural steel infrastructure, has been carefully chosen for enduring strength and durability. Step inside to discover a world of bespoke luxury, where rift cut white oak, teak, and African wenge wood harmonize with dense Wisconsin limestone, creating an ambiance of refined sophistication. Outside, indulge in resort-style amenities, including a 12,000+ sqft accessory building, commercial-grade pool adjacent to a pavilion, and an inviting outdoor kitchen complete with a dining area. Copper roof and gutter features add a touch of perpetual sophistication, while a water runoff system to the 1.6-acre pond enhances both function and aesthetic appeal. Custom-built-in furniture and cabinetry seamlessly integrate with the architecture, while corner-less windows flood the interiors with natural light. For those passionate about cars or equestrian pursuits, an additional 12,100 square foot building stands adjacent to the main residence, linked by an underground tunnel. These two structures boast top-of-the-line fixtures, geothermal heating, advanced lighting, audio video systems, and state-of-the-art security measures, all tailored for the most discerning homeowner's needs. After your workout in the gym, unwind in the luxurious steam room for relaxation and revitalization, or enjoy a movie in the theater room for a cozy evening in. Additional amenities include an interior kennel, a dedicated pet bathing area and an indoor-outdoor kennel for your pet's comfort and safety. Additional adjacent 17.50 acreage is available to the buyer for purchase with trails for off-road vehicles or horses, or to satisfy your need for speed on the one-mile-long motocross track. Nestled within this picturesque landscape, encounter the wonders of nature as deer, wild turkey, foxes, ducks, geese, and bass in the pond grace the estate with their presence, adding to the enchantment of this retreat. Located just one mile from Lake Michigan and three minutes from Laketown Beach access, this estate offers the ultimate blend of seclusion, convenience, and the allure of nearby Saugatuck. Revel in the joy of being near Saugatuck's vibrant town, known for its charming shops, art galleries, and delectable dining options. With a current replacement cost exceedingly twice the listing price, seize this rare opportunity to own a legacy property of unrivaled prestige. Most furnishings are negotiable.
…By Annonceur International


House with pool and garden Holland (United States)
Expansive Lake Michigan estate with 200 feet of private beachfront and nearly 4 acres of rolling woodlands. Stunning lake views frame a property designed for summer enjoyment, featuring multi-level Ironwood decking, a swim spa, Jacuzzi, full outdoor kitchen with al fresco dining, outdoor fireplace, sunset deck, 3 tiered waterfall koi ponds, extensive gardens, a 30' flag pole, and stairs leading to a wide sand beach and swimmable pristine water of Lake Michigan. Entrance includes 200 year old imported French Chateau columns with iron fence and electronic gates. Inside you'll find 7 bedrooms, 7 full baths, and 2 half baths across more than 7,700 finished sq. ft. on three levels. Highlights include primary suites on both the main and upper levels, three indoor fireplaces, a renovated and enlarged chef's kitchen, inlaid hardwood floors on the main level, and elegantly updated baths. Extensive updates include a synthetic Slate Roof, Copper Gutters, Swim Spa and Hot Tub Mechanicals, Underdeck Mechanical Room, Two High End Heat Pump Furnaces and Air Conditioners, Front Iron Gate Motors, and more, to further elevate this remarkable home. With 80 steps to your private beachfront. Conveniently located between Saugatuck, Douglas, and Holland, and close to the 1,000-acre Saugatuck Dunes State Park. The newly open floor design offers a panoramic view of Lake Michigan and a great traffic flow, ideal for entertaining. The main level also showcases new oak hardwood floors and a rebuilt staircase that sets the tone for the home's elegant updates. The family room features a new Limestone fireplace surround, custom wood paneling and lighting, while the dining room offers a built-in wet bar. Custom built pantry cabinet. Many of the lakeside windows have been replaced and Pella French doors added allowing natural light to highlight the fully renovated kitchen, which includes a quartzite island and counters, built in Sub-Zero refrigerator and freezer, and a 5-burner, double oven La Cornue range. This expanded kitchen flows seamlessly into the living room with a custom built entertainment system. The primary suite on this level is complete with a gas fireplace, a lakeside sitting room, and a renovated bath featuring quartzite counters, heated floors, a walk-in tiled shower, heated marble tiled flooring, and a walk-in closet. 2 convenient half baths, laundry room, and three-stall heated garage with newly epoxied floors complete the main level. The upper level continues the sense of luxury with a second primary suite offering a fireplace, walk-in with cedar closet, laundry, and a new lakeside Trex deck. The attached bath has been beautifully updated with a soaking tub, walk-in shower with tankless water heater above, and heated marble tiled floors. This floor also provides three additional bedrooms, including a lakeside ensuite, along with a spacious office with balcony, a library with built-in storage, and a full bath. The walkout lower level, with in-floor radiant heat, opens to the outdoors with sliders and includes a large recreation room, exercise area, full bath, and an additional en suite bedroom. A workroom and large storage area provide abundant space for hobbies and organization. Additional items include Four new Fireplace Inserts, Three New Trex Decks, Tankless Hot Water Heater above Primary Shower, Iron Curtain Water Filtration, and Self Watering Flower Pots and Window Boxes. The last two owners have invested approximately $4 million total in renovations, creating a showcase Lake Michigan estate. 80 steps to beach with storage under beach stairs for beach chairs, etc.
…By Annonceur International


House with pool Hopkins (United States)
Among the rolling hills of coveted Monterey Township, this remarkable estate offers a lifestyle where everyday routines give way to experiences that feel timeless. Crafted for those who dream of wide-open land, equestrian pursuits, and the simple beauty of country living—yet with every modern convenience close at hand—this property is more than a home, it's a setting for memories that span generations. A circular drive leads to the residence, where thoughtful updates provide ease for the years ahead: a new roof, windows, Pella doors, and newly renovated baths all blend seamlessly with the home's enduring character. Inside, natural light fills the kitchen, where maple cabinetry frames a pastoral view that transforms the simplest tasks into moments of gratitude. Bamboo floors enrich the main floor, while a versatile bonus bedroom above the garage—complete with a king bed, dual walk-in closets, and a hidden trundle—ensures every guest finds a place to call their own. The primary suite is a private haven, with sweeping views of fields, blooms, and pool. Dual vanities, marble-tiled flooring, a luxurious walk-in shower, and a soaker tub create a retreat designed for quiet evenings of unwinding. Two additional main-level bedrooms extend comfort and views to family or visitors alike. On the lower level, a fully outfitted gym, wet bar, and lounge provide space for entertainment, wellness, and winter evenings gathered beside a cozy fire. Outside, the property opens to a world of leisure. A fenced-in pool deck, lined with seasonal florals and loungers, promises endless summer afternoons spent splashing under the sun. While adults gather for wine poolside, the sprawling lawn hosts ball games, bike rides, and hours of play on the commercial-grade playground as the sun slips below the horizon. A storage/workshop barn, measuring 72' x 120' with three 14' doors, offers expansive space for equipment, vehicles, or future recreational conversionimagine pickleball, indoor events, or a year-round activity center. A second barn, timeless in its character, holds two powder baths, a kitchenette, and multiple finished office spaces with potential for bedroomsmaking it a natural candidate for a guesthouse, creative studio, or event venue. A separate workshop and storage area extend the estate's utility even further, offering space for hobbies, collections, or entrepreneurial pursuits. This offering encompasses the residence set upon 4.62 rolling acres. For those seeking a true equestrian estate, the total 17.52 acres with horse stables may be acquired for a total price of $1,749,000. Beyond the residence and rolling acreage, the estate reveals its true distinction through equestrian facilities — a remarkable haven where a picket-fence drive ushers you over a storybook bridge toward stables that offer a rare opportunity to secure an equestrian lifestyle that feels both effortless and inspired. The barn is more than a structure, it is a sanctuary for horses and those who love them, crafted with convenience and care. Inside, four well-appointed hinge stalls rest beneath soaring timber beams, with a center aisle wide enough for ease of movement. Every detail reflects forethought: a dedicated tack room for organization, a washing area for grooming, a loft for ample hay storage, and a powder bath for convenience during long days at the stables. The barn's wash station, utility sink, and tidy equipment storage ensure everyday chores flow as seamlessly as the surrounding landscape. Paddocks and rolling pastureland extend the rhythm of equestrian life into the open air. Whether caring for beloved companions or training for sport, the facilities have been designed to make every equestrian pursuit possible efficiently and elegantly, creating a space that is as inviting for caretakers as it is for the horses themselves.
…By Beacon Sotheby's International Realty


House with pool and terrace Saugatuck (United States)
Set behind the gates of NorthShore—Saugatuck's premier waterfront community—this bespoke, Hampton's-inspired estate commands one of the most captivating waterfront territories along the lakeshore. With one hundred sixty feet of private river frontage, four hundred feet of NorthShore-exclusive community beach, and panoramic views that stretch across the harbor to the open lake, the setting captures lake life in motion—from sailboats tracing the channel to skies ablaze with evening hues. Timeless coastal architecture, hand-selected materials and uncompromising attention to detail anchor the home with quiet authority, while abundant Pella windows become living canvases that frame the ever-changing backdrop of water and sky. Interiors unfold with natural textures and enduring selections: engineered white oak flooring, twelve-foot ceilings with exposed beams, and Restoration Hardware lighting- while a curated collection of furnishings, optionally available, allows for a seamless, turnkey arrival. At the center, the gourmet kitchen is crafted for polish and performance: Sub-Zero and Thermador appliances, dual islands, Carrera quartz countertops, cooling and warming drawers, a full butler's pantry, double ovens and dishwashers, and a wine fridge- all perfectly attuned to gatherings of scale and the subtle grace of daily rituals. Living flows out to the water's edge, where a phantom-screened terrace, plunge pool, and automated louvered pergola make room for lingering meals, barefoot moments, and golden-hour repose. A covered grilling porch and fire pit completes the alfresco experience, while Sonos audio, direct access to the adjacent community lawn, and a short path to the private Lake Michigan beach promise a rhythm of connection and ease- where sunlit afternoons stretch into evenings beneath the stars, and every detail encourages you to stay a little longer. The main-level primary suite, a masterstroke of both service and design, surpasses expectation with private access to the plunge pool, a glowing fireplace, dual walk-in closets, and a spa-caliber bath showcasing heated marble floors, dual vanities and water closets, and a soaking tub that invites indulgence with a view. With a wet bar and private balcony, the upper-level recreation lounge is curated for cocktail hours, game-day screenings, morning yoga in the fitness nook, and memory-making on repeat. Even behind-the-scenes comforts mirror the home's refinement- whole-home audio, upper and lower laundry stations, 24/7 fire suppression system, and a heated, epoxy-finished three-stall garage- uniting everyday ease with exceptional execution. Whether taking a paddle at sunrise, strolling along the sugar-sand shore, or cozying up to a waterside fire, this is a setting that honors the luxury of living well. Just moments from downtown Saugatuck, you're close to acclaimed dining, boutique galleries, and a creative scene that's quietly become a cultural destination. With two hours to Chicago's Gold Coast, forty-five minutes to GRR, and ten minutes to West Michigan Regional, this location affords effortless access, connecting you to lake life, city lights, and everything in between. An offering that exists beyond the ordinary- claim a front-row seat to the rhythm of the lake and a legacy property designed to transcend generations.
…By Beacon Sotheby's International Realty


House with pool and garden Allegan (United States)
Set gracefully beyond a long, tree-lined drive, this extraordinary residence offers a kind of privacy that feels increasingly rare—peaceful, expansive, and wholly your own. Emerging from the landscape with unmistakable presence, the home's stately Southern-inspired architecture makes an immediate impression, where sweeping double-tier verandas, manicured hedging, and a fountain-centered arrival evoke the charm of a private estate. Beautifully proportioned and filled with natural light, the home balances warmth with scale in equal measure. Vaulted ceilings elevate the main living spaces, where an effortless open-concept design connects the kitchen, dining, and great room against a backdrop of verdant views — transitioning seamlessly to the expansive rear deck, where dinners linger longer, guests gather poolside, and outdoor living becomes second nature. Designed for the realities of everyday living as much as hosting, the kitchen offers generous prep space, intuitive flow, and brand- new GE Café appliances, including the refrigerator and range. With five bedrooms, three baths, and more than 1,500 additional square feet in the lower level, the floor plan offers remarkable flexibility without compromise. Whether accommodating extended guests, multigenerational living, a home office, recreation lounge, or simply the luxury of additional breathing room, the home evolves effortlessly with the life lived inside it. Outside, the property truly shifts into experience. The rear yard, designed for long summer afternoons and effortless entertaining, becomes a destination in itself — alive with blooming florals, an above-ground pool, hot tub, retractable canopy and over 2 acres to roam against a peaceful wooded backdrop. Whether it's holiday weekends spent poolside with guests, or slow mornings in rocking chairs on the veranda with coffee in hand, it's a home that invites both celebration and stillness — the kind of unhurried moments that feel both grounded and restorative. Though the setting feels wonderfully removed, convenience remains close at hand. Minutes away, downtown Allegan offers charming local dining, boutique shops, and riverfront strolls, while nearby Lake Allegan invites boating, fishing, and all-sports recreation. When Lake Michigan calls, Saugatuck and Douglas are just 30 minutes away, offering acclaimed dining, art galleries, marinas, boutique shopping, and some of Lake Michigan's most beloved shoreline. The balance is exceptional: meaningful privacy without sacrificing connection. Thoughtful updates provide equal confidence behind the scenes: new roof (2021), Trane furnace and humidifier (2020), air conditioning and hot water heater (2019), water filtration (2023), carpet and luxury vinyl plank flooring (2025), hot tub (2024), whole-house generator (serviced 2025). Rare is the property that balances meaningful privacy with such effortless livability. Equal parts secluded and connected, welcoming and unforgettable, this timeless estate offers enduring appeal and the kind of setting that quietly becomes the backdrop for a life well lived.
…By Beacon Sotheby's International Realty


Farmhouse with garden and pool Farwell (United States)
Welcome to Cherokee Acres Ranch, a family legacy since 1968. This 'Pure Michigan' paradise is a pristine 645 acre property featuring heavily wooded terrain and a spring fed pond stocked with rainbow and brown trout. A vibrant creek, marsh pond, swales and cedar swamps makes for the ultimate deer and wildlife habitats. The impressive Lodge and Guest House make this one of the finest recreational properties to ever become available in Michigan! This 645 acre property is a wildlife paradise featuring the beautiful spring fed pond stocked with rainbow and brown trout. Two vibrant spring fed creeks feed the pond and flow out of the dam throughout the entire east side of the property. An abundance of natural spring water throughout the property. An artesian well is located by the guest house. Heavily wooded rolling terrain with hardwood, pine and poplar trees. The marsh pond, cedar swamps, cattail swales , 17 rye food plots, the natural deer bedding areas and an abundance of wild berries make for ideal wildlife habitats. A beautiful valley field with 10 mature producing apple trees, rye food plot, box blind and 2 ladder stands are one of the desired hunting areas. The abundance of wildlife including healthy numbers of whitetail deer, turkey, ducks, grouse, woodcock and countless bird species call this 645 wildlife paradise their home. 17 Box Blinds overlooking lush rye food plots with several ladder stands in prime proven locations that consistently produce opportunities to harvest a trophy buck every year. This incredible property is truly a Hunters Haven. The impressive massive timber entrance is Amish crafted from red oak trees taken off the property. The solar powered custom lighted gate compliments the mile-long driveway to the lodge. The private drive in is spectacular! Turn that green thumb loose with the conveniently positioned 100 x 50 garden area that is nicely enclosed with varmint proof electric fencing. The custom irrigation system and garden shed along with an additional fenced garden area by one of the creeks truly make this a gardener's field of dreams. Beautiful wild flowers planted by the owners Mom surround the pond and simply make this property Special. There is a fire pit, decks, dock and beach area to enjoy the outdoor entertaining experience. The miles of maintained trails give you easy access to all of this spectacular property. Woods, Water and Wildlife gives you the ultimate Pure Michigan experience at the Cherokee Acres Ranch! The custom designed lodge was built in 1991 and features 2 main floor master suites, 1 1/2 bathrooms, with the 2nd floor featuring 4 bedroom suites with personal sinks and 2 full bathrooms. Designed by the owners for comfortable entertaining for their family and friends. The great room has an impressive wood burning stone fireplace and wet bar. The wall of windows and door walls allow for exceptional views of the spring fed pond and mother nature. The kitchen has a large island/bar and features commercial grade appliances. Two dining tables and a built in desk compliment this area of the great room. The laundry room w/utility tub, washer & dryer, built in commercial fridge & freezer, ice machine and storage closets. The upstairs features the north and south wings with 4 bedroom suites that all have personal sinks and 2 full bathrooms which make it very comfortable and convenient for your guests. All bedrooms have balconies to enjoy the sights and sounds of the outdoors. A nice lounging area overlooking the great room that has a custom 6 person sauna to compliment the lodge experience. Overall, there are 6 bedroom suites and 3 1/2 bathrooms to accommodate your guests in the main lodge. The guest house was built in the 1980's, featuring 5 bedrooms, 2 baths, forced air heat with a fireplace and a wood stove. The living area and deck overlook the pond and the vibrant creek that flows through the front yard. Nice gravel parking area to accommodate several guests at a time. The guest house has its own well & septic. A 48 x 32 steel framed garage with 3 bays, a wood stove and workshop area. A 40 x 30 pole barn with 3 bays for great equipment and toy storage. Skeet range, rifle range w/shooting bench and a nearby buck pole. New in 2023 is the impressive red oak timber entrance with an automatic gate, fencing and planted birch trees. This property is perfect for the Family Compound or the ultimate Corporate Retreat. It checks all the boxes for the outdoor recreation enthusiast! The miles of groomed trails throughout the property offers the ultimate private playground for whatever your heart desires! Saddle up your horse, hop on an electric buggy or ATV, take a nice walk or hike, wet a line in the spring fed creeks and pond, or go hunting on the heavily wooded hilly terrain that make up the 645 acres. Exceptional whitetail deer, turkey, grouse and woodcock hunting along with the catch and release trout fishing. This property has an abundance of wildlife that makes their home here. Relax on the private deck of the lodge or patio area of the guest house while grilling steaks, or grab your coffee and a good book and enjoy the cozy fireplaces. Winter time activities include snowmobiling, cross-country skiing and snow shoeing to name a few. Or, sit back by one of the cozy fireplaces and enjoy viewing the abundance of wildlife. The Cherokee Acres Ranch is one of a kind and truly a Recreational Paradise! Heavily wooded - Mature hardwoods, red pine and poplar with significant mature timber value for a select cut. Abundant spring water in several areas for the wildlife and the lush native plants and grasses to flourish. All mineral rights will convey. 3 oil wells that are sparingly operating, offer some royalties to the owners. The son has owned and passionately groomed Cherokee Acres Ranch for 32 years while living year round here for 8 years. His hunting knowledge and history will be passed on for valuable reference. With a heavy heart it's time for new owners to begin their Family Legacy This area in East Central Michigan has 4 distinct seasons with very moderate overall climates. The average summertime high temperature is a comfortable 79 degrees. The average annual snowfall in this area is approximately 40 inches per year. The village of Farwell is in Clare County, Michigan. The population was 880 at the 2020 census. The village of Farwell was founded in 1870 with the local post office opening in 1871. The Flint and Pere Marquette Railroad had plans of expanding into the area on a new route connecting Saginaw to Ludington, which was completed by the end of the decade. The new community was named after New York native, Samuel Farwell, who had an interest in the railroad and was a construction contractor. In 1871, Farwell became the first county seat of Clare County but lost the seat of government to Harrison in 1879 after the Farwell courthouse burned down two years earlier. Clare Municipal Airport is 9 miles, accommodating Large Cabin Private Jets. MBS International Airport is 46 miles. The Metro Detroit Area is an easy 2 hour drive. Mount Pleasant, Soaring Eagle Casino is 25 miles. Snow Snake Ski and Golf Resort is 14 miles.
…By Annonceur International


House with pool and terrace Traverse City (United States)
Introducing an exceptional custom residence by Rembrandt Construction, where timeless design, impeccable craftsmanship, and curated finishes define every space. Scheduled for completion in October 2026, this stunning new home offers 3,835 square feet of luxury living with 4 bedrooms, a dedicated office, 4.5 baths, and a finished walk-out lower level designed for both everyday comfort and effortless entertaining. Thoughtfully designed with the finest materials, the home features rich hardwood flooring, premium Andersen windows, Cambria quartz countertops, custom cabinetry, and professional-grade CafÁ© appliances. The open-concept floor plan is filled with natural light, while the spa-inspired primary suite, beautifully appointed guest accommodations, and exceptional architectural details reflect Rembrandt Construction's commitment to enduring quality and refined craftsmanship. Located in Vineyard Ridge, one of Traverse City's premier luxury communities at the base of the Old Mission Peninsula, this home offers an exceptional lifestyle just minutes from downtown, area beaches, award-winning wineries, dining, shopping, and marinas. Residents enjoy resort-style amenities including a community pool, outdoor spa, grilling stations, and a fire pit lounge, while the nearby Pelizzari Natural Area provides peaceful wooded trails for walking and recreation. Built by one of Northern Michigan's most respected custom builders, this home showcases meticulous attention to detail, timeless architecture, and luxury finishes throughout. With an anticipated October 2026 completion, there is still time to make this exceptional new residence your own. Experience refined living where extraordinary craftsmanship, an unbeatable location, and thoughtfully designed amenities come together to create a truly remarkable place to call home.
…By Annonceur International


House with pool and terrace Brown Deer (United States)
Discover your own private backyard retreat in this inviting three-bedroom Brown Deer ranch! Thoughtfully designed for comfortable living and effortless entertaining. This home offers 1,109 square feet on the main level plus additional living space below. Hardwood floors lie beneath the existing carpet, while newer windows and a newer roof provide valuable peace of mind. Step outside and the experience truly expands, a screened-in outdoor living area overlooks a park-like backyard featuring a large swimming pool, tranquil pond and multiple spaces to relax, entertain and enjoy the seasons. With one full and two half baths, a versatile lower level and an exceptional outdoor setting, this home offers far more than its footprint suggests. A rare opportunity to create your own everyday escape.
…By Mahler Sotheby's International Realty



House with pool and garden Elkhart (United States)
Some lake homes give you a view. This one gives you 264' of shoreline, 1.5+ acres, a pool, 2 piers & room for everyone. Offering 5639 finished sq ft plus 1,700+ additional unfinished sq ft ready to personalize, this 5-bedroom, 3 full & 2 half bath home delivers tremendous space inside & out. A circular drive welcomes you home, while the lakeside is made for summer w/expansive maintenance-free decking, pool w/fountains, multiple gathering areas, beautiful landscaping, generous lawn & 264' of shoreline. Inside, a living room, family room & den create multiple places to gather, entertain or spread out when family & guests are at the lake. The kitchen features quartz counters, SS appliances, gas cooktop, double ovens & island seating, while a separate butler's kitchen adds another double oven, refrigerator & wine chiller—valuable prep & storage space when entertaining. The impressive 2023 addition created a private main-level primary suite w/coffered ceiling, lake views , adjoining office, grand ensuite bathroom that features a tiled walk-in shower, soaking tub & extensive cabinetry, while the oversized WIC includes 2 islands & built-in storage. A refined laundry room adds cabinetry, sink & workspace also part of the 2023 addition. Upstairs are 4 more bedrooms, including one w/private ensuite, another full bath & large recreation room. Beyond the finished living space, an additional 1700+ sq ft on the upper level is framed, insulated & plumbed for another bath—ready to finish to fit your needs. Three fireplaces add character throughout. The spacious unfinished walkout lower level extends beneath the lakeside patios & includes a garage door—ideal for storing lake toys, equipment, patio furniture & more with easy access from the water. An attached 2-car garage provides parking & additional storage. Recent improvements include a 2026 roof on the existing portion, 2023 main-level LVP, 2022 piers & 2026 grinder pump. With 5639 finished sq ft, 1700+ sq ft of expansion potential, 264' of frontage, 1.5+ acres, pool & 2 piers, this Simonton Lake home gives you the space to enjoy lake life your way.
…By Encore Sotheby's International Realty


House with pool and terrace Mount Pleasant (United States)
Discover this inviting Mt. Pleasant southside home, positioned at the end of a quiet, desirable cul-de-sac and surrounded by a peaceful, wooded setting. Designed for both everyday living and memorable gatherings, the backyard shines with a gated above-ground pool and hot tub built into the expansive deck. Inside, an open main level brings together a bright living room, updated kitchen with new cabinetry, stylish backsplash and stainless-steel appliances, and family room with natural fireplace. A 1st-floor laundry and half bath add convenience. Upstairs, generously sized bedrooms include a primary with ensuite bath and walk-in closet. The finished lower level adds a rec room, a full bath and flex room with fourth bedroom potential with the addition of egress window. An attached two-car garage and prime location complete this gem!
…By Mahler Sotheby's International Realty


House with pool Three Oaks (United States)
This is a single wide with three beds and two baths.New roof, HVAC and windows. All appliances are new and under warranty.New paint and flooring throughout the home. Fire place and ceiling fans!
…By Annonceur International


House with pool and garden Elkhart (United States)
Stunning Luxury Ranch on 2.5 Acres in Lakewood Estates: Distinctive architecture and exceptional craftsmanship define this stunning luxury ranch, beautifully situated on 2.5 acres in an area of other luxury estates. From the moment you enter, impressive 12' ceilings, elegant columns, dramatic arched windows, a spectacular coffered ceiling, amazing custom trim, and 19 porcelain tile showcase the attention to detail throughout. The custom-built dream kitchen features KraftMaid cabinetry and is designed for both everyday living and entertaining. A desirable split-bedroom floor plan includes two primary suites, each offering dual sinks and spacious walk-in closets. Expansive windows provide beautiful views of the outdoor living space, where a covered veranda overlooks the impressive 17' x 37' swimming pool. The finished lower level adds exceptional living and entertaining space with a cultured marble bar, media area, lookout windows, and abundant storage. A 3-car heated garage with convenient access to the basement completes this remarkable property. With approximately 5,731 finished square feet, this one-of-a-kind home offers the space, craftsmanship, privacy, and architectural character that make it truly unforgettable.
…By Annonceur International


House with pool Elkhart (United States)
This exceptional all brick and stone estate blends timeless craftsmanship with modern luxury, offering an expansive layout and premier amenities both inside and out. Stunning entry with curved cherry staircase & 20' entry ceiling! Attention to detail with fine amenities like elegant stacked crown molding, 10 ceilings, 8 solid interior doors, cherry wood barrel ceiling, and a show stopping 20 coffered ceiling in the great room with gas fireplace offer this home it's own fingerprint! The gourmet kitchen boasts of two islands with sinks, quartz countertops, custom cherry cabinetry, a full suite of Wolf and SubZero appliances, and a spacious butlers pantry. A wet bar off the formal dining space, 2 guest powder rooms, drop zones off both garages, and a main floor bedroom suite with walk-in dressing room and luxurious ensuite complete the main level. An elevator shaft (currently additional closet space) adds future flexibility. The upper level impresses with tons of natural light. The owners suite, complete with a tray ceiling, gas fireplace, quartz double vanity, corner tub, tiled walk-in shower, and dream custom dressing room. Additional upstairs spaces include a private den with skylights, an open office with built-ins, a loft with beverage center, two additional bedrooms connected by a Jack & Jill bath with granite double vanity & oversized closets. The walk-out lower level is an entertainers dream with a full theater room (complete with seating, equipment, and sound), a game room, and a stylish bar area. A wine room with chiller, family room with gas fireplace, and patio doors add to the inviting ambiance. Wellness amenities include a steam shower, sauna, and workout/5th bedroom with full bath. Additional features include a lower level laundry, a NEW 50 KW industrial Generac generator & NEW HVAC Systems. This home offers unmatched comfort, functionality, and refinement. Enjoy your own private oasis with a salt water pool, hot tub, outdoor kitchen, and elegant tile decking. A picturesque pond with fountain is thoughtfully engineered. The 5-car attached heated attached garage features epoxy floors, drains, gas heaters, hot/cold water while a 1.5-car lower garage offers convenient outdoor storage.
…By Annonceur International


House with pool and garden South Bend (United States)
**OPEN HOUSE SUNDAY 10AM-12PM**Not your typical near-campus home, this expansive ranch offers a rare multi-generational layout with three full kitchens, multiple living areas, and incredible flexibility for any way you want to live. Whether hosting a large group, accommodating long-term guests, or exploring rental potential, this home delivers space and options. The main level features an open-concept great room, spacious dining area, and a well-appointed kitchen with center island. A second full kitchen is positioned near the backyard, ideal as a prep or pool kitchen for easy indoor-outdoor entertaining. A large walk-in butlers pantry and an additional pantry with wet sink near the garage provide exceptional storage and functionality. Three bedrooms are located on the main level, including a private primary suite with two walk-in closets and a spa-style bath with soaking tub and separate shower. Two additional bedrooms share a full bath, and a third full bath off the rear entrance serves perfectly as a pool bath. Main level laundry adds convenience. The finished lower level offers a full second living space with its own kitchen, rec areas, daylight windows, additional full bath with laundry, and separate access from both the garage and main level, making it ideal for multi-generational living or potential rental use. Enjoy a fenced backyard with an in-ground pool, gazebo, and outdoor kitchen, all just minutes from Notre Dame. All of this AND furnishings are included! A rare opportunity to own a home that truly adapts to your lifestyle.
…By Annonceur International


House with pool and terrace Brookfield (United States)
Welcome to this lovingly cared-for, one-owner 3-bedroom, 1.5-bath ranch set on a lovely boulevard street in a prime Brookfield location! A large picture window floods the living room with natural light, while the dining area with custom built-ins flows effortlessly into an eat-in kitchen complete with abundant storage and a pantry. The primary bedroom features a private half-bath ensuite, and the remaining two bedrooms showcase rich hardwood floors. Downstairs, find additional living space in the basement rec room with a bar. Outside, enjoy an expansive yard with mature trees, a patio, and a fully fenced in-ground pool. Complete with a 2-car attached garage and close to everyday conveniences, this well-maintained home presents an incredible opportunity for equity builders! Virtual staging.
…By Mahler Sotheby's International Realty


House with pool and garden Menomonee Falls (United States)
Experience the ultimate staycation in prestigious Taylor's Woods, where this spectacular Parade of Homes model blends exceptional craftsmanship with resort-style living. Overlooking a private pond with fountains and picturesque views of Wanaki Golf Course, the setting creates a peaceful escape designed for everyday enjoyment. The exquisitely finished lower level is an entertainment and wellness destination, featuring a custom kitchen and bar, indoor resistance pool, spacious sauna, hot tub, luxurious home theater and wine cellar. Refined interiors offer quality finishes, updated lighting, fresh paint, new carpeting and premier windows with newly installed glass. A state-of-the-art air-filtration system elevates daily comfort throughout. Sophisticated, restorative and truly one of a kind.
…By Mahler Sotheby's International Realty


House with pool and garden Green Oak Township (United States)
Magnificent, sprawling, custom built home ideally located with a panoramic lake view on Hidden Lake’s finest lot. Intricate, stunning staircase leading to 2 primary suites with mood lit tray ceilings, fireplaces and balconies overlooking Hidden Lake. Hydronic in floor radiant heating throughout including driveway and sidewalks! Main floor features a breakfast nook leading to the large deck with lake view. Home features an elevator to reach each level and boasts a 6 car heated garage. Wonderfully unique features including private home theater, indoor swimming pool, hot tub and sauna, sophisticated library and an elegant wine cellar amongst countless other stunning features. Lower level with walk-out full kitchen, dance floor, gaming and workout area. Beautiful landscaping adorns this idyllic lakefront home.
…By Signature Sotheby's International Realty


House with pool and garden Green Oak Township (United States)
Welcome to 9925 Timothy Lane, a spacious 4-bedroom, 4-bathroom contemporary home with distinctive Tudor influence, set on a generous lot in Green Oak Township and within the award-winning Brighton Area Schools district. With a layout designed for both everyday living and entertaining, this home offers plenty of room to spread out inside and out. The backyard is a true highlight, featuring an inground pool and hot tub that create your own private retreat for summer gatherings, relaxing evenings, and weekends at home. Inside, the home offers spacious living areas, ample natural light, and a unique architectural character that blends contemporary design with classic Tudor-inspired details. The finished basement adds even more usable living space, complete with a bar and plenty of room for entertaining, game nights, movie nights, or hosting family and friends. With four bedrooms, four bathrooms, a spacious lot, and multiple areas for entertaining, this property offers the space and flexibility today’s buyers are looking for while still providing convenient access to Brighton, South Lyon, US-23, shopping, dining, recreation, and more.
…By Signature Sotheby's International Realty


House with pool and garden Deerfield Township (United States)
Just under five acres with two finished pole barns, each on its own well and septic. The brown barn is 34 x 57 with 15 foot ceilings, concrete floors, water, propane heat and a 20x15 addition with a bed and full bath. The grey barn is 28 x 43 with 14 foot ceilings, a 16 x 28 space with full bath and kitchen area, propane heat, electric baseboard and its own 6" well, septic and water heater. Both carry 220 power and the pole transformer is upgraded to 50 kva. The house is 4 bedrooms, 3.5 baths with a full walkout basement and a 28x33 attached garage. A 2016 Central Boiler outdoor wood burner serves the house, garage and domestic water. Pool and livestock shed with fencing. Sold as-is. Priced to reflect condition. Inspections welcome.
…By Signature Sotheby's International Realty


House with pool and terrace Waterford (United States)
Sitting upon one of the largest parcels of coveted Tichigan Lake, this 2.3-acre estate commands 364 feet of western shoreline, offering privacy and waterfront grandeur. The resort-caliber grounds feature an expansive saltwater pool with a spillover spa, striking stone retaining walls, professional landscape lighting, and mature perennial gardens framing multiple outdoor entertaining areas. Inside, walls of windows and an open-concept design showcase stunning views of the lake and adjacent conservancy land from nearly every room. The gourmet kitchen is appointed with premium appliances, while the luxe primary suite offers an ultra-rare layout featuring dual spa-inspired baths, a custom boutique closet, and a private coffee station. Designed for seamless hosting, the walk-out lower level boasts a second full kitchen, a wet bar, a stone fireplace, and an exercise room. Three additional bedrooms, including two with ensuite baths, and an expansive 6.5-car attached garage complete this estate. Properties of this caliber are simply few and far between.
…By Mahler Sotheby's International Realty


House with pool and garden Lake Forest (United States)
A rare Roy Binkley architectural masterpiece set on 2.3 private acres, this custom-designed California Contemporary was created in 1984 by renowned architect Roy Binkley. Impeccably maintained, the residence showcases timeless design, exceptional craftsmanship, and extraordinary privacy in one of Lake Forest's most coveted east-side locations. Enjoy the soothing sounds of the waves and seasonal views of Lake Michigan, all while surrounded by a tranquil, estate-like setting. Step into the impressive foyer with soaring ceilings and limestone flooring, where floor-to-ceiling windows immediately showcase the home's signature connection to the outdoors. The thoughtfully designed first floor offers expansive living spaces, a de Giulio kitchen, and exceptional flexibility for everyday living and entertaining. Two bedroom suites, a convenient laundry room, and a full-service elevator complete the main level, providing comfort and accessibility. The secluded second-floor primary suite serves as a spacious private retreat, featuring an updated bath, a sitting room, and seasonal views of Lake Michigan. Outdoor living is equally impressive, with effortless access to the resort-style pool, expansive entertaining terraces, and beautifully landscaped grounds. A striking custom pergola, affectionately referred to as the "Umbrellas," creates a distinctive focal point for gatherings, while the fenced yard offers both privacy and serenity. This extraordinary residence has been thoughtfully updated while preserving the integrity of its iconic architecture. Recent improvements include a cedar roof (2018), resurfaced pool with new equipment and cover (2022), three remodeled bathrooms (2022), and a finished basement with the addition of a full bath (2017). Combining timeless Roy Binkley design with modern enhancements, this is truly a rare and exceptional offering.
…By Jameson Sotheby's International Realty


House with pool and garden Lake Bluff (United States)
On the market for the first time in nearly 50 years, the historic Phelps Kelley House is one of Lake Bluff's most significant estate properties. Designed in 1927 by noted Chicago architect Ambrose Cramer, a protege of David Adler, this Tudor Revival masterpiece was originally part of the historic Stonebridge estate. The 9.35-acre property is elegantly situated at the end of a long, private, tree-lined drive, and features a pond, rolling lawn, mature trees, gardens, a 7,383-square-foot main residence with meticulously preserved interiors, and a detached 5-car garage with a full coach house apartment above. Across five decades, one family has carefully stewarded the character of this home, preserving its original grandeur through its stone floors, carved millwork, wood paneling, intricate moldings, tall casement windows, and generous ceiling heights. Cramer carefully planned the floorplan for gracious living and entertaining. A grand entry leads to expansive formal living and dining rooms-each with fireplaces and French doors opening to an expansive terrace overlooking verdant gardens and the pool beyond. A paneled sunroom offers a quiet retreat with views of the grounds and lends itself perfectly to a sun-filled private office. Service areas are thoughtfully configured for ease: a large butler's pantry with extensive vintage cabinetry connects the dining room to the kitchen, which adjoins a sunlit breakfast room oriented toward the pool. A spacious family room provides yet another vantage point to appreciate the property's natural beauty. Additional first-floor conveniences include a large laundry room, back staircase, and discreet storage integrated throughout. Five bedrooms and six full baths complete the second floor, including a primary suite that functions as its own private wing with dual baths, multiple closets, and a dressing room rich with period character. Two additional bedrooms and 1.1 baths on the first floor offer ideal space for guests or multi-generational living. The lower level includes a powder bath and abundant storage space, but could also be converted into a future recreation room. The property's park-like grounds elevate the estate into a true retreat that feels worlds away. Outdoor amenities include a swimming pool, greenhouse, and a prior tennis court site that provides exceptional potential for a new court or custom outdoor recreation. Meandering paths encourage exploration, while open lawns and a broad terrace facilitate gatherings of any scale. Adding to the estate's pastoral charm, the current owners maintain beehives on the property for small-batch honey production. The greenhouse, beehives, and expanses of lawn and garden reinforce the feeling of escape that a private country estate provides while being only minutes from Lake Bluff's beloved community fabric: downtown's charming shops and dining, the Metra station, Sunrise Beach, highly rated schools, outstanding parks, and the town's renowned Fourth of July celebration. A once-in-a-generation offering, the Phelps Kelley House represents the finest expression of North Shore heritage. It is an estate in the truest sense, meticulously preserved and ready to begin its next chapter.
…By Annonceur International


House with pool and garden Hadley Township (United States)
A Rare Opportunity to Own a Piece of American History. Steeped in history and rich with character, this extraordinary estate is unlike anything else on the market. Originally constructed in the late 1800s as a greenhouse for the renowned Copeman family—whose innovations included the first electric toaster and electric oven—the home has evolved over generations into a remarkable residence offering approximately 3,000 square feet of living space. Perhaps most notably, this is the childhood home of legendary singer Linda Ronstadt, making it a truly one-of-a-kind property with an extraordinary story to tell. Handcrafted with enduring materials, the home's distinctive bermed design offers natural insulation and timeless architectural appeal. Inside, you'll find exposed wood beams, natural stone floors and walls, a lofted library overlooking the dramatic great room, a main-level bedroom, two additional bedrooms upstairs, and two full bathrooms. Set on four scenic acres, the property features multiple walkout patios and decks that seamlessly blend with the home's unique multi-level design. A detached two-car garage provides additional storage, while behind the home sits what is believed to be the area's first in-ground swimming pool, complete with its original operating system. Recent improvements include a brand-new septic field installed in 2026 and a newer well, providing valuable infrastructure updates for the property's next chapter. This historic property is being offered and sold as-is, providing a rare opportunity for a buyer with vision to restore, renovate, and bring this remarkable piece of history back to life. While the home requires updating and restoration, its unique architecture, fascinating history, acreage, and irreplaceable character create an opportunity unlike any other. BATVAI
…By Signature Sotheby's International Realty


House with pool and garden Hadley Township (United States)
Set behind a private gated entrance and surrounded by 43.12 acres of rolling countryside, this extraordinary estate offers an unmatched blend of luxury, privacy, and versatility. Whether you're an equestrian enthusiast, motocross rider, outdoor adventurer, or simply seeking a secluded retreat, this one-of-a-kind property is designed to accommodate an exceptional lifestyle. The beautifully renovated residence offers over 5,000 SQFT of finished living space with 4 bedrooms, 3 full/2 half baths, including a finished walkout lower level that features an additional room ideal for a 5th bedroom, guest suite, home gym, or office. Renovated in 2020, the heart of the home is a stunning chef's kitchen featuring shaker-style cabinetry, stainless steel appliances, a spacious center island, and an open layout that flows effortlessly into the main living spaces—perfect for both everyday living. Large windows frame picturesque views of the surrounding acreage, while the walkout lower level expands your living and entertaining options. Outside, your private backyard oasis awaits with a heated in-ground pool, hot tub, stocked pond, hay field, expansive patio, and breathtaking views. For outdoorsmen, the property is truly second to none. Two professionally designed motocross tracks provide an incredible riding experience, with one featuring a built-in irrigation system to minimize dust. For buyers with equestrian aspirations, these tracks can easily be converted back into expansive horse pastures, complementing the existing barn with multiple horse stalls to create an exceptional equestrian estate. The fully fenced acreage offers endless opportunities for horseback riding, recreation, farming, or simply enjoying the privacy and serenity of your own private sanctuary. Rarely does a property combine luxury living, resort-style amenities, and limitless recreational potential. A truly 1-of-a-kind opportunity where adventure, relaxation, and country living come together in perfect harmony.
…By Signature Sotheby's International Realty
'%20stroke='%23DDAA3A'%20stroke-width='1.909'%20stroke-linecap='square'%20stroke-linejoin='bevel'/%3e%3c/svg%3e)
Receive by email any new listing that may match your search criteria
Your criteria :
- For sale
- Grant, United States, +30 km
- Houses
- Pool
By validating this form, you accept the general conditions of use of Le Figaro Properties.