The agencies at Valenciennes
These agencies offer a selection of luxury properties vente at Valenciennes. Feel free to contact them for personalized assistance.

 English$ USD · m²

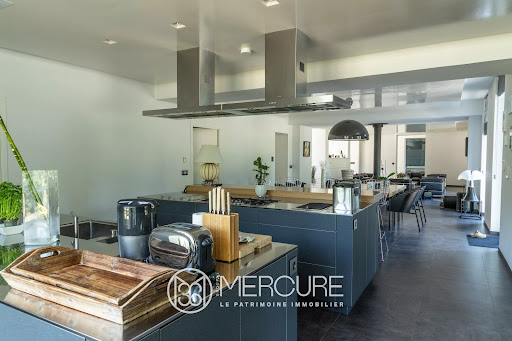


Close to Valenciennes, on the Belgian border, this superb 18th century chateau in excellent condition with water moat, on 8544 sqm of land, in a green environment. Property with 1200 sqm of living space including 300 sqm on the 2nd floor to convert. Completely excavated, this chateau offers all the comfort of a contemporary construction. It has been entirely restored by an architect: interior and exterior, door and window frames, roof, cellars, moat, garden. Exceptional features. Dining room and kitchen in a row, lounge, bar area and cloak room. Cinema room, snooker room, gym, playing room, indoor swimming pool 10*3m, jacuzzi for four persons and two showers. Four bedrooms with dressing, tree bathrooms, four toilets, a laundry room, study, lounge, library. Elevator shaft on the four levels (ready-to-install equipment). Full sound system. Garage, gas heating. Selling price : 2 500 000 euros Fees at vendor's expense Energy class: N/A Climate class: N/A Estimated annual energy costs for standard use: Not applicable. Information about the risks to which this property is exposed is available on the Géorisques website: georisques.gouv.fr
…By Agence Mercure Nord-pas-de-calais


LAFORÊT Mérignies/Templeuve offers you this superb new villa located in the Mérignies Golf area, measuring 258 m². You will be seduced by its generous volumes, exceptional luminosity, and high-end features.Upon entry, you will discover a magnificent cathedral hall leading to a vast living space of over 80 m², entirely open. The modern kitchen harmoniously opens onto the dining room and living room, all enhanced by large bay windows providing omnipresent natural light.The ground floor also features an elegant master suite with a dressing room and private shower room, as well as a garage and a very functional utility/laundry space.Upstairs, a large landing leads to four bedrooms, including a master suite. A sumptuous shower room completes this floor.Outside, you can enjoy a beautiful garden exposed to tranquility, ideal for savoring nice days and summer evenings in complete peace.A contemporary villa with rare features, in a privileged environment.Exceptional property - to be discovered quickly.Available 7 days a weekAreas: Mérignies, Pont à Marcq, Mons en Pévèle, Templeuve en Pévèle, LilleThis description has been automatically translated from French.
…By Laforêt Mérignies


This distinctive 309 m² residence, topped by an elegant and meticulously maintained thatched roof, stands proudly at the center of a vast 4,750 m² building plot. Nestled in the sought-after village of Gruson, just 20 minutes from Lille, this secluded property offers an exceptional living environment. It masterfully blends spacious interiors, a magnificent landscaped garden, and high-end contemporary amenities. Entering through the rotunda door reveals a majestic hall featuring marble flooring. A sculptural stone staircase with graceful curves immediately invites you to explore this unique home. The ground floor opens onto a splendid 80 m² living area, bathed in natural light thanks to its dual aspect. The space is warmly centered around a monumental fireplace and an elegant, custom-built library. This reception area flows seamlessly into a large, sleek, and fully equipped modern kitchen. Expansive floor-to-ceiling windows blur the boundaries between indoors and outdoors. This level also includes a laundry room and a separate lounge with a bar?perfect for a more intimate setting. The magnificent white stone staircase leads to the upper floor, organized around a spacious landing currently set up as a home cinema. The sleeping quarters feature a master suite designed as a true sanctuary, complete with a large dressing room and a private bathroom boasting a bathtub, a shower, and a steam room. Four additional bright and beautiful bedrooms?all tastefully decorated and in pristine condition?occupy the rest of this level. They are complemented by two extra shower rooms and a separate study. Outside, a fully secure landscaped garden envelops the property in greenery and magnificent trees. Offering complete privacy, a vast wooden deck borders a stunning 13x5-meter heated swimming pool equipped with a retractable cover. A four-person Jacuzzi promises moments of relaxation amidst nature. A bioclimatic pergola shelters a summer kitchen, an outdoor dining area, and a pool house complete with a shower and toilet. A fascinating unique feature of this property is a 50 m² semi-underground space?resembling an authentic bunker?that offers exceptional potential for a music studio, an impressive wine cellar, or extensive storage. In the basement, 60 m² of storage rooms complement the technical facilities. A motorized double garage and six private parking spaces easily accommodate multiple vehicles. Located just a short walk from local schools, this home ensures top-tier technical amenities: an air-to-water heat pump, underfloor heating on the ground floor, an alarm system, and comprehensive home automation. ENERGY RATING: C CLIMATE RATING: A Estimated annual energy costs for standard use, based on 2021 energy prices: between euros3,148 and euros4,258. Information regarding the risks to which this property is exposed is available on the Géorisques website: http://www.georisques.gouv.fr Contact: Nicolas MONTILLIER - 07 83 56 23 76 - RSAC 524.212.479 Tourcoing
…By Espaces Atypiques Lille


In the heart of the Fraternité district, this magnificent bourgeois house of over 210 m² has been completely redesigned with meticulous attention to detail, blending old-world charm with a vibrant contemporary style. From the moment you enter, the tone is set: cast-iron radiators, preserved moldings, herringbone parquet flooring.the classic features of Roubaix architecture converse with a more modern aesthetic, where colors, materials, and light find a subtle balance. The remarkably spacious, open-plan living room offers a variety of atmospheres and flows seamlessly to the outdoors. The dining room, bathed in light thanks to its high glass roof, creates an atmosphere that is both warm and spectacular. The fully equipped kitchen, designed as a true living space, features a welcoming dining area and opens onto a private terrace leading to a cozy garden, ideal for extending sunny days. On the bedroom side, the house offers five bedrooms, some with unique charm, two elegant bathrooms, and a thoughtfully organized dressing room. A beautiful cellar completes this property, offering potential for additional storage or extra space, depending on your needs. A house where authenticity meets contemporary style, where every detail has been carefully considered, and where you immediately feel at home. Information on the risks to which this property is exposed is available on the Géorisques website: https://www.georisques.gouv.fr ENERGY RATING: C CLIMATE RATING: C Estimated annual energy costs for standard use, based on 2021 energy prices: between euros2,550 and euros3,510. Contact : Enzo URIBE BOUCARD - 07.69.95.75.88 EI - Agent commercial RSAC. n° 943 919 209 - Tourcoing
…By Espaces Atypiques Lille


ROUBAIX Near Parc Barbieux, schools and all amenities (shops, tramway and metro...) Superb bourgeois house, Semi-Individual, Double-Distribution, fully renovated with serious services while preserving its original character ... On the ground floor, beautiful entrance in cabochon paving, very luminous living room of 60m2 in L shape with direct access to the terrace and the garden (solid blond oak parquet floor, 2 fireplaces). Recent white contemporary fitted kitchen opening onto terrace and garden. Study. On the 1st floor: very nice master suite of 22M2 (old wooden floor) with original cupboards, and recent shower room. (Italian shower, double basins). Two other beautiful bedrooms of more than 20M2 , a recent bathroom (bath and shower). On the second floor, two bedrooms with shower room and toilet, one bedroom with shower room and separate toilet. Magnificent south-east facing, walled garden of about 600m2, quiet and not overlooked. A big asset: at the end of the garden entrance with access to the 2 garages and secure parking by gate. (a lot of possibilities either creation of a professional space, or an independent dwelling above the garages) . Pretty terrace in paving stones. Large and healthy cellar, boiler room (boiler 2018), wine cellar... No work to be planned! (double-glazing throughout the house, roof, electricity, plumbing, facade, everything has been redone ... as well as the decoration) The house is in remarkable condition! We put the furniture down! An ideal house for a family close to all amenities ... Guaranteed love at first sight !
…By Nathalie Forest Sotheby's International Realty


Lille Vauban – Esquermes In the immediate vicinity of the city center, schools, and access points, discover this elegant semi-bourgeois house entirely renovated with an area of approximately 235 m², subtly combining the charm of the old and contemporary comfort. From the entrance, the generous volumes and natural light create a warm and refined atmosphere. The ground floor, decisively oriented towards the garden, reveals a superb living space of 52 m² composed of a living room, a dining room, and a reading area, ideal for hosting in a friendly manner. The semi-open equipped kitchen integrates perfectly with this whole and extends the perspectives towards the outside. The floors, distributed by different landings, offer an ideal layout with an office, 7 comfortably sized bedrooms, and 3 bathrooms/showers, allowing for accommodating a large family or balancing private life and professional activity. A large cellar completes the amenities. Outside, a closed garden facing south-east with a wooden terrace provides a true oasis of tranquility in the heart of the city. Information about the risks to which this property is exposed is available on the Géorisques site: www.georisques.gouv.fr Selling price: €950,000 Fees charged to the seller Contact your SAFTI advisor: Isabelle SIMON, Tel.: 06 83 87 81 69, Email: [email protected] - EI - Commercial agent registered with the Boulogne-sur-Mer RSAC under the number 515381366This description has been automatically translated from French.
…By Safti


Exclusive. Lille, near the Museum, Rare private mansion with an elegant sculpted facade, built in 1924 by the architect "Emile Vandenbusshe". Erected on 5 levels, entirely renovated by an interior designer in 2022, this magnificent private mansion is ideal for mixed use (professional and residential). On the ground floor, access to a very beautiful space of over 150 sqm overlooking a charming landscaped courtyard. This space is enhanced by ultra-contemporary glass roofs that allow natural light into the premises. Its purpose could also suit a gym or a relaxation area with direct access to the outside. Two majestic columns delineate the main entrance of the private mansion. A spacious entrance hall distributes on this level 2 offices. The 1st floor houses a triple reception of approximately 75 sqm composed of a lounge adorned with beautiful orangery windows, a living room with a wood-burning fireplace, and a dining area. Very high ceiling (3.70m), fully renovated parquet flooring, and original moldings. Toilets and cloakrooms. Splendid immaculate kitchen of approximately 20 sqm, fully equipped and custom-made. On the second level, a landing leads to a magnificent master suite. We discover a "Master room" of 32 sqm with a very nice view of the outside and the vegetation, a splendid full bathroom of approximately 20 sqm, and fitted wardrobes. Separate toilets. On a 1/2 level, a beautiful laundry room and toilets. The 3rd floor consists of a magnificent 26 sqm bedroom with a balcony and its private shower room. A second 20 sqm bedroom with water point and possibility to create another shower room. The 4th level, formerly an attic, houses a beautiful 26 sqm bedroom (on the floor) and its shower room, as well as another space on the landing that can be converted into a 5th bedroom. Complete basement of over 140 sqm, ultra-healthy and composed of many beautiful storage cellars, wine cellar, and boiler room. On the technical side, the private mansion has benefited from a masterful renovation, both in terms of electricity, plumbing, heating system, sanitary facilities, and kitchens, while the decoration, ultra-trendy, is enhanced by lighting effects. A parking space reserved outside the building and the possibility to rent a garage nearby. The location is ideal, right in the city center, close to shops, restaurants, boutiques, transport, and the Lille Flandres and Lille Europe train stations.
…By Nathalie Forest Sotheby's International Realty


In the heart of Lille's sought-after Vauban-Esquermes district, this 210m² loft-style house offers a contemporary interpretation of urban living. Combining industrial charm with the comfort of a modern home, this exceptional property is a true haven of privacy. Its architectural design revolves around light-filled entrances, with two secluded patios that transform the space into a peaceful retreat in the city center. The interior boasts a large, light-filled living area thanks to expansive windows and an exposed metal structure that opens onto a 4-meter ceiling. The large, fully equipped kitchen flows seamlessly into a spacious dining room and living room, all benefiting from optimal thermal comfort thanks to underfloor heating. The sleeping area offers five bedrooms with the possibility of a sixth. The ground floor comprises a master suite with a bathtub and shower, a second bedroom with a dressing room, shower, and toilet, as well as two further bedrooms. An office area and an additional shower room complete this level, where every square meter is optimized by ample built-in storage. The upper floor houses the two remaining bedrooms, each measuring 12 square meters. The exterior is designed as a natural extension of the living spaces with three private terraces, ideal for enjoying absolute tranquility in the heart of the city. This property offers complete security, including a large single-car garage and a second enclosed garage just steps away. Located in a quiet area yet close to schools and shops in the Vauban district, this prestigious property offers a rare quality of life in Lille. The energy performance certificate is rated C. This unique property in Lille, with its modular layout and distinctive industrial style, is sure to appeal to those who appreciate singular and elegant spaces. ENERGY RATING: C / CLIMATE RATING: C Estimated average annual energy costs for standard use, based on average energy prices indexed as of January 1, 2021: between euros2,660 and euros3,598 Information on the risks to which this property is exposed is available on the Géorisques website: http://www.georisques.gouv.fr Contact: Nicolas MONTILLIER - +33 7 83 56 23 76 - RSAC 524.212.479 Tourcoing
…By Espaces Atypiques Lille


Ideally located in immediate proximity to Marcq Institution, this fully renovated home has been enhanced by a stunning contemporary extension. Behind its original façade, recently refreshed, the entrance hall with cloakroom space and guest facilities opens onto an exceptional living area of approximately 80 sqm. Flooded with natural light thanks to large bay windows, the space is beautifully arranged around a glazed patio featuring, among other elements, a Japanese maple tree. It comprises a fully parqueted living room, followed by an elegant dining area, all facing the garden. The kitchen has been perfectly designed, offering high-end features including integrated premium appliances, ample storage, and a dedicated breakfast area. The property sits on a beautifully landscaped plot of around 1,000 sqm, complete with a fitted terrace enjoying optimal west-facing sunlight. Also on the ground floor, a spacious master bedroom overlooking the patio benefits from a walk-in Italian-style shower room. To conclude, a last bedroom or office at this floor. Upstairs, a solid oak staircase leads to three well-proportioned bedrooms, as well as a fully equipped bathroom with both bathtub and shower. From a technical standpoint, the house has undergone a complete renovation and meets RGE 2020 standards (Energy rating: A), including a heat pump system, double glazing, and fully renewed electrical and plumbing systems. A truly unique property in a highly sought-after location, not to be missed.
…By Nathalie Forest Sotheby's International Realty


The advertiser did not provide an english description for this listing.
…By Nathalie Forest Sotheby's International Realty


Marcq-en-Barœul borders La Madeleine – Immediately close to the Colisée-Lumière In the heart of a calm and sought-after neighborhood, 10 minutes from Vieux-Lille, close to shops and all amenities, discover this charming house that has recently been renovated. As you enter, the ground floor reveals the reception areas, entirely laid with solid oak flooring and benefiting from a pleasant ceiling height of about 3 meters. The living room and dining area thus offer a warm and bright ensemble of 37 m², open to a fully equipped contemporary kitchen. The kitchen features built-in appliances, generous work surfaces, a central island, and ample storage. The whole opens onto a pleasant city garden, perfectly quiet, facing South/Southeast, consisting of a wooden terrace and a green space, ideal for enjoying sunny days. A shower room and a separate toilet complete this level. On the first floor, the house offers a first bedroom of about 12 m², as well as a room currently set up as a dressing area of 10 m², which can easily accommodate an office, a child's room, or a guest room (a passage room to access the second floor). The top floor hosts a true parental suite. The bedroom, with an area of approximately 16 m², retains all the charm of the old with its original parquet flooring and restored brick wall. It opens onto an elegant bathroom featuring a freestanding bathtub, a sink, and a toilet. Finally, the house also benefits from several annex spaces: an outbuilding currently serving as a pantry, with the possibility of being fitted out as a laundry room, a small workshop, and additional storage space. A charming house, ideally located in a peaceful environment, just steps from local shops (bakery, butcher, florist, restaurants, gyms, and supermarkets) and only 10 minutes from Vieux-Lille. Energy costs: 160€/monthThis description has been automatically translated from French.
…By Nathalie Forest Sotheby's International Realty


iad France - Denis Lefebvre offers you: Exceptional renovated farmhouse – 275 m² – 4 bedrooms – Land of 2,126 m² – MarOEuil Some houses are to be visited. Others are to be experienced. In MarOEuil, this former farmhouse from 1900, completely renovated, elegantly combines the charm of the old with the comfort of contemporary renovations. The heart of the house is a spectacular living room of approximately 90 m², flooded with light, where the exposed beams, a ceiling height of 4.38 m, and the large openings onto the garden create a unique atmosphere. The Mobalpa kitchen, open to the living room, fits perfectly into this friendly space. The house offers nearly 275 m² of living space with a bedroom and its shower room on the ground floor, an office, a dressing room, a laundry room, and three bedrooms upstairs each with their private shower room. Outside, you will enjoy a closed and landscaped plot of 2,126 m², consisting of a pleasant landscaped garden and an orchard planted with several fruit trees, ideal for fully enjoying the beautiful days. The large wooden terrace also houses a 6-person jacuzzi, which will remain with the property, to extend relaxation moments in every season. The courtyard allows for easy parking for at least four vehicles. This property also benefits from excellent energy performance with a DPE C, an excellent rating for a building of this era, thanks to a complete renovation and recent equipment. The +: ✔ Former farmhouse from 1900 fully renovated ✔ Living room of 90 m² with 4.38 m ceiling height ✔ Open Mobalpa kitchen ✔ 4 bedrooms and 4 shower rooms ✔ Single-storey living ✔ Closed and landscaped land of 2,126 m² with orchard ✔ Large terrace with included 6-person jacuzzi ✔ Parking for several vehicles ✔ DPE C A character house where every space has been designed to offer comfort, volume, and brightness. Contact me to arrange your visit. Agency fees are the responsibility of the seller. A valid identification document will be requested during the visit, in accordance with Article L.561-5 of the Monetary and Financial Code. Information on the risks to which this property is exposed, including the legal obligation for clearing, is available on the Géorisques website: http://www.georisques.gouv.fr. This real estate advertisement has been written under the editorial responsibility of Mr. Denis Lefebvre, independent real estate agent (without holding funds), commercial agent of SAS I@D France registered at the RSAC of ARRAS under number 848250973, holder of the real estate canvassing card on behalf of I@D France SAS.
…By Iad France


Your Bollengier Immobilier agency is pleased to present this exceptional property, ideally located in the heart of Bailleul , just a 2-minute walk from the main square. Formerly a gourmet restaurant, this property with character has undergone a complete renovation, elegantly combining the charm of the old with high-end contemporary amenities. Offering 271 m2 of living space spread over three levels, this property features two spacious living areas, three bedrooms , two bathrooms , two large terraces , and a separate studio with its own kitchen and shower room. The property also benefits from three independent entrances , providing numerous possibilities for use. On the ground floor: an elegant reception room, enhanced by its carefully preserved, authentic period bar. This welcoming space opens onto a pleasant landscaped inner courtyard, a true haven of peace and privacy. On the first floor: a superb, light-filled living space, a bathroom, and a fully equipped open-plan kitchen. Extending from this is a magnificent southwest- facing terrace, inviting you to enjoy a peaceful and secluded setting, ideal for outdoor dining or relaxing. On the second floor: three beautiful bedrooms accompanied by a second bathroom. Finally, a two-car garage and a cellar complete the amenities of this rare property on the market. A prestigious address, quality amenities and a unique character make this property an exceptional opportunity in the heart of Bailleul. If you would like to visit, please contact your BOLLENGIER BAILLEUL agency: 03 28 42 06 06 Information on the risks to which this property is exposed is available on the Géorisques website: www.georisques.gouv.fr Selling price: EUR 570,900 Agency fees included, of which EUR 20,900 (3.80%) is payable by the buyer, i.e. EUR 550,000 net to the seller. Area: 271 m2 Date of completion of the energy audit: 06/07/2026 Primary energy consumption: 143 kWh/m2/year Final energy consumption: 137 kWh/m2/year Estimated annual energy expenditure for standard use: between EUR3,090 and EUR4,220 over the years 2021, 2022 and 2023 (including subscriptions).
…By Cabinet Bollengier Immobilier


Nestled in a bucolic setting, this exceptional property with ±770m² of living space (according to PEB) extends over more than 45 acres facing west, offering breathtaking views of the fields and the majestic Sonian Forest. A refined lifestyle in a preserved natural environment. Organised on three levels, the villa offers harmonious and bright spaces. The ground floor comprises a fully equipped contemporary kitchen with breakfast area and utility room, a large living room with open fire and a TV lounge. Upstairs: a master suite with custom-made dressing room and private shower room, three bedrooms with dressing rooms, two shower rooms and a laundry room. The lower level houses a bar with dance floor, projection room and gym. The pool house, equipped with a hammam, sauna and shower, opens onto the swimming pool. A double garage, parking for eight cars, a storeroom and technical rooms complete the property. The carefully chosen materials create an elegant and coherent atmosphere. Other features: home automation, Bose audio system, gas heating, dual-flow ventilation, automated blinds, PEB B. Located in Ohain, renowned for its landscapes, prestigious villas and village square ranked among the most beautiful in Belgium, this property will appeal to lovers of elegance and nature. For further information and viewings, please contact our Walloon Brabant office on +32 (2) 898.09.40.
…By Belgium Sotheby's International Realty


Located right next to the Royal Léopold Club and the Van Buuren Museum, this contemporary villa designed by architect Marc Corbiau spans an area of around 780 m² (according to PEB) on a magnificent 40-are landscaped plot with trees, ideally positioned. Combining clean lines and large bay windows, the villa comprises a vast, light-filled entrance hall on the ground floor with a cloakroom and guest toilet leading to spacious reception rooms with open fire, a dining room and a fully-equipped kitchen with pantry, all opening onto the terrace and the unoverlooked garden enjoying a swimming pool. On the first floor, a mezzanine sleeping area leads to a master bedroom with dressing room and en suite bathroom, and to four further bedrooms with en suite bathrooms. The lower level houses a family room with direct access to the garden. Other features: laundry room, video intercom system, water softener, audio system, alarm, 2-car garage, outdoor parking spaces. The Royal Léopold Club district is ideally located close to public transport and schools. It's a green, quiet neighbourhood just a stone's throw from the shops, with easy access to the surrounding communities. For further information, please contact Bertrand de Moffarts on +32 (0) 475 944 508.
…By Belgium Sotheby’s International Realty


Ideally located in the Prince d’Orange neighborhood, on the edge of the Sonian Forest, this magnificent contemporary-style property offers a surface area of approx. 1,068 m² on a plot of approx. 25 ares. Cubism takes center stage with large bay windows opening onto terraces, patios, and water features. The house's sleek architectural style is fully expressed through the choice of materials with elegant lines. The reception area features several lounges, an open fireplace, and a dining room connecting to a highly functional kitchen with a central island, which extends onto a large waterfront terrace. Upstairs, there are five en-suite bedrooms, all with their own bathrooms and walk-in closets. Others: outdoor-facing fitness room, caretaker's quarters, wine cellar, perimeter/volumetric/video surveillance alarm system, home automation (smart home) and low-energy installations, 360° rooftop, panoramic elevator, swimming pool, landscaped garden, eight-car garage. The Prince d'Orange is ideally situated between Uccle and Rhode-Saint-Genèse. It is a pleasant neighborhood offering a green and peaceful environment while remaining close to all amenities. Nearby schools. For any further information, please contact our agent Bertrand de Moffarts at +32 (0)475 944 508.
…By Belgium Sotheby’s International Realty


In the heart of one of the most sought-after residential environments in the capital, between Fort Jaco and Prince d'Orange, this elegant contemporary residence enjoys a privileged location. Built on a magnificent flat plot of over 2500 m², it offers about 441 m² of living space. Completely redesigned in a resolutely contemporary spirit, the property combines generous volumes, ubiquitous light, and finishes of a rarely achieved level. Sale in the form of a share buyback.This description has been automatically translated from French.
…By Archybald Sprl


More than 40 ares of nature, an open view of the countryside. The true uniqueness of this land lies in its already granted planning permit for the construction of an exceptional contemporary villa. There is a possibility of building the house on the existing slab or not, as a soil study has been conducted. Any other project could be considered subject to new permits. The villa will develop approximately 323 m². In the extension of the reception rooms, a swimming pool integrated into the project will contribute to the art of living of the property. The arrangements in some photos have been generated by AI.This description has been automatically translated from French.
…By Archybald Sprl


Brussels – Cavell District | Townhouse with GardenLocated on Avenue Marianne, in the heart of the sought-after Cavell district, just moments from Churchill and the Bois de la Cambre, this elegant townhouse has retained its original period features while benefiting from a carefully considered renovation.Original fireplaces, period hardware, doors and mouldings have been preserved and blend seamlessly with contemporary finishes.The ground floor comprises a series of reception rooms opening onto a fully equipped open-plan kitchen. The living areas extend onto a private south-west facing garden, sheltered from overlooking.The first floor is dedicated to the principal suite, featuring a spacious bedroom overlooking the garden, a dressing room and a bathroom. A second bedroom and an independent shower room complete this level.The second floor offers a versatile family room, ideal as a study, TV lounge or playroom, together with two further bedrooms and two shower rooms.The lower ground floor benefits from natural daylight and includes accommodation suitable for an au pair or guests, comprising a bedroom and shower room, as well as a laundry room, boiler room and several storage cellars.A lock-up garage immediately adjacent to the property is available for takeover at a monthly rent of €175.A prime residential address within easy reach of local shops, renowned schools and the Bois de la Cambre.
…By James Realty


Just a stone’s throw from the highly sought-after Place Brugmann, this elegant family home, fully renovated in 2018, captivates with the balance it strikes between the charm of Brussels architecture and the comfort of a contemporary layout.Built on a plot of ± 231 m², it offers a living area of ± 255 m² (± 272 m² of built area). The light-filled living areas are centred around an elegant lounge and dining room, extended by a fully fitted kitchen opening onto a pleasant terrace and a delightful west-facing garden, a true oasis of greenery in the heart of the city.The sleeping area comprises 5 bedrooms, including a beautiful master suite with a walk-in wardrobe and en-suite bathroom, as well as 3 further bathrooms, offering ideal comfort for a family.The basement features a multi-purpose space that can be fitted out as required, a utility room and several storage rooms.Situated in the immediate vicinity of the shops, schools and restaurants that make the Brugmann neighbourhood so popular, this house offers a privileged living environment where light, spacious rooms and the garden blend together elegantly. EPC: GA refined family home, where the quality of the renovation and the relaxed lifestyle reflect one of Brussels’ most sought-after neighbourhoods.
…By Immobilière Le Lion


Ixelles – Galeries DistrictEclectic Master House with Exceptional CharmIdeally located in the sought-after Galeries district, this eclectic master house impresses with its wide characterful façade, atypical volumes and unmistakably singular atmosphere. Two entrances — a private one and a more prestigious one adorned with a magnificent period mosaic — immediately set the tone for this refined and timeless residence.The ground floor unfolds around splendid reception areas:• a large living room with double-height ceilings,• a formal dining room,• a convivial bar area,• and an elegant study, perfect for work or reading.The upper floors offer three en-suite bedrooms, each with its own bathroom, as well as two additional offices providing multiple layout possibilities.On the semi-basement level, a warm dine-in kitchen with an adjoining private dining room is complemented by a laundry room and the boiler room.At the back, an intimate north-east–facing garden creates a peaceful green haven, while the top floor hosts a solarium terrace — an ideal outdoor retreat.A characterful and rare property on the market, perfect for lovers of architecture, distinctive volumes and urban charm in the heart of Ixelles.
…By James Realty


Located in the commune of Incourt, in the heart of a quiet and discreet environment, this elegant 17th-century farmhouse has been extensively renovated in a contemporary and eco-friendly style. The property offers numerous facilities and living spaces on approximately 7.5 hectares of land. The main building, built around an inner courtyard, comprises a main house with beautiful reception rooms, five bedrooms with shower rooms, a large multipurpose room and all the amenities necessary for optimal comfort. In addition to the main building, the property offers a dovecote converted into a completely independent guest house, comprising three bedrooms with three bathrooms, a kitchen and a living room. Adjacent to the dovecote are vijf indoor stalls. A fully renovated barn completes the ensemble. The property also includes solar panels, a concierge service and a tiny house, set slightly back, offering additional living space. (Sale of company shares) Possibility of acquiring an additional 11 hectares of agricultural land. Other features: geothermal heating system; outdoor riding track; various meadows. The municipality of Incourt, in the heart of Walloon Brabant, offers a rural and green living environment, appreciated for its tranquillity, authenticity and ideal location close to Louvain-la-Neuve, Wavre and Brussels. For further information and viewings, please contact Sotheby’s Brabant on +32 (2) 898 09 40.
…By Belgium Sotheby’s International Realty


In a sought-after street in Rhode-Saint-Genèse on the edge of Uccle, with views over the fields, this new contemporary villa designed by architect Marc Corbiau has a gross floor area of 1,031 m² on a magnificent 41-acre wooded plot designed by Piet Blanckaert and featuring an indoor and outdoor swimming pool. The ground floor comprises an entrance hall with cloakroom and toilet, a fully equipped kitchen with central island, a utility room and a cold room. The spacious reception rooms include a lounge with a gas-fired oven opening onto the dining room and a study, with large picture windows overlooking the garden. The first floor comprises a master suite with bedroom, dressing room and bathroom, as well as a bedroom with shower room and three further bedrooms, each with shower room and built-in wardrobes. The basement offers a caretaker's office with separate entrance, a garage (9 cars), an indoor swimming pool, fitness area and a wine cellar. Other features: interior furniture (Timber Tailor), lift, alarm system with cameras, double flow, solar panels, hybrid central heating with heat pump, underfloor heating, cellars & laundry room, automatic watering, rainwater recovery and outdoor parking. New EPB. Located between Uccle and Rhode-Saint-Genèse, La Petite Espinette is an excellent compromise between the peace and quiet of the forest and the proximity of many shops, transport links and restaurants at Fort-Jaco. For further information, please contact Bertrand de Moffarts on +32 (0) 475 94 45 08.
…By Belgium Sotheby’s International Realty


Just a stone’s throw from the highly sought-after Place Brugmann, this elegant family home, fully renovated in 2018, captivates with the balance it strikes between the charm of Brussels architecture and the comfort of a contemporary layout.Built on a plot of ± 231 m², it offers a living area of ± 255 m² (± 272 m² of built area). The light-filled living areas are centred around an elegant lounge and dining room, extended by a fully fitted kitchen opening onto a pleasant terrace and a delightful west-facing garden, a true oasis of greenery in the heart of the city.The sleeping area comprises 5 bedrooms, including a beautiful master suite with a walk-in wardrobe and en-suite bathroom, as well as 3 further bathrooms, offering ideal comfort for a family.The basement features a multi-purpose space that can be fitted out as required, a utility room and several storage rooms.Situated in the immediate vicinity of the shops, schools and restaurants that make the Brugmann neighbourhood so popular, this house offers a privileged living environment where light, spacious rooms and the garden blend together elegantly. EPC: GA refined family home, where the quality of the renovation and the relaxed lifestyle reflect one of Brussels’ most sought-after neighbourhoods.
…By Immobilière Le Lion


Brussels – Cavell District | Townhouse with GardenLocated on Avenue Marianne, in the heart of the sought-after Cavell district, just moments from Churchill and the Bois de la Cambre, this elegant townhouse has retained its original period features while benefiting from a carefully considered renovation.Original fireplaces, period hardware, doors and mouldings have been preserved and blend seamlessly with contemporary finishes.The ground floor comprises a series of reception rooms opening onto a fully equipped open-plan kitchen. The living areas extend onto a private south-west facing garden, sheltered from overlooking.The first floor is dedicated to the principal suite, featuring a spacious bedroom overlooking the garden, a dressing room and a bathroom. A second bedroom and an independent shower room complete this level.The second floor offers a versatile family room, ideal as a study, TV lounge or playroom, together with two further bedrooms and two shower rooms.The lower ground floor benefits from natural daylight and includes accommodation suitable for an au pair or guests, comprising a bedroom and shower room, as well as a laundry room, boiler room and several storage cellars.A lock-up garage immediately adjacent to the property is available for takeover at a monthly rent of €175.A prime residential address within easy reach of local shops, renowned schools and the Bois de la Cambre.
…By James Realty
'%20stroke='%23DDAA3A'%20stroke-width='1.909'%20stroke-linecap='square'%20stroke-linejoin='bevel'/%3e%3c/svg%3e)
Receive by email any new listing that may match your search criteria
Your criteria :
By validating this form, you accept the general conditions of use of Le Figaro Properties.
These agencies offer a selection of luxury properties vente at Valenciennes. Feel free to contact them for personalized assistance.




