The agencies at Hazebrouck
These agencies offer a selection of luxury properties vente at Hazebrouck. Feel free to contact them for personalized assistance.

 English$ USD · m²
This 19th-century manor house in Hazebrouck offers 390 m² of elegant living space set on a wooded 2,000 m² plot. Originally built by a wealthy Flemish brickmaker and enhanced by a contemporary renovation, this prestigious property seamlessly blends authenticity, spacious interiors, and high-end amenities. Upon entering, light floods through the home, revealing a spectacular living area. The dual reception room featuring original parquet flooring includes two period fireplaces, access to an intimate terrace, a welcoming dining area, and a large, custom-made kitchen. Expansive floor-to-ceiling windows open onto a blue-stone terrace overlooking the wooded grounds. A dedicated leisure extension?featuring a bar, foosball table, billiards, and fitness equipment completes this level. A wooden staircase leads to the first floor, home to a master suite with a dressing room, shower room, and private terrace overlooking the garden. A bathroom and an office (which could serve as an additional bedroom) round out this floor. The second floor houses three spacious, tastefully decorated bedrooms and an additional shower room. Outside, the landscaped garden offers a private haven where nature flourishes like a living painting. The former stables now house a soundproof music studio and a large carport with space for eight vehicles. Located a fifteen-minute walk from the Hazebrouck TGV station, the property balances a busy professional life with tranquility, all while being close to shops and schools. A large basement wine cellar completes this exceptional property. A rare find on the market, this unique property will appeal to lovers of both industrial and contemporary architecture. Energy Performance Rating: C / Greenhouse Gas Emissions Rating: C Information on the risks to which this property is exposed is available on the Géorisques website: https://www.georisques.gouv.fr Contact: Camille MARCHICA - 06 26 78 30 48 - RSAC 101 268 571 Lille
…By Espaces Atypiques Lille


Bollengier real estate offers you this superb detached family home located in a quiet area of Hazebrouck with a surface area of approximately 275m2 built on 1600m2 of land. This beautiful house, built in 1988, offers a very nice entrance hall, a beautiful living room with a wood-burning fireplace and breathtaking views of the garden, a large furnished and equipped kitchen, an office, a pantry, a double garage and a cellar. The upper floor offers a very beautiful master suite with dressing room and bathroom, three other bedrooms (18m2, 18.75m2, 19.75m2), a second bathroom, landing and toilet. The exterior features a large, sunny garden with mature trees, a terrace, and parking spaces. No overlooking properties. This house is ideal for family life in the city with all amenities nearby. With an energy rating of D, it will require some refurbishment. TAE, Town gas heating, double glazed joinery, fibre optics. This advertisement was written under the responsibility of Ms. Marjorie Altvatter, a real estate agent registered with the Trade and Companies Register (RCAS) under number 895 307 114 in Dunkirk. Find all our properties on bollengierimmo.com Marjorie Altvatter 06.50.16.18.08 Bollengier Immobilier 03.28.42.22.22
…By Cabinet Bollengier Immobilier


Your real estate agency Laforêt Bailleul presents for sale in the municipality of Cassel, On a plot of 8100 m² - U-shaped bungalow on one level - 5 master suites with dressing rooms - 4 bedrooms - 1 bathroom and 1 shower room - Garden facing full SOUTH with clear views - Private parking spaces. FOR MORE INFORMATION ON THIS PROPERTY, YOUR ADVISOR JULIEN DESREUMAUX IS AVAILABLE AT 06 37 44 57 34. In a calm and sought-after environment, on a plot of 8100 m², discover this magnificent U-shaped bungalow. From the entrance, you will be charmed by its beautiful living room bathed in light, semi-open to a fully equipped kitchen, ideal for sharing convivial moments with family or friends. The ground floor also consists of 3 spacious master suites with dressing rooms, a shower room, a laundry room, and a pantry. Upstairs, the sleeping area offers 3 beautiful master suites equipped with dressing rooms, 4 beautiful bedrooms, a bathroom, and a separate toilet. Outside, enjoy a superb garden facing full SOUTH, with a magnificent clear view!! Private parking spaces complete all of these amenities. To be visited without delay, guaranteed favorite! Energy class: C The fees are the responsibility of the seller.This description has been automatically translated from French.
…By Agence Immobiliere Laforet Armentieres


Located in the heart of Flanders, at the foot of Mont Cassel, 45 minutes from Lille, this beautiful mid-18th century farmhouse, fully restored, approved by Bâtiments de France and certified by the Fondation du Patrimoine, offers its charm, calm and tranquility to nature lovers in search of something exceptional. Spanning approximately 250 m², it comprises five carefully decorated bedrooms, three bathrooms, and three toilets, as well as a living room featuring a large fireplace with “Lion of Flanders” tiles typical of the region, and a large, fully equipped kitchen perfect for entertaining and family gatherings. The property extends over a large wooded and landscaped park of more than 1.6 hectares, ready to accommodate horses and pets, and includes large outbuildings offering multiple possibilities for use. The tourist appeal of the nearby town of Cassel offers those who wish to do so the opportunity to run a bed and breakfast in the heart of a unique and unspoiled environment that is particularly sought after. A characterful house steeped in soul and history that will delight buyers looking for a haven of peace. Energy rating: E Climate rating: E Estimated annual energy costs for standard use: between $6,750 and $9,750 per year. Average energy prices indexed for 2021, 2022, and 2023. Information on the risks to which this property is exposed is available on the Géorisques website: www.georisques.gouv.fr
…By Agence Mercure Nord-pas-de-calais


WITTES Located in a green haven, this property complex is ideal for an equestrian project. Its cadastral area of 16,800 m2 consists of pastures, quarry, garden and courtyard. The house is in good condition (sound structure, recent renovation work, some finishing touches to be done), its family area of 250 m2 allows for appreciable living comfort. The materials are typical and have been preserved (cement tiles, flooring, elm frame). The main living room opens onto the terrace and offers a lovely view of the horses through its bay window. Possibility of converting two parts of the house to create 2-3 independent guest rooms. The detached cottage was built 15 years ago, it offers 85 m2 of living space and provides immediate rental income. It has its own private garden. Two large outbuildings made of brick and tile can be used as stables, workshops or for any other purpose. The sanitation system is non-compliant. Wooded surroundings and close to walking trails. Full details available upon request at 06.63.03.15.99 www.bollengierimmo.com. farmforsalewittes
…By Cabinet Bollengier Immobilier


Exclusive: An exceptional estate in the heart of Saint-Venant— blending history, art, and nature. Located on the banks of the Lys, facing a marina and just 100 meters from the main square, this rare and unexpected estate is set within a remarkable historic environment which has never been flooded to date. Built starting in 1880, this majestic manor house offers approximately 560 m² of living space. Meticulously preserved and restored to a high standard, it blends period charm with contemporary comfort. With a renewed slate roof, renovated facades, and double-glazed windows, the property is in excellent condition. On the ground floor, a beautiful entrance hall leads to a study, a small sitting room, a large drawing room, a kitchen, and a scullery, while a corridor provides access to two dining rooms. The upper floors feature nine bedrooms and six bathrooms, offering ample accommodation for guests. The property also includes a unique outbuilding: “La Poudrière,” a 250 m² house and studio converted in a loft style, featuring spacious living areas, bedrooms, and a wellness area with a spa. This distinctive property holds the national “Pôle d’Excellence Rurale” (Rural Excellence Hub) designation. The park, a magnificent landscaped setting, is renowned for its exceptional qualities: - A private, enclosed, and secure 2,000 m² pond—fed by the canalized Lys River—created from the site of the original Vauban moats. - Remarkable trees and rare plant species from various continents; the garden is officially certified and listed (CNPJ France). Steeped in history, the estate notably hosted the headquarters of the Indian Army, the Portuguese Army, and the war headquarters of the Commander-in-Chief of the British and Commonwealth forces. Today, it holds the national "Lieu de mémoire 14/18" (World War I Memorial Site) designation. A place of inspiration, it has been exquisitely enhanced by talented interior designers. Ideally located, the estate offers excellent accessibility: Béthune and Hazebrouck TGV stations nearby Lille 40 minutes away Quick access to the A26 motorway Merville-Calonne Airport A rare property combining tranquility, prestige, nature, and history, in the heart of Saint-Venant—a town with a remarkable destiny. Full dossier available upon request Seller’s fees Energy Performance Certificate for the main house Energy rating: E Climate rating: E Estimated annual energy costs for standard use: between 17,960 euros and 24,340 euros per year. Prices indexed to the years 2021, 2022 and 2023 (including service charges) Information on the risks to which this property is exposed is available on the Géorisques website: www.georisques.gouv.fr
…By Agence Mercure Nord-pas-de-calais


In the heart of the charming village of Saint- Venant, at only 1h from Lille, this remarkable late 18th-century character property embodies a refined blend of authenticity and contemporary living. Set within a beautifully landscaped plot of 1,575 sqm, this exceptional residence offers approximately 334 sqm of living space across three levels, featuring generous volumes and a warm, inviting atmosphere enhanced by tasteful interior design. The entrance hall leads to an elegant reception room combining a living and dining area with preserved character features, a cosy TV lounge, and a fully fitted kitchen bathed in natural light and enjoying pleasant views over the garden. The ground floor also includes a billiard room with a private staircase leading to a workshop and attic, as well as a laundry room, boiler room, and guest WC. The first floor offers three spacious bedrooms (ranging from 17 to 27 sqm), a wellness area with a gym and sauna, along with a shower room, a bathroom, and separate WC. On the second floor, three additional recently renovated bedrooms provide an ideal sleeping area for family and guests, complemented by a bathroom and WC. Outside, an elegant 40 sqm terrace extends the living spaces and invites relaxation. The landscaped, private garden (not overlooked) offers a peaceful and secluded green setting, enhanced by a covered swimming pool creating a true at-home wellness retreat. A 65.3 sqm outbuilding comprising a living area, three bedrooms, and a bathroom, along with a closed garage for two vehicles, completes the high-quality features of this property. Ideally located in a sought-after and peaceful area, this residence offers numerous possibilities: a prestigious family home, guesthouse or holiday rental activity, or professional use. A marina is nearby. Energy rating: D Climate rating: D Estimated annual energy costs for standard use: between 6,820 euros and 9,240 euros per year. Prices indexed to the years 2021, 2022 and 2023 Information on the risks to which this property is exposed is available on the Géorisques website: www.georisques.gouv.fr
…By Agence Mercure Nord-pas-de-calais


Between Neuf-Berquin and Merville, on a thoroughfare offering excellent visibility and quick access to major routes to Lille in 30 minutes, discover this remarkable fully renovated character farm, ideal for a manager, a liberal profession, or a business wishing to combine headquarters, offices, and main residence on the same site. Built in the heart of a wooded park of over 5,000 m², this property represents a real opportunity to enhance the image of your business in a quality environment. Its location on a thoroughfare gives it interesting visibility for establishing a headquarters, administrative offices, a firm, or a service activity receiving clients. The ground floor already has two offices, a playroom easily convertible into a meeting room or open space, as well as numerous parking spaces to welcome collaborators, partners, and clients under the best conditions. The living area offers high-end amenities: a spacious kitchen with a central island open to the garden, a bright living room opening onto an exotic wooden terrace of about 100 m² facing due south, an indoor pool measuring 10 x 5 m that can be covered and uncovered, a bathroom, and on the upper floor, five large bedrooms including a master suite as well as a cinema projection room. A charming inner courtyard, a garage, and the potential for mixed residential/professional use complete this rare ensemble. A particularly relevant solution for a business leader wishing, depending on their asset structure, to invest simultaneously in professional premises and their living space. A character address to enhance your activity while enjoying an exceptional quality of life. Contact us to arrange a visit and explore the potential of your project.This description has been automatically translated from French.
…By Safti


This exceptional chateau is for sale. The property is located in Fauquembergues. Overlooking the countryside, the property enjoys delightful scenery. The chateau has a vast living space of 680 sq. m. A 37000 sq. m garden adds to the beautiful surroundings. Renovation work is needed to restore the chateau to its former condition. Upon entering the chateau, you step into an attractive entrance hall which flows beautifully into a lounge, a dining room and one living room. The chateau has six bedrooms. It also has two kitchens, one study and four bathrooms. Southern exposure offers optimal lighting throughout the day. You can also make use of a kitchenette and a caretaker's house. The three garages are convenient to keep any vehicles. Properties with features similar to this chateau, such as its brightness and its fantastic natural light, are highly coveted.
…By Le Touquet Sotheby's International Realty


Bollengier Immobilier offers you this superb period property from the 19th century, ideally located in the heart of the village of Berthen, at the foot of the Flanders Hills and just a few minutes from Belgium. Developing nearly 617 m2 of living space, this house with exceptional volumes will appeal to lovers of beautiful amenities and will suit both a large family and a guesthouse project, liberal profession, or reception. On the ground floor, you will discover a spacious entrance hall leading to an elegant dining room of 48 m2 with a fireplace, a fully equipped kitchen of 55 m2, a bedroom, a shower room with an Italian shower, a pantry-laundry room, and several storage spaces. The first floor features a spectacular living space of 106 m2 serving as a lounge and game room, 4 large bedrooms, an office, a gym, and a spacious 28 m2 bathroom equipped with a whirlpool bath, an infrared sauna, and a shower. The top level offers a large converted attic of 175 m2, providing numerous development possibilities according to your desires. Outside, you will enjoy a closed and tree-lined garden with a tiled terrace and barbecue. A 44 m2 garage with a motorized sectional door, a workshop, and several parking spaces complete this property. The technical features are impressive: double-glazed PVC windows, recent and insulated roof, compliant electrical installation, VMC, and electric inertia heating. A rare property in the area, combining the charm of the old, remarkable volumes, and great potential for many projects. Reference: 9826 BOLLENGIER IMMO: 03 28 42 06 06 or Antoine DE BUCK: 06 50 91 06 7 Information on the risks to which this property is exposed is available on the Géorisques website: www.georisques.gouv.frThis description has been automatically translated from French.
…By Cabinet Bollengier Immobilier


Your Bollengier Immobilier agency is pleased to present this exceptional property, ideally located in the heart of Bailleul , just a 2-minute walk from the main square. Formerly a gourmet restaurant, this property with character has undergone a complete renovation, elegantly combining the charm of the old with high-end contemporary amenities. Offering 271 m2 of living space spread over three levels, this property features two spacious living areas, three bedrooms , two bathrooms , two large terraces , and a separate studio with its own kitchen and shower room. The property also benefits from three independent entrances , providing numerous possibilities for use. On the ground floor: an elegant reception room, enhanced by its carefully preserved, authentic period bar. This welcoming space opens onto a pleasant landscaped inner courtyard, a true haven of peace and privacy. On the first floor: a superb, light-filled living space, a bathroom, and a fully equipped open-plan kitchen. Extending from this is a magnificent southwest- facing terrace, inviting you to enjoy a peaceful and secluded setting, ideal for outdoor dining or relaxing. On the second floor: three beautiful bedrooms accompanied by a second bathroom. Finally, a two-car garage and a cellar complete the amenities of this rare property on the market. A prestigious address, quality amenities and a unique character make this property an exceptional opportunity in the heart of Bailleul. If you would like to visit, please contact your BOLLENGIER BAILLEUL agency: 03 28 42 06 06 Information on the risks to which this property is exposed is available on the Géorisques website: www.georisques.gouv.fr Selling price: EUR 570,900 Agency fees included, of which EUR 20,900 (3.80%) is payable by the buyer, i.e. EUR 550,000 net to the seller. Area: 271 m2 Date of completion of the energy audit: 06/07/2026 Primary energy consumption: 143 kWh/m2/year Final energy consumption: 137 kWh/m2/year Estimated annual energy expenditure for standard use: between EUR3,090 and EUR4,220 over the years 2021, 2022 and 2023 (including subscriptions).
…By Cabinet Bollengier Immobilier


Your Bollengier agency presents this beautiful detached house located in the hamlet of Outtersteenne. Completely renovated with taste, this property offers a total interior area of 134m2 spread over 3 levels as well as an exterior garden terrace facing South-West. The interior consists of a living room opening onto a fully equipped open kitchen, three bedrooms, a bathroom, a shower room and two toilets. The house also has two garages. Don't wait any longer and schedule your visit! For any visit, contact your BOLLENGIER BAILLEUL agency - Antoine DE BUCK Tel 06 50 91 06 77 registered under SIREN 538 779 950 at the RCS of DUNKERQUE 342 500 EUR Agency fees included, of which 12 500 EUR (3.79%) are payable by the buyer, i.e. 330 000 EUR net to the seller.
…By Cabinet Bollengier Immobilier


The advertiser did not provide an english description for this listing.
…By Cabinet Bollengier Immobilier


In a peaceful and sought-after environment, on a plot of over 2397 m², discover this magnificent fully renovated Flemish house with quality finishes. From the entrance, you will be charmed by its beautiful living room bathed in light, open to a fully equipped kitchen, ideal for sharing pleasant moments with family or friends. The ground floor also includes a bedroom, two bathrooms, and a laundry room. Upstairs, the night space offers 4 lovely bedrooms. Outside, enjoy a superb wooded garden facing SOUTH-WEST!! Private parking spaces and garages complete this set of features.This description has been automatically translated from French.
…By Agence Immobiliere Laforet Armentieres


Situated in the heart of inland Flanders, 30 km from Lille, on a 2300 sqm plot planted with trees, this fully renovated former square farmhouse offers 17 living rooms totalling 390 sqm. Spread over two levels and served by large corridors, eight bedrooms, three bathrooms and two shower rooms complete a spacious 80 sqm living room, as well as a large, luminous kitchen and various annexe rooms that can be used as lounges, offices or for any other purpose. Major insulation and energy-efficiency works have been undertaken to ensure optimum comfort throughout. Ideal for a large family or for a bed and breakfast project, this atypical residence will appeal to lovers of space, volume and charm. Energy class: F Climate class: C Estimated annual energy costs for standard use: between €9,460 and €12,850 per year. Average energy prices indexed to 2021, 2022 and 2023. Excessive energy consumption: Class F. From 1 January 2028, the performance level will be between classes A and E. Information on the risks to which this property is exposed is available on the Géorisques website: www.georisques.gouv.fr
…By Agence Mercure Nord-pas-de-calais


Your Laforêt Estaires real estate agency presents for sale, in the municipality of La Gorgue, a farm building - 5 bedrooms - 3 bathrooms - 2 shower rooms - laundry room - dressing room - 3 offices - cellar - plot of more than 2700 m². FOR MORE INFORMATION ON THIS PROPERTY, YOUR ADVISOR STEPHANE SOHIER IS AVAILABLE AT 06 62 15 15 21. This beautiful property offering nearly 390 m² of living space consists on the ground floor of a spacious open kitchen, a living room of approximately 52 m², a charming reception room with a vaulted ceiling, a bedroom, a laundry room, and 2 separate toilets. Upstairs, you will find 4 bedrooms, 3 bathrooms, 2 shower rooms, a dressing room, 3 offices, and a separate toilet. Outside, you will enjoy a lovely courtyard as well as a fenced garden without overlooking neighbors. A unique property with great potential! POSSIBILITY TO COMBINE YOUR LIVING SPACE WITH GITE ACTIVITIES, RECEPTION ROOM... Energy class: C Fees are the responsibility of the seller.This description has been automatically translated from French.
…By Agence Immobiliere Laforet Armentieres


Exclusively at Capifrance, let yourself be charmed by this superb property dating back to 1862, combining period character with high-quality amenities. Nestled in the heart of a magnificent wooded park of over 11,000 m², this rare estate offers a peaceful and privileged living environment, ideal for a large family, with a gîte business and/or a tourism project. The Manor House: Elegant and bright, it comprises on the ground floor a large, welcoming living room, a spacious kitchen, and a laundry room. Upstairs, you will find four beautiful bedrooms, an office, and a bathroom. The Gîte (sleeps up to 12): Perfectly equipped for guests, it offers a kitchen, a warm living room, five bedrooms, two shower rooms, a bathroom, and three toilets. Independent apartments: 1 one-bedroom apartment, 1 two-bedroom apartment, 2 three-bedroom apartments. Ideal for seasonal or long-term rentals. Unique amenities for all ages. This estate boasts numerous leisure spaces: Games room (billiards, foosball, darts, Flemish games), fully equipped gym/fitness room, tennis court, pétanque court, sauna, ping-pong room, 10 x 5 m swimming pool, Finnish grill kota for unforgettable convivial moments. Practicality: Ample parking completes this complex. Regarding accessibility, the property is located 15 minutes from the city center of Saint-Omer, 45 minutes from the beautiful beaches of the Opal Coast, Lille, Belgium, England... A rare property with multiple possibilities: primary residence, tourist activity, or rental investment. The fees are to be paid by the seller. Les informations sur les risques auxquels ce bien est exposé sont disponibles sur le site Géorisques : www. georisques. gouv. fr. ** ENGLISH SPEAKERS: please note that Capifrance has an international department that can help with translations. To see our range of 20,000 properties for sale in France, please visit our Capifrance website directly. We look forward to finding your dream home!
…By Capifrance - Stéphane Jude


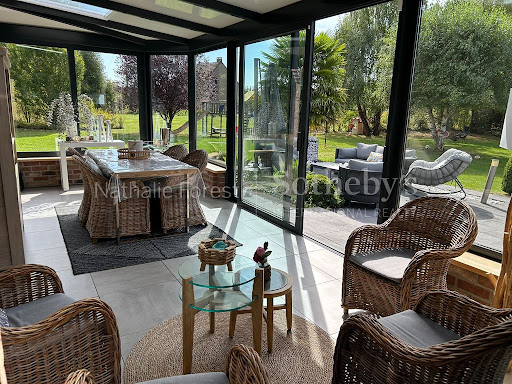

In Estaires, in the most sought-after neighborhood of the town, at the heart of a private cul-de-sac and sheltered from view, discover this exceptional property built in 2000 and fully renovated with high-quality finishes. Offering 181 sqm of living space and over 200 sqm of total floor area, it sits on a magnificent landscaped plot of approximately 2,900 sqm — a true green haven. The house opens onto a spacious entrance hall leading to an impressive reception area featuring an elegant dining room and a warm living room enhanced by a brick wood-burning insert fireplace. The large contemporary kitchen, fully fitted and equipped, stands out for its modern design and functionality. A generous office with its own shower room — easily convertible into a master suite — completes this level, along with a second office currently used as a games room and a perfectly integrated utility/laundry room. A splendid heated conservatory extends the living areas, offering stunning views over the garden and terrace while flooding the space with remarkable natural light. Upstairs, a wide mezzanine landing leads to three beautiful bedrooms as well as a comfortable master suite. A spacious bathroom featuring a walk-in shower and a bathtub completes the sleeping area. Two separate toilets and a cellar add further convenience. Outside, the property boasts a superb terrace with a jacuzzi, overlooking a magnificent landscaped garden with open, peaceful views. A carport accommodating two vehicles and two large garden sheds for storage further enhance the amenities. It is also possible to purchase an additional 1,500 sqm plot of land, adding to the existing 2,900 sqm. This unique home combines privacy, quality construction, and optimal layout. A rare, peaceful, and refined residence — ideal for an exceptional family lifestyle. Viewing highly recommended.
…By Nathalie Forest Sotheby's International Realty


Located in Estaires, this single-storey detached house charms with its environment, its 942m2 plot, and the various layout possibilities it offers. Well-maintained and functional, it will suit both a family and a buyer looking for a property that can evolve. The house has approximately 90 m2 of living space and consists notably of: - 2 bedrooms - A pleasant and bright living-dining room - An equipped and functional kitchen - A bathroom as well as a shower room - A veranda that can be arranged as a dining area, summer lounge, or relaxation corner - An attic of approximately 39 m2 completes the whole and represents a great opportunity to create, according to needs and subject to the necessary authorizations, new rooms or additional space. The property also features a garage, several parking options, and outbuildings. These additional spaces can be utilized in various ways: workshop, professional space, office, storage, or possibly independent housing. Situated on a 942 m2 plot, the house benefits from a pleasant maintained garden. Reference: 9862 BOLLENGIER IMMO: 03 28 42 06 06 / Antoine DE BUCK: 06 50 91 06 77 Information about the risks to which this property is exposed is available on the Géorisques site: www.georisques.gouv.frThis description has been automatically translated from French.
…By Cabinet Bollengier Immobilier


Steenwerck — set in the heart of the countryside while remaining in close proximity to urban hubs, this superb architect-designed residence, built in 1989, offers 242 sqm of living space within an exceptional environment on a beautifully landscaped plot of approximately 1.5 hectares. From the moment you enter, the tone is set with a spacious hall enhanced by a vestibule and separate guest facilities. The living area, particularly bright, is distinguished by its large bay windows offering uninterrupted views over the property. It features an elegant lounge with a wood-burning fireplace fitted with an insert, extended by a welcoming dining area. The fully equipped independent kitchen combines functionality and practicality. The ground floor also includes a room currently arranged as an office, a shower room, and a laundry room. Upstairs, the night area offers generous volumes, including a vast principal bedroom with two adjoining storage rooms, a landing arranged as a reading space or TV lounge, three additional bedrooms, and a fully appointed bathroom. A large garage accommodating two vehicles, a carport, and a cellar complete the amenities of this property. Outside, a beautiful terrace invites relaxation while offering stunning views over the sumptuous landscaped park, planted with rare species and centered around a superb pond, creating a rare and preserved living environment. An exceptional property combining architectural quality and art de vivre in a breathtaking setting, just 10 minutes from Armentières and 25 minutes from Lille.
…By Nathalie Forest Sotheby's International Realty


Sailly sur la Lys, a rare Master House of 300 m2 built on a beautiful plot of 3500 m2 facing south. This exceptional house, early 20th century, has retained all its original charm. It consists on the ground floor of a magnificent entrance hall with period mosaic flooring. A small living room that can serve as a bedroom, a spacious and modern fully-equipped kitchen, and a dining room with a view of the park, leading to a magnificent double living room with two marble fireplaces and herringbone parquet flooring. The first floor features two beautiful master suites, each with its own bathroom, two offices, and a toilet. The top floor is designed in a much more contemporary loft style, offering a large living space, two bedrooms, and a bathroom. Outside, a large outbuilding of 150 m2 includes a spacious summer kitchen, a reception room, and two individual garages, with the attic still available for renovation. Finally, a superb terrace with an unobstructed view of the park and the property. A unique house that has successfully combined the old and the contemporary in an exceptional living environment that can accommodate a large family or those wishing to have a home offering many possibilities.This description has been automatically translated from French.
…By Nathalie Forest Sotheby's International Realty


Situated on the heights of the municipality, in immediate proximity to major roads while preserving absolute calm, this exceptional property has been perfectly renovated in accordance with the rules of the art. It brilliantly combines quality materials, refined decoration, and generous volumes. A Refined and Spacious Interior The ground floor opens onto convivial and functional living spaces: - Reception: A very large entrance hall leading to a bright living room and lounge. - Kitchen: An antique kitchen with a fireplace, complemented by a fitted back kitchen, a laundry room, a pantry, and a cloakroom. - Amenities: Independent WC. Upstairs, the sleeping area consists of five beautiful bedrooms, including a magnificent suite of 24 m² with a balcony. You will also find a bathroom, an independent WC, and access to the attic. An Enchanted Exterior The estate extends over a wooded park of more than one hectare, a true green haven with no overlooking: - Nature: Classified trees and rare species. A large cellar. - Outbuildings: Three large garages and an old stable of the castle offering great renovation potential. ITS PRICE: 699,000 € HAI including 2.79% agency fees borne by the buyer. Contact your agency L'ADRESSE at 03 21 119 888This description has been automatically translated from French.
…By L'adresse De Prestige


This exclusive equestrian estate is situated in the Heuvelland region of West Flanders, on a plot of approximately 7.7 ha, offering panoramic views. The estate comprises a house with a living area and fireplace, a fully equipped kitchen, 3 bedrooms, 2 bathrooms, a utility room, a study and 2 indoor garages. Adjacent to this is a building housing a wellness centre, reception facilities and an outdoor swimming pool. The estate also features a caretaker’s house with a living area and fireplace, a fully equipped kitchen, an office, a utility room, four bedrooms, four bathrooms and an indoor garage. Adjacent to this is a guest house with three bedrooms, three bathrooms and a living area with a kitchen. Furthermore, the estate comprises stables, an indoor arena with stands, a judges’ room and a bar, an outdoor arena, spacious (covered) parking facilities and storage space. Set in beautiful countryside, with charming terraces and ponds, the estate offers exceptional tranquillity and privacy, with scope for residential and professional activities in accordance with current regulations. Other details: EPC A, Class 2 environmental permit (105 horses) valid until 16/06/2029, heat pumps, electrical substation, water reservoir, on-site wastewater treatment system (IBA), solar water heater, solar panels and ground-source heat pump (GSC), home automation and CCTV. A rare combination of exclusive living and commercial activities in the idyllic hilly landscape of Poperinge. For further information, please contact Heidi Stevens on +32 477 63 69 65.
…By Belgium Sotheby’s International Realty


La Couture – Elegant Fully Renovated Manor House and Guest House Business Offering Approximately 486 sqm in the Heart of a 5,500 sqm Landscaped Park Nestled within a peaceful and unspoiled setting, this remarkable fully renovated manor house offers approximately 486 sqm of living space, set within a beautifully landscaped and tree-lined estate of nearly 5,500 sqm. From the moment you step inside, the generous volumes and authentic character of the property are immediately captivating. The ground floor features an impressive reception room with a wood-burning fireplace, an elegant dining room extended by a cosy sitting room with a wood-burning stove, as well as a fully equipped semi-open-plan kitchen. A spacious bathroom completes this level. The first floor offers three beautiful bedrooms, a study and a shower room. The top floor reveals a superb living space comprising a large, light-filled reception room and an additional bedroom. A cellar and a spacious two-car garage further enhance the amenities of the main residence. The property also benefits from a well-established guest house business, providing immediate income potential. Dedicated to this activity, the estate features an exceptional reception room with a traditional pizza oven, a stunning veranda entirely oriented towards the garden, and two guest bedrooms with private en-suite bathrooms on the upper floor. A separate wing accommodates two independent high-end studios, each offering a bedroom, a premium kitchenette and a private bathroom. Outside, a magnificent terrace overlooks the landscaped grounds and enjoys uninterrupted views across the lush, mature gardens with complete privacy. A charming pond further enhances the unique and tranquil atmosphere of the property. A rare opportunity combining period charm, quality renovation and a thriving hospitality business. A truly confidential address for those seeking an exceptional countryside lifestyle without compromising on comfort, elegance and authenticity.
…By Nathalie Forest Sotheby's International Realty


Nieppe Centre, in the heart of a privileged residential environment, close to main roads and just 20 minutes from Lille, discover this architect-designed house from 2017 where volume, light, and serenity come together as one.Nearly 200 m² designed for an exceptional family life! The vast living space, the true centerpiece of the house, offers a superb feeling of volume and light. The open kitchen with a central island invites moments of sharing and extends naturally to the living room, then to the dining room ideally located at the foot of the large bay window. A magnificent view of the garden almost erases the boundary between indoors and outdoors. In fine weather, the tiled terrace becomes the natural extension of this convivial space.And to disconnect? A genuine sauna offers you a moment of zen at home.On the first floor, there are three large bedrooms, a mezzanine office, and an intimate balcony. The top level hosts a master suite, a true preserved cocoon.Large garage with the possibility of parking two additional vehicles within the enclosed area of the house, land of about 500 m², condition close to new, thermodynamic water heater and energy performance certificate C.A unique, bright, and decidedly family home. A visit is necessary to feel what the photos do not convey!Information on the risks to which this property is exposed is available on the Géorisques website: www.georisques.gouv.frSale price: 535,000 €Fees paid by the sellerContact your SAFTI advisor: Jean-Luc SAUVAGE, Tel: 06 09 84 88 31, Email: [email protected] - EI - Commercial agent registered with the RSAC of LILLE under number 797446952This description has been automatically translated from French.
…By Safti
'%20stroke='%23DDAA3A'%20stroke-width='1.909'%20stroke-linecap='square'%20stroke-linejoin='bevel'/%3e%3c/svg%3e)
Receive by email any new listing that may match your search criteria
Your criteria :
By validating this form, you accept the general conditions of use of Le Figaro Properties.
These agencies offer a selection of luxury properties vente at Hazebrouck. Feel free to contact them for personalized assistance.
As part of your search for a luxury property, discover our catalog of 2 luxury houses with a terrace in Hazebrouck, offered from $521,981. Outdoor meals or summer receptions, the terrace extends the house outdoors. The houses listed in our listings offer attractive living areas measuring between 300 m² and 391 m².

