The agencies at Herrin
These agencies offer a selection of luxury properties vente at Herrin. Feel free to contact them for personalized assistance.

 English$ USD · m²


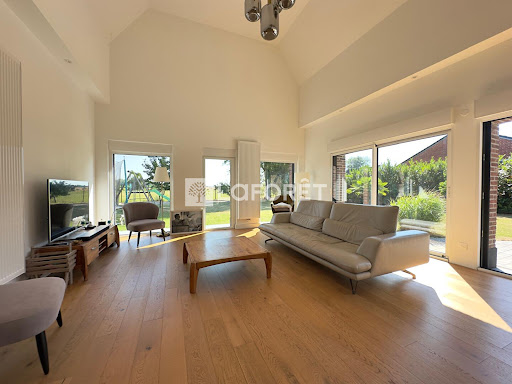
iad France - Delphine DEGARDIN offers you: THE EXCEPTIONAL BEAUTIFUL CONTEMPORARY PROPERTY OF 300 M² – LAND OF 1,600 M² A rare address for lovers of beautiful spaces and quality features! Located in the municipality of Herrin, in close proximity to Gondecourt, sheltered from prying eyes and in a particularly calm environment, discover this magnificent individual house built in 2011, developing approximately 300 m² of living space on a plot of 1,600 m². From the entrance, you will be charmed by the volumes and features of this property. A vast entrance with a cloakroom leads to a superb living room of over 60m2 bathed in light, with breathtaking views of the landscaped garden. It consists of an elegant living room enhanced by a wood-burning fireplace, a friendly dining area, and a magnificent high-end kitchen fully equipped with over 20m2. The ground floor also hosts a superb master suite with a cathedral ceiling, air conditioning, a dressing room, and a bathroom with shower and bathtub. An additional adjoining space, also air-conditioned, ideal for an office or gym, completes this sleeping area. A second office that can also serve as a bedroom benefits from a beautiful height with a cathedral ceiling. A wine cellar, a laundry room, restrooms, and a pantry complete this level. Upstairs, you will discover four large bedrooms, including one with a pleasant private terrace of 10 m² facing south and a private shower room with toilet. A second bathroom with shower and bathtub as well as independent toilets complete this floor. The exteriors are on par with the house! You will enjoy a magnificent landscaped garden facing south, sheltered from view, with a large terrace, a jacuzzi area, and a superb semi-open winter garden. A shower room and toilets have also been arranged to fully enjoy the relaxation area, especially in case of pool installation. A vegetable garden space is also planned. Regarding parking, the property has a large garage of 60 m² as well as numerous private parking spaces, accessible via a motorized gate. Technical features: Heat pump Underfloor heating on the ground floor Air conditioning in the ground floor master suite and office/gym Bioclimatic pergola with blinds Double glazing aluminum Motorized roller shutters Motorized garage door Bioclimatic pergola Property tax: €2,200 Strengths: 6 bedrooms 1 office or gym 2 bathrooms with shower and bathtub (ground floor and upstairs) 1 shower room upstairs 2 toilets on the ground floor and 2 toilets upstairs South-facing garden Numerous parking spaces House sheltered from view A rare property in the sector, combining elegance, generous spaces, modern comfort, and intimacy, in a privileged living environment. Nursery and primary school in the village, middle and high school in Gondecourt in immediate proximity. Herrin offers a privileged living environment, particularly appreciated for its green surroundings and tranquility. Many walking opportunities are available from the village, particularly along the Deûle and up to the Mosaïc park, accessible on foot. Nature lovers will also enjoy the Phalempin forest, located just 10 minutes by car. For accessibility, the A1 highway can be reached in about 10 minutes, while the Seclin and Phalempin train stations are accessible in 15 minutes, facilitating daily travel. Discover it without delay! Agency fees are the responsibility of the seller. A valid identification document will be requested during the visit, in accordance with article L.561-5 of the Monetary and Financial Code. Information on the risks to which this property is exposed, including the legal obligation to clear vegetation, is available on the Géorisques site: http://www.georisques.gouv.fr. This real estate advertisement was drafted under the editorial responsibility of Mrs. Delphine DEGARDIN, independent real estate representative (without holding funds), commercial agent of SAS I@D France registered with the RSAC of Tourcoing under number 900295221, holder of the real estate canvassing card on behalf of I@D France SAS.This description has been automatically translated from French.
…By Iad France


Phalempin – In the heart of the highly sought-after Pévèle area, sheltered from any overlooking, this elegant 19th-century manor house has been fully renovated and offers approximately 600 sqm of living space, set within a magnificent landscaped park of over 7,000 sqm and complemented by two outbuildings. This exceptional property opens onto a majestic, light-filled entrance hall leading to a remarkable 70 sqm dual-aspect reception room with a wood-burning fireplace. Large windows provide stunning, tranquil views over the park. The separate, fully equipped kitchen combines functionality with refinement. A spacious study completes this level. The first floor features a generous landing leading to three spacious bedrooms, two bathrooms, and a large laundry room. The second floor offers a wide landing serving five additional bedrooms and a bathroom. Each level benefits from separate toilets, and the property also includes a large basement with several cellars providing ample storage space, a wine cellar, and a boiler room. The outdoor areas extend the elegance of the residence: the landscaped park, a true green haven, gives the property a rare and privileged atmosphere. Two outbuildings further enhance the estate: the first, fitted as a functional house, is ideal for leisure or reception purposes; the second offers extensive storage or garage space, complemented by a carport for two vehicles. In addition to the sale, there is the possibility to acquire an extension of the land including a large hangar, a third outbuilding with strong potential for a rental project, as well as offices in need of renovation. A unique and timeless property, benefiting from a high-end renovation, where the charm of the old blends harmoniously with modern comfort.
…By Nathalie Forest Sotheby's International Realty


Master house of 437m2 built on a wooded park of 7000m2.Entrance gallery. Living room of 68m2 with a stunning carved stone fireplace and a view of the park. Kitchen dining area fitted out giving access to a terrace overlooking the park. Office.On the first floor: 1 master suite of 35m2. 2 bedrooms. 1 bathroom. 1 laundry room.On the second floor: 5 bedrooms. 1 bathroom.Outside, a wooded park, facing southwest. 2 outbuildings (workshop or garage). Triple carport.Just 10 minutes from Lille by train, and close to the center, this property in excellent condition offers you all the comfort in a privileged environment.This description has been automatically translated from French.
…By Kretz Real Estate


iad France - Cyrielle Paquier offers you: Magnificent contemporary residence of approximately 266m2 - 5 bedrooms - Swimming pool - Garage - Annex - SANTESLocated in Santes, on a plot of over 2200m2, this Demeure du Nord construction features a superb garden designed by a landscape architect as well as an above-ground swimming pool.*Description of the spaces** Ground floor:- Beautiful living room of 60m2- Fully equipped kitchen with a central island- Laundry/Cellar- Room that can serve as a bedroom or study of approximately 11m2 (possibility to create a shower room)* Upstairs:- very beautiful open space of 24m2- a master bedroom with dressing room, bathroom, and balcony- 3 additional bedrooms (17.6m2/16/15)- a second bathroom completes the upper floor*Advantages*- DPE C/C- Fully automated- Underfloor heating on the ground floor- Fireplace with insert- Water softener- Heated above-ground pool with a heat pump- South-facing garden beautifully lit by a programmable Philips system- Garage for 2 cars of 42m2- Parking for approximately 5 cars- Sublime wine cellar- Annex of 37m2- Garden shedIn immediate proximity to motorway access, the Lille metropolitan area, the SAINT MARIE de BEAUCAMPS LIGNY school group, the Auchan Englos shopping center, and all the amenities of the village.A gem in the area not to be missed!Contact me quickly for more information and possibly to schedule a visit.Agency fees borne by the seller.A valid identity document will be required during the visit, in accordance with article L.561-5 of the Monetary and Financial Code. Information on the risks to which this property is exposed, including the legal obligation of bush clearing, is available on the Géorisques site: http://www.georisques.gouv.fr.This real estate announcement has been drafted under the editorial responsibility of Ms. Cyrielle Paquier, independent real estate agent (without holding funds), commercial agent of SAS I@D France registered with the LILLE RSAC under number 991198151, holder of the real estate canvassing card on behalf of I@D France SAS.This description has been automatically translated from French.
…By Iad France


Ideally located in Haubourdin just twenty minutes from Lille and a ten-minute walk from the train station, with immediate access to the canal-side paths this investment property spans a total area of ??120 m² and occupies a prime location. Fully renovated in 2020, including updated plumbing and electrical systems, the building comprises two one-bedroom (T2) apartments, each measuring 52 m², offering an attractive rental yield and an optimal occupancy rate. Upon entry, the ground floor reveals generous proportions, featuring high ceilings of 2.9 meters and a 7 m² entrance vestibule. The first apartment, situated on the ground floor, covers 52 m² and includes a bright 20 m² living area featuring a living/dining room with a wood-burning stove a semi-open kitchen, a bedroom, an office, and a bathroom equipped with a bathtub. The second apartment, also 52 m², offers a similarly comfortable layout. It features a cozy living/dining room with a wood-burning stove, a semi-open kitchen, a bright bedroom with an unobstructed view to the west, an office, a bathroom with a bathtub, and a separate WC with a window. The technical specifications are comprehensive: the building is equipped with an electric heating system and new hot-water tanks, supplemented by wood-burning stoves in both units. The windows are double-glazed PVC, and all openings are fitted with shutters. As for additional features, the property includes two waterproofed cellars (10 m² and 5 m²), a private 30 m² courtyard, and a double garage measuring over 30 m²?perfect for storage or parking two vehicles. A rare opportunity on the market for an investor seeking a well-maintained property, ideally located on the outskirts of Lille. Information regarding the risks to which this property is exposed is available on the Géorisques website: http://www.georisques.gouv.fr ENERGY RATING: D | CLIMATE RATING: B Estimated annual energy expenditure for standard use, based on 2021 energy prices: between euros710 and euros1,030. Contact: Nicolas MONTILLIER - 07 83 56 23 76 - RSAC 524.212.479 Tourcoing Condominiums of 2 units (Absence of a property manager).
…By Espaces Atypiques Lille


Located in a tranquil setting, this 162 sq m reverse duplex loft embodies the very essence of luxury real estate. This unique living space is distinguished by its spectacular proportions, its south-facing terrace, and its adjoining 123 sq m plot of land, offering the rare opportunity to securely park two vehicles. The entrance opens onto a magnificent reception room where a 6-meter ceiling height creates an exceptional sense of airiness. A monumental fireplace takes center stage in this light-filled space, thanks to its expansive windows. This level features a high-quality master suite, a true sanctuary comprising a vast 20 sq m bathroom adorned with fine materials, featuring a whirlpool tub, double vanity, spacious shower, and double dressing room. A second 12 sq m bedroom with its own 4 sq m en-suite shower room completes this intimate sleeping area. The entire space has been designed as a protective cocoon, prioritizing calm and seamless flow. A laundry room, a guest toilet, and a large walk-in closet complete this level. A metal staircase, a reminder of the building's industrial past, leads to the 60 sq m upper floor, dedicated to socializing. This open-plan space, with its 3.5-meter ceilings, comprises a bright dining room and a fully equipped kitchen. This living area extends seamlessly to the outside via an 18 sq m terrace, a true sun-drenched oasis. This rare property, combining industrial aesthetics with contemporary comfort, represents a unique opportunity for those who appreciate distinctive real estate and are looking for exceptional open-plan living. A viewing is essential to fully appreciate the serene atmosphere of this characterful loft. ENERGY RATING: C CLIMATE RATING: C Estimated annual energy costs for standard use, based on 2021 energy prices: between euros1,380 and euros1,930. Information on the risks to which this property is exposed is available on the Géorisques website: http://www.georisques.gouv.fr Contact: Nicolas MONTILLIER - +33 7 83 56 23 76 - RSAC 524.212.479 Tourcoing
…By Espaces Atypiques Lille


There are properties that one discovers, and others that one feels. In Santes, sheltered from prying eyes and in an environment of rare tranquility, this countryside property offers a privileged interlude, where time seems to flow differently. Nearly one hectare of land, pastures, generous spaces, and a separate hangar of exceptional dimensions create a unique living environment, designed to accommodate the projects and desires of each individual. From the entrance, the house reveals a warm and welcoming atmosphere. The heart of the property revolves around a vast open living space, where the equipped kitchen and its central island naturally extend into the dining room and living room. The wood-burning fireplace brings that particular warmth characteristic of country houses, that of shared moments, winter evenings, and suspended instants. The approximately 193 m² of living space have been meticulously maintained. On the ground floor, the master suite, designed on the garden level, reveals itself as a true cocoon. Its dressing room and calming atmosphere make it an intimate space, conceived to preserve peace and privacy. A complete bathroom, a laundry room, and ample storage space add functionality to this level. Still on the ground floor, a large garage has direct access to the house. On the first floor, three generous bedrooms accommodate family life, accompanied by a shower room. One of them features a perfectly arranged office, a conducive space for work, creativity, or concentration. Outside, the property takes on another dimension. The land offers rare freedom, with pastures allowing for the presence of animals, while the swim spa and jacuzzi invite one to fully enjoy beautiful days and moments of relaxation. Here, the countryside is both lived and contemplated. Just a few steps from the house, a separate hangar of approximately 300 m² presents an exceptional opportunity. Its roof and electrical installation have been redone, providing a solid base to bring many projects to life: workshop, stable, storage space, or showcase for a car collection. A rare volume that leaves room for imagination. The property also benefits from a set of particularly well-cared-for technical features: new roof and roofing insulation, recent gas boiler, full double glazing, electric shutters, mini-sewage treatment plant, and electric gate. A confidential property where space, nature, and comfort meet with elegance. A rare gem in Santes, destined for those who seek a preserved quality of life and the freedom to give new dimension to their projects.This description has been automatically translated from French.
…By Nathalie Forest Sotheby's International Realty


iad France - Johanna Morand offers you: BAUVIN — CHARACTER PROPERTY WITH 4 BEDROOMS AND COMPLETE BASEMENT Generous volumes, a marble staircase, a mezzanine, and a wooded park. This property of 216 m² living space, built in 1970, has four bedrooms, including one on the ground floor that can also serve as an office, and a full basement. It offers a privileged living environment where elegance and tranquility come together. From the entrance, the perspectives and materials set the tone. The marble staircase leads to a mezzanine that emphasizes the singular character of the home. On the ground floor, the 56 m² living room welcomes a fireplace and provides a beautiful space for family moments as well as receptions. The 18 m² kitchen completes this set. The heated veranda of 23.5 m² extends the living areas towards the garden. Bathed in light, it invites you to enjoy the view of the park throughout the seasons. A 17.6 m² room, equipped with a French window opening to the outside, can accommodate an office or a bedroom according to your needs. A bathroom and a shower room with toilet, located near the entrance, complete this level. The upstairs hosts a 24 m² master bedroom with private bathroom, as well as two bedrooms of 16 m² and 13 m², each equipped with wardrobes. A laundry room with a dressing area of 19 m² on the ground, or approximately 9 m² living space, and an additional shower room with toilet complete the night space. A carefully maintained green exterior, the land offers a leafy environment. The full basement allows for many uses: parking, storage, workshop, or leisure space. Outdoor parking spaces are also available within the property, accessible by a motorized gate with intercom. Two heat pumps, a fireplace, fiber optic, and an alarm complement the amenities of this home, for which no work is required. This property benefits from an energy performance certificate classified C and an A class for greenhouse gas emissions, an additional asset for your daily comfort. The Bauvin-Provin train station is accessible in 2 minutes on foot. A medical house is nearby. Lens is about 20 minutes away and Lille 30 minutes. Contact me to arrange your visit. Agency fees are the responsibility of the seller. A valid ID will be requested during the visit, in accordance with article L.561-5 of the Monetary and Financial Code. Information on the risks to which this property is exposed, including the legal obligation of maintenance, is available on the Géorisques website: http://www.georisques.gouv.fr. This real estate advertisement has been written under the editorial responsibility of Ms. Johanna Morand, independent real estate agent (without holding funds), commercial agent of SAS I@D France registered at the Lille RSAC under number 930605944, holding the real estate canvassing card for the company I@D France SAS.This description has been automatically translated from French.
…By Iad France


Stunning individual house from 1998 sitting on 619m2 in a quiet area with no overlooking neighbors. Very spacious volumes for this property with a large living room enhanced by a fireplace, leading to the equipped kitchen that has a dining area. The ground floor also includes a bedroom or office and a shower room. Upstairs, there are three large bedrooms, a linen room or small nursery, and a contemporary bathroom. For conveniences; a utility room, a double garage, parking space, and a very nice storage area in the garden. A true family home in the heart of the village in a residential environment, sheltered from all nuisances. Fees included of 4.05% VAT at the expense of the buyer. Price excluding fees 518,000 €. Energy class D, Climate class B. Estimated amount of annual energy expenses for standard use: between €2580.00 and €3540.00 for the years 2021, 2022, and 2023 (subscriptions included). Information on the risks to which this property is exposed is available on the Géorisques website: georisques.gouv.fr.This description has been automatically translated from French.
…By Cécile Hottin Immobilier


NEW ORPI FOURNES IN WEPPES!! It is in the heart of the highly sought-after municipality of Beaucamps-Ligny that this exceptional architect-designed house, built in 1970, is nestled. Set back from the street, sheltered from view and in absolute calm, this property offers a living environment of rare uniqueness in the market.The ground floor opens onto a wide and welcoming entrance hall with a separate WC. You will then discover: A 50 m² living room, particularly bright, bathed in natural light and open onto the park thanks to its large bay window. A large independent equipped kitchen, complemented by a very functional back kitchen/laundry room. A second living room, a versatile space perfect for an office, a playroom, or a TV lounge.On the first floor, the landing leads to: 5 bedrooms offering beautiful views of the park's foliage. A bathroom, as well as a shower room with WC.The house is also complemented by a large healthy and compartmentalized cellar of over 70 m², a large closed garage, and numerous secure parking spaces behind a beautiful motorized gate.Technical & Renovation Aspects: The roof and joinery have been replaced in recent years, combining the charm of 1970s architecture with modern technical comfort.A rare potential with a buildable park & a possible division project: Set on a wooded area of nearly 4,500 m², the plot is located in a buildable zone. It offers you rare planning freedom: installation of a swimming pool, construction of outbuildings/extensions, or the opportunity for plot division to create new living units.A rare and privileged opportunity for lovers of calm, greenery, and spaciousness, located in one of the most sought-after addresses in Weppes.For any requests for information and/or to arrange your visit, please feel free to contact us directly at the agency.Its price: 960,000€ Seller's fees includedEnergy (DPE): Energy Class: F (251 kWh/m²/year) Climate Class: F (71 kg CO2/m²/year)Housing with excessive energy consumption: Class FEstimated amount of annual energy expenses for standard use: between €6380 and €8690 based on the average energy prices indexed on the years 2021, 2022, and 2023 (including subscriptions)Information about the risks to which this property is exposed is available on the Géorisques website: www.georisques.gouv.frAGENCE ORPI FOURNES RCS: 537 579 781 Reference agency: 4054This description has been automatically translated from French.
…By Orpi Fournes En Weppes


In the heart of Fournes-en-Weppes, sheltered from view and set back from the street, this property of nearly 500 m² of living space elegantly combines the charm of the old with the volumes of contemporary renovation. Built on a plot of approximately 2,000 m², it offers a rare living environment, where generous spaces, light, and perspectives on the garden create a unique ensemble.From the entrance, the cement tiles set the tone and remind us of the authenticity of the house. A bright office completes this first space. The open and fitted kitchen spans 26 m² and also has a back kitchen and a utility room.The centerpiece is revealed in the rehabilitated old barn: a living room of approximately 90 m², bathed in light, with remarkable volumes and largely open to the indoor pool.Upstairs, a boldly designed staircase leads to a master suite of approximately 50 m², comprising a sleeping area, a bathroom, and a large dressing room. In the bourgeois part, three additional bedrooms, including one with a mezzanine offering extra sleeping space, share a bathroom. A salon or office space completes this floor.A true signature of the property, the indoor pool is framed within a spectacular volume under a cathedral roof with exposed beams.Outside, the terrace opens onto a tree-filled garden of about 1,500 m², facing fully south. A front garden welcomes visitors at the front of the house, while outdoor spaces at the back invite you to fully enjoy the beautiful days.A double garage, two private parking spaces, and a cellar complete the features of this property.A privileged address in the heart of the village, about 10 minutes from the Beaucamps-Ligny school and 15 minutes from Lille, for those looking for the charm of a character home, generous volumes, and a unique lifestyle at the gates of the Lille metropolis.This description has been automatically translated from French.
…By Kretz Real Estate


Character house, 216 m2 + 2000 m2 wooded garden? Bauvin Located between Lille, Lens and Arras, in the immediate vicinity of the SNCF train station of Bauvin, this magnificent house combines rustic charm and contemporary amenities in a green and secluded setting. Building plot that can be divided. Refined and functional ground floor Majestic entrance hall with cathedral staircase and Spanish travertine marble floor High-end bathrooms in the style of a luxury hotel Office or bedroom with en-suite bathroom Spacious living room with a wood-burning stone fireplace Bright dining room opening onto a fitted and equipped kitchen with high-quality materials Access to a light-filled veranda overlooking the garden Comfortable and adaptable floor 2 large bedrooms with built-in wardrobes 1 master suite with wardrobe and private bathroom 1 laundry room that could be converted into a 5th bedroom Separate WC Full basement Double garage with motorized sectional door Independent spaces, including a potential wine cellar Exceptional exterior Enclosed garden of 2000 m2, with trees (blue firs, weeping willow?) Registered plot of 740 m2 with road access (9 m frontage): ideal for offices, professional activity, or resale for professional or private use. Technical services Motorized gate House under alarm Electrical system up to code, electrical panel replaced Double-glazed windows Dual heat pump? Energy Performance Certificate (EPC) rating C A rare find: a perfect blend of authenticity (exposed beams) and modernity, in a calm and strategic environment. A full video of the property is available. Don't hesitate! Contact me to visit this exceptional property. Patrick DELMAERE Expertimo Tel: 06.60.20.73.09 EXPERTIMO est le leader français des réseaux dédiés aux mandataires expérimentés
…By Expertimo


LAFORET MERIGNIES TEMPLEUVE offers you in exclusivity this magnificent "Loft Spirit" house decorated with great taste. Lovers of large spaces will be amazed by its impressive living area of no less than 120m2! With its carefully designed Balinese-style decor, the feeling of being on vacation is invited into your daily life! The ground floor also includes a toilet and a pantry.The upstairs features two "teen suites", each having its own bedroom, shower area, and toilet! No more endless waits! Additionally, there is a beautiful generously sized master suite and its thoughtfully designed bathroom.Outside, you will enjoy a lovely terrace overlooking a swimming pool as well as a garden space on the side.Parking is available within the property (no garage).The advantages of this house are numerous: - Quality renovation - Underfloor heating by heat pump - Large bay windows - Size of the living area - Parking on the property - Each with their own bathroom!The drawbacks? There are none!Don't hesitate to come and discover this opportunity. Area AVELIN MERIGNIES TEMPLEUVE LILLEThis description has been automatically translated from French.
…By Laforêt Mérignies


We are proud to present this captivating house, built in 1880 and located in the Weppes , near Beaucamps Lignynow for sale. Don't miss out on this wonderful opportunity. The living space of the house is 512 sq. m. The layout starts with a beautiful entrance hall opening onto a lounge and one living room. The house provides seven bedrooms, including one master suite. Furthermore, it features a kitchen, four bathrooms, two shower rooms and six separate toilets. Location plays a significant role in deciding where to live. This property is in a good neighborhood, with schools and a bus station only a short distance away.
…By Nathalie Forest Sotheby's International Realty


This 188 m² house in Meurchin boasts generous proportions and provides a solid foundation for a wonderful lifestyle project. While well-maintained, the property would benefit from a general refresh to modernize its decor and fully unlock its potential?no major structural renovations required. The ground floor centers around a spacious, dual-aspect living and dining area, warmed by a fireplace. This living space flows naturally into a large 20 m² eat-in kitchen, complete with a central island. Expansive floor-to-ceiling windows flood the rooms with light and open onto a lush, private garden, completely shielded from view. This level also includes a bedroom?easily adaptable as an office?a bathroom, a separate WC, and a cellar. Upstairs, the sleeping quarters feature three large bedrooms?one of which includes a custom-built walk-in closet?as well as a second separate WC. A unique highlight of this property is its single-story annex; while attached to the main house, it remains entirely self-contained. Formerly used as a medical practice, it features a private entrance, a waiting room, a WC, and two large rooms equipped with sinks. This layout is ideal for a professional practice, a craft-based business, or even as an independent studio apartment. A private parking space completes the property. Located in the sought-after area south of Lille, this home offers a quiet, green environment while remaining strategically positioned near major roads and local amenities. It is an ideal balance for those looking to combine family life with professional activity in a privileged setting. DPE (Energy Performance Certificate): D / GES (Greenhouse Gas Emissions): D Estimated average annual energy expenditure for standard use, based on average energy prices indexed as of January 1, 2021: between euros3,200 and euros4,380 Information regarding the risks to which this property is exposed is available on the Géorisques website: https://www.georisques.gouv.fr Contact: Julien BOSSUYT - 06 76 72 51 27 - RSAC 812 979 904 Lille
…By Espaces Atypiques Lille


Located in Meurchin, in the heart of the dynamic area south of Lille, the AUM Center represents a rare "turnkey" investment opportunity?or a prime candidate for conversion into a multidisciplinary healthcare hub. Fully renovated in 2018 and featuring high-quality finishes, this facility?classified as a public-access building (ERP)?was designed to ensure the comfort and well-being of both its occupants and their patients. Upon entry, a serene and soothing atmosphere unfolds. The building is organized around a stunning, Zen-inspired interior patio, which serves as a light-filled focal point and the vibrant heart of the center. A covered outdoor space, accented with wood, invites relaxation and extends the welcoming experience. The ground floor provides seamless access to five bright, move-in-ready consultation rooms?all featuring elegant, contemporary finishes?along with a warm and inviting waiting area. The upper floor offers remarkable potential for future development. It currently consists of a spacious area under exposed rafters, bathed in natural light and equipped with a kitchen space. This level is highly versatile: it can be kept as is to host group workshops, or it could undergo a complete redesign to maximize the property's overall rental potential. The layout, in particular, allows for the creation of three additional consultation rooms: the main floor area could be divided into two separate offices, while the existing kitchen space could be converted into a third consultation room. The exterior architecture?combining the charm of traditional white-painted brick with a modern storefront?gives the building a polished identity and excellent visibility from a busy thoroughfare. A flexible layout, ideal for a savvy investor or a group of practitioners looking for a turnkey workspace with genuine potential for expansion. DPE (Energy Performance Certificate): D / GES (Greenhouse Gas Emissions): B Estimated annual energy expenditure for standard use: euros4,123 per year (including subscription, based on 2024 data). Information regarding the risks to which this property is exposed is available on the Géorisques website: https://www.georisques.gouv.fr Contact: Julien BOSSUYT - 06 76 72 51 27 - RSAC 812 979 904 Lille
…By Espaces Atypiques Lille


Nestled in a peaceful, green setting and shielded from view, this exceptional architect-designed property, built in 2000, offers approximately 289 m² of living space and includes an outbuilding on a beautifully landscaped plot of around 1 hectare. From the moment you enter, the tone is set with a majestic cathedral-style entrance hall, enhanced by marble flooring, leading to a vast, light-filled reception area. The space is elegantly divided into a living room with wood-burning fireplace, a dining area, and a second lounge under a cathedral ceiling—ideal for relaxation and entertaining. The independent kitchen is fully equipped with granite countertops, a cozy daily dining area, and a second wood-burning fireplace. The ground floor also features a spacious master suite with a beautiful bedroom, linear walk-in wardrobe, and a recently renovated private bathroom. A bespoke office, a utility/laundry room, and a separate WC complete this level. Upstairs, a large landing leads to five generously sized bedrooms, two bathrooms, a storage area, and separate toilets. The property also includes a well-appointed cellar, a double garage, and ample outdoor parking spaces. Outside, the meticulously landscaped grounds offer unobstructed views of the surrounding countryside, along with a large south-facing terrace—perfectly positioned to enjoy the garden in complete privacy. A spacious outbuilding completes this rare property. Currently used as a workshop and storage space, it holds great potential for transformation (additional garage, reception hall, mezzanine, technical room...). A unique property in the area, combining high-end features, generous volumes, a bucolic setting, and multiple possibilities. A true hidden gem for those seeking peace, space, and comfort—just minutes from Lille.
…By Nathalie Forest Sotheby's International Realty


Charming square-shaped farmhouse with family home, rental income, and outbuildings. Set on a 7,848 m² plot. In a quiet and sought-after area, discover this magnificent square-shaped farmhouse offering an exceptional living environment, combining period charm, spacious rooms, and significant heritage potential. The main house, with a surface area of approximately 191 m², will appeal to families with its generous living spaces. It comprises a large living room with an insert fireplace, a kitchen, a utility room, five bedrooms, a bathroom upstairs, and a shower room on the ground floor. A cellar completes the property, along with an attic that could be converted, offering potential for expansion according to your plans. Heating is provided by a gas boiler. Outside, you'll enjoy a pleasant terrace, a typical courtyard reminiscent of a traditional square farmhouse, a landscaped garden, and a vegetable patch, all situated on a superb 7,848 m² plot. The property also boasts a significant advantage with five independent apartments generating rental income, offering an ideal opportunity for a long-term investment or supplemental income. Finally, two outbuildings complete the property, allowing for a variety of uses: storage, craft activities, agriculture, or renovation projects. Key features: Charming square-shaped farmhouse, 191 sq m main house, 5 bedrooms, convertible attic, cellar, utility room, bathroom + shower room, fireplace with insert, gas heating, terrace and courtyard, landscaped garden and vegetable patch, 5 apartments with rental income, 2 sheds, 7,848 sq m plot, quiet and highly sought-after area. A rare find on the market, ideal for a large family, a gîte or rental project, or anyone looking for a character property with strong appreciation potential. For more information or to arrange a viewing, please contact us without delay. The fees are to be paid by the seller. Les informations sur les risques auxquels ce bien est exposé sont disponibles sur le site Géorisques : www. georisques. gouv. fr. ** ENGLISH SPEAKERS: please note that Capifrance has an international department that can help with translations. To see our range of 20,000 properties for sale in France, please visit our Capifrance website directly. We look forward to finding your dream home!
…By Capifrance - Stephanie Delplanque


Faches-Thumesnil – A charming gem at the gates of LilleJust a few minutes from Lille-Sud clinic, in a green and peaceful environment and in a private lane, this superb property combines the charm of the old with modern comfort. It is set on a magnificent plot of 2600 m2 of land (formerly an orchard).This former Flemish relay from the 19th century, previously an orchard, was entirely rebuilt with noble and authentic materials in 2000. This character home develops a warm and refined architecture over two levels.From the entrance, the tone is set: a checkerboard of yellow and Burgundy stone on the floor, an open kitchen mixing granite and wood, guest toilets, and a dining room bathed in light thanks to its spectacular southeast-facing cathedral ceiling with direct access to the garden. The adjoining living room, equally bright and cozy, charms with its bow window, wood-burning fireplace surrounded by woodwork, solid oak flooring, and old brick walls.An elegant slate office-library leads to the master suite, which consists of a spacious bedroom opening onto a landscaped inner courtyard, a stylish full bathroom with an enamelled cast-iron bathtub and toilets, English nickel fittings, and a vintage double sink. A second adjoining bedroom offers the possibility of adding an additional shower room.Upstairs, a solid oak staircase leads to a mezzanine ideal for an office space, as well as two comfortable bedrooms and a shower room. Toilets.As for the outbuildings, a large 65 m² garage offers potential for extension (master suite or independent studio), complemented by a laundry room, a carport for two cars, and a vast outdoor parking area. There is also the possibility to acquire an additional plot of 850 m2 of buildable land with independent access.The landscaped garden, at the back of the property, unveils majestic old trees, a true haven of peace in immediate proximity to amenities: shops, highway access (A1), Lesquin airport, and downtown Lille.A rare, discreet, and authentic property, ideal for lovers of charm and exception.This description has been automatically translated from French.
…By Nathalie Forest Sotheby's International Realty


Just 10 minutes from Lille, in a small residential development in Sequedin, discover this superb individual architect-designed house built in 2008, offering 180 m² of living space on a plot of 600 m².Completely independent, this property captivates with its contemporary architecture, generous volumes, brightness, and the quality of its high-end features. Perfectly maintained, it offers an ideal living environment for a family in search of space and comfort.From the entrance, you will be charmed by a magnificent living room of over 60 m², organized around an open and central kitchen, the true heart of the house. Adjacent to it, a spacious dining room of about 30 m² allows you to host family and friends in complete conviviality. Large bay windows offer a beautiful opening onto the terrace and the landscaped garden, with no overlooking neighbors, a true haven of privacy.Upstairs, the sleeping area features a lovely master suite of over 20 m² with a dressing room and a private bathroom equipped with a large Italian shower. Two bedrooms of over 12 m², an office that can become a fourth bedroom, a second bathroom with a bathtub, and a laundry room complete this level.Outside, you can enjoy a pleasant terrace and a landscaped garden, ideal for relaxing moments and family meals.The features are particularly well-designed: underfloor heating on the ground floor and upstairs, Austrian wood stove, mixed wood/aluminum joinery, garage, carport, private courtyard, and electric gate.Benefiting from good insulation and an energy performance rating class C, this house combines modern comfort and energy efficiency.A rare individual property in the area, combining architecture, building quality, spaciousness, and immediate proximity to Lille.Information on the risks to which this property is exposed is available on the Géorisques site: www.georisques.gouv.frSale price: €569,000Seller's feesContact your SAFTI advisor: Laure RIVIERE, Tel: 0660268985, Email: [email protected] - EI - Commercial agent registered with the Lille RSAC under number 799878459This description has been automatically translated from French.
…By Safti


Charming house with 4 beautiful bedrooms - garden - Cormontaigne area EFFICITY, the leader in online real estate estimation, presents this charming house with a surface area of 117 m2 according to Carrez law (166 m2 on the ground), located on a very quiet one-way street in the Cormontaigne area. With its solid oak entrance door and stairs, its large living room with a bright veranda (total area of 38 m2), overlooking an adorable garden with a outbuilding at the back, in a cottage - Norman style, the soft and cozy atmosphere of this house will inevitably make you want to continue the tour. The kitchen, redone 6 years ago, with a view of the garden, is spacious (8 m2), ergonomic, and pleasant: washing machine, dishwasher, quality wooden worktop, oven, gas stove, storage... everything is planned for savory moments to share with family. On the first floor, the entire area is covered with a very beautiful parquet; you will find 2 comfortable bedrooms with fireplaces, each 10 m2; the bathroom has a sink unit, mirror, storage space (specifically provided right next to it) and a resin bathtub for relaxing baths. On the second floor, there are 2 more parqueted bedrooms, one of which is very large (17 m2) with a water area and wardrobe. The little extras: separate toilets, a beautiful cellar of 30 m2 in the basement, an energy performance certificate rated D, manual or electric shutters, cast iron radiators with gas heating, and a reasonable property tax of 868 euros. Tiled roof and brick facade in good condition. The neighborhood is well served by shops, public transport with buses and metro, close to several schools and major roadways. Visits are by appointment only, via email or phone (06 59 05 55 52 - [email protected]) House sold vacant. Alarm system in place. EFFICITY EXCLUSIVITY NATIONALE STREET. Information on the risks to which this property is exposed is available on the Georisque website: georisques.gouv.fr. In accordance with Article L. 561-5 of the Monetary and Financial Code, a valid identification document will be required during the visit. Benoit DUPONT representing the SARL T.G.S. NORD, Commercial Agent authorized in real estate, with its registered office located at 189 RUE NATIONALE, 59800 LILLE - holder of professional card CPI 5906 2018 000 031 611 - CCI of GRAND LILLE - registered with the Lille Trade and Companies Registry under number 525268918 - Registered office of the principal: EFFICITY SAS (Paris RCS 497617746 - Share capital of 132,373.05 euros) - Head Office: 48 avenue de Villiers 75017, Financial Guarantee of 500,000 euros: GALIAN Assurances 89 rue de la Boétie 75008 Paris, Professional card CPI 7501 2015 000 002 025 from the Paris Ile de France CCI.This description has been automatically translated from French.
…By Efficity


iad France - Fatima Belhadi offers you: LESQUIN - INDIVIDUAL HOUSE - 7 ROOMS - 130M²Without any work to be planned, this architect-designed house located in Lesquin, built in 2011, offers a well-maintained living environment over 2 levels, with a living area of 130 m² set on a plot of approximately 950 m².Upon entering, the house reveals a well-thought-out layout that separates day and night spaces. The bright living room and the separate dining room create a friendly and airy space, suitable for entertaining. The kitchen, accessible from these living areas, nicely complements this level. An independent toilet and a functional laundry room as well as an office complete the ground floor.Upstairs, 4 comfortable bedrooms, including a master suite, meet the needs of an organized family life. A bathroom with a bathtub and shower, accompanied by a second independent toilet, ensures good comfort for all occupants. A lush garden and a pleasant terrace designed to enjoy every moment outdoors. The house benefits from an individual heating system combining electric radiators and a wood insert, for flexible and economical heat management according to the seasons. This property is in a peaceful and preserved setting, while remaining in immediate proximity to all amenities. Contact me to arrange a visit and discover for yourself the care taken with this architectural achievement.This real estate announcement targets 1 lot located in a co-ownership of 3 lots in total and is not subject to any ongoing procedures mentioned in article L. 721-1 of the construction and habitation code. Average monthly charges reported by the seller: €29.17 per month (or €350 annually). Agency fees to be paid by the seller. A valid identity document will be requested during the visit, in accordance with article L.561-5 of the Monetary and Financial Code. Information on the risks to which this property is exposed, including the legal obligation to clear, is available on the Géorisques website: http://www.georisques.gouv.fr. This real estate announcement was drafted under the editorial responsibility of Mrs. Fatima Belhadi, independent real estate agent (without holding funds), commercial agent of SAS I@D France registered with the RSAC of Ronchin under number 980872030, holder of the real estate canvassing card for the benefit of the company I@D France SAS.This description has been automatically translated from French.
…By Iad France


Contemporary architect-designed house with a wooden frame of approximately 220 m² of living space on a 1,100 m² plot. Built in 2014, it appeals with its resolutely modern architecture, the quality of its volumes, and its privileged environment. It benefits from a particularly pleasant location, set back from the street, thus offering more privacy and a beautiful view of the surrounding countryside. From the entrance, the house reveals a beautiful ceiling height and a particularly appreciable and bright feeling of space. The living areas constitute the heart of the house with a vast area of 74 m² combining living room, dining room, and fully equipped American kitchen. The ground floor also offers a true parental suite that is particularly comfortable. This includes a beautiful 18 m² bedroom, open to the garden, a dressing room, and a bathroom forming a living area of 36 m². A 12 m² gym, complemented by storage spaces, is also located on the ground floor. Upstairs, the sleeping area consists of three beautiful bedrooms as well as two shower rooms, providing comfort and privacy for everyone. As for amenities; double garage, large parking area, laundry room, and wine cellar. A contemporary property, rare, designed to combine architecture, comfort, brightness, and quality of life, in a preserved setting.This description has been automatically translated from French.
…By Cécile Hottin Immobilier



LAFORÊT Mérignies/Templeuve offers you this fully renovated character house. Authenticity, modernity, and breathtaking views of the countryside. Discover this superb house of approximately 235 m², entirely renovated with care, where the charm of the old perfectly combines with quality contemporary features. A rare property offering beautiful volumes, exceptional brightness, and a privileged living environment. On the ground floor, you will be welcomed by a beautiful living space composed of a living-dining room with an open L-shaped kitchen, flooded with light and opening onto a spacious terrace offering a magnificent unobstructed view of the fields. An ideal space to enjoy sunny days in complete tranquility. This level also includes an office and a complete bathroom, which can easily be transformed into a ground-floor master suite. You will fall under the charm of the magnificent living room with its cathedral ceiling and stove, the true heart of the house, giving it a warm atmosphere and unique character. For comfort, the house is equipped with motorized and automated rolling shutters as well as an electric gate. Upstairs, the night space consists of a master suite with private shower room and WC, three beautiful bedrooms, and a second independent shower room with WC, offering an ideal layout to accommodate family and guests. Outside, you will enjoy a magnificent fully enclosed garden, perfectly maintained and benefiting from an unobstructed view of the countryside. Lovers of conviviality will appreciate the pétanque court, while a carport and a workshop completed by the Compagnons du Devoir, combining quality craftsmanship and authenticity, complete the amenities of this property. The advantages: Energy Performance: C Approximately 220 m² of living space Fully renovated house Perfect blend of authenticity and modernity Large terrace with breathtaking views of the fields Living room with cathedral ceiling, solid oak flooring, and wood stove. Possibility of a ground-floor master suite Master suite upstairs Three additional bedrooms Three shower/bathrooms Closed and landscaped garden Pétanque court Carport Workshop completed by the Compagnons du Devoir Automated rolling shutters Electric gate To discover without delay! Available 7 days a week. SECTORS: Tourmignies, Mérignies, Templeuve en Pévèle, Mons en Pévèle, AvelinThis description has been automatically translated from French.
…By Laforêt Mérignies


In Tourmignies, in a quiet area at the end of a path, this contemporary detached house from 2014 offers you an unobstructed view of the surrounding countryside. With 220m2 of living space and built on 1100m2 of land, it features refined amenities and generous volumes.On the ground floor, a spacious entrance leads to the living room of nearly 78m2, open to the outside thanks to wide bay windows offering a clear panorama of the landscape.The open kitchen, furnished and fully equipped, harmoniously integrates with this reception area. A laundry room and a cellar complete the space.The ground floor also hosts a genuine parental space, consisting of a bedroom, a dressing room, a carefully arranged bathroom, and an office area that can be converted into an additional bedroom.Upstairs, three bedrooms complete the night space. One benefits from a pleasant loggia, while another has its own bathroom. An additional bathroom completes this level.Outside, the landscaped and well-oriented garden naturally extends the living spaces. The terrace with a view and the pétanque court allow for full enjoyment of the outdoors. The house has numerous private parking spaces as well as a double garage.In perfect condition, close to major roads, this villa offers you an ideal living environment for families. 5 minutes from the center of Mérignies and Pont-à-Marcq. Mérignies Golf 9 minutes away.This description has been automatically translated from French.
…By Kretz Real Estate

Receive by email any new listing that may match your search criteria
Your criteria :
By validating this form, you accept the general conditions of use of Le Figaro Properties.
These agencies offer a selection of luxury properties vente at Herrin. Feel free to contact them for personalized assistance.
As part of your search for a luxury property, discover our catalog of 1 luxury house with a terrace in Herrin, offered from $957,903. Outdoor meals or summer receptions, the terrace extends the house outdoors. The house listed in our listing offers an attractive living area measuring 300 m².
As part of your search for a property of excellence, browse our privileged selection of 1 luxury house with a pool in Herrin available from $957,903. Whether the architecture of this house incorporates a covered indoor aquatic space or a vast outdoor pool, the property flourishes amid remarkably landscaped grounds measuring 1,616 m².
