The agencies at Rumegies
These agencies offer a selection of luxury properties vente at Rumegies. Feel free to contact them for personalized assistance.

 English$ USD · m²


Exceptional Luxury Estate in the Amandinois Countryside A Green Haven Just Minutes from Saint-Amand-les-Eaux Discover this extraordinary property featuring over 400 m² (4,300+ sq ft) of living space, set within a fully enclosed, beautifully landscaped 5,390 m² (1.33-acre) park. Located in a highly sought-after countryside location just 8.4 km from Saint-Amand-les-Eaux’s Grand-Place, it offers a serene, idyllic lifestyle with seamless access to the A23 highway and the Belgian border. A Masterful Blend of Character and Modern Elegance Completely redesigned in 2014 by a renowned architect, this full renovation seamlessly combines historic character, sleek contemporary design, and high-end materials. The estate also boasts exceptional energy performance thanks to top-tier insulation. Impressive 90 m² Great Room: Set in the original barn, this spectacular cathedral-ceiling living space features a central fireplace and two mezzanines connected by a striking walkway—perfect for a home office, lounge, or additional bedroom. Gourmet Kitchen: Fully equipped with premium appliances and a stunning central island topped with solid granite. Versatile Accommodation: 4 bedrooms, including 2 primary suites (one conveniently located on the ground floor for single-level living). Additional flexible spaces can easily serve as home offices, extra guest rooms, or leisure nooks. Luxury Outdoor Amenities & Wellness Area Step outside into your private retreat designed for entertaining and relaxation: Wellness & Pool Complex: A heated 10 x 5 m swimming pool featuring a brand-new removable enclosure, paired with an independent pool house equipped with a relaxation area, shower, and private sauna. Unrivaled Outdoor Spaces: An expansive 800 m² patio paved with authentic Portuguese TOSCO cobblestones, a spectacular 83 m² suspended summer terrace overlooking the grounds, fruit orchards, and a private pond at the edge of the property with unobstructed field views. Parking & Outbuildings: Garage, porch, 100 m² carport, ample private parking, plus additional garden chalets and storage sheds. Modern Technology & Comforts Home Automation & Security: Comprehensive Siemens smart-home automation system (computer included) and security alarm. Custom Wine Cellar: Sealed, temperature-controlled cellar capacity for approximately 1,100 bottles. Eco-Friendly & Premium Features: 5,000 L rainwater collection tank feeding the toilets, water softener, and numerous other high-end amenities throughout. Custom-built furniture package available upon negotiation. A rare, exclusive offering delivering unmatched privacy and luxury. A true masterpiece ready to welcome its next owner! > Contact us today to arrange a private viewing.
…By Barnes Lille


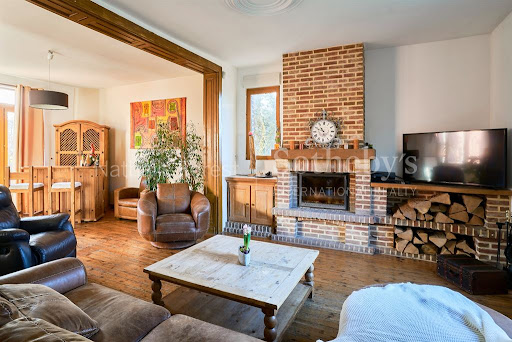
Lecelles – An elegant farmhouse dating back to 1769, once part of the lands of the Abbey of Saint-Amand, this exceptional property has undergone a complete and refined renovation, offering approximately 500 sqm of living space set within a beautifully landscaped park of around 12 hectares. From the moment you enter, the residence reveals a sumptuous dual-aspect entrance hall enhanced by marble flooring, setting the tone for the remarkable volumes and prestigious atmosphere throughout. The reception areas have been redesigned with elegance and modernity, featuring a vast living room extended by a music lounge, a spacious dining room, and a fully equipped independent kitchen. The ground floor also includes a second lounge currently arranged as a TV room, which can easily be converted into a bedroom, along with two large offices. A generous games room, an indoor swimming pool, a boiler room, and a laundry room complete this level, offering comprehensive high-end amenities. Upstairs, the sleeping quarters impress with their generous proportions and comfort, comprising four beautiful bedrooms, one of which is ready to accommodate an en-suite shower room, a large contemporary bathroom, and a magnificent fully renovated master suite featuring a bespoke dressing room, a private bathroom, and an elegant bedroom. A stunning vaulted cellar further enhances this rare property, bearing witness to its history and character. The exterior spaces are equally remarkable, forming a true green haven that gives the estate its unique and timeless soul. A large inner courtyard harmoniously structures the property, while a second house in need of renovation offers excellent potential for a guest residence or a bed and breakfast project. Numerous outbuildings complete the estate, providing extensive storage capacity, garages, and workshops. Large stables, which could also be converted into additional living space, further expand the possibilities. The approximately 12-hectare park, adorned with bicentennial trees, offers an exceptional natural setting, ideal for a wide range of projects and a lifestyle that is increasingly rare and sought-after. A unique property combining historic charm with high-end features, set in an environment that has become exceedingly difficult to find. A true coup de cœur.
…By Nathalie Forest Sotheby's International Realty


The advertiser did not provide an english description for this listing.
…By Efficity


LA MAIZON Immobilier - 0681018823 - [email protected] - www.lamaizon-immobilier.fr
…By La Maizon


The advertiser did not provide an english description for this listing.
…By Barnes Lille


Notice to lovers of vast outdoor spaces! Prestige Real Estate presents this property containing two dwellings: a character house, reminiscent of a small manor, and a small villa. Two dwellings, situated on a 2-hectare plot. Possibility to sell the two lots separately. The first dwelling, resembling a master’s house, offers 230 m² of living space, with 3 bedrooms and two bathrooms. The second dwelling, of villa type, has 150 m². The generous outdoor spaces consist of wooded areas, an orchard, and agricultural land. An unusual and rare opportunity for this property ideally located in Esplechin. For more information, please contact our office directly. Non-contractual information, provided for informational purposes only and without obligation.This description has been automatically translated from French.
…By L'immobiliere De Prestige


The advertiser did not provide an english description for this listing.
…By Safti


In a privileged environment, with absolute calm and an unobstructed view of the countryside and woods, discover this exceptional property completely renovated with high-end materials.Developing approximately 400 m² of living space for the main house, the property offers remarkable volumes and omnipresent brightness. From the entrance, the living spaces charm with their elegance and their opening to the outside. The spacious dining room, living room, and kitchen form a friendly set bathed in light, with a stunning view of the landscaped garden and heated pool.The ground floor also features a gym, a wine cellar, and a laundry room.On the first floor, you will find four large bedrooms, including a superb master suite with private bathroom and a 16 m² dressing room. A second bathroom completes this level.Outside, everything has been designed to fully enjoy the exceptional setting: a large terrace, a second more intimate terrace sheltered from the wind, a heated pool, a pétanque court, a fully lit landscaped garden, and numerous relaxation areas.The property also includes a 52 m² independent T2 apartment with its private entrance, ideal for hosting family and friends, developing a professional activity, or generating additional income. A barn, as well as convertible attics, offers additional rare potential in the area.Two independent accesses via gates serve the main house and outbuildings. A courtyard of approximately 100 m² allows for easy parking, and a double garage completes the whole.Home automation, alarm, video surveillance, premium amenities, and meticulous finishes: this unique property requires no work and will appeal to lovers of exceptional properties looking for a rare living environment. Information on the risks to which this property is exposed is available on the Géorisques website: www.georisques.gouv.fr. The risk statement will be handed to you during the first visit. Agency reference: 2140This description has been automatically translated from French.
…By Orpi Templeuve Centre


Exceptional contemporary villa just 15 kms from Lille Cysoing - Located in a quiet, residential environment, this villa built in 2020 offers more than 260 m² of living space on a perfectly exposed plot; south-east. It is enclosed and secure. As soon as you enter, the high ceilings and natural light set the tone. The hall leads to a vast, light-filled living room, with an extended lounge and fully-equipped kitchen, all looking out onto the garden. Behind the kitchen, a functional laundry room completes the space. The master bedroom, designed as a true cocoon, offers a custom dressing room, a full bathroom and an unobstructed view of the garden. On this level, a wellness area with spa and gym completes the comfort. Upstairs, a games room with bar area overlooks the living room and leads to three bedrooms, two of which have access to a terrace. There's also a bathroom and an office that could easily become a fifth bedroom. Outside, the south-east-facing garden features several terraces totalling over 100 m², a swimming pool and a fully-equipped pool house, providing a magnificent living environment. A double garage and outdoor parking for several vehicles complete this property. A villa with a distinctive design, both elegant and family-friendly, just a few minutes from Lille and the main roads.
…By Barnes Lille


Louvil – An elegant character residence built by Demeure du Nord in 1997, offering approximately 270 sqm of living space, set within a beautifully landscaped plot of around 3,500 sqm. From the moment you enter, a majestic cathedral-style entrance hall sets the tone and opens onto a vast, light-filled living room featuring a wood-burning fireplace. This reception area flows seamlessly into a refined dining room, enhanced by large bay windows providing uninterrupted views over the terrace and garden. The fully equipped, independent kitchen also enjoys direct access to the outdoors. The ground floor further comprises a guest restroom, a spacious study, a bedroom, and a utility room. Upstairs, a generous landing leads to five well-proportioned bedrooms, a family bathroom, and a superb master suite complete with dressing room and private bathroom. The top floor offers an attic with excellent potential for conversion into an additional bedroom or home office, depending on your needs. A large two-car garage and a cellar complete the amenities of this exceptional property. Outside, the elegantly landscaped garden provides a rare and highly enjoyable living environment. The land is also buildable and benefits from independent rear access, allowing for potential subdivision into several plots while preserving the beauty of the existing grounds—ideal for investment or generating additional income. Built with high-quality materials, this residence stands out for its refined architecture and thoughtfully designed layout. An ideal home for a family seeking tranquility, space, and premium features.
…By Nathalie Forest Sotheby's International Realty


LA MAIZON Immobilier - 0681018823 - [email protected] - www.lamaizon-immobilier.fr
…By La Maizon


LA MAIZON Immobilier - 0681018823 - [email protected] - www.lamaizon-immobilier.fr
…By La Maizon



BELLAING - Superb bourgeois house with double distribution dating from the beginning of the 20th century on a beautiful plot of land of approximately 1850 m2. The house welcomes you with a large entrance hall serving on the one hand an office with fireplace and period cement tiles on the floor, on the other hand a large bright living room with insert fireplace and oak parquet flooring. . The ground floor suite consists of a beautiful dining room also with period cement tiles, a large fully equipped kitchen, a boiler room area and a large modern bathroom. The first floor consists of 4 large bedrooms, a bathroom and a dressing room. Possibility of converting a bedroom, the bathroom and the dressing room into a large master suite. The top floor offers a large bedroom and a games room ideal for children. Outside, a large terrace and a magnificent wooded garden. Special mention to the outbuilding, a former dairy still allowing numerous developments and to the old henhouse still offering a buildable area in the land register. A large two-car garage and a cellar complete this property. A warm, family home that has retained all its character. A home still offering a multitude of possibilities and which also benefits from a very pleasant setting.
…By Nathalie Forest Sotheby's International Realty


What if your next home checked all the boxes, without compromise? In one of the most sought-after areas of Templeuve-en-Pévèle, discover a detached villa where space, light, and quality of life come together. From the entrance, the charm operates: - a warm cathedral living room with a wood-burning fireplace - a bright living space - a high-end open kitchen designed for conviviality with its piano and pellet stove Here, everything invites you to enjoy both inside and outside. In the garden (south-facing): A true green cocoon, beautifully landscaped and well-maintained: - large tiled terrace - pergola for your summer evenings - pool under glass - vegetable garden, shed, chicken coop? A rare living space, where every detail has been thought out for daily life as well as for shared moments. A house designed for family (and projects): Single-story living with bedroom, shower room, and access to terrace + spa big office (or extra bedroom) upstairs: mezzanine + 3 large bedrooms (+15 m²), dressing room, bathroom, and WC Generous spaces, smooth circulation, plenty of storage, and development possibilities. On the practical side: - Double garage, carport, private parking - Optimized storage spaces (attic, custom cabinets, outbuildings) - Controlled energy performance with quality insulation and photovoltaic panels A privileged address, in immediate proximity to amenities, schools, and train station while benefiting from a calm and residential environment. I invite you to contact me for a visit. SOPHIE BEYAERT DJEDAI (EI) Commercial Agent - RSAC Number: 911847556 - Lille.This description has been automatically translated from French.
…By Laforêt Mérignies


Looking for an extraordinary renovation project? Allow yourself to be charmed by this authentic square farmhouse from the early 19th century, a true witness to the heritage of Pévèle, built on a plot of 1,847 m², right in the heart of Templeuve-en-Pévèle. Registered in the Local Urban Plan for its heritage interest, this characterful former farmhouse captivates with its remarkable porch, brick buildings, and generous volumes, offering a unique setting to bring an exceptional project to life. The whole includes a dwelling of approximately 106 m² of living space, entirely to be renovated, as well as outbuildings and barns totaling nearly 455 m² on the ground, revealing numerous possibilities for development while respecting current regulations. According to the Local Urban Plan, the project could notably allow for: - the creation of a maximum of 2 housing units, including the existing dwelling; - the development of a gîte; - guest rooms; - a restaurant; - a leisure activity. Whether you dream of creating your countryside home in the heart of Pévèle, a tourist project, or an atypical living space, this property offers rare potential in a sought-after environment. A unique opportunity to breathe new life into a historic ensemble and participate in the preservation of the architectural heritage of Pévèle. A rare property on the market, to be discovered without delay! Areas: Templeuve-en-Pévèle, Cappelle-en-Pévèle, Genech, Mérignies. SOPHIE BEYAERT DJEDAI (EI) Commercial Agent - RSAC Number: 911847556 - Lille.This description has been automatically translated from French.
…By Laforêt Mérignies


In a privileged environment of Cysoing, Orpi offers for sale this rare property of 230m² of living space on a superb plot of 3,178m², sheltered from view.This semi-bungalow house impresses with its volume, brightness, and its layout perfectly designed for a comfortable family life while preserving everyone's intimacy.On the ground floor:- Large entrance with plenty of storage- Magnificent living/dining room of 65m², bathed in light, with a view and direct access to the terrace and landscaped garden without vis-à-vis- Independent guest WC- Beautifully renovated kitchen, modern and functional, with a back kitchen/laundry room- Boiler room- Regulated temperature wine cellar- Office- Superb parental space comprising: cozy and intimate bedroom, dressing room, bathroom, and separate WC- A second bedroom with its own bathroom and WCOn the first floor:- Two additional bedrooms- A bathroomThe layout clearly distinguishes the parents' area from the children's/guests' sleeping area.Outdoors:- Well-maintained landscaped garden- Pool-ready land- Large ideally exposed terrace- Motorized gate- Tarmacked courtyard, thoughtfully arranged for parking multiple vehicles.- Two garagesThe house is in very good condition, no work is required.A rare property in the area - Contact us for more information.Information about the risks to which this property is exposed is available on the Géorisques website: www.georisques.gouv.frAgency reference: 2056This description has been automatically translated from French.
…By Orpi Templeuve Centre


Tucked away from prying eyes in a privileged setting, this remarkable property, inspired by Le Touquet-du-Nord, offers nearly 300 sqm of living space at the heart of a landscaped garden of over 2,100 sqm facing south-west. Completely redesigned with meticulous attention to the choice of materials and finishes, it combines the charm of timeless architecture with contemporary comfort. From the very first moment, light and spaciousness stand out as the home’s defining features. The reception areas, which open out widely onto the garden, are ideal for both family life and entertaining. The living room, warmed by a fireplace and enhanced by elegant exposed timber beams, flows naturally onto the terrace through large windows. Adjacent to this, the dining room and the bespoke kitchen form a harmonious whole, designed for sharing both everyday moments and special occasions. The ground floor also features a first en-suite bedroom, a study opening onto the garden, a second space suitable for a library, a games room or an additional study, as well as a fully equipped utility room. The upper floor features several spacious bedrooms, including two superb suites. The master suite, situated beneath a spectacular cathedral-style roof, boasts a walk-in wardrobe, an elegant bathroom and a private terrace offering unobstructed views of the garden. A truly self-contained space, it serves as an intimate retreat within the property. The basement completes the amenities with a wine cellar, a gym and a wellness area equipped with a sauna. Outside, the carefully landscaped garden offers a rare sense of privacy. The swimming pool, the spacious terrace made of exotic wood, the pool house, the outbuildings and the pizza oven combine to create a living environment designed to allow you to enjoy every season to the full. Home automation, state-of-the-art technical installations, high-quality fittings, a garage and ample parking spaces round off this exclusive property. A property full of character – elegant and family-friendly – where every space has been designed to offer a privileged lifestyle, just a few minutes from Lille.
…By Barnes Lille


The advertiser did not provide an english description for this listing.
…By Optimhome - Fabrice Payne


EXCLUSIVITY - Just a few minutes from Mérignies and less than 35 minutes from Lille, in the heart of Flines-lez-Râches, this remarkable architect-designed villa captivates with its contemporary architecture, generous volumes, and privileged environment. Built in 2008 on a landscaped plot of nearly 8,000 m² facing southwest, the property offers a rare living environment, combining intimacy, comfort, and nature. From the entrance, the reception areas impress with their brightness and openness. The ground floor spans nearly 120 m², including a spacious living room, a perfectly integrated open kitchen, and a friendly dining area. A laundry room and several storage spaces complete this level. On the first floor, an elegant mezzanine houses an office or relaxation area, as well as two bedrooms, one of which has a private balcony, a sports area (possibility for a 3rd bedroom), a dressing room, and a contemporary bathroom equipped with a bathtub and an Italian shower. The top level is dedicated to an independent suite with its own dressing room, bathroom, and toilet. Outside, the landscaped garden provides a true green haven, ideal for lovers of space or horses. A heated pool pleasantly extends the living spaces. Two closed garages totaling over 100 m² are complemented by a carport, allowing for the secure parking of several vehicles. Quality amenities: underfloor heating via geothermal energy, home automation, sound system, alarm system, motorized gate, and high-end joinery. A rare property where contemporary architecture, volumes, and quality of life harmoniously combine.This description has been automatically translated from French.
…By Barnes Lille


Magnificent 18th-century listed private hotel to be rehabilitated, in the heart of Tournai with breathtaking views and exceptional potential. For lovers of character, volume, and charm, with overflowing projects, this unique building will meet your expectations. Projects, plans, and specifications available on request. Note: A planning permit and a heritage certificate have already been both submitted and obtained. Non-contractual information, provided for informational purposes, does not constitute an offer.This description has been automatically translated from French.
…By L'immobiliere De Prestige


The advertiser did not provide an english description for this listing.
…By Iad France

Orpi exclusively offers you this superb contemporary house with meticulous details in the heart of the Mérignies golf course. This property consists on the ground floor of a spacious living area of about 90 m² including a living room, lounge, and kitchen, all opening onto a well-exposed garden. You will also find a completely independent office, a bathroom, and a laundry room. The upstairs is made up of 5 large bedrooms and a bathroom. Outside, you will be charmed by the well-oriented garden, terraces, and heated pool. The house also has several parking spaces and a garage. A must-see, guaranteed favorite! Information on the risks this property is exposed to is available on the Géorisques website: www.georisques.gouv.fr Agency reference: 1842This description has been automatically translated from French.
…By Orpi Avelin Centre Commercial


Baisieux - Character property from the 19th century, formerly a dairy and inn, developing approximately 400 m² on a landscaped plot of about 750 m².Behind its charming and authentic facade, this remarkable historical residence offers a rare living environment where the charm of the old harmoniously combines with generous volumes and multiple possibilities for exploitation.From the entrance, an elegant hall leads to a sumptuous reception room bathed in natural light. This living space consists of a vast reception lounge as well as a more intimate second lounge, enhanced by a wood-burning fireplace that gives the whole a warm and refined atmosphere.A superb open office space completes this level and perfectly integrates into the convivial spirit of the home. The discovery continues with a magnificent professional kitchen, with generous volumes and perfectly equipped, complemented by a functional back kitchen.At the back of the property, a second large living room, widely open onto the terrace and garden, invites relaxation and receptions. It notably includes the former bar of the inn, a true signature of the place, ideal for hosting family and friends in a unique setting. A large master suite with a private bathroom completes this level. A wardrobe area with dressing and toilets rounds out the whole.On the upper floor, the night space reveals three beautiful bedrooms, a bathroom, and a spacious independent studio comprising a kitchen area and a superb mezzanine bedroom, offering comfort and autonomy.The property also benefits from strong rental potential thanks to a second space with its own private access. This includes two bedrooms, a common room with a kitchenette, and a bathroom, making it an ideal solution for a hosting or rental activity.Outside, the carefully landscaped garden is a true green oasis. A pleasant terrace allows full enjoyment of the beautiful days, while a dependency currently used as a storage space offers additional potential for renovation and development.Unique in its history, character, and versatility, this exceptional property will appeal to both project holders wishing to develop a restaurant, guest room, lodgings, or a liberal profession, and to lovers of unique places in search of an extraordinary family residence. A rare address, ideally located, where each space tells a story and opens up a realm of possibilities. A must-see without delay.This description has been automatically translated from French.
…By Nathalie Forest Sotheby's International Realty


New addition in the heart of Pévèle... in a small, human-sized residential village... 5 minutes from Sainghin en Mélantois. 15 minutes from LILLE. A real favorite for this charming individual U-shaped farmhouse built on over 1100m² of south-west facing land, tastefully renovated while preserving the authenticity of the 1900s... and with no overlooking! If you are sensitive to a zen environment, with preserved nature and a bucolic setting near walking paths, then you will be charmed... Functional and bright, it features a pleasant 55m² living-dining room with period fireplaces, terracotta tiles, white stones, and exposed beams creating a very warm living space. Beautiful equipped kitchen with dining area overlooking the magnificent landscaped garden, perfect for starting the day with a good coffee! Laundry room. Parental suite on the ground floor which can also serve as an independent office for a freelance profession, for example... Upstairs, a mezzanine with office space, a pleasant equipped bathroom and 2 other bedrooms. Convertable outbuilding, closed garage, and parking for 2 vehicles. Technical side: good gas heating - mains drainage - home automation - electrical installation in good condition - recent roof - double glazing throughout - 175m² usable area. A lovely home made for welcoming family and friends in a preserved and rustic setting. Looking forward to showing it to you during a visit soon. The beautiful property... Each home has its story...This description has been automatically translated from French.
…By Le Bel Immo


The advertiser did not provide an english description for this listing.
…By Safti
'%20stroke='%23DDAA3A'%20stroke-width='1.909'%20stroke-linecap='square'%20stroke-linejoin='bevel'/%3e%3c/svg%3e)
Receive by email any new listing that may match your search criteria
Your criteria :
By validating this form, you accept the general conditions of use of Le Figaro Properties.
These agencies offer a selection of luxury properties vente at Rumegies. Feel free to contact them for personalized assistance.
