The agencies at Holbrook
These agencies offer a selection of luxury properties vente at Holbrook. Feel free to contact them for personalized assistance.

 English$ USD · m²


Beautifully maintained by its original owner, this center entrance Colonial, built in 2003, is tucked away on a quiet cul-de-sac with just three homes bordering conservation land. Offering four bedrooms, three baths, and a thoughtfully designed floor plan, this home blends comfort, functionality, and timeless style.The main level features hardwood and tile flooring, a bright living room, and a family room that can also serve as a home office. The attractive kitchen showcases white and blond cabinetry, updated appliances, quartz countertops, and a center island. The spacious deck, creates the perfect setting for outdoor dining, grilling, and entertaining. A first-floor laundry room and an oversized attached two-car garage add everyday convenience.The second floor offers four generously sized bedrooms and two full baths, including a spacious primary suite with a private ensuite bath and a large walk-in closet. Abundant closet space and storage throughout the home, along with a partially finished lower-level family room.Conveniently located on the MBTA bus line or near commuter rail, shopping, restaurants, and major highways, this delightful home offers an exceptional opportunity
…By Gibson Sotheby's International Realty


Set far back from busy Commercial Street on a private, nearly one acre lot, this stunning 2018 construction offers the rare combination of seclusion and convenience. Just minutes from Legion field and Jackson square, and a short drive to East Weymouth commuter rail, the location is stellar. The home is anchored by a grand staircase leading to four generous bedrooms plus a versatile bonus room currently used as a gym. The primary suite is a true sanctuary, with a walk-in closet and sun-drenched bathroom with soaking tub, walk-in shower, and double vanity. On the main level sits an expansive open-concept kitchen with large island flowing seamlessly into a light-filled living room. A formal dining room, separate den, dedicated office, powder room, and laundry room complete the first floor. The home features central air as well as hardwood floors and recessed lighting throughout, a large back deck overlooking the yard, garage, and unfinished walk out basement for expansion potential.
…By Gibson Sotheby's International Realty


Experience unparalleled scale in this reimagined nearly 5,000 sq. ft. ft. Split-Colonial conversion. Fully renovated within the last 5 years, this estate sits on a rare 1-acre corner lot near Wollaston Country Club. The exterior shines with premium Hardie Board siding, a new roof, and high-efficiency windows. Inside, a chef's kitchen features a 12-foot waterfall quartz island and professional Thermador appliances. The layout seamlessly integrates a split-entry with a massive two-story Colonial addition, offering a sun-drenched great room and expansive family room. An entertainer's dream, the home boasts Sonos in-ceiling speakers throughout, a lower-level wet bar, and a versatile gym space. The backyard is a private resort featuring an in-ground pool, custom paver patio, fire pit, and an architectural 30 ft. Trex deck with a built-in Weber grill. Minutes from Blue Hills and top schools, This home combines massive living space with a pristine outdoor sanctuary. A true turn-key masterpiece.
…By Annonceur International


Welcome to 16 Longmeadow Road, a custom-built masterpiece showcasing exceptional architectural detail at every turn. A dramatic two-story foyer with grand staircase and soaring ceilings sets the tone for this five-bedroom, four-and-a-half-bath residence in the highly sought-after Indian Cliffs Estates. The luxurious primary suite spans 500 square feet and features a spa-inspired ensuite with whirlpool tub, steam shower, and dual walk-in closets. The gourmet eat-in kitchen is a chef's dream, with a center island featuring a gas stove, dual sinks, and French doors flooded with natural light—flowing seamlessly into the formal dining room and sophisticated lounge complete with fireplace and wet bar, creating an entertainer's paradise. An additional living room with 11-foot tray ceiling, fireplace, and custom media cabinetry offers the perfect retreat. The home features a guest suite with separate entrance—ideal for an au pair, multi-generational living, or a private office sanctuary. Throughout, five walk-in closets, multiple linen closets, and a cedar closet provide unparalleled storage. The three-car garage and expansive rear patio with private well irrigation complete this exceptional property. Situated on nearly one acre and just 300 yards from Wollaston Golf Club, this residence offers both privacy and prestige.
…By Gibson Sotheby's International Realty


Unique Waterfront Home with Panoramic Bay Views in Broadkill BeachNestled on a rare double lot in desirable and highly sought after Broadkill Beach, this one-of-a-kind 4-bedroom, 3-bathroom beach-style home offers the perfect coastal retreat. Recent updates include a new HVAC system and windows (2025), and a new roof (2023), ensuring comfort and peace of mind. The spacious layout features a top-floor primary suite with a private rooftop deck showcasing breathtaking panoramic views of the Delaware Bay, lighthouses, and surrounding beach.Enjoy outdoor living on multiple decks, ideal for dining, lounging, or soaking in the bay breeze. The unique sunroom provides a serene space to enjoy sunrises while remaining tucked away from the main living areas.Located just steps from the beach, this home is perfect for kayaking, fishing, or relaxing by the water. The double lot provides extra privacy and potential for expansion. Additional amenities include a fenced yard, shed, garage, and two driveways for ample parking.This home offers a perfect blend of comfort, privacy, and stunning views—an ideal getaway or year-round residence. Great Rental Income Potential or 2nd Home to use for generations to come.
…By Annonceur International


Nestled on a picturesque, tree-lined street along the West Roxbury/Dedham border, this charming 3-bedroom, 1.5-bath single-family home offers comfort, efficiency, and exciting potential. Featuring approximately 1,200 sq. ft. of living space on an ample 4,331 sq. ft. lot, this home boasts hardwood floors throughout, generous closet space, functional layout and satellite speakers (Cambridge Soundworks) in the dining room and kitchen. Exit the door off the kitchen to an inviting deck, overlooking the expansive fenced-in backyard. The spacious (720 sqft) walk-out basement holds your laundry area and ample additional storage or future possibilities. Enjoy lower utility costs with recently updated (2024) high-efficiency gas furnace and 18 privately owned solar panels. Move right in or customize the retro kitchen and baths to match your vision and add value. Conveniently located near public transit, major commuter routes, West Roxbury Center, Legacy Place, and Dedham Mall. Lovingly maintained by the same owners since 2009. ***Home is being offered AS-IS***
…By Gibson Sotheby's International Realty


Extensively renovated and expanded, this exceptional Dorchester property offers over 4,600 SF of thoughtfully designed living space. Classic colonial details, elegant millwork, and a grand staircase blend seamlessly with modern updates throughout. The main residence features sun-filled living spaces, an exquisite fireplace, and a stunning chef’s kitchen with an oversized island, custom cabinetry, professional appliances, and designer finishes. Upstairs, the expansive primary suite is complemented by additional bedrooms and a second-floor living area opening directly to the upper deck. Configured with two distinct living areas, the property offers 8 bedrooms, 5 bathrooms, and exceptional flexibility for a variety of occupancy needs, including a thoughtfully designed lower-level living unit with its own private entrance. Outdoor spaces include a two-story deck, patio, yard, and paved driveway. A rare offering combining timeless character, modern luxury, and versatility.
…By Annonceur International


Extensively renovated and expanded, this exceptional Dorchester residence offers over 4,600 SF of thoughtfully designed living space in a quiet neighborhood setting. Classic colonial details, elegant millwork, and a grand staircase blend seamlessly with modern updates throughout. The main level features sun-filled living spaces, an exquisite fireplace, and a stunning chef’s kitchen with an oversized island, custom cabinetry, professional appliances, and designer finishes. Upstairs, the expansive primary suite is complemented by additional bedrooms and a second-floor living area opening directly to the upper deck. Featuring 8 bedrooms, 5 bathrooms, and a completed ADU, the layout is ideal for tiered living, work-from-home needs, and evolving lifestyles. Outdoor spaces include a two-story deck, patio, yard, and paved driveway. A rare offering combining timeless character, modern luxury, and versatility with exciting potential for Airbnb, rental income, or investment opportunities.
…By Annonceur International


The neighborhood and proximity to Stetson Pond set this home apart. Are you ready to nestle into your home sweet home for the Fall? This thoughtfully designed and lovingly maintained home awaits new owners. Welcoming entertaining and cozy everyday living are easy to imagine with the easy, open flow. A bright family room with vaulted ceilings and transom windows leads to a large deck overlooking the fenced in yard with mature landscaping. The built out basement offers versatility and extra storage space. Upstairs an addition of a primary bedroom features a vaulted ceiling, hardwood floors, walk-in closet, and en-suite bathroom. There’s plenty of parking in the expanded driveway for family and visitors. Convenient to commuter rail. Recent improvements: air conditioning 2021, oil tank, heating system 2017, stainless steel appliances.
…By Barrett Sotheby's International Realty
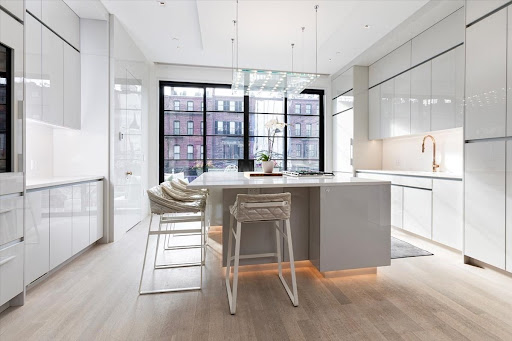


Exquisite fully renovated 5+ bedroom townhouse! An ideal South End location on West Canton St between Warren Ave & Tremont St, this special home has been totally customized by the Lagasse Group and has been finished with the highest level of craftsmanship. A parlor level kitchen offers an oversized island, abundant storage, a beverage center, gas cooking and is open to a large dining space and a bow front living area with views east down Montgomery St. A double entry, half bath, private deck with floor to ceiling wall of glass, and tall ceilings complete the parlor level. A 2nd level primary suite is complete with 5 piece bath with ample storage, 2 walk in dressing rooms and a large bedroom. A 3rd floor is complete with 3 bedrooms, 2 full baths, auxiliary laundry & storage. Under the stoop entrance boats a large mudroom AND a walk in coat closet, the bedroom/home gym with en suite bath and a kids play room. Garden level media room with wine storage, private garden, laundry room.
…By Annonceur International


22 Liberty 9F is the only available front-facing F line corner residence with two side-by-side deeded garage spaces, not tandem, one of 13 such layouts in the building. Floor-to-ceiling glass on two exposures frames panoramic, unobstructed views of Boston Harbor and the city skyline from Logan Airport to Rowes Wharf. Spanning 1,859 square feet, this 2-bedroom plus den, 2.5-bath home blends refined finishes with exceptional waterfront living. Features include dark hardwood floors; a high-gloss custom kitchen with a center island, Wolf range, Sub-Zero refrigeration, and Miele dishwasher. The primary suite offers a marble soaking tub, glass-enclosed shower, double vanity, and walk-in closet. The second bedroom is en suite, while the den functions as a home office, media room, or guest space. Deeded storage included. Residents enjoy 24-hour concierge service, Stretch 22 fitness, and the Harbor Club terrace. Steps from Fan Pier, the Harborwalk, Mastro's, Lola 42, and the water taxi to Logan Airport.
…By Annonceur International


The ultimate trophy property in the Boston metro area is currently being designed and constructed at 200 Baldpate Hill Road. The Pinnacle offers both eastern and southern views toward Boston and Blue Hill, a builder's half-acre of elevated land, 7 bedrooms/7 1/2 baths (most bedrooms with their own patio or balconies with incredible views), a contemporary design with an open floor plan, a three-car garage, a lower level with its own entrance, a sky-level deck, a three-stop elevator, a Thermador kitchen, and a world-class primary suite with picture-perfect views, a steam and sauna spa bath, his-and-hers closets, and much more! There's time to design and tweak this once-in-a-lifetime opportunity to suit your needs perfectly.
…By Annonceur International


This boutique 1-bed-plus-den duplex is tucked between Marlborough and Beacon St. The upper level commands attention with soaring ceilings, rich hardwood floors, elegant wainscoting, crown molding, a wood-burning fireplace and motorized electric shades. A chef's kitchen appointed in marble countertops, white cabinetry, and stainless appliances sits beneath a picturesque window. The copper sink wet bar adds a touch of bespoke luxury. A custom glass stair gate leads to the lower level, where you'll discover a generous second entertaining space and a bonus den. Your primary suite offers a spa-caliber bathroom with a Kallista sink and glassed-in tub/shower. This brownstone ensures no modern luxury is sacrificed with central AC, in-unit laundry and a custom California Closet. Bask in the morning sunshine on your private patio. Conveniently located near green space, public transportation, restaurants, retail, renowned hospitals and prestigious universities.
…By Annonceur International


Positioned on Beacon Hill's desirable South Slope, 21 Branch Street is a tastefully renovated single family carriage house featuring a rare private garage. With storybook views and beaming sunlight, this elegant home offers a charming private deck, two bedrooms plus an oversized den/ family room (or guest bedroom) and two bathrooms. The gracious entry foyer with marble floor sets the stage for this exceptional offering. The lovely formal living, dining and open concept kitchen offers an excellent layout and sun beams into the picturesque spaces where multiple exposures show surrounding architecture and gardens. The well-appointed kitchen features granite, notable appliances, eye catching light fixtures/hardware, and an inviting island. This floor is complemented by two fireplaces and eight windows. The primary suite is the entire top floor with more incredible sunlight, a luxurious closet and bath and a front facing deck. Fabulous suite-like second bed and bath with fireplace offer complete privacy. Truly exceptional!
…By Gibson Sotheby's International Realty


Unicorn! YES - four parking spaces, two car garage and two car parking at your front door are an unmatched luxury in the heart of Boston! Perfectly positioned between Newbury Street and Charles Street on the coveted Flat of Beacon Hill. AND, this magnificent 60-foot-wide converted carriage house offers 4,442 square feet on two floors with two private entrances, living with the privacy, scale, and ease of a single-family home. Sweeping sun-filled bay windows overlook Beaver Place and the Boston Public Garden. Upper level presents all entertaining space on one floor, ALL front facing. Sunny kitchen and family room combo with french doors windows, centered formal dining room, bay windowed living room, all offering gorgeous gas fireplace of impressive scale. Entry level offers three Grand Bedroom suites, entry foyer office, private garden terrace with pergola, mudroom entrance. Steps from Charles River, Esplanade to walk pets. One block away is the bus stop serving private schools in Cambridge, Brookline,etc
…By Gibson Sotheby's International Realty


This inviting home exudes charm with its warm and welcoming spaces, sunny exposures and absolutely ideal Pinckney Street location. A large entry floor offers living, dining and kitchen, and powder room, as well as a mudroom located off of a delightful courtyard. The floorpan is flexible and allows for versatility, the front facing dining room can also function as a reception room with its handsome fireplace. An oversized kitchen with notable appliances overlooks the private courtyard. A second floor den can be included as part of the primary suite, or closed off and used as a cozy living space. The primary floor also offers an office, an oversized spa-like bath and abundant closet space. The third floor features two large bedrooms, a lovely bathroom and office, and private deck. The fourth floor was designed for two additional bedrooms, a full bath and thoughtfully laid out laundry room. This property features central air, many notable upgrades, outstanding storage and lovely curb appeal.
…By Gibson Sotheby's International Realty


Situated on 38 acres (18 and 20 acre parcels) with more land available, this very comfortable, 4 bedroom country house can be found at the end of a very long, tree-lined drive to perfect privacy. It features tremendous charm such as 10 foot ceilings on the first floor, many archways between rooms, abundant light throughout, and 2 large, screened porches. There is a parlor with fireplace, large dining room, family room with fireplace, a deluxe, fully equipped kitchen and a bright breakfast café that opens to a screened porch, and a half bath. Primary suites – pick one: first floor with huge walk-in closet, private bath plus walk-in bay window; upstairs is a very large bedroom with a quiet, private nook for a desk, walk-in closet and full bath. Also upstairs, the other bedroom has a private bath, walk-in and best of all – a large, screened porch with views of the 50 foot pool and gardens … what a way to say goodnight to a moonlit countryside or greet your morning. On the lower level one finds a spacious recreation room with French doors to the patio and pool and a bedroom with walk-in and bath. There is plumbing roughed-in for a kitchen. Double garage with large storage attic. The stable has 2 wash racks, 2 grooming stalls, tack room, laundry and the extra wide center aisle. There are five board fenced paddocks, a lunging ring and an outdoor arena 300' by 180' with stone dust footing.
…By Annonceur International


Truly exquisite, the transformation of this historic townhouse is nothing short of breathtaking. This home brings the flow and luxury of modern living into a timeless setting rare to this neighborhood. Every inch, thoughtfully restored, features the highest end of finishes and craftsmanship, meticulous attention to detail, and honor to heritage. A dramatic entry offers sweeping views of an open floorplan. The custom gas fireplace and built-in banquette serve as an entertainer’s dream. The kitchen showcases an utterly exquisite Arabescato Vagli detailing throughout, adorned even more by spectacular millwork and sunlight. The second level primary is an oasis in itself, boasting a luxurious closet suite, intricately custom bathroom and dedicated office, all topped by soaring ceilings and featuring the latest amenities. The top floor offers a large bedroom and incredible lounge leading to an expansive private roof deck equipped with a built-in grill and retractable outdoor entertainment center.
…By Gibson Sotheby's International Realty


One of Brookline's most distinctive residences, this rare 1880 Carriage House near Coolidge Corner seamlessly blends historic architecture with thoughtfully integrated modern updates. A 2022 landscape by Curbs Studio, inspired by Japanese zen gardens, features terraced granite, custom stonework, Ipê decking, integrated lighting, mature plantings, an outdoor kitchen, and fire-pit lounge. Inside, 10.5' ceilings, exposed beams, a wood-burning stove, and tall French doors create dramatic, light-filled living spaces. Four vaulted-ceiling bedrooms and 2.5 baths include two beautifully renovated bathrooms by Feinmann Inc. (2021). Recent improvements include HVAC (2024), windows, retaining wall, paint, and EV charging. A remarkable alternative to new construction, and condos, offering timeless craftsmanship and modern comfort moments from Longwood Medical Area, Fenway Park, restaurants, parks, the MBTA, the Museum of Fine Arts, Boston, the Isabella Stewart Gardner Museum, and all of Boston!
…By Annonceur International


10,000 off closing costs! Palazzo 51, Boston's Iconic North End, Where history is lived and culture preserved. This PH features a private rooftop deck with amazing Boston skyline views!!! Direct elevator access and garage parking offer a rare opportunity to own something timeless. Set among storied cobblestone streets and generations of tradition, this luxury home honors the soul of classic North End living while delivering the refinement and ease of modern design. This 3-bedroom, 2-bath, 2-level home showcases refined details, herringbone flooring in the hallway, thoughtful finishes, a sophisticated mini bar, an oversized kitchen island and fireplace, reflecting craftsmanship designed for both comfort and elegance. The residence balances classic character with contemporary appeal. Step outside to world-renowned dining, beloved neighborhood cafes, and iconic landmarks and unmatched energy that defines North End living. Start to build generational wealth here in the iconic North End!
…By Annonceur International


10,000 OFF CLOSING COSTS! Palazzo 51, Boston's Iconic North End, Where history is lived and culture preserved. These 4 newly constructed residences-with direct elevator access and garage parking-offer a rare opportunity to own something timeless. Set among storied cobblestone streets and generations of tradition, this luxury home honors the soul of classic North End living while delivering the refinement and ease of modern design. This 2-bd, 2-bath home with an added den/office showcases refined details, herringbone flooring in the hallway, thoughtful finishes, a sophisticated mini bar, an oversized kitchen island and fireplace, reflecting craftsmanship designed for both comfort and elegance. The residence balances classic character with contemporary appeal. Unit 2 features a private deck and outdoor space, which provides an exceptional setting for entertaining. Step outside to world-renowned dining, beloved neighborhood cafes, and iconic landmarks and unmatched energy that defines North End living.
…By Annonceur International


$10,000 off closing costs! Palazzo 51, Boston's Iconic North End, Where history is lived and culture preserved. These 4 newly constructed residences-with elevator and garage parking-offer a rare opportunity to own something timeless. Set among storied cobblestone streets and generations of tradition, this luxury home honors the soul of classic North End living while delivering the refinement and ease of modern design. This 2-bed, 2-bath home with an added den/office showcases refined details, herringbone flooring in the hallway, thoughtful finishes, a sophisticated mini bar, an oversized kitchen island and fireplace, reflecting craftsmanship designed for both comfort and elegance. The residence balances classic character with contemporary appeal. Unit 3 features a private deck and outdoor space, which provides an exceptional setting for entertaining. Step outside to world-renowned dining, beloved neighborhood cafes, and iconic landmarks and unmatched energy that defines North End living. Build generational wealth
…By Annonceur International


SIGN BY JUNE 15TH!!! $10,000 TOWARDS CLOSING COSTS! Luxury Living at Palazzo 51, Boston's Iconic North End, Where History is Lived and Culture Preserved. These 4 newly constructed residences-with elevator and garage parking-offer a rare opportunity to own something timeless. Set among storied cobblestone streets and generations of tradition, this luxury home honors the soul of classic North End living while delivering the refinement and ease of modern design. This 2-bd, 2-bath home with an added den/office showcases refined details, herringbone flooring in the hallway, thoughtful finishes, a sophisticated mini bar, an oversized kitchen island and fireplace, reflecting craftsmanship designed for both comfort and elegance. The residence balances classic character with contemporary appeal. Unit 1 features an oversized private deck and outdoor space, which provides an exceptional setting for entertaining. Step outside to world-renowned dining, the waterfront, and TD Garden. Start to build GENERATIONAL WEALTH NOW!
…By Annonceur International


GENERATIONAL WEALTH STARTS HERE! Boston's iconic North End? This gorgeous 4-unit has everything you will love and need!! Parking? Garage parking indeed! Each unit has its own 1-car space in this heated garage with direct elevator access to each unit. The developer has carefully brought his vision of luxury living with classic flair that reflects the charm of the North End neighborhood. Units 1-3 feature 2 bedrooms, 2 baths, a den, an open kitchen, and a living room with a wet bar and electric FP. HW floors throughout, direct access to a private outdoor balcony. The PH unit offers 3 bedrooms, 2 full baths, an open kitchen LR DR area with a FP and mini bar! PH offers a rooftop deck with sweeping skyline views that is an entertaining space like no other. Enjoy your morning coffee and evening cocktail amongst the North End stars; enjoy the same sweeping views from the master bedroom! Step out to cobblestone streets, renowned world dining, charming cafes, minutes to TD Garden and so much more!
…By Annonceur International


Tucked away on London Court in a private setting is a lovely three-bedroom single-family home. Built in 1985, this unique home features a lovely open-concept living room and kitchen with a half bathroom off the living room. The kitchen offers ample countertop and storage space with room for a dining table. Off the kitchen is a lovely little nook with bookcases and a brick wood stove waiting to be restored. The wide wooden staircase leading up the second floor leads to a landing with a full bathroom and two bedrooms. The primary bedroom has a large deck, a perfect place to enjoy a morning coffee. The finished basement includes a full kitchen, a full bathroom, laundry and a bedroom perfect for guests or a home office. Step outside to enjoy the quiet courtyard surrounded by beautiful lilacs, hydrangeas, and a pear tree. Recent updates include a four-year-old roof, a 2021 furnace, and a 2021 hot water heater. Easy access to the tunnel, Logan Airport and the MBTA Blue Line. A must see!
…By Gibson Sotheby's International Realty
'%20stroke='%23DDAA3A'%20stroke-width='1.909'%20stroke-linecap='square'%20stroke-linejoin='bevel'/%3e%3c/svg%3e)
Receive by email any new listing that may match your search criteria
Your criteria :
By validating this form, you accept the general conditions of use of Le Figaro Properties.
These agencies offer a selection of luxury properties vente at Holbrook. Feel free to contact them for personalized assistance.
