The agencies at Holbrook
These agencies offer a selection of luxury properties vente at Holbrook. Feel free to contact them for personalized assistance.

 English$ USD · m²


Beautifully maintained by its original owner, this center entrance Colonial, built in 2003, is tucked away on a quiet cul-de-sac with just three homes bordering conservation land. Offering four bedrooms, three baths, and a thoughtfully designed floor plan, this home blends comfort, functionality, and timeless style.The main level features hardwood and tile flooring, a bright living room, and a family room that can also serve as a home office. The attractive kitchen showcases white and blond cabinetry, updated appliances, quartz countertops, and a center island. The spacious deck, creates the perfect setting for outdoor dining, grilling, and entertaining. A first-floor laundry room and an oversized attached two-car garage add everyday convenience.The second floor offers four generously sized bedrooms and two full baths, including a spacious primary suite with a private ensuite bath and a large walk-in closet. Abundant closet space and storage throughout the home, along with a partially finished lower-level family room.Conveniently located on the MBTA bus line or near commuter rail, shopping, restaurants, and major highways, this delightful home offers an exceptional opportunity
…By Gibson Sotheby's International Realty


Set far back from busy Commercial Street on a private, nearly one acre lot, this stunning 2018 construction offers the rare combination of seclusion and convenience. Just minutes from Legion field and Jackson square, and a short drive to East Weymouth commuter rail, the location is stellar. The home is anchored by a grand staircase leading to four generous bedrooms plus a versatile bonus room currently used as a gym. The primary suite is a true sanctuary, with a walk-in closet and sun-drenched bathroom with soaking tub, walk-in shower, and double vanity. On the main level sits an expansive open-concept kitchen with large island flowing seamlessly into a light-filled living room. A formal dining room, separate den, dedicated office, powder room, and laundry room complete the first floor. The home features central air as well as hardwood floors and recessed lighting throughout, a large back deck overlooking the yard, garage, and unfinished walk out basement for expansion potential.
…By Gibson Sotheby's International Realty


Welcome to this inviting Colonial, ideally located in one of East Milton’s most desirable neighborhoods. With hardwood floors throughout the main and second floor staircase and hall, it awaits your personal touch. Enjoy the convenience of being just moments from local schools, directly across from Cunningham Park, and close to major highways, making commuting a breeze. You’ll also appreciate the nearby restaurants, shops, and amenities that make East Milton such a sought-after place.
…By South Shore Sotheby's International Realty


'An oasis in the city' doesn't do this wonderful property justice! Updated classic Three-plus bedroom, two-and-a-half-bath Colonial offers a sophisticated blend of classic architecture and modern comfort. Nestled on an expansive 17,000+ SqFt lot, the outdoor grounds are a true labor of love, blooming with vibrant perennials and mature shrubs. The main level is designed for effortless living and entertaining. The granite/SS kitchen is ready to let your inner chef out, with plenty of counter and cabinet space. Gather in the cozy living room, anchored by a brick fireplace. Host dinners in the formal dining room, or unwind in the sun-drenched sunroom. The showstopper is the dramatic family room, boasting cathedral ceilings and direct access to a large rear deck, overlooking your private backyard paradise. Upstairs, the second level hosts three bedrooms and a full bath, including a primary with walk-in closet. A full staircase leads to the attic, for storage (or potential expansion). The walk-out lower level offers incredible versatility, featuring a bright, completely above ground studio or in-law suite with separate, stairless entry - perfect for multi-generational living or a quiet home office. Outside, the yard features a secluded hot tub and multiple areas for gardening, playing catch and alfresco dining. Complete with ample parking, this rare property is a must see!
…By Gibson Sotheby's International Realty


The neighborhood and proximity to Stetson Pond set this home apart. Are you ready to nestle into your home sweet home for the Fall? This thoughtfully designed and lovingly maintained home awaits new owners. Welcoming entertaining and cozy everyday living are easy to imagine with the easy, open flow. A bright family room with vaulted ceilings and transom windows leads to a large deck overlooking the fenced in yard with mature landscaping. The built out basement offers versatility and extra storage space. Upstairs an addition of a primary bedroom features a vaulted ceiling, hardwood floors, walk-in closet, and en-suite bathroom. There’s plenty of parking in the expanded driveway for family and visitors. Convenient to commuter rail. Recent improvements: air conditioning 2021, oil tank, heating system 2017, stainless steel appliances.
…By Barrett Sotheby's International Realty


Classic charm meets everyday functionality in this incredibly well-maintained 3 bedroom, 1.5 bath brick Colonial set on a corner lot in the sought-after Riverdale neighborhood.The thoughtfully designed layout features a bright living room with access to a covered porch - perfect for morning coffee or relaxing evenings. The main level also includes a spacious kitchen, formal dining room, & a dedicated home office ideal for today’s lifestyle needs. A finished basement provides valuable bonus space for a playroom, gym, or media room + add'l workshop space! Upstairs are 3 comfortable bedrooms with ample closets, a full bath, and a walk-up attic. Outside, enjoy a fenced-in backyard w/room to play, garden, or entertain, and a detached garage for added convenience. In addition to timeless curb appeal & inviting living spaces this home is set in a prime location close to local parks, commuter routes, and highly regarded elementary & private schools. **See attached feature sheet for upgrades**
…By Gibson Sotheby's International Realty


OPEN HOUSES Sat 2-4 Sun 11-1. Beautifully appointed four bedroom home in sought after Dudley Hill Estates exudes style and integrity throughout. Open floor plan, stunning millwork and gleaming hardwood floors. Marble foyer leads to office with french doors on right and formal living room with fireplace on left. Dining room features window seat and custom chestnut paneling. Gorgeous custom kitchen with chestnut floor to ceiling inset cabinets, breakfast peninsula, stainless appliances, opens to the cathedral family room additional with stone fireplace and double sliders out to oversized deck. Half bath, laundry, mudroom and garage complete the first floor. Upstairs features primary suite with private bath and two walk-in closets, three additional spacious bedrooms and full bath. Expansive lower level offers, playroom, office, full bath and amazing great room with fireplace, high ceilings and french door to patio over looking the lush grounds. Located minutes off Rt 95, close to shopping, restaurants and train.
…By Gibson Sotheby's International Realty


Meticulously maintained Colonial in a desirable Marshfield neighborhood. Step inside to a beautifully updated eat-in kitchen featuring freshly painted cabinetry, stone countertops, and stainless steel appliances. The spacious family room offers vaulted ceilings and a cozy fireplace, perfect for relaxing. A charming sitting room just off the kitchen is ideal for morning coffee or quiet reading, while the spacious formal dining room is framed by windows and filled with natural light. A convenient half bath completes the first floor. Upstairs, the primary suite features a walk-in closet and en-suite bath with a recently updated shower. Three generously sized bedrooms and a gleaming full bathroom with tiled floors complete the second level. Step outside through the slider to a brand-new expansive composite deck overlooking the private backyard, perfect for entertaining. Hardwood floors throughout, a freshly seal-coated driveway, 2-year-old roof and water heater. A true gem indeed!
…By South Shore Sotheby's International Realty


Nestled in a quiet and sought after cul de sac neighborhood sits this five bedroom, one and a half bath Colonial. Foyer with turned stair case welcomes you into this open and inviting floor plan. Eat in kitchen with island, stainless appliances leads to cozy family room with fireplace. Formal Dining Room and fireplaced Living Room offers a spacious setting for entertaining. Den/5th bedroom completes the first floor. Head upstairs to to a generously sized primary and three additional bedrooms, all with hardwood flooring and a family bath. Centrally located to schools, shops, beaches, walking/bike trails and commuting. Set on an acre and abutting conservation, this home is full of possibility and ready for you to make it your own.
…By South Shore Sotheby's International Realty


Welcome to 45 Blueberry Lane, a timeless Colonial set on a picturesque 1.08-acre lot in one of Westwood's most sought-after neighborhoods. Tucked away on a quiet side street, this home is a peaceful retreat, offering a rare combination of privacy, luxury, and convenience, just minutes from top-rated schools, shopping, parks, commuter rail, and major highways. From the moment you arrive, you'll appreciate the home's cozy and inviting atmosphere, and classic New England charm. Inside, a freshly painted interior in today's neutral tones, rich hardwood floors, and elegant crown molding throughout the first floor create a warm and sophisticated setting. The spacious living room, highlighted by a stunning bay window, flows effortlessly into the formal dining room, perfect for holiday gatherings, celebrations, and everyday entertaining. The heart of the home is the expansive kitchen featuring granite countertops, stainless steel appliances, a center island, pantry, and spacious dining area where family and friends excitedly gather. Just beyond, the inviting family room is anchored by a beautiful brick fireplace with custom built-in cabinetry, creating the perfect place to unwind after a long day. Step outside to the screened porch, where you'll enjoy summer dinners, morning coffee, or simply relaxing while overlooking the peaceful yard. Upstairs, the spacious primary suite offers a walk-in closet and private bath, while two additional generously sized bedrooms share a well-appointed full bath, providing comfortable accommodations for family and guests. As you venture outside to the backyard, you’ll see how it truly sets this property apart. Designed for the nature enthusiast and adventure seeker, this private wooded setting offers endless opportunities to explore, create walking paths, build a firepit gathering area, or simply enjoy the serenity of your own backyard retreat. Scale the rocky hilltop and you'll be rewarded with breathtaking elevated views, a hidden gem that makes this property truly special and unlike anything else in the neighborhood. Additional highlights include a convenient mudroom with first-floor laundry off the attached two-car garage, two-zone central air, 200-amp electrical service, a full basement with radon remediation system offering future expansion potential, an enclosed patio, and an oversized paved driveway with parking for multiple vehicles.
…By Gibson Sotheby's International Realty


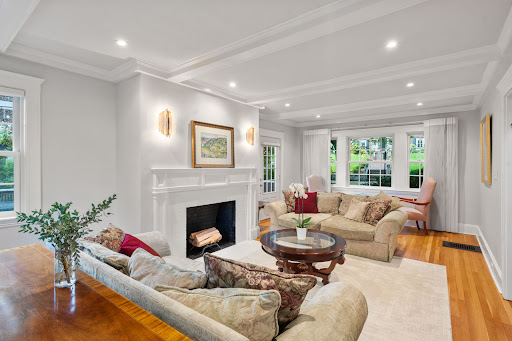
Nestled on one of Fisher Hill's most coveted tree-lined streets, this distinguished Colonial seamlessly blends the warmth and craftsmanship of the early 1900s with thoughtfully designed modern updates. Beautifully maintained and set on a professionally landscaped level lot, the home offers 4,726 square feet across four finished levels with thirteen rooms, seven bedrooms, four and half baths, a garage, and ample additional parking. Designed for both everyday living and exceptional entertaining, a stunning kitchen and family room addition serves as the heart of the home. The chef's kitchen features custom cabinetry, three sinks, two dishwashers, double ovens, a gas cooktop with grill, three skylights and a sun-filled office nook with vaulted ceilings. The adjoining family spaces flow effortlessly outdoors, while the elegant front-to-back living room opens to a spacious south facing side deck with views of the backyard. There are four bedrooms, two baths and laundry on the 2nd floor, which includes the primary bedroom with a beautiful fireplace and spa-like bath. 3rd floor offers two bedrooms and a full bath. The walkout lower level expands the home's versatility featuring a family room, kitchen, bedroom, full bath with W/D and radiant heat, adjoining to the sitting room with a dining area. There is direct access to the backyard offering excellent flexibility for guests, extended family, or potential ADU use (subject to applicable approvals). Seven bedrooms provide exceptional flexibility for today's lifestyle, including home offices, guest accommodations, or multigenerational living. Ideally situated near Runkle School, Brookline High School, the MBTA Green Line (D Branch), and the Longwood Medical Area, this is a rare opportunity to own a home that masterfully combines historic elegance, modern comfort, and an exceptional Fisher Hill location.
…By Gibson Sotheby's International Realty


Stunning NEW, 4 bed, 3.5 bath colonial, designed for todays living and entertaining. Beautiful chef's kitchen with oversized island, stone countertops, stainless appliances, huge walk in pantry, tons of cabinet space and large eat in area with slider that leads you to composite deck overlooking a private back yard. Truly the heart of the home. Spacious cathedral family room with gas fireplace and custom mantle. Formal dining room, office/living room, mudroom with built-in bench and cubbies, multiple closets, and half bath round out the first floor. Walk up the turned stair case to find your primary suite with 2 custom closets, gorgeous bath with soaking tub, tiled walk in shower and heated floors! Three additional generous sized bedrooms with tons of closet space and hardwood floors throughout! Laundry room with cabinets and sink. Finished walk out lower level with full bath perfect for bonus room or guest suite. Farmers porch, professional landscaping, stone walkways, irrigation and still time to make a few choices of your own. Come be impressed! Welcome Home.
…By South Shore Sotheby's International Realty


Rarely does a pristinely renovated single family home in A+ Coolidge Corner location offer a combination of space, flexibility and functionality for long term needs, peaceful outdoor living space, abundant parking, and unlimited potential. This classic colonial has curb appeal, six bedrooms, four and a half baths and 3755 Square feet finished space. 7016 square foot lot in T5 zone. four levels of comfortable living with room for extended family. 90 foot driveway with wide turn around. four car garage plus parking for three additional NON tandem spaces - major bonus in Brookline. Landscape graced with mature cherry tree. Fenced in yard offering tranquility, unusual plantings, trees, plus fire pit for gatherings. 900 square feet by right ADU potential development in carriage house. Also, a private entry in law/office suite or rental unit for generating income. Kitchen boasts white quartz with wonderful breakfast area, lots of storage and state of art new appliances. New tiled bathrooms. All new Lennox HVAC systems, hot water tank, and rubber roof. Multiple heating zones. Refurbished slate roof, newly painted interior, mudroom, recessed lighting, refinished hardwood flooring, updated electric, and gas fireplace. Custom sauna for well being. Two sets of washer dryers. Every daily convenience outside your door. Close to Longwood medical, Cambridge pharma and biotech. Excellent public and private schools nearby. 3000 square feet expansion potential. Wired ring security system. Explore diverse ethnic restaurants nearby surrounded by arts and entertainment. Easy living. Endless possibilities for this unique offering, an expansive and multigenerational home for future years of enjoyment.
…By Gibson Sotheby's International Realty

Rarely offered and amazing Cambridge opportunity to purchase 2 adjoining lots that make up almost 12,000 Sq. Ft. of land a short distance to Central Square and the Redline. Property is currently mixed use commercial and residential with potential to develop in the growing Cambridge market that would make this a great investment for years to come. All buyer and buyers agents must do their own due diligence and seller, broker and their agents make no representations or warranties. ***CONFIDENTIAL LISTING ADDRESS****. All inquiries must be made in writing, via email, any/all participants must sign an NDA form for property address and additional information.
…By Annonceur International


An inviting farmer's porch welcomes you to this lovingly maintained Colonial home. The heart of the home encompasses an updated kitchen that flows into an expansive dining area and family room. This open and functional floor plan is accented by gleaming hardwood floors and an abundance of windows. A convenient mudroom is tucked away. Upstairs is a luxurious primary suite with a sitting area and fireplace. You will be impressed by its sun-filled, spa-like bathroom and dual walk-in closets. Down the hallway are three generously sized bedrooms accompanied by a full bathroom. The finished lower level offers a versatile playroom, recreation space, or potential home office. Outside, enjoy a private fenced backyard with a gorgeous bluestone patio. Ideally located near Needham Center, this exceptional home provides easy access to shops, restaurants, parks, top-rated schools, major commuter routes, and the commuter rail into Boston.
…By Gibson Sotheby's International Realty


Enjoy your urban sanctuary. Experience the perfect blend of classic charm and modern convenience in this beautifully updated four bedroom, two bathroom single family home with direct access private patio. Many tasteful updates including quartz countertops, brand new high-end stainless steel appliances, luxury carpeting, and freshly painted throughout. Rare first floor bedroom for you or your guest guests, or ideal as an office or den. Nearby full bathroom with laundry! A truly flexible floorplan for today's living! The private sun-filled patio is perfect for relaxing and alfresco dining. The bedrooms are generously sized, even fit for a king size bedroom set. Bright & airy throughout! A big clean basement for endless storage or a perfect workshop space. This easy to maintain home, including perennial gardens at the front entrance, has been thoughtfully designed and is close to all Charlestown/Boston has to offer. Don't miss this opportunity to own a single family home! A True Value!
…By Gibson Sotheby's International Realty


Distinctive single-family set behind a private gateway along a secluded pathway, featuring a beautifully landscaped courtyard garden with mature perennials and over 1,000 bulbs and a cute garden shed—recognized as a Boston Garden Contest finalist. A compelling alternative to condo living, blending modern updates with old world charm. The kitchen redesigned to maximize space and functionality, offering a central island, exposed wood beams, granite countertops, and stainless steel appliances. A reimagined full bathroom and laundry area complete this level. Upstairs, the sun-filled living room showcases original wide pumpkin pine floors and a wood-burning fireplace, along with an updated full bathroom. The top floor is devoted to two cathedral-ceiling bedrooms, including a light-filled primary with skylight and additional hallway storage complete this level. A rare blend of timeless charm, excellent walkability to downtown, the waterfront, and local dining.
…By Gibson Sotheby's International Realty


Set back on a quiet private way, this updated and impeccably cared-for Colonial offers a rare combination of privacy, style, and modern convenience. A mahogany farmer’s porch welcomes you into a warm interior with quarter-sawn oak floors and a renovated kitchen featuring new quartz counters, tile backsplash, custom pantry, and all new appliances. The renovated sunken great room features a wood-burning stove, custom built-ins, and shiplap detail, with a nearby den, dining room, office, and laundry rounding out the main level. Upstairs includes a primary suite with custom closets, two bedrooms, and a full bath. A finished third floor and walkout lower level provide flexible living space. Recent upgrades include new furnace, hot water heater, heat pump/AC for upper levels, well pump, stair runner, custom bedroom closets, new flooring in the basement and third floor, and a whole-house water softener. Enjoy peaceful outdoor living with a vaulted screened porch. A turnkey gem in Kingston
…By South Shore Sotheby's International Realty


Welcome to 148 Stanley Road, built in 2014 this secluded Center-Entry Colonial is nestled in the highly coveted village of Waban, and features approximately 5,000 SF of living space with six-bedrooms, and five full bathrooms. Rich cherry cabinetry, granite kitchen with island, stainless appliances, and a breakfast area overlooking a professionally landscaped yard and patio—ideal for entertaining. The expansive family room features a cathedral ceiling and fireplace. A first-floor bedroom with private bath flexes as office or in-law suite. The lower level boasts recreation, media, exercise, and office spaces, as well as a full bedroom and bathroom. Bonus: ~600 SF of unfinished walk-up attic—easily converted for minimal cost. Walk to the Green Line, or jump on Rt 9, I95 or the Mass Pike for effortless Boston commutes. Meticulously crafted by a local builder, every detail shines. Too many upgrades to list—this is the one you’ve been waiting for!
…By Gibson Sotheby's International Realty


This Needham Colonial Is Built for How You Actually Live. The 2002 colonial sits on a quiet street off Central Avenue, close enough to the new Sunita Williams Elementary School that mornings could mean a short walk instead of a scramble for the car. It's a neighborhood where owners tend to stay put, and this house, with room to spread out both inside and outside, is built to be lived in, not just looked at. Step through the front door and the layout opens up right away: a large foyer, formal living and dining rooms for holiday gatherings and dinner parties, and a kitchen built for real, everyday cooking. Granite counters, a generous island, double ovens, and two dishwashers make it functional for weeknight meals and for hosting without a second thought. The kitchen flows directly into a family room anchored by a fireplace, so whoever's cooking is never cut off from everyone else. A first-floor bedroom and full bath work as a guest suite, private office, or flexible space for extended stays. Upstairs, three more bedrooms share a full bath, and the primary suite has two walk-in closets and a primary bath that feels like you are in a luxury hotel with a double vanity, a walk-in shower, and stone tile underfoot.The finished, walkout lower level adds another 1,640 square feet beyond the home's 4,247 square feet above grade, so this isn't a basement in the traditional sense. It's an exercise room, a game room, and a home office, with a walkout leading up a few steps to the pool deck, so the transition from a workday to an evening swim is easy, not a production.Outside, the backyard is built for the warm months: a heated inground pool, a fenced yard, and a sprinkler system that keeps the landscaping looking cared for without extra effort. The solar panels are fully owned, not leased, which matters when thinking about long-term costs instead of just the next few years. A two-car attached garage and a paved driveway with room for six cars round out the 0.29-acre lot.This is a home built for space and proximity to one of Needham's newer schools, with a backyard that actually gets used, not just admired.
…By Gibson Sotheby's International Realty


Welcome to 80 Humphreys Lane in Duxbury’s sought-after Bay Farm community. Conveniently located near Route 3 and Duxbury Village, this meticulously maintained 2-bedroom, 3-bath home features hardwood floors, a bright open layout, a private porch overlooking the woods, a walkout lower level offering additional living space, and a spacious two-car garage. Easy, low-maintenance living in an ideal location.
…By South Shore Sotheby's International Realty


Set on a quiet, tree-lined street in the beloved Baldwin neighborhood, this newly constructed Colonial blends modern interiors with period architecture inspired by the area’s turn-of-the-century homes. A long front porch creates a classic first impression. The south-facing main level is filled with natural light and offers an open layout for cooking, dining, and gathering, with a cozy gas fireplace, powder room, and mudroom. Upstairs are three bedrooms, including a serene primary suite with beamed cathedral ceilings, skylight, and spa-like bath with dual shower and double vanity. An additional bathroom with a tub, and laundry is conveniently located on the same level. The lower level features a spacious media room plus a fourth bedroom and full bath. Outside, enjoy a private patio just blocks from Harvard Sq., the Red Line, and neighborhood favorites like Giulia, Moëca, Pavement Coffeehouse, Simon’s Coffee Shop, and Bagelsaurus. Two off-street parking spaces with an EV charger.
…By Gibson Sotheby's International Realty


Placeholder to be replaced by Agent prior to listing launch.
…By South Shore Sotheby's International Realty


Welcome to this timeless New England Colonial, perfectly situated in one of Wellesley's most sought-after neighborhoods. Filled with natural light, the main level offers an inviting living room, elegant dining room, spacious kitchen with a sunny breakfast nook, and an expansive family room that opens effortlessly into a beautiful four-season sunroom overlooking the private backyard. Upstairs, the impressive primary suite features a vaulted ceiling, walk-in closet, spa-inspired bath, and a peaceful sitting area. Three additional generously sized bedrooms, a full bath, and a convenient second-floor laundry room complete the upper level. The finished lower level provides an oversized recreation room along with excellent storage space. Surrounded by mature landscaping, abutting conservation land and 3.3 miles of trails. Ideally located in close proximity to top rated Fiske elementary school, parks, shopping, dining, and major commuter routes.
…By Gibson Sotheby's International Realty


42 Sheridan Road, Wellesley, MA 02481
…By Gibson Sotheby's International Realty
'%20stroke='%23DDAA3A'%20stroke-width='1.909'%20stroke-linecap='square'%20stroke-linejoin='bevel'/%3e%3c/svg%3e)
Receive by email any new listing that may match your search criteria
Your criteria :
By validating this form, you accept the general conditions of use of Le Figaro Properties.
These agencies offer a selection of luxury properties vente at Holbrook. Feel free to contact them for personalized assistance.
