The agencies at Braintree
These agencies offer a selection of luxury properties vente at Braintree. Feel free to contact them for personalized assistance.

 English$ USD · m²


Bring your vision and unlock the potential of this ranch-style home on a generous third of an acre lot. Tucked away on a private street and located within the Liberty and South Elementary School District, this home offers a rare combination of space, privacy, and opportunity. The large basement adds significant versatility and could accommodate a variety of future uses. With the right updates, this home will truly shine. A great chance for buyers looking to renovate, customize, and build equity in a desirable location. Within a few miles from the Braintree MBTA Station, major highways and right on the school/public bus route. Schedule your private viewing today.
…By Gibson Sotheby's International Realty


Nestled on a quiet residential street, near Blue Hills Reservation, this well-maintained brick raised ranch offers exceptional versatility and space for today's lifestyle. The main level features three bedrooms, a full bath, and comfortable living and dining areas filled with natural light. The finished walk-out lower level expands the home's living space making it ideal for extended family, guests, a home office, or recreation (buyers to perform their own due diligence regarding permitted uses).Enjoy central air conditioning, an attached garage, a fenced backyard with patio, above ground pool and ample parking. Convenient to elementary Middle and high schools, this home been meticulously maintained by the same family for over 60 years. Enjoy quick access to Rt 93 & 3, local shopping, restaurants, public transportation. This lovely home combines a peaceful neighborhood setting with easy access to major highways, public transportation, parks and jogging trails and everything Quincy has to offer.
…By Gibson Sotheby's International Realty


Welcome to 45 Foster Lane, a beautifully maintained four-bedroom home at the end of a coveted cul-de-sac in one of Milton's most desirable neighborhoods, just moments from East Milton Square. The bright and inviting floor plan features granite countertops, stainless steel appliances, gas cooking, hardwood floors, central air, and abundant natural light. The home offers four spacious bedrooms and three full baths, including a private primary suite with walk-in closet and en-suite bath. Outside, enjoy a resort-style backyard highlighted by a PermaCrete saltwater vinyl liner pool built by Easton Pool & Spa in 2020 and first enjoyed in 2021. Complete with an electric heater and expansive stamped concrete patio, the space is ideal for entertaining. A detached cabana with finished living space and a full bath adds exceptional flexibility for guests and poolside gatherings, creating a true private retreat.
…By Annonceur International


Looking to enjoy quiet suburban living in a single-family home just minutes from Boston? Welcome to 26 Oakwood Road - a property that offers charm today and exciting potential for tomorrow. This move-in-ready two-bed, one-bath home features comfortable living space and thoughtful upgrades throughout. Recent improvements include a remodeled bathroom, updated appliances, fresh interior paint, and a brand-new wooden fence. Where this property truly stands out is the nearly quarter-acre corner lot - a rare find in Quincy. The generous outdoor space opens the door to a wide range of possibilities. Whether you’re a first-time buyer looking for flexibility or someone envisioning long-term growth, this lot provides the freedom to create a home that evolves with your needs. Beyond the property itself, the lifestyle here is exceptional. Quincy offers waterfront access, vibrant restaurants, parks, beaches, and convenient commuting options into Boston. It’s a community that blends convenience, recreation, and coastal charm. If you’ve been searching for a home that delivers comfort, convenience, and future potential, 26 Oakwood Road is ready to welcome you.
…By Gibson Sotheby's International Realty


Welcome to this inviting Colonial, ideally located in one of East Milton’s most desirable neighborhoods. With hardwood floors throughout the main and second floor staircase and hall, it awaits your personal touch. Enjoy the convenience of being just moments from local schools, directly across from Cunningham Park, and close to major highways, making commuting a breeze. You’ll also appreciate the nearby restaurants, shops, and amenities that make East Milton such a sought-after place.
…By South Shore Sotheby's International Realty


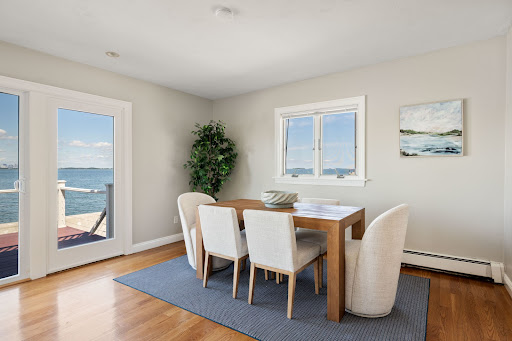


706 Sea Street, Quincy, MA 02169
…By Gibson Sotheby's International Realty


This private sanctuary is tucked on Milton's coveted Wood Rd. From the moment you arrive, this brick and stone home sets the stage for an extraordinary living experience! With over 9,700+/- sq ft of living space, six bedrooms, incredible gathering spaces, and a large chef's kitchen, this home is ideal for entertaining yet comfortable for everyday living. The owner's suite on the main floor features a newly designed spa experience bath, along with a sunlit office or sitting room. The secondary bedrooms are each one-of-a-kind, with vaulted ceilings and charming niches. Bonus: There is a second owner's suite upstairs. On the terrace level, you will discover more entertaining spaces, a lounge area, a gym, and an ideal guest suite with direct access to the private yard. Dreaming of a hobby farm? Pool oasis? Sport court? Create it here on 3.4+/- acres. Discover Milton - Award-winning schools, Crabapple Market, Scottsdale Farm, Painted View Winery, and boutique shopping in Crabapple Market, and just minutes to Downtown Alpharetta and Avalon.
…By Atlanta Fine Homes Sotheby's International Realty


Milton—Rare New 2-Family find! This fully renovated 2016 duplex offers 5 rooms, 3 bedrooms, and 2.5 baths. The first floor features a spacious kitchen with stainless steel appliances, granite countertops, an open living/dining area, and first-floor laundry. The second floor boasts 2 bedrooms and 2 full baths, while the third-floor bedroom includes a walk-in closet. A generous yard is ideal for summer gatherings, and the unfinished basement offers storage or expansion potential. Convenient highway access, near Milton Academy and public schools. Located in the heart of Milton, close to The Blue Hills’ scenic trails, Cunningham Park’s ballfields and pool, and East Milton Square’s dining and shopping at Abby Park, Novara, The Fruit Center, The Cue & Nutshell.
…By Annonceur International


Welcome to a world of unparalleled waterfront, global luxury living on the serene shores of the Delaware Bay. Here, you'll discover the epitome of coastal elegance and tranquility, where the gentle caress of coastal breezes and the rhythmic symphony of the waves create an exquisite backdrop for an exceptional lifestyle. Nestled within the confines of a prestigious gated community, this stunning property offers a haven of opulence and comfort. Boasting 3 bedrooms and 3 baths, this meticulously maintained residence exudes sophistication from the moment you step into its marble-floored foyer. The grandeur of the entrance sets the tone for what lies beyond, as beautiful floors guide you through an interior designed to inspire and captivate. Unveiling expansive vistas that stretch out to meet the horizon, the living spaces of this home embrace the surrounding natural beauty. Sun-drenched rooms, adorned with an abundance of windows, invite in the golden rays of daylight, creating a seamless connection between indoors and out. The open, modern floor plan effortlessly blends living, dining, and kitchen areas, fostering an environment that encourages both relaxation and entertainment. Ascending to the third floor, the master suite commands attention with its sheer scale and uncompromising elegance. This expansive retreat is a sanctuary unto itself, featuring a private spa bathroom adorned with custom marble tiles, a testament to craftsmanship and luxury. A generous walk-in closet offers ample space for your wardrobe, while the custom-designed shower with intricate tiles showcases an attention to detail that is simply unparalleled. However, the true allure of this residence lies beyond its walls. Property also features a Generac Generator. The allure of a beach lifestyle beckons, and you'll find yourself drawn to the sandy shores just steps from your door. Each morning and evening, take leisurely strolls along the beach, allowing the soothing sounds of the ocean to wash away the worries of the day. Return home to your private oasis in this premier gated community, where every corner of this property is a reminder that you're living a life of unmatched privilege. In every sense, this property offers more than just a home; it presents a way of life. A rare opportunity to reside in a secluded enclave that seamlessly blends luxury with nature, providing a retreat that is both exclusive and inviting. Indulge in the charm of coastal living, and experience the comfort and sophistication that this private community affords. Embrace the allure of water's edge living, where the Delaware Bay becomes an extension of your own backyard nestling up to the shared private community beach, and every moment is a celebration of beach lifestyle. Call today for your Private Showing.
…By Annonceur International


A boutique enclave of 23 custom-built luxury residences nestled in the storybook charm of Downtown Crabapple. Located in the heart of Milton, one of Georgia’s most sought-after addresses, this exclusive community offers a lifestyle defined by Southern elegance, top-rated schools, and effortless access to Alpharetta, Avalon, Roswell, and Atlanta. Set amidst rolling hills and equestrian estates, Echo at Crabapple captures the enduring spirit of Milton living with timeless architectural design, expansive porches, and seamless indoor-outdoor integration. Each home is thoughtfully curated with 360-degree architectural design, 23 unique elevations, round gutters, carriage-style steel garage doors, and professionally landscaped, irrigated yards. Outdoor living takes center stage—rooftop terraces, side courtyards, covered and uncovered decks, and exterior fireplaces provide inspired spaces for relaxing and entertaining. Inside, homes feature expansive open floor plans with 10-foot ceilings on the terrace and main levels (nine-foot on the upper), multi-slide and French doors, distinctive accent walls, 7.5” engineered hardwood flooring, frameless glass showers, and ADA-compliant hydraulic elevators for effortless access across all levels. Designer kitchens are the heart of the home—anchored by oversized 10–12-foot quartz islands, JennAir appliances, open wood shelving, custom hood options, and base cabinetry, plus a dedicated scullery with a second dishwasher and prep area—perfect for entertaining with ease and style. The primary suites are true retreats, showcasing tray ceilings, freestanding soaking tubs, rain showers, large-format tile, Delta fixtures, and custom walk-in closet allowances. Every residence is equipped with high-performance systems, including dual 50-gallon gas water heaters, Carrier HVAC with smart thermostats, in-wall pest control, irrigation, and generous designer lighting packages. Lot 14 features the Maplewood floor plan, which spans three levels of luxurious living. The entry level includes a mudroom, a flexible bonus room ideal as an office, gym, or media space, plus a private bedroom with en suite bath. On the main level, enjoy an expansive family room with fireplace, chef’s kitchen, and walkout access to a covered and uncovered deck—each with its own fireplace—offering an idyllic setting for year-round entertaining. Upstairs, the gracious primary suite is accompanied by two secondary bedrooms, each with a private bath, along with a laundry room for convenience. With four bedrooms, four and a half bathrooms, and two-car garages, the Maplewood offers a rare blend of sophistication, comfort, and flexibility. A cozy keeping room, abundant natural light, a private side yard, and hosting terrace complete this exceptional home. Community amenities elevate the Echo at Crabapple lifestyle—a dedicated dog park for off-leash play, a serene gathering area for neighborhood connection, and a thoughtfully planned community garden to inspire sustainability and engagement. At Echo at Crabapple, every detail is intentionally designed to elevate daily life in one of Georgia’s most vibrant and refined communities. Welcome home! Lots available to custom build. This home is projected to be completed in December 2026.
…By Atlanta Fine Homes Sotheby's International Realty


A rare opportunity to secure 1.8± acres in one of the area's most sought-after settings. Surrounded by beautiful homes and established landscape, this property offers exceptional potential for those looking to create something truly special. Whether you envision building a custom estate or thoughtfully renovating the existing home, the setting provides the space and foundation to bring your vision to life. The expansive 1.8± acre lot is increasingly difficult to find in this location, offering a generous yard, mature trees, and the privacy that makes properties like this so desirable. Positioned among upscale homes and within a highly regarded school district, the property benefits from both enduring neighborhood appeal and strong long-term value. Offered as is, the home presents an opportunity for renovation or may serve as the ideal site for a new custom residence. Bring your builder, architect, or contractor and explore the possibilities for creating a private retreat that reflects your style and needs. Located within easy reach of shopping, dining, parks, and everyday conveniences, this property combines the tranquility of a spacious homesite with the accessibility that makes this area so beloved. Opportunities like this are increasingly rare. For those seeking land, location, and the freedom to create something remarkable, this property offers a compelling foundation.
…By Atlanta Fine Homes Sotheby's International Realty


Construction is well underway and the designer selections for this home are truly exceptional! With 12-foot ceilings in both the kitchen and great room, the main living spaces feel grand, light-filled, and effortlessly elegant. Step directly from the main level to the private pool and beautifully level backyard, creating the perfect setting for outdoor living and entertaining. Thoughtfully designed for elevated living, this exceptional home offers the perfect blend of luxury, flexibility, and function. The chef’s kitchen is a true showstopper, featuring Thermador appliances seamlessly integrated with custom cabinetry, a walk-in pantry, and a stunning quartz waterfall island. Overlooking the dramatic great room, the space flows effortlessly through expansive slider doors to the outdoor living area — complete with a dedicated pool bath, ideal for entertaining. The main level also features a private office and a full guest suite. Upstairs, the primary suite offers a luxurious retreat with a vaulted ceiling, private porch, and fireside sitting area. The spa-inspired bath includes quartz counters, custom mirrors, designer fixtures, and dual custom closet systems. Each secondary bedroom is en suite and features a spacious walk-in closet. Additional highlights include a pre-framed elevator shaft and unfinished basement, offering endless possibilities for future expansion and customization. Just moments from fine dining, boutique shopping, seasonal farmers markets, and top-rated schools, the location offers both sophistication and everyday convenience. From the moment you enter the foyer, natural light and carefully curated finishes create an immediate sense of warmth and refinement.
…By Atlanta Fine Homes Sotheby's International Realty


Welcome to Echo at Crabapple, a boutique enclave of 23 custom-built luxury residences nestled in the storybook charm of Downtown Crabapple. Located in the heart of Milton, one of Georgia’s most sought-after addresses, this exclusive community offers a lifestyle defined by Southern elegance, top-rated schools, and effortless access to Alpharetta, Avalon, Roswell, and Atlanta. Set amidst rolling hills and equestrian estates, Echo at Crabapple captures the enduring spirit of Milton living with timeless architectural design, expansive porches, and seamless indoor-outdoor integration. Each home is thoughtfully curated with 360-degree architectural design, 23 unique elevations, round gutters, carriage-style steel garage doors, and professionally landscaped, irrigated yards. Outdoor living takes center stage—rooftop terraces, side courtyards, covered and uncovered decks, and exterior fireplaces provide inspired spaces for relaxing and entertaining. Inside, homes feature expansive open floor plans with 10-foot ceilings on the terrace and main levels (9-foot on the upper), multi-slide and French doors, distinctive accent walls, 7.5” engineered hardwood flooring, frameless glass showers, and ADA-compliant hydraulic elevators for effortless access across all levels. Designer kitchens are the heart of the home—anchored by oversized 10–12-foot quartz islands, JennAir appliances, open wood shelving, custom hood options, and base cabinetry, plus a dedicated scullery with a second dishwasher and prep area—perfect for entertaining with ease and style. The primary suites are true retreats, showcasing tray ceilings, freestanding soaking tubs, rain showers, large-format tile, Delta fixtures, and custom walk-in closet allowances. Every residence is equipped with high-performance systems including dual 50-gallon gas water heaters, Carrier HVAC with smart thermostats, in-wall pest control, irrigation, and generous designer lighting packages. Lot five features the Maplewood floor plan which spans three levels of luxurious living. The entry level includes a mudroom, a flexible bonus room ideal as an office, gym, or media space, plus a private bedroom with en suite bath. On the main level, enjoy an expansive family room with fireplace, chef’s kitchen, and walkout access to a covered and uncovered deck—each with its own fireplace—offering an idyllic setting for year-round entertaining. Upstairs, the gracious primary suite is accompanied by two secondary bedrooms, each with a private bath, along with a laundry room for convenience. With 4 bedrooms, 4.5 bathrooms, and two-car garages, the Maplewood offers a rare blend of sophistication, comfort, and flexibility. A cozy keeping room, abundant natural light, a private side yard, and hosting terrace complete this exceptional home. Community amenities elevate the Echo at Crabapple lifestyle—a dedicated dog park for off-leash play, a serene gathering area for neighborhood connection, and a thoughtfully planned community garden to inspire sustainability and engagement. At Echo at Crabapple, every detail is intentionally designed to elevate daily life in one of Georgia’s most vibrant and refined communities. Seller offering a $50K Any Way Buyer Incentive which gives you the opportunity to apply towards upgrades, off of the purchase price, or ask us about locking into a 3.99% interest rate. Welcome home!
…By Atlanta Fine Homes Sotheby's International Realty


Introducing The Ridge at Sweet Apple, A Rare Collection of 19 Custom Homes, where the tranquility of nature meets the sophistication of modern living. As the final phase of the highly coveted Sweet Apple neighborhoods, The Ridge presents an extraordinary opportunity to own in one of Milton’s most distinguished communities. This elevated custom home is designed for an unparalleled lifestyle. Step inside to a stunning open floor plan highlighted by bright open spaces, hardwood floors (throughout), and gorgeous appointments. The gourmet kitchen showcases custom Bell Cabinetry Studio Collection cabinetry, a 48” range, 24” freezer and fridge columns, a large island, walk-in service pantry, and professional-grade appliances, overlooking the elegant dining and living areas. The fireside living room extends outdoors through expansive sliders to a covered deck with an additional fireplace, overlooking a private wooded backyard. A dedicated work-from-home office, mudroom, and large pantry/scullery add to the home’s thoughtful design. The main-level primary suite is a true retreat, featuring serene views, spa-like finishes, and a spacious custom closet with direct access to the laundry room. Upstairs, four generously sized bedroom suites each offer walk-in closets and private baths. The partially finished terrace level provides endless future possibilities—media room, gym, game room, or additional guest suites—all with walkout access to the private backyard. Built as a Zero Energy Ready Home, every detail is crafted for efficiency and comfort, including open-cell spray foam insulation throughout, tankless water heater, and high-end Anderson clad windows. Residents enjoy access to a private, 20-acre nature preserve complete with two fire pits, a fishing dock, bocce ball court, community garden, and miles of scenic hiking trails. Just 2 miles from Crabapple City Center and a short drive to Downtown Alpharetta and Milton, the location blends seclusion with convenience to premier dining, shopping, and entertainment. The Ridge at Sweet Apple is more than a neighborhood—it’s a curated lifestyle of luxury, nature, and community. Disclaimers: The home is to be built. Pictures depicted are artist renderings and measurements, built-in features, furnishings, and finishes depicted are for illustrative purposes only and may not be reflected in the final product. See agent for more details.
…By Atlanta Fine Homes Sotheby's International Realty


Located in the highly sought-after The Hermitage community, ideally located near top-rated schools, parks, shopping, and dining. Meticulously maintained and thoughtfully updated throughout, this six-bedroom, five and a half-bath residence offers an exceptional blend of timeless style, modern finishes, and comfortable living spaces designed for both everyday life and entertaining. Freshly painted throughout, the home features beautifully refinished hardwood floors along with extensive new hardwoods added to the main-level office and formal living room, both staircases, the primary suite, upstairs landing, and throughout the terrace level. All secondary bedrooms feature new carpet, creating a fresh and polished feel from top to bottom. Updated lighting and fixtures throughout further enhance the home's bright, sophisticated interior. At the heart of the home, the spacious kitchen has been beautifully refreshed with new countertops, sink, backsplash, a new refrigerator, a Wolf gas cooktop, updated cabinetry, and a large center island. The kitchen flows effortlessly into the main living areas, creating an inviting space for gathering with family and friends. Upstairs, the spacious primary suite offers a private retreat with newly added hardwood floors, a large en-suite bath, and an incredible custom walk-in closet with abundant storage. Three additional bedrooms each feature their own en-suite bath and walk-in closet, offering privacy and convenience for family and guests. A large bonus room provides even more flexibility and could easily serve as an additional bedroom, home office, playroom, media room, or flex space to suit your needs. One of the home's standout features is the incredible screened porch, offering an expansive outdoor living space overlooking the beautifully landscaped and private backyard. A large stone patio with multiple access points from the home provides even more room for entertaining, while the covered patio with travertine pavers and flat backyard creates the perfect setting for outdoor dining, relaxing, and play. A spacious three-car garage provides ample parking and storage, while the home's beautiful curb appeal and extensive recent improvements make it truly turnkey. This exceptional home in The Hermitage is ready for its next owners to simply move in and enjoy. The location is equally impressive. Ideally situated in the heart of Milton, the home is just across from Alpharetta's North Park, a nearly 100-acre recreation destination offering walking trails, sports fields, tennis and pickleball courts, playgrounds, a dog park, and more. The home is also conveniently located near several of the area's highly regarded schools, including Cambridge High School, King's Ridge Christian School, and St. Francis School. The Hermitage community itself offers an exceptional neighborhood lifestyle with a swimming pool, tennis courts, clubhouse, sidewalks, and streetlights. Beyond the neighborhood, enjoy convenient access to Windward Parkway, GA-400, premier shopping, dining, recreation, and all that Milton and Alpharetta have to offer.
…By Atlanta Fine Homes Sotheby's International Realty


This private sanctuary is tucked on Milton's coveted Wood Rd. From the moment you arrive, this brick and stone home sets the stage for an extraordinary living experience! With over 9,700+/- sq ft of living space, six bedrooms, incredible gathering spaces, and a large chef's kitchen, this home is ideal for entertaining yet comfortable for everyday living. The owner's suite on the main floor features a newly designed spa experience bath, along with a sunlit office or sitting room. The secondary bedrooms are each one-of-a-kind, with vaulted ceilings and charming niches. Bonus: There is a second owner's suite upstairs. On the terrace level, you will discover more entertaining spaces, a lounge area, a gym, and an ideal guest suite with direct access to the private yard. Dreaming of a hobby farm? Pool oasis? Sport court? Create it here on 3.4+/- acres. Discover Milton - Award-winning schools, Crabapple Market, Scottsdale Farm, Painted View Winery, and boutique shopping in Crabapple Market, and just minutes to Downtown Alpharetta and Avalon.
…By Atlanta Fine Homes Sotheby's International Realty


Welcome to an extraordinary estate in the prestigious gated community of The Manor Golf and Country Club, where timeless elegance meets modern luxury on a premier golf course lot. Perfectly positioned along the 17th green of the Tom Watson designed course, this exceptional residence offers refined living, breathtaking sunset views, and every amenity for a sophisticated lifestyle. A custom front door opens to a grand two-story foyer adorned with rich hardwood flooring, setting the tone for the exquisite details found throughout. The main level features a luxurious owner's suite with a romantic barrel ceiling, private access to the outdoor living space, and sweeping golf course views. The spa-inspired bath showcases a designer soaking tub, marble finishes, an oversized shower, and custom walk-in closets. Designed for both everyday living and grand entertaining, the heart of the home is the chef's kitchen, appointed with custom cabinetry, marble countertops and backsplash, top-of-the-line stainless steel appliances, an expansive island, and a generous walk-in pantry. The kitchen flows seamlessly into a vaulted keeping room with a dramatic stone fireplace and into the inviting family room featuring coffered ceilings, built-ins, and a second fireplace. A banquet-sized dining room with a striking herringbone ceiling and a well-appointed butler's pantry complete the main living spaces, along with a refined office or sitting room. Upstairs, four spacious en-suite bedrooms provide comfort and privacy, accompanied by a large bonus room ideal for a media space, playroom, or additional office. A private in-law suite above the separate garage offers vaulted ceilings and a full bath, perfect for extended stays or guests. The home has been thoughtfully enhanced with a newly finished terrace level designed for ultimate entertainment. This expansive space includes a custom bar, a private guest bedroom with full bath, a state-of-the-art Full Swing golf simulator, and a media lounge-creating a true resort-style experience at home. Step outside to your private backyard retreat, now featuring a stunning heated infinity-edge pool with silver travertine decking that perfectly complements the home's elevated setting and golf course backdrop. The covered deck, complete with a stone floor, wood ceiling, and built-in grilling station, provides an ideal space for year-round outdoor living and entertaining. Additional highlights include whole-home smart technology with integrated audio and video, multiple laundry rooms, and impeccable craftsmanship throughout. Residents of The Manor enjoy world-class amenities, including indoor and outdoor pools, tennis courts, a fitness center, clubhouse dining, and an unparalleled golf experience-all within a secure, gated setting. This is more than a home-it is a lifestyle of elegance, comfort, and distinction. Welcome to your private estate in The Manor Golf and Country Club.
…By Atlanta Fine Homes Sotheby's International Realty


Set behind the iconic white fence line of Tullamore, in the heart of Milton’s coveted horse country, this 2.62+/- acre private estate on Thorntree offers a rare blend of refined luxury, pastoral beauty, and peaceful seclusion. Surrounded by stunning horse farms, mature hardwoods, and perched gently atop a hill, the setting is breathtakingly serene—where nature, privacy, and wide-open space exist in perfect harmony. Though it feels worlds away, you’re just minutes from the conveniences of Alpharetta, Downtown Alpharetta, Avalon, and Crabapple. Located within the charming Tullamore equestrian community, residents enjoy a unique blend of privacy and lifestyle amenities rarely found in Milton. The neighborhood features tennis and pickleball courts, as well as a community horse trail system that winds throughout the neighborhood—including directly through this property—connecting riders to the surrounding farms and trails for an authentic Milton equestrian experience. Perfectly suited for downsizers, empty nesters, or anyone seeking a luxury hobby-farm lifestyle, this true ranch-style home offers effortless single-level living on a picturesque 2.62+/- acres. The property provides ample space for animals and outdoor enjoyment, with a refreshed barn and open pasture areas ideal for horses, donkeys, chickens, or simply embracing the peaceful country setting. The home itself has been completely reimagined and renovated to feel like brand-new construction, offering three bedrooms, two full baths, and a powder room across approximately 2,252 square feet of beautifully finished living space. Nearly every element has been thoughtfully updated—from the new architectural roof, Hardie siding with cedar shake accents, windows, doors, and mechanical systems to the stunning white oak hardwood floors, designer lighting, and custom trim package throughout. At the heart of the home is a beautifully designed chef’s kitchen featuring a Viking 36-inch gas range, Bosch appliances, custom inset cabinetry, a dramatic waterfall-edge island, and elegant marble countertops. The luxurious primary suite offers a spa-inspired bath finished with Taj Mahal quartzite, marble tile, and designer plumbing fixtures. Outdoor living is equally impressive. A brand-new PebbleTec pool with spa and sun shelf is surrounded by cream marble decking and a stunning covered patio designed for relaxing and entertaining while overlooking the peaceful property. Gas lanterns, extensive landscaping, irrigation, and a new driveway with additional parking complete the polished exterior. A dedicated pool bath and a walking path from the driveway to the pool make the space as functional as it is beautiful. Despite its tranquil farm setting, the home remains incredibly convenient—located within the highly regarded Milton High School district and just minutes from Publix, Scottsdale Farms, and Seven Acre Bar & Grill, with quick access to Georgia 400. Charming, turnkey, and incredibly special, this boutique estate offers the rare opportunity to own a fully renovated ranch on acreage within one of Milton’s most picturesque equestrian communities. Whether you’re looking to simplify life, enjoy a peaceful farm lifestyle, or create unforgettable memories with family and grandchildren, this property is truly one of a kind. Welcome home!
…By Atlanta Fine Homes Sotheby's International Realty


Walk to dinner. Meet friends for coffee. Take the golf cart to the Farmers Market. Spend summer evenings at concerts on The Green. This is the lifestyle that makes Crabapple one of Milton’s most loved communities—and this beautifully refreshed home puts you right in the heart of it. Now offered well below a recent pre-list appraisal, it presents an exceptional opportunity to enjoy one of Milton’s most desirable walkable neighborhoods. Just moments from Downtown Crabapple, locally owned restaurants, coffee shops, boutiques, parks, seasonal events, and community gatherings become part of everyday life. Even the neighborhood schools are woven into the community, with many local children walking to and from school. Freshly painted and move-in ready, the home has been thoughtfully updated with a new roof, new lighting, and brand-new carpet throughout. The versatile floor plan offers four bedrooms and four full baths, including a sought-after guest suite and full bath on the main level. Upstairs, three additional bedrooms each enjoy convenient access to a full bath. At the heart of the home, the spacious kitchen is equally suited to busy mornings and gathering with friends, featuring an oversized island, raised-panel cabinetry, granite countertops, stainless steel appliances, double ovens, and generous workspace. Wide-plank hardwood floors and 8-foot doors throughout the main level add warmth and architectural presence. Outside, the private fenced backyard offers plenty of room for pets, play, gardening, and evenings at home. And here, weekends do not have to revolve around yardwork—weekly landscaping, including fenced backyards, is included through the HOA. Residents also enjoy a neighborhood pool, clubhouse, parks, and playground, all within a community known for its exceptional schools and unmistakable sense of place. More than a beautiful home, this is an opportunity to live differently: park the car, grab the golf cart, or simply walk out the front door and enjoy the best of Crabapple just moments away.
…By Atlanta Fine Homes Sotheby's International Realty


Set at the end of a beautiful tree-lined drive, this timeless home opens onto an expansive covered front porch stretching nearly the width of the residence, complete with rocking-chair space, ceiling fans, and a beadboard-lined ceiling. Inside, updated lighting throughout plays up the home's warm, traditional character. A dramatic three-story foyer sets the tone, flanked by a formal living room with a cozy fireplace on one side and a dining room or flexible office/sitting room on the other, with the kitchen straight ahead at the heart of the home. The spacious kitchen features rich wood cabinetry, a center island, a tiered breakfast bar, a built-in desk, and an expansive eating area with a large bay window overlooking the wooded backyard and fire pit. A nearby grilling deck extends the space outdoors — perfect for easy trips in and out when cooking on the grill. Just off the kitchen, a family/TV room invites you in with a fireplace, custom built-ins, and a large bay window looking out over the generous screened porch. Upstairs, the primary suite features a tray ceiling and a wall of California Closets built-ins. The beautifully updated en suite bath has separate concrete-topped vanities, a California Closets-designed walk-in closet, and a two-person steam shower with multiple shower heads, dual temperature controls, a built-in bench, and pebble tile flooring. Two additional bedrooms share a Jack-and-Jill bath, and a laundry room rounds out the second level, while the third floor offers two more spacious bedrooms connected by a second Jack-and-Jill bath. The unfinished daylight basement offers abundant storage and room to grow, with direct access to the rear patio and two-car garage. Outside, a stamped concrete patio with a built-in stone fire pit overlooks the private, wooded backyard, while exterior stairs connect the patio to the screened porch above. A two-car garage, a large driveway and a Hamptons-inspired crushed-gravel parking area provides plenty of room for guests. Tucked in the Cambridge High School district and less than 10 minutes from downtown Alpharetta, Crabapple Market, Avalon, Halcyon, and GA-400.
…By Atlanta Fine Homes Sotheby's International Realty


Havenstone presents one of the most compelling opportunities in Atlanta luxury real estate. Now offered millions below the seller’s construction cost, this extraordinary estate could not be replicated today at anywhere near its current price. Set on a private peninsula overlooking King Lake, Milton’s largest and most prestigious private body of water, the residence is distinguished by exceptional scale, rare materials and craftsmanship seldom encountered in modern construction.The hand-chiseled Leuders limestone façade was sourced from a single Texas quarry and individually set by master artisans. Old-growth cedar beams from British Columbia unite the architecture inside and out, while hand-forged ironwork, sculptural bronze elements and a floating staircase introduce an artisanal quality throughout. Rare Andean walnut doors, wide-plank American walnut floors, reclaimed 19th-century French terracotta and burnished European plaster give the interiors a richness and authenticity that could only be achieved through years of meticulous work. At the center of the home, the dramatic great room is framed by soaring cedar beams and a two-story fieldstone fireplace. The chef’s kitchen pairs character-grade walnut cabinetry with a hand-hammered copper hood, ILVE Majestic range, dual Bosch dishwashers and an Italian wood-burning pizza oven set within reclaimed timber. Hand-forged copper sinks, blacksmith-crafted lighting and custom bronze hardware reinforce the singular attention to detail. The primary suite offers a private garden entrance, riverstone fireplace and spa bath with Picasso granite vanities, an integrated steam shower and a Kohler Aquatic massaging tub. A self-contained fourth-floor apartment with a full kitchen, private den, sleeping loft and elevator access provides exceptional accommodations for extended guests or multigenerational living. The structurally completed terrace level offers the next owner an opportunity to create a theater, bar, fitness center, wine cellar, safe room or additional living space. More than 6,000 square feet of outdoor living surrounds a remarkable resort environment. The multi-tiered aquatic complex includes a swim-up bar, underground grotto illuminated by phosphorescent stone, lazy river with a functional current, diving basin and natural hot springs-inspired spa. Cascading streams, koi ponds and extensive stonework blend organically into the landscape, while a private dock provides direct access to King Lake. Crestron whole-house automation, hydronic radiant-heated floors, commercial-grade fire suppression and an elevator bring sophisticated technology to the estate. Even the motor court is exceptional, paved with historic cobblestones reclaimed from 19th-century Erie Canal streets. Minutes from Alpharetta City Center, Avalon and championship golf, Havenstone is an irreplaceable legacy property offering privacy, recreation and architectural distinction on an extraordinary scale. Bitcoin friendly.
…By Atlanta Fine Homes Sotheby's International Realty


Finished with more than $240,000 in builder upgrades, this primary on main home sits on 1.77+/- wooded acres in the sought-after Milton Run neighborhood. Ten-foot ceilings on the main level, nine-foot ceilings on upper and terrace levels, and hardwoods throughout both floors, no carpet anywhere. Meticulous owners - the home still feels like new. The owner's suite is on the main and reads like a retreat, with a chevron wood feature wall, wood ceiling beams, and interior sound insulation specified between the suite and the living space. The spa bath features a rainshower, body jets, a second shower head, tile to the ceiling, a frameless enclosure, and a tile-wrapped tub deck. The kitchen is built for a chef with designer taste - six burner, 36-inch KitchenAid Pro cooktop sits beneath a custom vent hood with a 960 CFM blower, alongside KA double ovens, a built-in microwave drawer, and a 33-inch apron-front sink. Cabinetry runs to the ceiling with under-cabinet lighting, soft-close doors and drawers, slide-out shelving, and a fitted pantry. A generous island anchors the room, which opens into a fireside keeping room where painted brick climbs to the ceiling. The kitchen opens to a spacious family room with a shiplap fireplace wall and flanking built-ins, cedar beam mantel. A study, dining room, laundry room, large walk-in pantry, and a mudroom complete the floor, and an open staircase descends to the terrace level. Upstairs are three bedrooms, two full baths, and a very large loft that could become a fifth bedroom suite. Both baths were upgraded to walk-in tiled showers with rainshower and handheld fixtures, tile to the ceiling, and shampoo niches. One bedroom carries a cedar plank accent wall, and the loft is finished with horizontal shiplap. The full, unfinished terrace level is ready to make your own. Outside: covered wrap-around porch, double decks with underdecking, flagstone terrace, three-car garage, and creek frontage at the rear. A tankless water heater serves the house. Fantastic location and schools...Birmingham Falls Elementary, Hopewell Middle, and Cambridge High. Minutes from Crabapple, downtown Alpharetta, and Avalon.
…By Atlanta Fine Homes Sotheby's International Realty


An exquisite collection of 23 custom-crafted luxury single-family estates nestled within the timeless charm of Downtown Crabapple in Milton—one of Georgia’s most prestigious and picturesque locales. Surrounded by rolling countryside and equestrian estates, this boutique community blends classic Southern grace with contemporary sophistication, offering unmatched access to top-rated schools, fine dining, and the upscale conveniences of Alpharetta, Avalon, Roswell, and Atlanta. Every residence is architecturally distinct, with 360-degree design intention—from beautifully landscaped and irrigated grounds to bespoke elevations, rounded gutters, and carriage-style steel garage doors. Seamless indoor-outdoor living is at the heart of each home, with options like rooftop terraces, side courtyards, expansive covered and open-air decks, and dramatic outdoor fireplaces creating a haven for both relaxation and entertaining. Inside, luxurious finishes abound: soaring 10-foot ceilings on the terrace and main levels, wide-plank engineered hardwood floors, elegant accent walls, multi-slide and French doors, frameless showers, and discreet hydraulic elevators ensure effortless living across all levels. The chef’s kitchen is a true showpiece—anchored by massive quartz islands, JennAir appliance suites, custom hood designs, open shelving, and a separate scullery equipped with a prep station and second dishwasher. Spa-inspired primary suites feature tray ceilings, freestanding soaking tubs, rain showers, large-format tiles, Delta designer fixtures, and personalized walk-in closet designs. Modern comfort is elevated by smart home features, including dual 50-gallon water heaters, Carrier HVAC with digital thermostats, in-wall pest control, and curated designer lighting. Lot 10 showcases the Aspen floor plan—an exceptional three-level residence with a spacious three-car garage, thoughtfully designed to elevate modern luxury living. The terrace level features a private guest suite with its own secluded feel, a versatile bonus space ideal for a media room, fitness studio, or office, along with a beautifully designed mudroom for effortless everyday functionality. Curated for both grand entertaining and intimate living, the main level offers an expansive open-concept design anchored by a chef-inspired kitchen with an adjoining scullery, a fireside family room, and an elegant dining area. Seamless indoor-outdoor living awaits with direct access to a stunning covered deck complete with an outdoor fireplace—perfect for year-round enjoyment. The upper level is a private retreat, highlighted by a tranquil primary suite, two generously sized secondary bedrooms, an inviting loft space, and a conveniently located laundry room. Residents of Echo at Crabapple enjoy an elevated lifestyle with exclusive community amenities, including a private dog park, a thoughtfully designed gathering green, and serene garden spaces created to inspire wellness, connection, and relaxation. With only a limited number of homesites remaining for custom builds, Echo at Crabapple represents a rare opportunity to experience the pinnacle of refined living in Milton. Every detail has been intentionally crafted to set a new benchmark for luxury. Projected completion: March/April 2027.
…By Atlanta Fine Homes Sotheby's International Realty


Set on approximately 1± acre and introduced by a full-width covered front porch designed for relaxed seating, this custom residence delivers a level of finish and outdoor investment that is rarely replicated. More than $350,000 in recent improvements have transformed the property into a private, resort-caliber retreat, where professionally designed landscaping, a heated pool with a spa and cascading waterfalls, and multiple outdoor living areas create a setting that feels both intentional and secluded. The pool is anchored by a raised deck, a generous tanning ledge and turf on three sides, while mature trees provide a natural buffer. A full-width rear deck extends the main level, with stairs leading to a shaded patio below and direct walkout access from the terrace level, allows for a seamless connection between each level. A pair of eight-foot double entry doors open into a two-story foyer, establishing scale from the outset. The layout unfolds with a balance of openness and defined spaces, with a private office or guest bedroom positioned behind a sliding barn door and a formal dining room distinguished by a poplar shiplap tray ceiling. A full bathroom on the main level adds flexibility. Beyond, the two-story great room serves as the grand entertaining space, anchored by a floor-to-ceiling stone fireplace with built-ins and shiplap extending to the ceiling. Two tiers of windows introduce abundant natural light, while French doors open directly to the rear deck. The kitchen is both functional and well-appointed, featuring white cabinetry, quartz countertops, an oversized island with seating a professional-grade -size refrigerator and freezer, a double wall oven and a gas cooktop. Three picture windows above the farmhouse sink frame views of the backyard, while the adjacent keeping room and casual dining area offer a second fireplace and a more casual gathering space. A walk-in pantry provides extensive storage, complemented by a thoughtfully designed drop zone with built-in cubbies and a bench with easy access to the oversized three-car garage. A reimagined butler’s pantry, complete with a wine cooler, adds another layer of convenience and entertaining capability. Upstairs, the hardwood floors continue, leading to a primary suite designed with both scale and comfort in mind. The bedroom includes a sitting area and a wood-accented tray ceiling, while the bathroom features separate vanities, a freestanding soaking bathtub and an oversized walk-in shower with frameless glass. Custom closets provide substantial storage. Three additional bedrooms and two bathrooms complete the upper level, all finished with the same attention to detail, including nine-foot ceilings. The terrace level extends the home’s livability with a full secondary kitchen centered around a large island, opening to a recreation room with direct access to the patio and pool beyond. Additional spaces include a living room area, a dedicated office or homework nook, a gym and a full bathroom, creating a true extension of the main living environment. Throughout the home, elevated details reinforce the quality of construction, including 10-foot ceilings on the main level, Low-E insulated wood windows, two wood-burning fireplaces with gas starters, upgraded lighting, custom closets and a whole-home water filtration system. The exterior’s board-and-batten façade and expansive porches further define the property’s architectural presence. Located in sough-after Milton in the award-winning Milton High School district, this home offers proximity downtown Milton and Crabapple, The Union Restaurant, downtown Alpharetta, Avalon and GA-400. Welcome home! Please note, sellers need to close late September or sooner, with occupancy through October 15th.
…By Atlanta Fine Homes Sotheby's International Realty


Discover the beauty of country living! Set on over 17 acres of beautiful pasture and wooded land, this thoughtfully updated farmhouse offers the perfect blend of country living, functionality, and endless possibilities, all just a short drive away from Madison, Indiana! The property truly shines outdoors, with an impressive collection of versatile outbuildings. A 30' x 40' garage/workshop with plenty of space for projects, equipment, or storage. The 44' x 48' barn has been upgraded with durable metal siding, while the 55' x 38' tobacco barn adds character and history, and was previously used as a rustic wedding venue. A separate building with two bathrooms served the event barn, adding even more potential for future gatherings. Ideal for a mini farm, hobby farm, equestrian property or simply to enjoy the peaceful setting that comes with acreage. With its combination of updated farmhouse charm, expansive acreage and endless potential, this is a property that truly offers something special!
…By Lenihan Sotheby's International Realty
'%20stroke='%23DDAA3A'%20stroke-width='1.909'%20stroke-linecap='square'%20stroke-linejoin='bevel'/%3e%3c/svg%3e)
Receive by email any new listing that may match your search criteria
Your criteria :
By validating this form, you accept the general conditions of use of Le Figaro Properties.
These agencies offer a selection of luxury properties vente at Braintree. Feel free to contact them for personalized assistance.
