The agencies at Bethlehem
These agencies offer a selection of luxury properties vente at Bethlehem. Feel free to contact them for personalized assistance.

 English$ USD · m²


Welcome to this stunning, completely remodeled brick residence offering over 6,000 square feet of luxurious living space in one of the area's most exclusive neighborhoods. Set on more than an acre of private grounds, this home combines timeless elegance with modern sophistication‹”perfectly situated with convenient highway access for an easy commute to New York or throughout New Jersey. Inside, you'll find five spacious bedrooms and four-and-a-half beautifully appointed bathrooms, including a first-floor suite ideal for guests or multigenerational living. The home has been meticulously updated throughout, showcasing custom walk-in tiled showers, quartz countertops, designer lighting fixtures, and new flooring in every room. The chef's kitchen and open living spaces are designed for both everyday comfort and elegant entertaining. Two fireplaces, both completely updated, bring warmth and character to the main living areas, while expansive windows invite in natural light and showcase the home's elegant finishes. A fully finished lower level adds endless possibilities‹”whether for a home theater, gym, or recreation area. Outdoors, the expansive property with a outdoor gazebo offers rare privacy and space, making it perfect for gatherings or quiet relaxation. This exceptional home delivers the ultimate combination of size, style, and location‹”an opportunity not to be missed.
…By Annonceur International


Tucked within the coveted Pine Top Trail enclave known as Camelot, this striking cedar and brick Contemporary offers a refined, design-forward lifestyle surrounded by the natural beauty of a private 1.12-acre wooded setting. Set quietly at the end of a cul-de-sac in Bethlehem, the home’s 5,209 SF of reimagined living space blends architectural drama with a warm, modern sensibility inspired by classic Mid-Century Modern design. A landscaped approach and covered front porch introduce interiors filled with light, volume, and texture. Towering walls of glass frame verdant views from nearly every room, while extensive renovations have elevated the home with newly refinished oak floors, new hardwood flooring throughout, custom louvered railings and millwork, designer lighting, and beautifully updated baths featuring distinctive tile, curated fixtures, and timeless finishes. Opened sightlines and thoughtfully redesigned spaces create effortless flow for entertaining, everyday living, and flexible multi-generational arrangements. The main living areas are both expansive and inviting. A dramatic living room with soaring 24-foot ceiling, brick accent wall, and fireplace with newer pellet stove anchors the home, while glass doors open to an expansive deck and screened porch overlooking the treetops. The spacious family room flows seamlessly into the stylish eat-in kitchen featuring freshly painted cabinetry, generous prep space, new appliances, and an LP cooking station designed for gathering as much as cooking. Nearby, the vaulted dining room is perfectly scaled for intimate dinners or larger celebrations, while the glass-enclosed sunroom offers a peaceful retreat immersed in nature. The private primary suite is a true sanctuary with vaulted ceiling, balcony access, multiple closets including a walk-in closet, and a stunning renovated bath with freestanding soaking tub, double-head shower, marble-topped dual vanity, brass fixtures, and designer tile. Additional bedrooms and updated baths continue the home’s polished aesthetic throughout. A richly detailed library with custom built-ins, additional guest bedroom, and flexible lower-level living quarters with separate entrance provide exceptional versatility for guests, extended family, au pair, or work-from-home needs. The lower suite includes a den with brick wood-burning fireplace, full bath, and fifth bedroom with direct access to the patio and spa area. Outdoor living is equally compelling, with layered decks, screened porch, spa terrace, mature trees, and beautifully landscaped grounds creating a private resort-like atmosphere. An oversized two-car garage, curved brick driveway, security system with exterior cameras, and convenient proximity to shopping, dining, major routes, and Lehigh Valley International Airport complete this sophisticated contemporary retreat. Approximately 100 minutes to New York City and 80 minutes to Philadelphia.
…By Kurfiss Sotheby's International Realty


Well-maintained, rare two-family home in a fantastic location offering spacious units, great storage, and separate utilities. The first-floor unit features 2 bedrooms, while the second-floor unit offers 3 bedrooms plus a dedicated office. Both units showcase hardwood floors, large walk-in pantries, and their own washer and dryer conveniently located on the first floor. Additional storage is plentiful with a walk-up attic and full basement. Separate utilities make this an ideal opportunity for an owner-occupant or investor. Roof is approximately 8 years old, and windows were replaced in 2007. A great opportunity in a highly desirable location!
…By Four Seasons Sotheby's International Realty


Why build when you can move right into this beautifully upgraded 4 BR, 2.5 BA home in the highly regarded Bethlehem School District? Built in 2019 and thoughtfully enhanced since, this impeccably maintained home blends modern style, comfort and a convenient Delmar location. The first floor features hardwood floors, a gorgeous kitchen w/ quartz countertops, new backsplash, upscale appliances & walk-in pantry, opening to a spacious great room w/ gas fireplace. A flexible playroom/office, mudroom & stylish half bath complete the main level. Upstairs are 4 generous bedrooms, 2 beautifully finished full baths & convenient 2nd floor laundry. Outside, enjoy a fully fenced backyard oasis w/ expansive Trex deck featuring lighting, gated access & storage, plus a shed, play space & raised organic gardens. Numerous custom upgrades throughout make this home truly move-in ready including smart home updates & a full house generator. Walk to Farmer's Market, Hamagrael Elementary & Delmar's Four Corners with restaurants, shopping & highways just minutes away. Modern, polished & stylish, it's truly Delmar living at its best!
…By Four Seasons Sotheby's International Realty


Located minutes from Gillette Stadium and Patriot's Place. A circular driveway and a dramatic portico entrance welcome you to this custom estate designed for luxurious living and entertaining. It features a chef's kitchen with custom cabinetry, separate Sub-Zero refrigerator and freezer, a Wolf six-burner range with double ovens, two pantries, and an enormous marble island. The kitchen opens to a stately dining room and a stunning family room with a fieldstone fireplace, coffered ceiling, and custom built-ins. Plus, there's a first-floor guest suite. The luxurious primary suite offers a private balcony, a spa-like marble bath w/an oversized shower and two walk-in closets. Elegant millwork, wainscoting, crown molding, tray, and coffered ceilings enhance every space. All BRs feature en-suite BAs. There are 2 attached garage spaces and a carriage house w/ a heated garage w/ a heated and air-conditioned office. Finally, there's a gas heated saltwater pool w/ a waterfall and a basketball court. Control 4 smart home and much more!
…By Annonceur International


Discover a rare Upper Bucks County retreat where timeless charm, thoughtful improvements, and exceptional amenities come together on almost 8 acres. Lovingly owned and maintained by the same owner since 1979, this remarkable property showcases decades of pride, care, and continuous enhancements, creating a home designed for comfort, entertaining, and everyday enjoyment. The possibilities are endless! This home boasts 5 bedrooms, 4 full bathrooms, an indoor heated pool and a massive Pioneer insulated pole barn measuring 62x48 with a 19x15 heated office or storage room inside (you could park large commercial vehicles or full size RV's inside with a 20ft ceiling). The home currently is set up with 5 bedrooms including a 2nd floor primary with en suite bathroom. Extended family living is possible as the home also has two full kitchens! From the moment you arrive down the long driveway past your private pond you will appreciate the peaceful setting and the versatility this property offers. Inside, spacious living areas give room to gather, relax, and create lasting memories. The thoughtfully updated kitchen and the second kitchen added in 2008 serve as the heart of the home with functionality and warmth. Multiple living spaces, including a family room last used as a first-floor bedroom with a wood fireplace and mini-split heat/ac system added in 2019, provide flexibility for today's lifestyle needs. The extraordinary highlight of this home is the impressive addition completed in 2008 featuring a private indoor in ground pool oasis. Enjoy resort-style living every day with a fiberglass pool approximately 7.5 feet deep and heated by propane heat, offering the perfect space for year-round recreation, entertaining, fitness, or simply unwinding in your own private escape. Character and comfort continue throughout the home with two wood-burning fireplaces, creating cozy gathering spaces during cooler seasons. Thoughtful improvements over the years include replacement windows, a finished room above the garage, added attic and basement spray foam insulation, whole home generator and numerous enhancements designed to improve both comfort and function. For hobbyists, collectors, contractors, or anyone needing exceptional additional space, the pole barn addition completed in 2005 provides incredible versatility. Whether used for equipment, vehicles, storage, a workshop, your business or recreational needs, this valuable feature expands the possibilities of the property. The home has benefited from significant updates and ongoing maintenance. Whole home generator (propane powered) will ensure your comfort while two owned large propane tanks supply all the propane you need to run the whole household without missing a moment from service interruptions. Step outside and experience the beauty and tranquility of the grounds. With open outdoor space, a pond area and a peaceful setting, the property offers the perfect blend of privacy and convenience. Enjoy the feel of a private countryside escape while remaining close to shopping, dining, major commuter routes, parks, and everything the Quakertown area has to offer. Award winning Palisades School District. Just minutes from Route 309, 476 and 78 putting this home right in the middle of NYC and Philadelphia. Also just 20 minutes to ABE International Airport. Property will come with a clear certificate of occupancy from Springfield Township too! A truly unique opportunity, 475 Crowthers Road offers the lifestyle buyers dream about - space to spread out, amenities to enjoy, and a home that has been cherished and improved for generations. This is more than a home; it is a private retreat ready for its next chapter.
…By Annonceur International


Eagle's Nest is a once in a lifetime custom new construction opportunity with long distance views stretching miles across Bucks, Northampton and Hunterdon Counties. Just minutes from the Delaware River nestled on a plateau among a mature landscape and rolling hills this magnificent 14 acre homesite awaits your vision. Prime Custom Builders offers standard luxury features with spectacular design and a seamless blend of sophistication and craftsmanship. There is a main floor and upper level primary suite available with lavish bathroom selections and sumptuous walk in closets. The warm and spacious family room offers a floor to ceiling gas fireplace, dramatic two story ceiling and sweeping views. The gourmet kitchen offers high end appliances, custom cabinetry, and a oversized pantry. Every aspect of the home can be customized to bring your vision to life. Easy access to rt 78 & Easton Rd. 90 mins to Manhattan and a short ride to Allentown, Bethlehem & Easton.
…By Annonceur International


A unique opportunity has become available at 408 Kintner Rd, Durham Township PA. The property has 51 acres with a farmhouse and various outbuildings, barns and a large pole building. It is currently an income producing property and work has been done by Crews Surveying and Mease Engineering to see if 2 lots could be subdivided here, creating 2 building lots. See the attached plans and review letter. The farmhouse would be on approximately 12 acres. A 29 acre lot would be a buildable area with magnificent long-distance views of the river valley and NJ. Another 10 acre lot would be created. This is the perfect place for a family compound or your equestrian adventures. Organic farming or nursery stock growth is another possibility. Expansive fields have been hayed in the past. Or you could leave it as is and make this secluded and private spot your sanctuary. Initial showings will be of the exterior of the buildings and the land. The Listing Agent must accompany all showings.
…By Annonceur International


Step into timeless elegance with this custom-built estate situated on a bucolic cul-de-sac in the highly desired Rising Sun Farm development, where refined finishes and thoughtful design meet modern luxury across three meticulously finished levels. A two-story foyer with a marble flooring opens to a stunning dining room with a 22-foot turret of windows and spacious great room stunning floor to ceiling stone fireplace. The gourmet kitchen boasts custom cabinetry, granite island and high-end appliances. The main level continues with a luxurious primary suite offering a double-sided fireplace, spa-like bath and dual walk-ins. An in-law suite with private bath and entrance, powder room, and mud/laundry room complete the first level. Upstairs, a loft-style landing leads to two generously sized bedrooms, a Jack & Jill bath, and a bonus room perfect for a playroom or office. The expansive finished lower level features a recreation area, custom wet bar, gaming area and full bath. Additional spaces include room for a home gym and shop area coupled with ample storage. Car enthusiasts will rejoice in the home's 3-car attached garage with electric car charger plus an additional detached 2¾-car garage with full utility connections and walk-up loft. The home's incredible curb appeal is enhanced by professional landscaping, under-eave lighting, and exterior holiday lighting package. Located within the highly sought-after Parkland School District, this home is an extremely rare find.
…By Annonceur International


Imagine ending the day with a late-night swim under the stars, hosting friends beneath a covered pavilion while the game plays on the outdoor TV, or gathering around the oversized pool on warm summer afternoons. Set amid the rolling scenic farmland of Warren County, this beautifully updated home was designed for making memories. Inside, sunlight pours into the open floor plan where everyone naturally gathers. The stunning 2025 kitchen features quartz countertops, new cabinetry, two Bosch ovens, a Fisher & Paykel refrigerator, and a massive island with seating for four overlooking the soaring stone fireplace in the great room. Instead of facing the street, the spacious dining room enjoys views of the backyard through French doors, making every meal feel connected to the outdoors. A private home office near the foyer adds welcome flexibility. When it's time to unwind, the first-floor primary suite becomes your own private escape with a spa-like bath, walk-in closet, and sliding doors that lead directly to the pool for an evening dip. Upstairs, a light-filled gallery overlooks the great room and connects a loft, bonus room, three additional bedrooms, and two full baths. Nearly every major improvement has already been completed, including the renovated kitchen, new appliances, updated primary shower, new HVAC units, new furnace with seven zones, fresh interior paint, new pool pump, widened driveway, beautiful landscaping and lighting, plus a brand-new septic system now being installed. Just unpack and start enjoying the lifestyle.
…By Callaway Henderson Sotheby's International Realty


This pristine 36-acre parcel offers endless possibilities in a picturesque setting, ideal for equestrian pursuits, livestock, or agricultural use. The land features levelled, open topography and is currently being farmed, providing an excellent foundation for a variety of ventures. Located within the highly regarded Quakertown School District, this property offers the perfect backdrop for your vision. Whether you're dreaming of creating private estates, establishing a small farm, or developing an equestrian center, this property offers both serenity and convenience. The land is also a potential candidate for subdivision, giving you the flexibility to build a collection of homes or a secluded community. Convenient access to major Routes - Close to shopping, dining, and essential services. Secluded, private setting - A peaceful and tranquil environment to escape the hustle and bustle. Potential for subdivision - Explore development opportunities to bring your vision to life. This beautiful land offers an unmatched blend of peaceful countryside living and proximity to all the amenities you need. Whether you're looking to create a serene homestead or pursue a development project, the possibilities are abundant. Currently under Act 319 with possibiity to build on 3 sites, each 10 acres with no tax impact. Contact the listing agent today for more information and to schedule a showing.
…By Annonceur International


Set in the rolling countryside of Western Hunterdon County, this equestrian property offers a comfortable and well-rounded lifestyle with space, privacy, and practical amenities for both horse and home. The recently renovated main house combines updated finishes with a warm, inviting feel. Large windows bring in plenty of natural light and offer peaceful views of the surrounding fields and pastures. The layout is functional and easy to live in, whether full time or as a weekend retreat. For equestrian use, the property includes a 17-stall stable designed with efficiency and horse comfort in mind. The barn is well suited for private use or a small professional operation, with a layout that allows for straightforward daily management. A standout feature is the carriage house, which has been set up for gathering and entertaining. Outside, you'll find a well-equipped outdoor kitchen with a brick oven, along with a custom wood bar and seating area, creating a relaxed space. The land offers a mix of beauty and utility, with fenced pastures and run-in sheds providing safe and convenient turnout. Open fields give plenty of room for riding or simply enjoying the setting. A pond, also suitable for swimming, adds to the property's appeal and provides a quiet place to unwind during warmer months. More than just a home, it's a place to settle in, enjoy the outdoors, and make the most of everyday living.
…By Annonceur International


Welcome to 23 Lily Valley Rd., Erwinna, Bucks County PA. Located on one of the most private and quiet roads this property has been meticulously maintained by the Owners and Landscape professionals for years. The home has undergone extensive upgrades and enhancements including a Bedroom on the Main Floor with a full Bath built to handicap accessible dimensions. No expense has been spared and only the finest local craftsmen have been making the home part of the exquisite Upper Bucks County landscape and forest seemlessly. Views from all of the rooms overlook meadows, the pond, gardens and quintessential outbuildings such as the Bank Barn, Guest Cottage and a small accessory building which has its own wood burning stove and covered porch. An electric emergency backup whole-house generator protects you during power outages. It is powered by propane gas. The privacy of this property cannot be understated. The property and all adjacent properties that were a part of the McCool/Neill subdivision are PERMANENTLY PROTECTED by a Conservation Easement. See the attached documents and surveys for more information. An adjacent 9.7 acre lot is also available for purchase. That lot comes with a new Septic Permit and has creek access. This could become a fabulous compound. It is a short drive to Frenchtown and Milford NJ for shopping and restaurants. Fine Dining can also be found in the area at the Golden Pheasant Inn, the Black Bass Inn, the Frendale Inn and others down River Rd in New Hope. Tinicum Township has been the home to many Artists and Authors for years - they have enjoyed the peace and quiet, the solitude and serenity, the safety of the area and vibrancy of its inhabitants. The Listing Agent will accompany all Showings. Come make 23 Lily Valley Rd your sanctuary.
…By Annonceur International


Exceptional equestrian property set on nearly 10 acres in one of Hunterdon County's most sought-after locations. This turnkey offering features a well-maintained four bedroom Colonial with over 3,300 square feet, a remodeled kitchen (2020), hardwood flooring, wood-burning and pellet stoves, and recent updates including a new roof (2025), new furnace (2026), and upgraded 200-amp electric service with generator hookup. The 38' x 60' barn includes six stalls (12x12), automatic waterers with individual consumption monitoring, interlocking rubber pavers in center aisle, tack room, feed room, wash stall, and hay area. Three stalls offer direct paddock access, with additional turnout via aisle. Outdoor features include multiple fenced paddocks, run-in sheds, a 70-foot round pen, and a four horse hot walker, and dog run. Equipment building provides additional storage. Property also features an inground pool, patio, and open pasture views. Ideally located just minutes to Alexandria Township indoor riding arena, with easy access to Bucks County Horse Park, local trails, and regional equestrian venues. Surrounded by preserved farmland. A rare opportunity to own a fully equipped horse property in a prime location.
…By Kienlen Lattmann Sotheby's International Realty


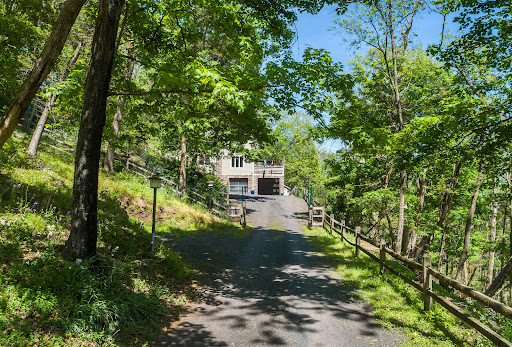


Not just another contemporary home! A feeling of escape, privacy and connection to nature- yet remarkably close to it all. Only 90 minutes from NYC and Philadelphia. Trade traffic for tranquility! Set within a private hillside, this distinctive contemporary offers a true treehouse experience, with distant views and an extraordinary sense of seclusion. Surrounded by nature and thoughtfully curated inside and out, this peaceful retreat on over 4 mostly wooded acres offers a rare sense of beauty and balance. Reimagined in 2008, the owner, together with an exceptional architect, contractor, gardener, and landscape designer, created this true respite. The home embraces openness, clean design, and feng shui principles, with an uninterrupted flow between interior and exterior spaces that fosters harmony with the natural environment, light, and solitude. Spanning three thoughtfully designed levels, this contemporary retreat offers flexibility and connection to its natural surroundings. The lower level functions as a potential guest or extended living space featuring a spacious great room with tile floor, a propane fireplace, wet bar with bar refrigerator, full bath, laundry, mechanicals and direct access to the garage and a tranquil Japanese garden. The main level is centered around open-concept living and entertaining, with a cook's kitchen flowing seamlessly into the dining area. Rich wood floors and a woodstove create warmth and atmosphere, while the carpeted living room is wrapped in windows and opens to an expansive 12x50 deck with distant views. Three bedrooms complete this level, one with a half bath, along with a beautifully appointed hall bath and inviting foyer that leads to the stone terrace, waterfall and gardens. Privately positioned on the upper level, the primary suite serves as a peaceful sanctuary with a spa-like bath, bamboo floor, and office/sitting room, creating the perfect balance of retreat and functionality. The hall and Primary baths have radiant heat flooring. Exceptional materials were carefully selected throughout for the baths and kitchen, including limestone, marble, porcelain, hammered nickel, glass tile, quartz, stone, honed granite, and Italian terra-cotta, creating a timeless blend of warmth, texture, and sophistication. Well-designed amenities include a sculpted concrete waterfall, extensive exterior landscape lighting, south-facing windows protected with UV screening, complete deer fencing, a security gate, a 220-volt electric car charger, a 20-kW generator and a security system. Situated in Erwinna, Bucks County, the property is just minutes from a classic covered bridge and the scenic Delaware River, canal and towpath. Nearby, residents enjoy the open landscapes of Tinicum Park, while the eclectic river town of Frenchtown, with its vibrant restaurants, independent shops and the contemporary arts hub ArtYard, offers culture and community just minutes away. A remarkable property where thoughtful design, privacy and natural beauty exist in perfect harmony.
…By Kurfiss Sotheby's International Realty


Exceptional 4-bedroom, 3.5-bath Colonial set on 11.44 picturesque acres, offering the perfect blend of comfortable living and outstanding equestrian amenities. The well-maintained home features spacious living areas, a functional floor plan, and a finished walk-out basement providing additional space for recreation, entertaining, or potential in-law suite. Designed for horse enthusiasts, the property includes a 7-stall barn with a heated tack room complete with a bathroom and laundry, plus a hot/cold wash stall for added convenience. An approximately 70' x 120' indoor riding arena allows for year-round riding and training, while electric and water service to all pastures makes daily care efficient and convenient. Ideal as a private equestrian estate or with the potential to operate a boarding and/or training facility, this property also offers additional acreage behind the barn that can be cleared for expanded pastures, turnout paddocks, or crop production. The land gently slopes to a scenic creek, creating a beautiful natural backdrop and added privacy. A rare opportunity to own a versatile equestrian property with room to grow. The current owners are relocating for work, making this exceptional property available for its next chapter. The farmland assessment application has been submitted, new buyer to coordinate permanent plan with tax assessor.
…By Annonceur International


One can imagine, through the mist of the Cotswolds on a crisp Autumn day, the outline of Valley Run Farm. The stone work is stunning and imported materials, such as small slender bricks, imported from Belgium, are used extensively from walkways to patios. Once the gate opens, rolling green hills and meadows are punctuated by a pond and lawn sculpture. The main drive delivers you to an auto court with a sinuous walkway that ends at the front door. Once you open the Bronze, vault-like door, the entrance foyer leads to a powder room covered in a mural and wooden brick wall covering. The unique and beautiful kitchen was installed by the prestigious Small Bone British company. The kitchen offers a complete ceiling of skylights and the finest appliances. The main floor houses the library/T.V. room that could be a formal in-house office. The opposite side of the floor is where the formal living room with fireplace is located and a perfect nook where afternoon coffee can be served. The nucleus of the home is the Great Room that was totally and structurally redone. The two -story room enjoys a dramatic double height stone fireplace, beautiful solid wood flooring and floor to ceiling walls of glass. The exterior of this room has an intimate patio with wood burning fireplace. A stone path leads from this patio through well planned gardens, to a totally refurbished pool and hot tub. A small pool house with bath and kitchenette serves all of your needs. The house has an impressive main bedroom with beamed double height ceiling, an all marble ensuite and a separate large dressing room that can easily work as an additional bedroom. Another bedroom is one half flight up with its own bath. The 18-acre property features a stone barn that has been refitted as a complete entertainment space with caretaker's apartment. The barn contains a stage, balconies, A/C, heat and walls of glass. Alongside this space is a large open concept living space with full bath, kitchenette and room for a studio. Across the open patio space is an additional two bedroom guest house with living room, kitchen and 2 baths. The house has beautiful balconies and a dramatic pergola. Valley Run Farm is truly a special find where one would expect the unexpected. The home is waiting for coaches to arrive and bring the ladies and gentlemen to a gathering at a beautiful Country estate. Special Note: Proof of funds will be required before a showing is approved.
…By Annonceur International


Tucked into the gently rolling landscape of picturesque Bedminster Township, this remarkable Bucks County estate represents a rare convergence of history, architecture, and modern luxury. Set on 12.7 private acres and anchored by a beautifully restored c.1840 brick Colonial farmhouse and original settler’s cottage, the property traces its roots to land first granted to German Mennonite immigrant David Culp in the 18th century and remains part of Bedminster Township’s Historic Resources Inventory. Thoughtfully reimagined over time, the estate has evolved into a sophisticated country compound where preserved historic character and contemporary design exist in perfect balance. Reclaimed hardwood floors, artisan millwork, varied ceiling treatments, and refined modern finishes create interiors that feel both timeless and current. A stately columned front porch welcomes guests to a home designed equally for grand-scale entertaining and comfortable daily living. At the heart of the residence is a stunning open-concept stone addition encompassing gourmet kitchen, family room, library, formal entry, and luxurious primary suite wing. The kitchen features honed marble countertops, an oversized island, custom soft-close cabinetry, a 6-burner Wolf range with griddle and double ovens, pot filler, Miele steam oven, microwave drawer, and a full wall of Sub-Zero refrigeration including wine and beverage storage. The adjoining butler’s pantry offers a Miele coffee station, ice maker, reverse osmosis system, and extensive custom cabinetry. The kitchen flows into the family room with vaulted ceilings, exposed beams, and stone fireplace, while the adjacent library offers built-in shelving and intimate gathering space. Formal entertaining rooms include a gracious dining room opening to the covered porch and courtyard beyond, as well as an elegant living room with fireplace and original 1840s entry doors. A gallery hallway leads to the main-level primary suite with tray ceiling, Mendota fireplace, French doors to the pool terrace, and spa-inspired bath with radiant-heated floors. A private office with built-ins and motorized shades sits just beyond pocket doors. An elevator connects the main level to the finished lower level, offering exceptional additional living space including a media room with wet bar, fitness studio with rubber flooring, half bath, laundry room with quartz countertops and utility sink, abundant organized storage, and a private guest suite with separate entrance and covered porch. Upstairs are three beautifully appointed en suite bedrooms with radiant-heated bathroom floors and custom finishes including one bath with a freestanding clawfoot tub. Just beyond the main residence, the renovated settler’s cottage provides a charming independent guest house with its own address. Ideal for extended family, guests, caretaker, or private retreat accommodations, the cottage features a living area with kitchen, full and half bath, and bedroom with vaulted beamed ceiling and loft space. Outdoor spaces rival those of a luxury resort. A multi-level flagstone terrace surrounds the infinity-edge heated saline pool and spa, while the stone cabana offers a wood-burning FP, grilling kitchen, dining area, and full bath with river-stone shower. Additional amenities include a koi pond with waterfalls and bridge, life-sized chessboard, firepit, garage, greenhouse, chicken coops, and sweeping views over Deep Run and woodland. Modern efficiency and convenience are seamlessly integrated with smart-home technology, whole-house generator, solar array, EV charging station, app-controlled irrigation and lighting, multi-zone high-efficiency HVAC, and multiple tankless hot water systems. Located just minutes from historic Doylestown with convenient access to Philadelphia and New York, this extraordinary property offers a rare opportunity to own a fully realized Bucks County estate where history, privacy, and modern luxury come together in enduring fashion.
…By Kurfiss Sotheby's International Realty
'%20stroke='%23DDAA3A'%20stroke-width='1.909'%20stroke-linecap='square'%20stroke-linejoin='bevel'/%3e%3c/svg%3e)
Receive by email any new listing that may match your search criteria
Your criteria :
By validating this form, you accept the general conditions of use of Le Figaro Properties.
These agencies offer a selection of luxury properties vente at Bethlehem. Feel free to contact them for personalized assistance.
