The agencies at Oakland Township
These agencies offer a selection of luxury properties vente at Oakland Township. Feel free to contact them for personalized assistance.

 English$ USD · m²


Welcome to 871 Wynstone Circle – Nestled in the highly desirable Wynstone neighborhood. Just 10-15 minutes from both Rochester and Romeo- this beautiful 4-bedroom, 2.1-bath home offers a combination of rural charm and luxury suburban living. When you pull into the neighborhood you’ll find impeccably maintained grounds and community amenities, including a pool, garden, tennis courts, and a playground. As you enter this move in ready home you'll discover fresh paint, tall ceilings and plenty of natural light. Hardwood floors flow throughout the main level leading you through the office/playroom, living and dining areas, and kitchen featuring a walk-in pantry. Just off the garage, a conveniently located laundry room is perfect for dropping muddy shoes or sports gear. Upstairs, the expansive primary suite is the perfect place to rest, complemented by three additional bedrooms and a full bath down the hall. The daylight basement is already framed and ready for your personal touch—whether it's a home gym, theater, or additional living space. Recent upgrades include the furnace, hot water heater, and brand new carpet. Don’t miss your chance to enjoy the best of both worlds – a tranquil, country-like setting in a polished, amenity-rich neighborhood!
…By Signature Sotheby's International Realty


Located in the coveted Stony Creek Ridge community of Rochester Hills, this meticulously maintained 4-bedroom, 3.1-bath colonial offers 2,956 sq. ft. of living space plus a finished walk-out basement. Custom built by LoChirco Homes, this spacious floor plan combines timeless design, quality craftsmanship, and thoughtful updates throughout. A dramatic two-story family room serves as the heart of the home, featuring a two-sided fireplace, motorized blinds, and abundant natural light. The spacious kitchen is equipped with granite countertops, a dedicated pantry, cozy nook, and newer stainless steel appliances, opening seamlessly to the family room for both everyday living and entertaining. Upstairs, four generously sized bedrooms provide ample space for family and guests. The finished walk-out basement significantly expands the home’s functionality, offering multiple living areas with a built-in speaker system, a second kitchen, full bathroom, and dedicated workshop space. Outdoor living is equally inviting with a landscaped yard, cedar deck, and outdoor speaker system, creating the perfect setting for relaxing or hosting gatherings. Recent updates include a new driveway (2018), A/C (2023), fresh paint, new hardwood front door, rot-proof windows, and a newer roof (2010). Additional features include a wired home security system and attached 2.5-car garage. Located just steps from the neighborhood clubhouse, pool, tennis courts, and playground, residents enjoy an exceptional community lifestyle. Walking trails, Yates Cider Mill, Stony Creek recreation areas, and Downtown Rochester are all just minutes away, making this one of Rochester Hills’ most desirable locations.
…By Signature Sotheby's International Realty


Welcome to this well-maintained 3-bedroom, 2 bathroom ranch offering 1,582 sq ft in a highly desirable community with access to a clubhouse, pool, and tennis courts. Vaulted ceilings and oversized windows fill the open-concept living spaces with natural light, while the spacious family room is centered around a gas fireplace and flows seamlessly into the dining area and kitchen. Recently updated, the kitchen features all new stainless steel appliances including a Thermador oven and dishwasher, white cabinetry, hardwood flooring, and generous counter space designed for both everyday living and entertaining. Fresh paint throughout gives the home a clean, move-in-ready feel. The primary suite offers vaulted ceilings, a spacious walk-in closet, and private bath, while first-floor laundry adds convenience with the washer and dryer relocated to the main level. A full basement provides exceptional storage potential or future finishing opportunities. Outside, the private patio overlooks mature trees and wooded surroundings, creating a peaceful outdoor setting. Additional updates include a new furnace and AC in 2020, new water heater, and roof replacement in 2014. Ideally located in Lake Orion near Pine Knob, Great Lakes Crossing, shopping, dining, and entertainment, this home offers low-maintenance living with sought-after community amenities in a prime location.
…By Signature Sotheby's International Realty


This stunning, 8,000 sq ft fully updated lakefront estate spans 2.6 acres and offers every luxury you could imagine. Positioned on a hilltop, it provides breathtaking views and features a paver path that leads down to the lake. The brand-new 20x40 saltwater infinity pool, complete with pebble tech and an automatic cover, overlooks the water. The home boasts 6 spacious bedrooms, 6 full bathrooms, and 2 half baths. Additional highlights include an elevator, a heated 4+ car garage with an electric charger, and a 6-person, 4-wheel drive vehicle to help you navigate down to the lake. The estate has sandy lakefront access, with a boat house to store water toys. It is equipped with all-new appliances, a natural gas generator, and an elevator that serves all three levels. The 500 sq ft primary suite offers a private sitting porch with stunning lake views. Patios and decks are located on every level, and the lower level includes changing rooms for guests. The home also features a theater room with custom seating. With top-of-the-line amenities and impeccable updates throughout, this estate truly has it all.
…By Signature Sotheby's International Realty


A Slice of Paradise in the Heart of Bloomfield Hills! Pull into the driveway, past the electric iron gates, you'll be transported to a world of beauty, tranquility, elegance, and enchanting spaces. This original home, meticulously crafted by D.W. Crane & Company in 1998, is a treasure trove of art, architecture, and intricate details. Leaded glass windows, copper gutters sourced from Detroit Law School, and a hand-carved 3-inch mahogany front door welcome you. Mahogany doors from the Shrine of the Little Flower, plaster ceilings, stained glass doors, hand-painted Italian tiles by D. Hecht, curved walls, gas fireplace, Sub-Zero refrigerator, Viking oven, and handcrafted cabinetry showcase old-world craftsmanship. The living room features a marble fireplace incorporating pieces from the Basilica and overlooks nearly two acres with mature trees, landscaping, pool, and wood deck. The addition offers a second full kitchen with Bosch appliances, gas fireplace. Austrian crystal chandelier, mahogany beams, wet bar, office, and hand-painted ceiling details encompass the center of the home. Upstairs, the original primary suite offers a balcony, heated marble bath, soaking tub, heated floors, and towel rack. Two bedrooms share a Jack-and-Jill bath with original tile, hand-painted trim, leaded windows, custom mural, and wood return vent. The newer primary suite features two custom walk-in closets, private laundry, oversized soaking tub, large shower with multiple heads, tray ceiling, gas fireplace, and laser projector. The guest suite includes a living area, cedar closet, Dutch doors with stained glass from Mackinaw Island, full kitchen, bedroom, and bath. The lower level offers a workout room, sauna, full bath, entertaining area with pool table, Irish-inspired bar, wine room, office, and additional living space. Three-car garage with epoxy floor, abundant storage, and new pool shed. A truly extraordinary home where history, craftsmanship, art, and lifestyle come together.
…By Signature Sotheby's International Realty


Privately set on 3.72 acres of mature landscape, this 7700+ sq ft, 5-bedroom, 4.2-bath residence by Young & Young Architects, built by TSA, brings together design, scale, and a setting immersed in nature. Conveniently located about 15 minutes from Downtown Birmingham and 5 minutes from the Somerset Collection, the setting offers both privacy and access. This LEED-certified home incorporates solar power along with geothermal and radiant heating systems, delivering a high level of efficiency. An open yet intimate main level unfolds beneath vaulted cedar ceilings with white oak and heated porcelain floors, while floor-to-ceiling glass fills the space with natural light. The chef’s kitchen features premium built-in appliances, quartzite surfaces, and a prep pantry, flowing into the dining area and a built-in nook. The primary suite is a retreat offering a spacious closet and a vaulted bathroom with a soaking tub and spa shower. The bedroom itself is lined with windows, creating a quiet connection to the surroundings, with access to private deck. A secondary main-level suite provides flexibility for guests or extended stays. The walk-out lower level introduces a social and immersive setting. A full bar, living area, & nook create a natural gathering space, complemented by a fireplace. A temperature-controlled wine cellar, three additional bedrooms, and a fitness room with a saltwater lap pool complete the lower level. Outdoor living includes an aggregate patio, firepit, sauna, and curated gardens set within rolling terrain. An additional 1,600 sq ft dwelling with updated kitchen and loft offers a compelling secondary space for office, creative studio, or guest quarters. Savant smart home integration with security cameras, 8-car detached garage, and an attached 4-car garage with lift-ready ceiling height further enhance the home. The property delivers a rare combination of architectural integrity, modern efficiency, and a setting that feels both private and well-connected.
…By Signature Sotheby's International Realty


A secluded 3.3 acre wooded setting in Bloomfield Hills unfolds to reveal an incomparable Post Modern masterpiece. Designed by architect Sigmund Blum, the home boasts over 10,000 square feet of sophisticated and inviting living space and creates a unique and exciting relationship between architecture and landscape. With meticulous attention to textures and detail, use of durable materials and luxe wood finishes blend to create a truly livable residence. Lighting plays an integral role in the home's design. A dramatic two-story foyer opens to soaring gallery-like spaces complemented by oak and mahogany finishes, cove lighting, and floor-to-ceiling windows. Custom lighting and millwork, curated materials, and timeless craftsmanship define each room of the home. The expansive living and dining room spaces provide spectacular views of the rear grounds through a curved wall of floor-to-ceiling windows. The gourmet, island kitchen features Dakota mahogany granite, Pewabic tile, and tremendous storage and leads to the back hall mud area and 4-car garage. The entry level is also highlighted by an entertainer's bar, fireplaced library, and a skylit corridor leading to three secondary bedrooms. A second library coupled with the serene Primary Suite creates an owners' private retreat on the upper level of the home. The Primary is adorned with a sophisticated, Andes granite bath and an oversized walk-in dressing room with floor-to-ceiling wardrobe storage. A three-room professional office suite is accessible off the upper level corridor or by a private exterior stairway and entry. The finished walk-out lower level, with 9 ft ceilings, provides additional entertainment and recreation space: family room with fireplace, bar with wine display, 5th bedroom suite, mirrored fitness room, changing room and bath. Outdoor amenities include a pool highlighted by an impressive sculpture, hot tub, clay tennis court with spectator seating. This incredible home is truly one-of-a-kind!
…By Annonceur International


Set behind a private gated entrance and surrounded by 43.12 acres of rolling countryside, this extraordinary estate offers an unmatched blend of luxury, privacy, and versatility. Whether you're an equestrian enthusiast, motocross rider, outdoor adventurer, or simply seeking a secluded retreat, this one-of-a-kind property is designed to accommodate an exceptional lifestyle. The beautifully renovated residence offers over 5,000 SQFT of finished living space with 4 bedrooms, 3 full/2 half baths, including a finished walkout lower level that features an additional room ideal for a 5th bedroom, guest suite, home gym, or office. Renovated in 2020, the heart of the home is a stunning chef's kitchen featuring shaker-style cabinetry, stainless steel appliances, a spacious center island, and an open layout that flows effortlessly into the main living spaces—perfect for both everyday living. Large windows frame picturesque views of the surrounding acreage, while the walkout lower level expands your living and entertaining options. Outside, your private backyard oasis awaits with a heated in-ground pool, hot tub, stocked pond, hay field, expansive patio, and breathtaking views. For outdoorsmen, the property is truly second to none. Two professionally designed motocross tracks provide an incredible riding experience, with one featuring a built-in irrigation system to minimize dust. For buyers with equestrian aspirations, these tracks can easily be converted back into expansive horse pastures, complementing the existing barn with multiple horse stalls to create an exceptional equestrian estate. The fully fenced acreage offers endless opportunities for horseback riding, recreation, farming, or simply enjoying the privacy and serenity of your own private sanctuary. Rarely does a property combine luxury living, resort-style amenities, and limitless recreational potential. A truly 1-of-a-kind opportunity where adventure, relaxation, and country living come together in perfect harmony.
…By Signature Sotheby's International Realty


Set on 1.83 private acres in Bloomfield Hills, this 4,270 sq ft Colonial offers 4 bedrooms, 7 bathrooms, an attached 2-car garage, and a finished walkout lower level. A circular driveway introduces the property, while hardwood flooring throughout the main level, custom wood built-ins, and multiple fireplaces bring warmth and character to the interior. Designed for both everyday living and entertaining, the family room features a wood-burning fireplace, while the living room includes a wet bar, fireplace, and open display shelving on both sides. At the center of the home, the spacious kitchen is anchored by a large granite island and custom Downsview cabinetry, complemented by a 5-burner Thermador cooktop, double ovens, built-in microwave, two sinks, paneled dishwasher, and a hidden pantry seamlessly integrated into the custom Downsview cabinetry. Dual sliding doors provide a natural connection to the backyard and in-ground pool. Each bedroom includes an en-suite bathroom, while the primary suite is distinguished by a boutique-style walk-in closet and dual bathrooms. The finished walkout lower level expands the living space with two separate entry and exit points, an entertainment area with electric fireplace, dedicated workout room, and full and half bathrooms. A true private resort, the expansive grounds feature a Pebble-Tec pool framed by more than 3,000 square feet of Pennsylvania bluestone, along with dedicated fire-pit and barbecue areas, a poolside gazebo, and a tranquil koi pond. Towering trees, lush gardens, custom outdoor lighting, and mature landscaping create an extraordinarily private setting for outdoor living and entertaining. Located within the Bloomfield Hills School District, this residence combines substantial acreage, flexible living spaces, and thoughtfully integrated amenities in a private Bloomfield Hills setting.
…By Signature Sotheby's International Realty


A Rare Opportunity to Own a Piece of American History. Steeped in history and rich with character, this extraordinary estate is unlike anything else on the market. Originally constructed in the late 1800s as a greenhouse for the renowned Copeman family—whose innovations included the first electric toaster and electric oven—the home has evolved over generations into a remarkable residence offering approximately 3,000 square feet of living space. Perhaps most notably, this is the childhood home of legendary singer Linda Ronstadt, making it a truly one-of-a-kind property with an extraordinary story to tell. Handcrafted with enduring materials, the home's distinctive bermed design offers natural insulation and timeless architectural appeal. Inside, you'll find exposed wood beams, natural stone floors and walls, a lofted library overlooking the dramatic great room, a main-level bedroom, two additional bedrooms upstairs, and two full bathrooms. Set on four scenic acres, the property features multiple walkout patios and decks that seamlessly blend with the home's unique multi-level design. A detached two-car garage provides additional storage, while behind the home sits what is believed to be the area's first in-ground swimming pool, complete with its original operating system. Recent improvements include a brand-new septic field installed in 2026 and a newer well, providing valuable infrastructure updates for the property's next chapter. This historic property is being offered and sold as-is, providing a rare opportunity for a buyer with vision to restore, renovate, and bring this remarkable piece of history back to life. While the home requires updating and restoration, its unique architecture, fascinating history, acreage, and irreplaceable character create an opportunity unlike any other. BATVAI
…By Signature Sotheby's International Realty


Experience elevated riverfront living in this custom-built Georgian estate situated on nearly an acre backing to the Clinton River. Enjoy the resort-style grounds with a refinished, heated in-ground swimming pool surrounded by nature providing ultimate privacy. Inviting grand foyer with sweeping staircase flows into the seamless layout; sunlit executive office, formal living/dining rooms and extraordinary great room with natural fireplace. The gourmet kitchen offers a large granite island, premium appliances and beautiful views of the property. Four bedrooms upstairs, including a luxurious primary suite with rooftop terrace and a newly renovated spa bath. Finished basement with kitchenette, great for entertaining. Conveniently located near plenty of shopping/dining options, parks and highway access. Recent updates include: kitchen remodel, interior/exterior paint, refinished gunite pool with new pavers, 2 new furnaces and AC units, whole-house generator, additional landscaping including mature trees, appliances and plantation shutters ($275k+).
…By Signature Sotheby's International Realty


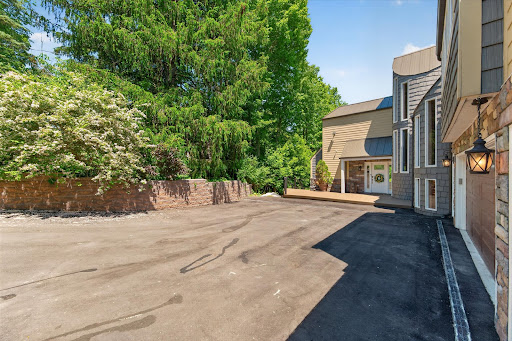


Tucked away on 1.1 private acres overlooking the Rouge River, this extensively remodeled home with a salt water heated pool offers a rare sense of tranquility that feels miles from the city while remaining close to everything. Directly across from Detroit Country Day School, the property combines exceptional privacy with one of the area's most desirable locations. You step through the front door a wall of windows draws your eye outward to a breathtaking landscape of mature trees, lush greenery, and the gentle flow of the river. The home's spacious, multi-level design offers 4 bedrooms 4.5 baths, two office spaces, and multiple gathering areas designed for everyday living and entertaining. The expansive kitchen serves as the heart of the home flowing seamlessly into the main living space and full dinning area where panoramic views take center stage. The primary suite is on an second level, it captures elevated treetop and river views reminiscent of Northern Michigan. The suite feels like a retreat, complemented by an oversized luxury bathroom with soaking tub, oversized shower and an exceptionally spacious walk-in closet. Ideal for guests, extended family, or live-in assistance, the home has a private suite complete with its own bathroom and kitchenette. Two additional guest bedrooms are connected by a Jack-and-Jill bath in the lower level. A full bathroom with walk-in shower serves the pool area, that has a beautiful bar area while the lower-level living room and bar make entertaining effortless. A upper level office offers access to a rooftop terrace, providing another distinctive space. Additional storage is available in the unfinished basement. A three-car garage provides ample space for vehicles, storage, and hobbies. Surrounded by trees, overlooking the Rouge River, and enveloped in complete privacy, Updated roof, both HVAC system updated, new HWT, full house generator, Newly sided exterior gives this house truly the best of the best.
…By Signature Sotheby's International Realty


**** SELLER WILL CONTRIBUTE $10,000 TOWARDS BUYER'S CLOSING COSTS ON OFFERS SUBMITTED BEFORE JULY 14TH, 2026**** Move In Ready - Built in 2016 - All the features of a new build without the wait. Includes Fully Fenced Private Low-Maintenance Yard, Professionally Finished Basement, First Floor Laundry, EV Charger, Gourmet Kitchen, Flex Room, Office Space, Loft Space and Family Room leave you endless options, and Huge Walk in Primary Closet. Bonus Highlights of owning this property - Community Pool in neighborhood plus Free access to Bradenburg Park that includes Boat Launches, Fishing Pier, Pickleball Courts, Splashpad and so much more. Low HOA fee covers pool, playground, all common areas landscaping, up keep of streets, snow removal on streets & garbage. L'anse Cruse School District. Backyard backs up to an upscale retirement community - quiet neighbors! Best Value in Chesterfield! Motivated Seller - All offers reviewed.
…By Signature Sotheby's International Realty
'%20stroke='%23DDAA3A'%20stroke-width='1.909'%20stroke-linecap='square'%20stroke-linejoin='bevel'/%3e%3c/svg%3e)
Receive by email any new listing that may match your search criteria
Your criteria :
By validating this form, you accept the general conditions of use of Le Figaro Properties.
These agencies offer a selection of luxury properties vente at Oakland Township. Feel free to contact them for personalized assistance.
