The agencies at Bloomfield Hills
These agencies offer a selection of luxury properties vente at Bloomfield Hills. Feel free to contact them for personalized assistance.

 English$ USD · m²


Nestled on over half an acre along the prestigious Oakland Drive and bordering the South Course of Oakland Hills Country Club, this coveted mid-century ranch offers an exceptional blend of timeless architecture and modern sophistication. The vaulted great room serves as the focal point of the home, anchored by a dramatic floor-to-ceiling stone fireplace and flooded with natural light. Expansive door walls open to a stunning outdoor retreat featuring a custom built-in grilling station with granite countertops and generous patio space for dining, entertaining, or simply enjoying the serene backyard setting. Designed for both everyday living and effortless entertaining, the custom chef’s kitchen showcases Wood-Mode cabinetry, quartz countertops, Wolf and Sub-Zero appliances, heated floors, and a breakfast nook. The spacious formal dining room flows seamlessly into the great room and kitchen while offering picturesque views of the backyard. The private primary suite is a true sanctuary, complete with a luxurious bath featuring two vanities, a Euro glass Euro glass shower accented with mosaic tile, heated floors and two walk in closets. A warm and inviting living room with a dual-sided natural fireplace provides additional gathering space. Three additional bedrooms share a well-appointed full bath, offering comfortable accommodations. Light-filled interiors, wide-plank hardwood floors, soaring ceilings, and thoughtful design details create an atmosphere of understated elegance throughout. Ideally situated in one of Bloomfield Hills’ most sought-after locations, this remarkable residence presents a rare opportunity to enjoy refined ranch living adjacent to the world-renowned Oakland Hills Country Club.
…By Annonceur International


Nestled within the exclusive Turtle Lake gated community, this exceptional custom-built Country French residence on Turtle Pond showcases timeless architecture, impeccable craftsmanship, and sophisticated living throughout. Superbly constructed by Thomas Sebold & Associates (TSA) with uncompromising attention to detail, this exceptional home offers an extraordinary blend of elegance, comfort, and modern convenience. Thoughtfully designed with an open floor plan for both everyday living and grand-scale entertaining. A dramatic two-story foyer introduces the formal dining area and great room with soaring ceilings, expansive walls of glass, and beautifully curated interiors. The Chef's, dream kitchen, family room, and casual dining space, anchored by a striking stainless steel fireplace, seamlessly blend to create the heart of the home. A richly appointed library provides the ideal private workspace. The entry-level primary suite serves as a luxurious retreat, featuring a spa-inspired bath with an oversized tub, Euro shower, separate vanities, an expansive dressing area, and a custom wardrobe closet. The entry level also features an elegant formal powder room and a laundry room adjacent to a spacious mud area and bath. Upstairs, two generously sized bedroom suites each offer walk-in closets and private baths. The finished, walkout lower level extends the home's living space with two additional bedrooms, a full bath, an inviting family room with stone fireplace, and tremendous storage. Outdoors, a covered terrace overlooks the beautifully landscaped grounds and pond. Premium features include designer lighting and plumbing fixtures, whole-house water filtration, central vacuum, programmable Wi-Fi controlled lighting, thermostat and irrigation systems, and Bluetooth-enabled garage access. Residents enjoy a rare combination of privacy, convenience and security, with close proximity to premier shopping, dining, recreation, and major thoroughfares.
…By Annonceur International


Welcome to “Flyway”, 2.3 acres nestled near the end of a quiet cul-de-sac on exclusive Endicott Lake in Bloomfield Hills, aptly named for its flyover and stopover location for many migrating species along the Mississippi and Atlantic Flyways. Built in the 1970’s, this one-owner estate was custom designed to invite stunning vistas of Michigan’s beautiful seasons. The home has been host to many dignitary events over the years with its ballroom-like 2-story living room anchored by the impressive curved staircase, long balcony from the entry, and wall of glass offering a private view of the grounds and lake. The cozy family room, offering a more private setting for family leads to the expansive patio and provides a great vantage point to view the abundant wildlife visitors to the property. The home boasts one of the few known MCM St. Charles custom kitchens remaining in the area. With 4-5 bedrooms and 4.5 baths, the home can accommodate a large family, yet its many intimate spaces have served as a retreat sanctuary throughout its existence. For example, the large primary suite is perched overlooking the lake and grounds, with a private sitting room sharing a balcony for sunset views. The home has three fireplaces and many more luxury amenities to enjoy. The grounds and property are the real value today. Within close, walkable proximity to the grounds of Cranbrook and Birmingham’s tony Downtown, this rare setting, which needs to be appreciated from its inside vantage points, is poised to accommodate one of today’s luxury estates on a walkout setting not available elsewhere in the City of Bloomfield Hills.
…By Annonceur International


This elegantly designed 3 bedroom, 4.1 bathroom townhouse embodies sophistication throughout all four levels. The classic brick exterior and architectural detailing deliver a light filled layout offering generous living spaces completed with designer finishes. The first floor flows seamlessly from the formal living and dining area into a gourmet kitchen outfitted with premium wolf appliances, custom cabinetry, and large quartz island. An inviting sitting area and dining nook transition to a private terrace for outdoor entertaining. The primary suite offers a private sanctuary with gas fireplace, Juliet balcony, and spa inspired bathroom. A second ensuite bedroom and a conveniently located laundry room complete the level. The third floor provides a versatile lounge or office space with a full bath and additional storage. The finished lower level offers exceptional flexibility with a bedroom featuring light-filled windows, full bath, and mirrored fitness studio. Conveniences include private elevator access to all four floors, wired for EV charger in the attached 2 car garage, and integrated smart home technology. Home is available furnished. Please contact listing agents for pricing and a list of included furnishings.
…By Annonceur International


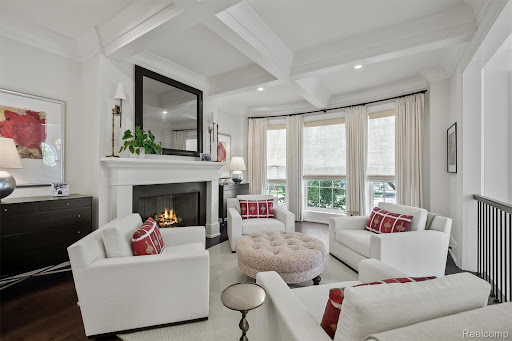
Stunning, end-unit brownstone offers refined living in the heart of Downtown Birmingham. Flooded with natural light, this elegant townhome showcases sophisticated design, exciting ceiling details, richly finished hardwood floors, accent lighting to showcase artwork, and five gas fireplaces. A gracious entry foyer opens to the bay windowed formal living room with built-in display shelving and statement fireplace. The adjacent, dining room, defined by its coffered ceiling detail flows to the kitchen through a butler’s pantry and wet bar with wine refrigeration and glass cabinetry. The Chef's kitchen, equipped with Wolf and Sub-Zero stainless-steel appliances, marble counters, and bar seating has an open-concept design incorporating the breakfast nook and inviting family room. French doors from the family room open to an expansive bluestone terrace. A stylish powder room completes the entry level. The second level hosts a luxurious primary suite with a fireplace, large walk-in wardrobe closet, and a spa-inspired white marble bath with dual sinks, a dressing table, jetted tub, private water closet and Euro shower. The second level also includes an additional en-suite bedroom with soaring cathedral ceiling, and a spacious laundry room. The upper most level provides a versatile flex space which can serve as a third en-suite bedroom, home office, media room or fitness area. A newly remodeled lower level adds further function and comfort with a seating area, illuminated wet bar, floor to ceiling wine refrigeration, and a mudroom with direct access to an attached two-car garage. The seamlessly integrated Murphy Bed and full bath allow the lower level to also function as a guest suite. A private elevator allows for convenient access to all levels. Control4 Smart Home System provides seamless automation. Just a short stroll to shopping, dining, parks, and entertainment, this remarkable residence is a rare offering in Birmingham’s most sought-after in-town location.
…By Annonceur International


The Peninsula at Lake Orion | Charlevoix Floor Plan by Moceri CompaniesExperience refined lakefront living in this exceptional new construction residence to be built by Moceri Companies in The Peninsula, Lake Orion’s newest luxury condominium development. Designed by acclaimed architect Dominic Tringali, the Charlevoix floor plan offers timeless architecture, thoughtful design, and elevated craftsmanship throughout.Perfectly positioned on Lake Orion, this luxury home features 4,315 square feet of finished living space, including a finished walk-out lower level, and offers 5 bedrooms and 4.1 baths—ideal for both everyday living and entertaining. The first-floor primary suite is a private retreat with a generous walk-in closet and a spa-inspired bath featuring a soaking tub and double vanities.The open-concept main level is highlighted by rich hardwood floors, expansive windows capturing stunning lake views, and seamless access to a covered terrace overlooking the water. The finished walk-out lower level extends the living space outdoors, enhancing the home’s connection to the lake.Additional features include a two-car attached garage, premium finishes throughout, and a private dock, direct access to all-sports Lake Orion. Thoughtfully designed and expertly built, this home embodies the perfect balance of luxury, comfort, and waterfront lifestyle in one of Lake Orion’s most desirable new communities. Listing agent to accompany property showings. BATVAI
…By Annonceur International


Experience elevated riverfront living in this custom-built Georgian estate situated on nearly an acre backing to the Clinton River. Enjoy the resort-style grounds with a refinished, heated in-ground swimming pool surrounded by nature providing ultimate privacy. Inviting grand foyer with sweeping staircase flows into the seamless layout; sunlit executive office, formal living/dining rooms and extraordinary great room with natural fireplace. The gourmet kitchen offers a large granite island, premium appliances and beautiful views of the property. Four bedrooms upstairs, including a luxurious primary suite with rooftop terrace and a newly renovated spa bath. Finished basement with kitchenette, great for entertaining. Conveniently located near plenty of shopping/dining options, parks and highway access. Recent updates include: kitchen remodel, interior/exterior paint, refinished gunite pool with new pavers, 2 new furnaces and AC units, whole-house generator, additional landscaping including mature trees, appliances and plantation shutters ($275k+).
…By Signature Sotheby's International Realty


This Grand 3 story home speaks for itself with all the best qualities you can imagine. Five bedrooms, 5 full and 1 half bathrooms. Two kitchens, a finished basement, multiple fireplaces and 2 laundry rooms. Stunning tile and stonework in all the bathrooms. Energy Star Pella Windows. New framing, new insulation, and drywall. 200-amp service, 3 furnaces, 3 AC, upgraded plumbing and new roof. Multiple covered terraces and balconies. Located within walking distance to the park and Boston Edison District. Minutes to major expressways and downtown Detroit local hotspots. Beautiful front door with keyless entry welcomes you into the lovely living room with stone fireplace, dining room, and huge custom kitchen. Gorgeous Kitchen cabinetry, stainless steel appliances and modern lighting. First floor primary suite includes a spacious, walk-in closet, and stunning bathroom. Large bedrooms and 3rd floor, bonus room, great for recreation, bedroom suite, or office. Great potential for Airbnb due to size and floor plan.
…By Signature Sotheby's International Realty


Set on 5.5 private acres, this recently updated French Country estate combines luxury, privacy, recreation, and exceptional functionality. A gated entrance opens to an approximately 600-foot exposed-aggregate driveway with granite curbing, passing a pond, cascading waterfall, and bridge to a circular motor court. The 9,693-square-foot main residence, plus an additional 5,140 square feet of finished walkout living space, features natural stone, dramatic rooflines, copper-clad dormers, copper gutters and downspouts, expansive ceiling heights, and a five-stop elevator. The entry-level primary suite offers a spa-like bath with steam shower, his-and-hers dressing areas with extensive enclosed custom cabinetry, and two covered porches overlooking the waterfalls and grounds. Her boutique-inspired dressing area is an elegant showcase with exceptional wardrobe storage. The finished walkout is designed for entertaining with a second full kitchen, fireplace, billiards, private card/game turret, fiber-optic starlight theater, tasting room, family entertainment and arts/crafts areas, approximately 500-square-foot professional-grade fitness room, steam showers, aquarium, second spa, and patio overlooking the waterfalls and fruit garden. Resort-style grounds feature an insulated 55,000-gallon pool heated year-round with electronic cover, expansive limestone deck, large covered pergola, two spas, and a fully equipped outdoor kitchen with refrigeration, separate ice maker, and BBQ. A separate carriage house includes a private bath and laundry. Exceptional garage, parking, and storage include a heated outbuilding with heated floors, four overhead doors, two service doors, high ceilings accommodating a motorhome or trailer, and lofted storage. A rare private estate offering architectural presence, year-round recreation, exceptional entertaining and collector-level functionality, minutes from downtown Northville.
…By Signature Sotheby's International Realty


4110, 4112, 4114 Trumbull is a 3 unit multifamily building located on the eastern border of Detroit's Woodbridge neighborhood and adjacent to Midtown. It was built in 1900 with various architectural styles as seen from the exterior - Neo-Dutch Colonial Revival & Romanesque. The interior has been completely renovated and restored in 2021 to suit today's modern buyer. Flat panel kitchen cabinets, granite countertops, subway tile, brand new solid oak floors, new wood windows, stainless steel kitchen appliances, updated mechanicals including central air. Newly constructed carport in rear of building with 4 parking spaces. Outside deck in rear of property - shared between units 1 and 2, private deck for unit 3. All 3 units are currently tenant occupied, actual annual income ~$80,000. Transferrable NEZ-Rehab on the property making this a great investment for a non-occupant owner.
…By Annonceur International
'%20stroke='%23DDAA3A'%20stroke-width='1.909'%20stroke-linecap='square'%20stroke-linejoin='bevel'/%3e%3c/svg%3e)
Receive by email any new listing that may match your search criteria
Your criteria :
By validating this form, you accept the general conditions of use of Le Figaro Properties.
These agencies offer a selection of luxury properties vente at Bloomfield Hills. Feel free to contact them for personalized assistance.
